
1 Windy Hill Court, Inver Grove Heights, MN 55077
$1,450,000
Property Type:
Residential
Bedrooms:
5
Baths:
4
Square Footage:
6,222
Lot Size (sq. ft.):
108,900
Status:
Closed
Current Price:
$1,450,000
List Date:
5/08/2026
Last Modified:
6/26/2026
Listing Details MLS# 7049452
General Property Information
- Common Wall
- No
- Lot Measurement
- Acres
- Manufactured Home?
- No
- Multiple PIDs?
- No
- New Development
- No
- Number of Fireplaces
- 3
- Waterfront YN
- No
- Year Built
- 2000
- Yearly/Seasonal
- Yearly
- Zoning
- Residential-Single Family
- Bath Full
- 3
- Bath Half
- Yes
- Main Floor Total SqFt
- 2657
- Above Grd Total SqFt
- 3565
- Below Grd Total SqFt
- 2657
- Total SqFt
- 6222
- Total Finished Sqft
- 5535.00
- FireplaceYN
- Yes
- Style
- (SF) Single Family
- Foundation Size
- 2657
- Power Company
- Xcel Energy
- Garage Stalls
- 3
- Lot Dimensions
- 261x414x268x408
- Acres
- 2.5
- Assessment Pending
- No
- Bath Three Quarters
- 0
- Bath Quarter
- 0
- Association Fee
- 0
Property Features
Accessible:
None
Air Conditioning:
Central Air
Amenities Unit:
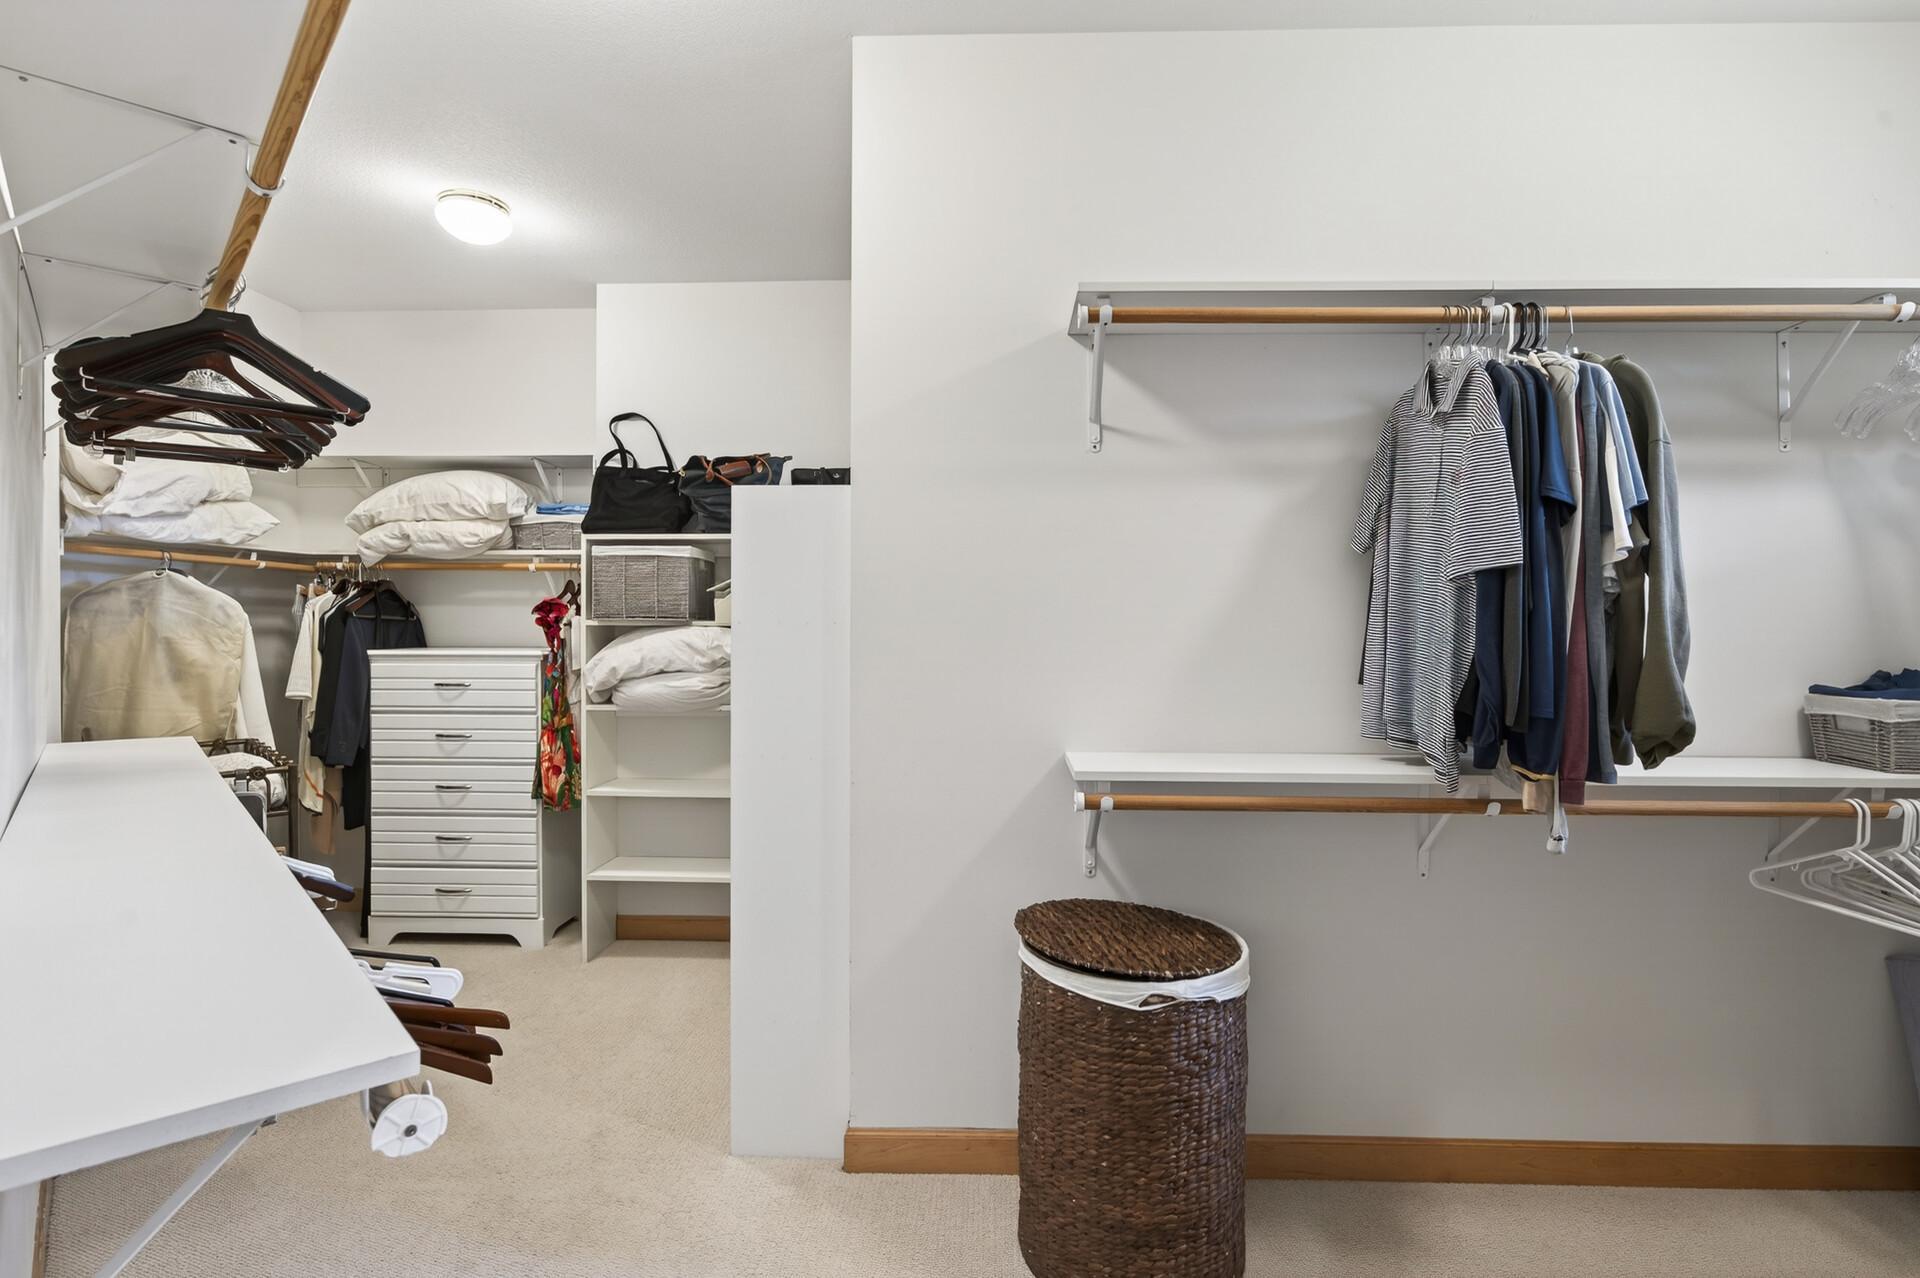
Ceiling Fan(s); Deck; Exercise Room; Hardwood Floors; Kitchen Center Island; Kitchen Window; Main Floor Primary Bedroom; Natural Woodwork; Patio; Porch; Primary Bedroom Walk-In Closet; Vaulted Ceiling(s); Washer/Dryer Hookup
Appliances:
Air-To-Air Exchanger; Cooktop; Dishwasher; Disposal; Double Oven; Dryer; Freezer; Microwave; Refrigerator; Washer; Water Filtration System
Assumable Loan:
Not Assumable
Basement:
Egress Windows; Full; Storage Space
Bath Description:
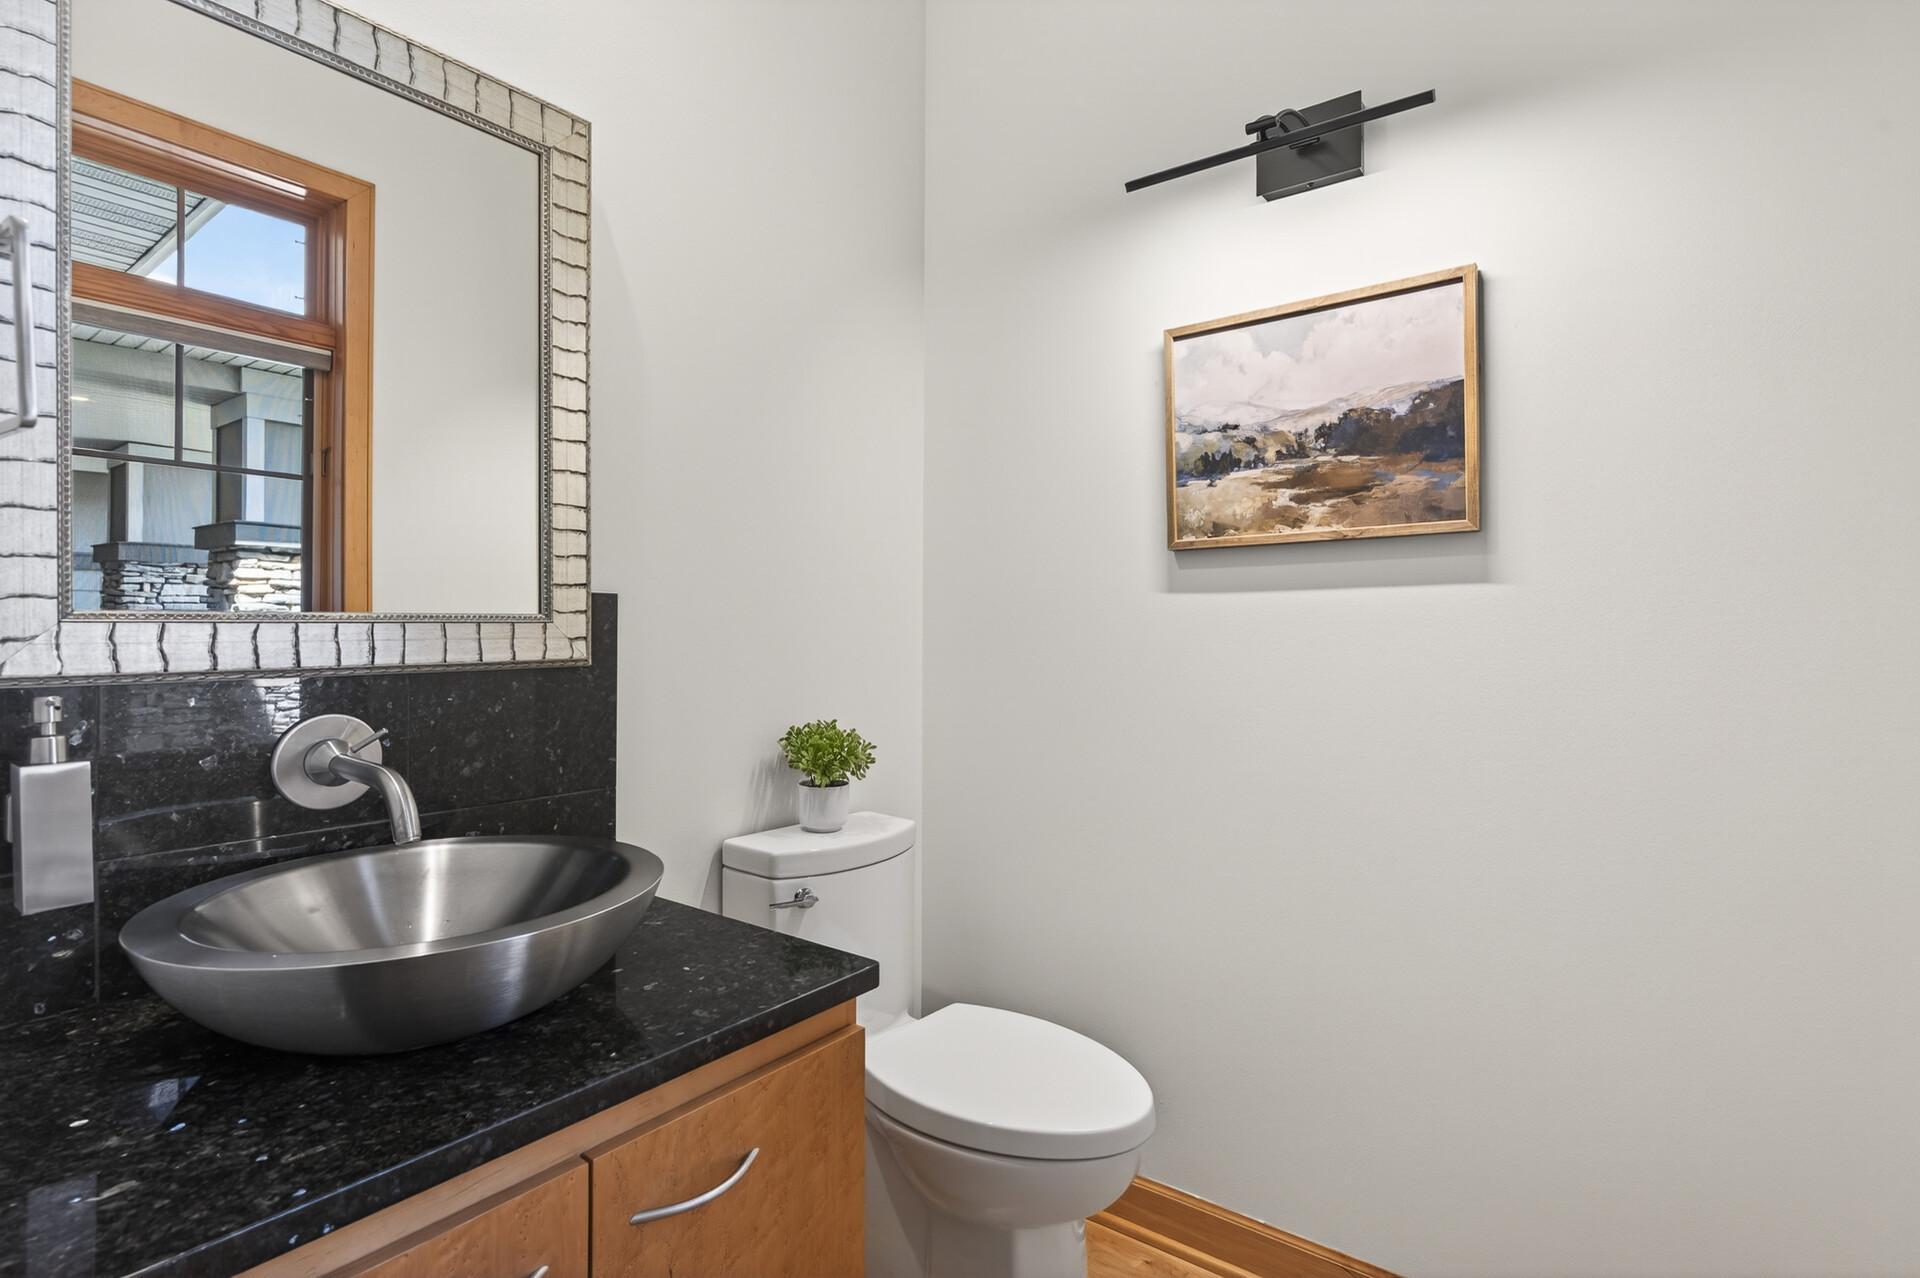
Main Floor 1/2 Bath; Main Floor Full Bath; Upper Level Full Bath; Full Primary; Private Primary; Full Basement
Construction Materials:
Block; Concrete
Construction Status:
Previously Owned
Dining Room Description:
Breakfast Area; Eat In Kitchen; Separate/Formal Dining Room
Exterior:
Cement Board
Family Room Characteristics:
2 or More; 2 Story/High/Vaulted Ceilings; Family Room; Great Room; Lower Level; Main Level
Financing Terms:
Cash
Fireplace Characteristics:
Family Room; Gas Burning; Primary Bedroom
Foundation:
Concrete Block
Fuel:
Natural Gas
Heating:
Forced Air
Laundry:
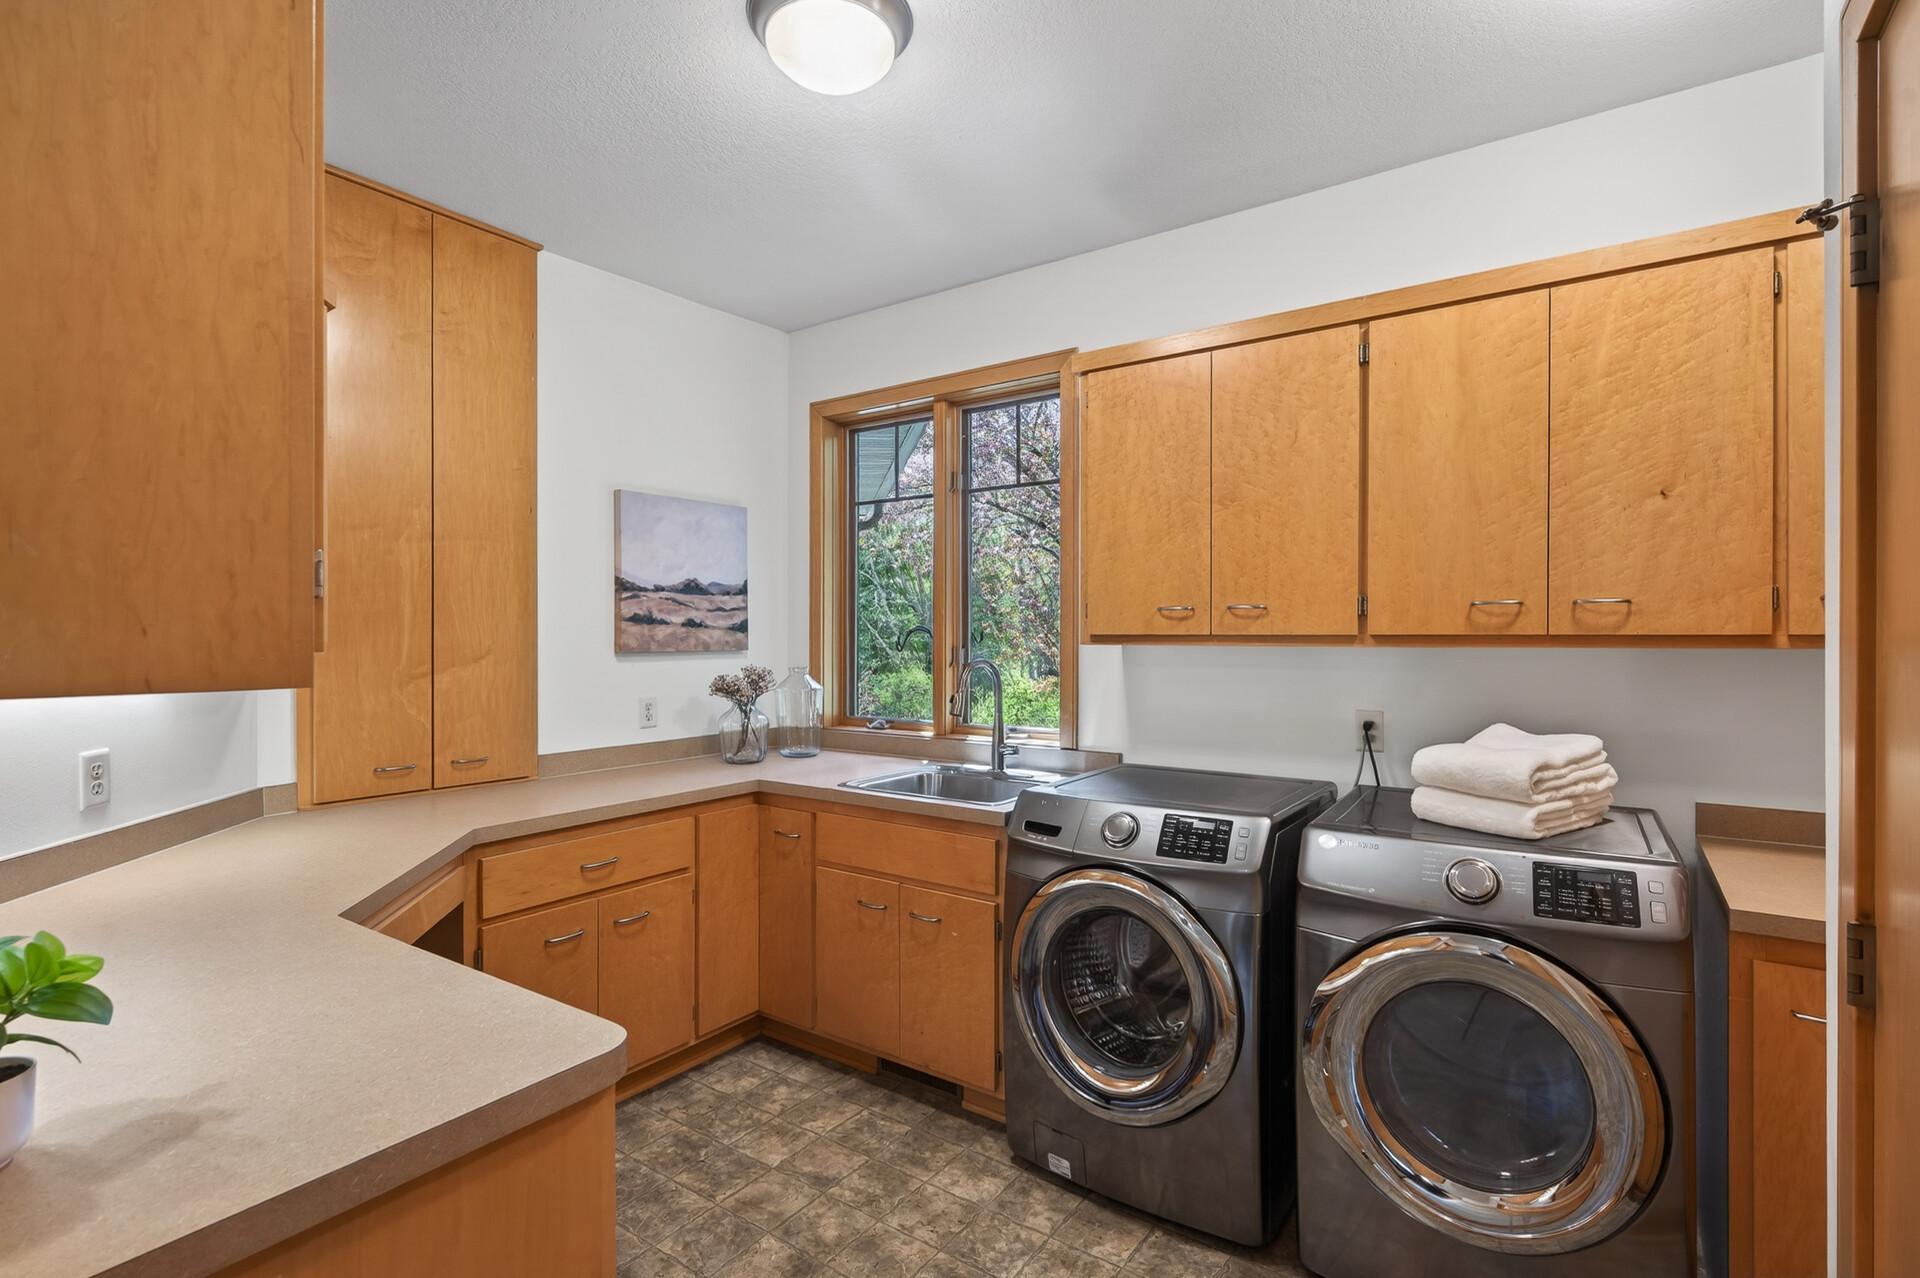
Gas Dryer Hookup; Laundry Room; Main Level; Sink; Washer Hookup
Parking Characteristics:
Floor Drain; Heated Garage; Insulated Garage
Pool Description:
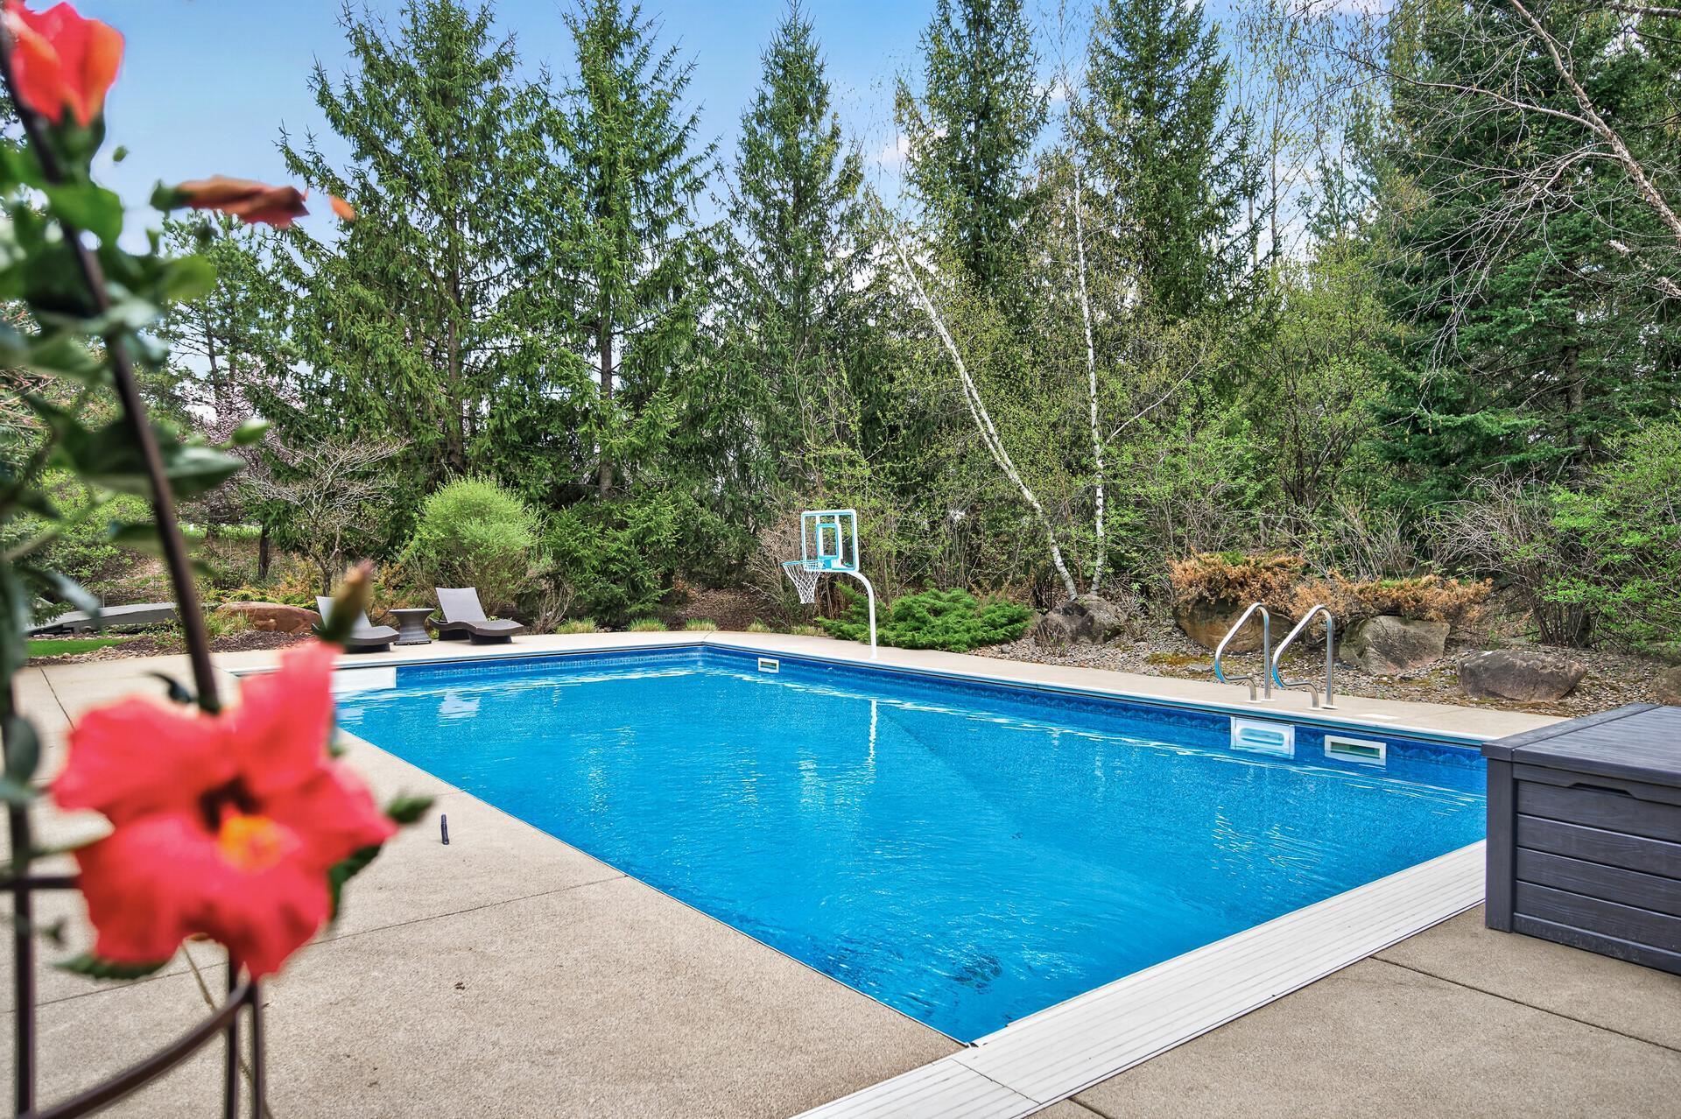
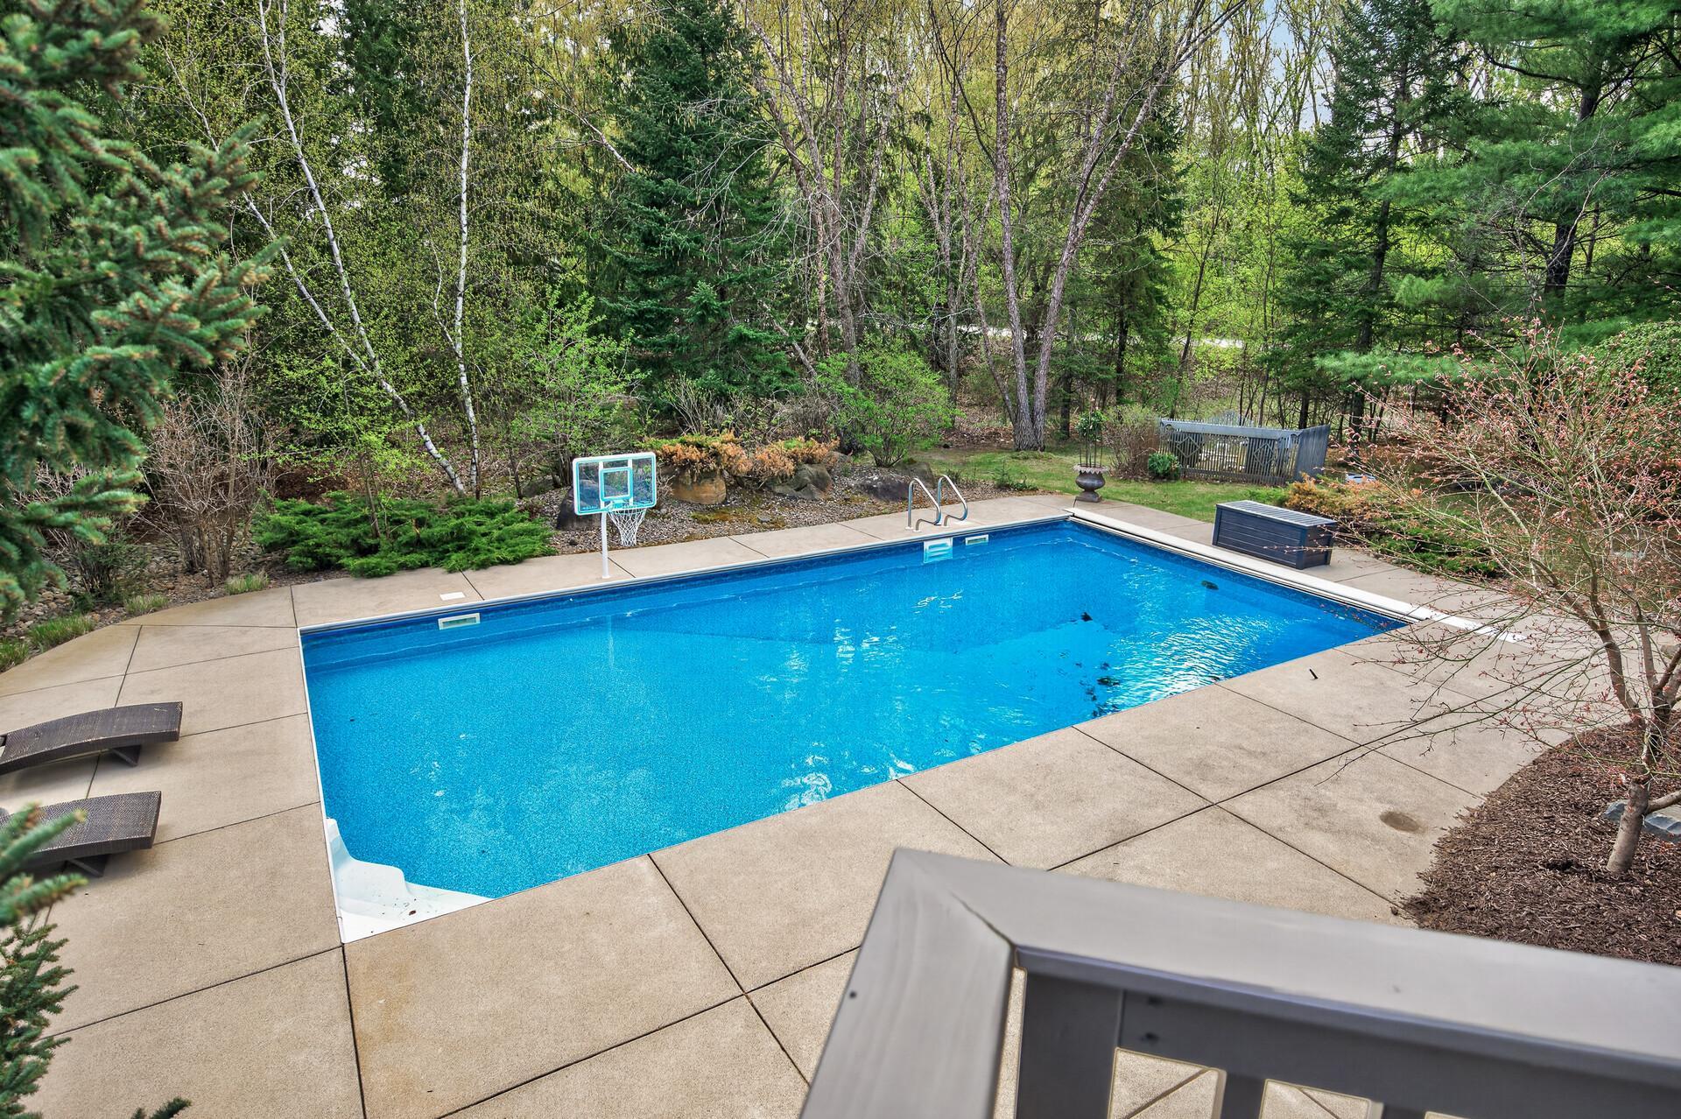
Below Ground; Heated
Property Subtype:
Acreage
Road Frontage:
City Street
Road Responsibility:
Public Maintained Road
Roof:
Architectural Shingle
Sellers Terms:
Cash; Conventional; FHA; VA
Sewer:
Septic System Compliant - Yes
Special Search:
Main Floor Bedroom; Main Floor Laundry; Main Floor Primary
Stories:
Two
Water:
Well
Contract Information
- Off Market Date
- 2026-05-08
- Contingency
- None
- Closed Date
- 2026-06-05
- Original List Price
- 1325000
- Sales Close Price
- 1450000
- ListPrice
- 1325000
- Owner is an Agent?
- No
- Auction?
- No
Location Tax and Other Information
- House Number
- Yes
- Street Name
- Windy Hill
- Street Suffix
- Court
- Postal City
- Inver Grove Heights
- County
- Dakota
- State
- MN
- Zip Code
- 55077
- Complex/Dev/Subdivision
- Wertheimers Add To The City Of Sunf
Assessments
- Tax With Assessments
- 10750
- Assessment Balance
- 0
Building Information
- Finished SqFt Above Ground
- 3564
- Finished SqFt Below Ground
- 1971
More Information
Lease Details
- Land Leased
- Not Applicable
Miscellaneous Information
- Homestead
- Yes
Ownership
- Fractional Ownership
- No
Parking Characteristics
- Garage Square Feet
- 903
- Floor Drain
- Yes
- Heated Garage
- Yes
- Insulated Garage
- Yes
Public Survey Info
- Range#
- 22
- Section#
- 31
- Township#
- 28
Office/Member Info
- Association
- MAAR
Location, Tax and Other Information
- AssocFeeYN
- No
- Legal Description
- WERTHEIMERS ADDITION TO THE CITY OF SUNF 9 1
- Listing City
- Sunfish Lake
- Map Page
- 136
- Municipality
- Sunfish Lake
- School District
- West St. Paul-Mendota Hts.-Eagan
- School District Phone
- 651-403-7002
- Zip Plus 4
- 1438
- Property ID Number
- 388368001090
- Tax Year
- 2026
- Tax Amount
- 10750
- In Foreclosure?
- No
- Potential Short Sale?
- No
- Lender Owned?
- No
Directions & Remarks
- Public Remarks
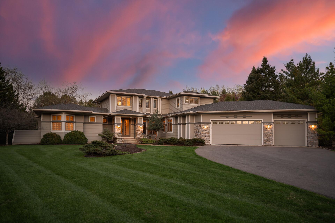
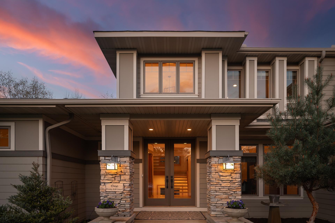
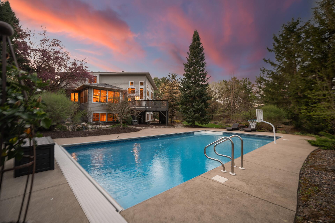
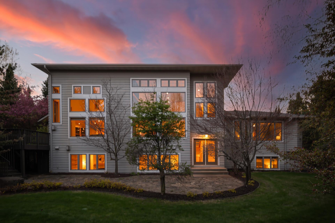
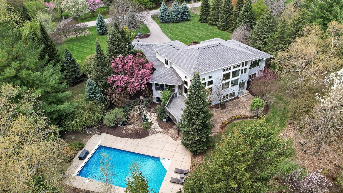
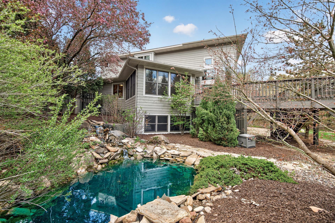
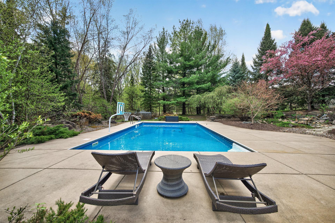
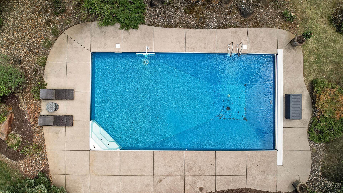
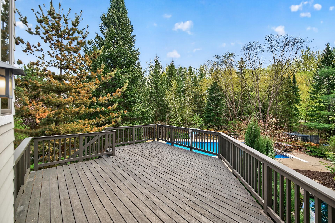
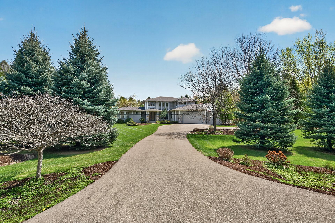
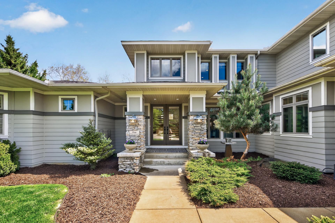
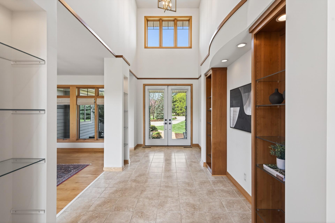
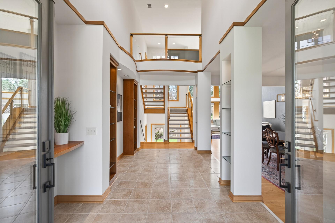
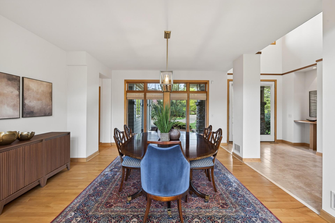
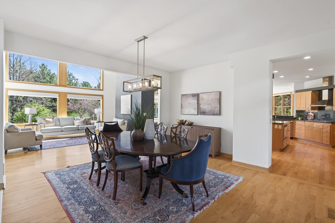
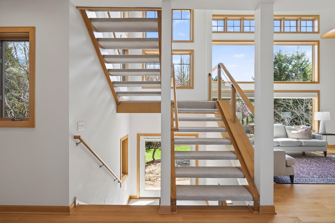
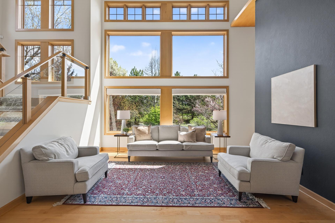
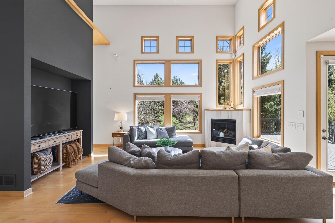
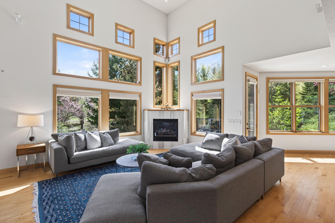
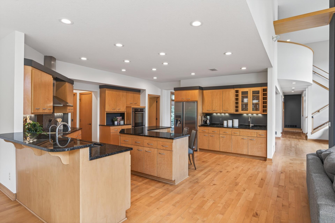
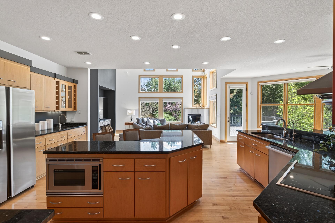
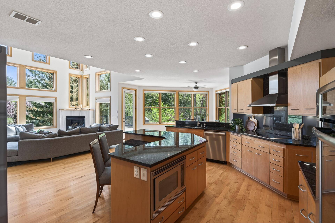
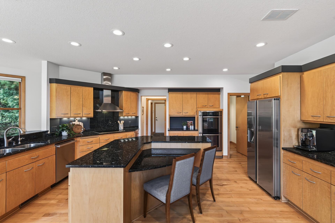
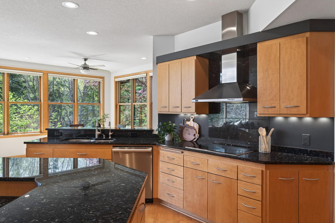
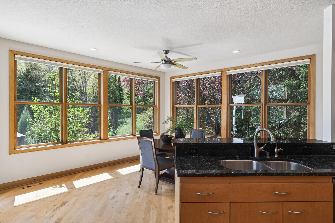
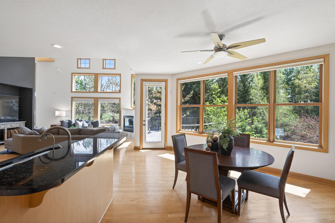
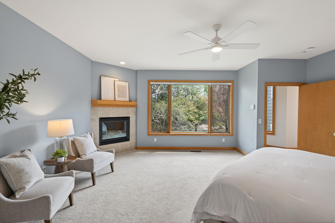
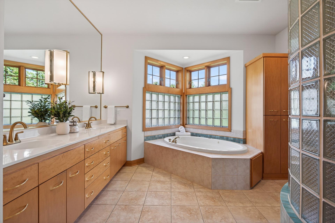
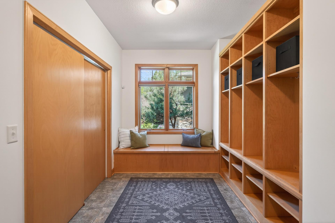
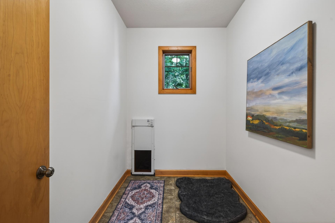
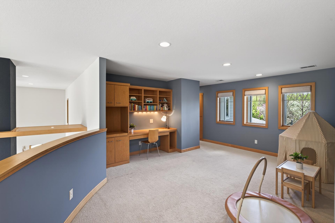
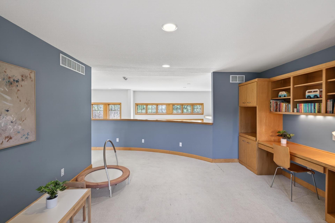
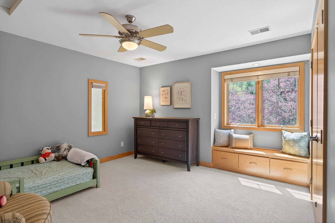
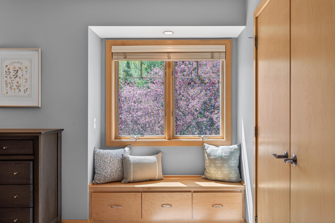
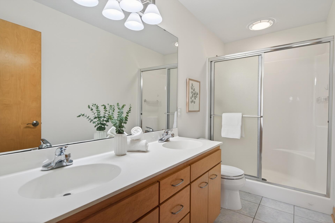
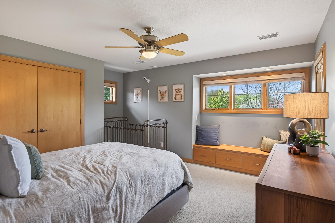
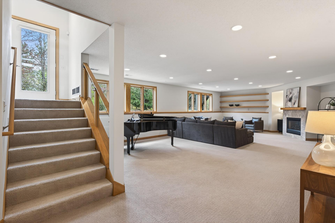
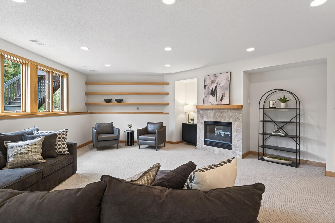
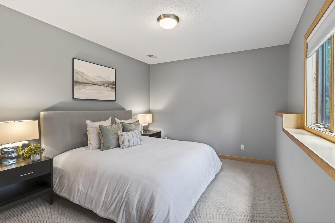
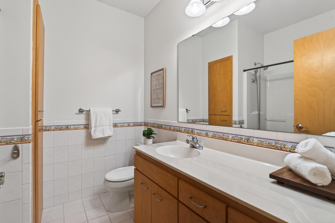
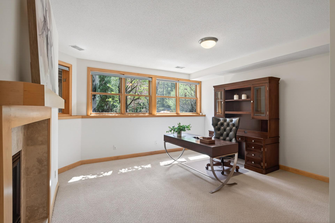
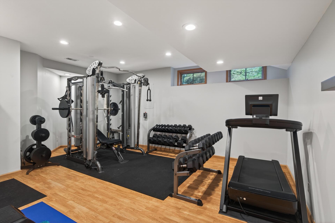
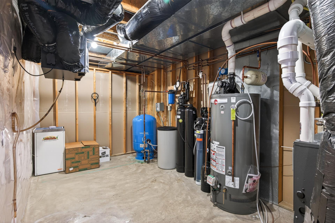
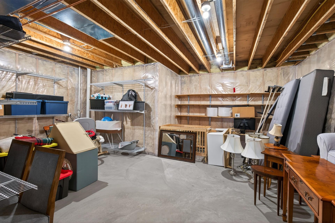
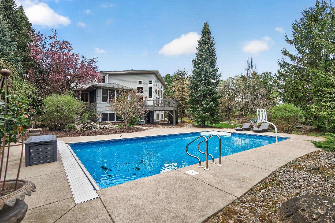
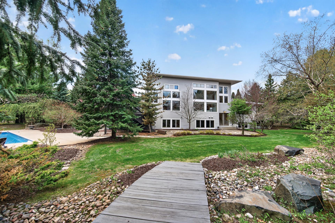
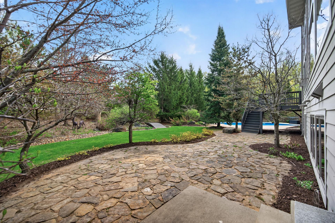
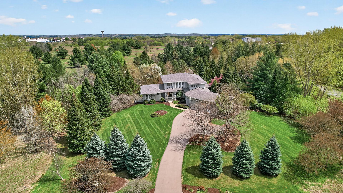
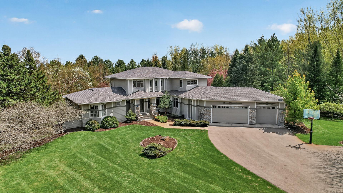
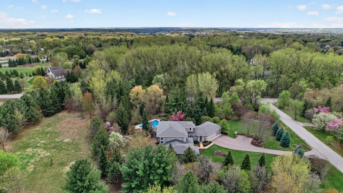
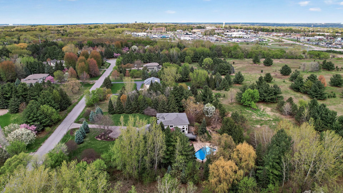
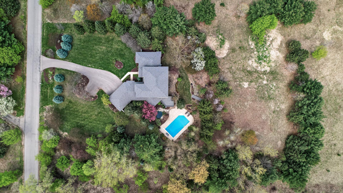
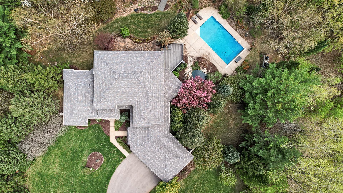
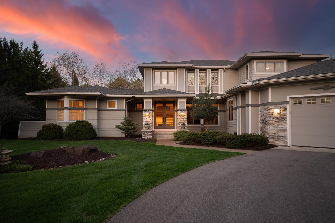
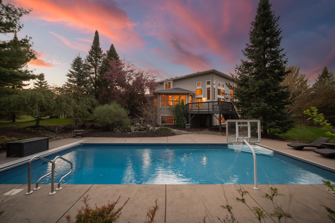
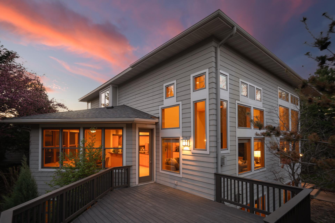
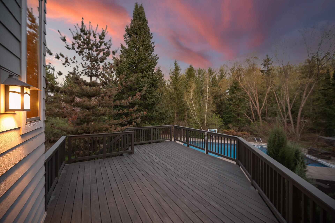
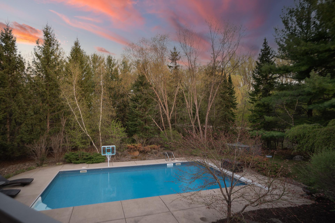
- A custom built home thoughtfully placed on a generous lot amongst mature trees and exquisite landscaping in Sunfish Lake. Enjoy the private, tucked away feeling and natural surroundings just minutes from great restaurants, shopping and dining. The home itself is designed to maximize natural light in your key living spaces with soaring windows in the vaulted living room. The main floor layout is crafted for comfortable day to day living with ample space to entertain. The kitchen is centered in the home between the two story family room with a fireplace and the informal dining room and has a pantry for extra storage. You flow outside from the kitchen right out to the deck, which steps down to the pool which is enveloped in trees and tasteful landscaping. The entry from the heated three car garage brings you into an oversized mudroom with an adjacent laundry room plus a bonus storage room with a custom doggie door out to a fenced enclosure in the yard. The main floor primary features it's own private view of the backyard, a fireplace, and of course a full en suite bathroom and walk in closet. Downstairs is an enormous family room with lookout windows and a fireplace, the workout room, two more bedrooms and a full bathroom. Also downstairs is the mechanical room with substantial storage space. Upstairs you'll be enamored with the loft space toy room or office space on the way to the two bedrooms and full bathroom. Both upstairs bedrooms have custom wood bench seats under windows that bring character and utility. The home is both grand where you want it to be and comfortable for daily living.
- Directions
- Salem Church Road to Windy Hill Road, right onto Windy Hill Court.
Accessible
- None
- Yes
Air Conditioning
- Central Air
- Yes
Amenities Unit
- Ceiling Fan(s)
- Yes
- Deck
- Yes
- Exercise Room
- Yes
- Hardwood Floors
- Yes
- Kitchen Center Island
- Yes
- Kitchen Window
- Yes
- Main Floor Primary Bedroom
- Yes
- Natural Woodwork
- Yes
- Patio
- Yes
- Porch
- Yes
- Primary Bedroom Walk-In Closet
- Yes
- Vaulted Ceiling(s)
- Yes
- Washer/Dryer Hookup
- Yes
Appliances
- Air-To-Air Exchanger
- Yes
- Cooktop
- Yes
- Dishwasher
- Yes
- Disposal
- Yes
- Double Oven
- Yes
- Dryer
- Yes
- Freezer
- Yes
- Microwave
- Yes
- Refrigerator
- Yes
- Washer
- Yes
- Water Filtration System
- Yes
Assumable Loan
- Not Assumable
- Yes
Basement
- Egress Windows
- Yes
- Full
- Yes
- Storage Space
- Yes
Bath Description
- Main Floor 1/2 Bath
- Yes
- Main Floor Full Bath
- Yes
- Upper Level Full Bath
- Yes
- Full Primary
- Yes
- Private Primary
- Yes
- Full Basement
- Yes
Construction Materials
- Block
- Yes
- Concrete
- Yes
Construction Status
- Previously Owned
- Yes
Dining Room Description
- Breakfast Area
- Yes
- Eat In Kitchen
- Yes
- Separate/Formal Dining Room
- Yes
Exterior
- Cement Board
- Yes
Family Room Characteristics
- 2 or More
- Yes
- 2 Story/High/Vaulted Ceilings
- Yes
- Family Room
- Yes
- Great Room
- Yes
- Lower Level
- Yes
- Main Level
- Yes
Financing Terms
- Cash
- Yes
Fireplace Characteristics
- Family Room
- Yes
- Gas Burning
- Yes
- Primary Bedroom
- Yes
Foundation
- Concrete Block
- Yes
Fuel
- Natural Gas
- Yes
Heating
- Forced Air
- Yes
Insurance Fee
- Insurance Fee
- 0
Laundry
- Gas Dryer Hookup
- Yes
- Laundry Room
- Yes
- Main Level
- Yes
- Sink
- Yes
- Washer Hookup
- Yes
Patio, Porch and Deck Features
- Composite Decking
- Yes
- Deck
- Yes
- Patio
- Yes
- Porch
- Yes
Pool Description
- Below Ground
- Yes
- Heated
- Yes
Property Subtype
- Acreage
- Yes
Road Frontage
- City Street
- Yes
Road Responsibility
- Public Maintained Road
- Yes
Roof
- Architectural Shingle
- Yes
Sellers Terms
- Cash
- Yes
- Conventional
- Yes
- FHA
- Yes
- VA
- Yes
Sewer
- Septic System Compliant - Yes
- Yes
Special Search
- Main Floor Bedroom
- Yes
- Main Floor Laundry
- Yes
- Main Floor Primary
- Yes
Stories
- Two
- Yes
Water
- Well
- Yes
Room Information
| Room Name | Dimensions | Level |
|---|---|---|
| Dining Room | 14x14 | Main |
| Exercise Room | Lower | |
| Family Room | 17x15 | Main |
| Fifth (5th) Bedroom | Lower | |
| First (1st) Bedroom | 17x17 | Main |
| Fourth (4th) Bedroom | 17x12 | Lower |
| Kitchen | 18x17 | Main |
| Living Room | 15x14 | Main |
| Loft | 23x19 | Upper |
| Mud Room | 15x13 | Main |
| Second (2nd) Bedroom | 15x14 | Upper |
| Third (3rd) Bedroom | 15x14 | Upper |

Listing Office:
Lakes Sotheby's International Realty
Last Updated: June - 26 - 2026
The data relating to real estate for sale on this web site comes in part from the Broker
Reciprocity SM Program of the Regional Multiple Listing Service of Minnesota, Inc. The information provided is deemed reliable but not guaranteed. Properties subject to prior sale, change or withdrawal.
©2024 Regional Multiple Listing Service of Minnesota, Inc All rights reserved.