
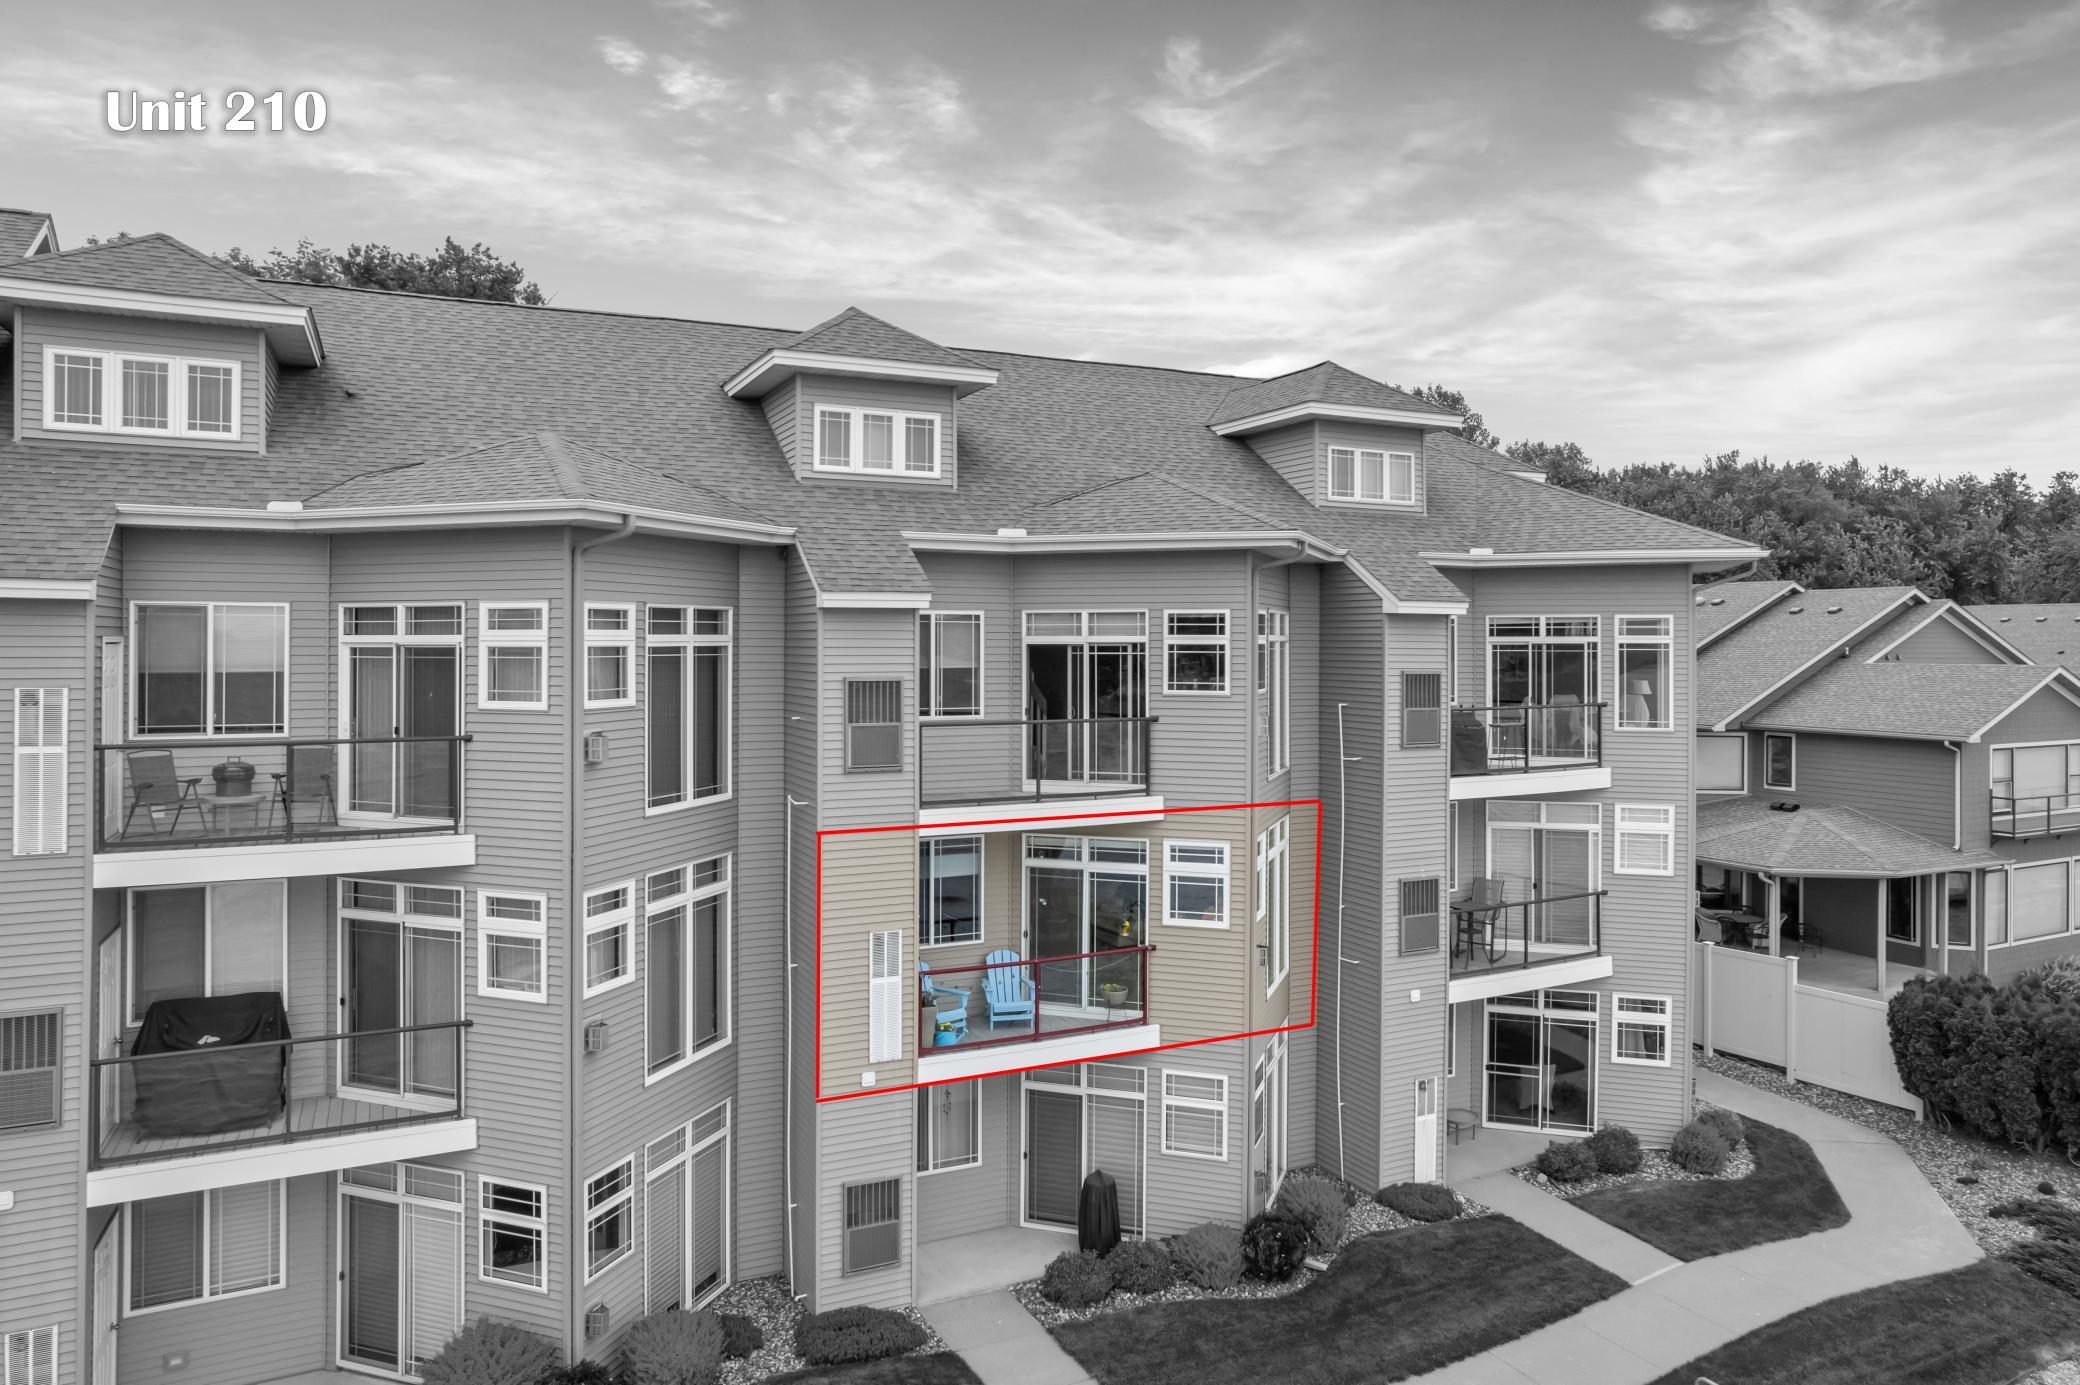
100 Central Point Road, 210, Lake City, MN 55041
New Listing
$300,000
Property Type:
Residential
Bedrooms:
1
Baths:
1
Square Footage:
850
Lot Size (sq. ft.):
871
Status:
Active
Current Price:
$300,000
List Date:
7/21/2026
Last Modified:
7/22/2026
Listing Details MLS# 7113336
General Property Information
- Assoc Mgmt Co. Phone #
- 651-345-9900
- Association Fee Frequency
- Monthly
- Association Mgmt Co. Name
- Shayna Fayette
- Common Wall
- Yes
- Lot Measurement
- Acres
- Manufactured Home?
- No
- Multiple PIDs?
- No
- New Development
- No
- Number of Fireplaces
- Yes
- Waterfront YN
- Yes
- Year Built
- 1999
- Yearly/Seasonal
- Yearly
- Zoning
- Residential-Single Family
- Bath Full
- Yes
- Main Floor Total SqFt
- 850
- Above Grd Total SqFt
- 850
- Total SqFt
- 850
- Total Finished Sqft
- 850.00
- FireplaceYN
- Yes
- Lake/Waterfront Name
- Pepin
- Style
- (CC) Low Rise (3- Levels)
- Foundation Size
- 850
- Association Fee
- 415
- Lot Dimensions
- Irregular
- Acres
- 0.02
- Assessment Pending
- No
- Bath Three Quarters
- 0
- Bath Half
- 0
- Bath Quarter
- 0
- Below Grd Total SqFt
- 0
- Garage Stalls
- 0
Property Features
Accessible:
Accessible Elevator Installed; No Stairs Internal
Air Conditioning:
Central Air
Amenities Shared:
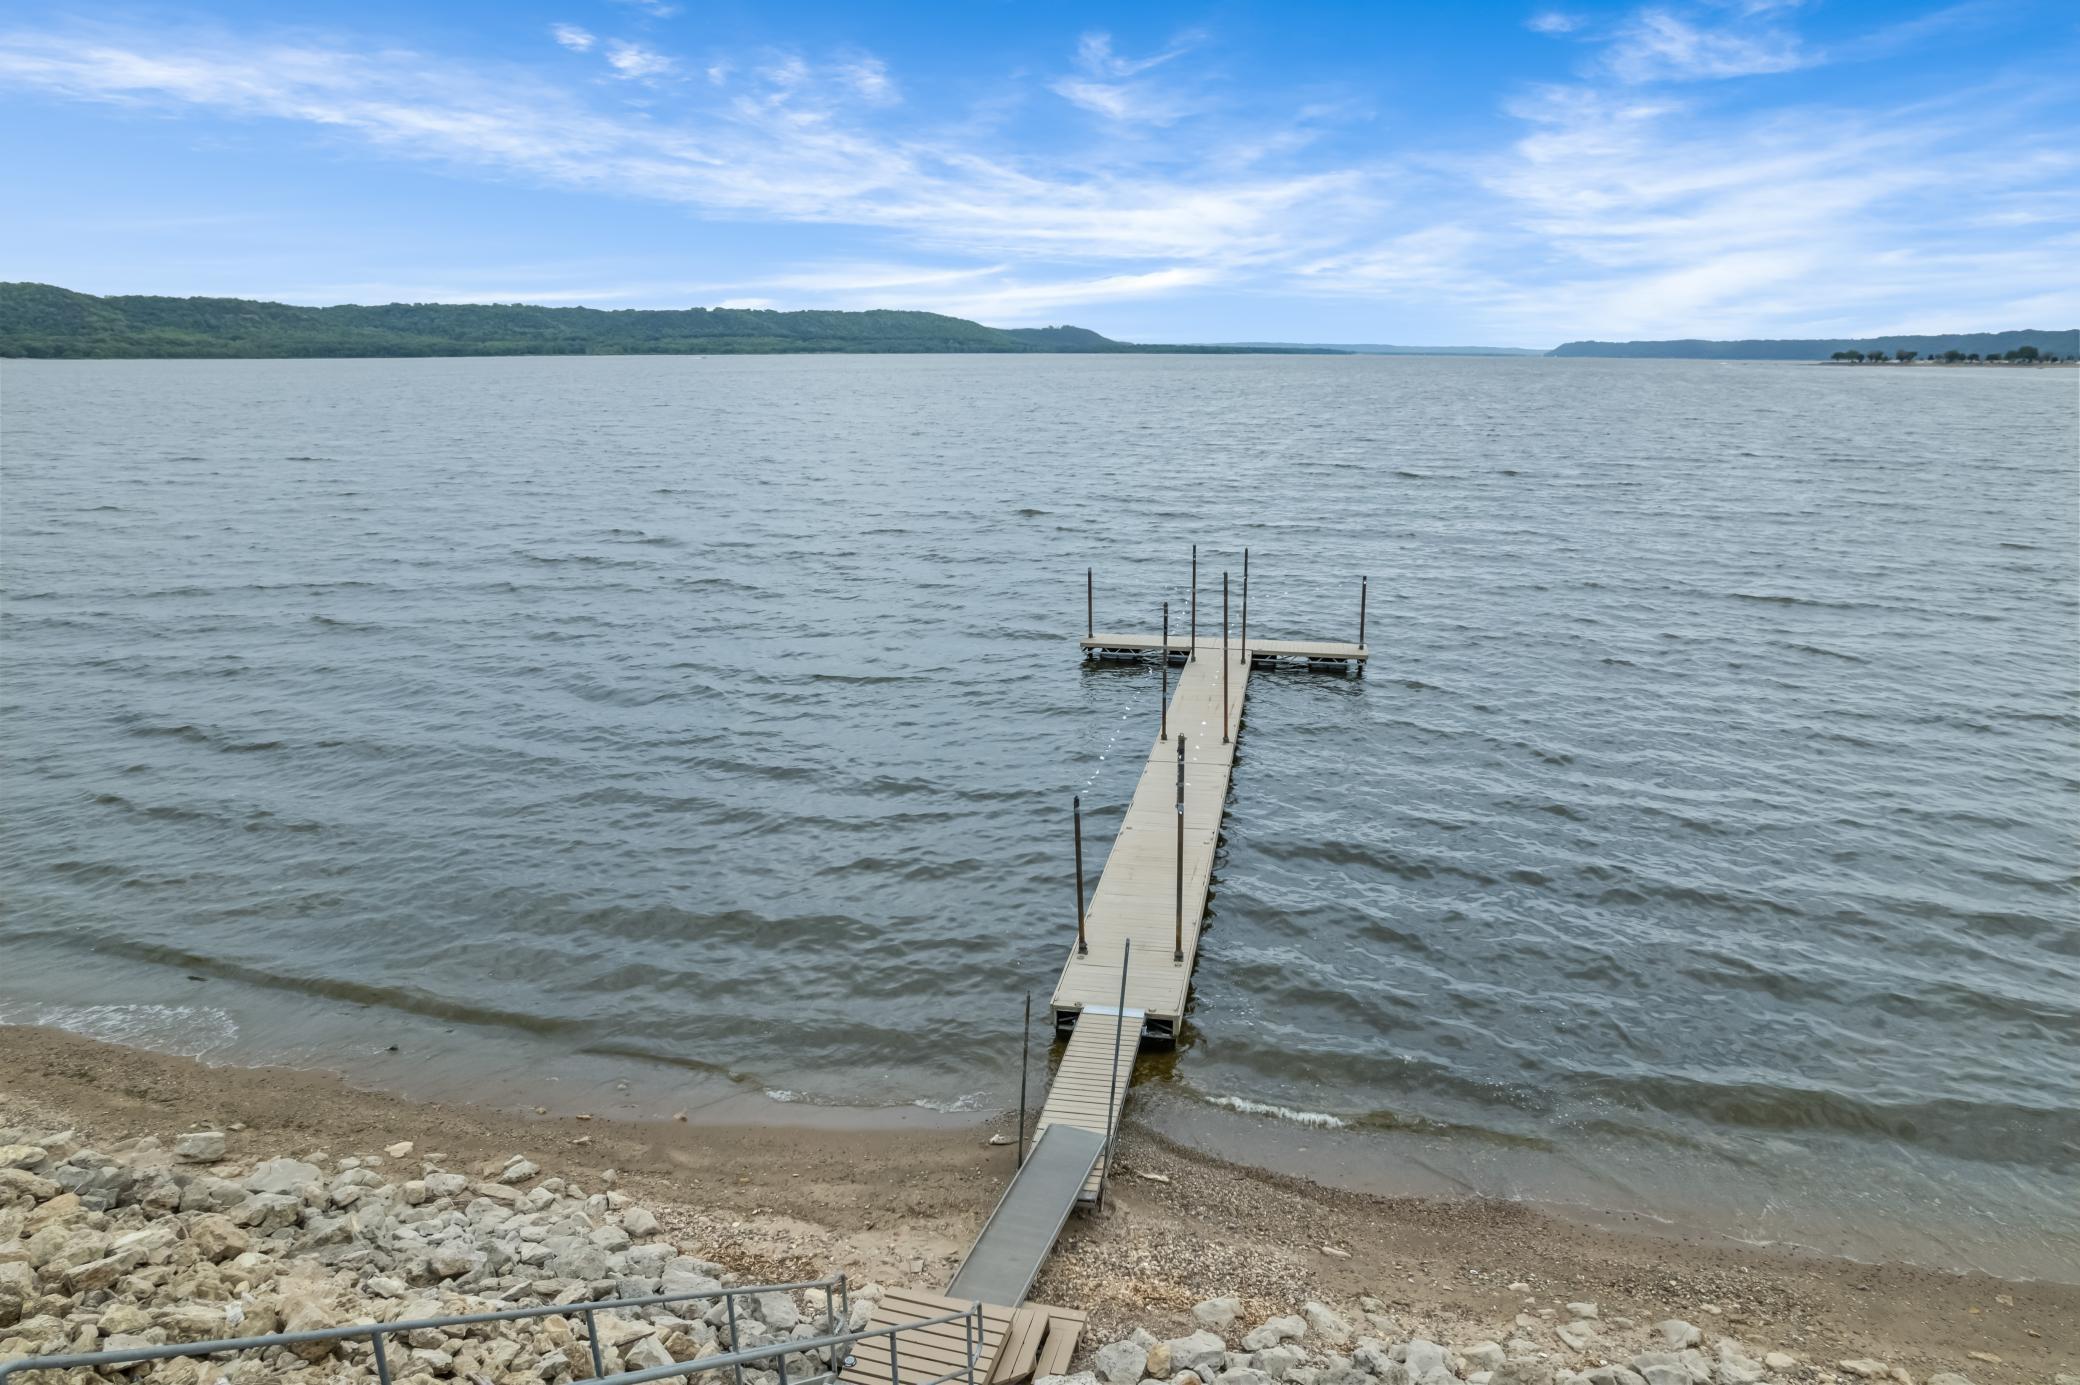
Beach; Dock; Elevator(s); Fire Sprinkler System; Hot Tub; In-Ground Sprinkler System; Lobby; Security Lights
Amenities Unit:
Balcony; Cable; Dock; Exercise Room; Indoor Sprinklers; Kitchen Center Island; Panoramic View; Walk-In Closet; Washer/Dryer Hookup
Appliances:
Dishwasher; Microwave; Range
Association Fee Includes:
Beach Access; Building Exterior; Cable TV; Controlled Access; Dock; Gas; Hazard Insurance; Internet; Lawn Care; Outside Maintenance; Professional Mgmt; Recreation Facility; Sanitation; Shared Amenities; Snow Removal; Water
Basement:
None
Bath Description:
Main Floor Full Bath
Construction Materials:
Concrete
Construction Status:
Previously Owned
Dining Room Description:
Living/Dining Room
Electric:
Circuit Breakers
Exterior:
Steel Siding
Fencing:
None
Fireplace Characteristics:
Gas Burning; Living Room
Foundation:
Concrete Perimeter
Fuel:
Electric; Natural Gas
Heating:
Forced Air
Internet Options:
Fiber Optic
Laundry:
In Unit; Laundry Room
Lot Description:
Accessible Shoreline; Property Adjoins Public Land; Tree Coverage - Light; Underground Utilities
Outbuildings:
Hot Tub
Parking Characteristics:
Parking Lot; Unassigned; Uncovered/Open
Pool Description:
Indoor
Road Frontage:
City Street; No Outlet/Dead End; Paved Streets; Private Road
Road Responsibility:
Private Maintained Road; Road Maintenance Agreement
Roof:
Age Over 8 Years; Asphalt Shingles
Sewer:
City Sewer/Connected
Special Search:
All Living Facilities on One Level; Main Floor Bedroom; Main Floor Laundry; Renovated
Stories:
More Than 2 Stories
Water:
City Water/Connected
Waterfront Type:
Lake Front; Lake View; Dock
Waterfront View:
Lake
Contract Information
- Contingency
- None
- Original List Price
- 300000
- ListPrice
- 300000
- Owner is an Agent?
- No
- Auction?
- No
Location Tax and Other Information
- House Number
- 100
- Street Name
- Central Point
- Street Suffix
- Road
- Unit Number
- 210
- Postal City
- Lake City
- County
- Goodhue
- State
- MN
- Zip Code
- 55041
- Complex/Dev/Subdivision
- Willows On The River Cic #43
Assessments
- Tax With Assessments
- 3438
- Assessment Balance
- 0
Building Information
- Finished SqFt Above Ground
- 850
More Information
Lake Details
- Lake Acres
- 25215
- Lake Depth
- 60
Lease Details
- Land Leased
- Not Applicable
Miscellaneous Information
- DP Resource
- Yes
- Homestead
- No
Ownership
- Fractional Ownership
- No
Office/Member Info
- Association
- SEMR
Location, Tax and Other Information
- AssocFeeYN
- Yes
- Legal Description
- WILLOWS ON THE RIVER CIC #43 DOC#30743 UNIT 21
- Listing City
- Lake City
- Map Page
- 999
- Municipality
- Lake City
- School District
- Lake City
- School District Phone
- 651-345-2198
- DNR Lake ID#
- 25000100
- DNR Lake Classification
- General Development
- County Abbreviation
- 210
- Zip Plus 4
- 7008
- Property ID Number
- 542600210
- Tax Year
- 2025
- Tax Amount
- 3438
- In Foreclosure?
- No
- Potential Short Sale?
- No
- Lender Owned?
- No
Directions & Remarks
- Public Remarks
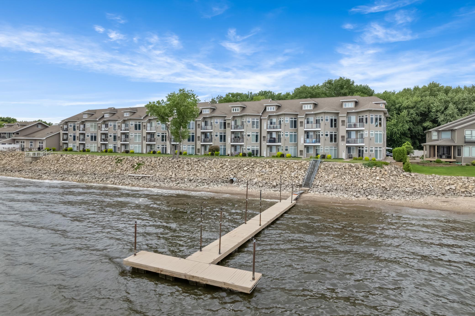
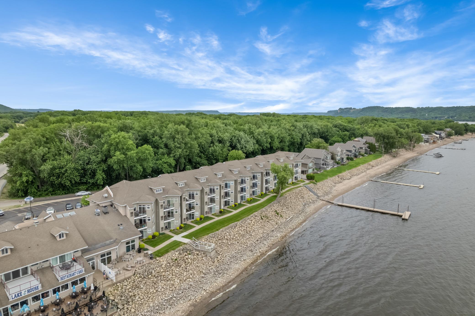
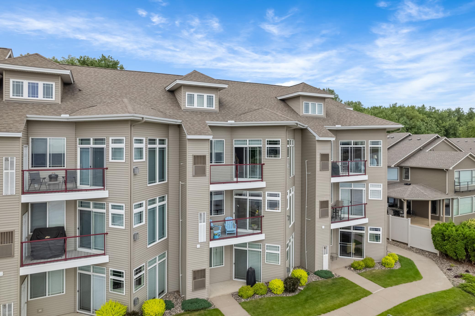
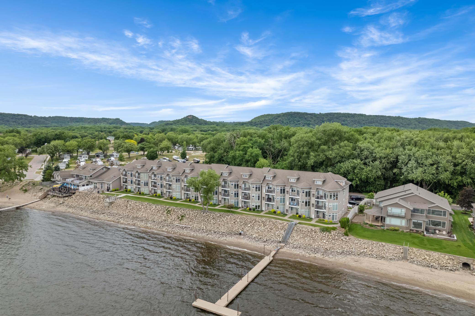
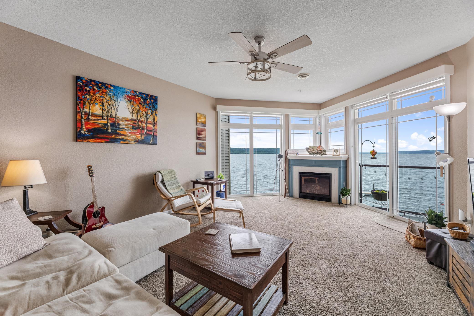
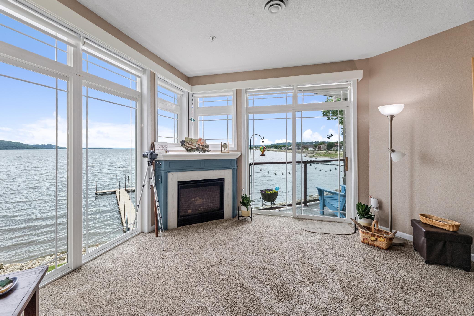
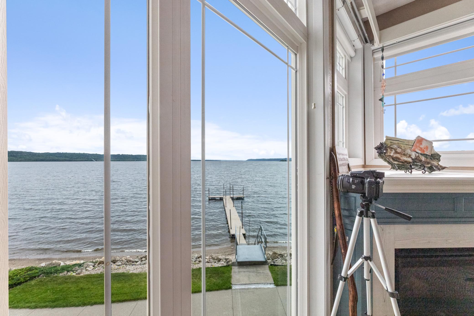
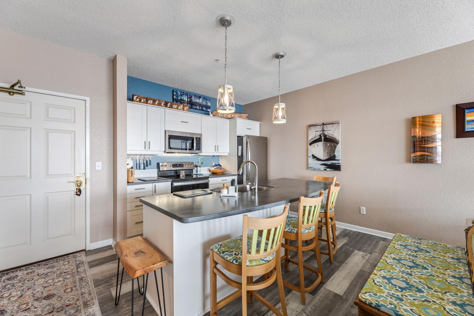
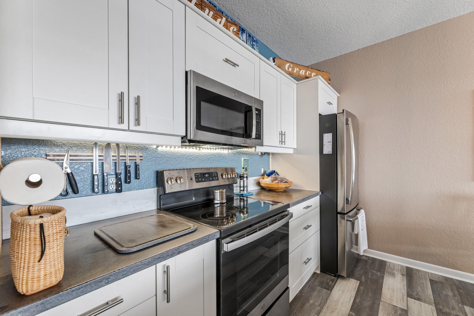
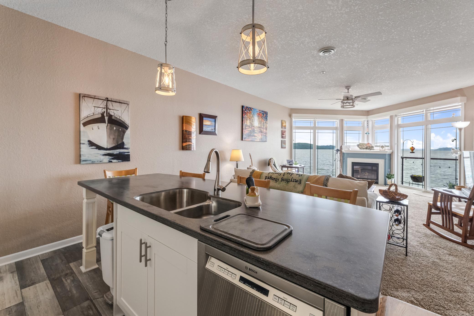
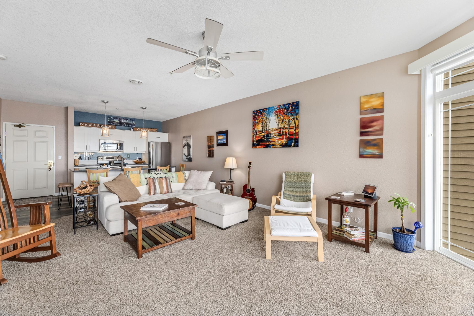
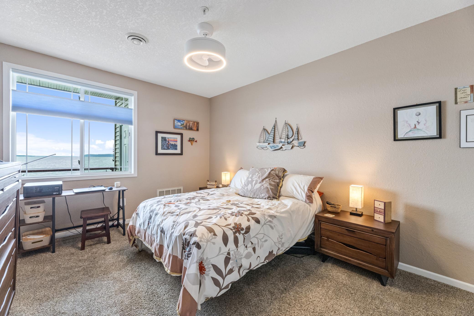
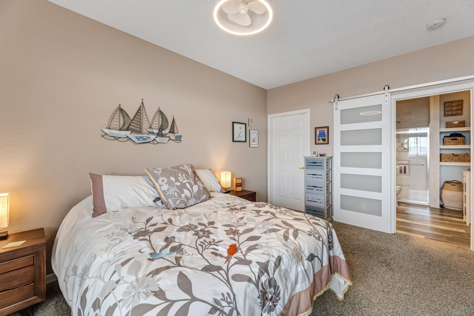
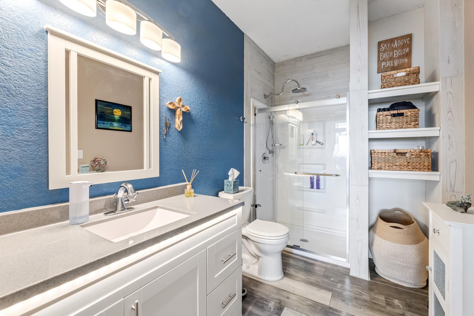
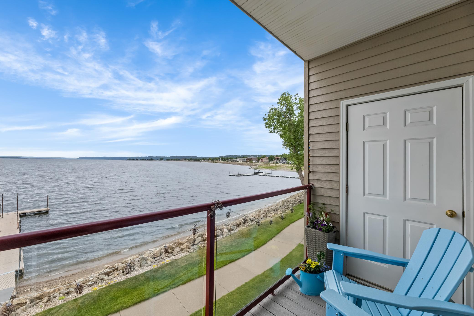
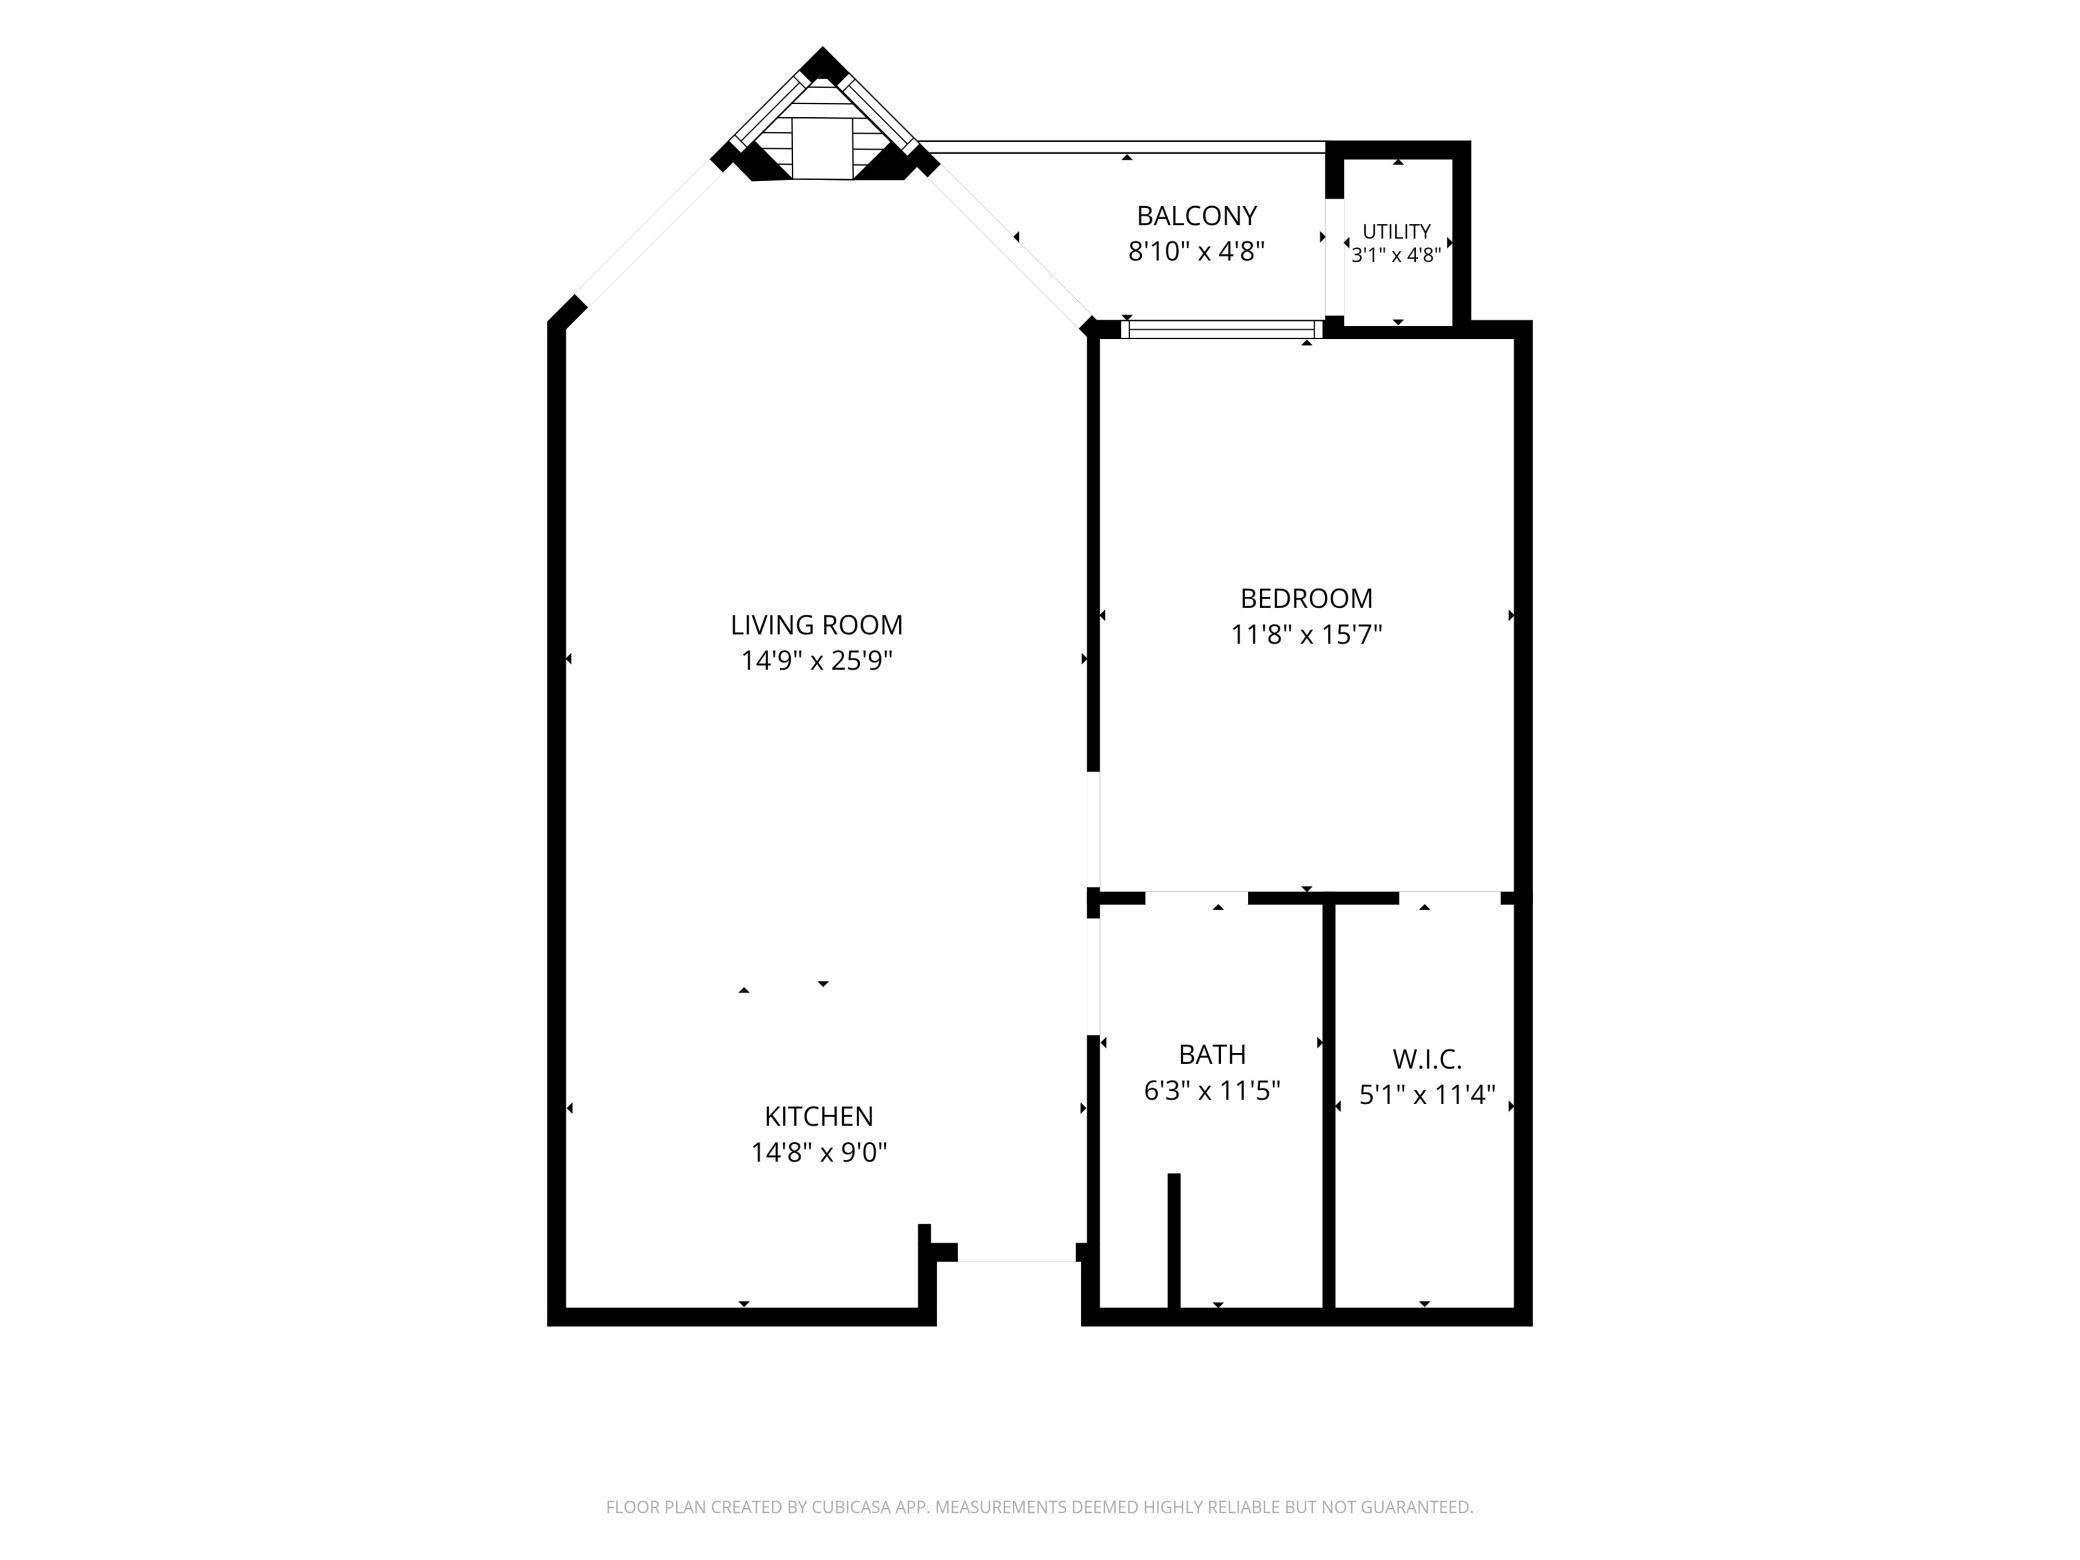
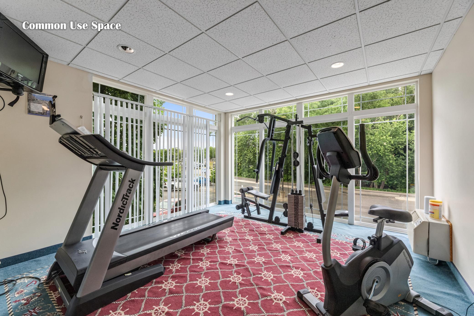
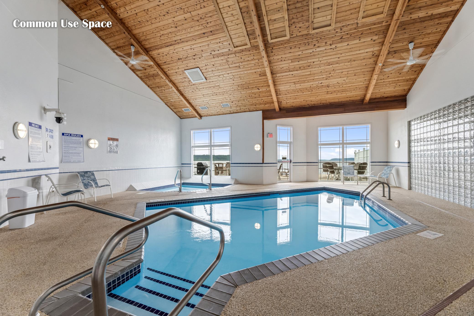
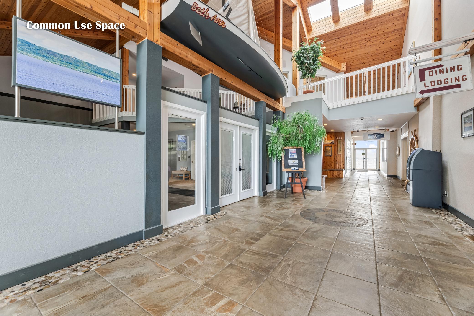
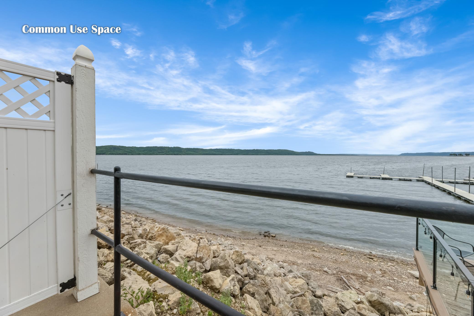
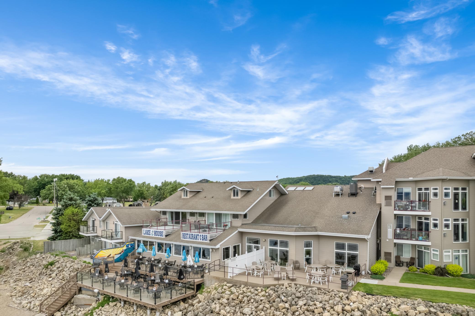
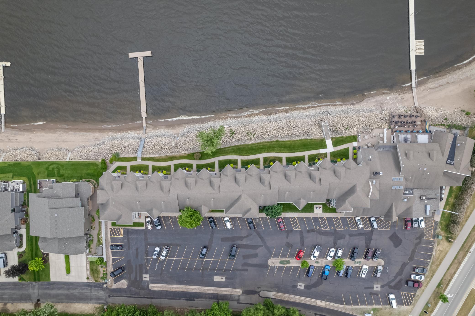
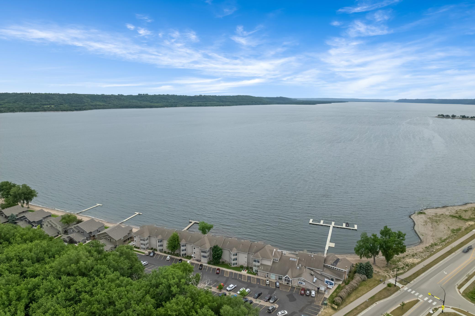
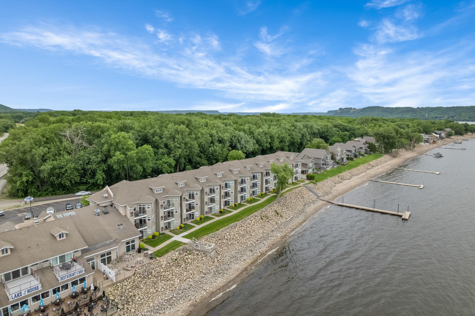
- --Enjoy breathtaking views of this rare waterfront lake and scenic bluffs from this beautifully fully furnished and updated 1-bedroom, 1-bathroom condo. With over $20,000 in recent upgrades, this move-in-ready property features luxury vinyl plank flooring, updated ceiling fans, newer appliances, and completely remodeled kitchen and bathroom spaces that combine style with functionality. Relax from your private retreat while watching sailboats glide across the water from your own balcony, or take a short walk into the charming lakeside town, where you'll enjoy local shops, restaurants, and a welcoming small-town atmosphere. Perfectly situated just 45 minutes from both Rochester and the Twin Cities, this condo offers an ideal weekend getaway, year-round residence, or investment opportunity. Owners also have access to a professionally managed short-term rental program, making it easy to generate rental income when not using the property. Enjoy the building's amenities, including a fitness room, indoor pool and hot tub, perfect for relaxing after a day on the lake or exploring the area. Additional conveniences include an EV-compatible outlet available in the parking area, making electric vehicle charging simple and accessible. Whether you're looking for peaceful lake living, a low-maintenance lifestyle, or a property with income potential, this exceptional condo offers the best of all worlds.
- Directions
- North on Hwy 61 from downtown Lake City, turn right on Central Point Road. Property is on the right.
Accessible
- Accessible Elevator Installed
- Yes
- No Stairs Internal
- Yes
Air Conditioning
- Central Air
- Yes
Amenities Shared
- Beach
- Yes
- Dock
- Yes
- Elevator(s)
- Yes
- Fire Sprinkler System
- Yes
- Hot Tub
- Yes
- In-Ground Sprinkler System
- Yes
- Lobby
- Yes
- Security Lights
- Yes
Amenities Unit
- Balcony
- Yes
- Cable
- Yes
- Dock
- Yes
- Exercise Room
- Yes
- Indoor Sprinklers
- Yes
- Kitchen Center Island
- Yes
- Panoramic View
- Yes
- Walk-In Closet
- Yes
- Washer/Dryer Hookup
- Yes
Appliances
- Dishwasher
- Yes
- Microwave
- Yes
- Range
- Yes
Association Fee Includes
- Beach Access
- Yes
- Building Exterior
- Yes
- Cable TV
- Yes
- Controlled Access
- Yes
- Dock
- Yes
- Gas
- Yes
- Hazard Insurance
- Yes
- Heating
- Yes
- Internet
- Yes
- Lawn Care
- Yes
- Outside Maintenance
- Yes
- Professional Mgmt
- Yes
- Recreation Facility
- Yes
- Sanitation
- Yes
- Sewer
- Yes
- Shared Amenities
- Yes
- Snow Removal
- Yes
- Water
- Yes
Basement
- None
- Yes
Bath Description
- Main Floor Full Bath
- Yes
Construction Materials
- Concrete
- Yes
Construction Status
- Previously Owned
- Yes
Dining Room Description
- Living/Dining Room
- Yes
Electric
- Circuit Breakers
- Yes
Exterior
- Steel Siding
- Yes
Fencing
- None
- Yes
Fireplace Characteristics
- Gas Burning
- Yes
- Living Room
- Yes
Foundation
- Concrete Perimeter
- Yes
Fuel
- Electric
- Yes
- Natural Gas
- Yes
Heating
- Forced Air
- Yes
Insurance Fee
- Insurance Fee
- 0
Internet Options
- Fiber Optic
- Yes
Laundry
- In Unit
- Yes
- Laundry Room
- Yes
Lot Description
- Accessible Shoreline
- Yes
- Property Adjoins Public Land
- Yes
- Tree Coverage - Light
- Yes
- Underground Utilities
- Yes
Outbuildings
- Hot Tub
- Yes
Parking Characteristics
- Parking Lot
- Yes
- Unassigned
- Yes
- Uncovered/Open
- Yes
Pool Description
- Indoor
- Yes
Restriction/Covenants
- Mandatory Owners Assoc
- Yes
- Pets - Breed Restriction
- Yes
- Pets - Cats Allowed
- Yes
- Pets - Number Limit
- Yes
- Rental Restrictions May Apply
- Yes
Road Frontage
- City Street
- Yes
- No Outlet/Dead End
- Yes
- Paved Streets
- Yes
- Private Road
- Yes
Road Responsibility
- Private Maintained Road
- Yes
- Road Maintenance Agreement
- Yes
Roof
- Age Over 8 Years
- Yes
- Asphalt Shingles
- Yes
Sewer
- City Sewer/Connected
- Yes
Special Search
- All Living Facilities on One Level
- Yes
- Main Floor Bedroom
- Yes
- Main Floor Laundry
- Yes
- Renovated
- Yes
Stories
- More Than 2 Stories
- Yes
Water
- City Water/Connected
- Yes
Waterfront Type
- Lake Front
- Yes
- Lake View
- Yes
- Dock
- Yes
Waterfront View
- Lake
- Yes
Room Information
| Room Name | Level |
|---|---|
| Bathroom | Main |
| Dining Room | Main |
| First (1st) Bedroom | Main |
| Kitchen | Main |
| Laundry | Main |

Listing Office:
Keller Williams Premier Realty
Last Updated: July - 22 - 2026
The data relating to real estate for sale on this web site comes in part from the Broker
Reciprocity SM Program of the Regional Multiple Listing Service of Minnesota, Inc. The information provided is deemed reliable but not guaranteed. Properties subject to prior sale, change or withdrawal.
©2024 Regional Multiple Listing Service of Minnesota, Inc All rights reserved.