
10047 Portland Avenue S, Minneapolis, MN 55420
$420,000
Property Type:
Residential
Bedrooms:
4
Baths:
3
Square Footage:
3,720
Lot Size (sq. ft.):
16,553
Status:
Closed
Current Price:
$420,000
List Date:
6/23/2025
Last Modified:
7/25/2026
Listing Details MLS# 6741600
General Property Information
- Common Wall
- No
- Lot Measurement
- Acres
- Manufactured Home?
- No
- Multiple PIDs?
- No
- New Development
- No
- Number of Fireplaces
- Yes
- Waterfront YN
- No
- Year Built
- 1987
- Yearly/Seasonal
- Yearly
- Zoning
- Residential-Single Family
- Bath Full
- 2
- Bath Three Quarters
- Yes
- Main Floor Total SqFt
- 1383
- Above Grd Total SqFt
- 2676
- Below Grd Total SqFt
- 1044
- Total SqFt
- 3720
- Total Finished Sqft
- 2745.00
- FireplaceYN
- Yes
- Style
- (SF) Single Family
- Foundation Size
- 1383
- Garage Stalls
- 3
- Lot Dimensions
- Irregular
- Acres
- 0.38
- Assessment Pending
- No
- # Carport Spaces
- 0
- Bath Half
- 0
- Bath Quarter
- 0
- Association Fee
- 0
Property Features
Accessible:
None
Air Conditioning:
Central Air
Amenities Unit:
Ceiling Fan(s); Deck; Porch; Primary Bedroom Walk-In Closet; Tile Floors; Walk-In Closet
Appliances:
Chandelier; Dishwasher; Dryer; Microwave; Range; Refrigerator; Washer
Basement:
Concrete Block; Drainage System; Partially Finished
Bath Description:
Main Floor Full Bath; Upper Level Full Bath; Private Primary; 3/4 Basement
Construction Status:
Previously Owned
Dining Room Description:
Breakfast Bar; Informal Dining Room; Kitchen/Dining Room; Living/Dining Room
Exterior:
Engineered Wood
Family Room Characteristics:
2 or More; Family Room; Main Level
Fencing:
None
Financing Terms:
VA
Fireplace Characteristics:
Gas Burning; Living Room
Foundation:
Concrete Block
Fuel:
Natural Gas
Heating:
Forced Air
Laundry:
Laundry Room; Main Level
Lot Description:
Tree Coverage - Heavy
Pool Description:
None
Road Frontage:
City Street; Curbs
Road Responsibility:
Public Maintained Road
Roof:
Age Over 8 Years; Asphalt Shingles
Sellers Terms:
Cash; Conventional; FHA; Other
Sewer:
City Sewer/Connected
Special Search:
Main Floor Laundry; Primary Bdr Suite
Stories:
Two
Water:
City Water/Connected
Contract Information
- Off Market Date
- 2025-07-02
- Contingency
- None
- Closed Date
- 2025-07-23
- Original List Price
- 399900
- Sales Close Price
- 420000
- ListPrice
- 399900
- Owner is an Agent?
- No
- Auction?
- No
Location Tax and Other Information
- House Number
- 10047
- Street Name
- Portland
- Street Suffix
- Avenue
- Street Direction Suffix
- S
- Postal City
- Minneapolis
- County
- Hennepin
- State
- MN
- Zip Code
- 55420
- Complex/Dev/Subdivision
- Naddys 2nd Add
Assessments
- Tax With Assessments
- 5462
- Assessment Balance
- 0
Building Information
- Finished SqFt Above Ground
- 2676
- Finished SqFt Below Ground
- 69
More Information
Lease Details
- Land Leased
- Not Applicable
Miscellaneous Information
- DP Resource
- Yes
- Homestead
- No
Ownership
- Fractional Ownership
- No
Parking Characteristics
- Garage Dimensions
- 49x20
- Garage Square Feet
- 810
Public Survey Info
- Range#
- 24
- Section#
- 14
- Township#
- 27
Office/Member Info
- Association
- MAAR
Location, Tax and Other Information
- AssocFeeYN
- No
- Legal Description
- LOT 002 BLOCK 001 NADDYS 2ND ADDN
- Listing City
- Bloomington
- Map Page
- 134
- Municipality
- Bloomington
- School District
- Bloomington
- School District Phone
- 952-681-6400
- Zip Plus 4
- 5048
- Property ID Number
- 1402724330099
- Tax Year
- 2025
- Tax Amount
- 5462
- In Foreclosure?
- No
- Potential Short Sale?
- No
- Lender Owned?
- No
Directions & Remarks
- Public Remarks
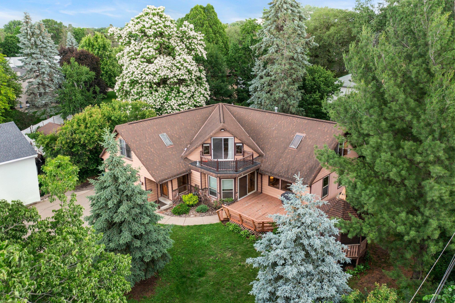
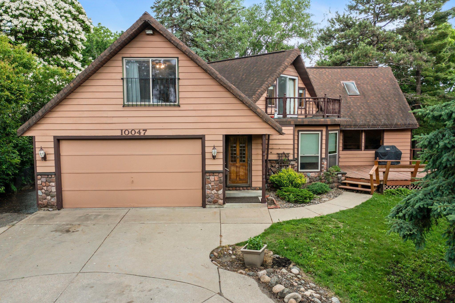
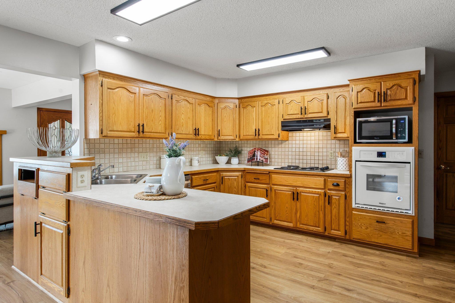
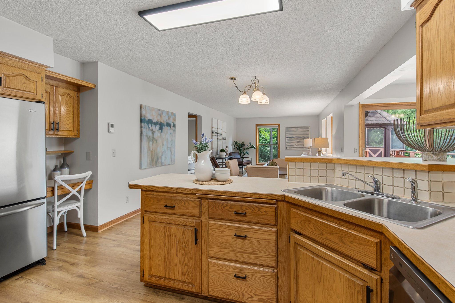
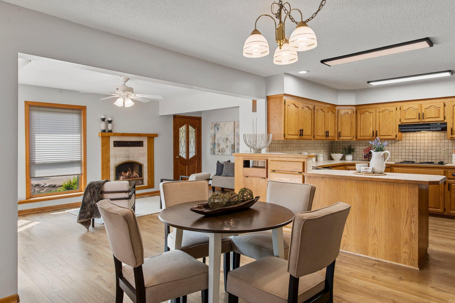
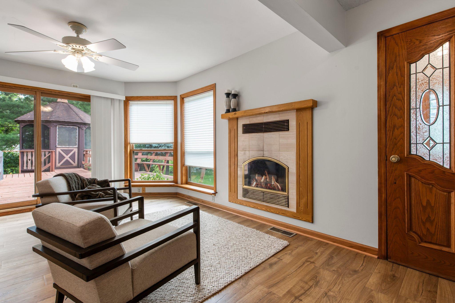
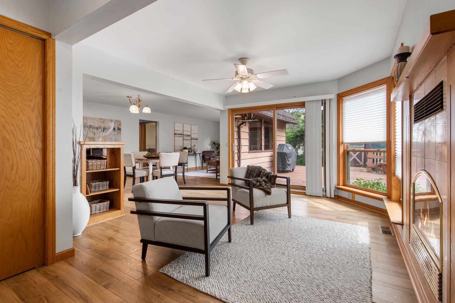
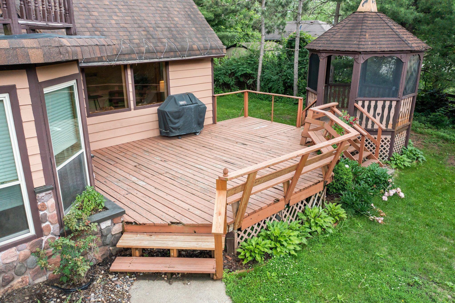
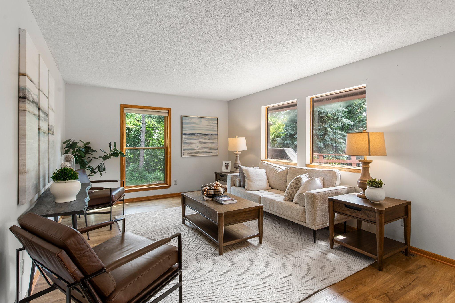
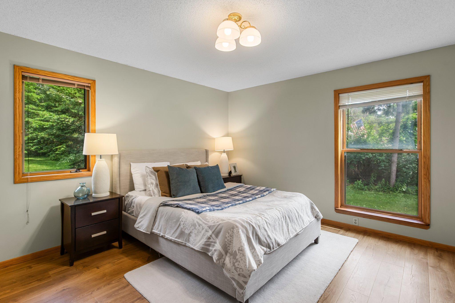
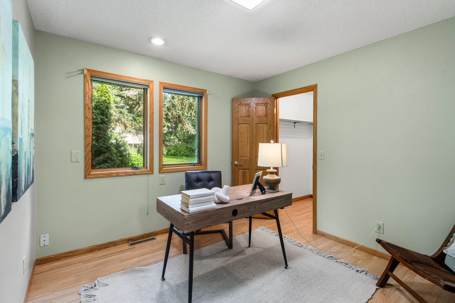
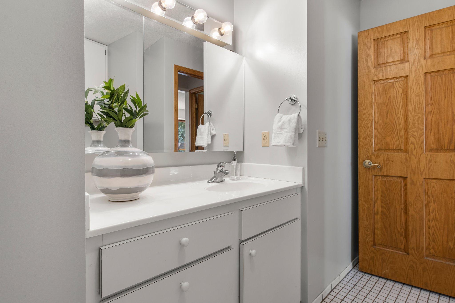
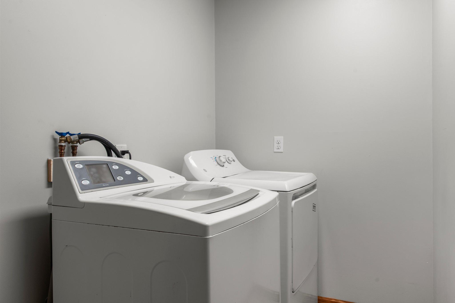
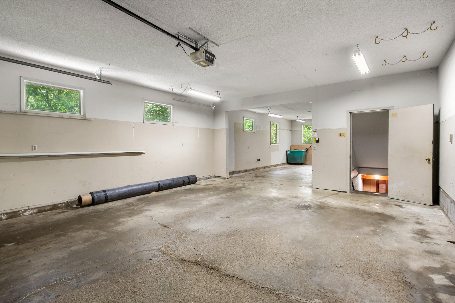
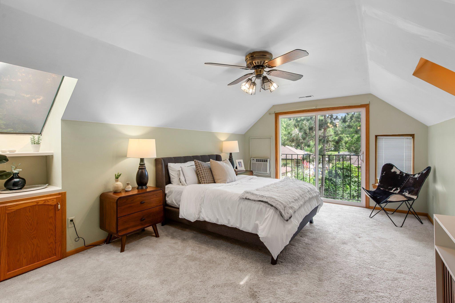
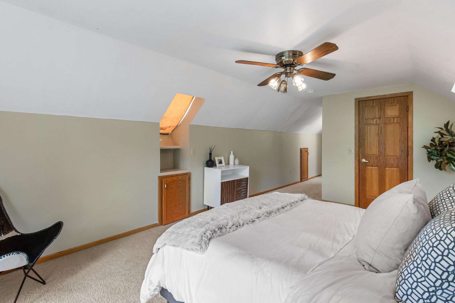
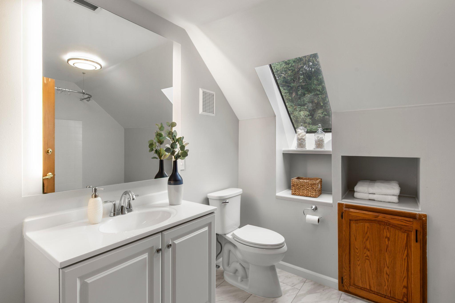

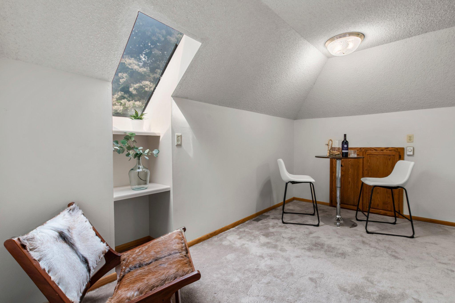
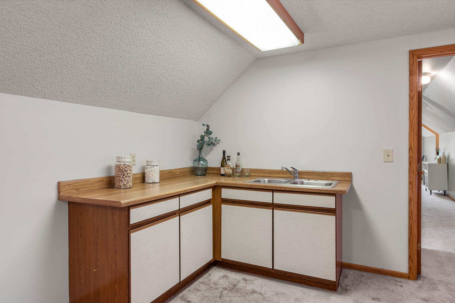
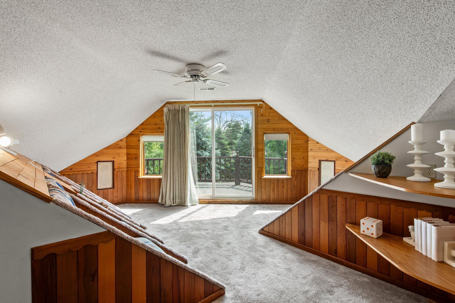

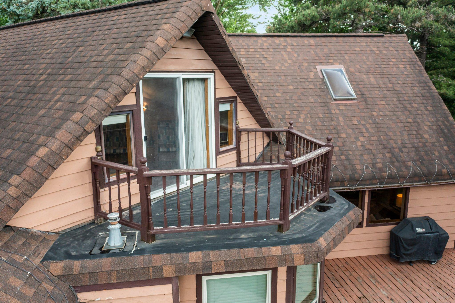
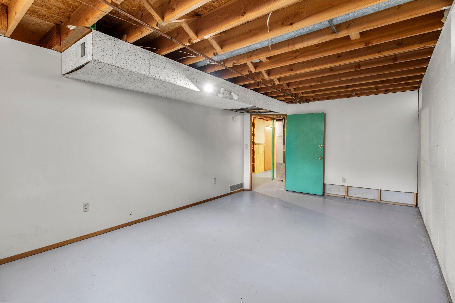
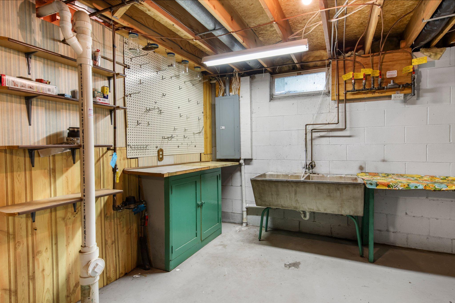
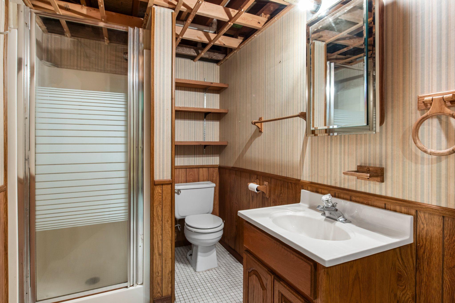
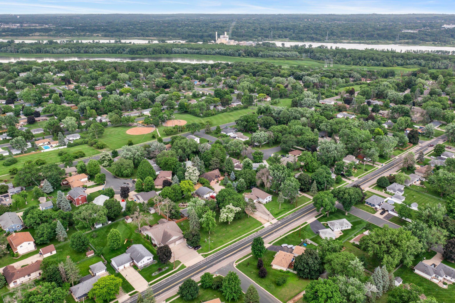
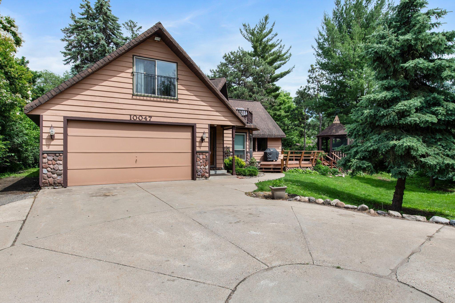
- This charming 4-bedroom, 3-bathroom home is nestled in a quiet Bloomington neighborhood and offers a prime location just a short walk from Columbus Playlot and Gene C. Kelly Park. Enjoy easy access to scenic walking trails, including the Bluff Trail along Long Meadow Lake, as well as nearby shopping, dining, and major highways. The spacious kitchen is thoughtfully designed with abundant counter space for meal preparation and rich oak cabinetry offering plenty of storage. It features a sleek cooktop, built-in wall oven, stainless steel refrigerator, and dishwasher—perfect for both everyday cooking and entertaining. Beautiful wood flooring flows seamlessly from the kitchen throughout the main level, adding warmth and continuity. Just off the kitchen, the inviting dining room is accented by a classic chandelier, creating an ideal setting for meals. Located near the front entrance, the inviting living room features warm wood flooring and a cozy gas-burning fireplace, creating the perfect space for relaxing evenings. A ceiling fan adds year-round comfort, while large windows fill the room with natural light. From the living room, step directly onto the expansive 24x17 deck—ideal for entertaining or soaking up the sun. The deck seamlessly connects to a charming 9x9 screened porch, providing a shaded retreat for outdoor dining or simply enjoying the fresh air without the bugs. Accessible from both the dining room and living room, the spacious main-level family room is filled with natural light thanks to its large windows, offering a bright and welcoming space for everyday living. The main level features two generously sized bedrooms, each with warm wood flooring and a spacious 6x6 walk-in closet, providing ample storage. Conveniently located just steps away is the main floor’s full bathroom, which includes tile flooring, a single vanity, and a tub/shower combination. Enjoy effortless laundry days with the conveniently located main floor laundry room, just off the entrance to the oversized three-car tandem garage. The garage offers ample space not only for multiple vehicles but also for extra storage, workshop areas, or recreational gear—perfect for accommodating all your needs with ease and convenience. The upper-level primary suite is spacious and inviting, featuring plush carpeting, a ceiling fan for added comfort, a large window, and a skylight that fills the room with natural light. The suite also includes a 7x4 walk-in closet and a beautifully updated private full bathroom, complete with a second skylight, a sleek single vanity, stylish vinyl flooring, and a tub/shower combination—offering both comfort and functionality in a serene setting. The fourth bedroom, located on the upper floor, is generously sized and features cozy carpeting, two skylights, and a large window that fills the space with natural light. It includes a spacious closet, along with the added convenience of an additional 10x5 storage closet just outside the door—perfect for keeping belongings neatly organized. The upper-level den features plush carpeting and a well-appointed wet bar with generous counter space and cabinetry. Ideal for entertaining, this inviting space flows effortlessly into the versatile upper-level bonus room, which showcases built-in seating, wood-accented walls, a ceiling fan, and access to a balcony overlooking the front yard. The unfinished basement, accessible from the attached garage, offers excellent potential as a future finishing project or can be utilized as a spacious storage area or workshop. It features a built-in workbench, utility sink, egress window, and a partially finished ¾ bathroom complete with tile flooring, a walk-in shower, and a single vanity with storage. Don't miss this charming home in a prime location, brimming with potential and ready for your personal touch!
- Directions
- Continue on County Rd 1/W 98th St/W Old Shakopee Rd
Accessible
- None
- Yes
Air Conditioning
- Central Air
- Yes
Amenities Unit
- Ceiling Fan(s)
- Yes
- Deck
- Yes
- Porch
- Yes
- Primary Bedroom Walk-In Closet
- Yes
- Tile Floors
- Yes
- Walk-In Closet
- Yes
Appliances
- Chandelier
- Yes
- Dishwasher
- Yes
- Dryer
- Yes
- Microwave
- Yes
- Range
- Yes
- Refrigerator
- Yes
- Washer
- Yes
Basement
- Concrete Block
- Yes
- Drainage System
- Yes
- Partially Finished
- Yes
Bath Description
- Main Floor Full Bath
- Yes
- Upper Level Full Bath
- Yes
- Private Primary
- Yes
- 3/4 Basement
- Yes
Construction Status
- Previously Owned
- Yes
Dining Room Description
- Breakfast Bar
- Yes
- Informal Dining Room
- Yes
- Kitchen/Dining Room
- Yes
- Living/Dining Room
- Yes
Exterior
- Engineered Wood
- Yes
Family Room Characteristics
- 2 or More
- Yes
- Family Room
- Yes
- Main Level
- Yes
Fencing
- None
- Yes
Financing Terms
- VA
- Yes
Fireplace Characteristics
- Gas Burning
- Yes
- Living Room
- Yes
Foundation
- Concrete Block
- Yes
Fuel
- Natural Gas
- Yes
Heating
- Forced Air
- Yes
Insurance Fee
- Insurance Fee
- 0
Laundry
- Laundry Room
- Yes
- Main Level
- Yes
Lot Description
- Tree Coverage - Heavy
- Yes
Patio, Porch and Deck Features
- Deck
- Yes
- Porch
- Yes
- Screened
- Yes
Pool Description
- None
- Yes
Road Frontage
- City Street
- Yes
- Curbs
- Yes
Road Responsibility
- Public Maintained Road
- Yes
Roof
- Age Over 8 Years
- Yes
- Asphalt Shingles
- Yes
Sellers Terms
- Cash
- Yes
- Conventional
- Yes
- FHA
- Yes
- Other
- Yes
Sewer
- City Sewer/Connected
- Yes
Special Search
- Main Floor Laundry
- Yes
- Primary Bdr Suite
- Yes
Stories
- Two
- Yes
Water
- City Water/Connected
- Yes
Room Information
| Room Name | Dimensions | Level |
|---|---|---|
| Kitchen | 14x11 | Main |
| Dining Room | 12x10 | Main |
| Family Room | 17x12 | Main |
| Living Room | 18x12 | Main |
| First (1st) Bedroom | 31x12 | Upper |
| Second (2nd) Bedroom | 13x13 | Main |
| Third (3rd) Bedroom | 11x10 | Main |
| Laundry | 11x5 | Main |
| Deck | 24x17 | Main |
| Deck | 11x11 | Upper |
| Screened Porch | 9x9 | Main |
| Fourth (4th) Bedroom | 20x12 | Upper |
| Den | 17x13 | Upper |
| Bonus Room | 17x17 | Upper |

Listing Office:
eXp Realty
Last Updated: July - 25 - 2026
The data relating to real estate for sale on this web site comes in part from the Broker
Reciprocity SM Program of the Regional Multiple Listing Service of Minnesota, Inc. The information provided is deemed reliable but not guaranteed. Properties subject to prior sale, change or withdrawal.
©2024 Regional Multiple Listing Service of Minnesota, Inc All rights reserved.