
10053 Trails End Road, Chanhassen, MN 55317
New Listing
$1,695,000
Property Type:
Residential
Bedrooms:
5
Baths:
5
Square Footage:
5,770
Lot Size (sq. ft.):
20,038
Status:
Active
Current Price:
$1,695,000
List Date:
7/25/2026
Last Modified:
7/26/2026
Listing Details MLS# 7113681
General Property Information
- Assoc Mgmt Co. Phone #
- 855-952-8222
- Association Fee Frequency
- Annually
- Association Mgmt Co. Name
- HOA Assist, LLC. on behalf of Settlers West HOA
- Common Wall
- No
- Lot Measurement
- Acres
- Manufactured Home?
- No
- Multiple PIDs?
- No
- New Development
- No
- Number of Fireplaces
- 3
- Waterfront YN
- No
- Year Built
- 2005
- Yearly/Seasonal
- Yearly
- Zoning
- Residential-Single Family
- Bath Full
- 2
- Bath Three Quarters
- 2
- Bath Half
- Yes
- Main Floor Total SqFt
- 1895
- Above Grd Total SqFt
- 3787
- Below Grd Total SqFt
- 1983
- Total SqFt
- 5770
- Total Finished Sqft
- 5287.00
- FireplaceYN
- Yes
- Style
- (SF) Single Family
- Foundation Size
- 1983
- Power Company
- Xcel Energy
- Association Fee
- 710
- Garage Stalls
- 3
- Lot Dimensions
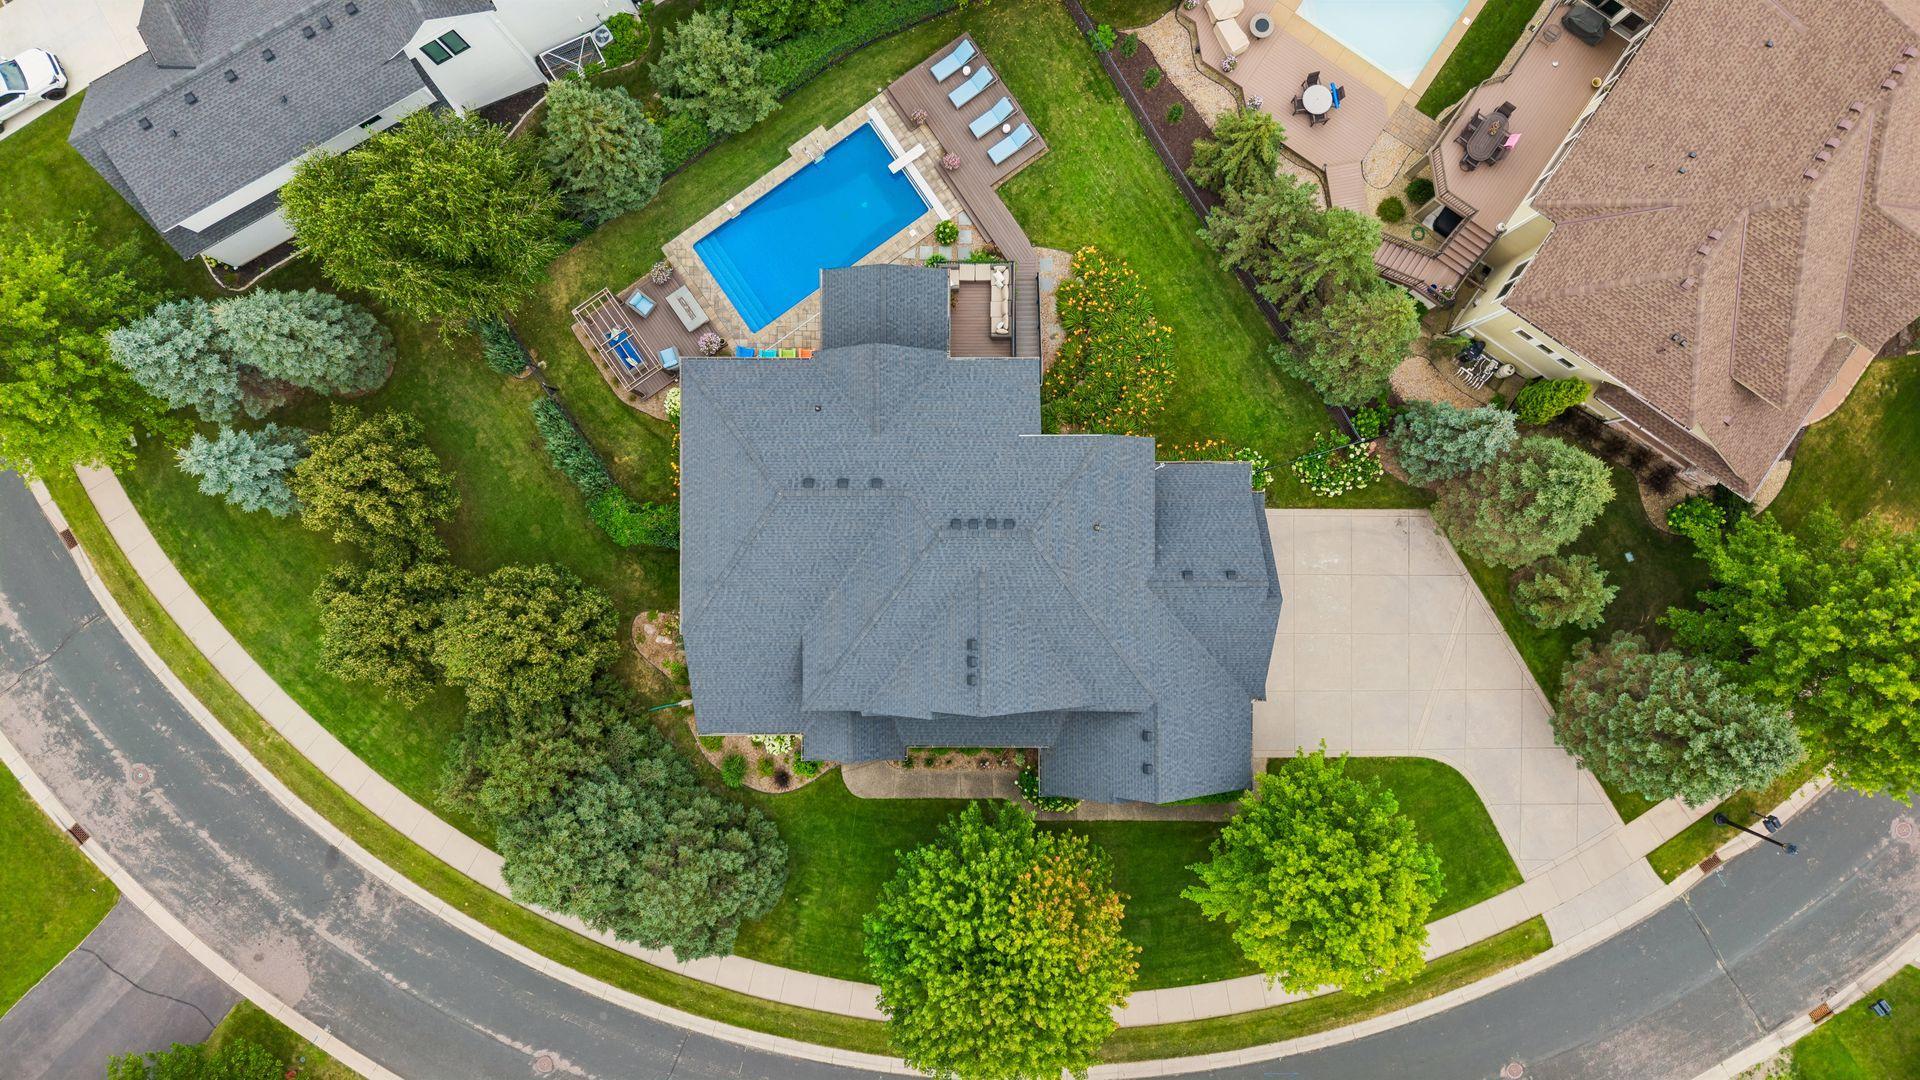
- 33x33x33x33x33x33x33x33x157x154
- Acres
- 0.46
- Assessment Pending
- No
- Bath Quarter
- 0
Property Features
Accessible:
None
Air Conditioning:
Central Air
Amenities Unit:
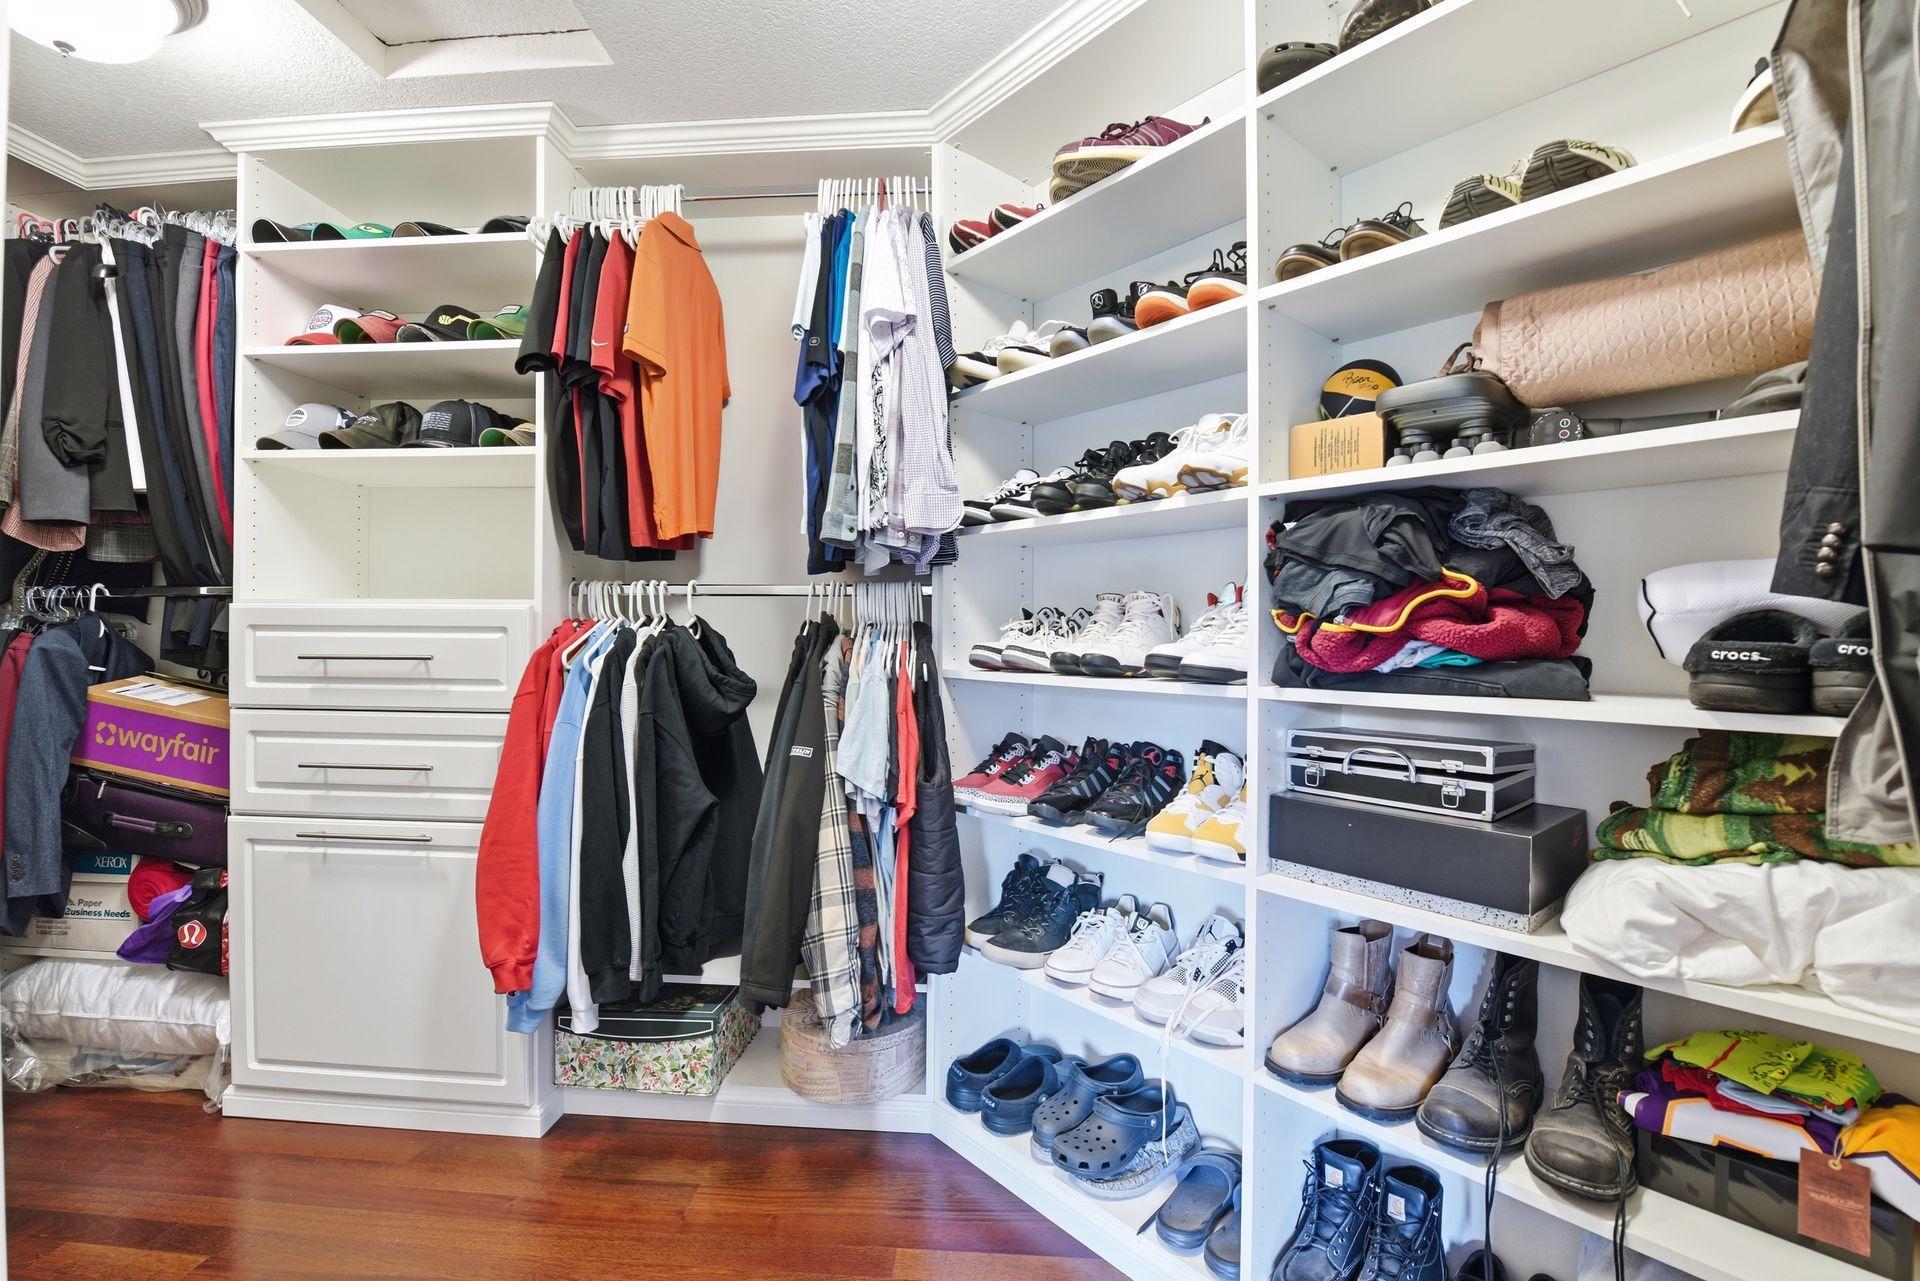
Cable; Ceiling Fan(s); Deck; Ethernet Wired; French Doors; Hardwood Floors; Hot Tub; In-Ground Sprinkler; Kitchen Center Island; Kitchen Window; Natural Woodwork; Paneled Doors; Patio; Porch; Primary Bedroom Walk-In Closet; Security Lights; Security System
Appliances:
Air-To-Air Exchanger; Chandelier; Cooktop; Dishwasher; Disposal; Dryer; Microwave; Refrigerator; Washer
Association Fee Includes:
Shared Amenities
Basement:
Drain Tiled; Egress Windows; Full; Storage Space; Sump Pump; Tile Shower
Bath Description:
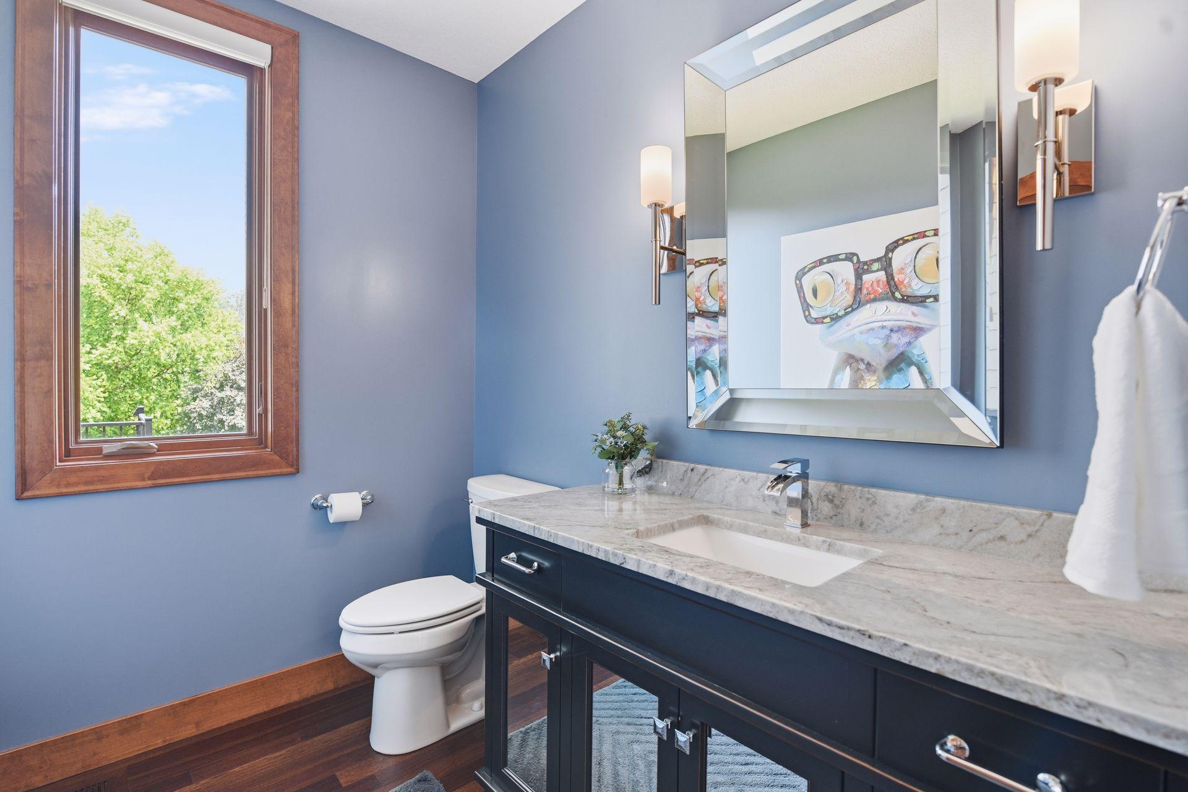
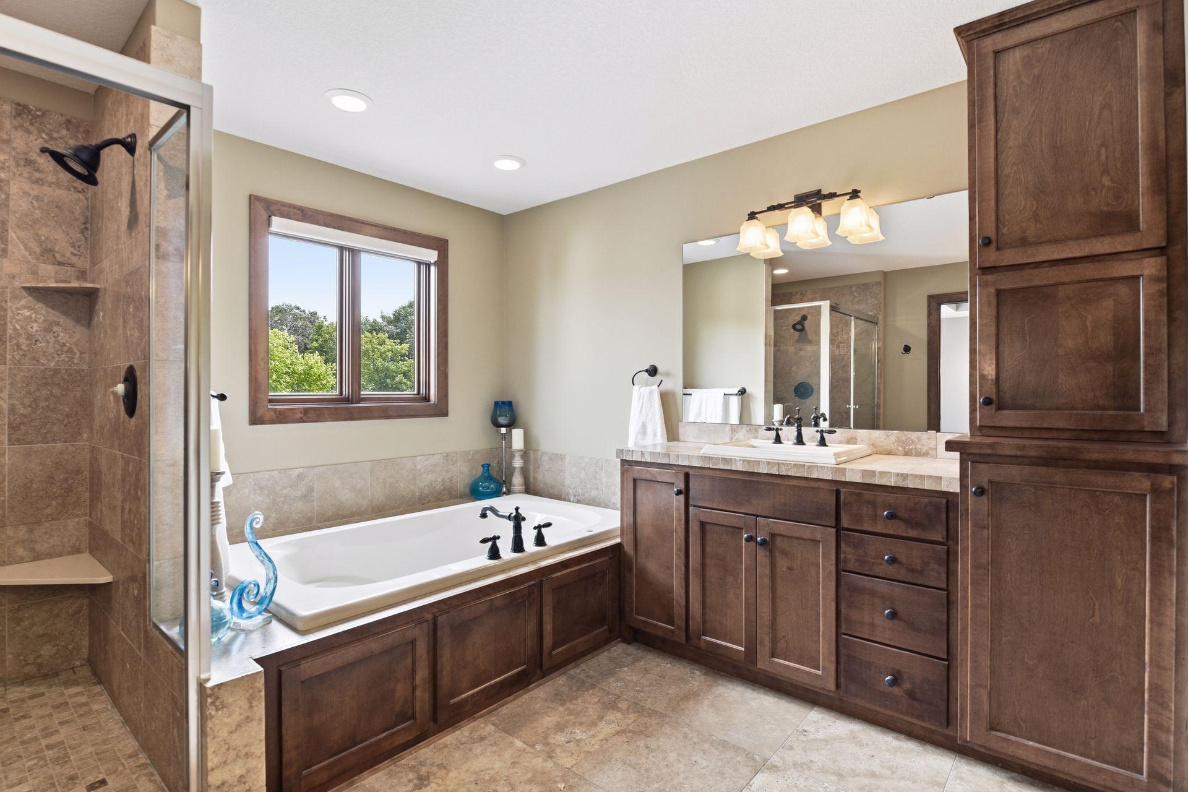
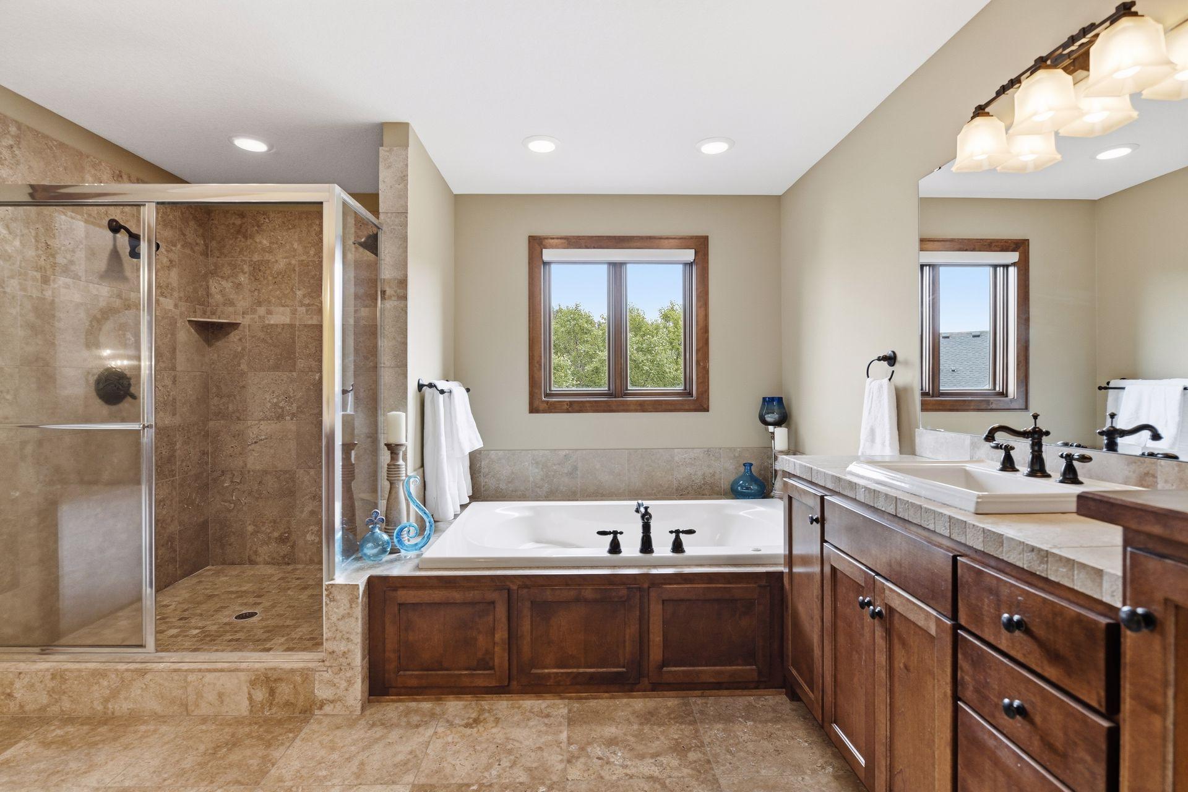
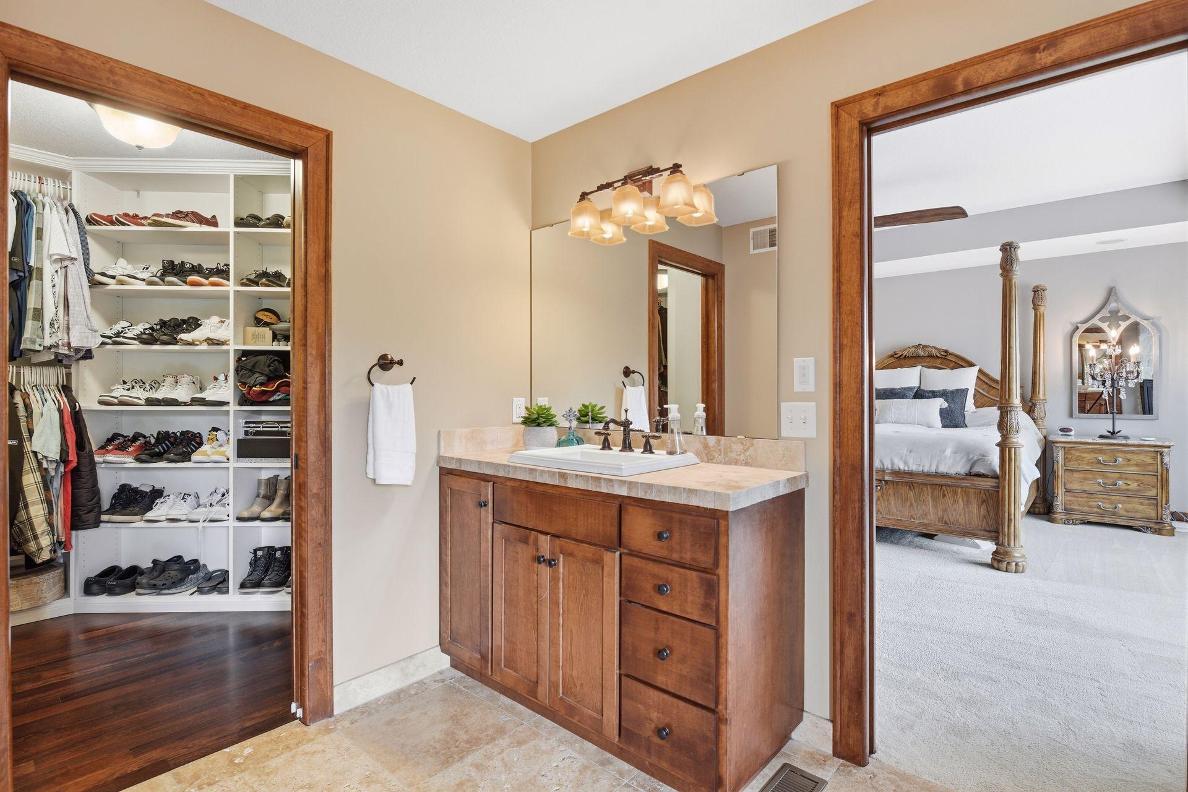
Double Sink; Main Floor 1/2 Bath; Upper Level 3/4 Bath; Full Primary; Private Primary; 3/4 Basement; Bathroom Ensuite; Jetted Tub; Separate Tub & Shower; Walk Thru; Walk-In Shower Stall
Construction Status:
Previously Owned
Dining Room Description:
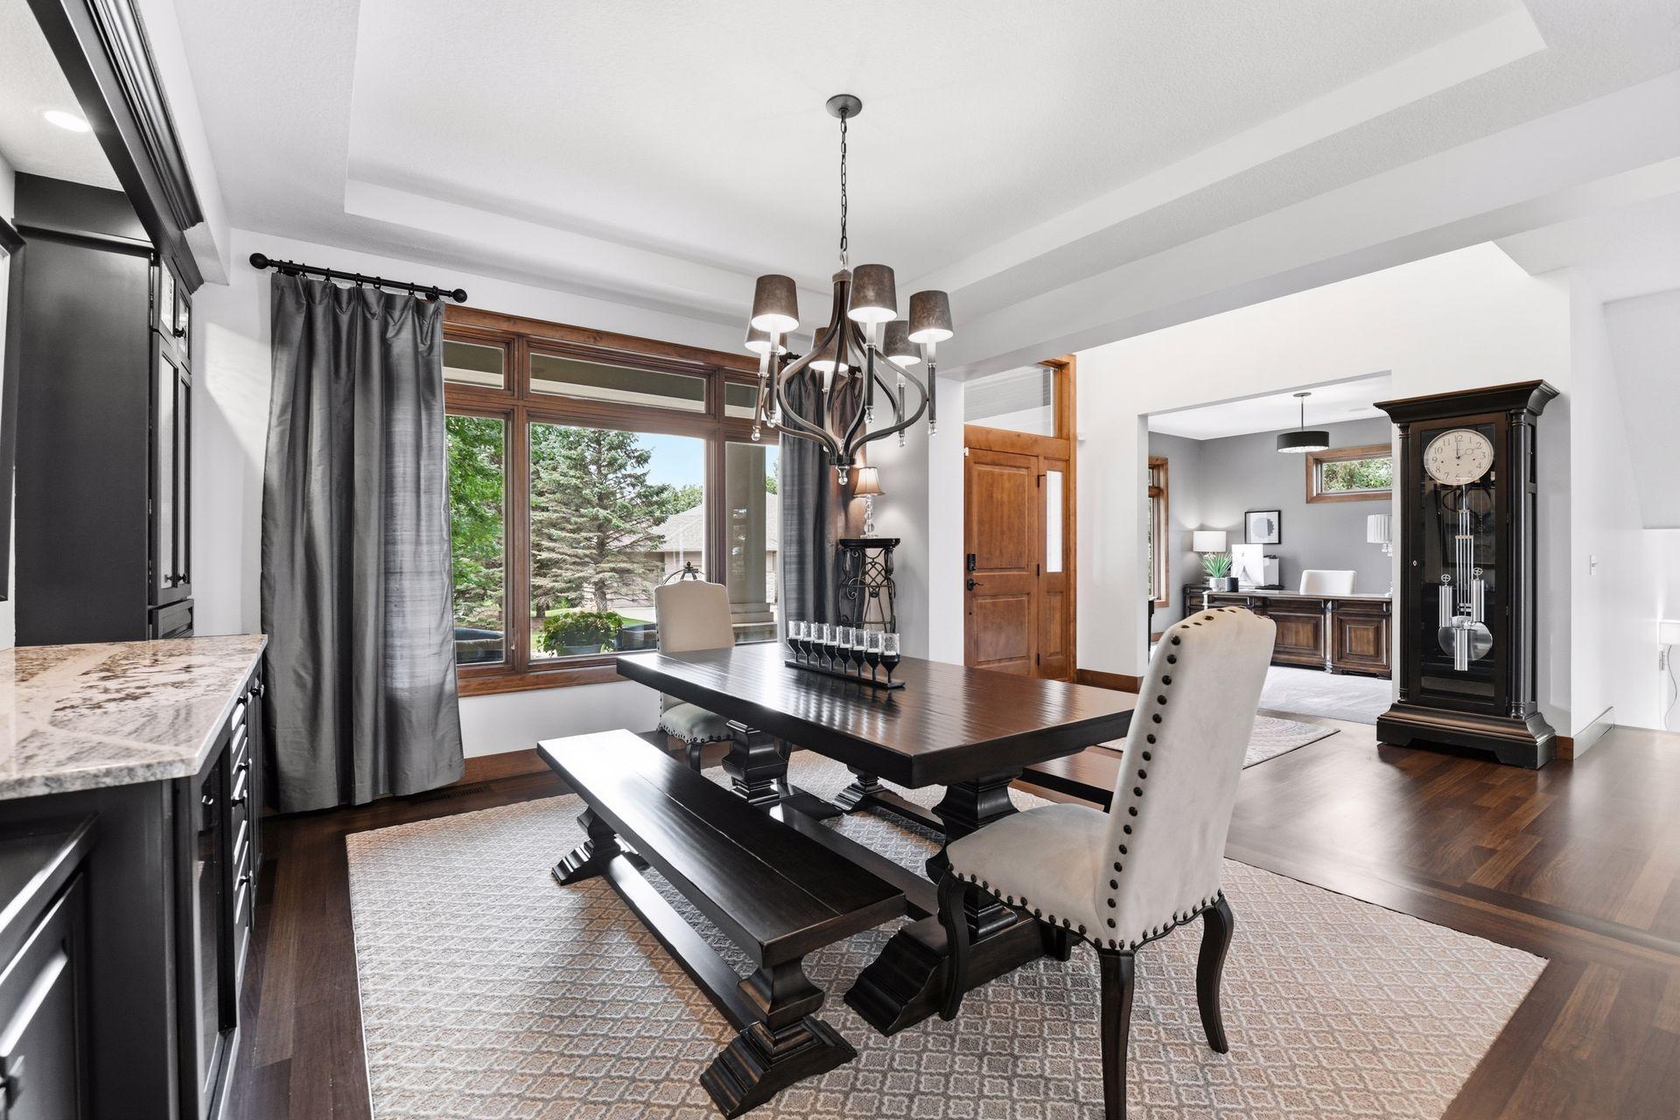
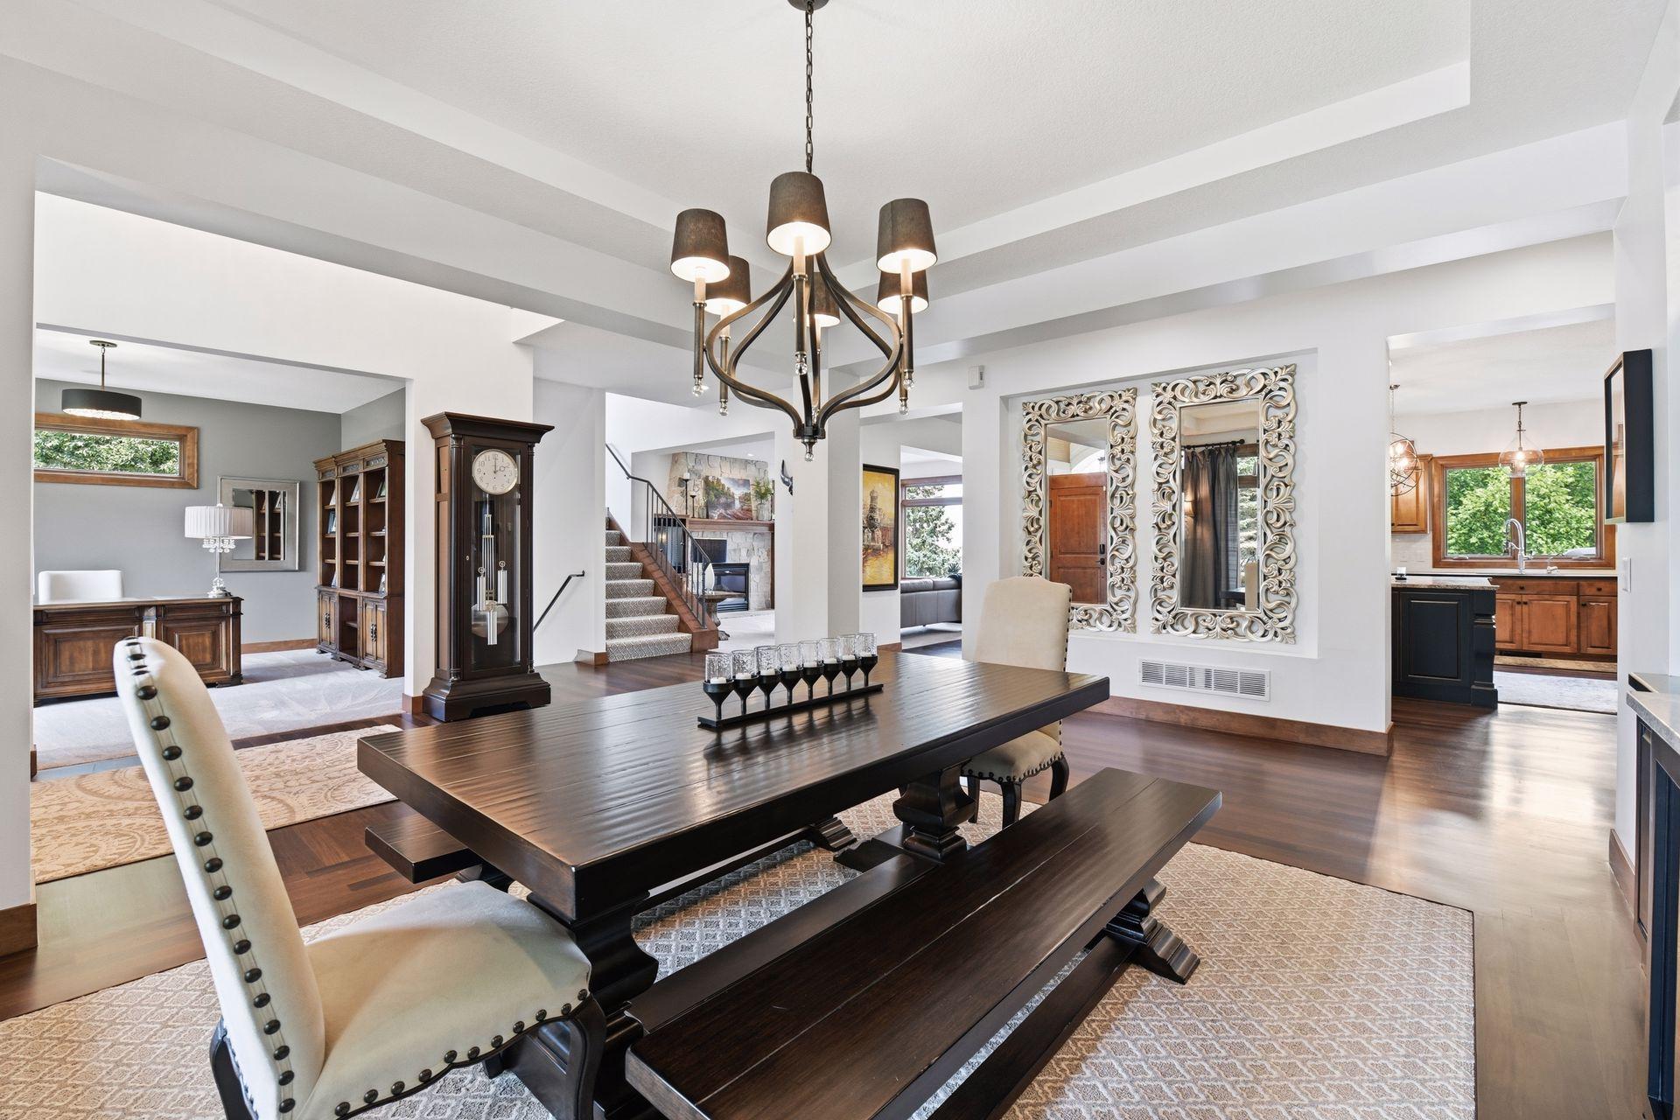
Breakfast Bar; Eat In Kitchen; Informal Dining Room; Separate/Formal Dining Room
Electric:
200+ Amp Service
Existing Financing:
Conventional
Exterior:
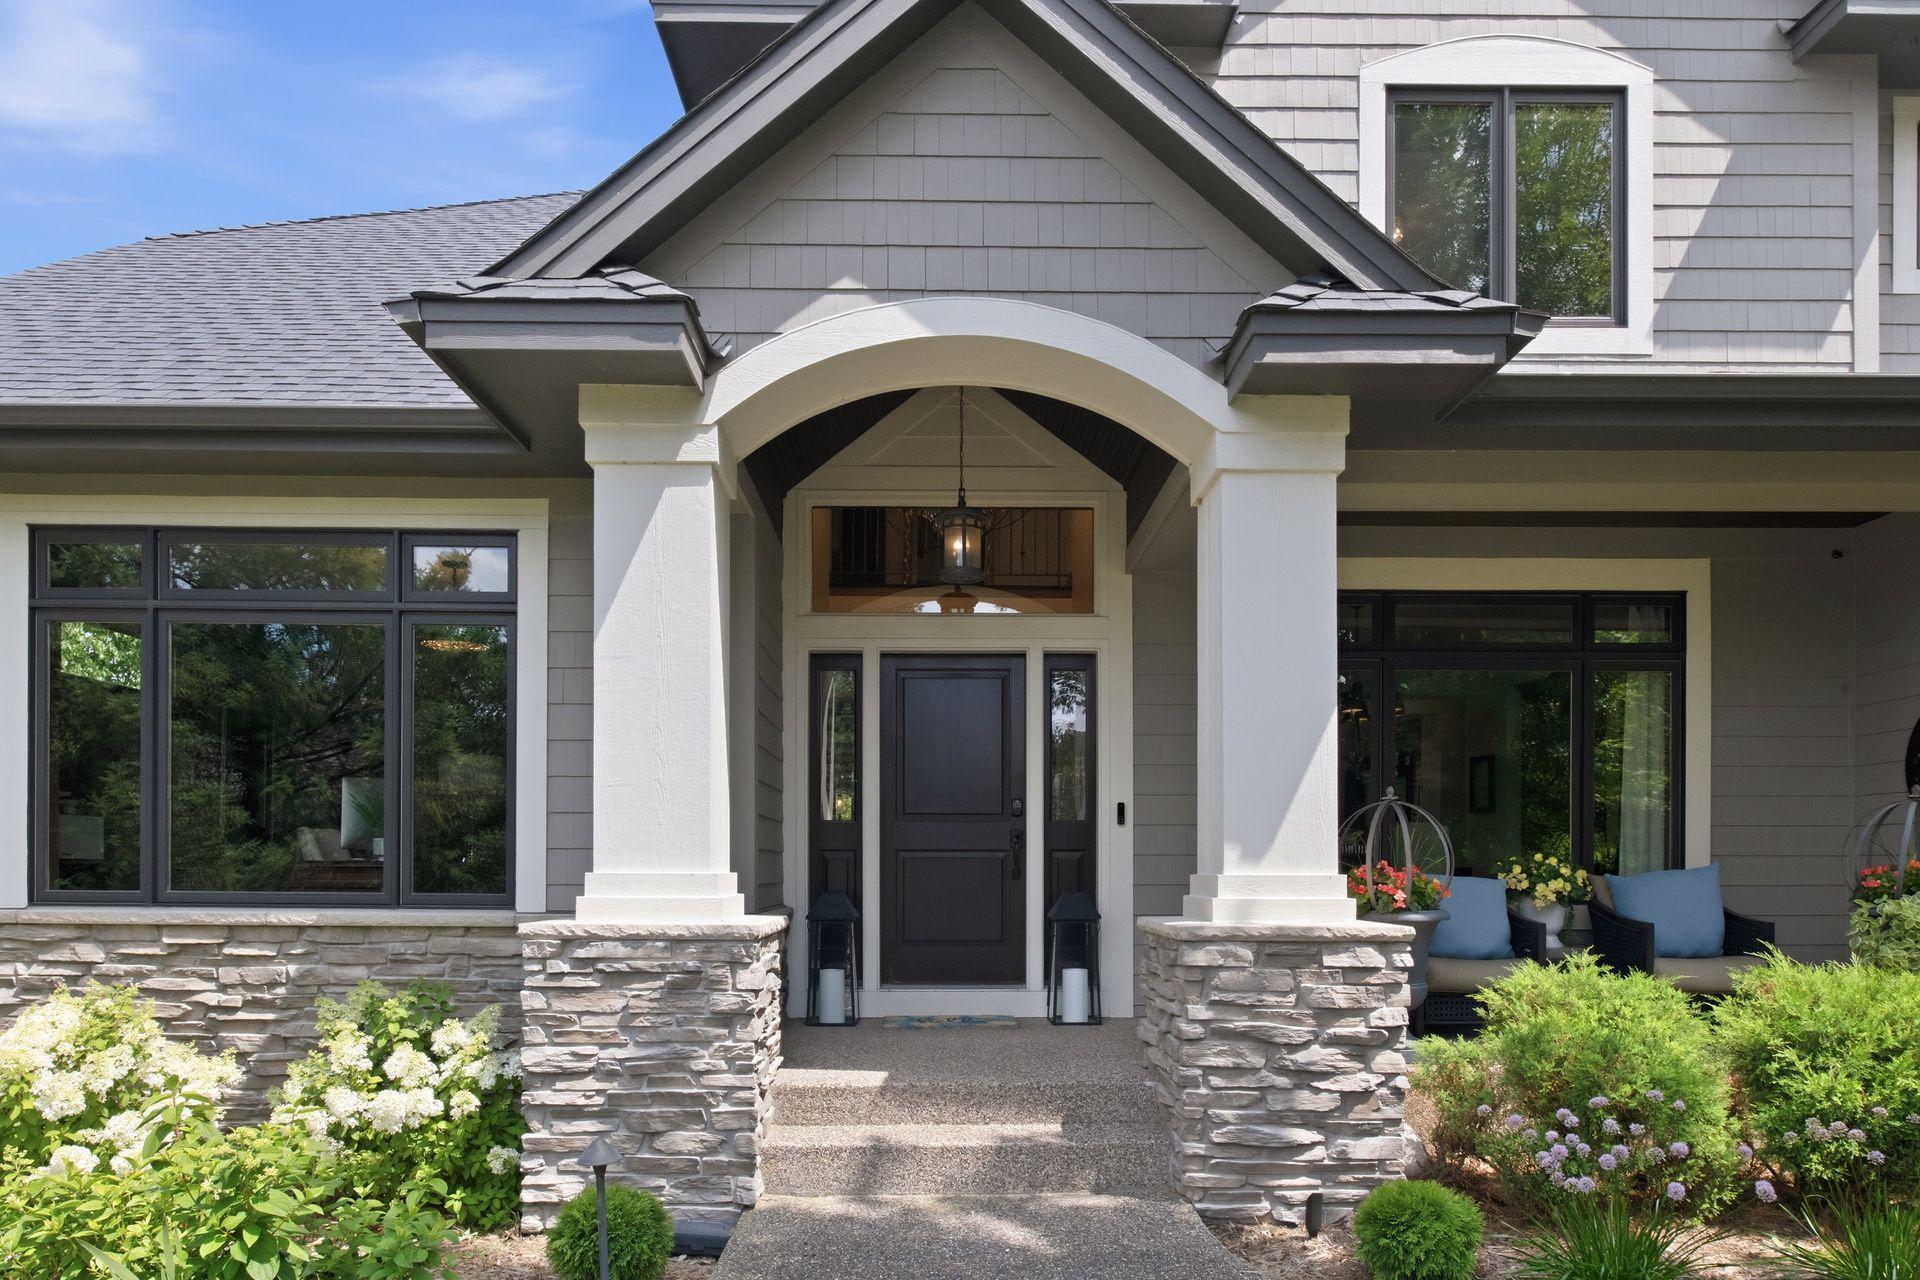
Brick/Stone; Cement Board
Family Room Characteristics:
2 or More; Family Room; Lower Level; Main Level
Fencing:
Full; Other
Fireplace Characteristics:
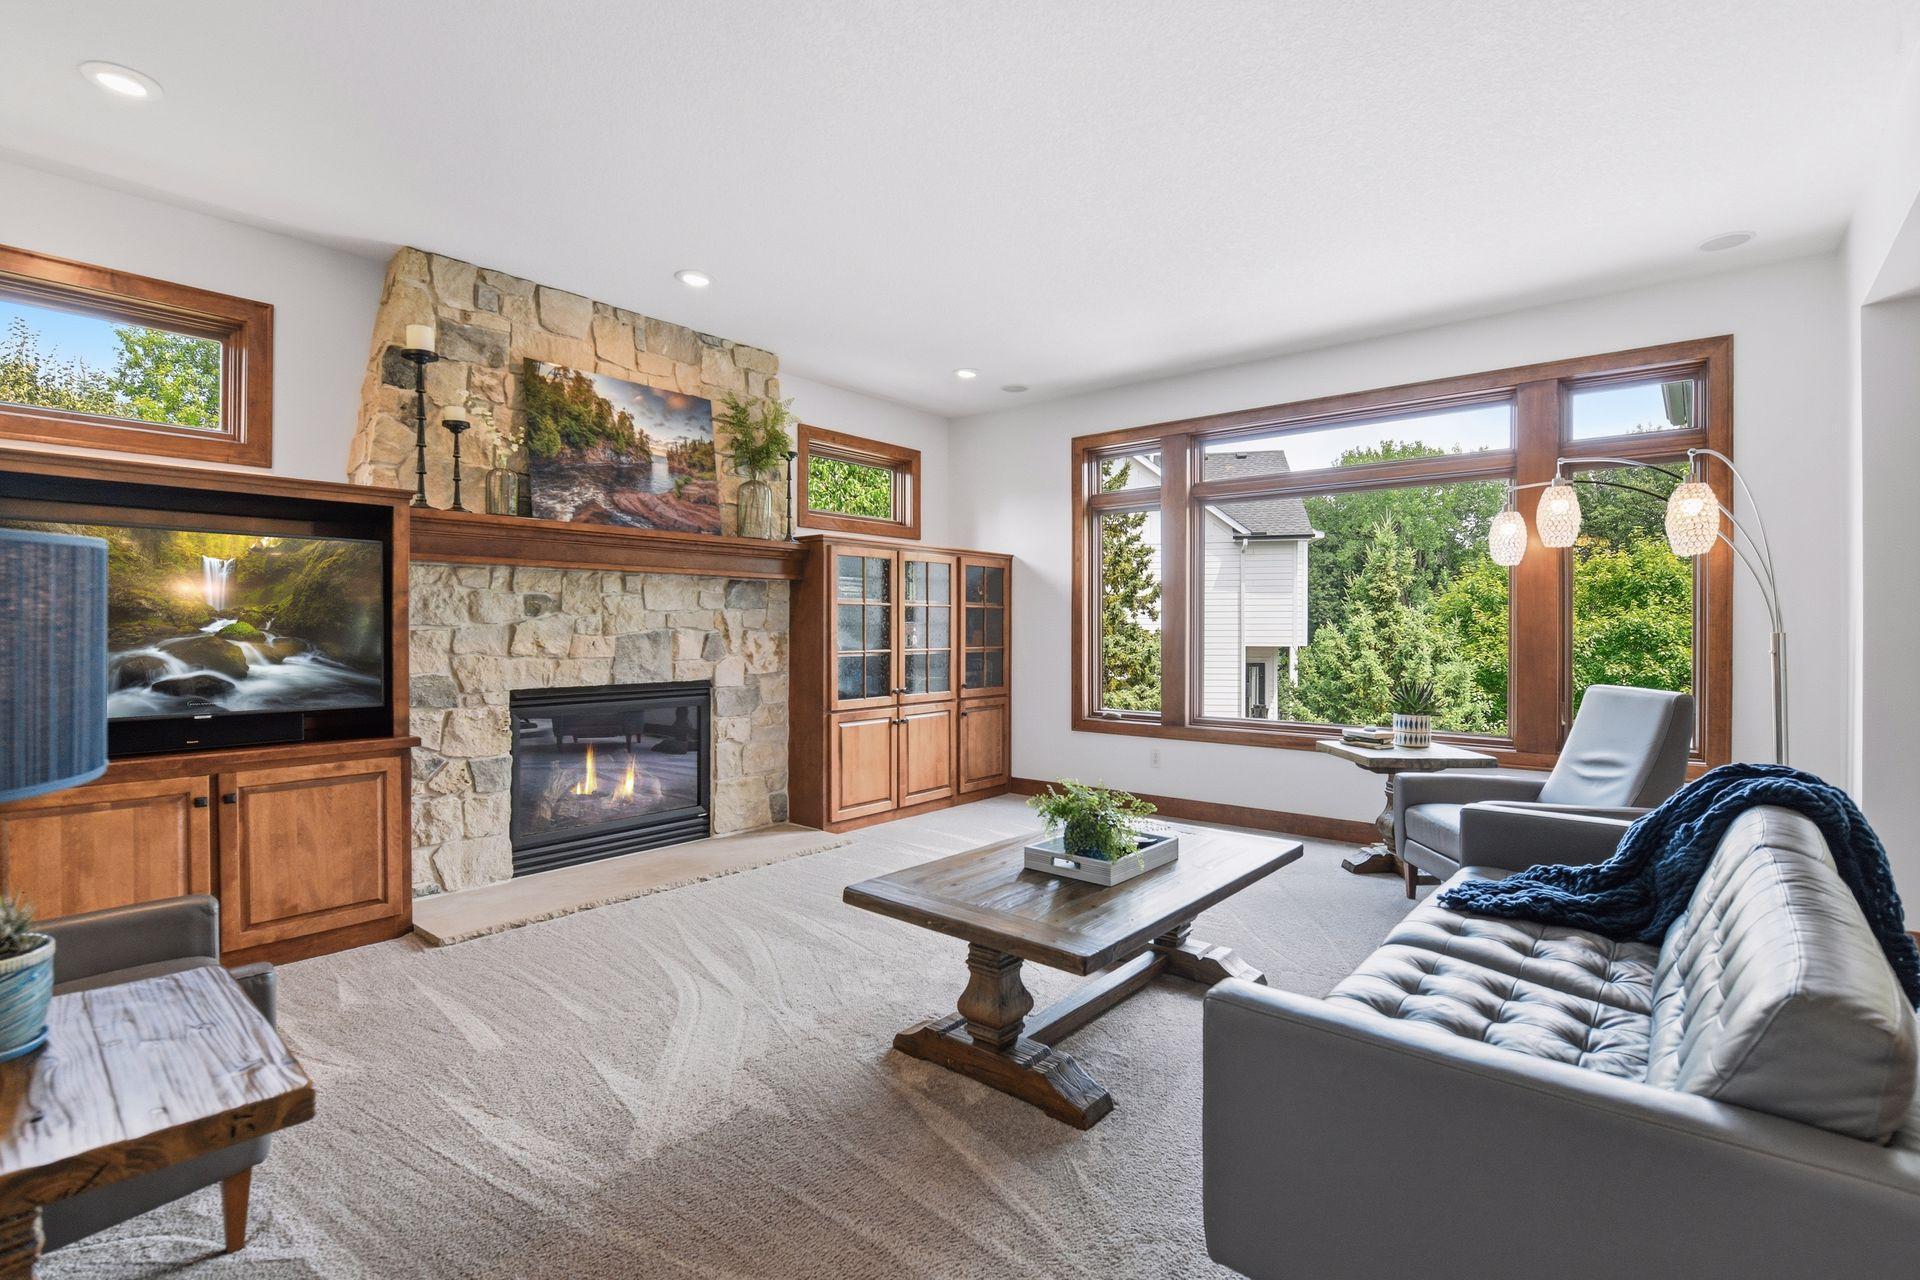
Family Room; Gas Burning; Living Room; Primary Bedroom
Foundation:
Poured Concrete
Fuel:
Natural Gas
Heating:
Forced Air; In-Floor Heating
Internet Options:
Cable; DSL
Laundry:
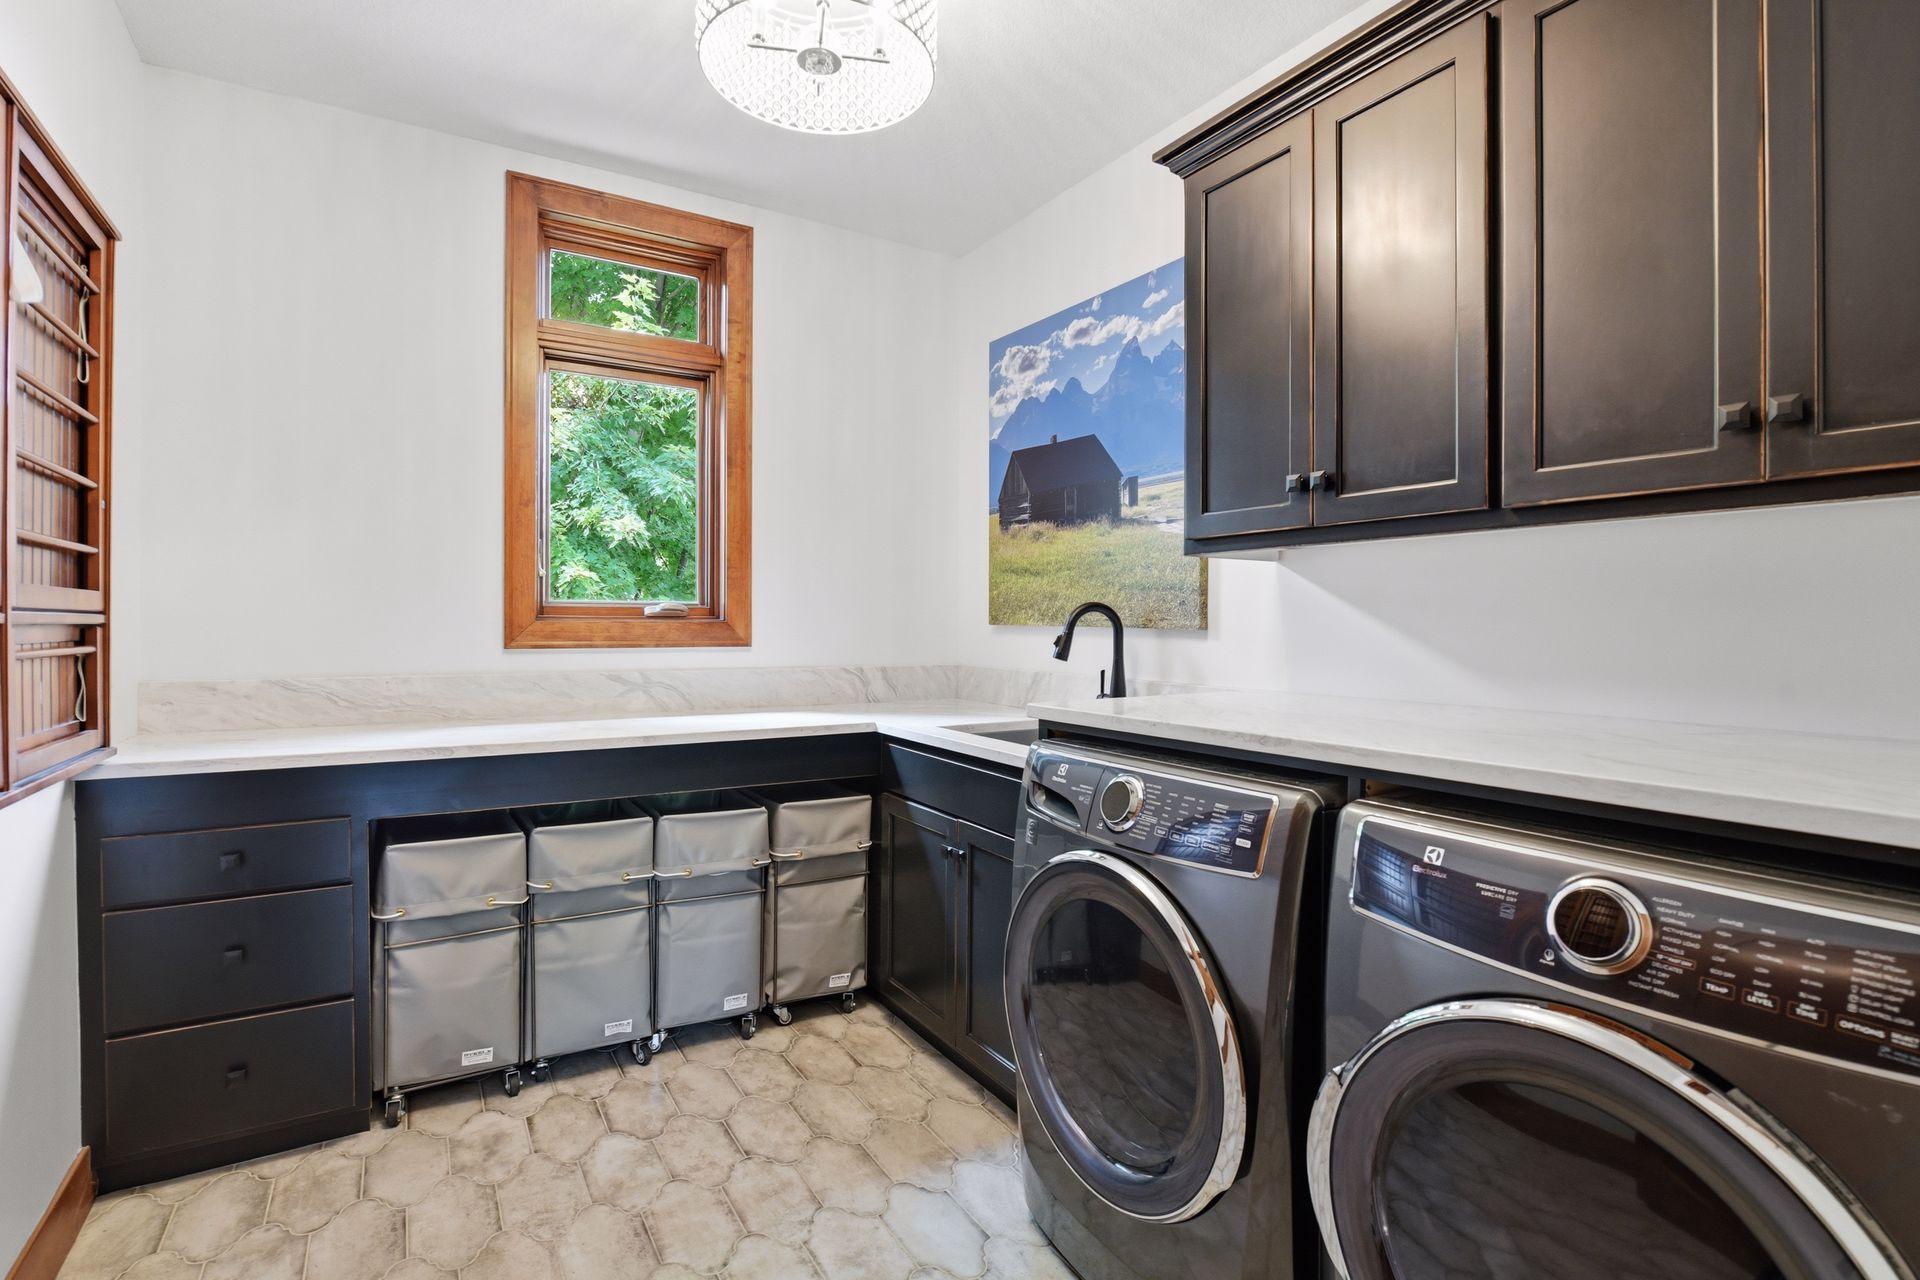
Laundry Room; Main Level; Sink
Lock Box Type:
Supra
Lot Description:
Tree Coverage - Light
Parking Characteristics:
Finished Garage; Garage Door Opener; Heated Garage; Insulated Garage; Storage
Pool Description:
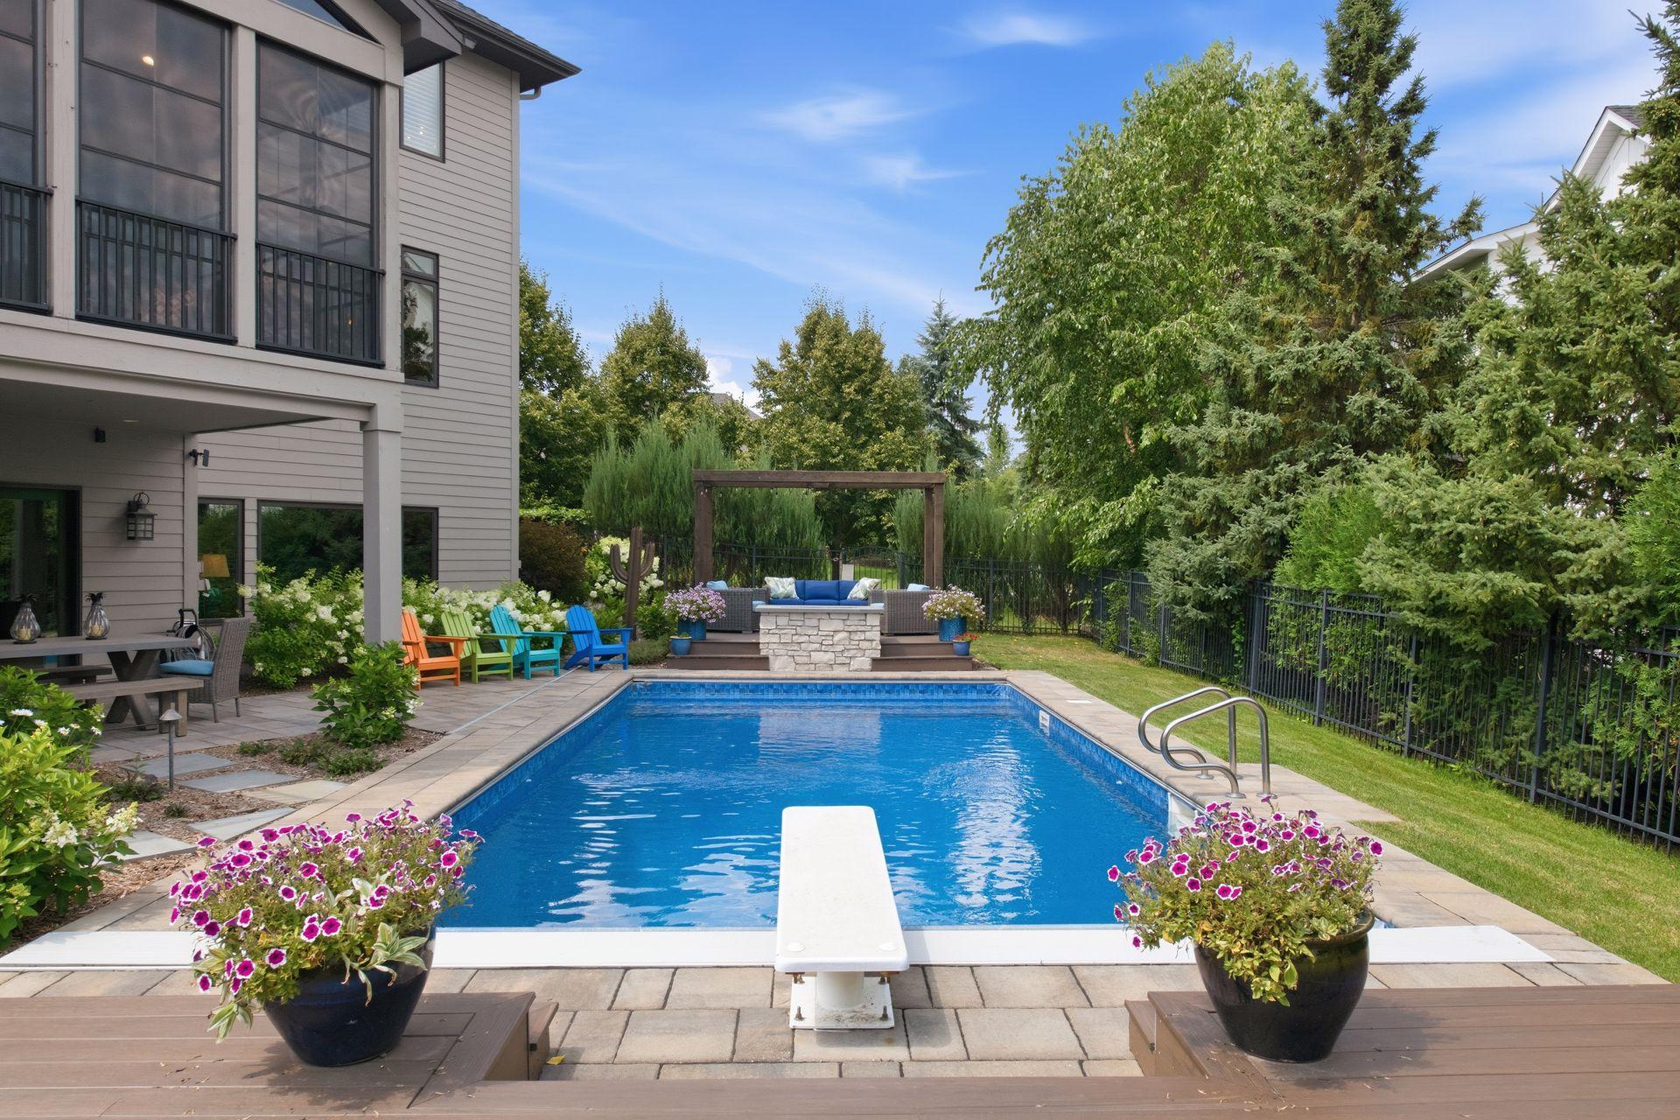
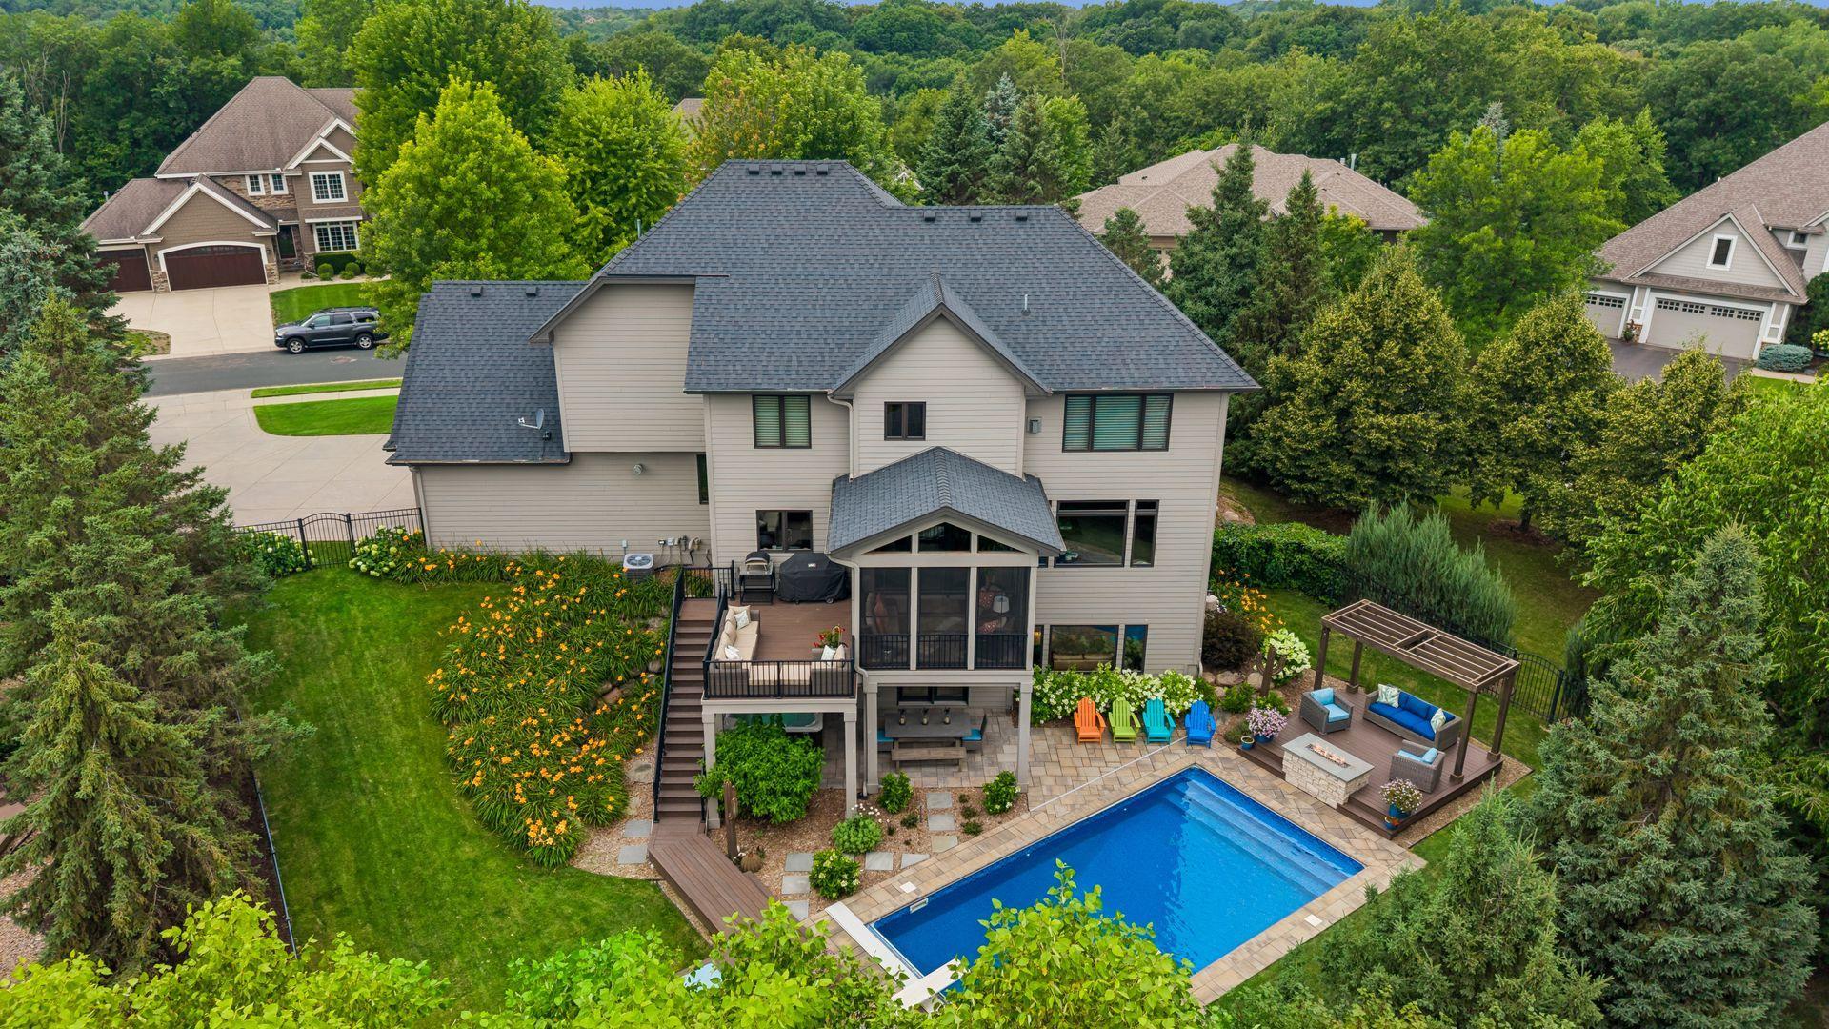
Below Ground; Heated
Road Frontage:
City Street; Paved Streets; Sidewalks; Street Lights
Roof:
Age 8 Years or Less; Asphalt Shingles
Sellers Terms:
Cash; Conventional
Sewer:
City Sewer/Connected
Special Search:
3 BR on One Level; 4 BR on One Level; Main Floor Laundry; Primary Bdr Suite
Stories:
Two
Water:
City Water/Connected
Contract Information
- Contingency
- None
- Original List Price
- 1695000
- ListPrice
- 1695000
- Owner is an Agent?
- No
- Auction?
- No
Location Tax and Other Information
- House Number
- 10053
- Street Name
- Trails End
- Street Suffix
- Road
- Postal City
- Chanhassen
- County
- Carver
- State
- MN
- Zip Code
- 55317
- Complex/Dev/Subdivision
- Settlers West
Assessments
- Tax With Assessments
- 14860
- Assessment Balance
- 0
Building Information
- Finished SqFt Above Ground
- 3787
- Finished SqFt Below Ground
- 1500
More Information
Lease Details
- Land Leased
- Not Applicable
Lock Box Type
- Lock Box Source
- MAAR
- Supra
- Yes
Miscellaneous Information
- Homestead
- Yes
Ownership
- Fractional Ownership
- No
Parking Characteristics
- Garage Square Feet
- 1148
- Finished Garage
- Yes
- Garage Door Opener
- Yes
- Heated Garage
- Yes
- Insulated Garage
- Yes
- Storage
- Yes
Public Survey Info
- Range#
- 23
- Section#
- 25
- Township#
- 116
Office/Member Info
- Association
- MAAR
Location, Tax and Other Information
- AssocFeeYN
- Yes
- Legal Description
- SUBDIVISIONNAME SETTLERS WEST LOT 013 BLOCK 005 SUBDIVISIONCD 25756 SECTION 25 TOWNSHIP 116 RANGE 023
- Listing City
- Chanhassen
- Map Page
- 132
- Municipality
- Chanhassen
- School District
- Eastern Carver County Schools
- School District Phone
- 952-556-6100
- Zip Plus 4
- 4594
- Property ID Number
- 257560420
- Tax Year
- 2026
- Tax Amount
- 14860
- In Foreclosure?
- No
- Potential Short Sale?
- No
- Lender Owned?
- No
Directions & Remarks
- Public Remarks
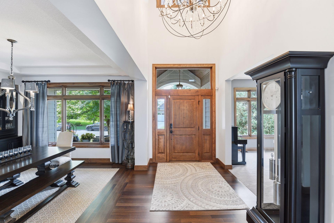
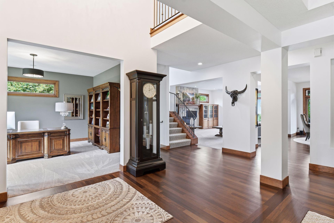
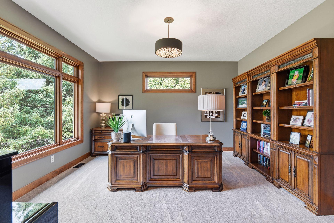
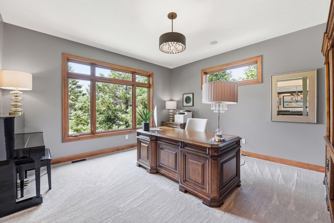
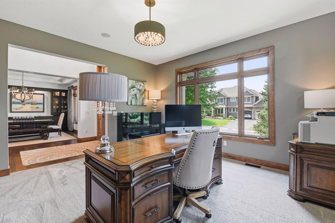
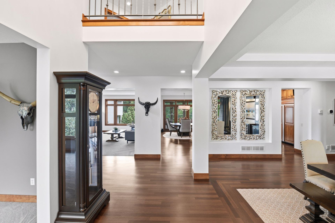
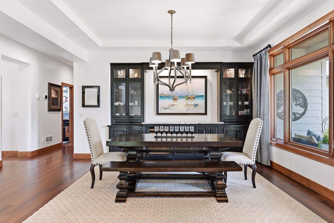
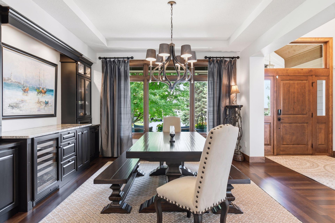
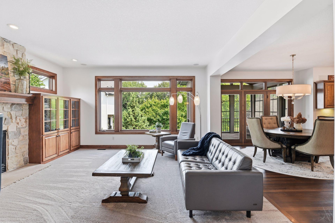
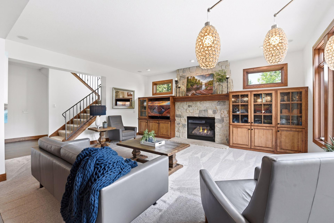
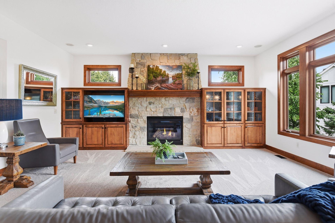
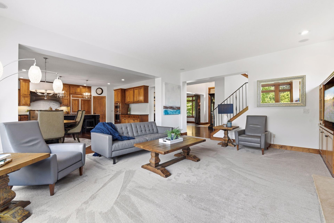
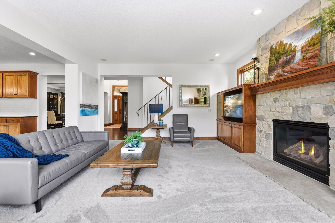
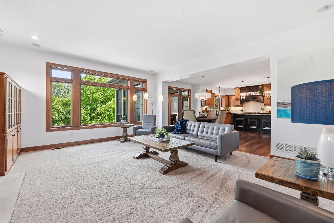
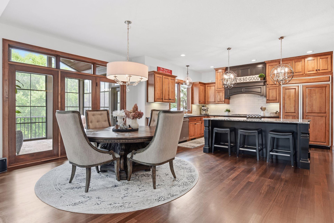
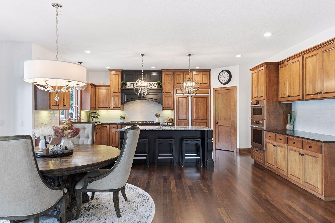
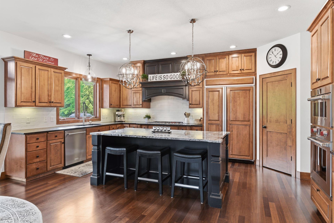
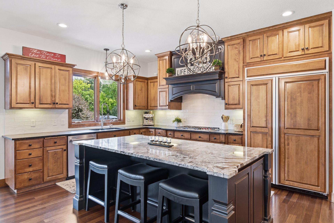
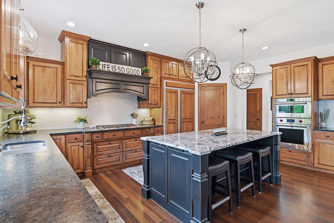
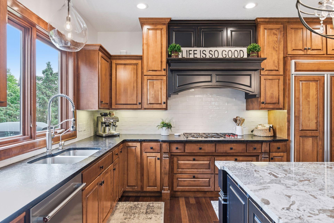
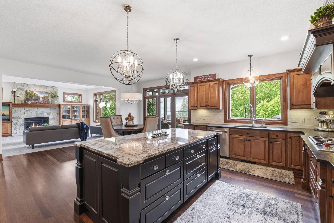
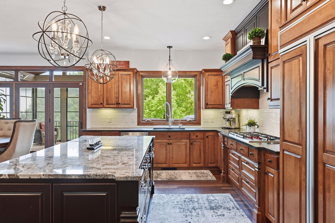
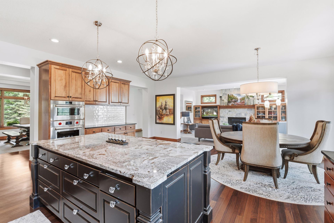
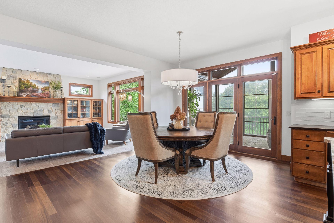
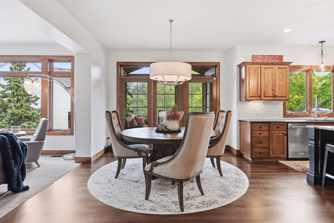
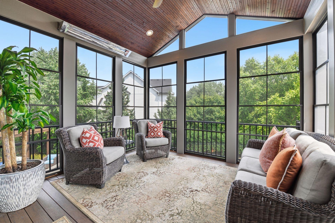
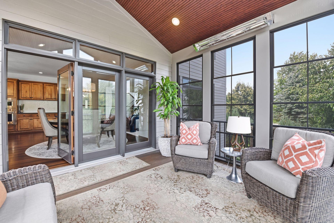
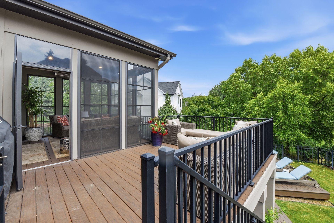
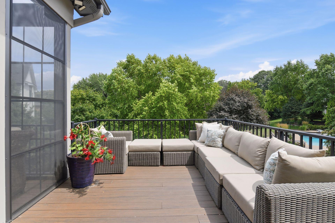
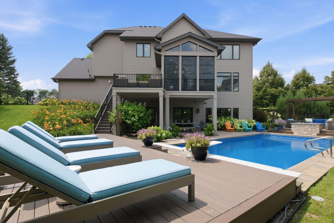
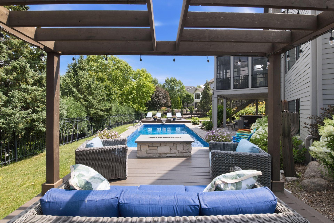
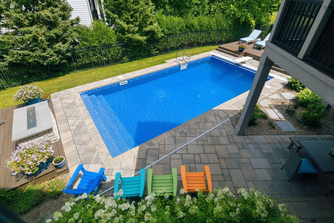
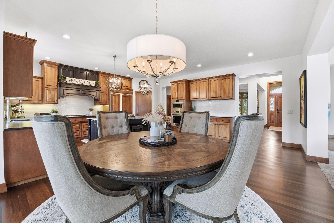
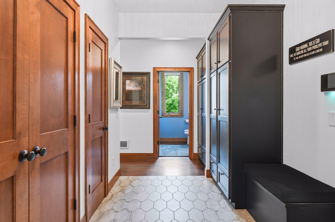
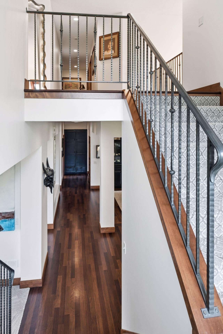
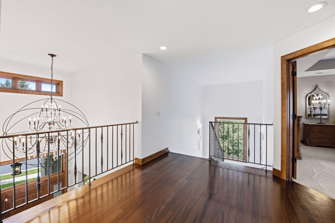
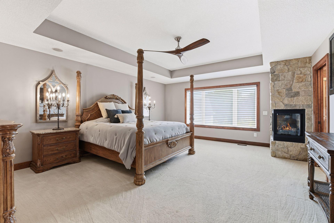
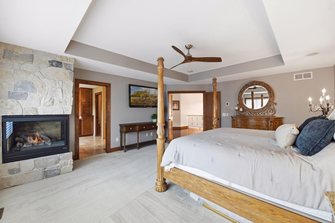
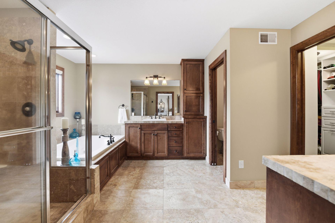
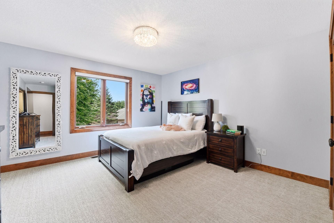
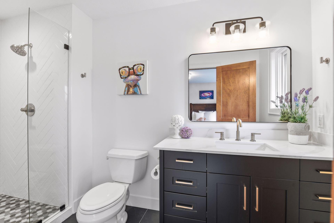
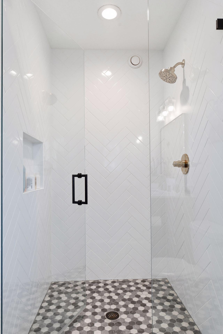
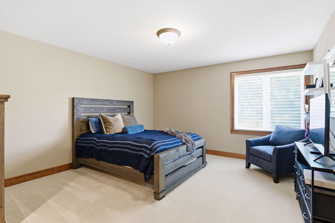
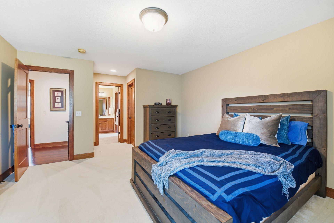
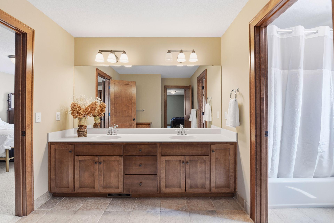
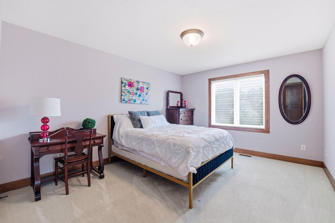
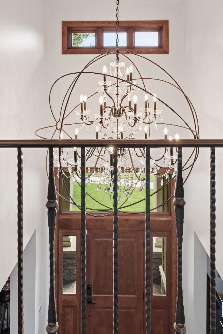
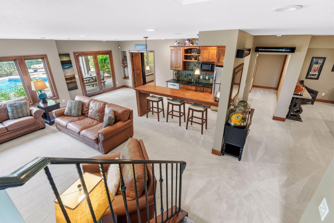
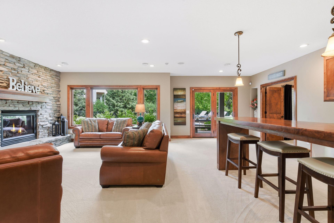
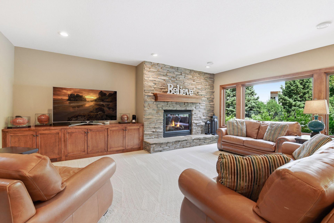
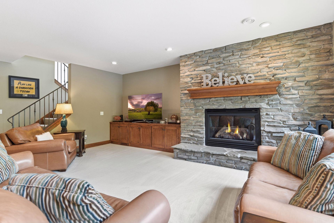
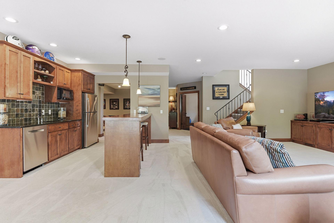
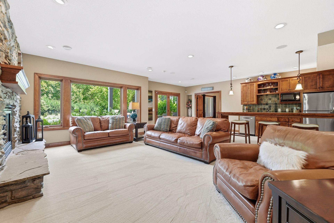
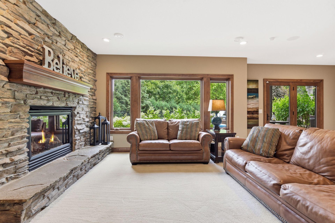
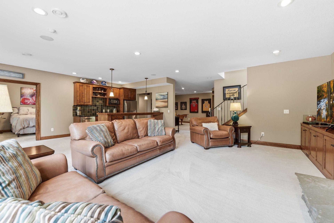
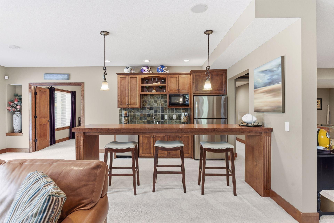
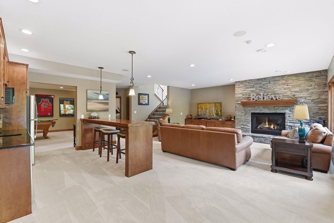
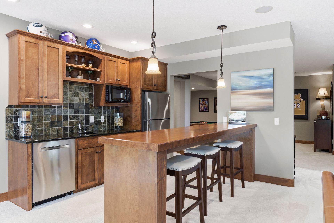
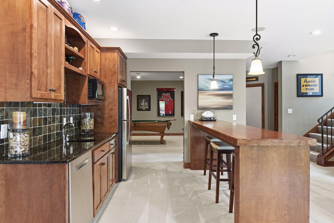
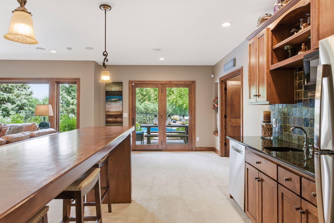
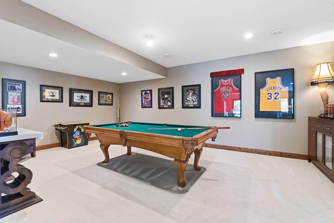
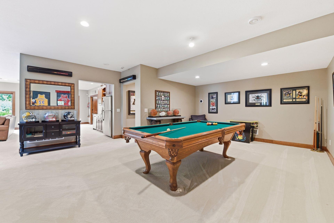
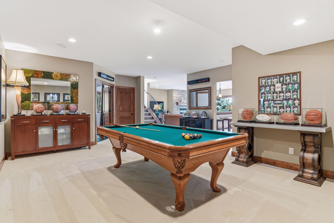
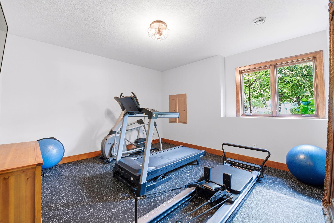
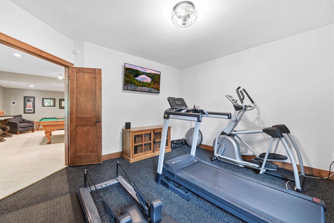
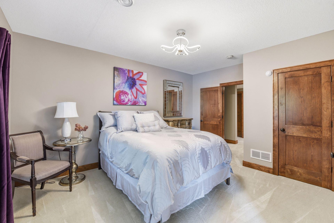
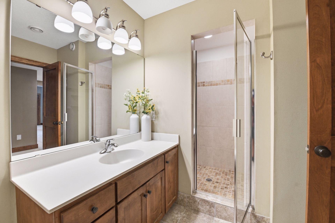
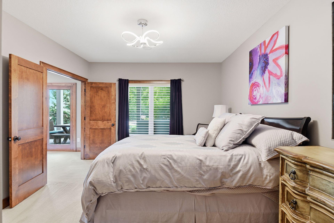
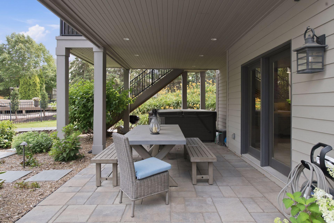
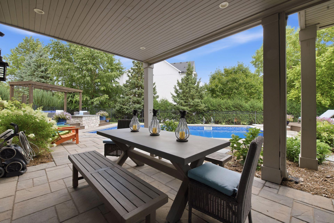
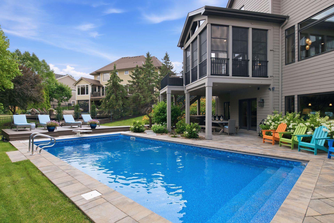
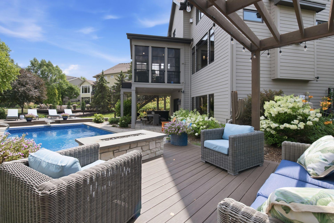
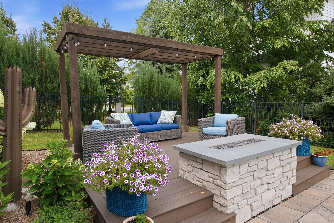
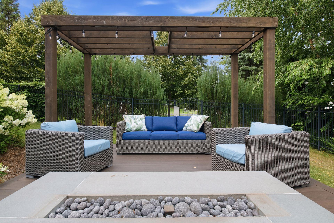
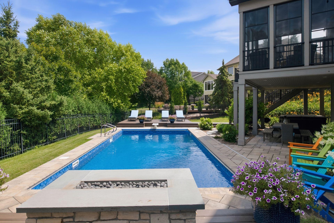
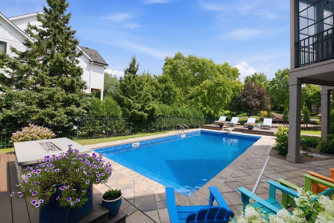
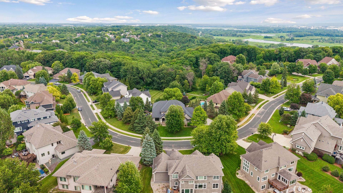
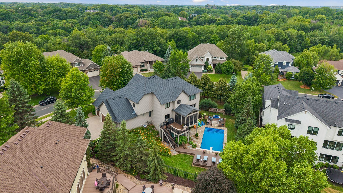
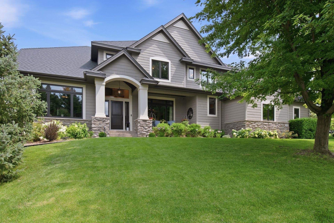
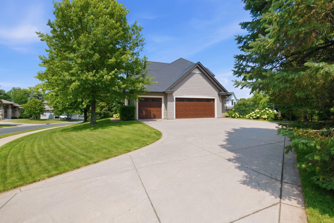
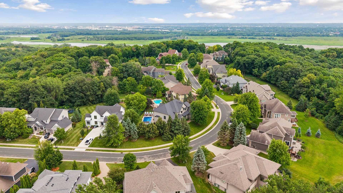
- THIS CUSTOM GEM is Nestled in the highly desirable Settlers West, one of Chanhassen's most sought-after premier neighborhoods with mature spacious lots. This exceptional home offers the perfect blend of elegance, high end finishes, natural beauty, community, convenience and an exceptional lifestyle w/tree-lined streets, scenic surroundings, and welcoming atmosphere. Buyers will love the easy access to 66 miles of nearby walking/biking trails, beautiful parks, Lake Riley and the abundant recreational opportunities. Lush professional landscaping surrounds the home for private backyard feel, heated inground pool, stunning pool deck providing multiple seating areas, stoned gas outdoor fireplace, hot tub and more. Step inside to beautiful Brazilian cherry hardwood floors on main and upper! Open floor plan offers a stunning formal dining room w/eye-catching built-in buffet hutch for hours of endless entertaining. Executive ML office, Gourmet kitchen offers tons of storage and counter space with the extension to 3-season heated porch overlooking the spacious backyard. The upper-level primary suite offers a fireplace, elegant bathroom w/walk-in closet. Addtl ensuite bedroom newly renovated w/heated floors plus two addtl bedrooms share a pass-through full bath. Step down to the lower level with bar area, Billard room, exercise room and 5th addtl bedroom. Come experience Settlers West ideally located just minutes from shopping, dining, entertainment, and everyday conveniences Commuting is simple with quick access to major roadways, making it easy to reach downtown Minneapolis and the surrounding southwest metro. This is a special home. The pride of ownership shines throughout. Whether hosting family and friends, relaxing in your own private retreat, or taking advantage of the nearby amenities. This home and location deliver an exceptional opportunity to enjoy the very best of Minnesota living.
- Directions
- Pioneer Trail W (L) on Settlement Dr (R) Sierra Trail (R)Explorer Trail (L)Trails End home at end
Accessible
- None
- Yes
Air Conditioning
- Central Air
- Yes
Amenities Unit
- Cable
- Yes
- Ceiling Fan(s)
- Yes
- Deck
- Yes
- Ethernet Wired
- Yes
- French Doors
- Yes
- Hardwood Floors
- Yes
- Hot Tub
- Yes
- In-Ground Sprinkler
- Yes
- Kitchen Center Island
- Yes
- Kitchen Window
- Yes
- Natural Woodwork
- Yes
- Paneled Doors
- Yes
- Patio
- Yes
- Porch
- Yes
- Primary Bedroom Walk-In Closet
- Yes
- Security Lights
- Yes
- Security System
- Yes
Appliances
- Air-To-Air Exchanger
- Yes
- Chandelier
- Yes
- Cooktop
- Yes
- Dishwasher
- Yes
- Disposal
- Yes
- Dryer
- Yes
- Microwave
- Yes
- Refrigerator
- Yes
- Washer
- Yes
Association Fee Includes
- Shared Amenities
- Yes
Basement
- Drain Tiled
- Yes
- Egress Windows
- Yes
- Full
- Yes
- Storage Space
- Yes
- Sump Pump
- Yes
- Tile Shower
- Yes
Bath Description
- Double Sink
- Yes
- Main Floor 1/2 Bath
- Yes
- Upper Level 3/4 Bath
- Yes
- Full Primary
- Yes
- Private Primary
- Yes
- 3/4 Basement
- Yes
- Bathroom Ensuite
- Yes
- Jetted Tub
- Yes
- Separate Tub & Shower
- Yes
- Walk Thru
- Yes
- Walk-In Shower Stall
- Yes
Construction Status
- Previously Owned
- Yes
Dining Room Description
- Breakfast Bar
- Yes
- Eat In Kitchen
- Yes
- Informal Dining Room
- Yes
- Separate/Formal Dining Room
- Yes
Electric
- 200+ Amp Service
- Yes
Existing Financing
- Conventional
- Yes
Exterior
- Brick/Stone
- Yes
- Cement Board
- Yes
Family Room Characteristics
- 2 or More
- Yes
- Family Room
- Yes
- Lower Level
- Yes
- Main Level
- Yes
Fencing
- Full
- Yes
- Other
- Yes
Fireplace Characteristics
- Family Room
- Yes
- Gas Burning
- Yes
- Living Room
- Yes
- Primary Bedroom
- Yes
Foundation
- Poured Concrete
- Yes
Fuel
- Natural Gas
- Yes
Heating
- Forced Air
- Yes
- In-Floor Heating
- Yes
Insurance Fee
- Insurance Fee
- 0
Internet Options
- Cable
- Yes
- DSL
- Yes
Laundry
- Laundry Room
- Yes
- Main Level
- Yes
- Sink
- Yes
Lot Description
- Tree Coverage - Light
- Yes
Patio, Porch and Deck Features
- Composite Decking
- Yes
- Deck
- Yes
- Front Porch
- Yes
- Patio
- Yes
- Screened
- Yes
Pool Description
- Below Ground
- Yes
- Heated
- Yes
Road Frontage
- City Street
- Yes
- Paved Streets
- Yes
- Sidewalks
- Yes
- Street Lights
- Yes
Roof
- Age 8 Years or Less
- Yes
- Asphalt Shingles
- Yes
Sellers Terms
- Cash
- Yes
- Conventional
- Yes
Sewer
- City Sewer/Connected
- Yes
Special Search
- 3 BR on One Level
- Yes
- 4 BR on One Level
- Yes
- Main Floor Laundry
- Yes
- Primary Bdr Suite
- Yes
Stories
- Two
- Yes
Water
- City Water/Connected
- Yes
Room Information
| Room Name | Dimensions | Level |
|---|---|---|
| Billiard Room | 14x12 | Lower |
| Dining Room | 14x12 | Main |
| Exercise Room | 13x13 | Lower |
| Family Room | 19x17 | Main |
| Family Room | 19x19 | Lower |
| Fifth (5th) Bedroom | 12x12 | Lower |
| First (1st) Bedroom | 19x16 | Upper |
| Fourth (4th) Bedroom | 13x13 | Upper |
| Informal Dining Room | 17x11 | Main |
| Kitchen | 19x12 | Main |
| Office | 15x14 | Main |
| Second (2nd) Bedroom | 14x13 | Upper |
| Third (3rd) Bedroom | 14x12 | Upper |
 10053 Trails End Chanhassen Home Detailp ›
Listing Office:
Edina Realty, Inc.
Last Updated: July - 26 - 2026
The data relating to real estate for sale on this web site comes in part from the Broker
Reciprocity SM Program of the Regional Multiple Listing Service of Minnesota, Inc. The information provided is deemed reliable but not guaranteed. Properties subject to prior sale, change or withdrawal.
©2024 Regional Multiple Listing Service of Minnesota, Inc All rights reserved.