
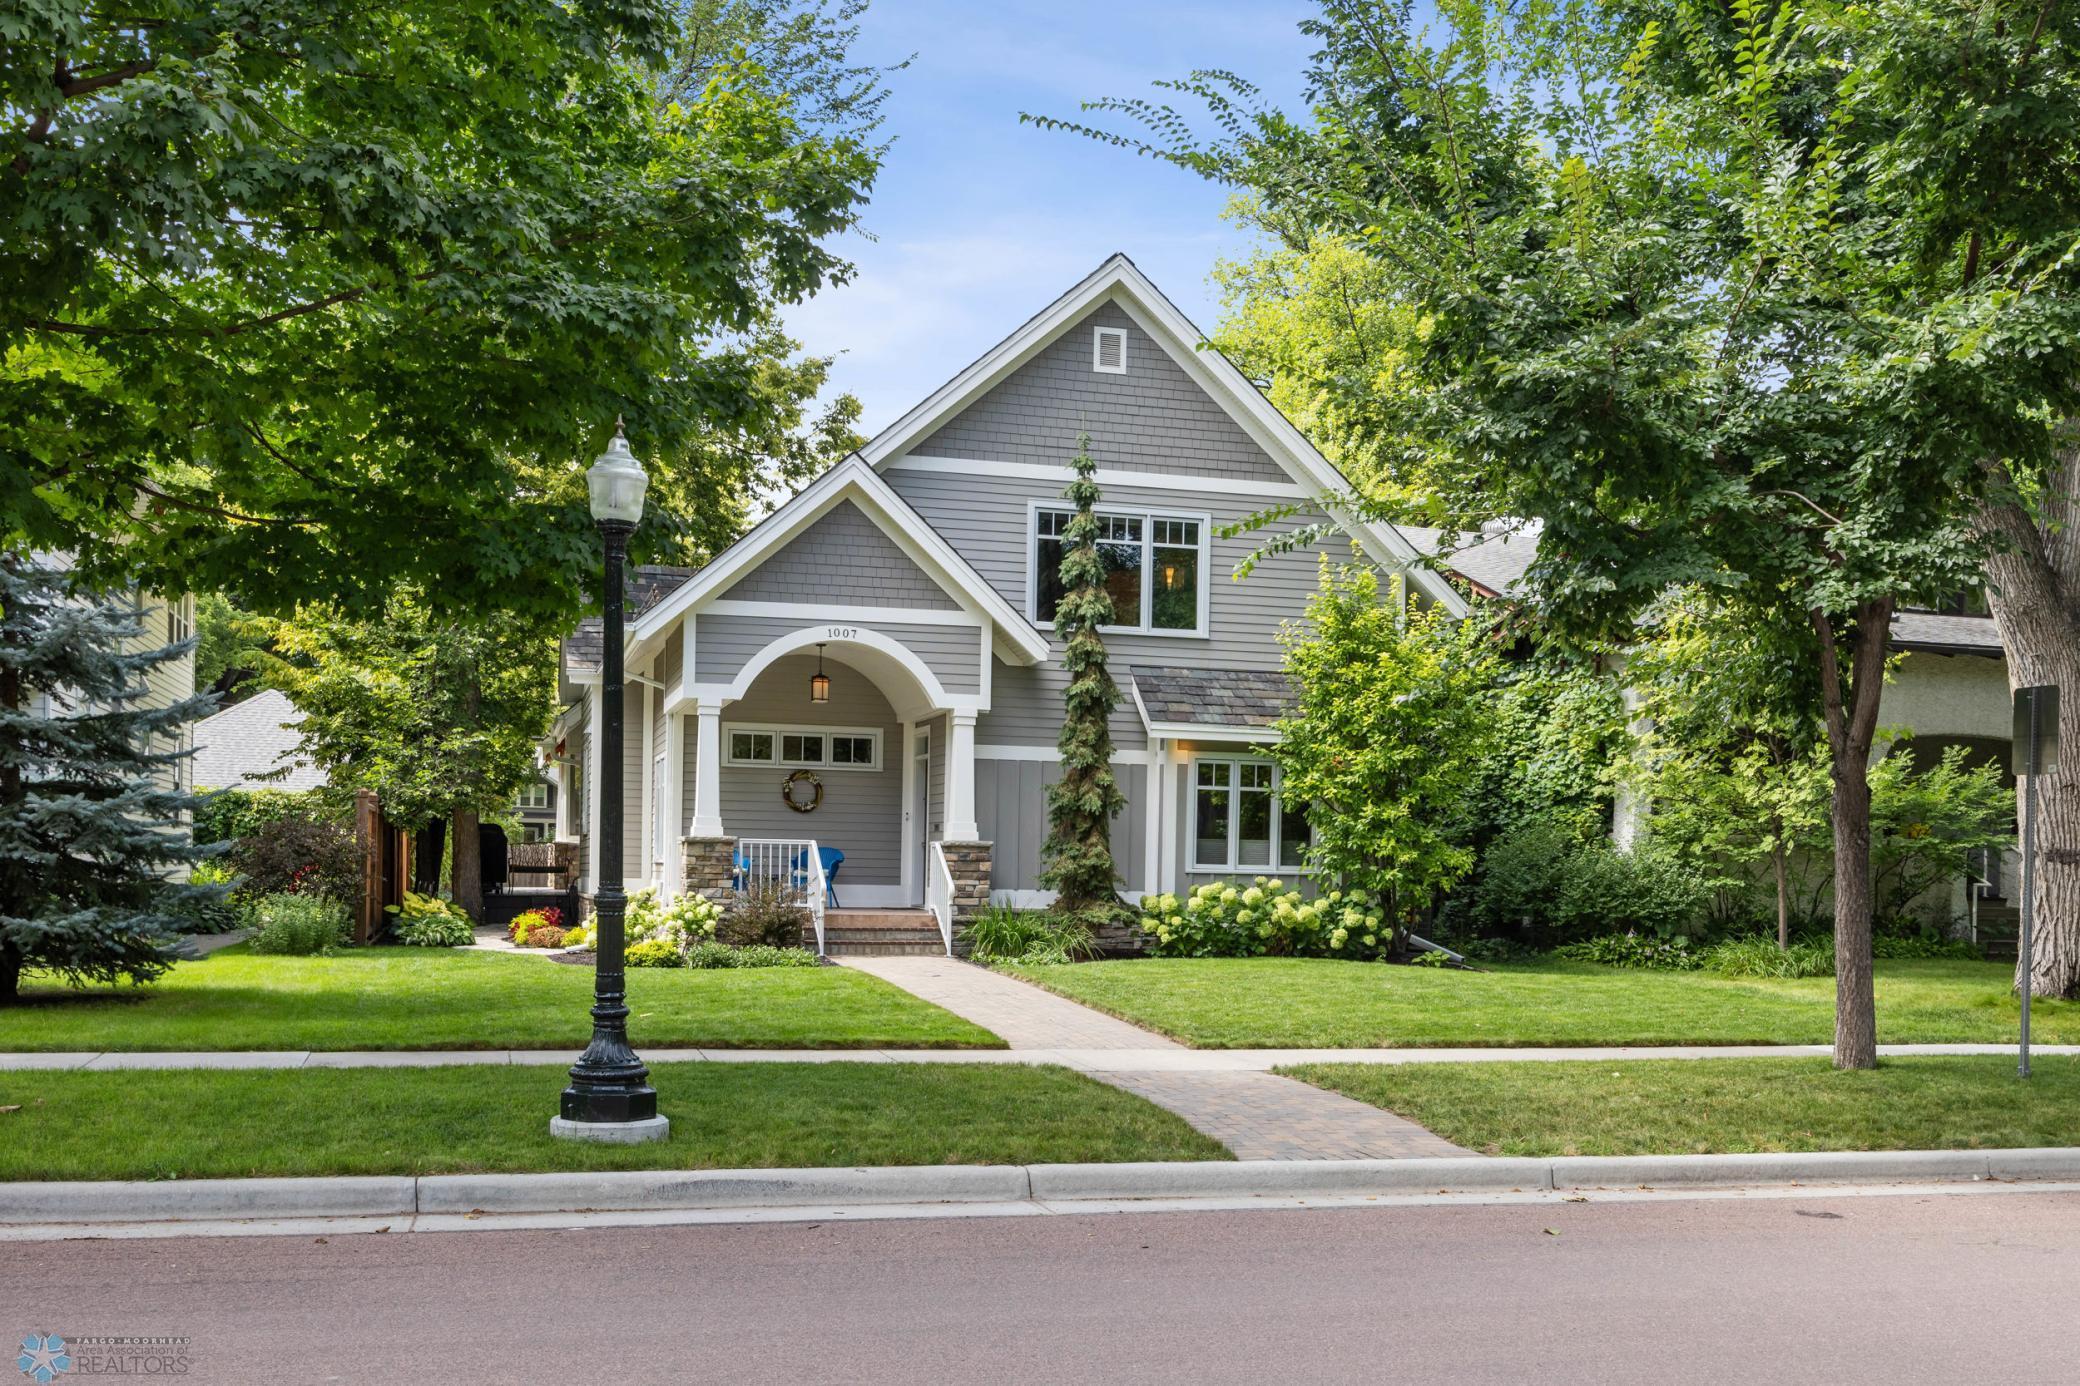
1007 8th Street S, Fargo, ND 58103
$925,000
Property Type:
Residential
Bedrooms:
4
Baths:
5
Square Footage:
4,849
Lot Size (sq. ft.):
6,970
Status:
Closed
Current Price:
$925,000
List Date:
8/20/2025
Last Modified:
1/27/2026
Listing Details MLS# 6775467
General Property Information
- Common Wall
- No
- Lot Measurement
- Acres
- Manufactured Home?
- No
- Multiple PIDs?
- No
- New Development
- No
- Number of Fireplaces
- 2
- Waterfront YN
- No
- Year Built
- 2013
- Yearly/Seasonal
- Yearly
- Zoning
- Residential-Single Family
- Bath Full
- Yes
- Bath Three Quarters
- 4
- Main Floor Total SqFt
- 1747
- Above Grd Total SqFt
- 3102
- Below Grd Total SqFt
- 1747
- Total SqFt
- 4849
- Total Finished Sqft
- 3659.00
- FireplaceYN
- Yes
- Style
- (SF) Single Family
- Foundation Size
- 1747
- Garage Stalls
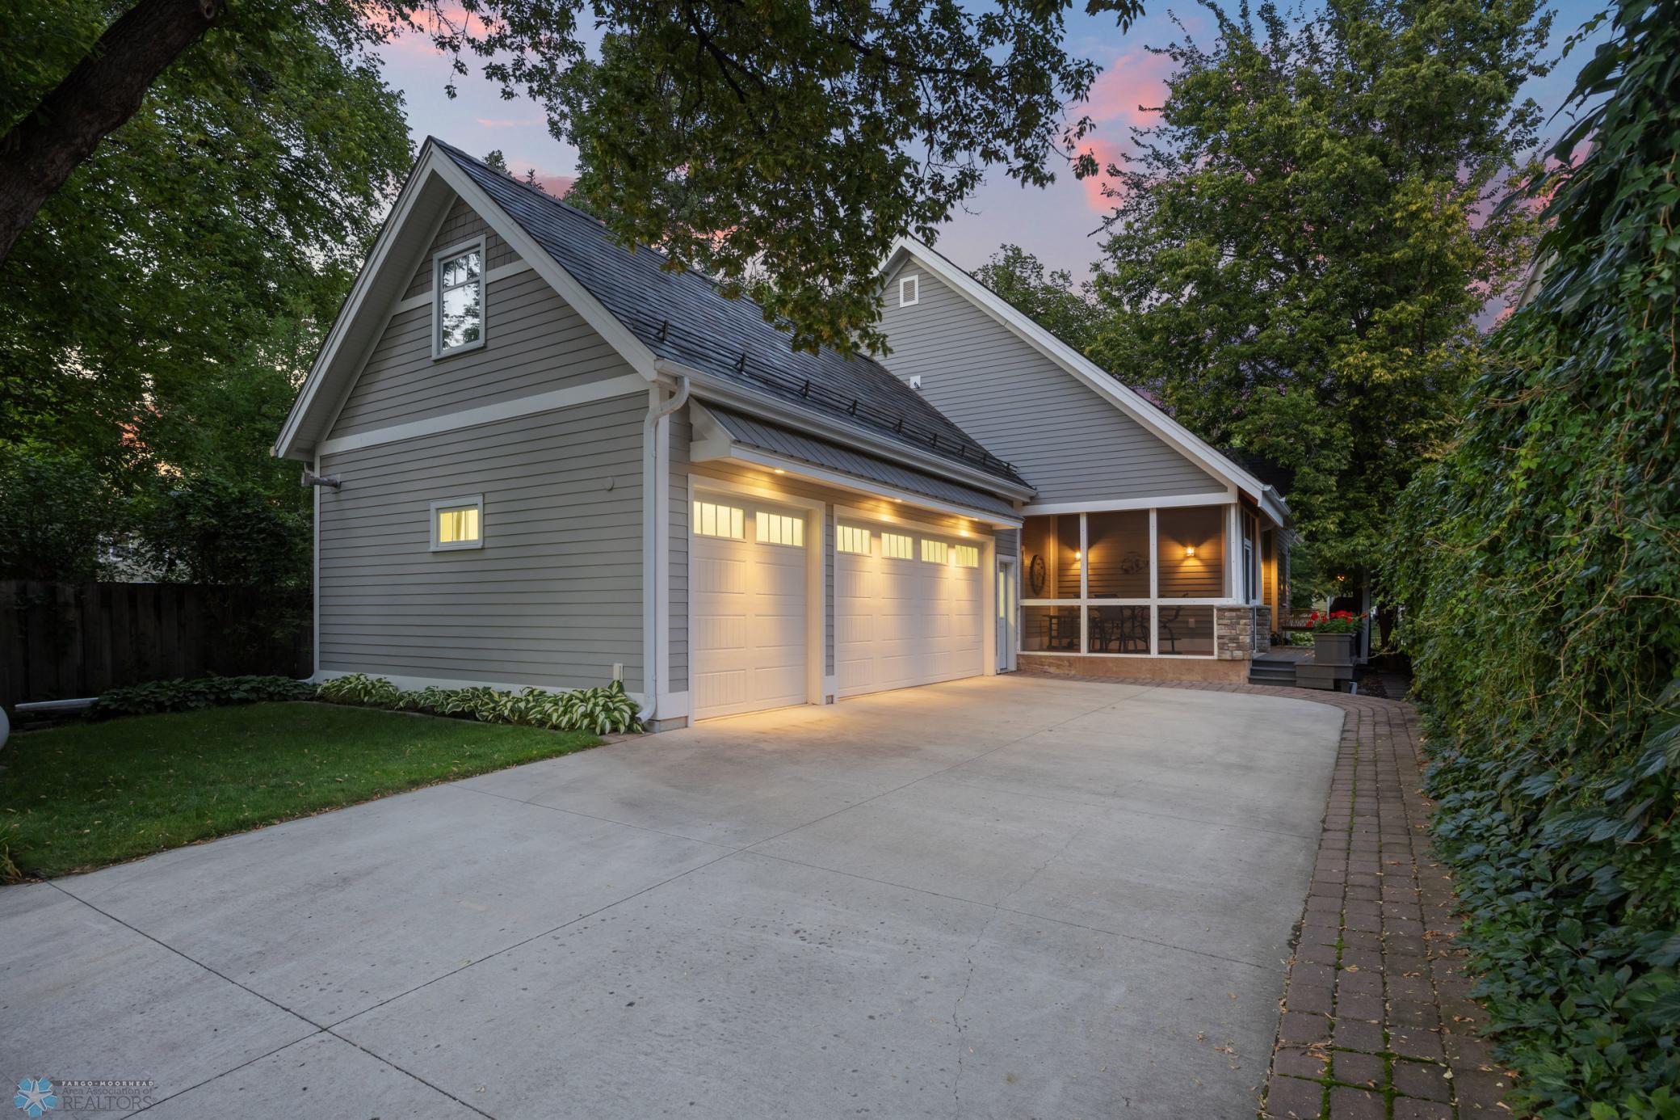
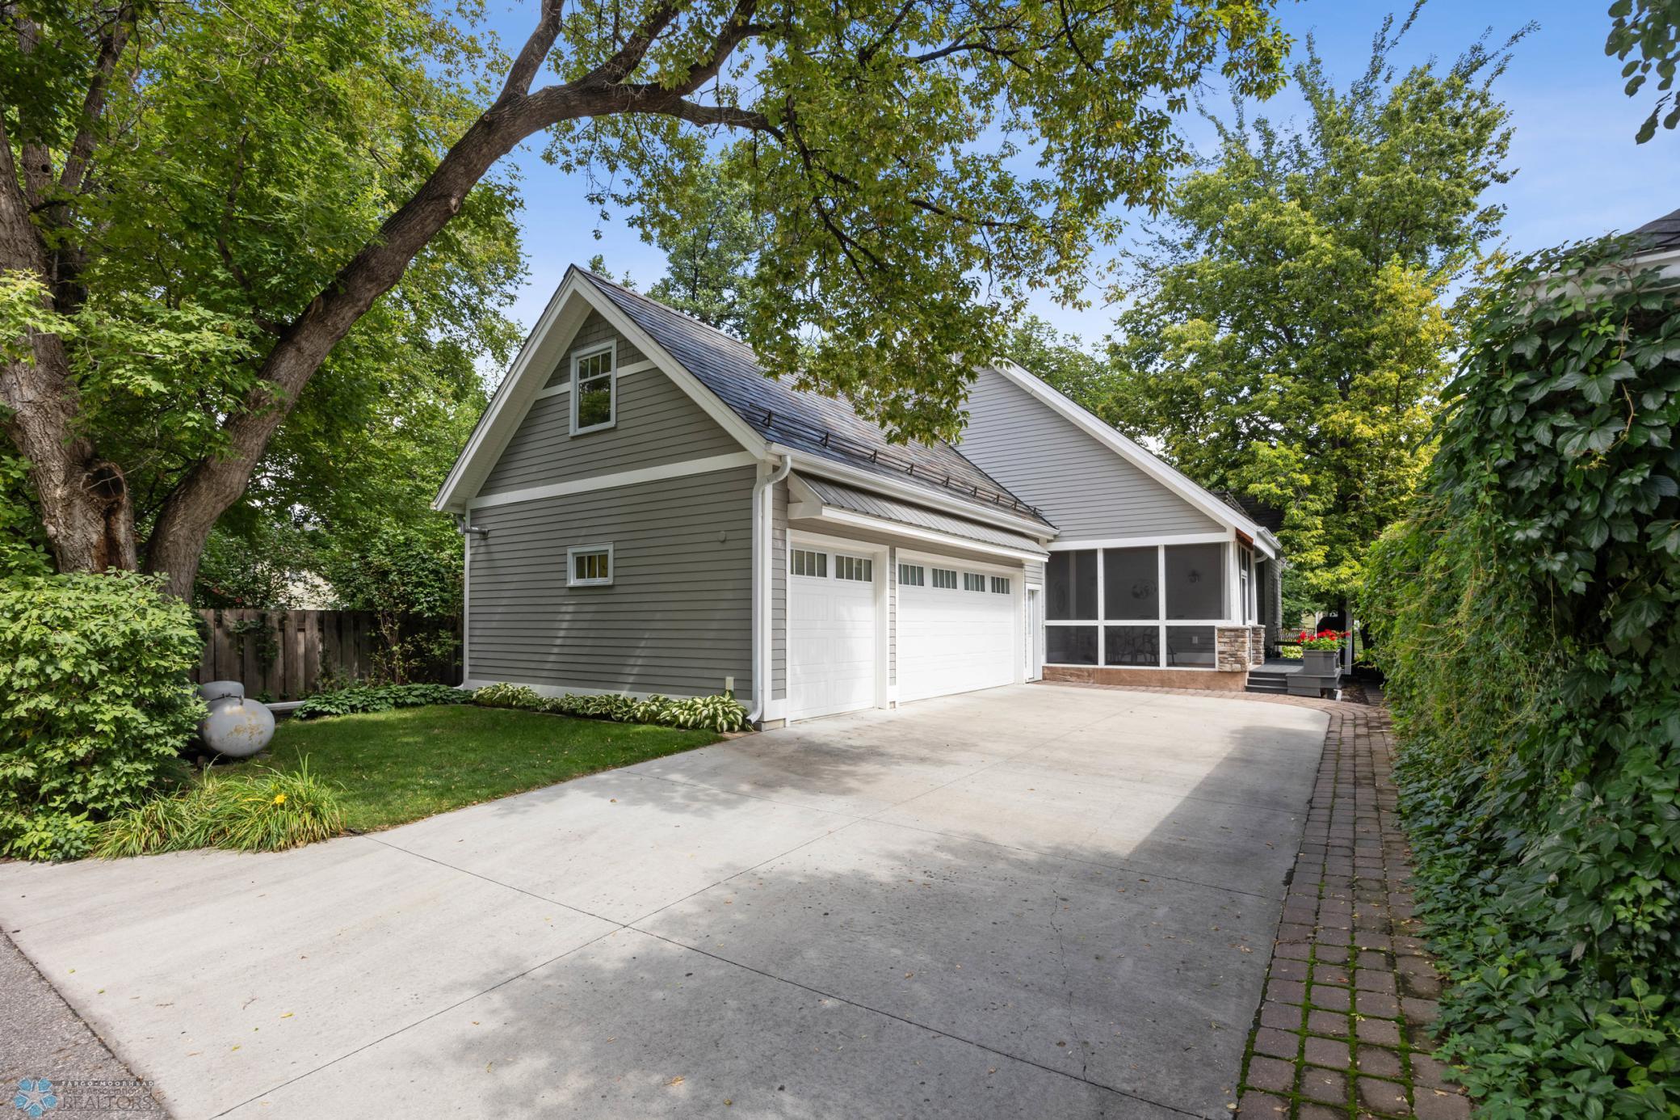
- 3
- Lot Dimensions
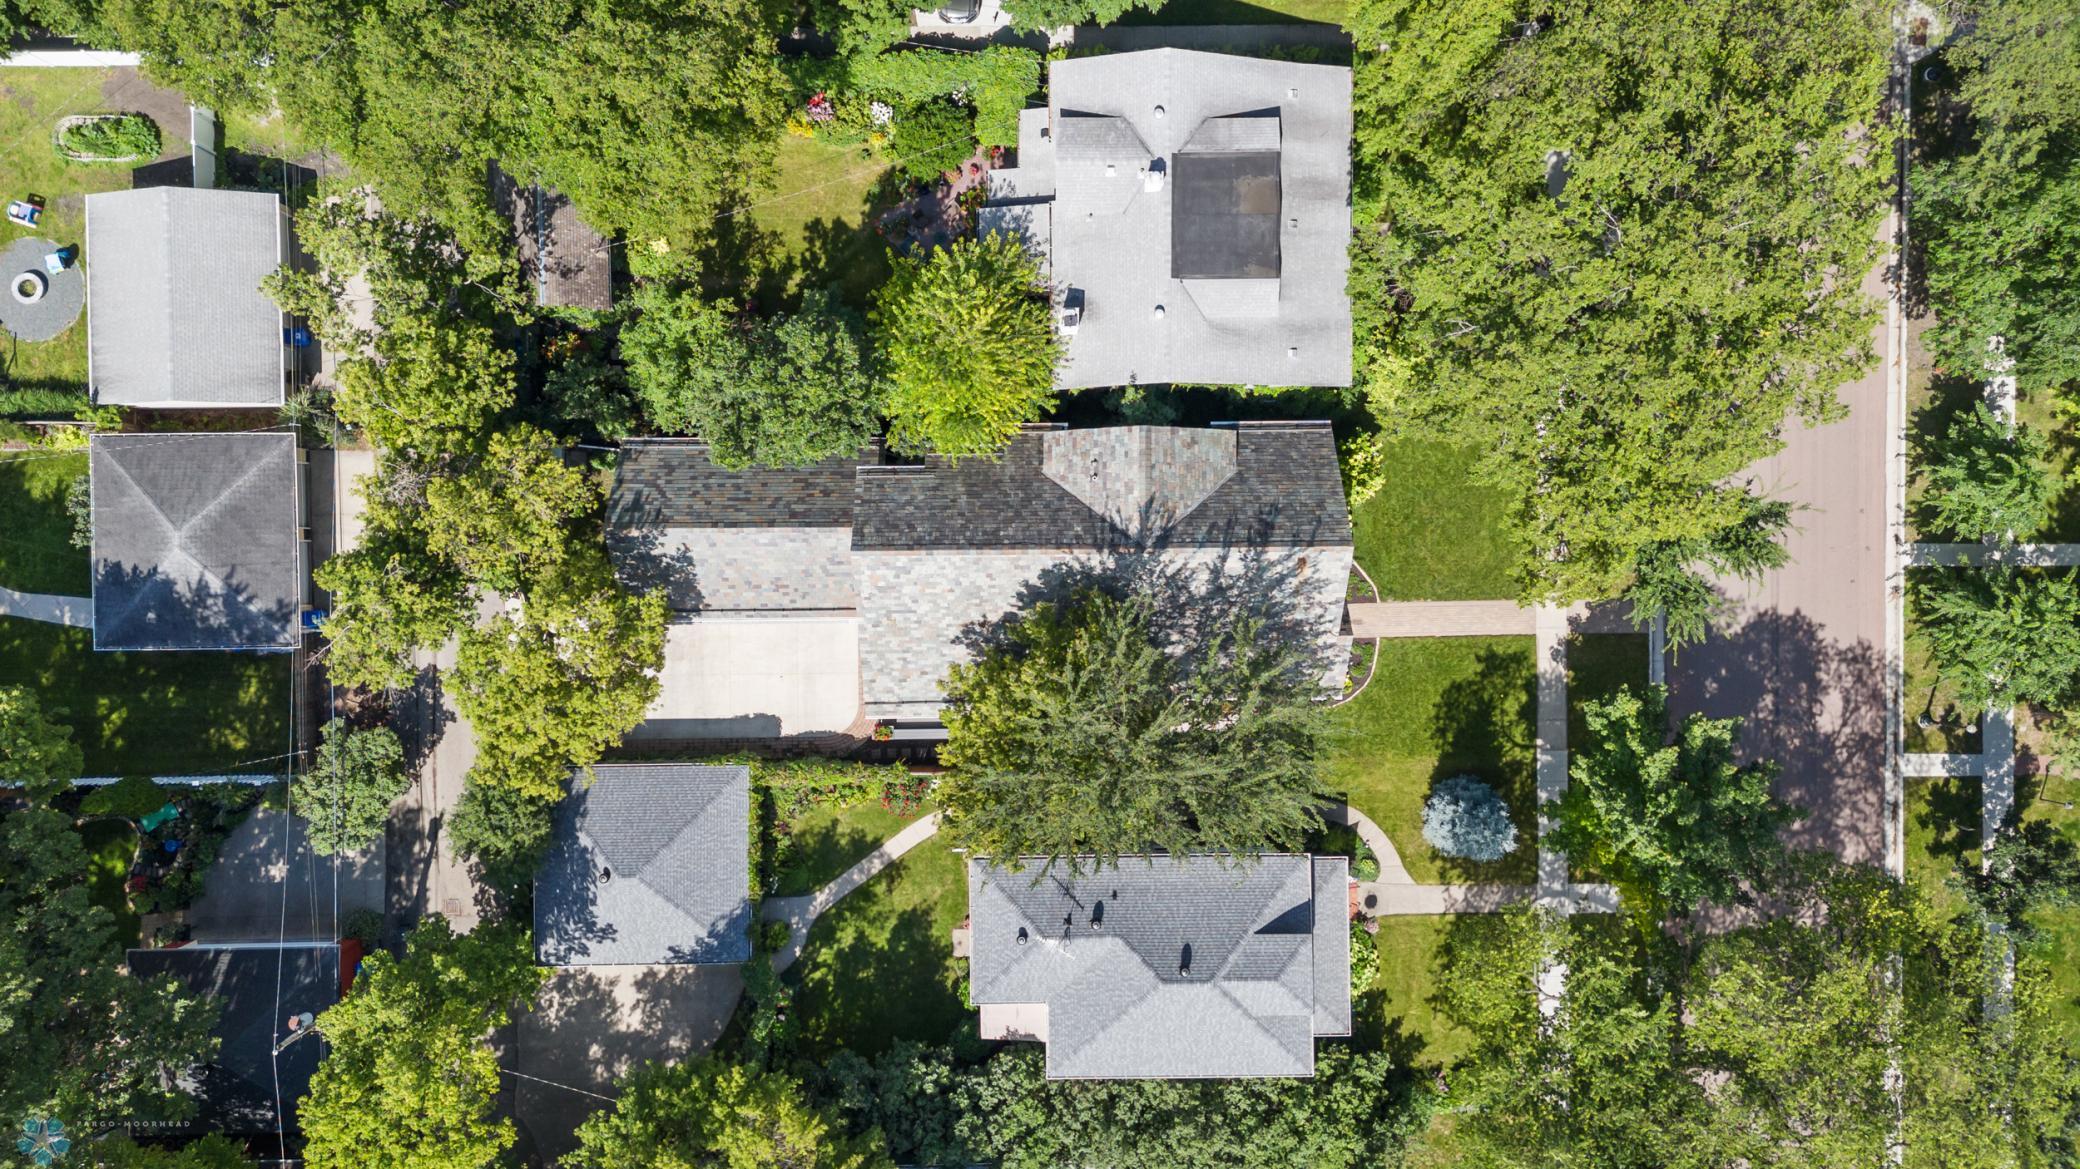
- 50 X 140
- Acres
- 0.16
- Bath Half
- 0
- Bath Quarter
- 0
- Association Fee
- 0
Property Features
Accessible:
None
Air Conditioning:
Central Air
Amenities Unit:
Built-In Bookcases; Built-In Speakers; Ceiling Fan(s); Countertops-Granite; Deck; Hardwood Floors; Kitchen Center Island; Kitchen Window; Main Floor Primary Bedroom; Natural Woodwork; Porch; Primary Bedroom Walk-In Closet; Security System; Tile Floors; Vaulted Ceiling(s); Walk-In Closet
Appliances:
Air-To-Air Exchanger; Cooktop; Dishwasher; Disposal; Dryer; Microwave; Refrigerator; Trash Compactor; Washer; Water Filtration System; Water Osmosis System
Basement:
Drain Tiled; Egress Windows; Full; Partially Finished; Storage Space; Sump Pump; Tile Shower
Bath Description:
Main Floor 3/4 Bath; Upper Level 3/4 Bath; Upper Level Full Bath; Private Primary; 3/4 Basement; Bathroom Ensuite; Walk-In Shower Stall
Construction Materials:
Concrete; Frame
Construction Status:
Previously Owned
Dining Room Description:
Breakfast Bar; Separate/Formal Dining Room
Electric:
Circuit Breakers
Exterior:
Brick/Stone; Cement Board
Family Room Characteristics:
2 or More; Family Room; Lower Level; Main Level
Financing Terms:
Cash
Fireplace Characteristics:
Electric; Family Room; Gas Burning; Living Room
Foundation:
Poured Concrete; See Remarks
Fuel:
Natural Gas
Heating:
Forced Air; Other
Laundry:
Main Level; Sink
Lock Box Type:
Supra
Roof:
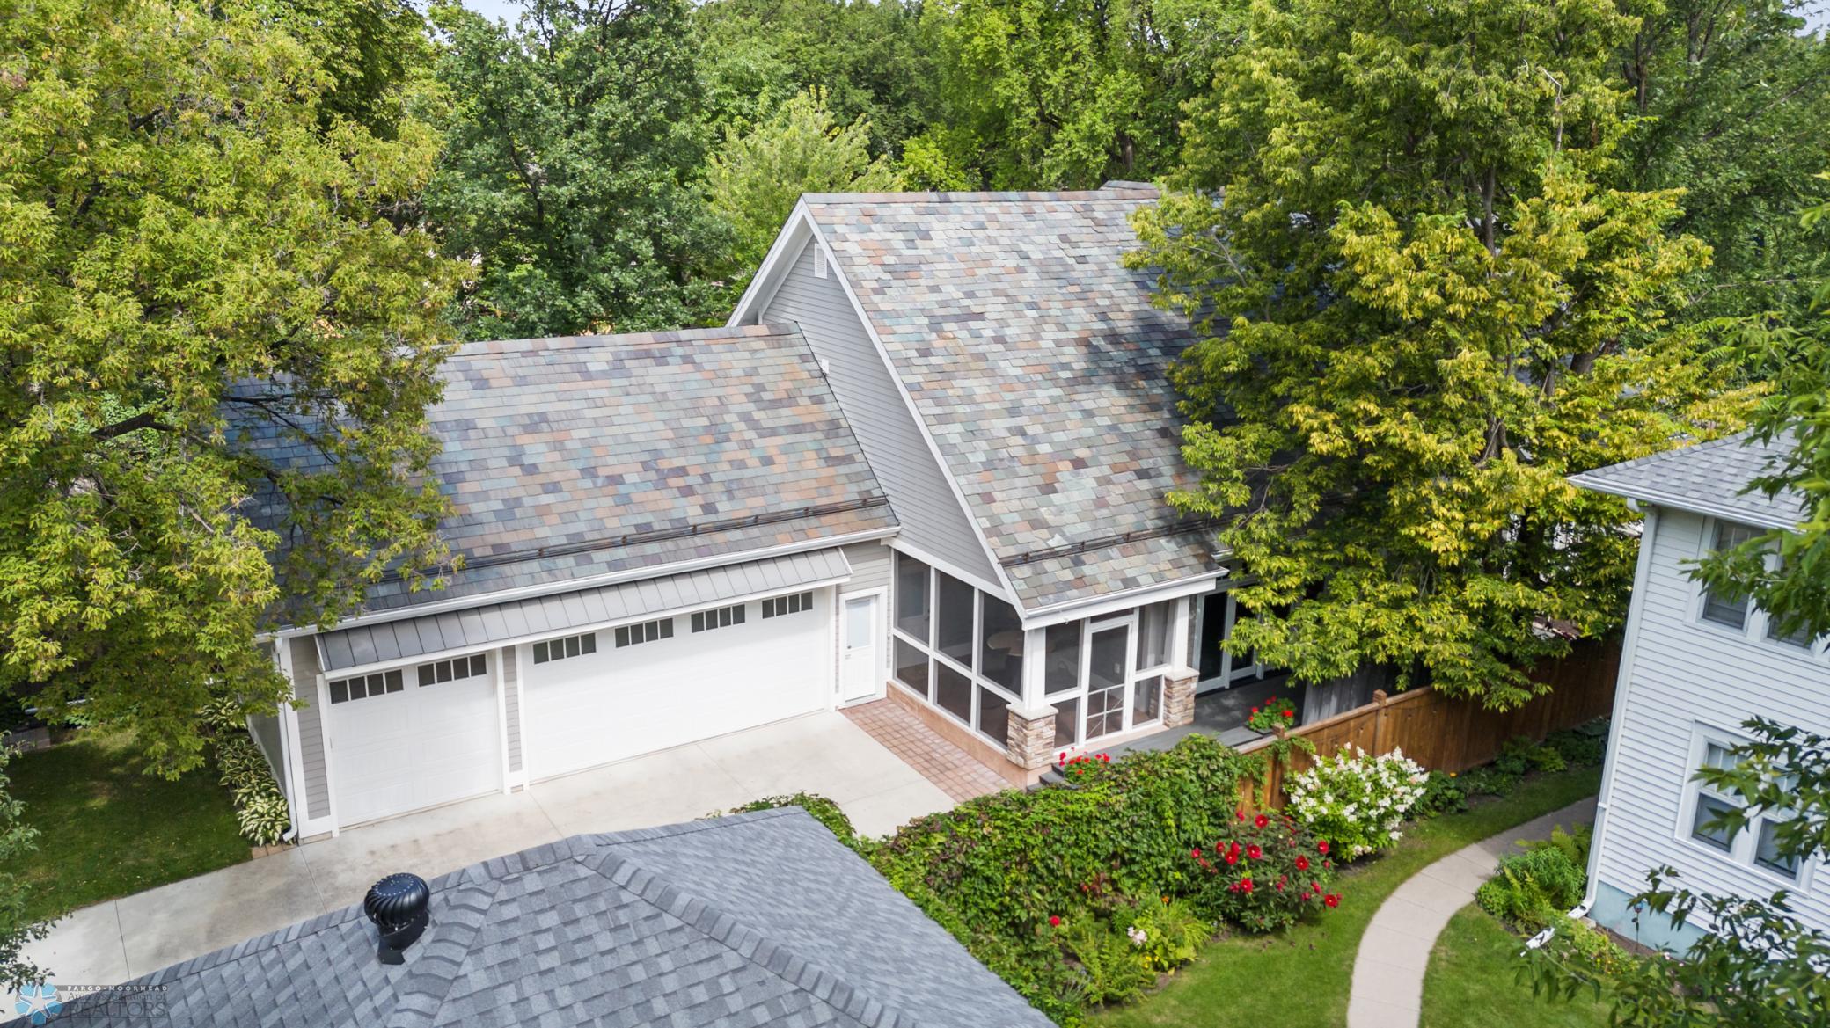
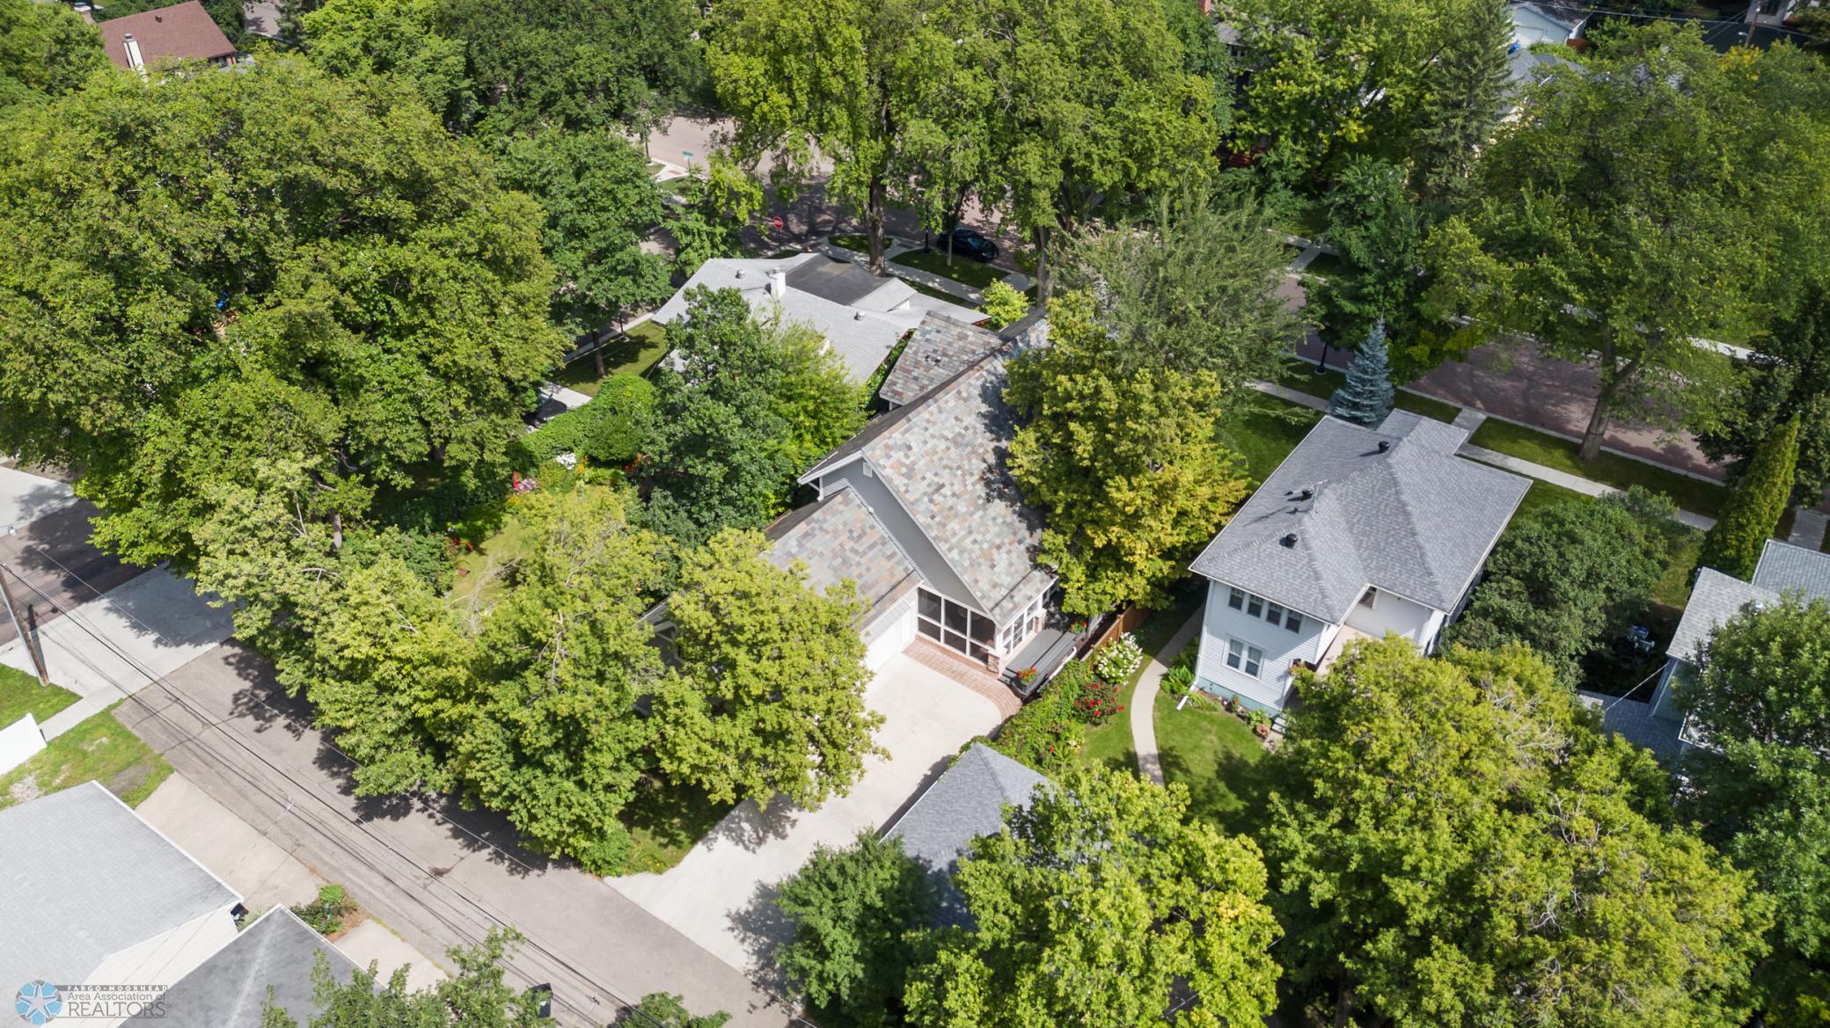
Slate
Sewer:
City Sewer/Connected
Special Search:
Main Floor Laundry; Main Floor Primary
Stories:
Two
Water:
City Water/Connected
Contract Information
- Exclusions
- 3 TV's & sound bars
- Off Market Date
- 2025-09-09
- Contingency
- None
- Closed Date
- 2025-10-01
- Original List Price
- 950000
- Sales Close Price
- 925000
- ListPrice
- 950000
- Owner is an Agent?
- No
- Auction?
- No
Location Tax and Other Information
- House Number
- 1007
- Street Name
- 8th
- Street Suffix
- Street
- Street Direction Suffix
- S
- Postal City
- Fargo
- County
- Cass
- State
- ND
- Zip Code
- 58103
- Complex/Dev/Subdivision
- Erskines
Assessments
- Assessment Balance
- 13952.09
- Assessment Installment
- 1019
- Tax With Assessments
- 10538.44
Building Information
- Finished SqFt Above Ground
- 2860
- Finished SqFt Below Ground
- 799
More Information
Lease Details
- Land Leased
- Not Applicable
Lock Box Type
- Lock Box Source
- FMR
- Supra
- Yes
Miscellaneous Information
- Homestead
- No
Ownership
- Fractional Ownership
- No
Parking Characteristics
- Garage Square Feet
- 484
Office/Member Info
- Association
- FMR
Location, Tax and Other Information
- AssocFeeYN
- No
- High School
- Fargo North
- Legal Description
- ERSKINES LOTS 10 & 11 BLK AA
- Listing City
- Fargo
- Map Page
- 999
- Municipality
- Fargo
- School District
- Fargo
- Zip Plus 4
- 2725
- Property ID Number
- 01078000410000
- Tax Year
- 2024
- Tax Amount
- 9519.44
- In Foreclosure?
- No
- Potential Short Sale?
- No
- Lender Owned?
- No
Directions & Remarks
- Public Remarks
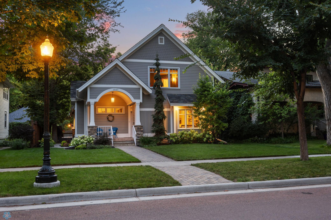
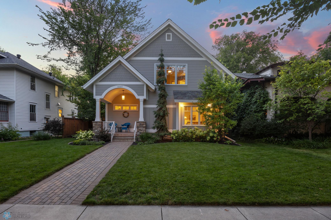
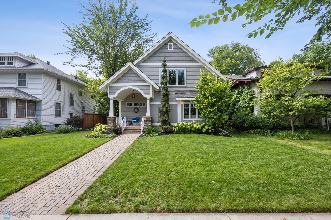
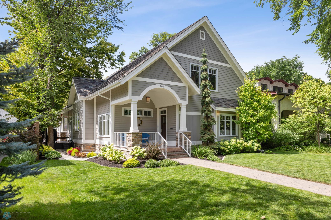
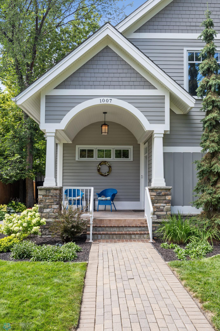
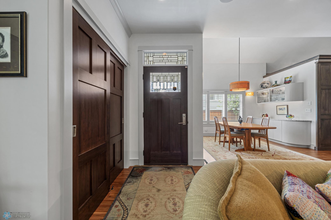
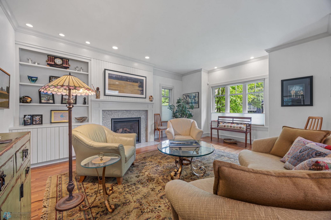
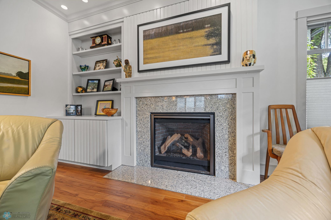
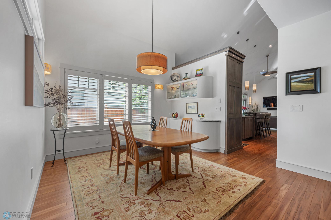
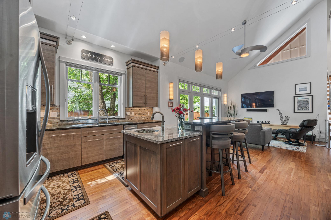
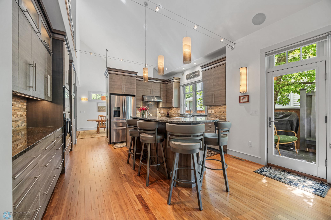
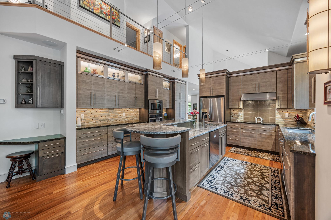
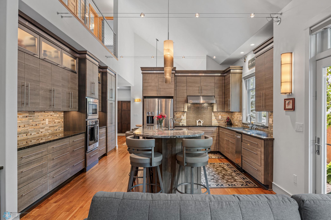
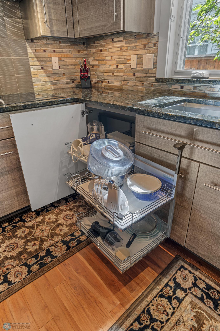
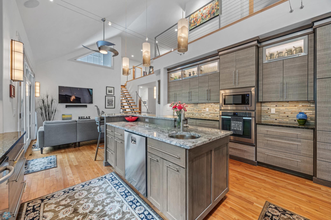
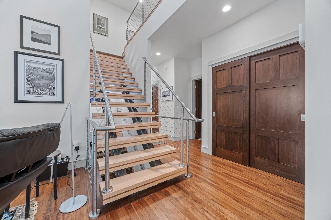
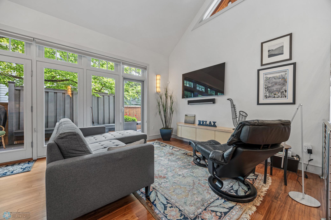
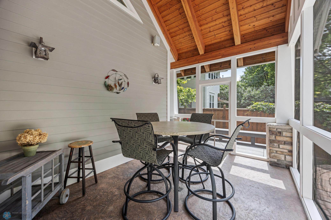
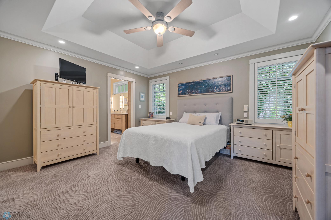
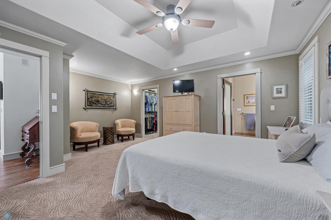
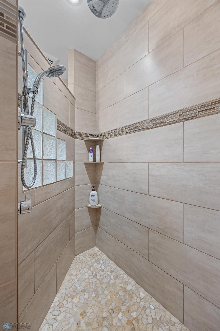
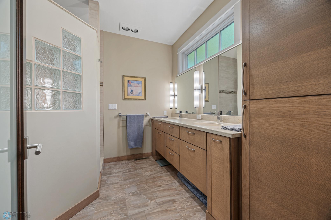
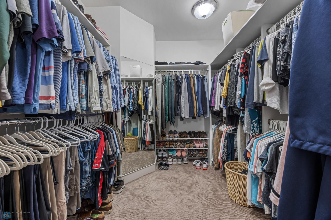
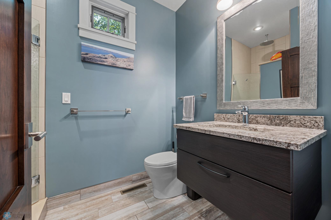
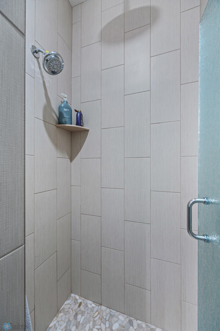
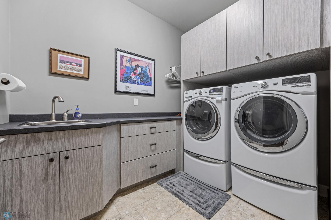
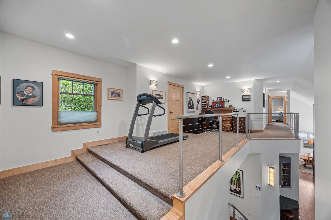
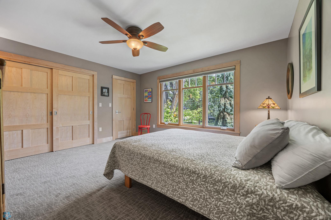
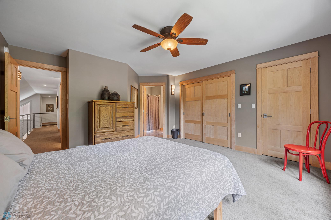
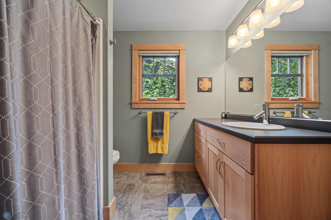
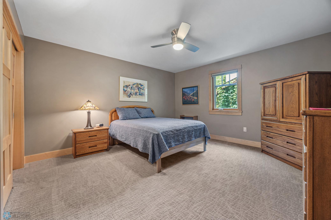
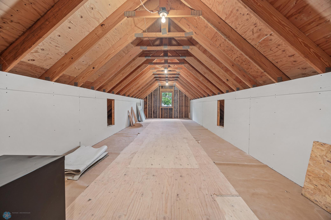
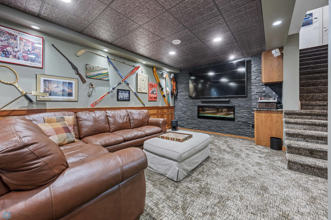
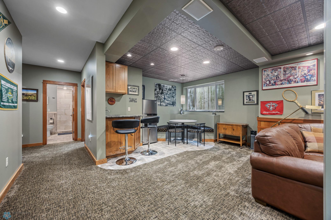
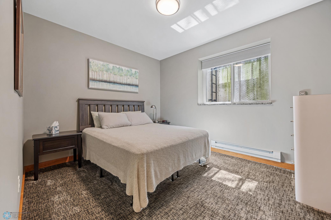
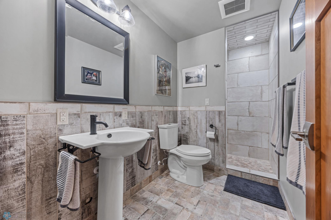
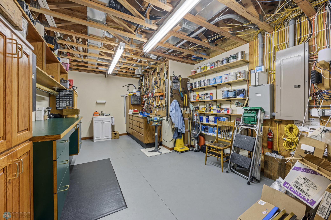
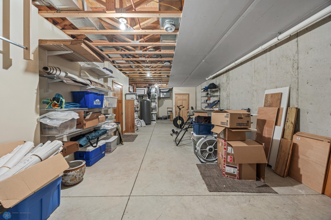
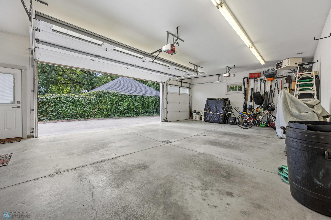
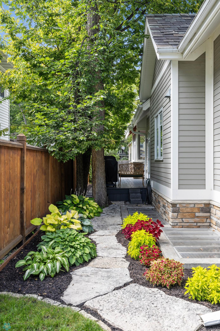
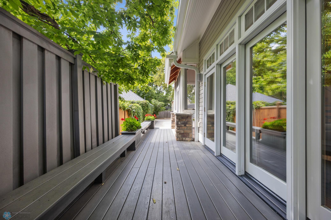
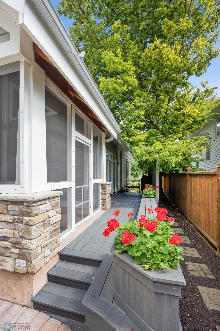
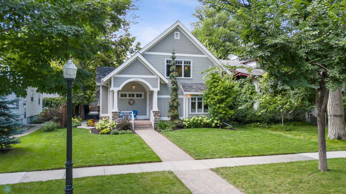
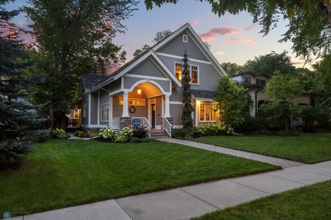
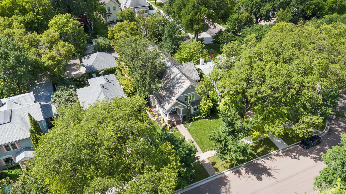
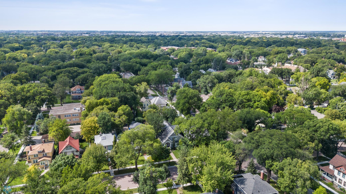
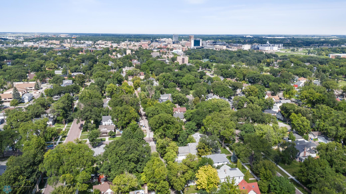
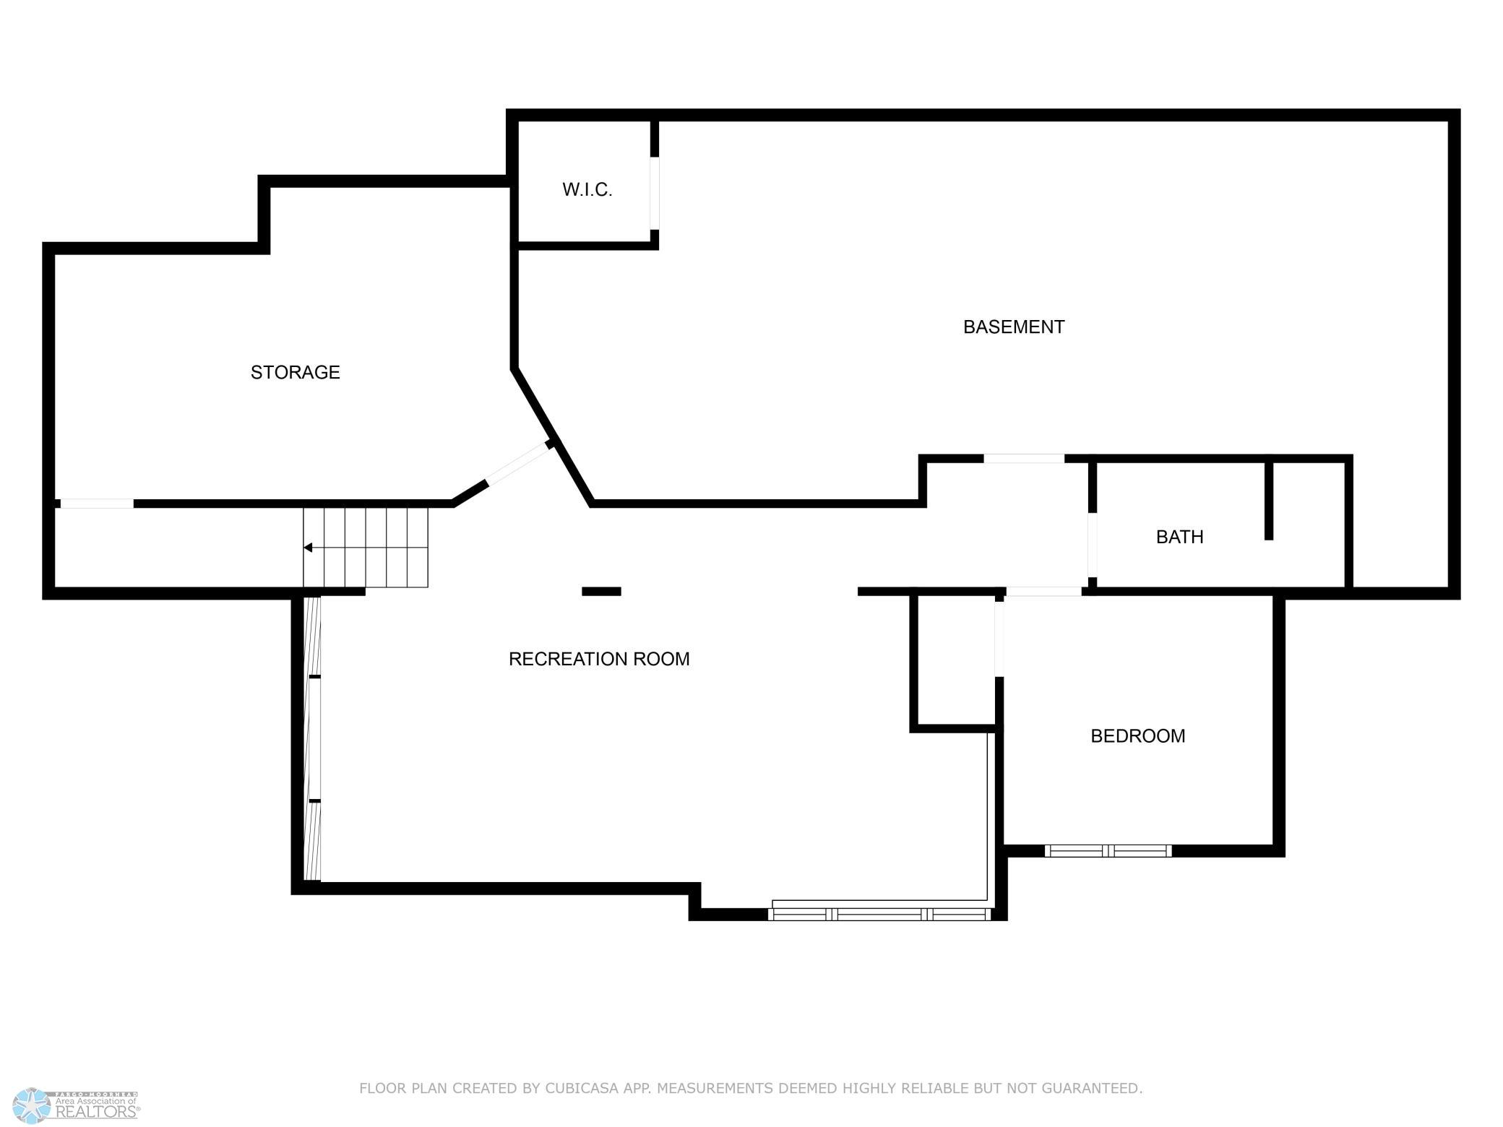
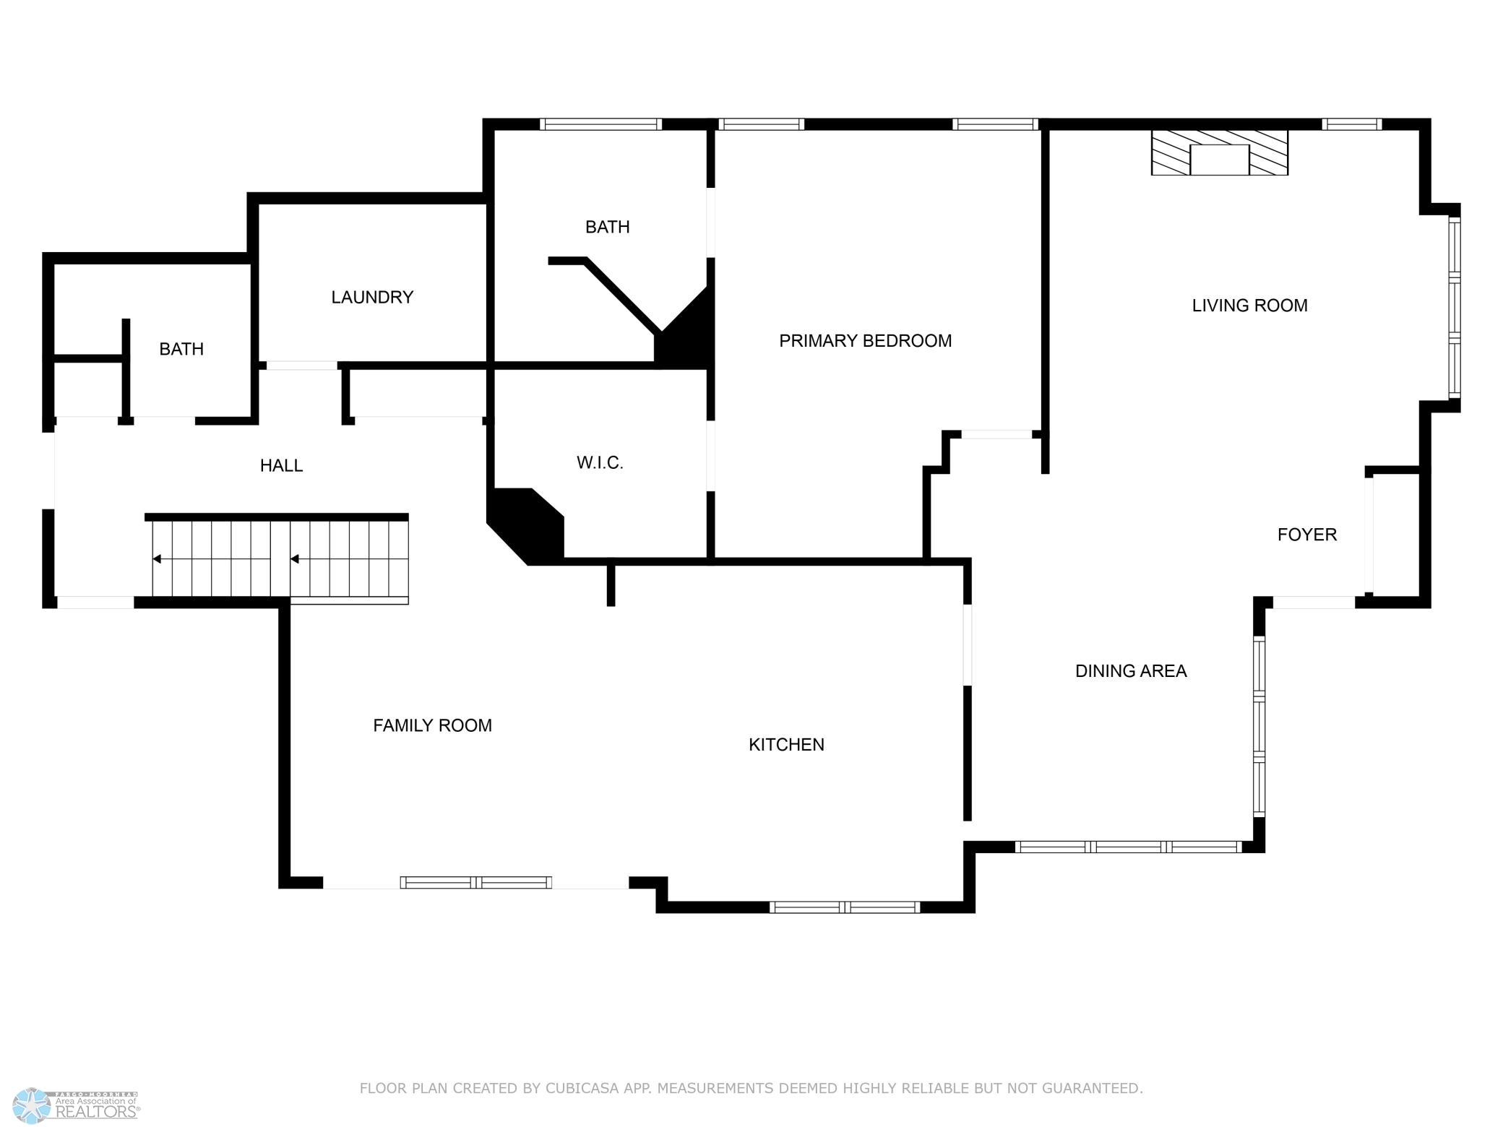
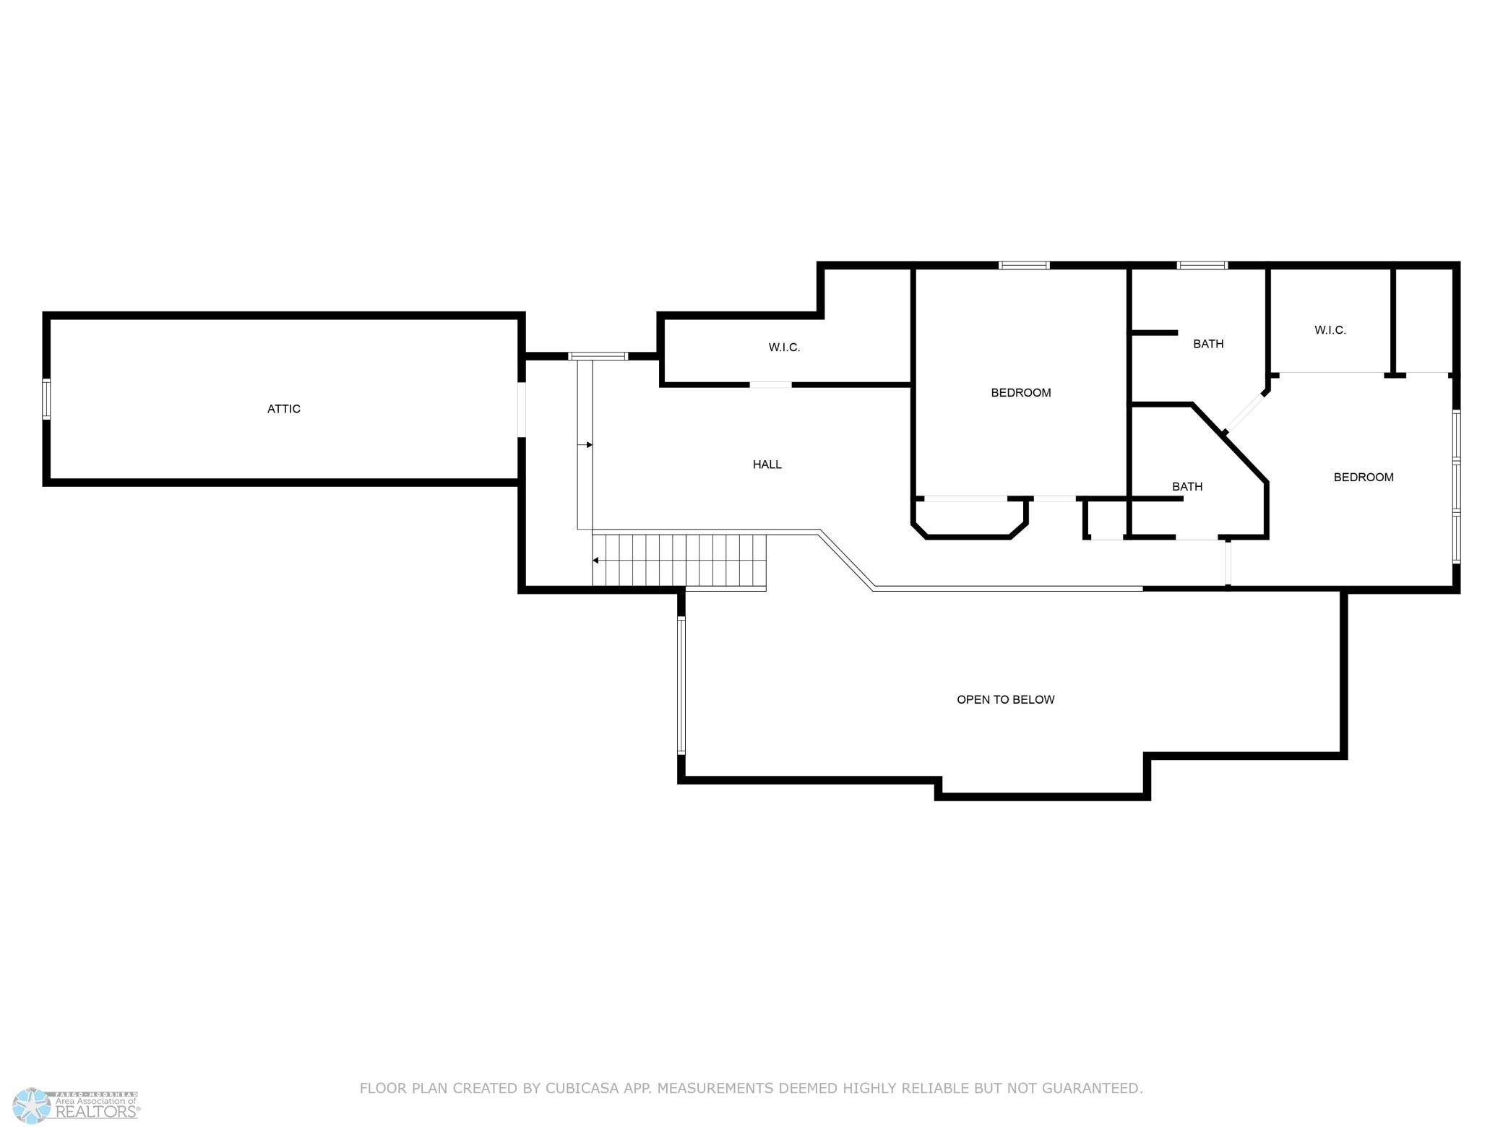
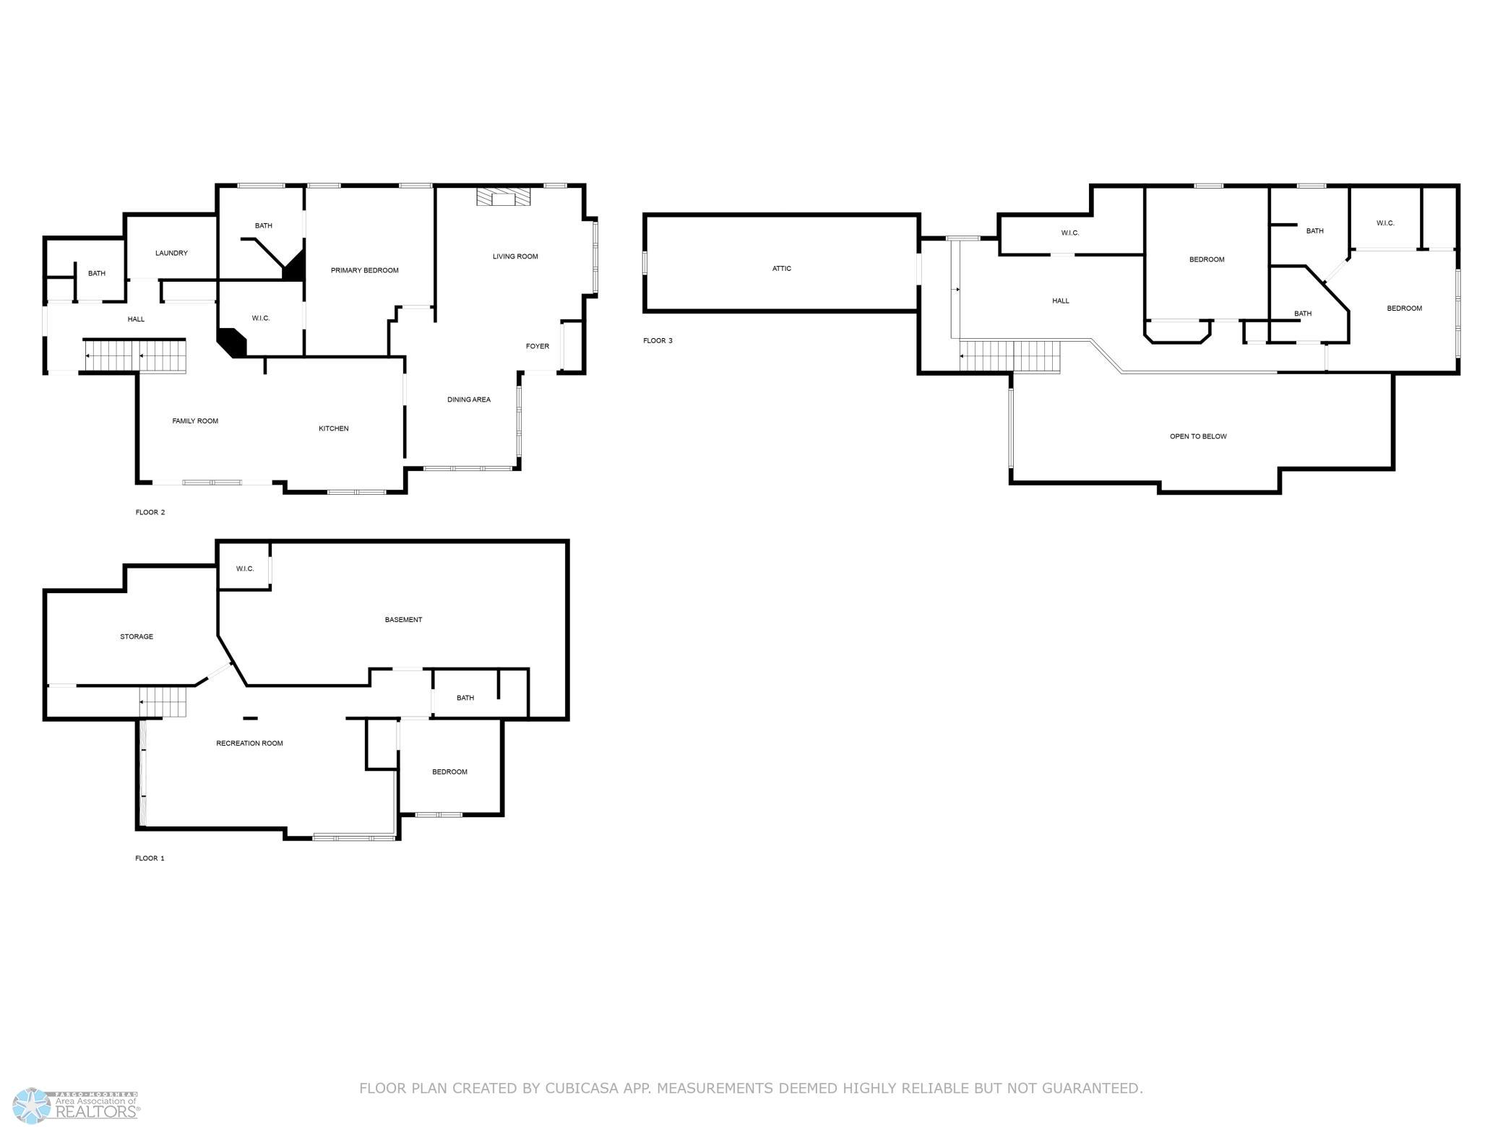
- Modern Elegance in the Heart of 8th St. S Neighborhood! Love the timeless charm of the 8th St. S neighborhood but crave the comfort and amenities of a newer home? This exceptional property offers the best of both worlds—classic character with modern upgrades, nestled in one of the city's most beloved areas. Step into an inviting living room featuring a gas fireplace, custom built-ins, crown molding, and rich Teka wood floors. The elegant dining room boasts vaulted ceilings and a built-in buffet, perfect for hosting memorable dinners. The gourmet kitchen is a chef’s dream, with abundant cabinetry, a spacious island with second sink and seating, alder foil-wrapped cabinets, tile backsplash, and stylish pendant and cable lighting. The cozy family room offers a place to relax soaring ceilings that open to the loft above, and access to a lovely deck through the patio doors. The main floor also includes a laundry area, a ¾ bath, and a luxurious primary suite with a tile shower and large walk-in closet. A private screened porch adds a serene space for relaxing or entertaining. Upstairs, you'll find a versatile loft space overlooking the family room, two additional bedrooms, and two more bathrooms—offering comfort and privacy for family or guests. There's also an unfinished bonus room, providing ample opportunity to expand or customize to suit your needs. Downstairs, enjoy a second family room with an electric fireplace, a bar area and a temperature-controlled wine room—ideal for gatherings. A fourth bedroom and fifth bathroom provide ample space for guests or family. The home also features a dedicated shop area, generous storage throughout, and a rare 3-stall garage in this neighborhood. This home is a rare find—where charm meets innovation, and every detail is thoughtfully designed. Whether you're hosting guests or enjoying a quiet evening, this residence offers comfort, style, and functionality in one perfect package.
- Directions
- See Google Maps
Accessible
- None
- Yes
Air Conditioning
- Central Air
- Yes
Amenities Unit
- Built-In Bookcases
- Yes
- Built-In Speakers
- Yes
- Ceiling Fan(s)
- Yes
- Countertops-Granite
- Yes
- Deck
- Yes
- Hardwood Floors
- Yes
- Kitchen Center Island
- Yes
- Kitchen Window
- Yes
- Main Floor Primary Bedroom
- Yes
- Natural Woodwork
- Yes
- Porch
- Yes
- Primary Bedroom Walk-In Closet
- Yes
- Security System
- Yes
- Tile Floors
- Yes
- Vaulted Ceiling(s)
- Yes
- Walk-In Closet
- Yes
Appliances
- Air-To-Air Exchanger
- Yes
- Cooktop
- Yes
- Dishwasher
- Yes
- Disposal
- Yes
- Dryer
- Yes
- Microwave
- Yes
- Refrigerator
- Yes
- Trash Compactor
- Yes
- Washer
- Yes
- Water Filtration System
- Yes
- Water Osmosis System
- Yes
Basement
- Drain Tiled
- Yes
- Egress Windows
- Yes
- Full
- Yes
- Partially Finished
- Yes
- Storage Space
- Yes
- Sump Pump
- Yes
- Tile Shower
- Yes
Bath Description
- Main Floor 3/4 Bath
- Yes
- Upper Level 3/4 Bath
- Yes
- Upper Level Full Bath
- Yes
- Private Primary
- Yes
- 3/4 Basement
- Yes
- Bathroom Ensuite
- Yes
- Walk-In Shower Stall
- Yes
Construction Materials
- Concrete
- Yes
- Frame
- Yes
Construction Status
- Previously Owned
- Yes
Dining Room Description
- Breakfast Bar
- Yes
- Separate/Formal Dining Room
- Yes
Electric
- Circuit Breakers
- Yes
Exterior
- Brick/Stone
- Yes
- Cement Board
- Yes
Family Room Characteristics
- 2 or More
- Yes
- Family Room
- Yes
- Lower Level
- Yes
- Main Level
- Yes
Financing Terms
- Cash
- Yes
Fireplace Characteristics
- Electric
- Yes
- Family Room
- Yes
- Gas Burning
- Yes
- Living Room
- Yes
Foundation
- Poured Concrete
- Yes
- See Remarks
- Yes
Fuel
- Natural Gas
- Yes
Heating
- Forced Air
- Yes
- Other
- Yes
Insurance Fee
- Insurance Fee
- 0
Laundry
- Main Level
- Yes
- Sink
- Yes
Patio, Porch and Deck Features
- Composite Decking
- Yes
- Front Porch
- Yes
- Rear Porch
- Yes
- Screened
- Yes
Roof
- Slate
- Yes
Sewer
- City Sewer/Connected
- Yes
Special Search
- Main Floor Laundry
- Yes
- Main Floor Primary
- Yes
Stories
- Two
- Yes
Water
- City Water/Connected
- Yes
Room Information
| Room Name | Level |
|---|---|
| Bathroom | Basement |
| Bathroom | Main |
| Bathroom | Second |
| Bathroom | Second |
| Living Room | Main |
| Dining Room | Main |
| Other | Basement |
| Other | Second |
| Family Room | Basement |
| Family Room | Main |
| Porch | Main |
| Fourth (4th) Bedroom | Basement |
| Foyer | Main |
| Deck | Main |
| First (1st) Bedroom | Main |
| Kitchen | Main |
| Laundry | Main |
| Primary Bath | Main |
| Second (2nd) Bedroom | Second |
| Screened Porch | Main |
| Loft | Second |
| Third (3rd) Bedroom | Second |
Documents
 1007 SPD.pdf ›
Listing Office:
Park Co., REALTORS®
Last Updated: January - 27 - 2026
The data relating to real estate for sale on this web site comes in part from the Broker
Reciprocity SM Program of the Regional Multiple Listing Service of Minnesota, Inc. The information provided is deemed reliable but not guaranteed. Properties subject to prior sale, change or withdrawal.
©2024 Regional Multiple Listing Service of Minnesota, Inc All rights reserved.