
101 Schwinghammer Drive, Albany, MN 56307
New Listing
$556,500
Property Type:
Residential
Bedrooms:
3
Baths:
2
Square Footage:
2,035
Lot Size (sq. ft.):
13,939
Status:
Active
Current Price:
$556,500
List Date:
7/17/2026
Last Modified:
7/18/2026
Listing Details MLS# 7111574
General Property Information
- Common Wall
- No
- Lot Measurement
- Acres
- Manufactured Home?
- No
- Multiple PIDs?
- No
- New Development
- No
- Number of Fireplaces
- Yes
- Waterfront YN
- No
- Year Built
- 2026
- Yearly/Seasonal
- Yearly
- Zoning
- Residential-Single Family
- Bath Full
- Yes
- Bath Three Quarters
- Yes
- Main Floor Total SqFt
- 2035
- Above Grd Total SqFt
- 2035
- Total SqFt
- 2035
- Total Finished Sqft
- 2035.00
- FireplaceYN
- Yes
- Style
- (SF) Single Family
- Foundation Size
- 2035
- Garage Stalls
- 3
- Lot Dimensions
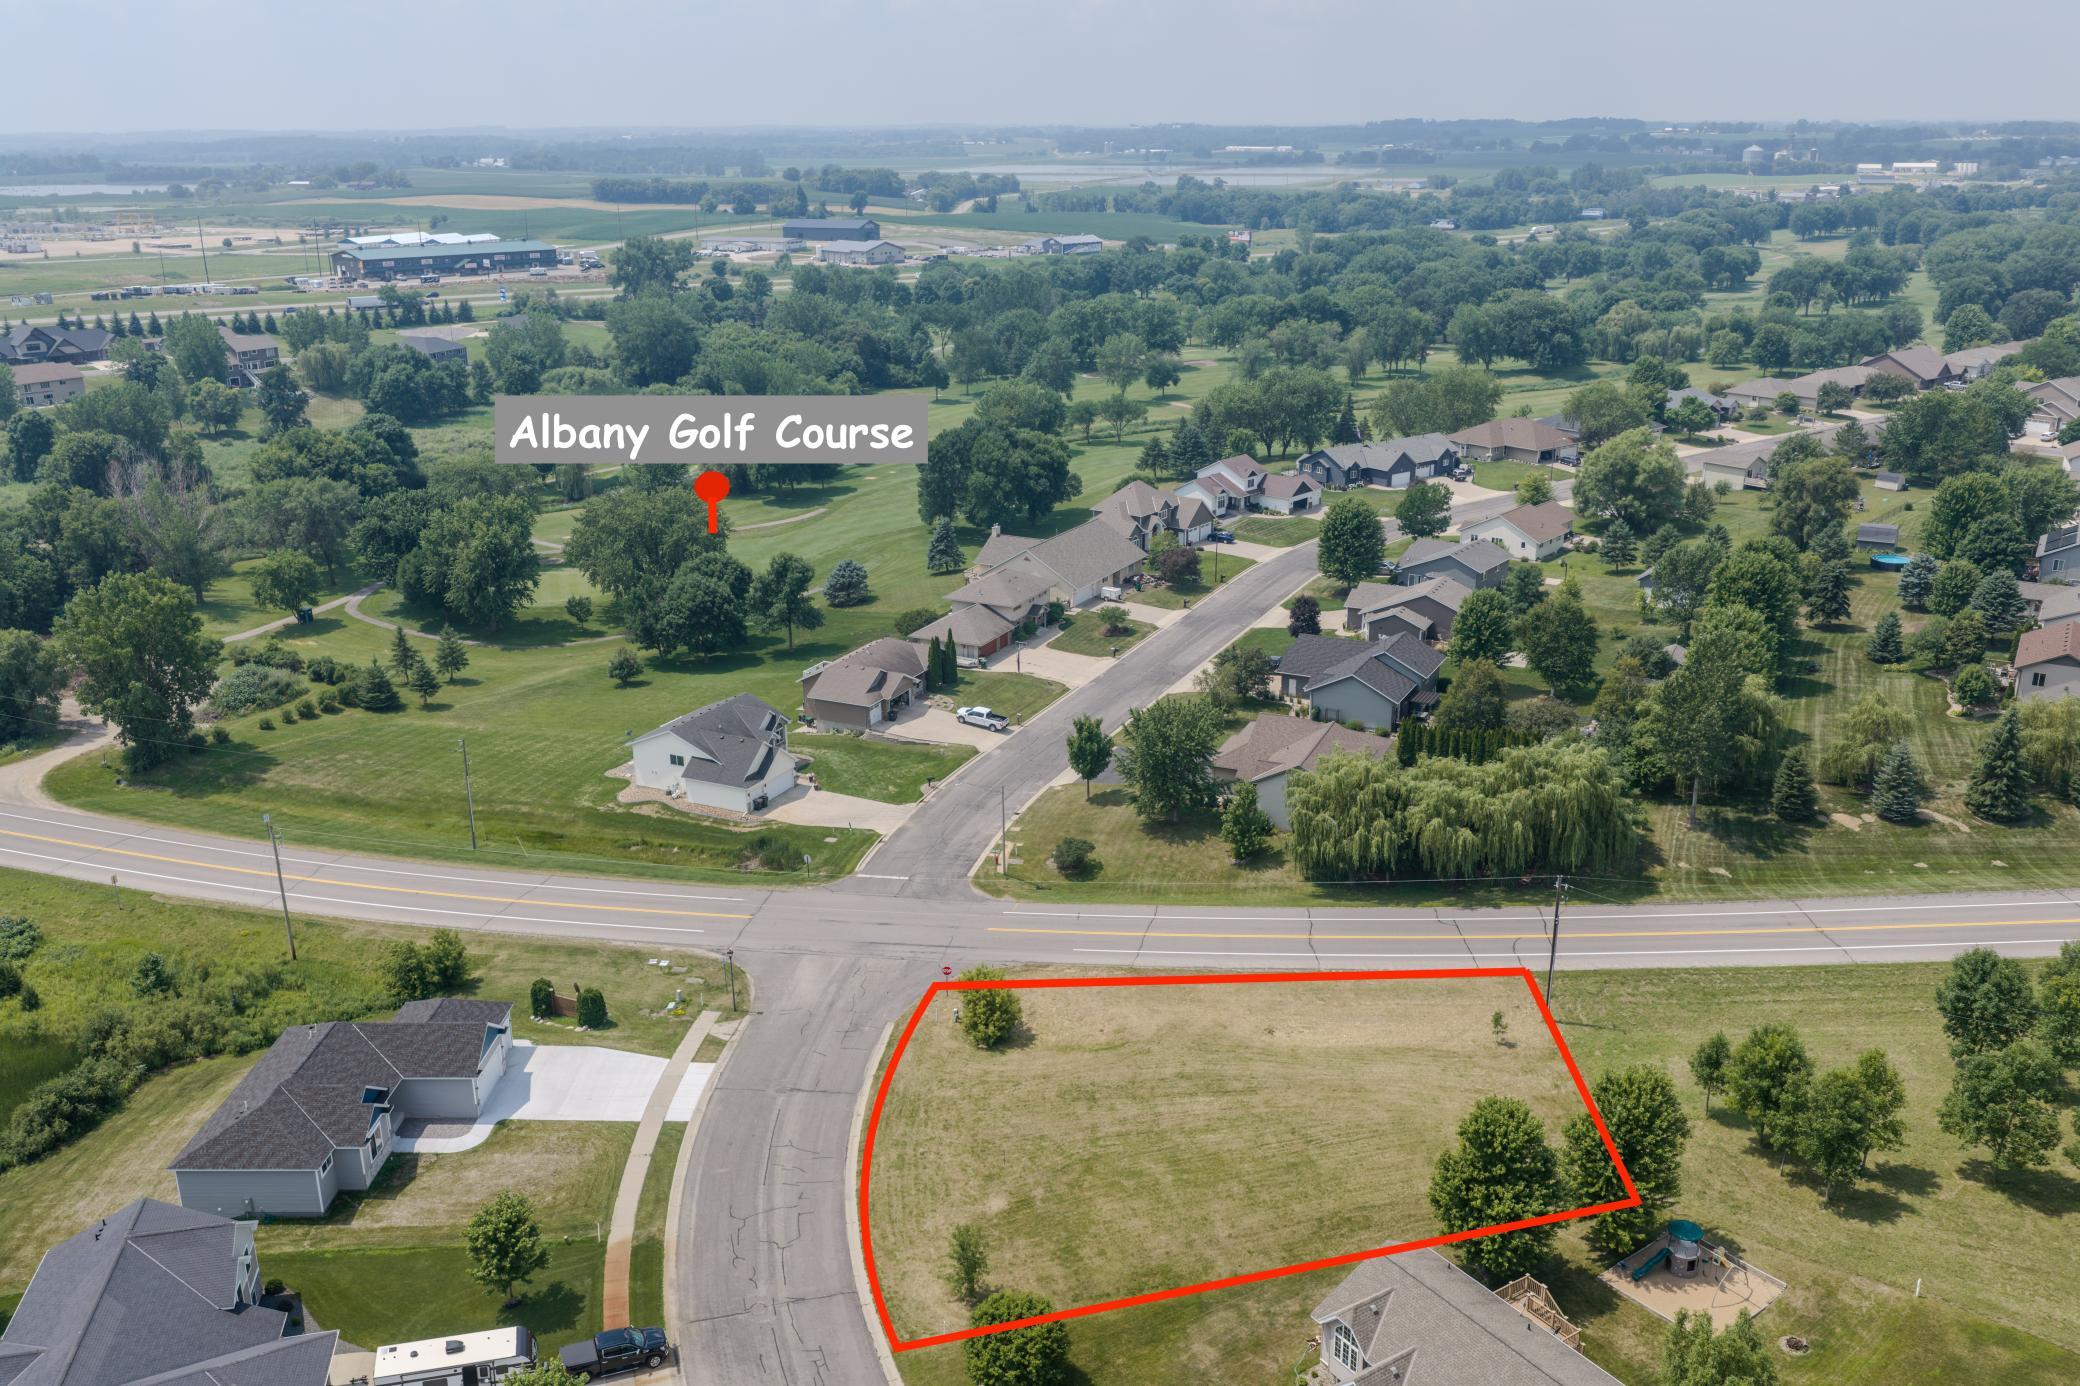
- 119x153x66x144
- Acres
- 0.32
- Assessment Pending
- No
- Bath Half
- 0
- Bath Quarter
- 0
- Below Grd Total SqFt
- 0
- Association Fee
- 0
Property Features
Accessible:
Doors 36"+; No Stairs Internal; Partially Wheelchair
Air Conditioning:
Central Air
Amenities Unit:
Ceiling Fan(s); In-Ground Sprinkler; Kitchen Center Island; Main Floor Primary Bedroom; Porch; Primary Bedroom Walk-In Closet; Vaulted Ceiling(s); Washer/Dryer Hookup
Appliances:
Dishwasher; Microwave; Range; Refrigerator
Basement:
None
Bath Description:
Main Floor Full Bath; 3/4 Primary; Private Primary
Construction Status:
To Be Built/Floor Plan
Dining Room Description:
Kitchen/Dining Room
Electric:
Circuit Breakers
Exterior:
Steel Siding
Fencing:
None
Fireplace Characteristics:
Electric; Living Room
Foundation:
Slab
Fuel:
Natural Gas
Heating:
Forced Air; In-Floor Heating
Laundry:
Main Level
Lot Description:
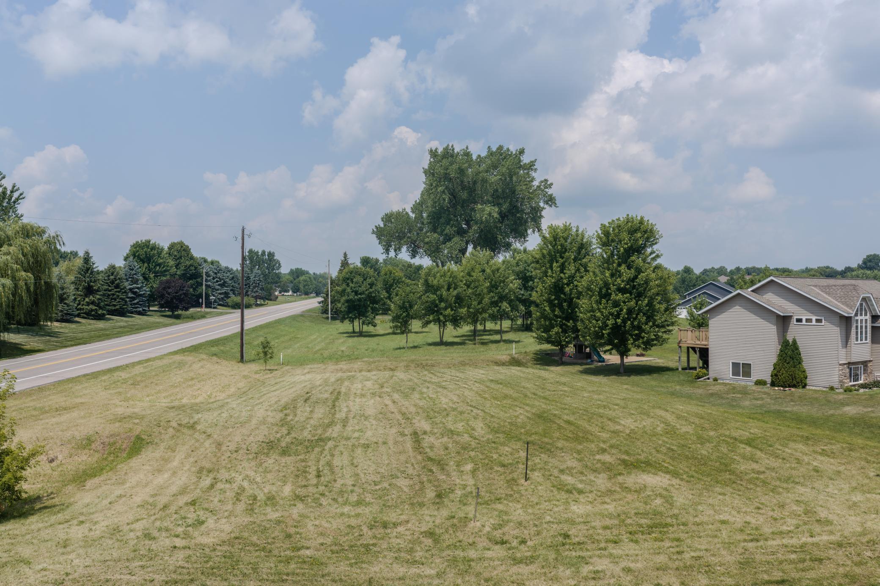
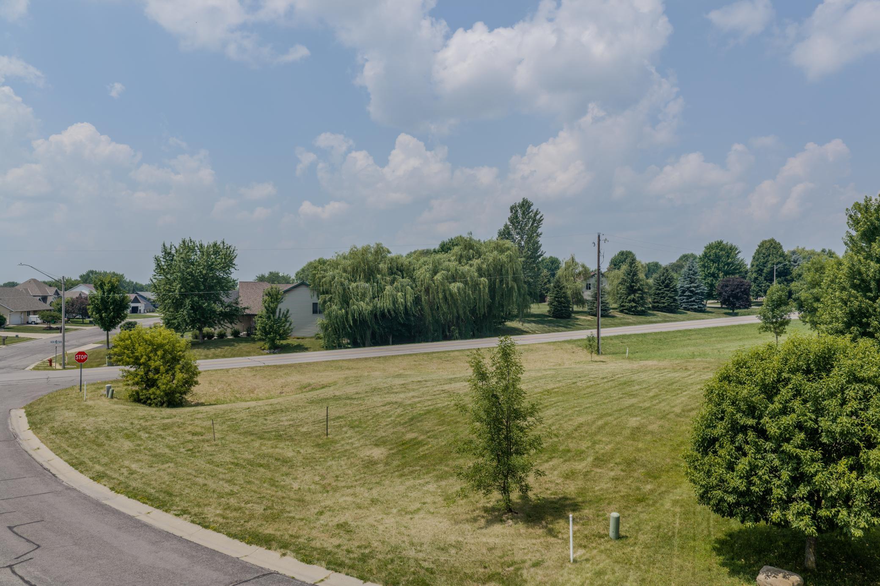
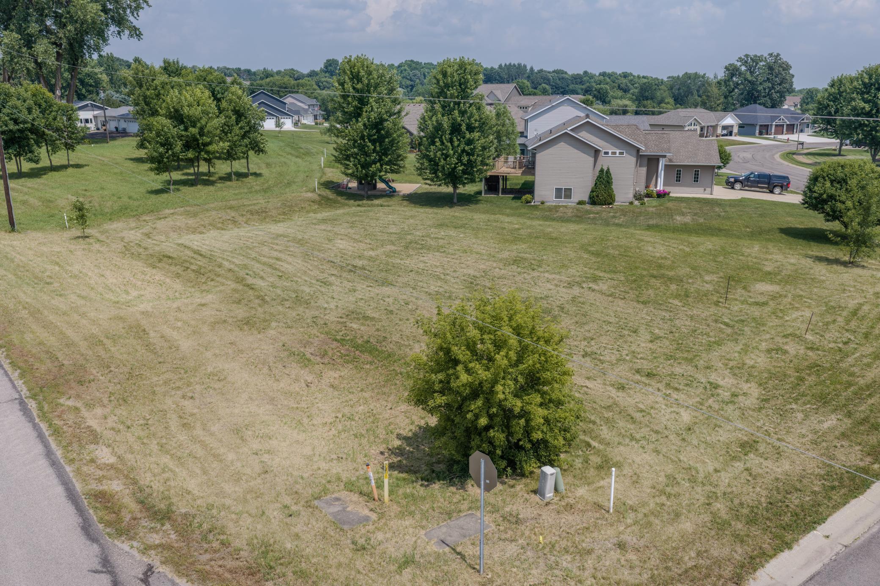
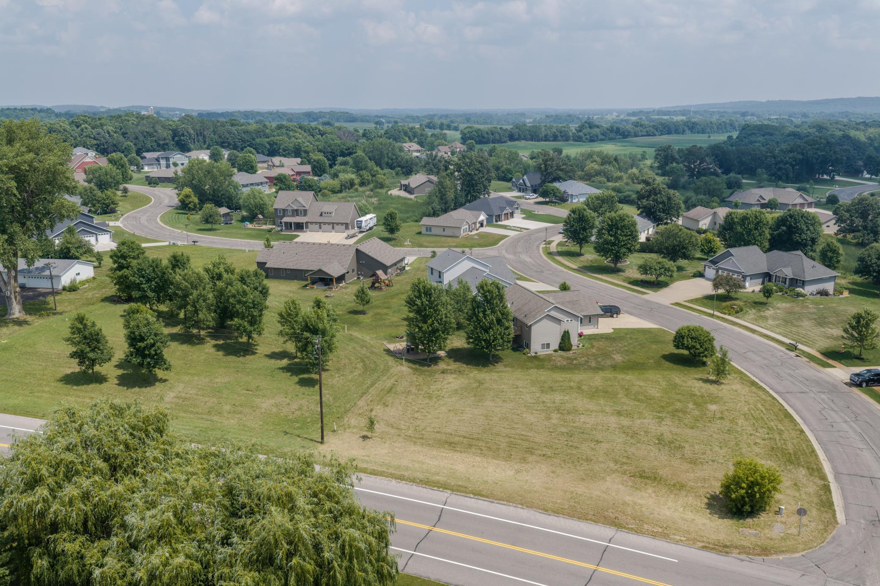
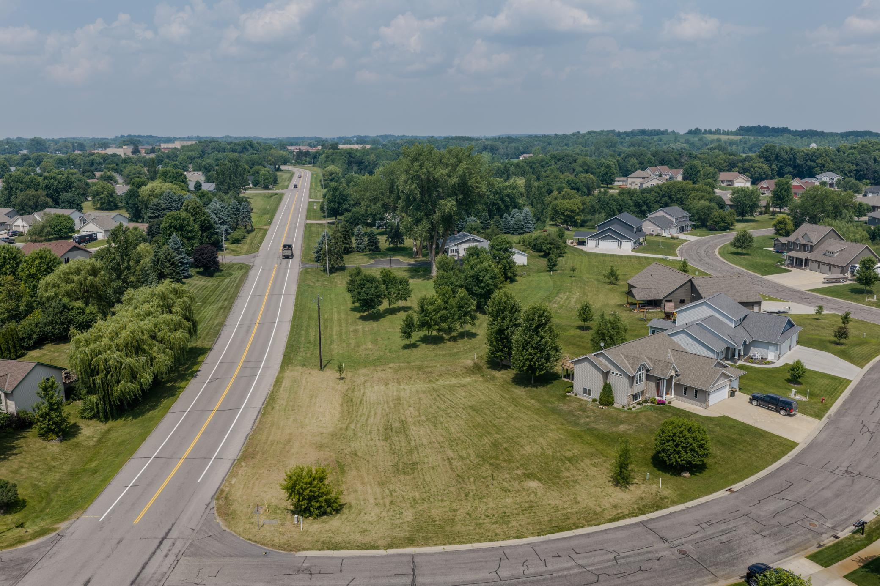
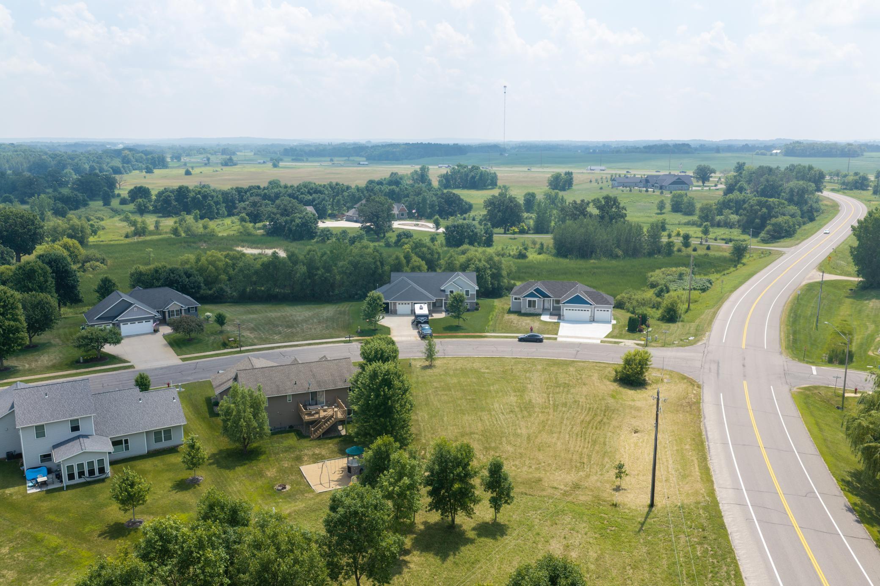
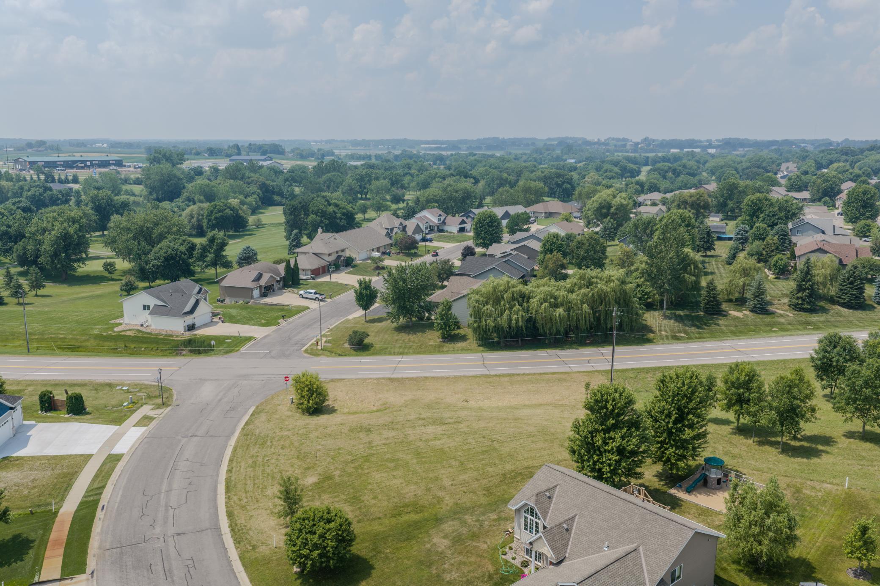
Corner Lot
Parking Characteristics:
Heated Garage; Insulated Garage
Property Subtype:
Patio Home
Road Frontage:
Curbs; Paved Streets
Road Responsibility:
Public Maintained Road
Roof:
Architectural Shingle
Sellers Terms:
Cash; Conventional
Sewer:
City Sewer/Connected
Special Search:
All Living Facilities on One Level; Main Floor Bedroom; Main Floor Laundry; Main Floor Primary; Primary Bdr Suite
Stories:
One
Water:
City Water/Connected
Contract Information
- Contingency
- None
- Original List Price
- 556500
- ListPrice
- 556500
- Owner is an Agent?
- No
- Auction?
- No
Location Tax and Other Information
- House Number
- 101
- Street Name
- Schwinghammer
- Street Suffix
- Drive
- Postal City
- Albany
- County
- Stearns
- State
- MN
- Zip Code
- 56307
- Complex/Dev/Subdivision
- Whispering Oaks At Two River
Assessments
- Assessment Balance
- 8
- Tax With Assessments
- 493
Building Information
- Finished SqFt Above Ground
- 2035
More Information
Lease Details
- Land Leased
- Not Applicable
Miscellaneous Information
- DP Resource
- Yes
- Homestead
- No
Ownership
- Fractional Ownership
- No
Parking Characteristics
- Garage Dimensions
- 33x25
- Garage Square Feet
- 856
- Heated Garage
- Yes
- Insulated Garage
- Yes
Public Survey Info
- Range#
- 31
- Section#
- 22
- Township#
- 125
Office/Member Info
- Association
- SCAAR
Location, Tax and Other Information
- AssocFeeYN
- No
- Legal Description
- LOT 022 BLK 001 WHISPERING OAKS AT TWO RIVER SECTION 22 TOWNSHIP 125 RANGE 031
- Listing City
- Albany
- Map Page
- 999
- Municipality
- Albany
- School District
- Albany
- School District Phone
- 320-845-2171
- Zip Plus 4
- 129
- Property ID Number
- 40256550021
- Tax Year
- 2026
- Tax Amount
- 485
- In Foreclosure?
- No
- Potential Short Sale?
- No
- Lender Owned?
- No
Directions & Remarks
- Public Remarks
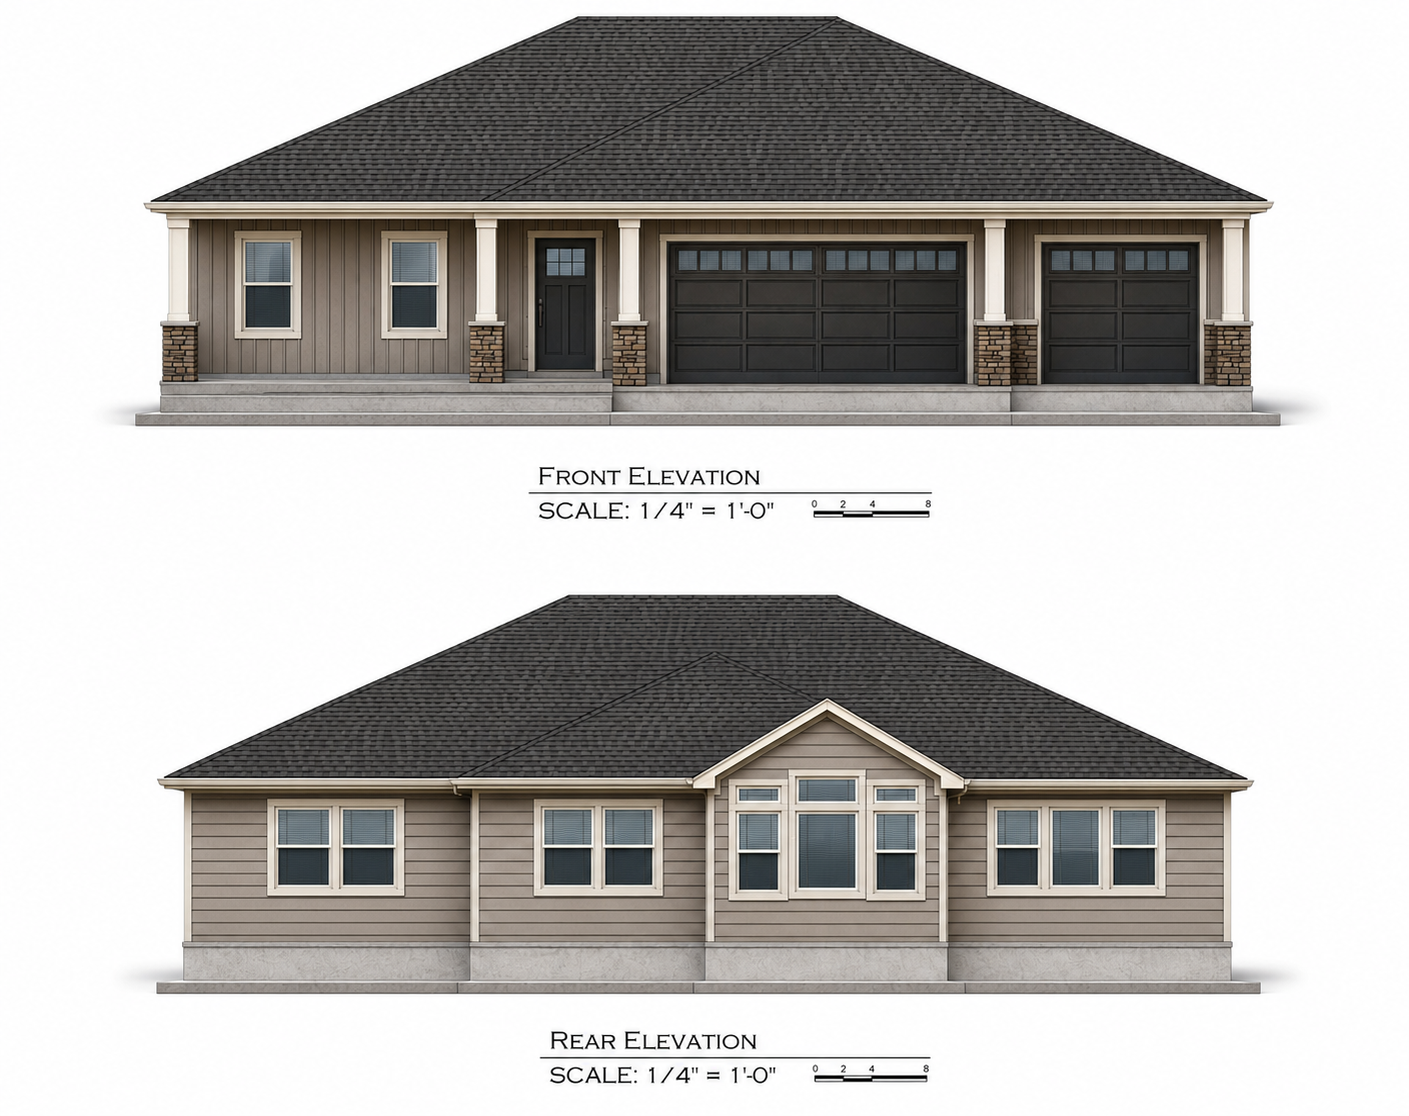
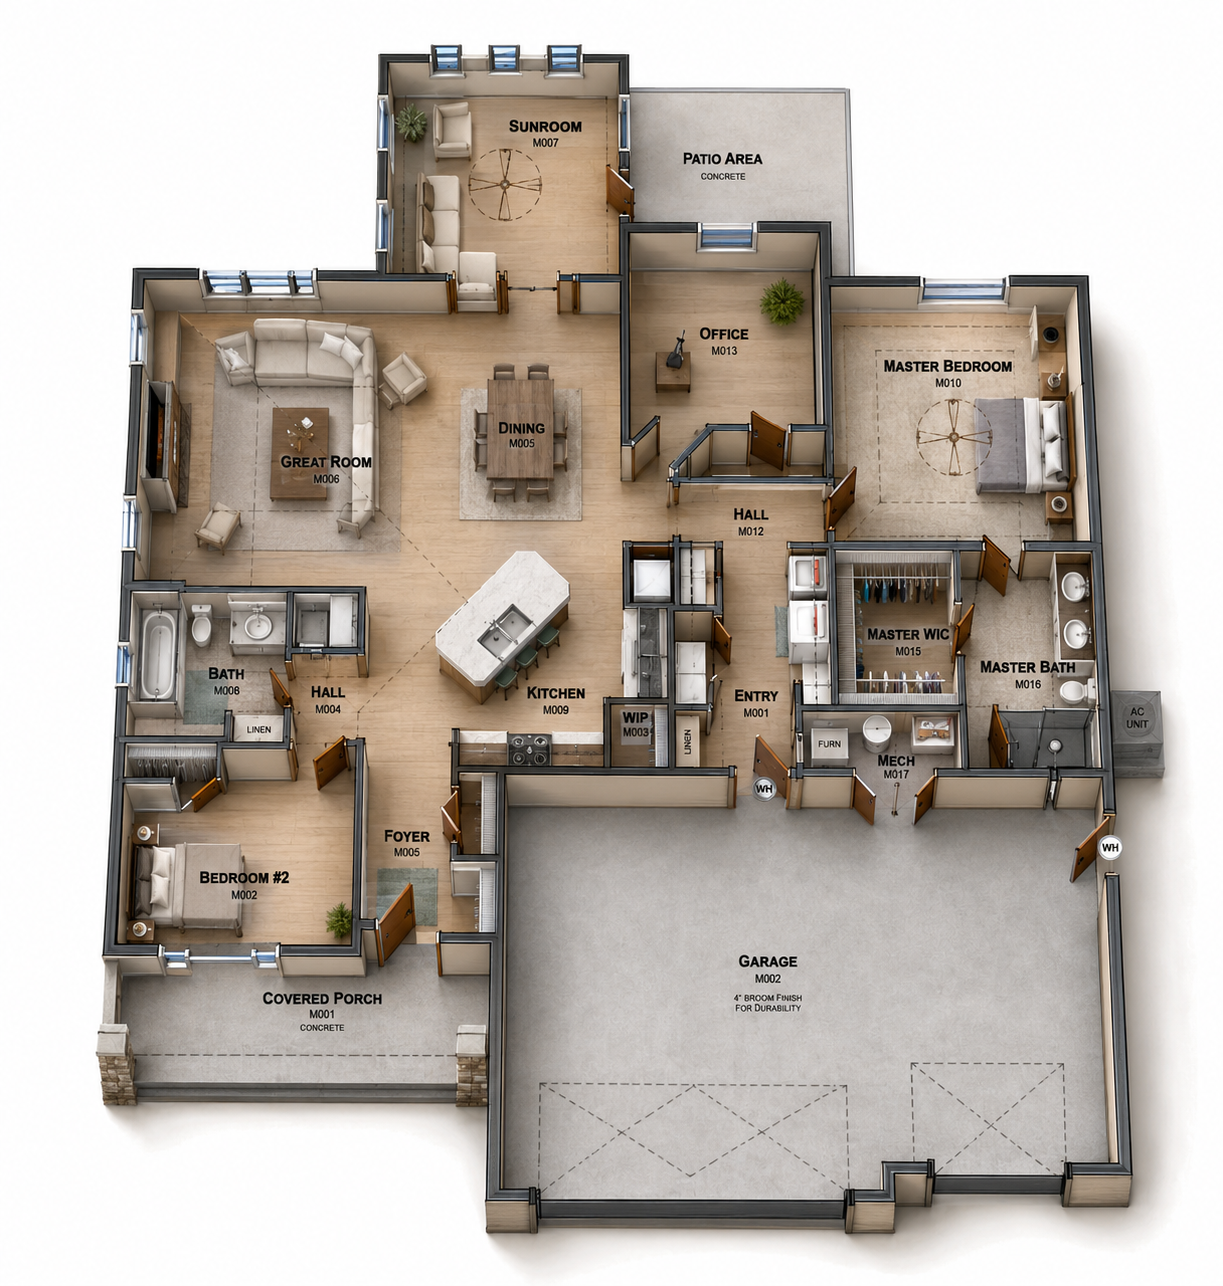
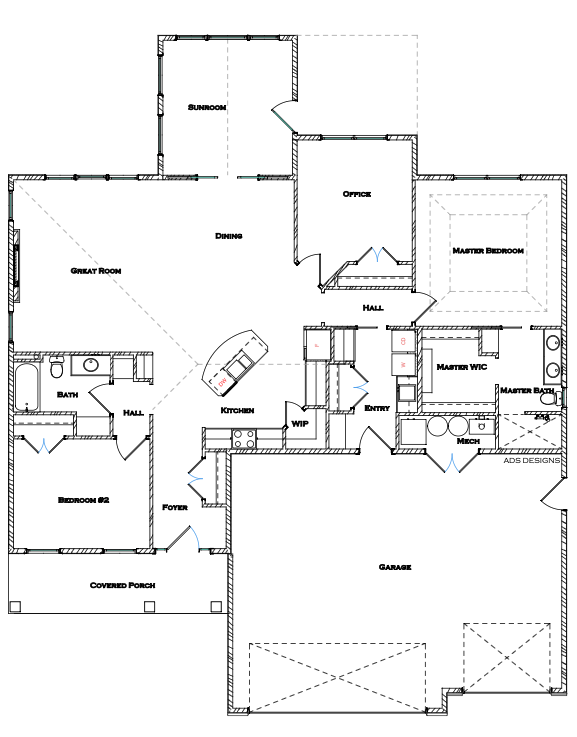
- Welcome to your brand new executive patio home by D&E Custom Builders that will be built to the highest standards, ideally situated just minutes from Albany Golf Course and a short drive from Downtown Albany. This thoughtfully designed, one-level home offers 2,035 square feet of main-level living, anchored by an open-concept Great Room with an electric fireplace and vaulted ceilings that carry through the kitchen and dining areas. A bright sunroom opens directly onto a private concrete patio, perfect for morning coffee or evening relaxing. The kitchen is a showstopper, finished with rustic maple cabinetry, granite countertops, and a spacious walk-in pantry. Luxury vinyl plank flooring flows throughout the living areas of the home, complemented by solid panel poplar stained doors and millwork for a warm, custom feel from room to room. The primary suite is a true retreat, with a generous walk-in closet and private bath. A second bedroom, full bath, and 3rd bedroom or dedicated home office round out the main level, offering flexible space for guests, family, or working from home. Built for year-round comfort and efficiency, the home features in-floor heat throughout, Marvin windows, and durable, low-maintenance EDCO steel siding, along with an in-ground sprinkler system to keep the yard looking its best. The oversized garage is insulated, heated, and fully sheet rocked offering 856 square feet of space! From the covered front porch to the private back patio, every detail of this home has been crafted for effortless, executive-level living in one of Albany's most desirable locations.
- Directions
- W ON I-94 TO ALBANY, Rt OFF RAMP, Rt @ 4-WAY, STAY ON CR 54, PROP ON LH SIDE
Accessible
- Doors 36"+
- Yes
- No Stairs Internal
- Yes
- Partially Wheelchair
- Yes
Air Conditioning
- Central Air
- Yes
Amenities Unit
- Ceiling Fan(s)
- Yes
- In-Ground Sprinkler
- Yes
- Kitchen Center Island
- Yes
- Main Floor Primary Bedroom
- Yes
- Porch
- Yes
- Primary Bedroom Walk-In Closet
- Yes
- Vaulted Ceiling(s)
- Yes
- Washer/Dryer Hookup
- Yes
Appliances
- Dishwasher
- Yes
- Microwave
- Yes
- Range
- Yes
- Refrigerator
- Yes
Basement
- None
- Yes
Bath Description
- Main Floor Full Bath
- Yes
- 3/4 Primary
- Yes
- Private Primary
- Yes
Construction Status
- To Be Built/Floor Plan
- Yes
Dining Room Description
- Kitchen/Dining Room
- Yes
Electric
- Circuit Breakers
- Yes
Exterior
- Steel Siding
- Yes
Fencing
- None
- Yes
Fireplace Characteristics
- Electric
- Yes
- Living Room
- Yes
Foundation
- Slab
- Yes
Fuel
- Natural Gas
- Yes
Heating
- Forced Air
- Yes
- In-Floor Heating
- Yes
Insurance Fee
- Insurance Fee
- 0
Laundry
- Main Level
- Yes
Lot Description
- Corner Lot
- Yes
Patio, Porch and Deck Features
- Covered
- Yes
- Patio
- Yes
- Porch
- Yes
Property Subtype
- Patio Home
- Yes
Road Frontage
- Curbs
- Yes
- Paved Streets
- Yes
Road Responsibility
- Public Maintained Road
- Yes
Roof
- Architectural Shingle
- Yes
Sellers Terms
- Cash
- Yes
- Conventional
- Yes
Sewer
- City Sewer/Connected
- Yes
Special Search
- All Living Facilities on One Level
- Yes
- Main Floor Bedroom
- Yes
- Main Floor Laundry
- Yes
- Main Floor Primary
- Yes
- Primary Bdr Suite
- Yes
Stories
- One
- Yes
Water
- City Water/Connected
- Yes
Room Information
| Room Name | Dimensions | Level |
|---|---|---|
| Dining Room | 13x11 | Main |
| First (1st) Bedroom | 14x14 | Main |
| Kitchen | 13x11 | Main |
| Living Room | 14x17 | Main |
| Second (2nd) Bedroom | 14x11 | Main |
| Third (3rd) Bedroom | 12x12 | Main |

Listing Office:
Central MN Realty LLC
Last Updated: July - 18 - 2026
The data relating to real estate for sale on this web site comes in part from the Broker
Reciprocity SM Program of the Regional Multiple Listing Service of Minnesota, Inc. The information provided is deemed reliable but not guaranteed. Properties subject to prior sale, change or withdrawal.
©2024 Regional Multiple Listing Service of Minnesota, Inc All rights reserved.