
101 Seter Circle, Glyndon, MN 56547
New Listing
$349,900
Property Type:
Residential
Bedrooms:
3
Baths:
3
Square Footage:
3,022
Lot Size (sq. ft.):
18,730
Status:
Active
Current Price:
$349,900
List Date:
7/16/2026
Last Modified:
7/17/2026
Listing Details MLS# 7110473
General Property Information
- Common Wall
- No
- Lot Measurement
- Square Feet
- Manufactured Home?
- No
- Multiple PIDs?
- No
- New Development
- No
- Waterfront YN
- No
- Year Built
- 2002
- Yearly/Seasonal
- Yearly
- Zoning
- Residential-Single Family
- Bath Full
- 2
- Bath Half
- Yes
- Main Floor Total SqFt
- 1884
- Above Grd Total SqFt
- 3022
- Total SqFt
- 3022
- Lot Size SqFt
- 18730
- Total Finished Sqft
- 3022.00
- FireplaceYN
- No
- Style
- (SF) Single Family
- Foundation Size
- 1138
- Power Company
- Red River Valley Co-op Power Association
- Garage Stalls
- 3
- Lot Dimensions
- .
- Assessment Pending
- No
- Number of Fireplaces
- 0
- Bath Three Quarters
- 0
- Bath Quarter
- 0
- Below Grd Total SqFt
- 0
- Association Fee
- 0
Property Features
Accessible:
None
Air Conditioning:
Central Air
Appliances:
Dishwasher; Disposal; Dryer; Microwave; Range; Refrigerator; Washer
Basement:
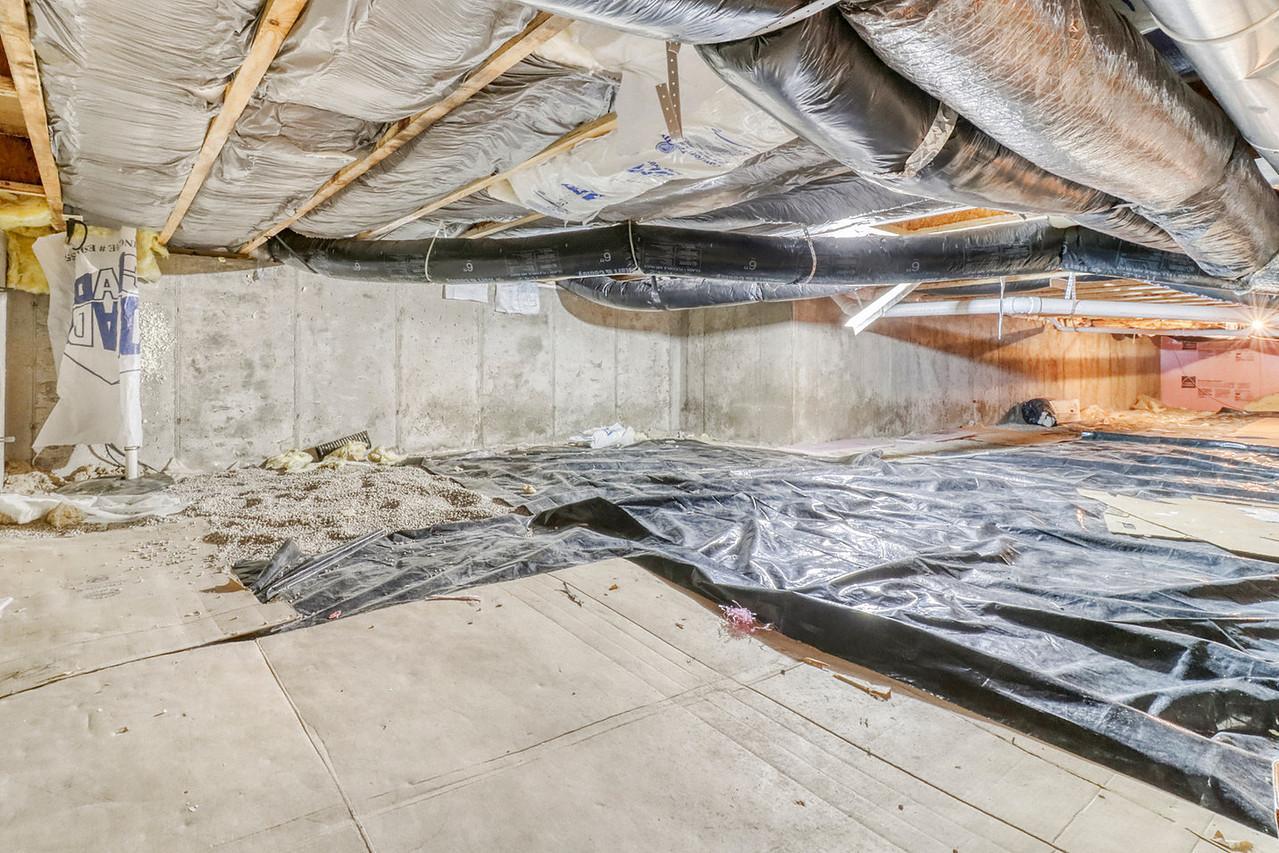
Crawl Space
Bath Description:
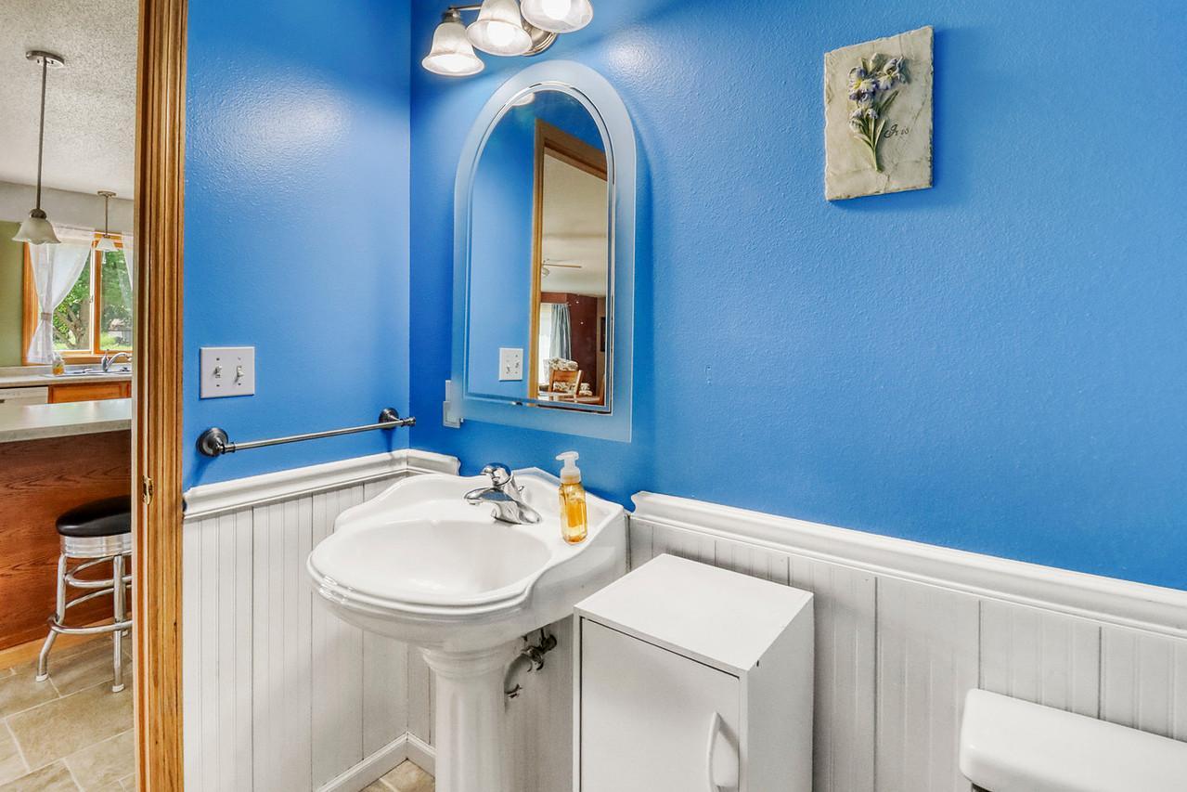
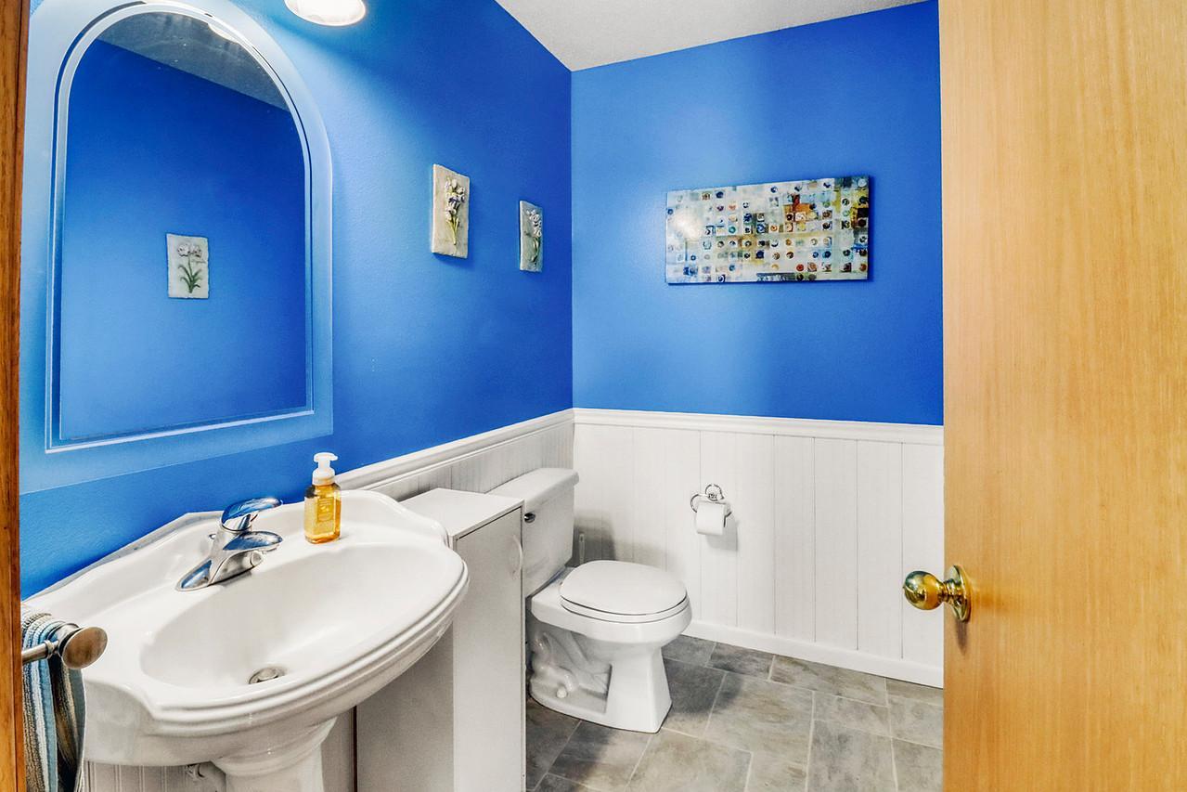
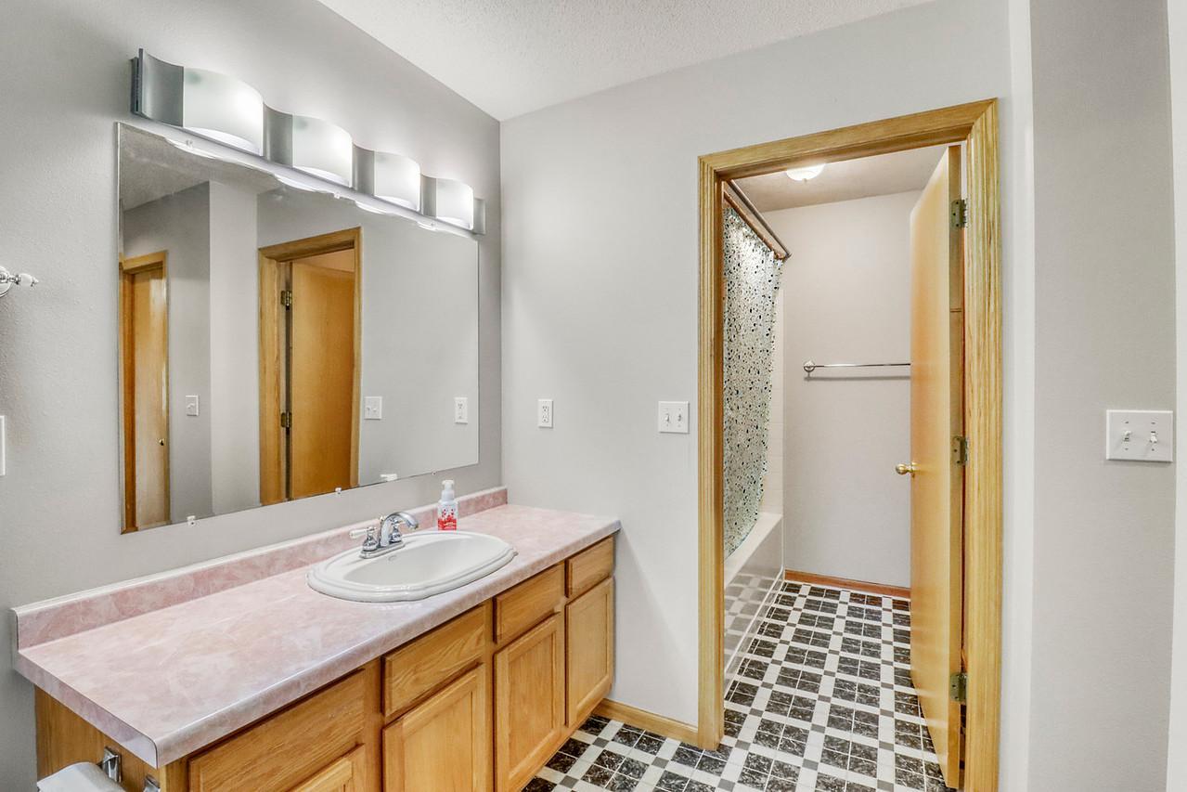
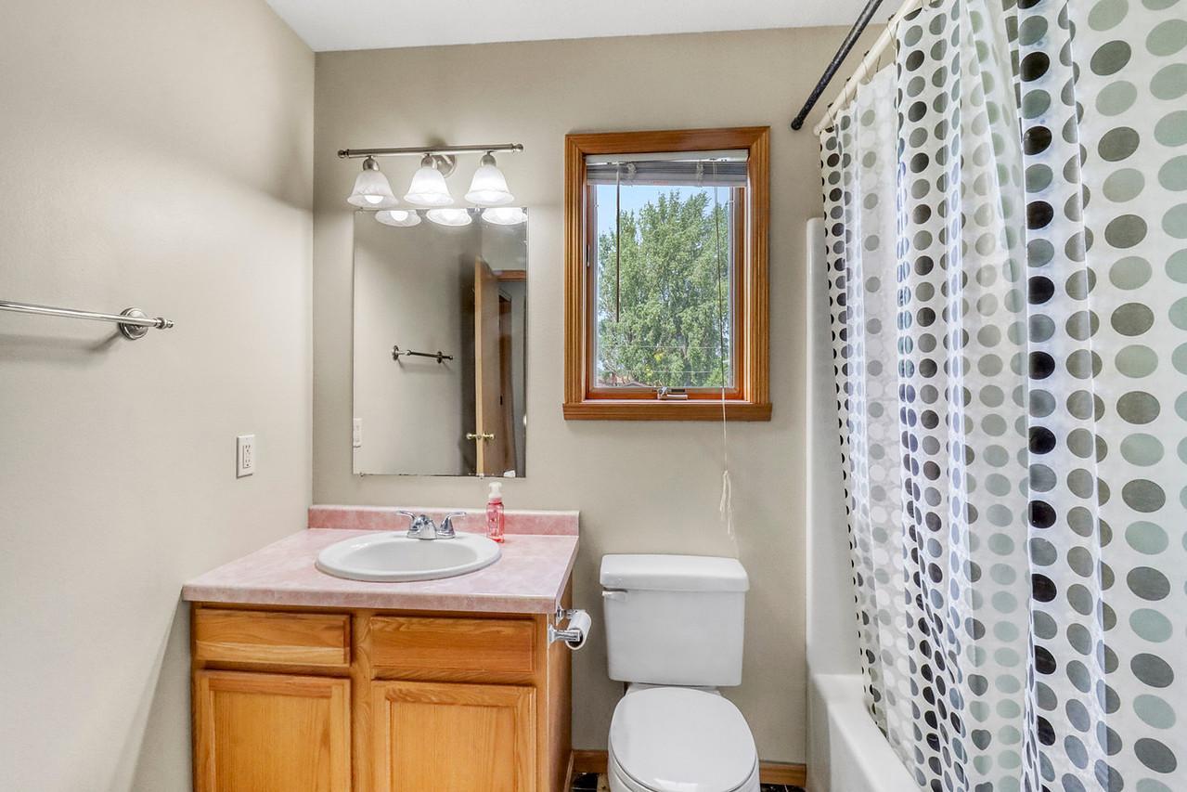
Main Floor 1/2 Bath; Upper Level Full Bath
Construction Status:
Previously Owned
Exterior:
Brick/Stone; Vinyl
Foundation:
Poured Concrete
Fuel:
Natural Gas
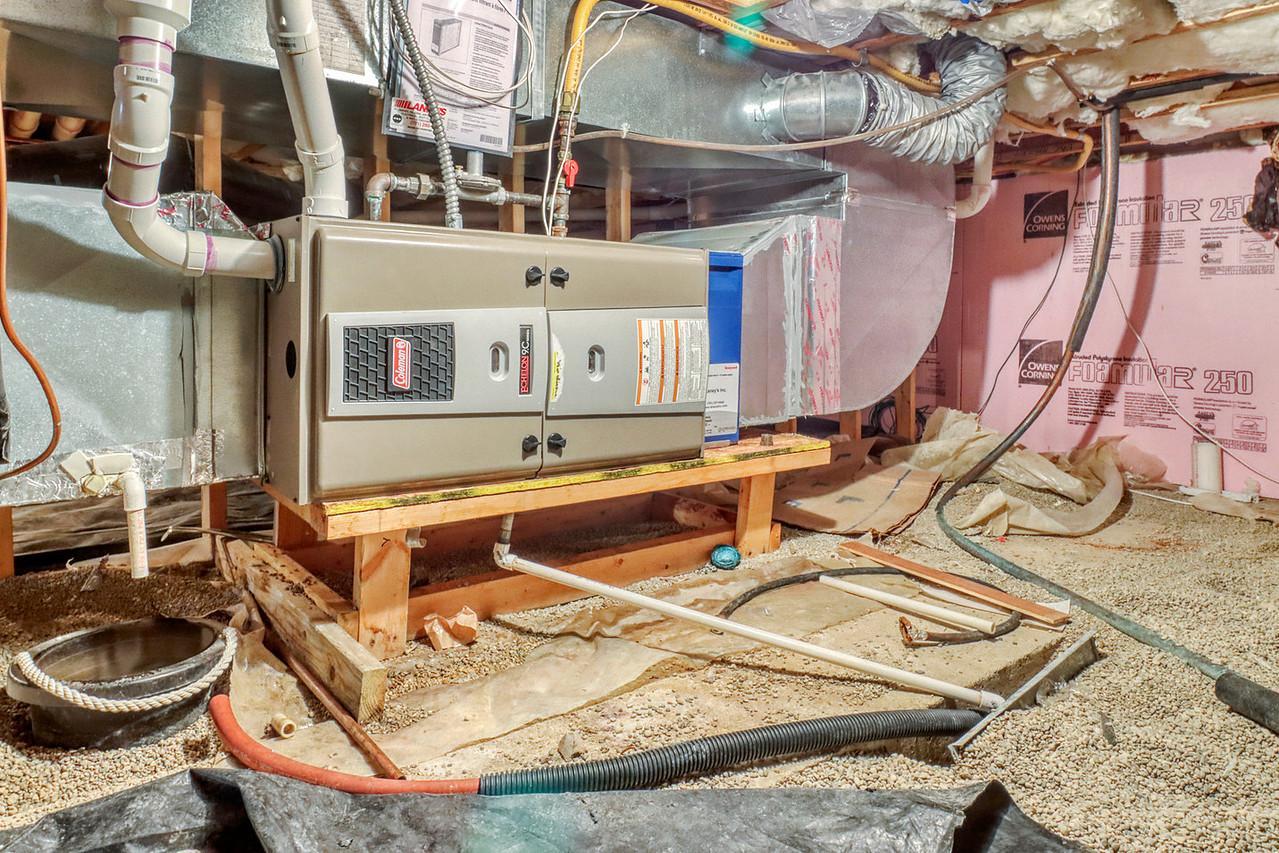
Heating:
Forced Air
Laundry:
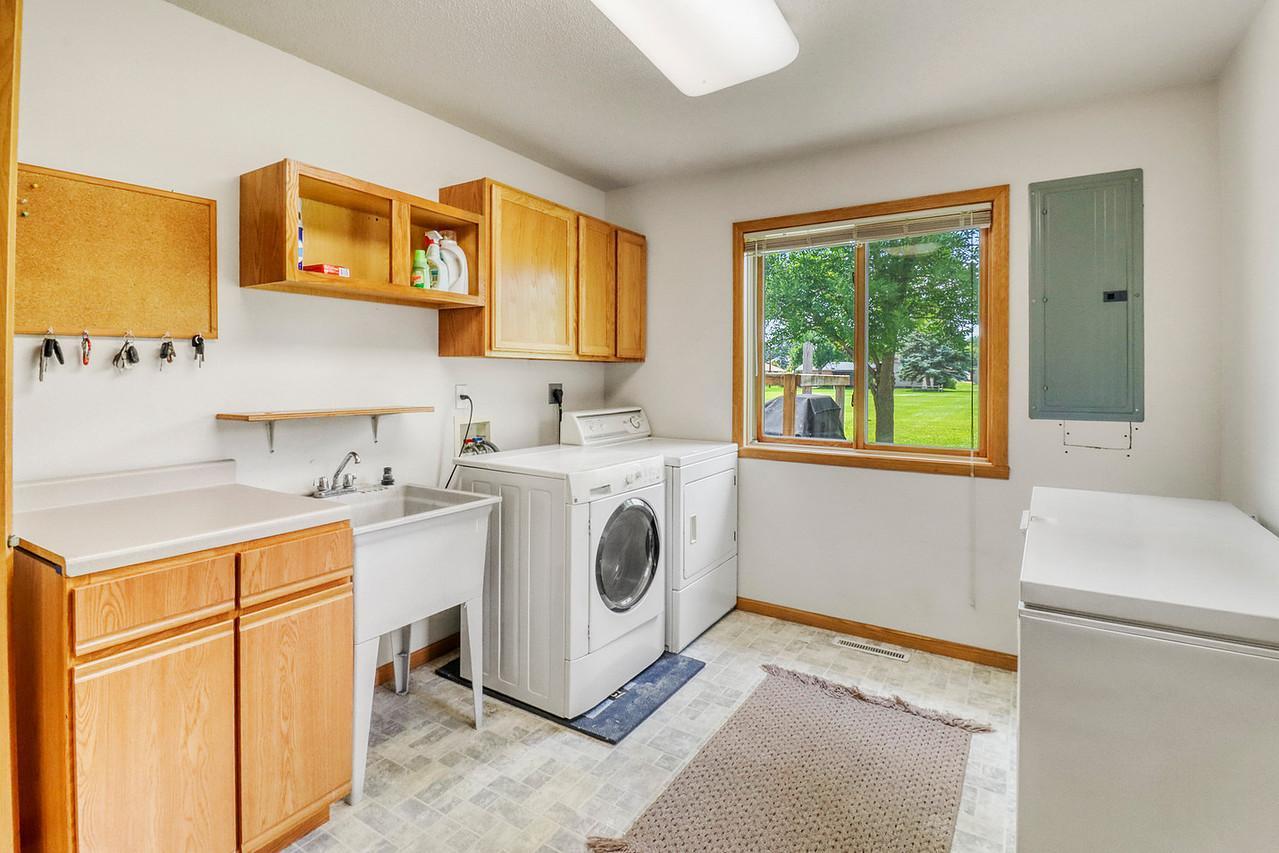
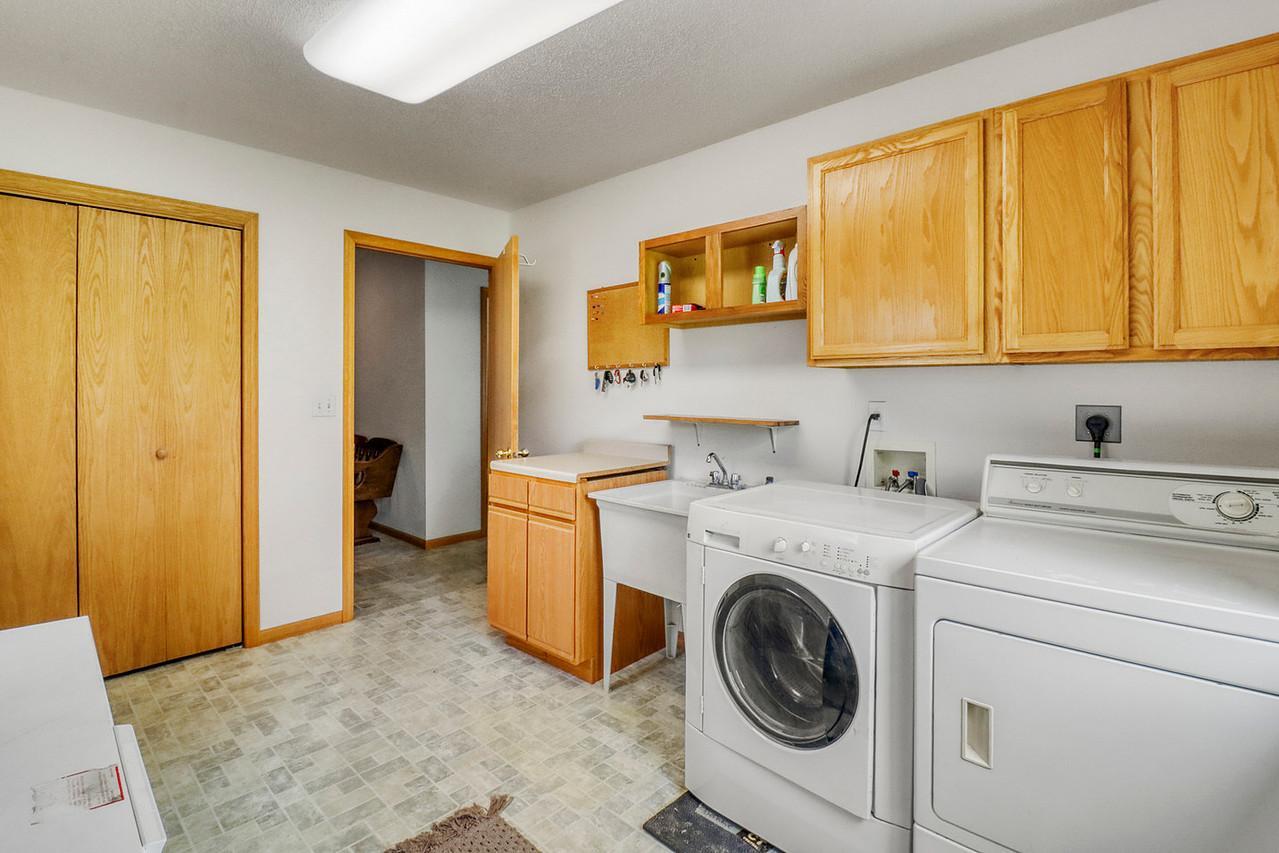
Laundry Room; Main Level; Sink
Lock Box Type:
Supra
Roof:
Architectural Shingle
Sewer:
City Sewer/Connected
Stories:
Two
Water:
City Water/Connected
Contract Information
- Contingency
- None
- Original List Price
- 349900
- ListPrice
- 349900
- Owner is an Agent?
- No
- Auction?
- No
Location Tax and Other Information
- House Number
- 101
- Street Name
- Seter
- Street Suffix
- Circle
- Postal City
- Glyndon
- County
- Clay
- State
- MN
- Zip Code
- 56547
- Complex/Dev/Subdivision
- Seters 3rd Add
Assessments
- Assessment Installment
- 50
- Tax With Assessments
- 5450
- Assessment Balance
- 0
Building Information
- Finished SqFt Above Ground
- 3022
More Information
Lease Details
- Land Leased
- Not Applicable
Lock Box Type
- Lock Box Source
- FMR
- Supra
- Yes
Miscellaneous Information
- DP Resource
- Yes
- Homestead
- Yes
Ownership
- Fractional Ownership
- No
Public Survey Info
- Range#
- 47
- Section#
- 11
- Township#
- 139
Office/Member Info
- Association
- FMR
Location, Tax and Other Information
- AssocFeeYN
- No
- Legal Description
- SUBDIVISIONNAME SETERS 3RD ADD LOT 007 BLOCK 001 SUBDIVISIONCD 55627
- Listing City
- Glyndon
- Map Page
- 999
- Municipality
- Glyndon
- School District
- Dilworth-Glyndon-Felton
- School District Phone
- 218-287-2371
- Zip Plus 4
- 4431
- Property ID Number
- 556270070
- Tax Year
- 2026
- Tax Amount
- 5400
- In Foreclosure?
- No
- Potential Short Sale?
- No
- Lender Owned?
- No
Directions & Remarks
- Public Remarks
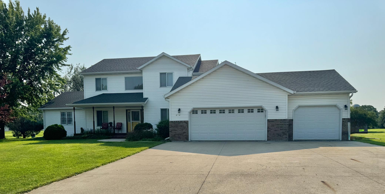
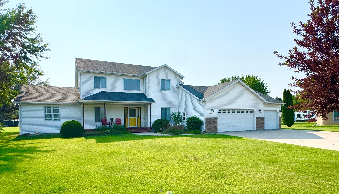
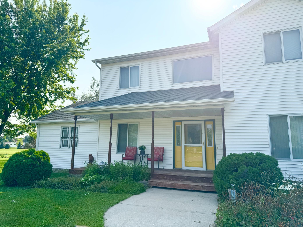
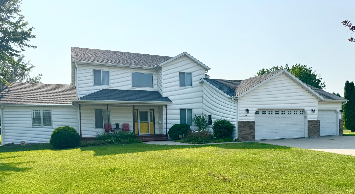
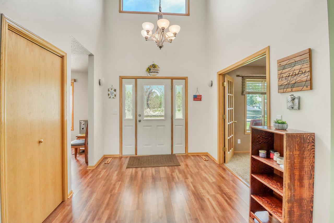
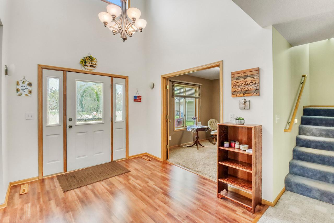
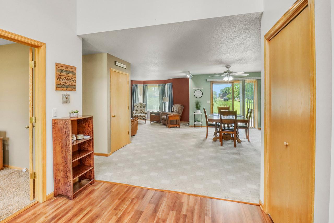
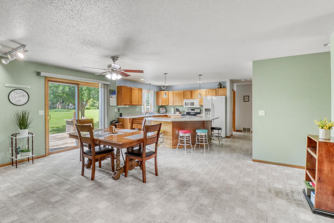
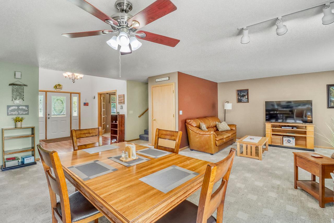
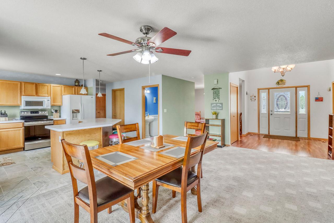
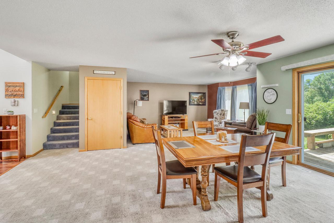
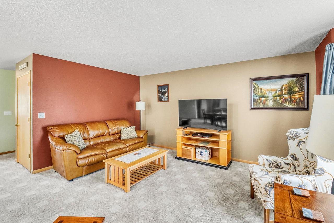
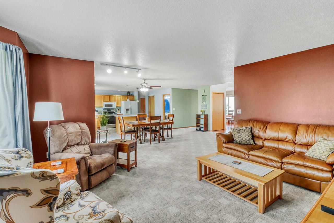
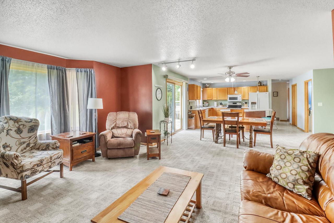
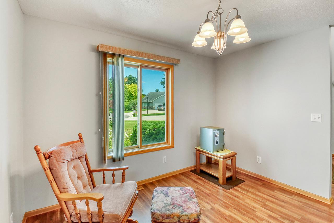
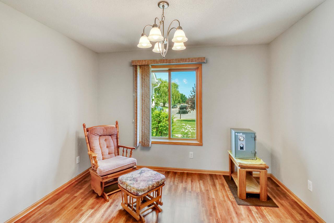
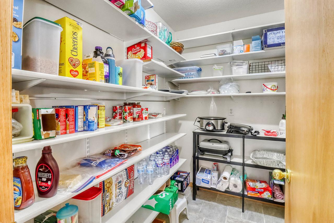
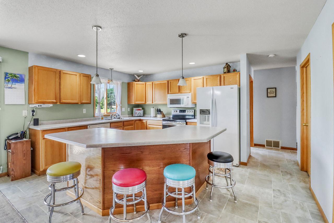
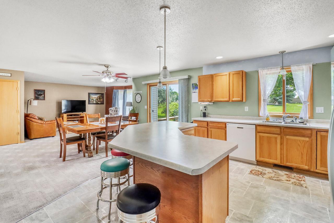
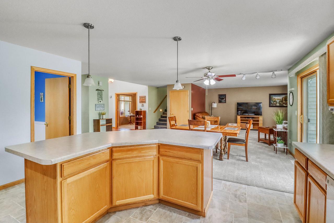
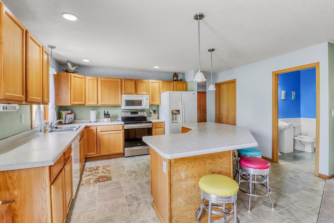
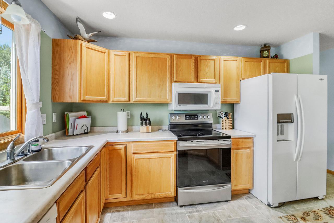
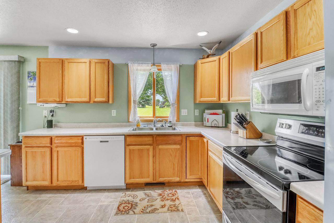
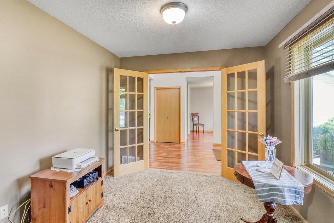
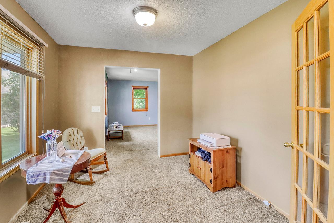
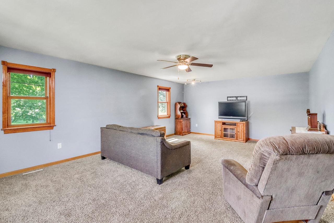
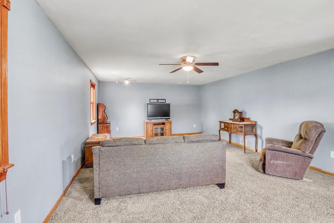
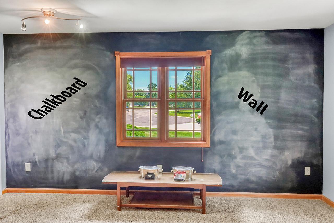
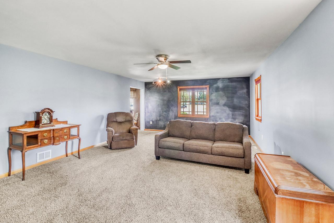
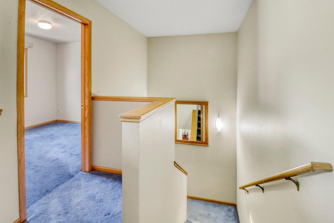
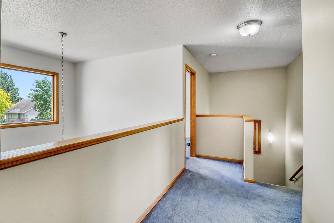
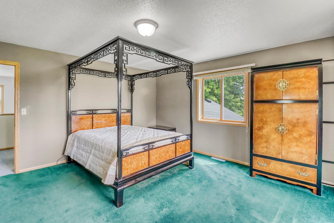
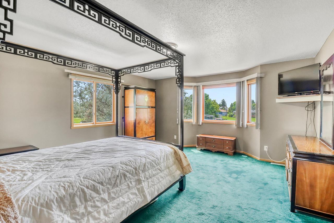
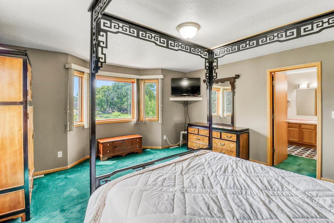
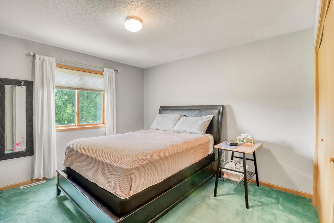
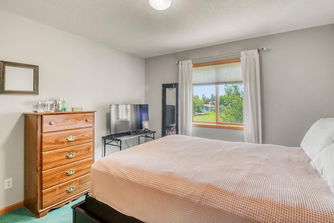
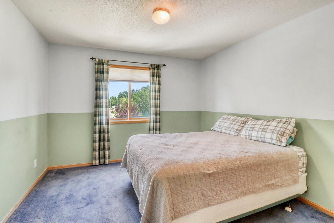
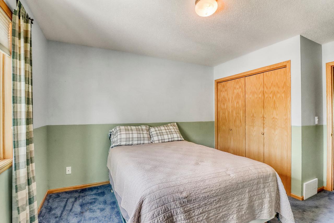
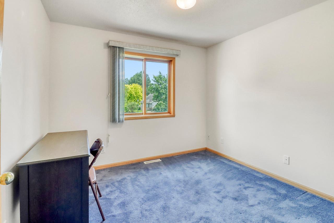
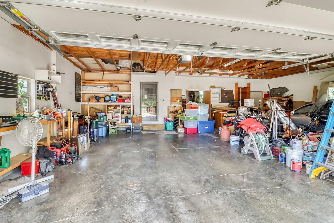
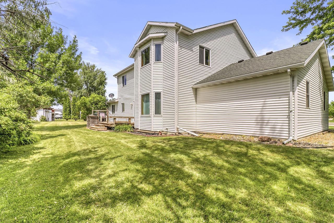
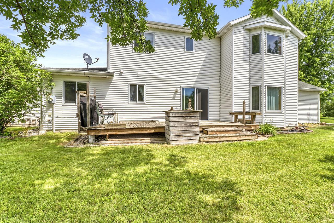
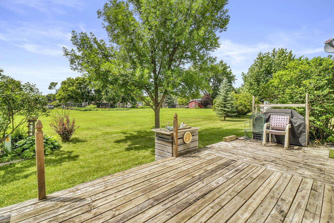
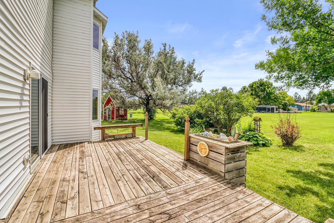
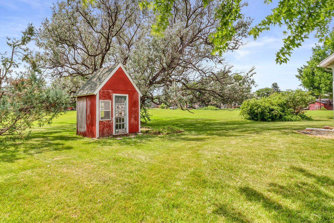
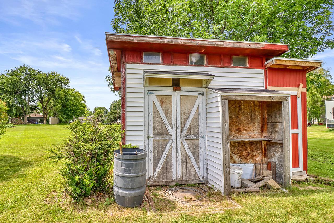
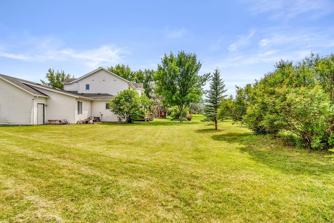
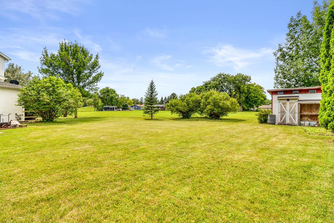
- Imagine pulling into a quiet, tree-lined cul-de-sac where the rush of the outside world instantly fades. Nestled on a pie shaped lot, this modern craftsman-style home offers over 3,000 square feet of thoughtfully designed living space, perfectly balancing grand entertaining areas with a cozy, highly functional family room. Tucked at the very end of a peaceful cul-de-sac, the property is framed by mature trees that provide both natural beauty and exceptional privacy. A spacious triple-car garage sits at the end of a wide driveway, offering endless space for vehicles, a workshop, and outdoor gear. Step into a massive, lush side yard with plenty of open grass for kids or pets to run. Open & Ultra-Functional, the main floor is designed for seamless daily living and effortless hosting, and beautiful windows that flood the space with natural light. Anchored by a massive island, this kitchen is a chef's dream. But the real showstopper is tucked just around the corner... The Huge Walk-In Pantry: A literal room of its own. It features floor-to-ceiling custom shelving. The Upper Level: 3 Bedrooms on the Same Floor: No running up and down stairs to check on the kids. The Primary Suite has dual closets. Two Secondary Bedrooms: Spacious, bright, and featuring large closets. The Mega-Laundry Room: Forget cramped utility closets. This oversized room is situated right where the laundry actually happens. A deep utility sink is a great bonus.
- Directions
- .
Accessible
- None
- Yes
Air Conditioning
- Central Air
- Yes
Appliances
- Dishwasher
- Yes
- Disposal
- Yes
- Dryer
- Yes
- Microwave
- Yes
- Range
- Yes
- Refrigerator
- Yes
- Washer
- Yes
Basement
- Crawl Space
- Yes
Bath Description
- Main Floor 1/2 Bath
- Yes
- Upper Level Full Bath
- Yes
Construction Status
- Previously Owned
- Yes
Exterior
- Brick/Stone
- Yes
- Vinyl
- Yes
Foundation
- Poured Concrete
- Yes
Fuel
- Natural Gas
- Yes
Heating
- Forced Air
- Yes
Insurance Fee
- Insurance Fee
- 0
Laundry
- Laundry Room
- Yes
- Main Level
- Yes
- Sink
- Yes
Roof
- Architectural Shingle
- Yes
Sewer
- City Sewer/Connected
- Yes
Stories
- Two
- Yes
Water
- City Water/Connected
- Yes
Room Information
| Room Name | Level |
|---|---|
| Bathroom | Main |
| Bathroom | Upper |
| Bathroom | Upper |
| Bonus Room | Main |
| Dining Room | Main |
| Family Room | Main |
| First (1st) Bedroom | Upper |
| Foyer | Main |
| Kitchen | Main |
| Laundry | Main |
| Living Room | Main |
| Office | Upper |
| Pantry (Walk-In) | Main |
| Second (2nd) Bedroom | Upper |
| Third (3rd) Bedroom | Upper |

Listing Office:
Kvamme Real Estate
Last Updated: July - 17 - 2026
The data relating to real estate for sale on this web site comes in part from the Broker
Reciprocity SM Program of the Regional Multiple Listing Service of Minnesota, Inc. The information provided is deemed reliable but not guaranteed. Properties subject to prior sale, change or withdrawal.
©2024 Regional Multiple Listing Service of Minnesota, Inc All rights reserved.