
10150 Beebe Lake Road NE, Saint Michael, MN 55376
$540,000
Property Type:
Residential
Bedrooms:
4
Baths:
3
Square Footage:
2,358
Lot Size (sq. ft.):
98,881
Status:
Coming Soon
Current Price:
$540,000
List Date:
7/17/2026
Last Modified:
7/17/2026
Listing Details MLS# 7109225
General Property Information
- Common Wall
- No
- Lot Measurement
- Acres
- Manufactured Home?
- No
- Multiple PIDs?
- Yes
- New Development
- No
- Number of Fireplaces
- Yes
- Waterfront YN
- No
- Year Built
- 1973
- Yearly/Seasonal
- Yearly
- Zoning
- Residential-Single Family
- Bath Full
- Yes
- Bath Three Quarters
- Yes
- Bath Half
- Yes
- Main Floor Total SqFt
- 1576
- Above Grd Total SqFt
- 1576
- Below Grd Total SqFt
- 782
- Total SqFt
- 2358
- Total Finished Sqft
- 2358.00
- FireplaceYN
- Yes
- Style
- (SF) Single Family
- Foundation Size
- 1576
- Power Company
- Xcel Energy
- Garage Stalls
- 2
- Lot Dimensions
- 260x409x267x365
- Acres
- 2.27
- Assessment Pending
- No
- Bath Quarter
- 0
- Association Fee
- 0
Property Features
Accessible:
None
Air Conditioning:
Central Air
Appliances:
Cooktop; Dishwasher; Disposal; Dryer; Freezer; Microwave; Refrigerator; Washer
Basement:
Concrete Block; Drain Tiled; Egress Windows; Full; Sump Pump
Bath Description:
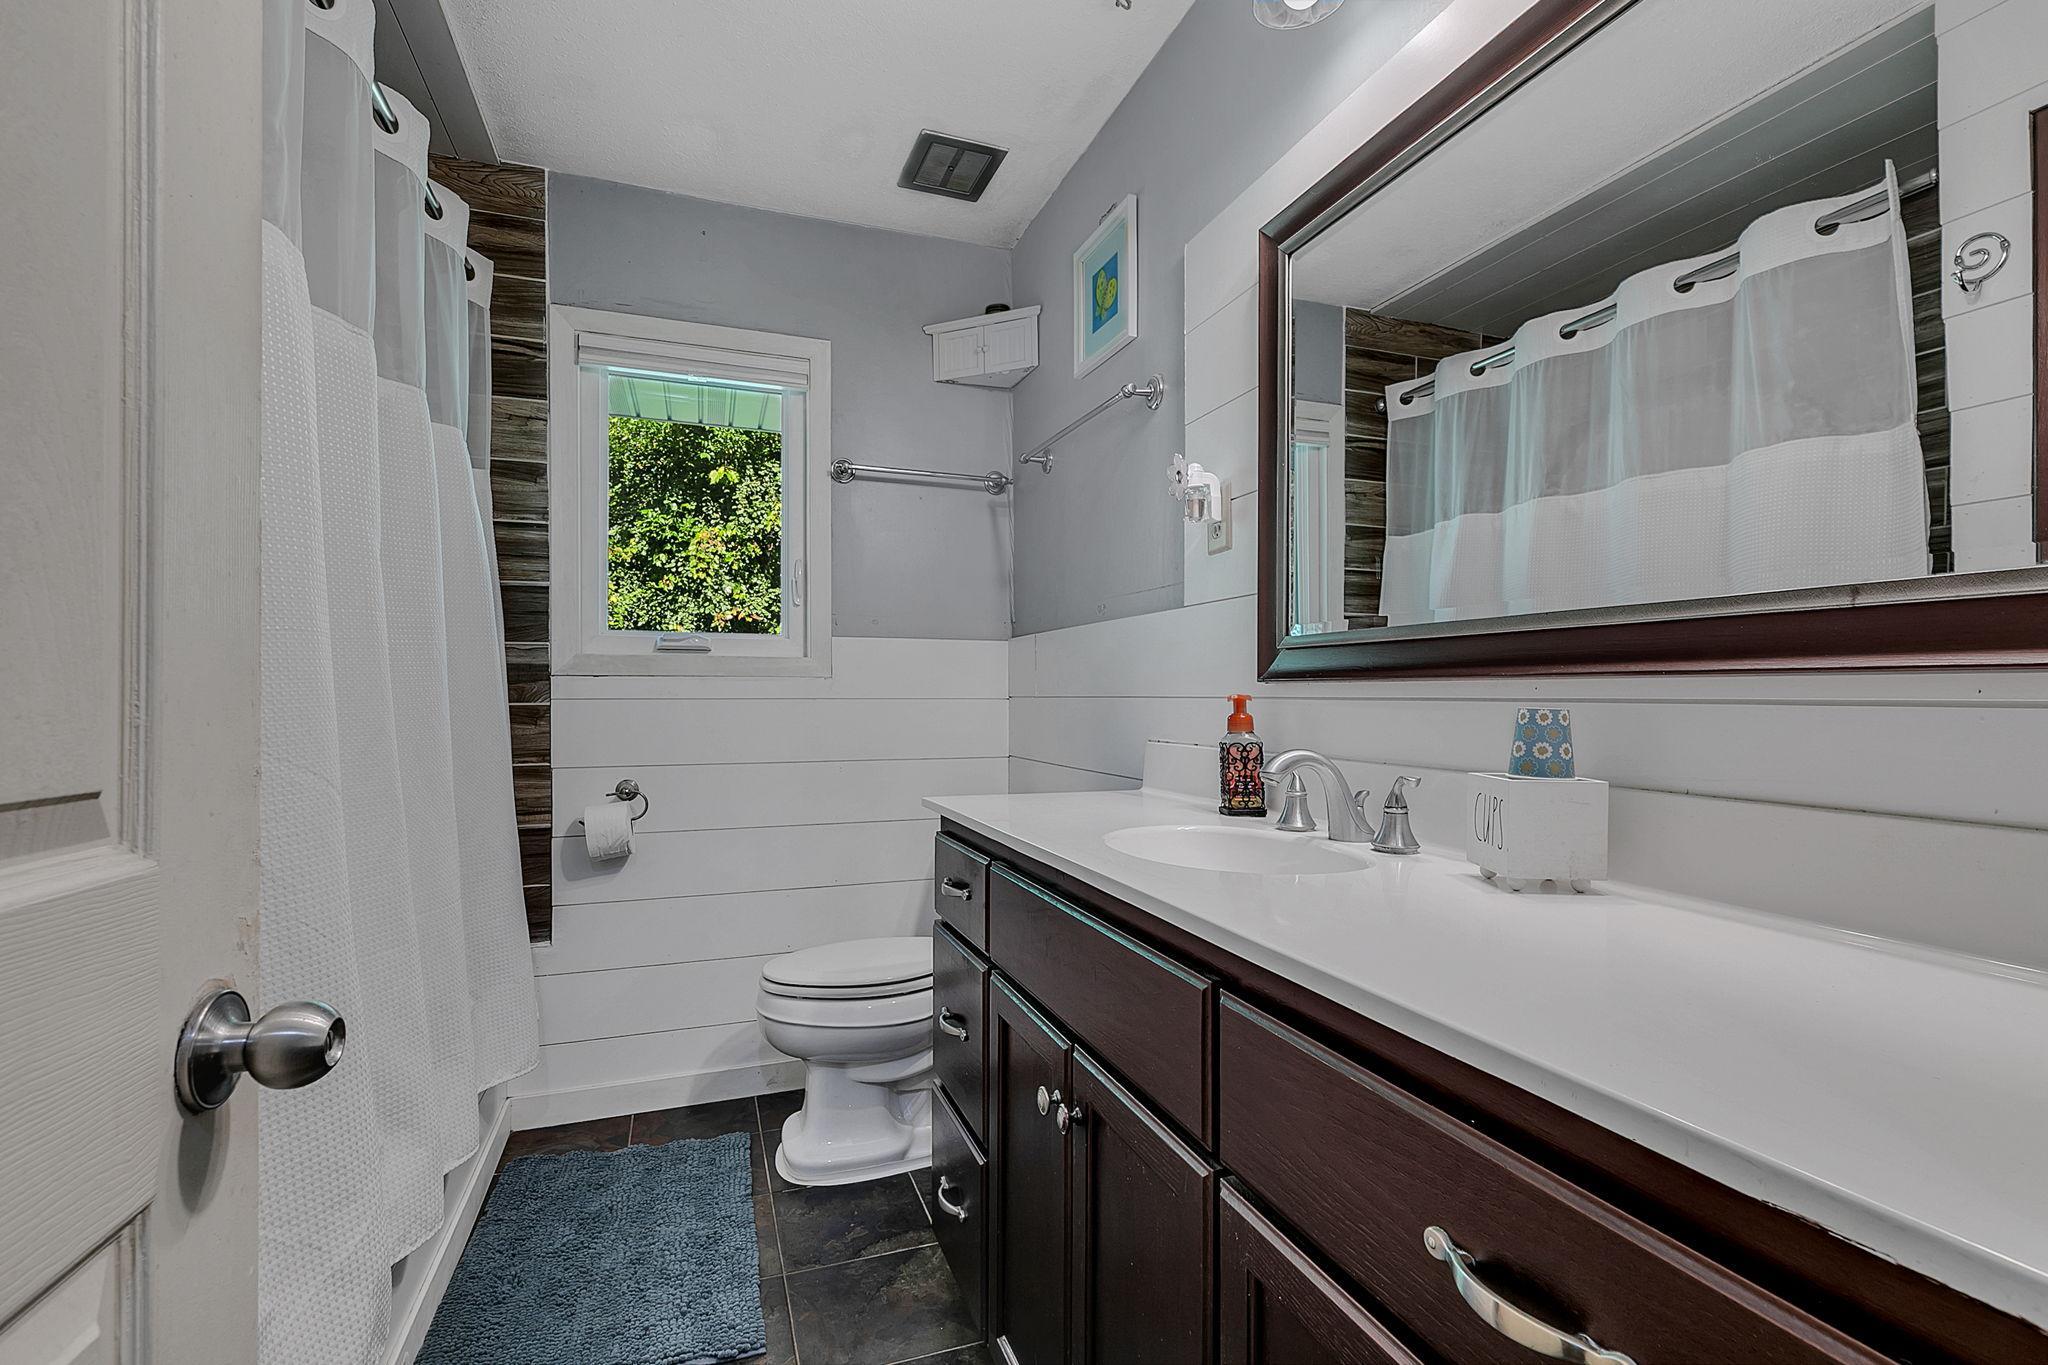
Shower Only; Main Floor 1/2 Bath; Main Floor Full Bath; 3/4 Basement
Construction Status:
Previously Owned
Dining Room Description:
Kitchen/Dining Room
Electric:
200+ Amp Service; Circuit Breakers
Exterior:
Wood
Family Room Characteristics:
Main Level
Fireplace Characteristics:
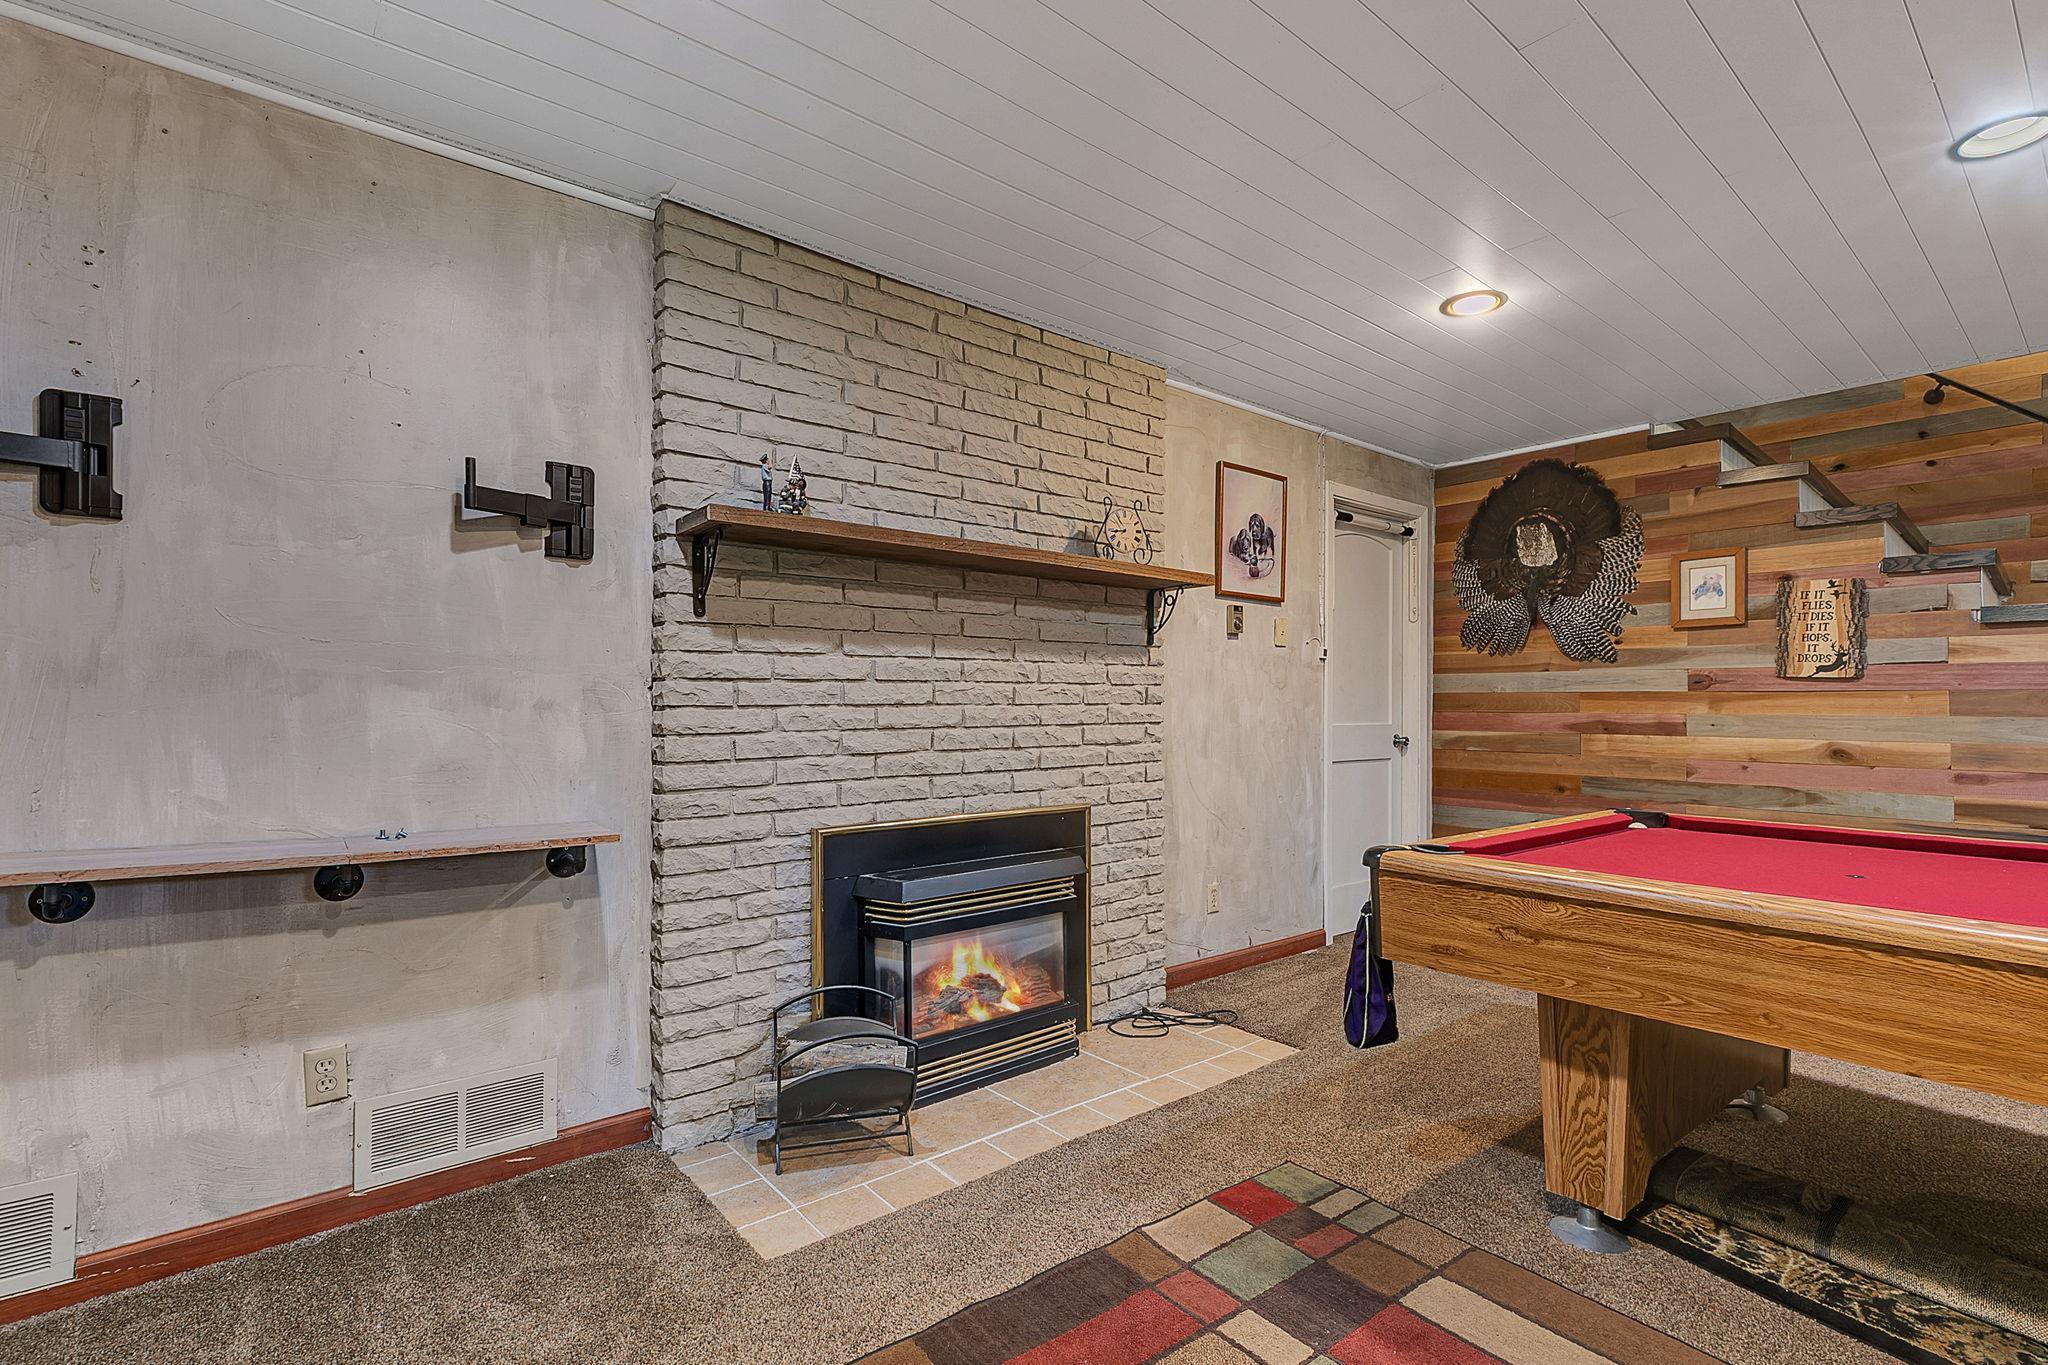
Insert; Gas Burning
Foundation:
Concrete Block
Fuel:
Natural Gas
Heating:
Baseboard; Forced Air
Internet Options:
Fiber Optic
Laundry:
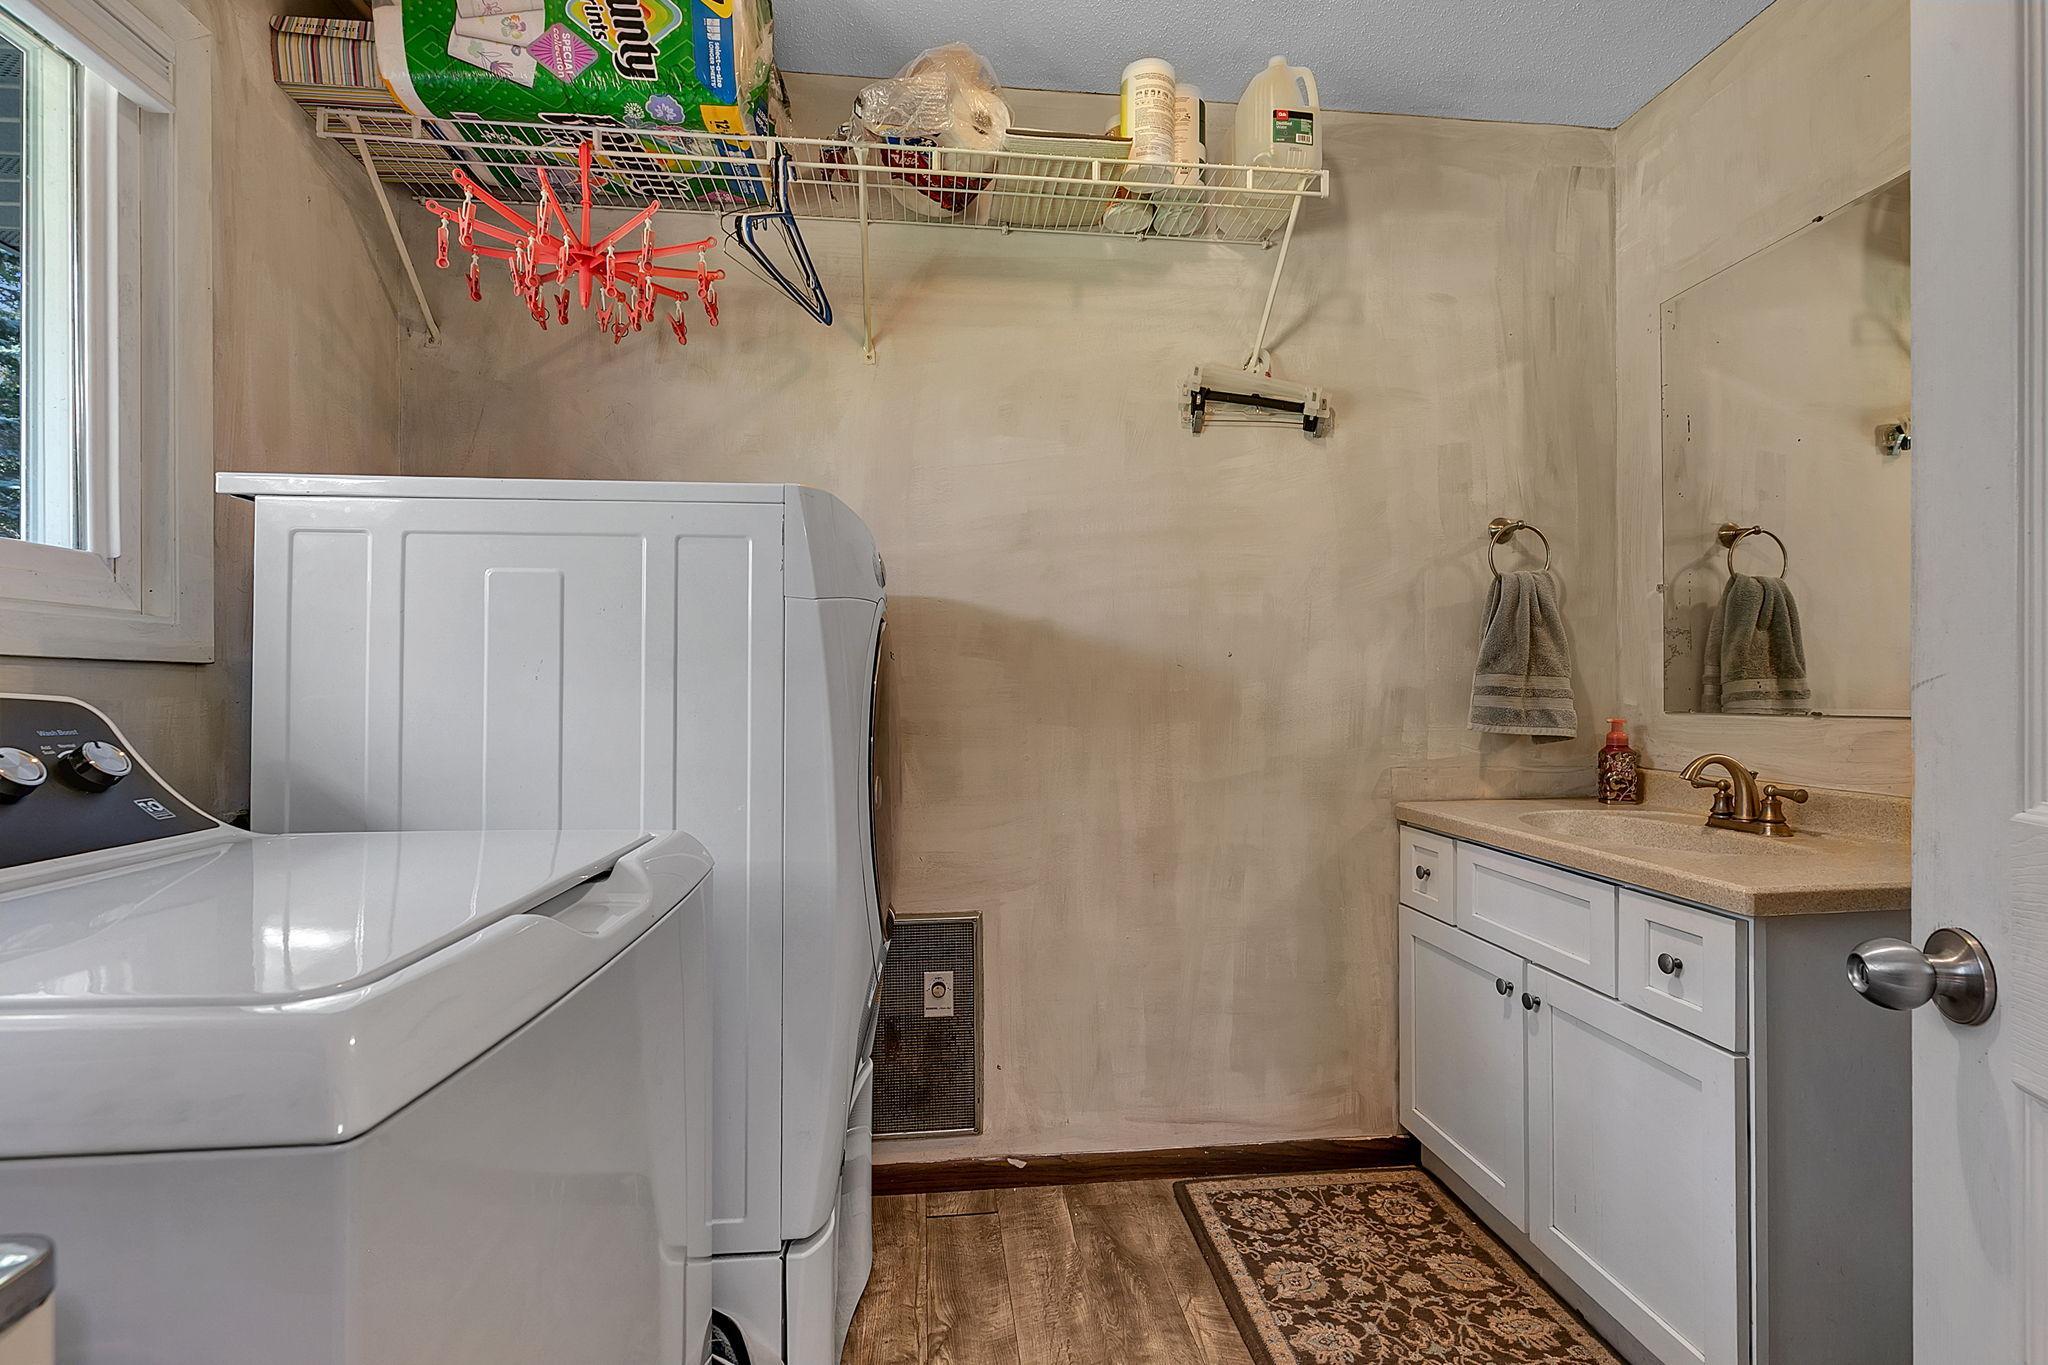
Laundry Room; Main Level; Sink
Lock Box Type:
Combo
Lot Description:
Tree Coverage - Medium
Outbuildings:
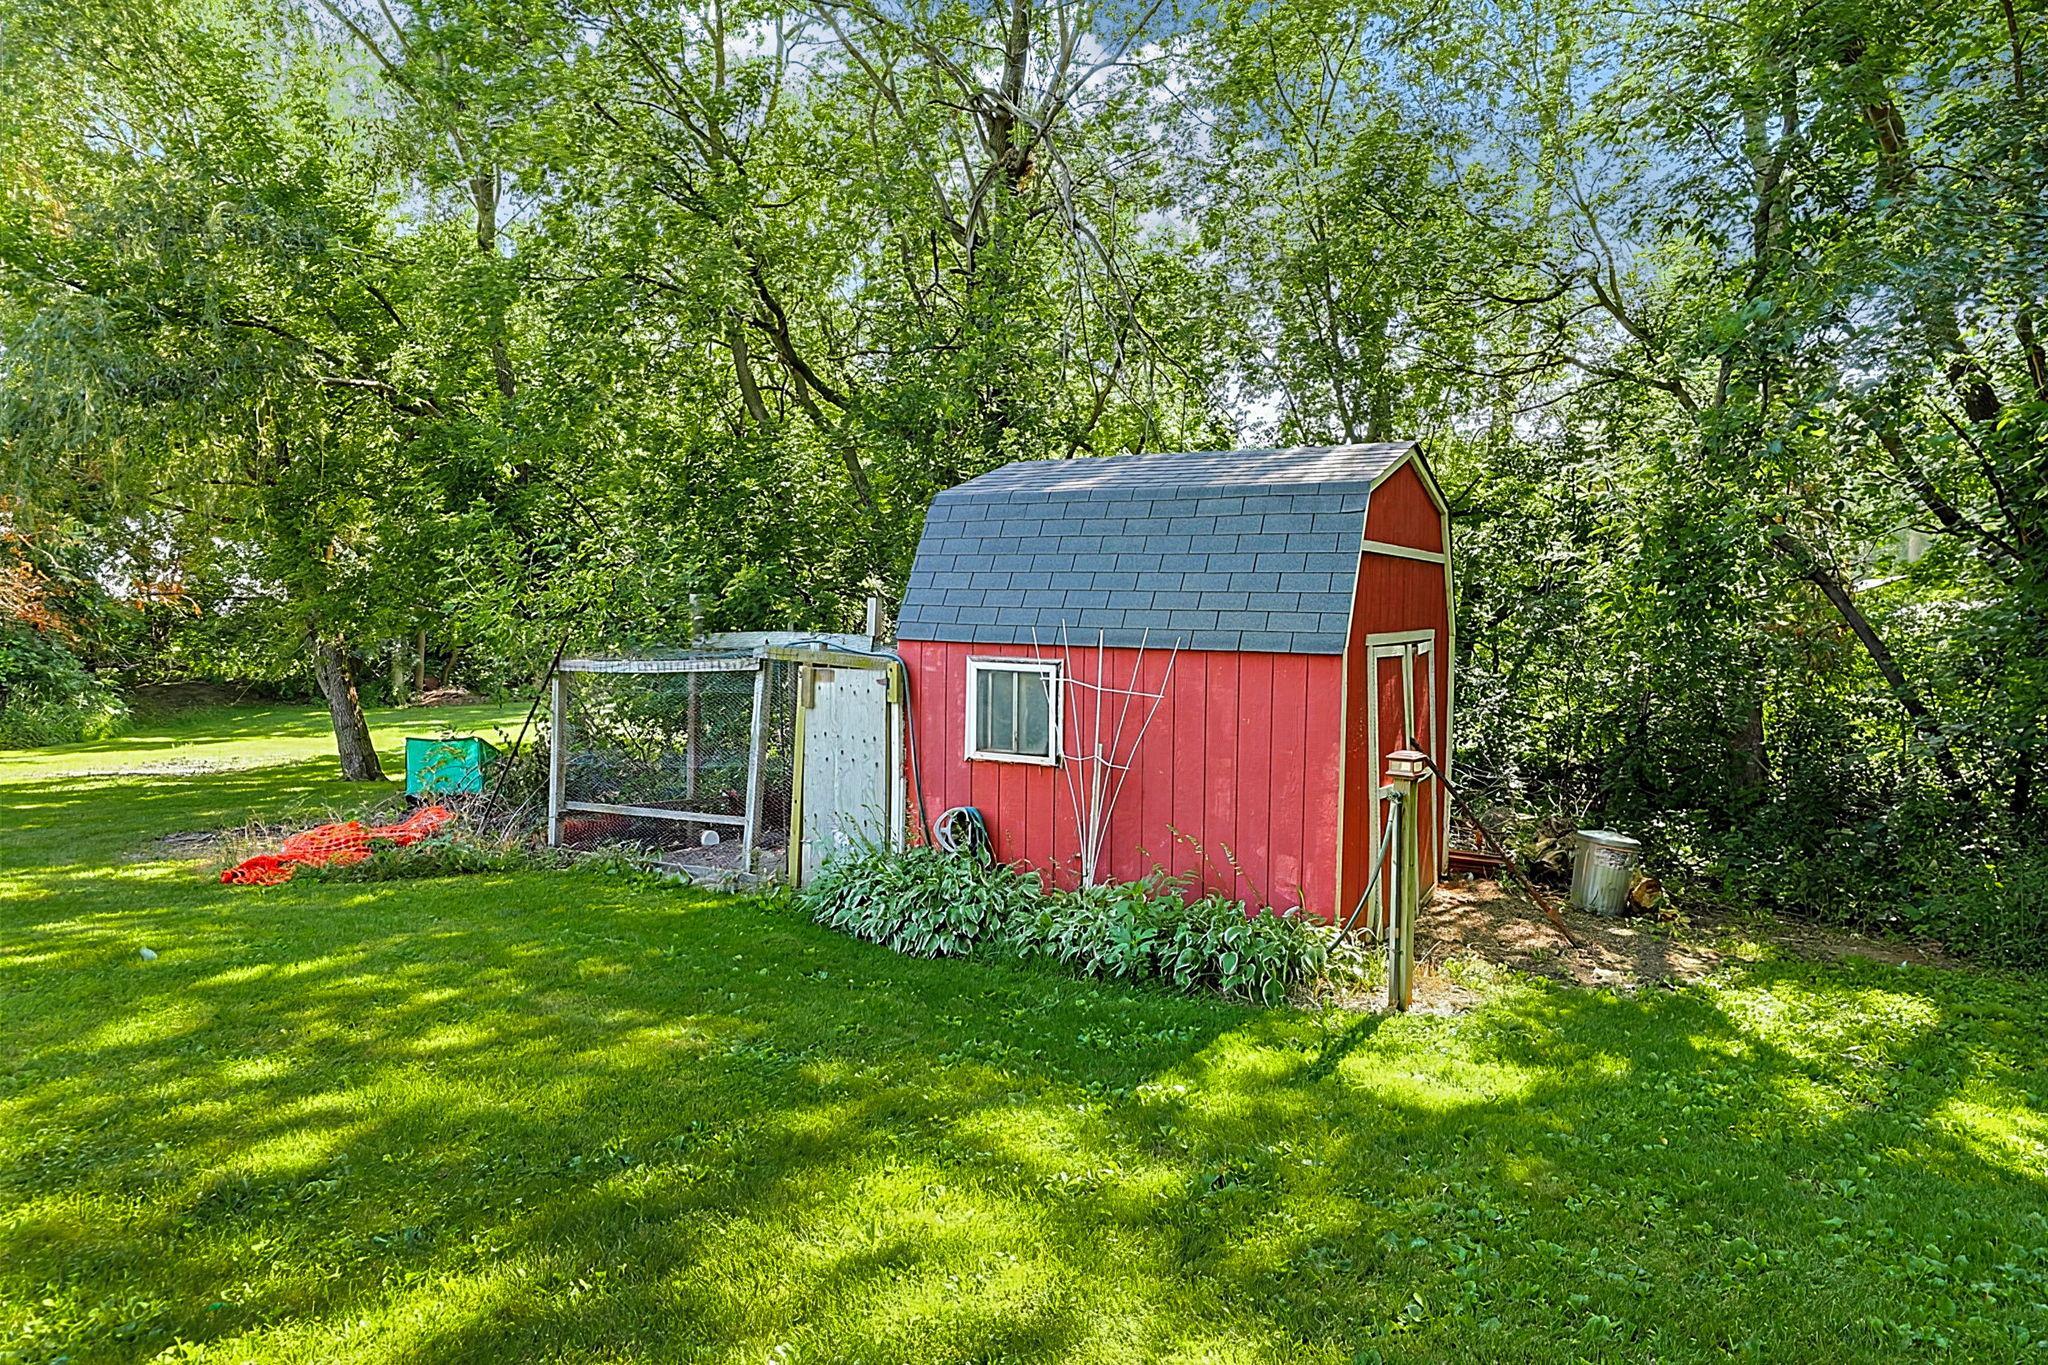
Chicken Coop/Barn
Road Frontage:
County Road
Roof:
Age Over 8 Years; Architectural Shingle; Asphalt Shingles
Sellers Terms:
Cash; Conventional; FHA; VA
Sewer:
City Sewer/Connected
Special Search:
3 BR on One Level; Main Floor Bedroom; Main Floor Laundry
Stories:
One
Water:
City Water/Connected; Well
Contract Information
- Contingency
- None
- Original List Price
- 540000
- ListPrice
- 540000
- Owner is an Agent?
- No
- Auction?
- No
Location Tax and Other Information
- House Number
- 10150
- Street Name
- Beebe Lake
- Street Suffix
- Road
- Street Direction Suffix
- NE
- Postal City
- Saint Michael
- County
- Wright
- State
- MN
- Zip Code
- 55376
Additional Parcels Information
- Property ID #2
- 108500352214
Assessments
- Tax With Assessments
- 3048
- Assessment Balance
- 0
More Information
Building Information
- Finished SqFt Above Ground
- 1576
- Finished SqFt Below Ground
- 782
Lease Details
- Land Leased
- Not Applicable
Lock Box Type
- Lock Box Source
- OTHER
- Combo
- Yes
Miscellaneous Information
- Homestead
- Yes
Ownership
- Fractional Ownership
- No
Parking Characteristics
- Garage Dimensions
- 22x24
- Garage Square Feet
- 528
Public Survey Info
- Range#
- 24
- Section#
- 35
- Township#
- 120
Office/Member Info
- Association
- GLAR
Location, Tax and Other Information
- AssocFeeYN
- No
- Legal Description
- SECT-35 TWP-120 RANGE-024 UNPLATTED LAND HANOVER PRT OF NW NW COM AT NW COR OF SEC TH E 992.4 FT TH 94D34'R 33 FT FOR POB TH CON T ON SD LINE 393 FT FOR CENT OF CO RD 34 TH NW 261.1 FT TH N 346.8 F T TO PT 33 FT S FROM N LINE OF SEC TH E 260 FT TO PO
- Listing City
- Hanover
- Map Page
- 60
- Municipality
- Hanover
- School District
- Buffalo-Hanover-Montrose
- School District Phone
- 763-682-8707
- Zip Plus 4
- 4048
- Property ID Number
- 108500352202
- Tax Year
- 2025
- Tax Amount
- 3048
- In Foreclosure?
- No
- Potential Short Sale?
- No
- Lender Owned?
- No
Directions & Remarks
- Public Remarks
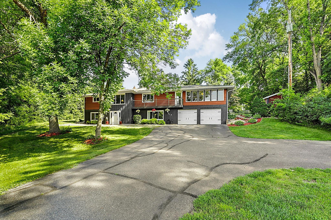
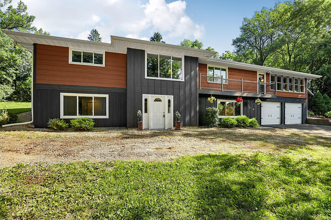
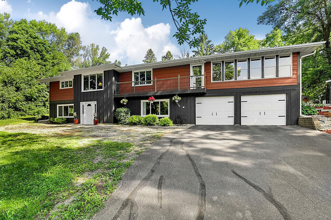
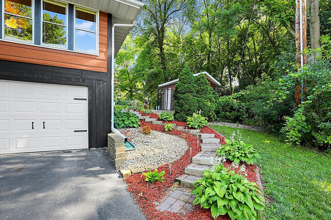
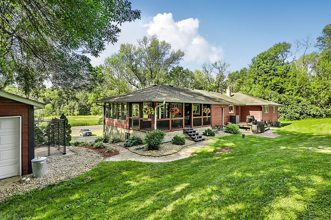
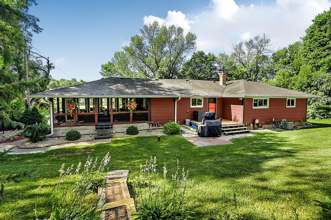
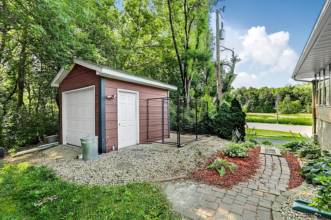
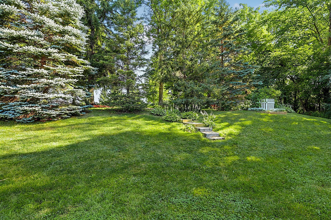
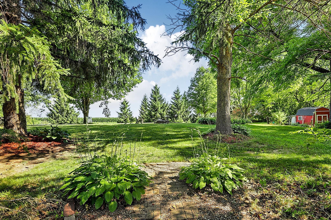
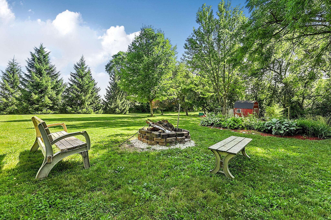
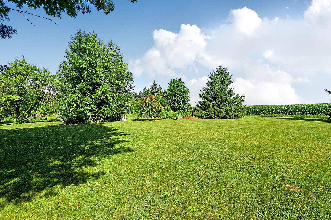
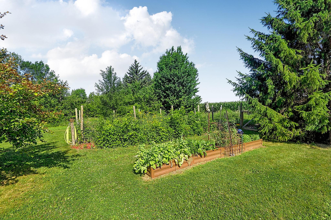
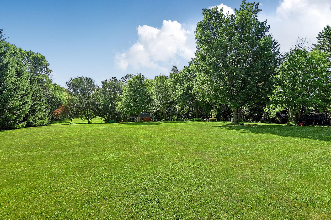
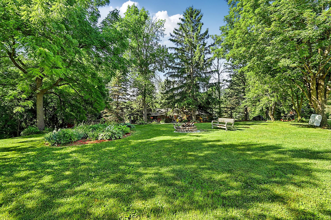
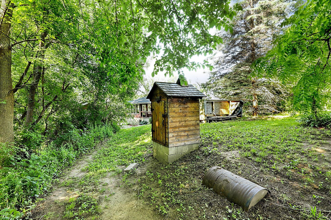
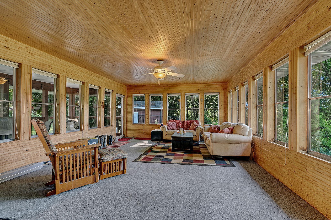
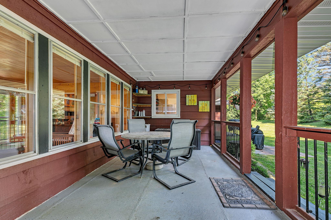
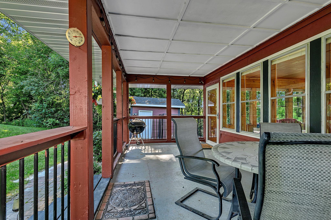
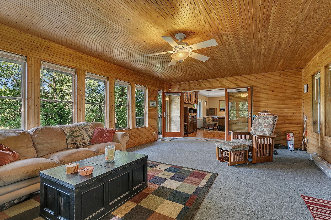
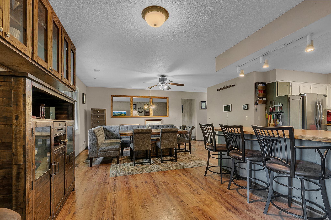
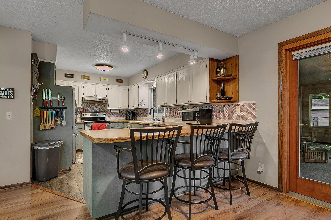
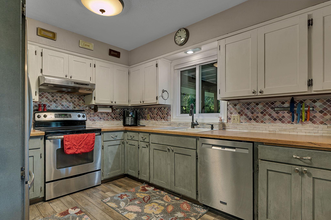
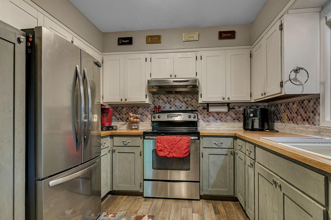
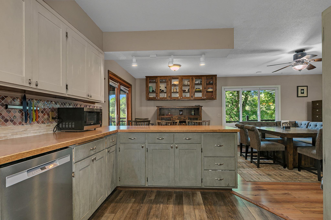
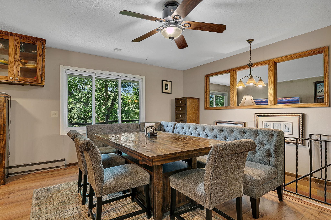
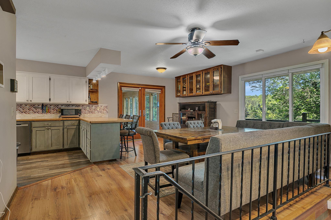
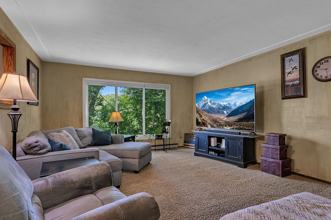
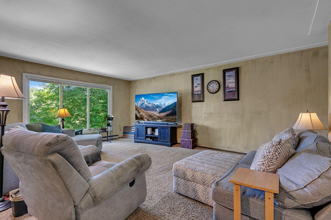
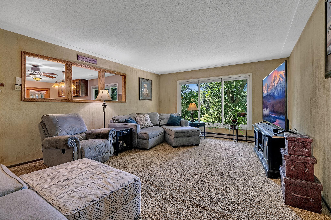
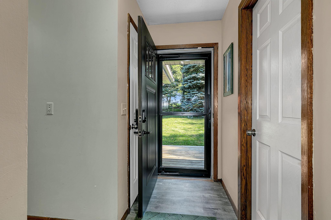
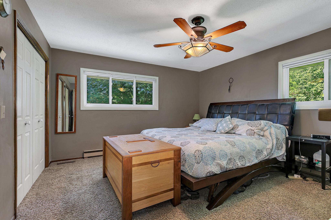
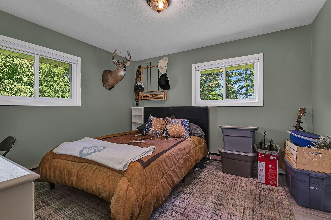
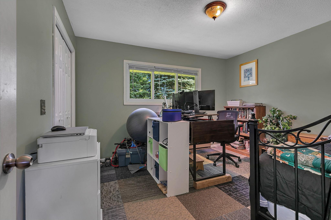
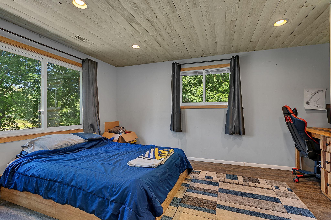
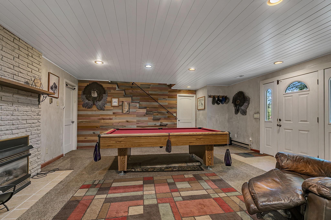
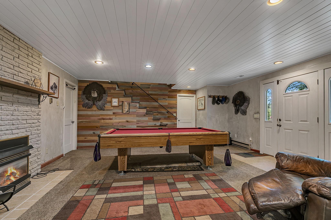
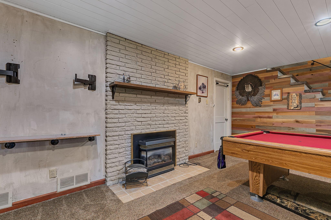
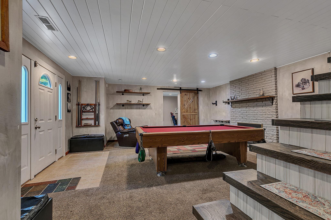
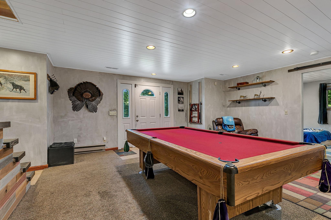
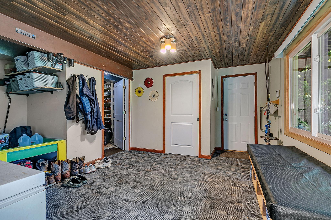
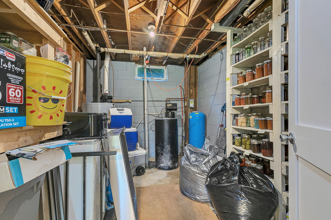
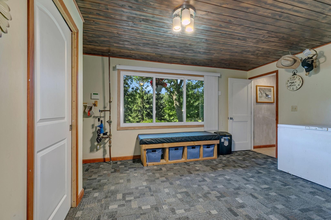
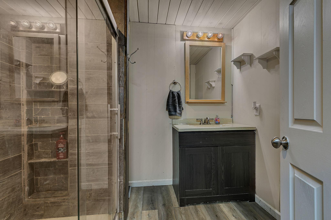
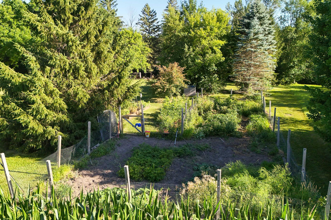
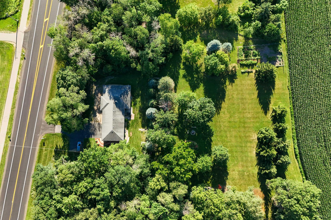
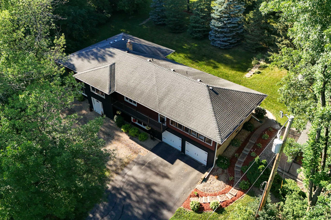
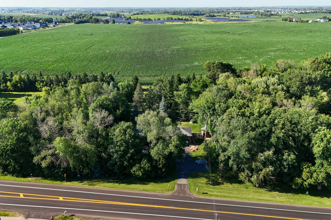
- Nestled on 2.27 picturesque acres in the highly sought after Buffalo Hanover School District, this beautifully updated rambler offers the perfect blend of timeless charm, thoughtful updates, and peaceful country living. With 2,358 finished square feet, four bedrooms, and three bathrooms, this home is designed for comfortable everyday living while providing plenty of space to gather and entertain. The inviting layout begins with a welcoming lower level featuring a cozy den, an additional bedroom, a mudroom, and plenty of storage space before leading to the main living area, where the kitchen, dining area, and family room flow seamlessly together. Three spacious bedrooms, convenient main level laundry, and a stunning three season porch complete the upper level. Serving as the heart of the home, the porch is the perfect place to enjoy your morning coffee or unwind while taking in the beautiful views. Outside, you'll find an incredible mix of mature Honeycrisp and Granny Smith apple trees, a pear tree, and a walnut tree, along with numerous mature maple trees that have been tapped for making maple syrup. Established strawberry and raspberry patches, a fenced vegetable garden with a dedicated corner of annually producing asparagus, a fenced dog kennel, and a charming chicken coop create the perfect setting for gardening, hobby farming, or simply enjoying the beauty of country living. Recent improvements include new windows in 2021, beautiful James Hardie siding installed in 2022, and the completion of a brand new road in July 2026, adding convenience and long term value to this exceptional property. If you've been searching for acreage, quality updates, and a place you'll be proud to call home, this one is a must see. THANK YOU!!
- Directions
- From MPLS Hwy 55 W Co Rd 19N to Co Rd 34 or Beebe Lake Rd W to property on the R
Accessible
- None
- Yes
Air Conditioning
- Central Air
- Yes
Appliances
- Cooktop
- Yes
- Dishwasher
- Yes
- Disposal
- Yes
- Dryer
- Yes
- Freezer
- Yes
- Microwave
- Yes
- Refrigerator
- Yes
- Washer
- Yes
Basement
- Concrete Block
- Yes
- Drain Tiled
- Yes
- Egress Windows
- Yes
- Full
- Yes
- Sump Pump
- Yes
Bath Description
- Shower Only
- Yes
- Main Floor 1/2 Bath
- Yes
- Main Floor Full Bath
- Yes
- 3/4 Basement
- Yes
Construction Status
- Previously Owned
- Yes
Dining Room Description
- Kitchen/Dining Room
- Yes
Electric
- 200+ Amp Service
- Yes
- Circuit Breakers
- Yes
Exterior
- Wood
- Yes
Family Room Characteristics
- Main Level
- Yes
Fireplace Characteristics
- Insert
- Yes
- Gas Burning
- Yes
Foundation
- Concrete Block
- Yes
Fuel
- Natural Gas
- Yes
Heating
- Baseboard
- Yes
- Forced Air
- Yes
Insurance Fee
- Insurance Fee
- 0
Internet Options
- Fiber Optic
- Yes
Laundry
- Laundry Room
- Yes
- Main Level
- Yes
- Sink
- Yes
Lot Description
- Tree Coverage - Medium
- Yes
Outbuildings
- Chicken Coop/Barn
- Yes
Patio, Porch and Deck Features
- Covered
- Yes
- Deck
- Yes
- Enclosed
- Yes
- Porch
- Yes
Road Frontage
- County Road
- Yes
Roof
- Age Over 8 Years
- Yes
- Architectural Shingle
- Yes
- Asphalt Shingles
- Yes
Sellers Terms
- Cash
- Yes
- Conventional
- Yes
- FHA
- Yes
- VA
- Yes
Sewer
- City Sewer/Connected
- Yes
Special Search
- 3 BR on One Level
- Yes
- Main Floor Bedroom
- Yes
- Main Floor Laundry
- Yes
Stories
- One
- Yes
Water
- City Water/Connected
- Yes
- Well
- Yes
Room Information
| Room Name | Dimensions | Level |
|---|---|---|
| Deck | 22x10 | Main |
| Den | 15x10 | Lower |
| Dining Room | 16x14 | Main |
| Family Room | 22x18 | Main |
| First (1st) Bedroom | 14x13 | Main |
| Fourth (4th) Bedroom | 12x15 | Lower |
| Kitchen | 16x10 | Main |
| Laundry | 9x7 | Main |
| Living Room | 19x14 | Main |
| Mud Room | 15x16 | Lower |
| Porch | 22x16 | Main |
| Second (2nd) Bedroom | 12x11 | Main |
| Third (3rd) Bedroom | 12x11 | Main |

Listing Office:
Century 21 Atwood
Last Updated: July - 17 - 2026
The data relating to real estate for sale on this web site comes in part from the Broker
Reciprocity SM Program of the Regional Multiple Listing Service of Minnesota, Inc. The information provided is deemed reliable but not guaranteed. Properties subject to prior sale, change or withdrawal.
©2024 Regional Multiple Listing Service of Minnesota, Inc All rights reserved.