
1016 S 6th Street, Brainerd, MN 56401
$179,900


Property Type:
Residential
Bedrooms:
4
Baths:
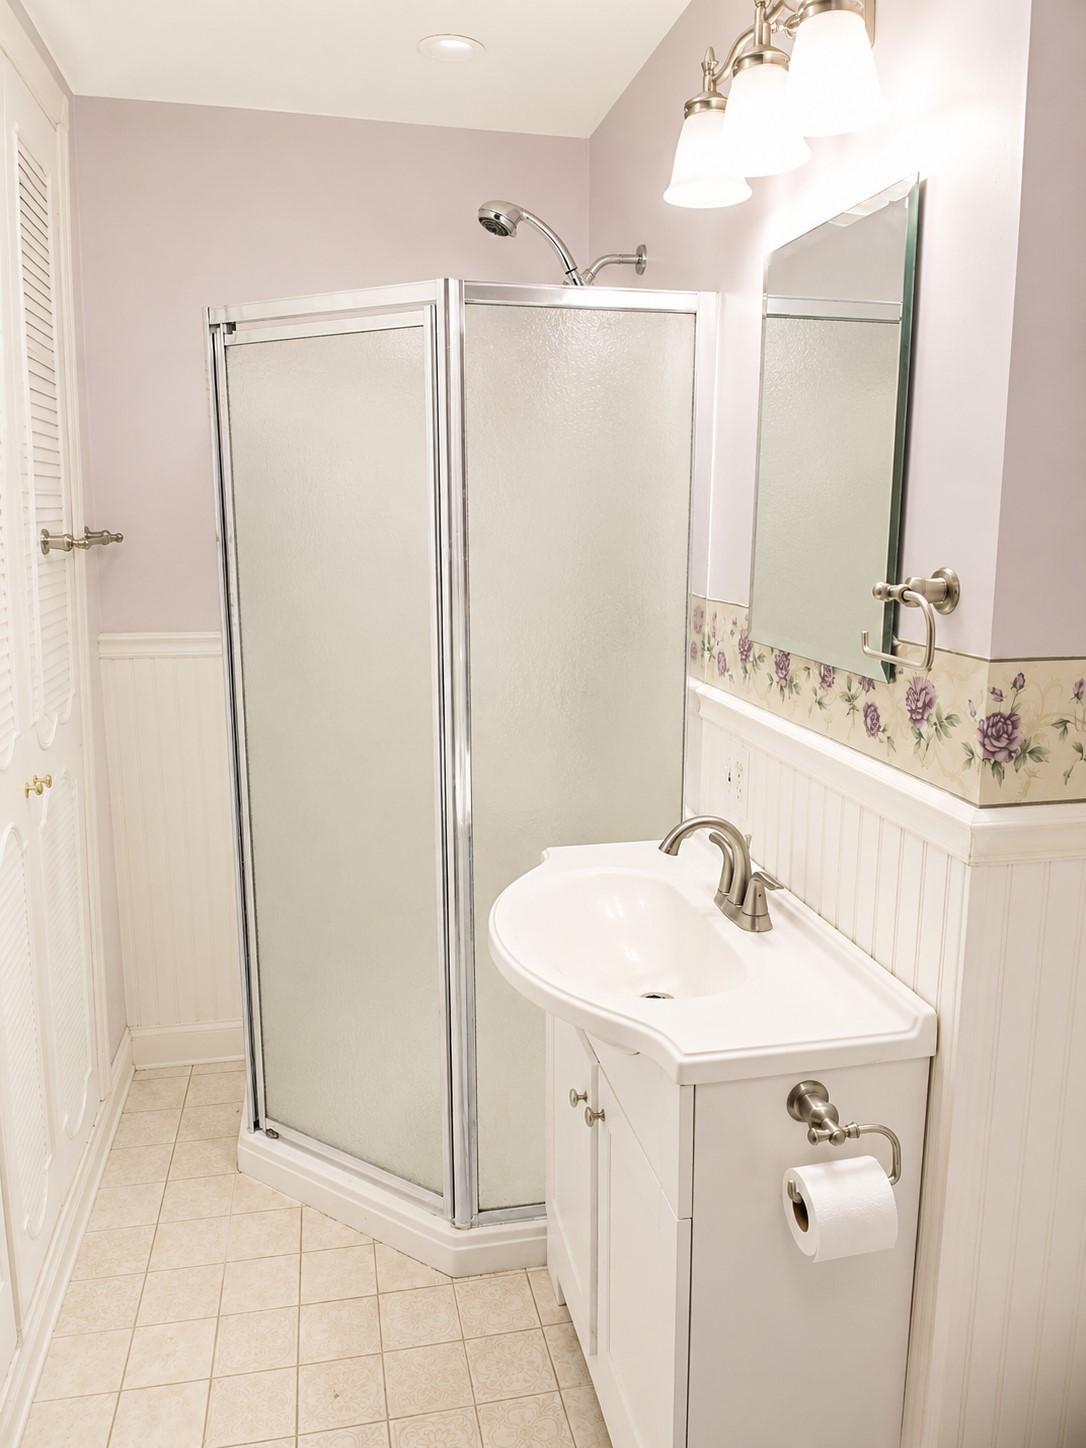
2
Square Footage:
3,468
Lot Size (sq. ft.):
15,246
Status:
Pending
Current Price:
$179,900
List Date:
5/17/2026
Last Modified:
7/10/2026
Listing Details MLS# 7075611
General Property Information
- Common Wall
- No
- Lot Measurement
- Acres
- Manufactured Home?
- No
- Multiple PIDs?
- No
- New Development
- No
- Number of Fireplaces
- Yes
- Waterfront YN
- No
- Year Built
- 1946
- Yearly/Seasonal
- Yearly
- Zoning
- Residential-Single Family
- Bath Full
- Yes
- Bath Three Quarters
- Yes
- Main Floor Total SqFt
- 1752
- Above Grd Total SqFt
- 1752
- Below Grd Total SqFt
- 1716
- Total SqFt
- 3468
- Total Finished Sqft
- 2235.00
- FireplaceYN
- Yes
- Style
- (SF) Single Family
- Foundation Size
- 1716
- Power Company
- Brainerd Public Utilities
- Garage Stalls
- 2
- Lot Dimensions
- 50X300
- Acres
- 0.35
- Assessment Pending
- No
- Bath Half
- 0
- Bath Quarter
- 0
- Association Fee
- 0
Property Features
Accessible:
None
Air Conditioning:
None
Amenities Unit:
Hardwood Floors; Kitchen Window; Main Floor Primary Bedroom; Washer/Dryer Hookup
Appliances:
Chandelier; Dishwasher; Dryer; Freezer; Range; Washer
Basement:
Full
Bath Description:
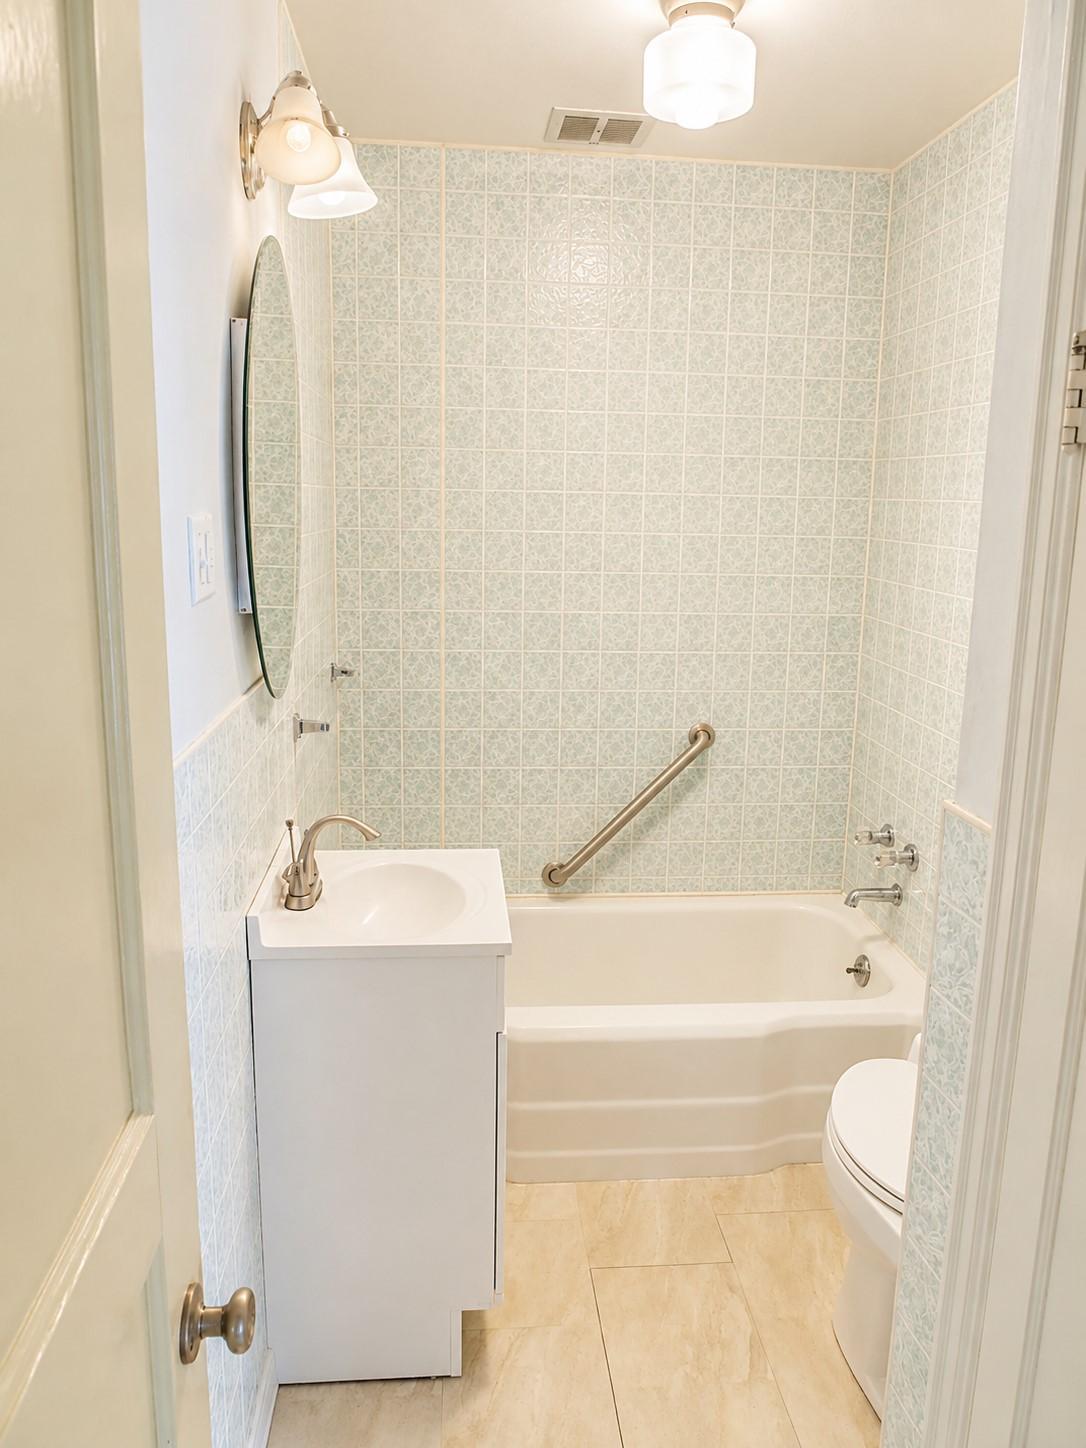
Main Floor 3/4 Bath; Main Floor Full Bath
Construction Status:
Previously Owned
Dining Room Description:
Living/Dining Room
Electric:
Circuit Breakers
Exterior:
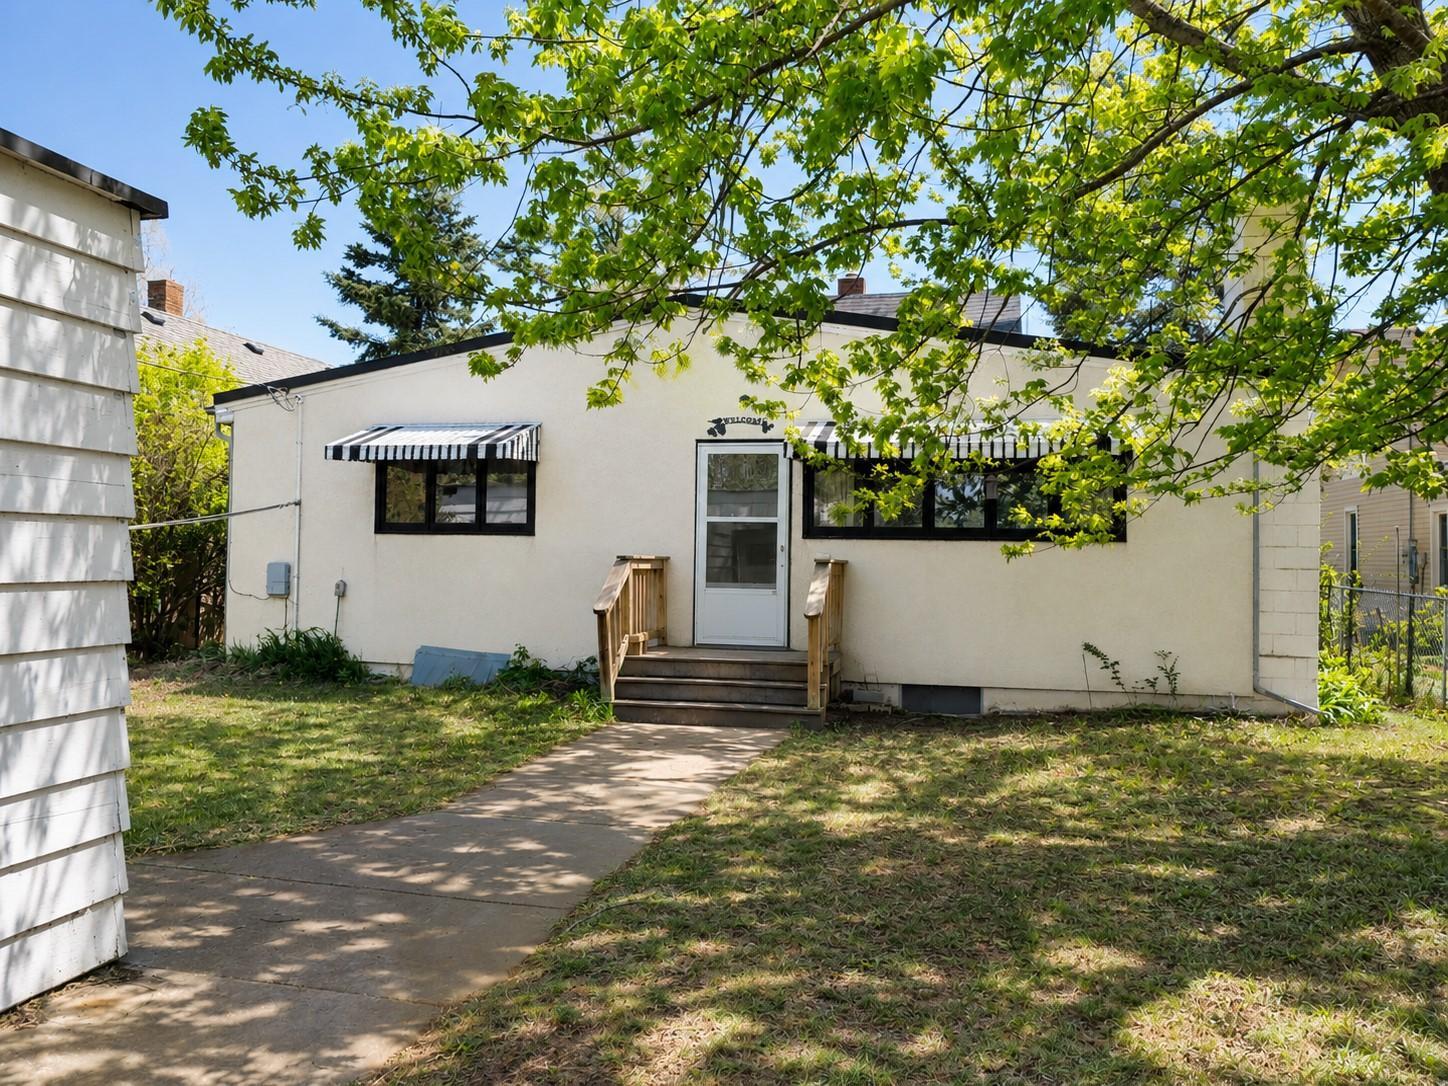
Stucco
Family Room Characteristics:
Family Room; Main Level
Fireplace Characteristics:
Family Room; Wood Burning
Foundation:
Concrete Block
Fuel:
Natural Gas
Heating:
Forced Air
Laundry:
In Basement
Lock Box Type:
SentriLock
Lot Description:
Tree Coverage - Medium
Road Frontage:
City Street
Road Responsibility:
Public Maintained Road
Roof:
Asphalt Shingles
Sellers Terms:
Cash; Conventional
Sewer:
City Sewer/Connected
Stories:
One and One Half
Water:
City Water/Connected
Contract Information
- Off Market Date
- 2026-06-04
- Contingency
- None
- Original List Price
- 179900
- ListPrice
- 179900
- Owner is an Agent?
- No
- Auction?
- No
Location Tax and Other Information
- House Number
- 1016
- Street Direction Prefix
- S
- Street Name
- 6th
- Street Suffix
- Street
- Postal City
- Brainerd
- County
- Crow Wing
- State
- MN
- Zip Code
- 56401
- Complex/Dev/Subdivision
- Town Of Brainerd & First Add Brainerd
Assessments
- Tax With Assessments
- 1876
- Assessment Balance
- 0
Building Information
- Finished SqFt Above Ground
- 2235
More Information
Lease Details
- Land Leased
- Not Applicable
Lock Box Type
- Lock Box Source
- GLAR
- SentriLock
- Yes
Miscellaneous Information
- DP Resource
- Yes
- Homestead
- Yes
Ownership
- Fractional Ownership
- No
Parking Characteristics
- Garage Dimensions
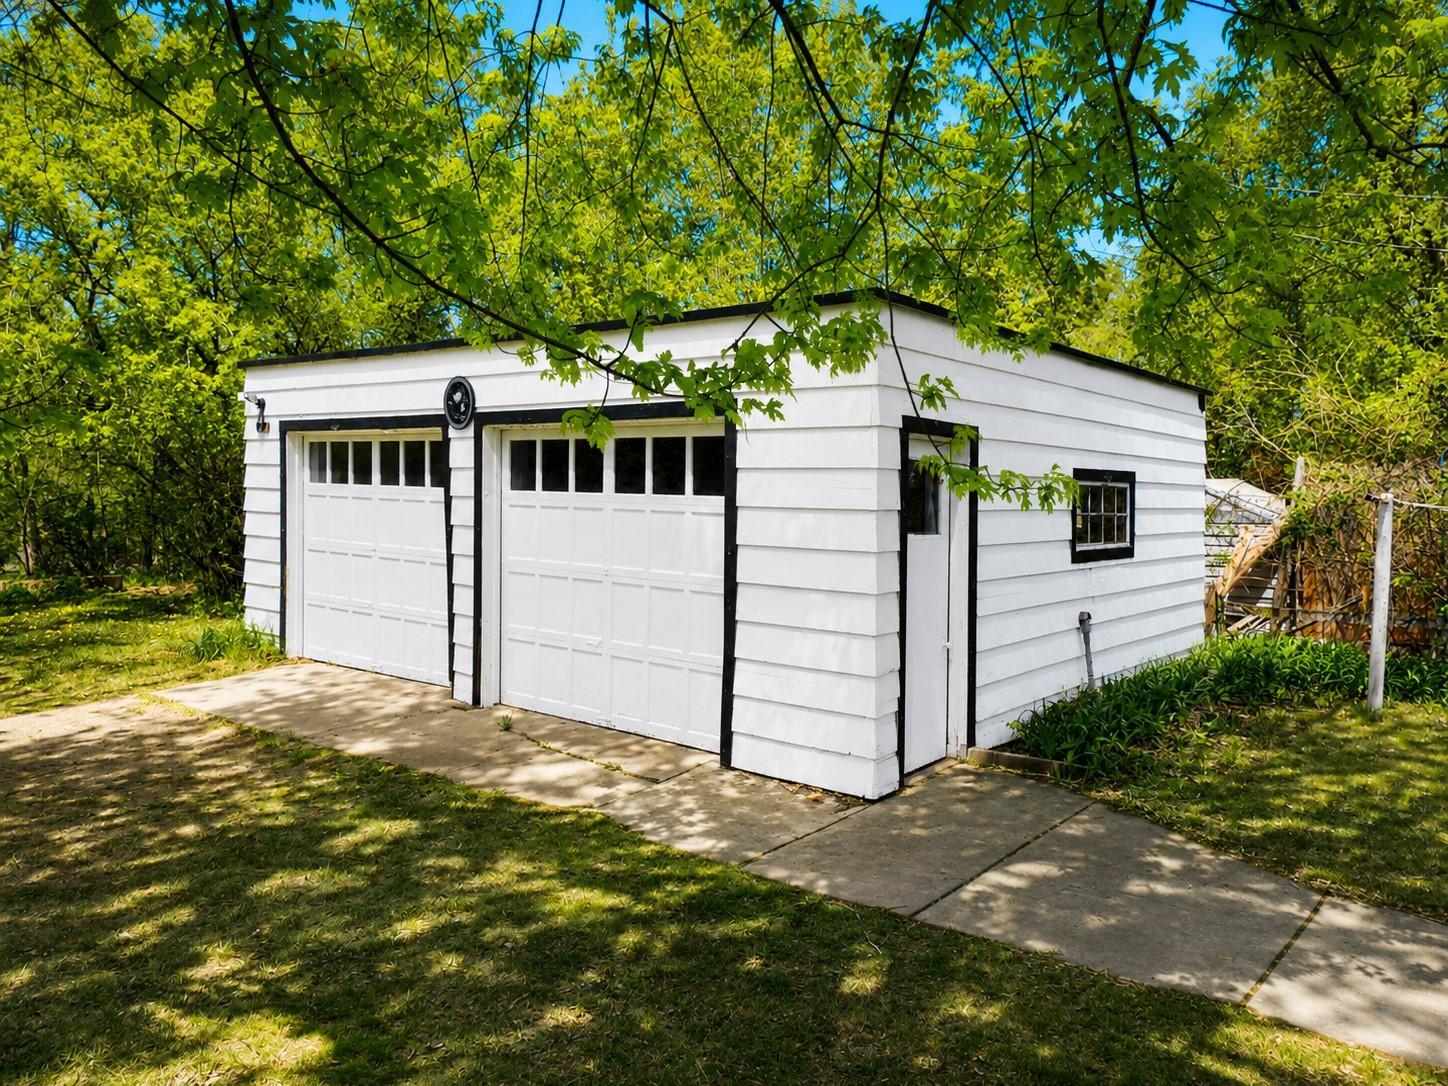
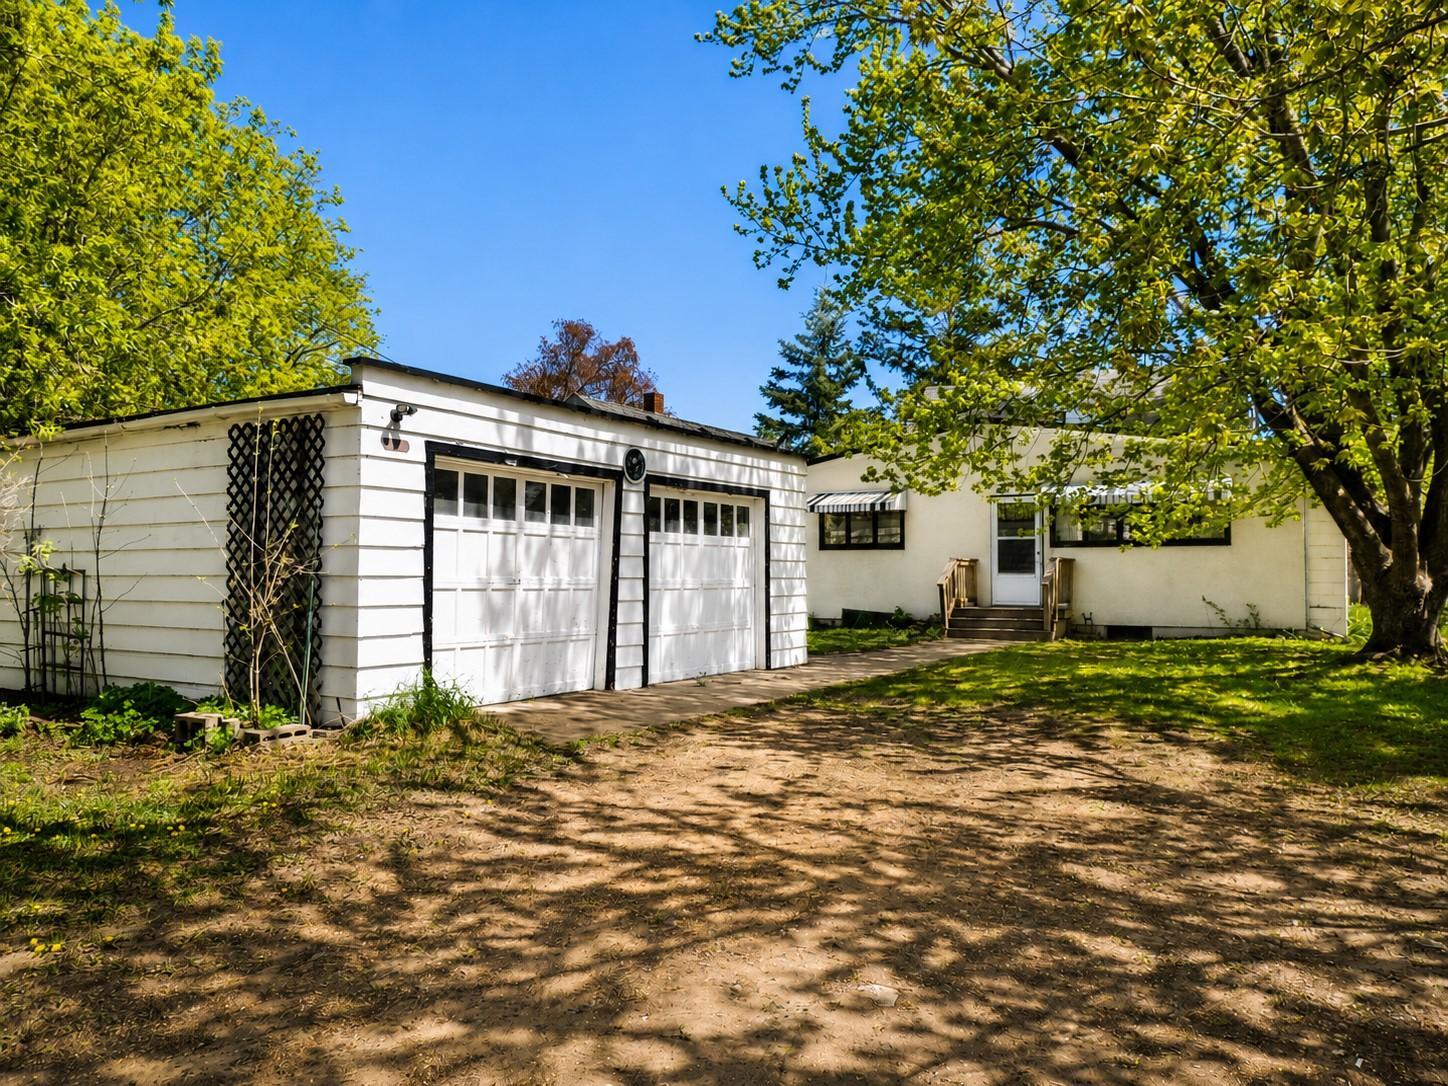
- 22X24
- Garage Square Feet
- 528
Public Survey Info
- Range#
- 31
- Section#
- 24
- Township#
- 45
Office/Member Info
- Association
- GLAR
Location, Tax and Other Information
- AssocFeeYN
- No
- Legal Description
- LOTS 5 AND 6 BLOCK 271 AND N. 50 FT OF SW1/4 OF BLOCK 271, TOWN OF BRAINERD FIRST ADDITION TO BRAINERD
- Listing City
- Brainerd
- Municipality
- Brainerd
- School District
- Brainerd
- School District Phone
- 218-454-6900
- Zip Plus 4
- 6168
- Property ID Number
- 41240588
- Tax Year
- 2025
- Tax Amount
- 1876
- In Foreclosure?
- No
- Potential Short Sale?
- No
- Lender Owned?
- No
Directions & Remarks
- Public Remarks
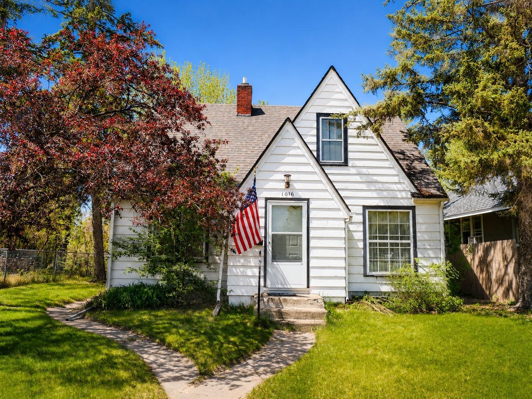
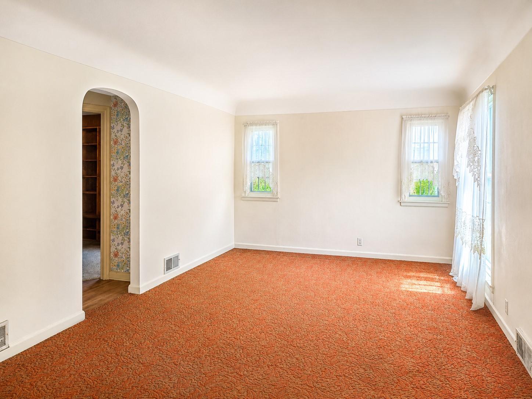
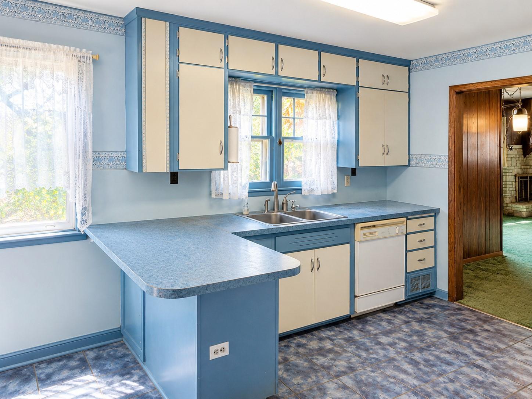
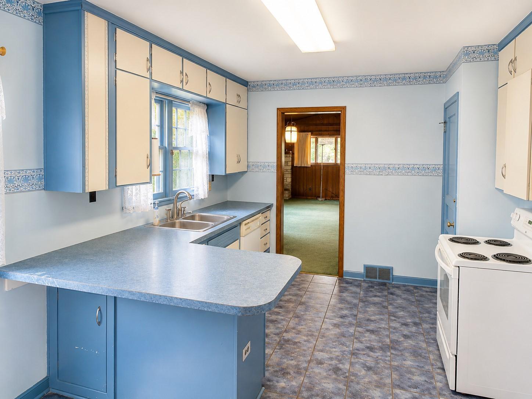
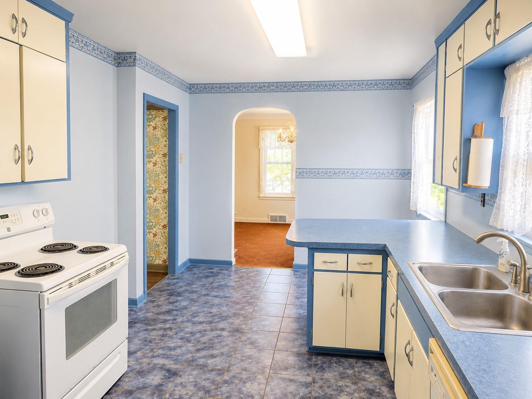
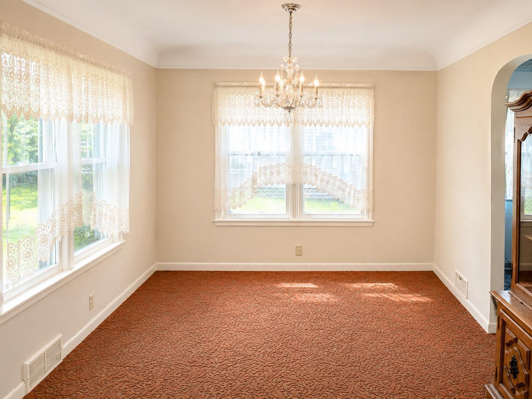
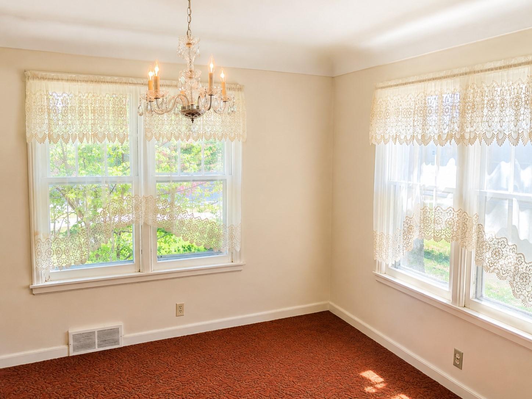
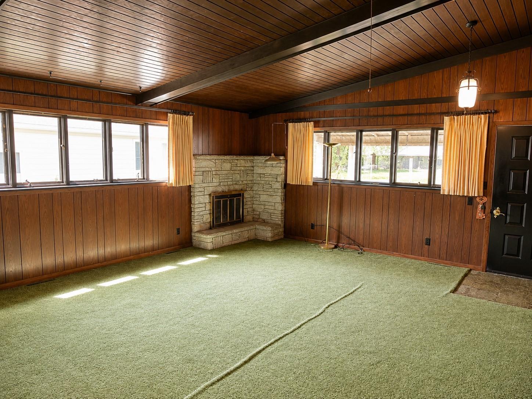
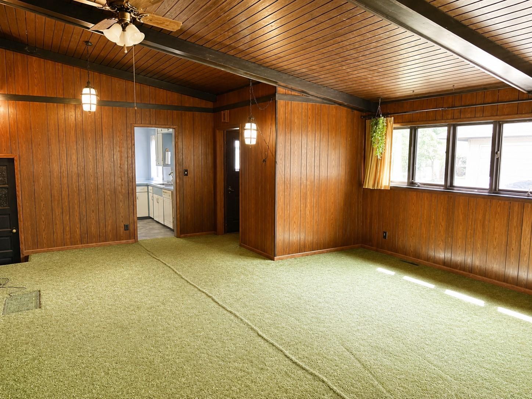
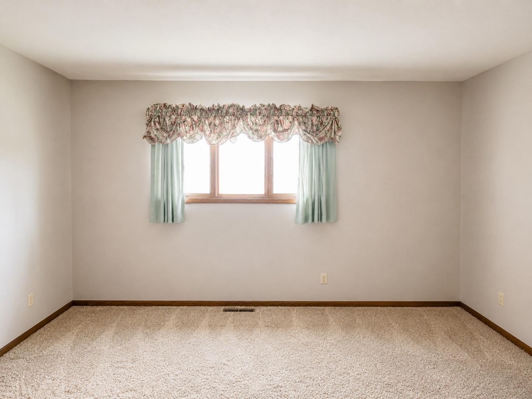
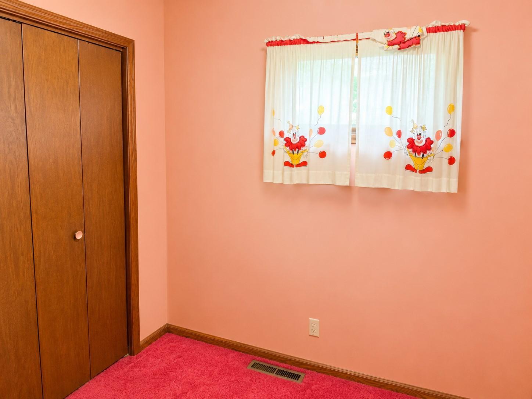
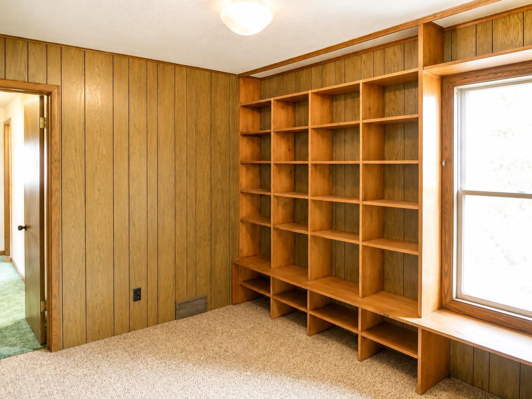
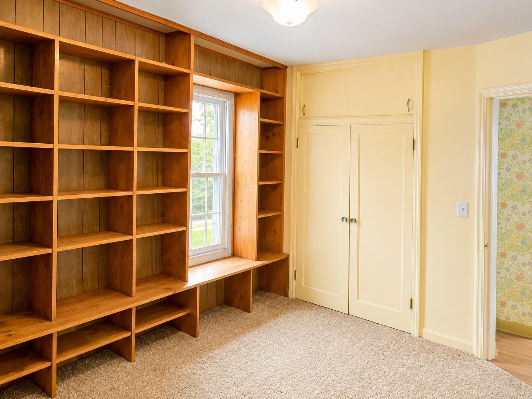
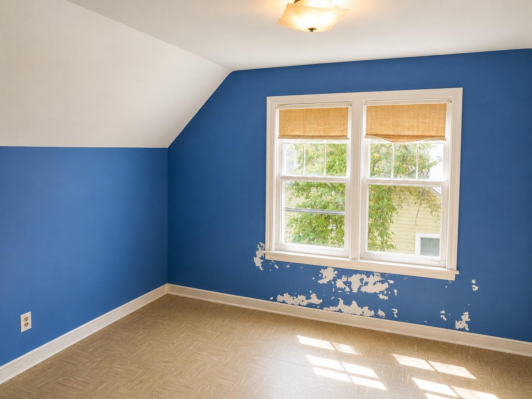
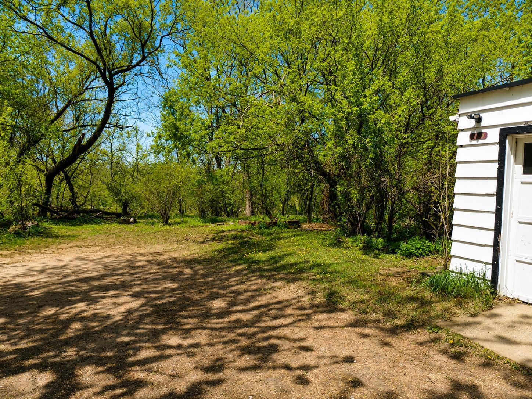
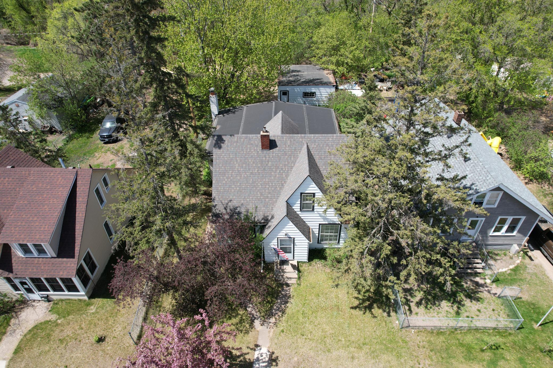
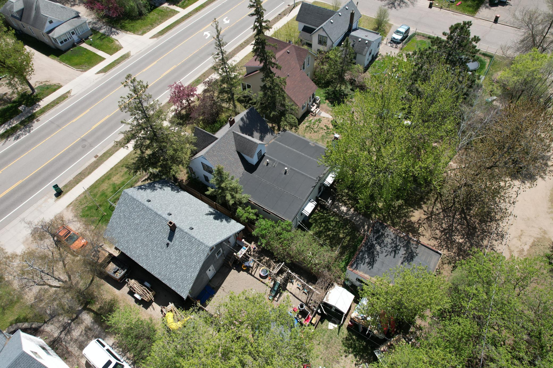
- Built with character and filled with potential, this charming vintage Brainerd home offers a rare opportunity for investors, renovators, or buyers looking to build sweat equity in a desirable in-town location. Situated on a generous .35-acre lot with alley access, this 1.5-story home is just minutes from downtown Brainerd, the high school, shopping, restaurants, and everyday conveniences. Inside, you’ll find over 2,235 finished square feet featuring 4 bedrooms plus a dedicated office/den, providing flexibility for remote work, hobbies, or additional guest space. The spacious main floor primary suite is a standout feature rarely found in homes of this era, while the wood-burning fireplace creates a warm focal point in the family room. Original hardwood floors add timeless character throughout portions of the home, complemented by a mix of carpeting and vintage charm waiting to be restored. Built in 1946 with an addition completed in 1960, the home includes 1.75 bathrooms, two forced-air furnaces, city water and sewer, a full unfinished basement, and a detached 22’ x 24’ garage. This property does need updates and TLC and is being sold as-is, but the bones, size, location, and character create an incredible opportunity for the right buyer to bring new life into a classic home. Whether you’re searching for your next renovation project, investment property, or a chance to create your dream home with instant equity potential, this property is packed with possibilities. Schedule your showing today and imagine the transformation waiting at 1016 S. 6th Street in Brainerd!
- Directions
- From the Brainerd Historic Water Tower, South on South 6th Street, to Right on Tamarac Street to end of Street, Right at Alley to end of Alley
Accessible
- None
- Yes
Air Conditioning
- None
- Yes
Amenities Unit
- Hardwood Floors
- Yes
- Kitchen Window
- Yes
- Main Floor Primary Bedroom
- Yes
- Washer/Dryer Hookup
- Yes
Appliances
- Chandelier
- Yes
- Dishwasher
- Yes
- Dryer
- Yes
- Freezer
- Yes
- Range
- Yes
- Washer
- Yes
Basement
- Full
- Yes
Bath Description
- Main Floor 3/4 Bath
- Yes
- Main Floor Full Bath
- Yes
Construction Status
- Previously Owned
- Yes
Dining Room Description
- Living/Dining Room
- Yes
Electric
- Circuit Breakers
- Yes
Exterior
- Stucco
- Yes
Family Room Characteristics
- Family Room
- Yes
- Main Level
- Yes
Fireplace Characteristics
- Family Room
- Yes
- Wood Burning
- Yes
Foundation
- Concrete Block
- Yes
Fuel
- Natural Gas
- Yes
Heating
- Forced Air
- Yes
Insurance Fee
- Insurance Fee
- 0
Laundry
- In Basement
- Yes
Lot Description
- Tree Coverage - Medium
- Yes
Road Frontage
- City Street
- Yes
Road Responsibility
- Public Maintained Road
- Yes
Roof
- Asphalt Shingles
- Yes
Sellers Terms
- Cash
- Yes
- Conventional
- Yes
Sewer
- City Sewer/Connected
- Yes
Stories
- One and One Half
- Yes
Water
- City Water/Connected
- Yes
Room Information
| Room Name | Dimensions | Level |
|---|---|---|
| Den | 10X11 | Main |
| Dining Room | 10X11 | Main |
| Family Room | 17X17 | Main |
| First (1st) Bedroom | 13X15 | Main |
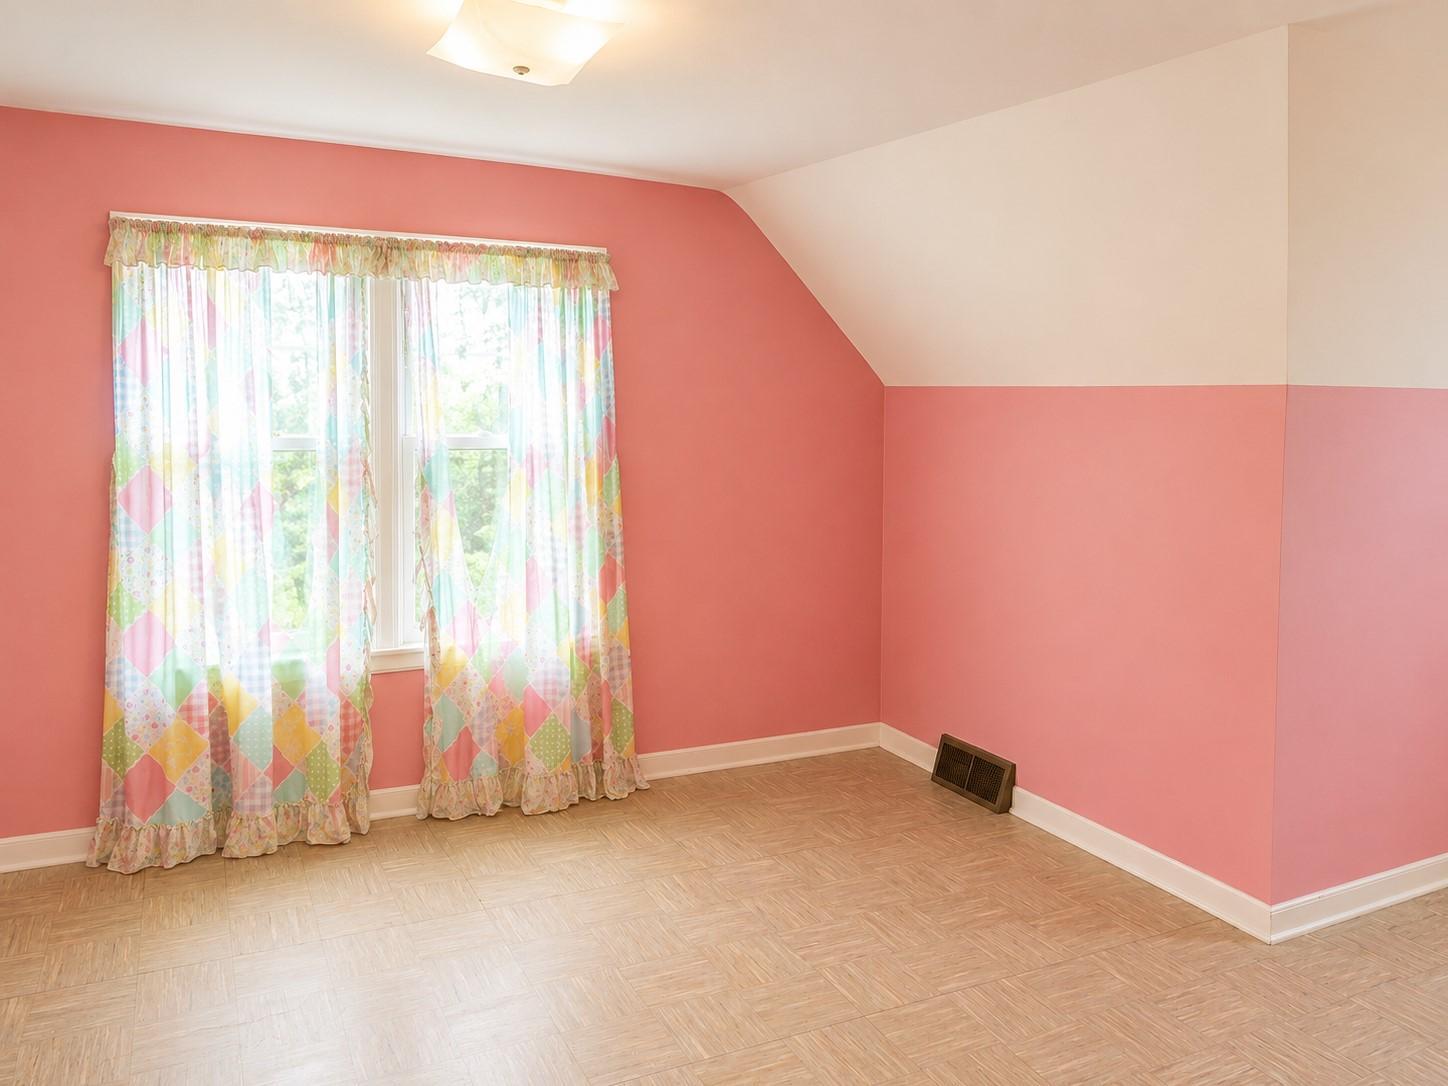
| Fourth (4th) Bedroom | 12X13 | Upper |
| Kitchen | 10X15 | Main |
| Living Room | 12X18 | Main |
| Second (2nd) Bedroom | 6X9 | Main |
| Third (3rd) Bedroom | 10X13 | Upper |
 Features Sheet 1016 South 6th Street.pdf ›
Listing Office:
Goedker Realty, Inc
Last Updated: July - 10 - 2026
The data relating to real estate for sale on this web site comes in part from the Broker
Reciprocity SM Program of the Regional Multiple Listing Service of Minnesota, Inc. The information provided is deemed reliable but not guaranteed. Properties subject to prior sale, change or withdrawal.
©2024 Regional Multiple Listing Service of Minnesota, Inc All rights reserved.