
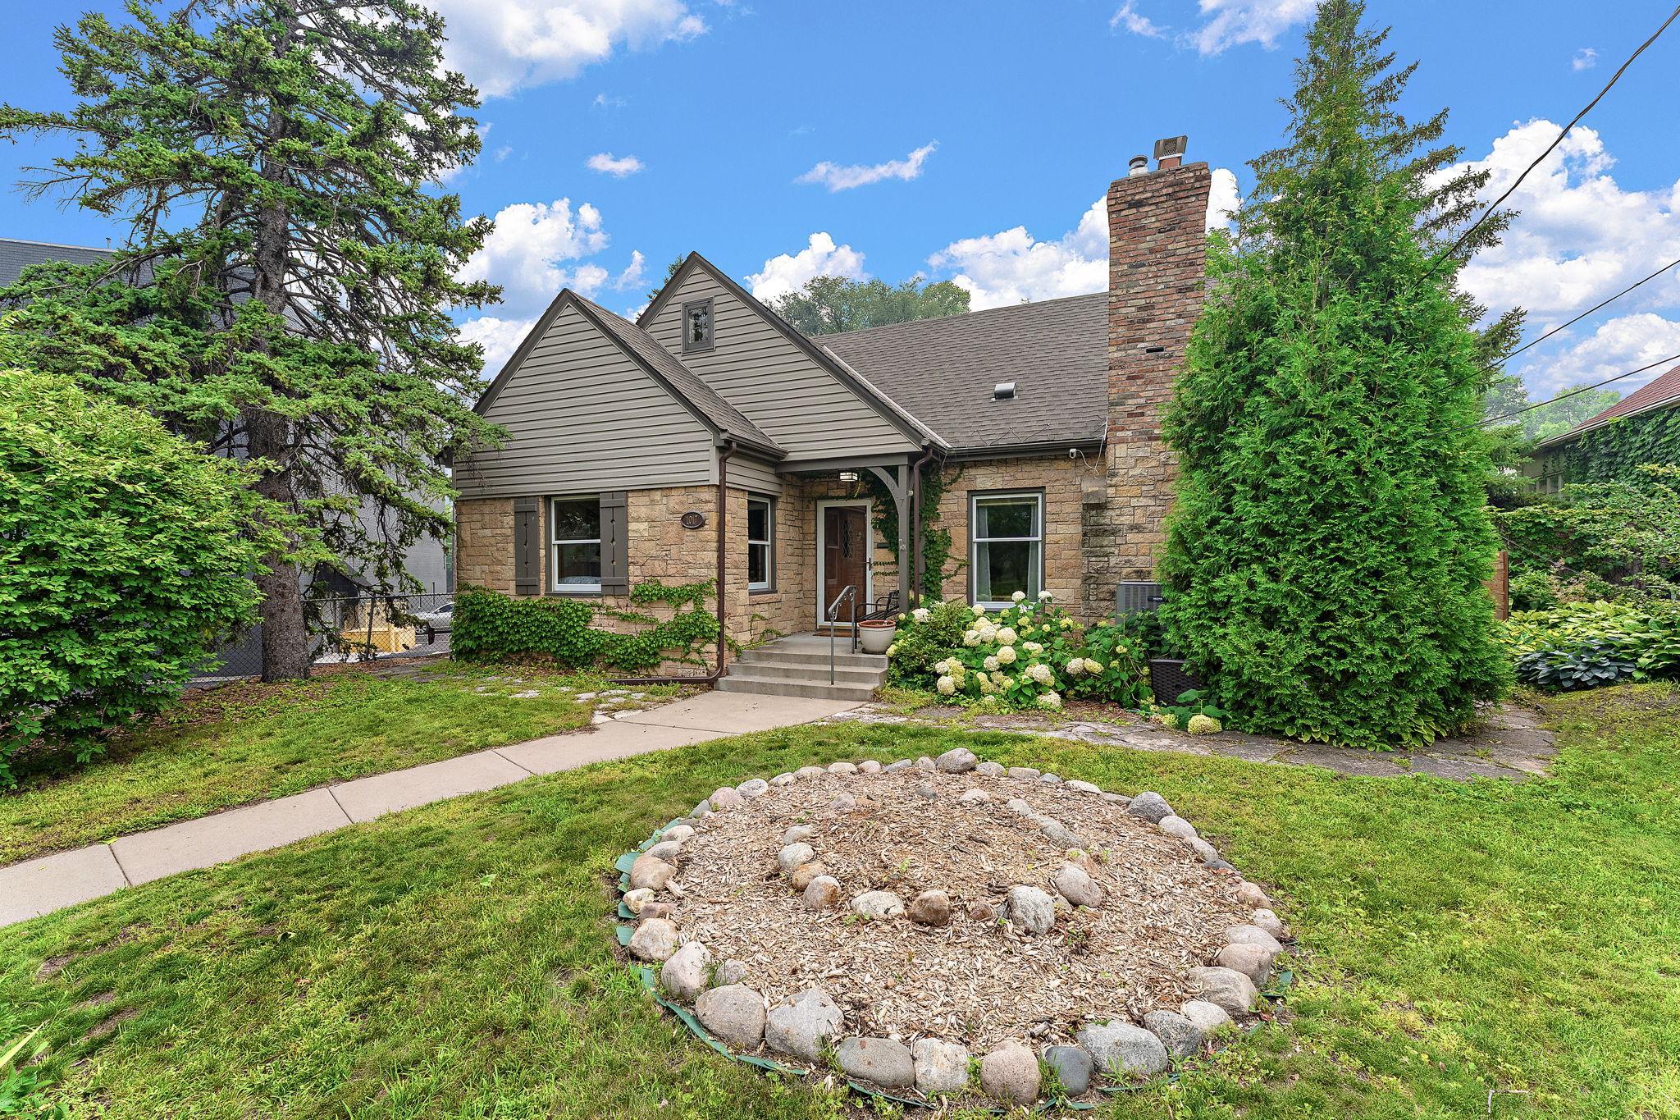
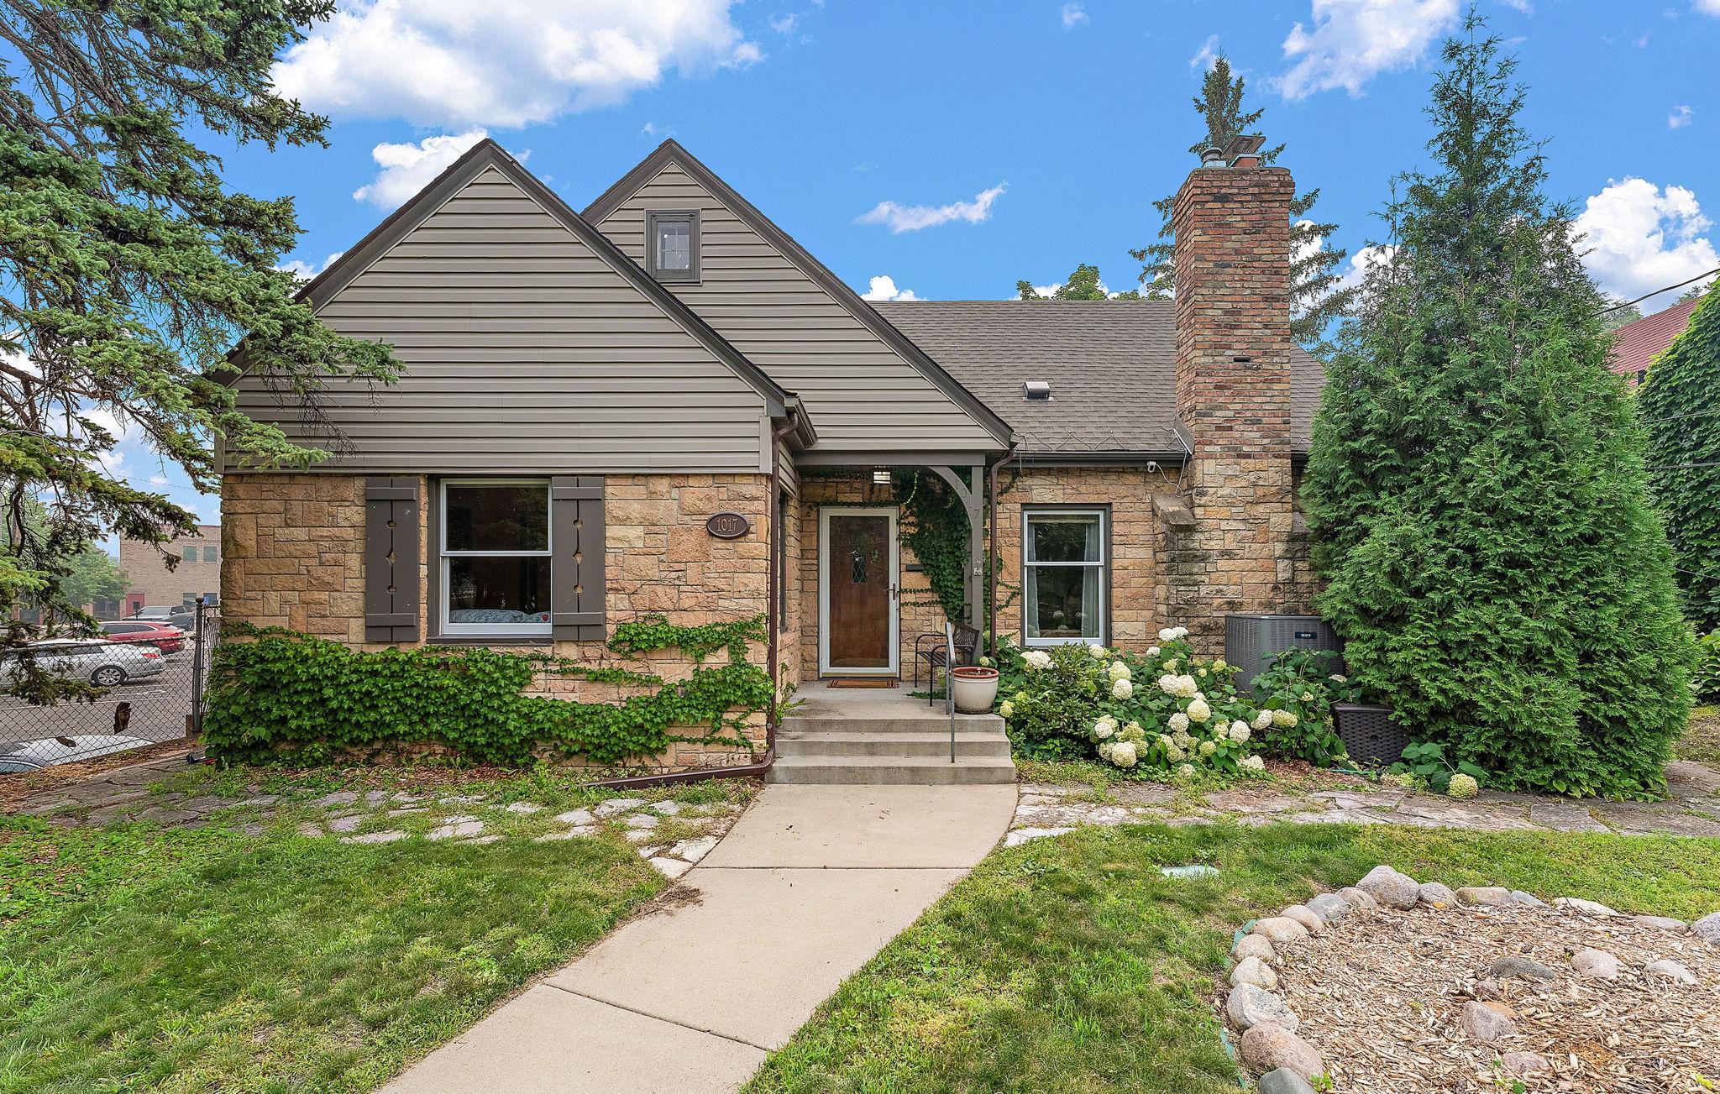
1017 Thomas Avenue S, Minneapolis, MN 55405
New Listing
$625,000
Property Type:
Residential
Bedrooms:
4
Baths:
3
Square Footage:
2,800
Lot Size (sq. ft.):
7,841
Status:
Coming Soon
Current Price:
$625,000
List Date:
7/17/2026
Last Modified:
7/18/2026
Listing Details MLS# 7111654
General Property Information
- Common Wall
- No
- Lot Measurement
- Acres
- Manufactured Home?
- No
- Multiple PIDs?
- No
- New Development
- No
- Number of Fireplaces
- Yes
- Waterfront YN
- No
- Year Built
- 1941
- Yearly/Seasonal
- Yearly
- Zoning
- Residential-Single Family
- Bath Full
- Yes
- Bath Three Quarters
- 2
- Main Floor Total SqFt
- 1400
- Above Grd Total SqFt
- 1400
- Below Grd Total SqFt
- 1400
- Total SqFt
- 2800
- Total Finished Sqft
- 2840.00
- FireplaceYN
- Yes
- Style
- (SF) Single Family
- Foundation Size
- 1400
- Power Company
- Xcel Energy
- Garage Stalls
- 3
- Lot Dimensions
- irregular
- Acres
- 0.18
- Assessment Pending
- Yes
- Bath Half
- 0
- Bath Quarter
- 0
- Association Fee
- 0
Property Features
Accessible:
None
Air Conditioning:
Central Air; Window Unit(s)
Appliances:
Dishwasher; Disposal; Dryer; Energy Star Appliances; Microwave; Range; Refrigerator; Washer; Wine Cooler
Basement:
Concrete Block; Egress Windows
Bath Description:
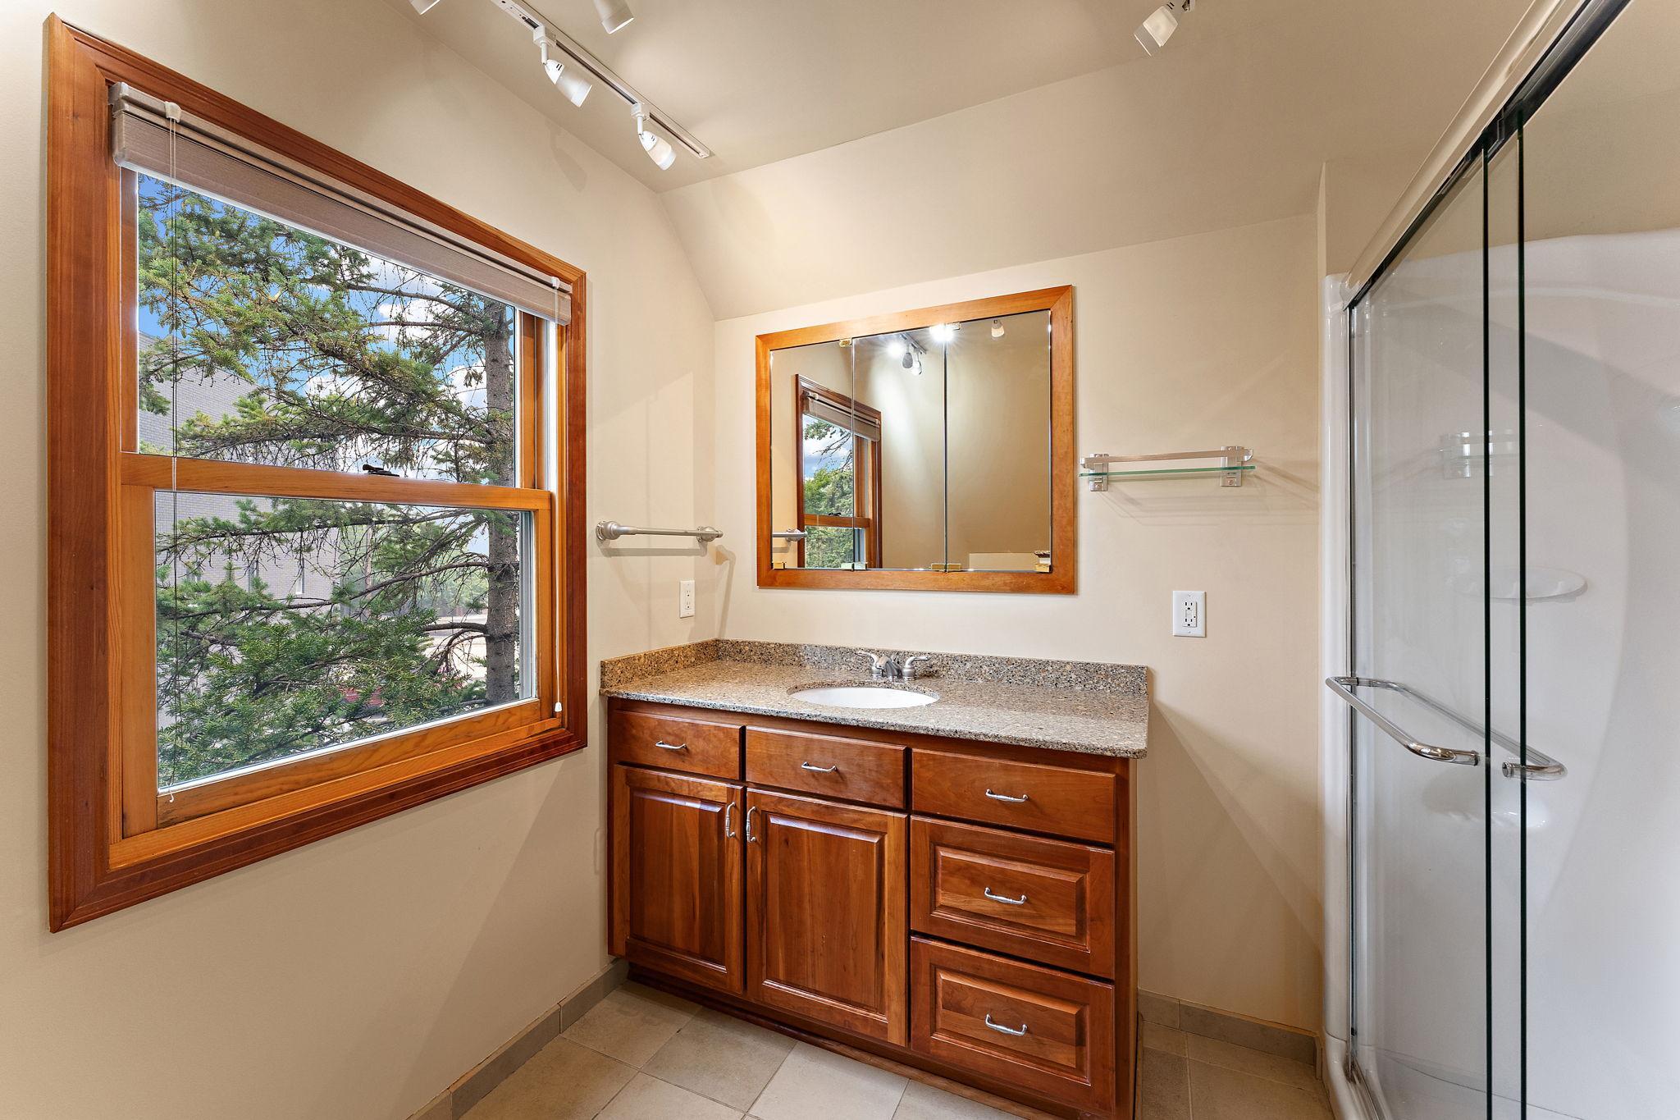
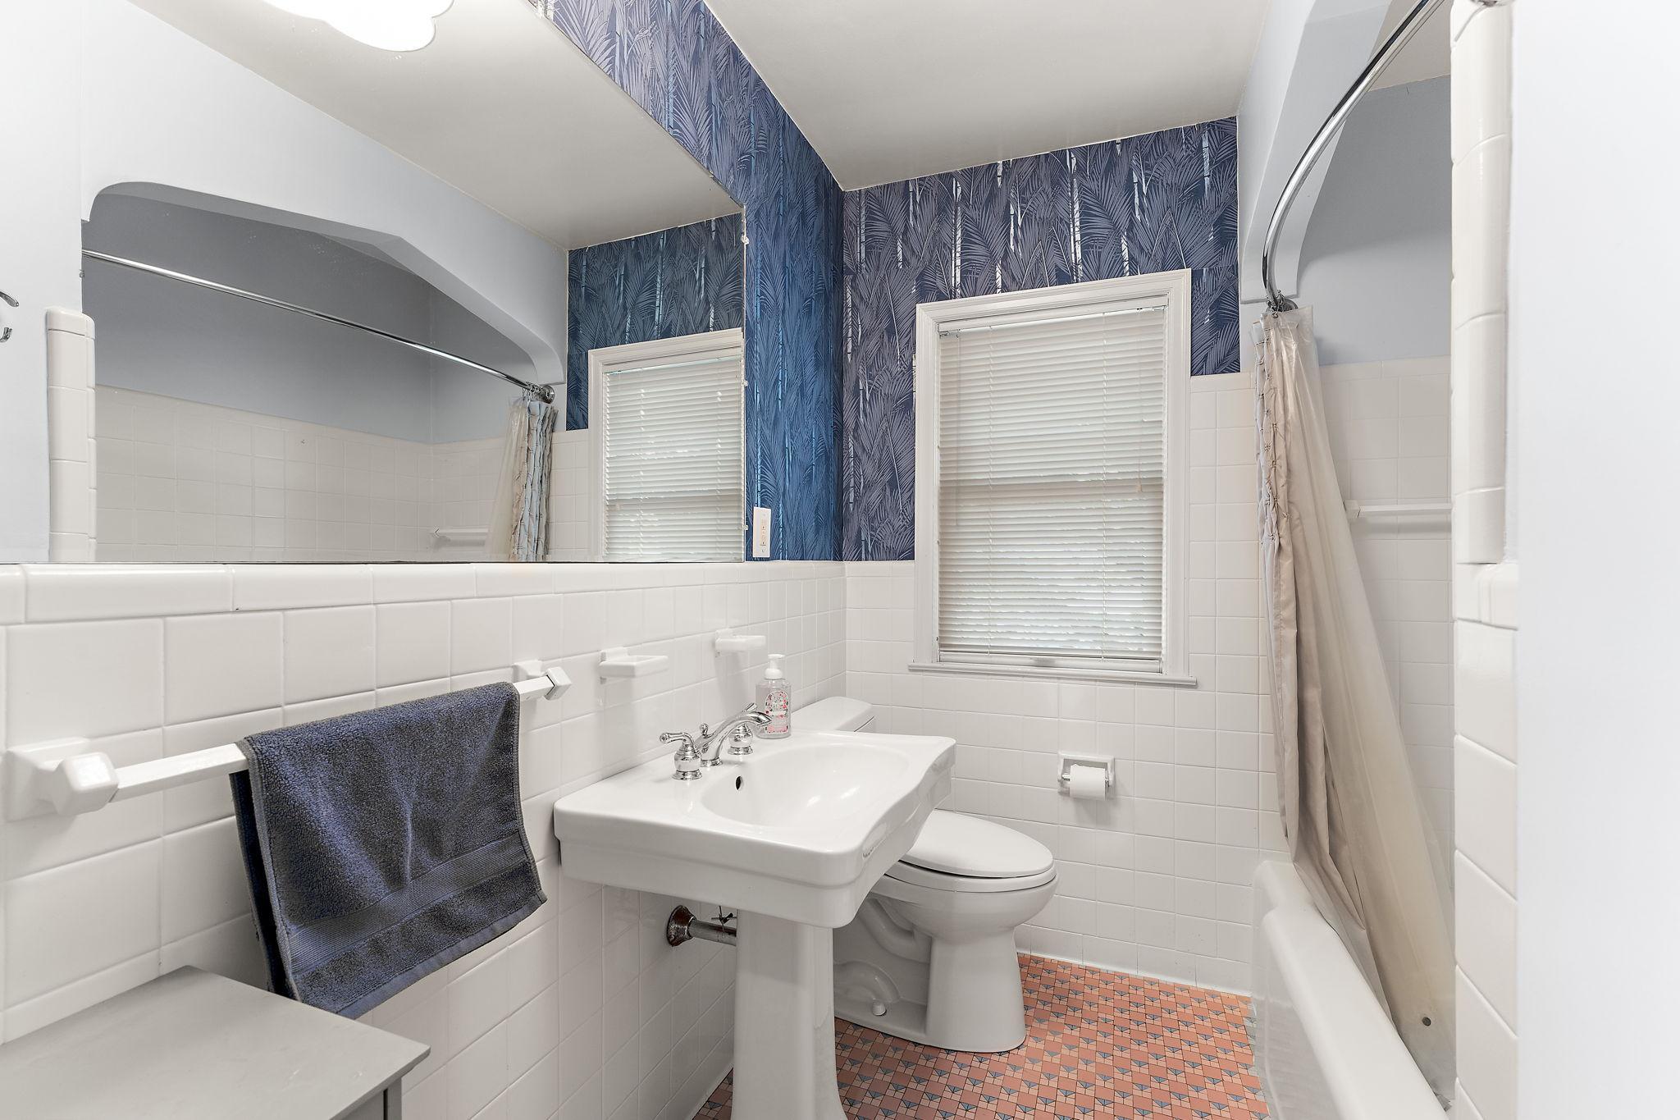
Main Floor Full Bath; Upper Level 3/4 Bath; 3/4 Basement
Construction Status:
Previously Owned
Dining Room Description:
Eat In Kitchen; Living/Dining Room
Exterior:
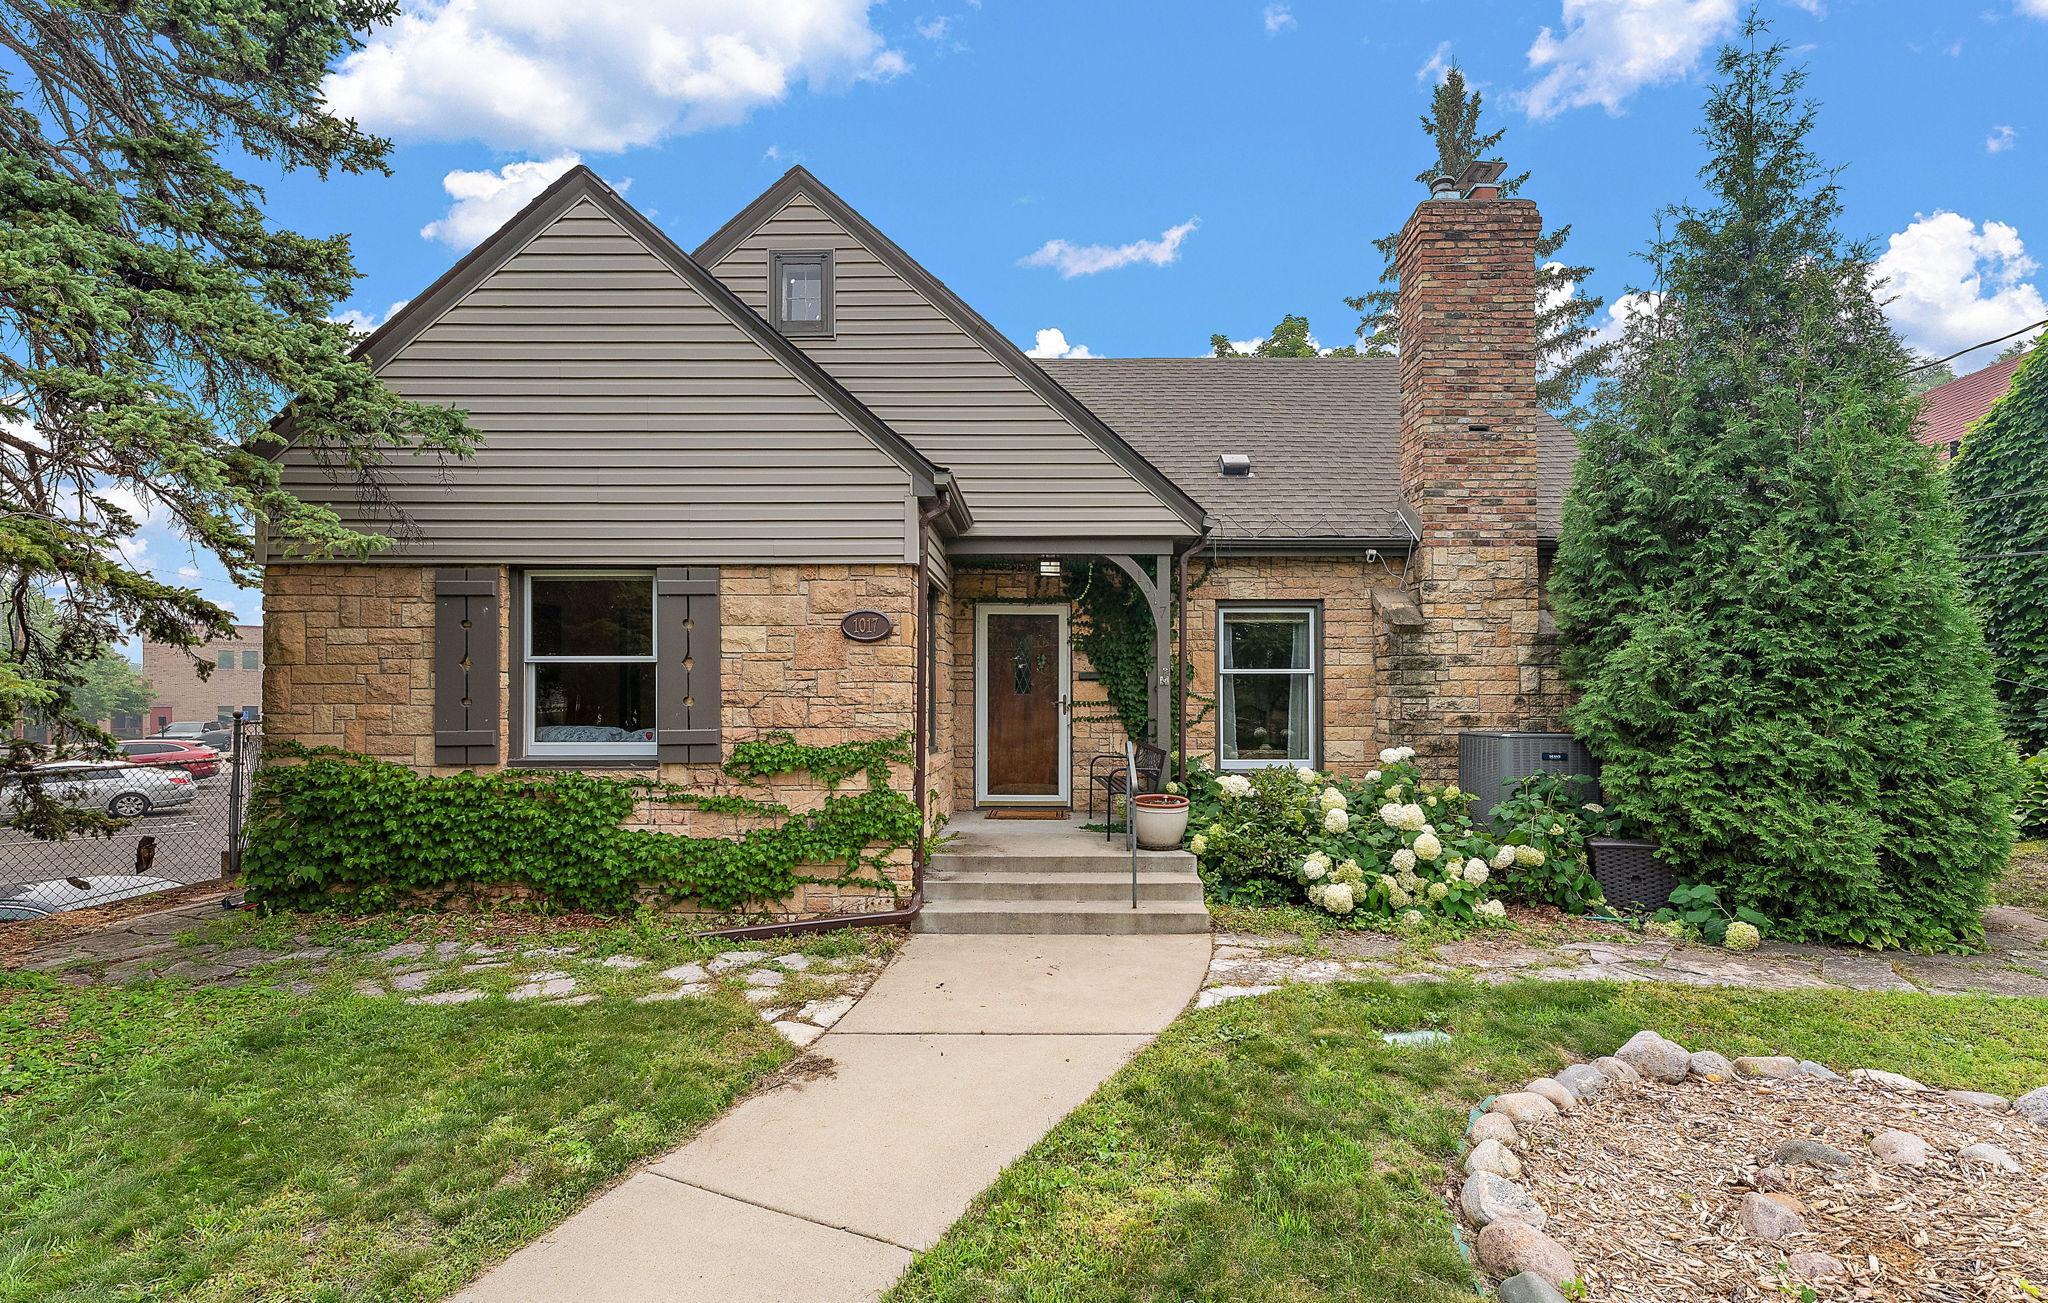
Brick/Stone; Vinyl
Family Room Characteristics:
2 or More; Main Level
Fencing:
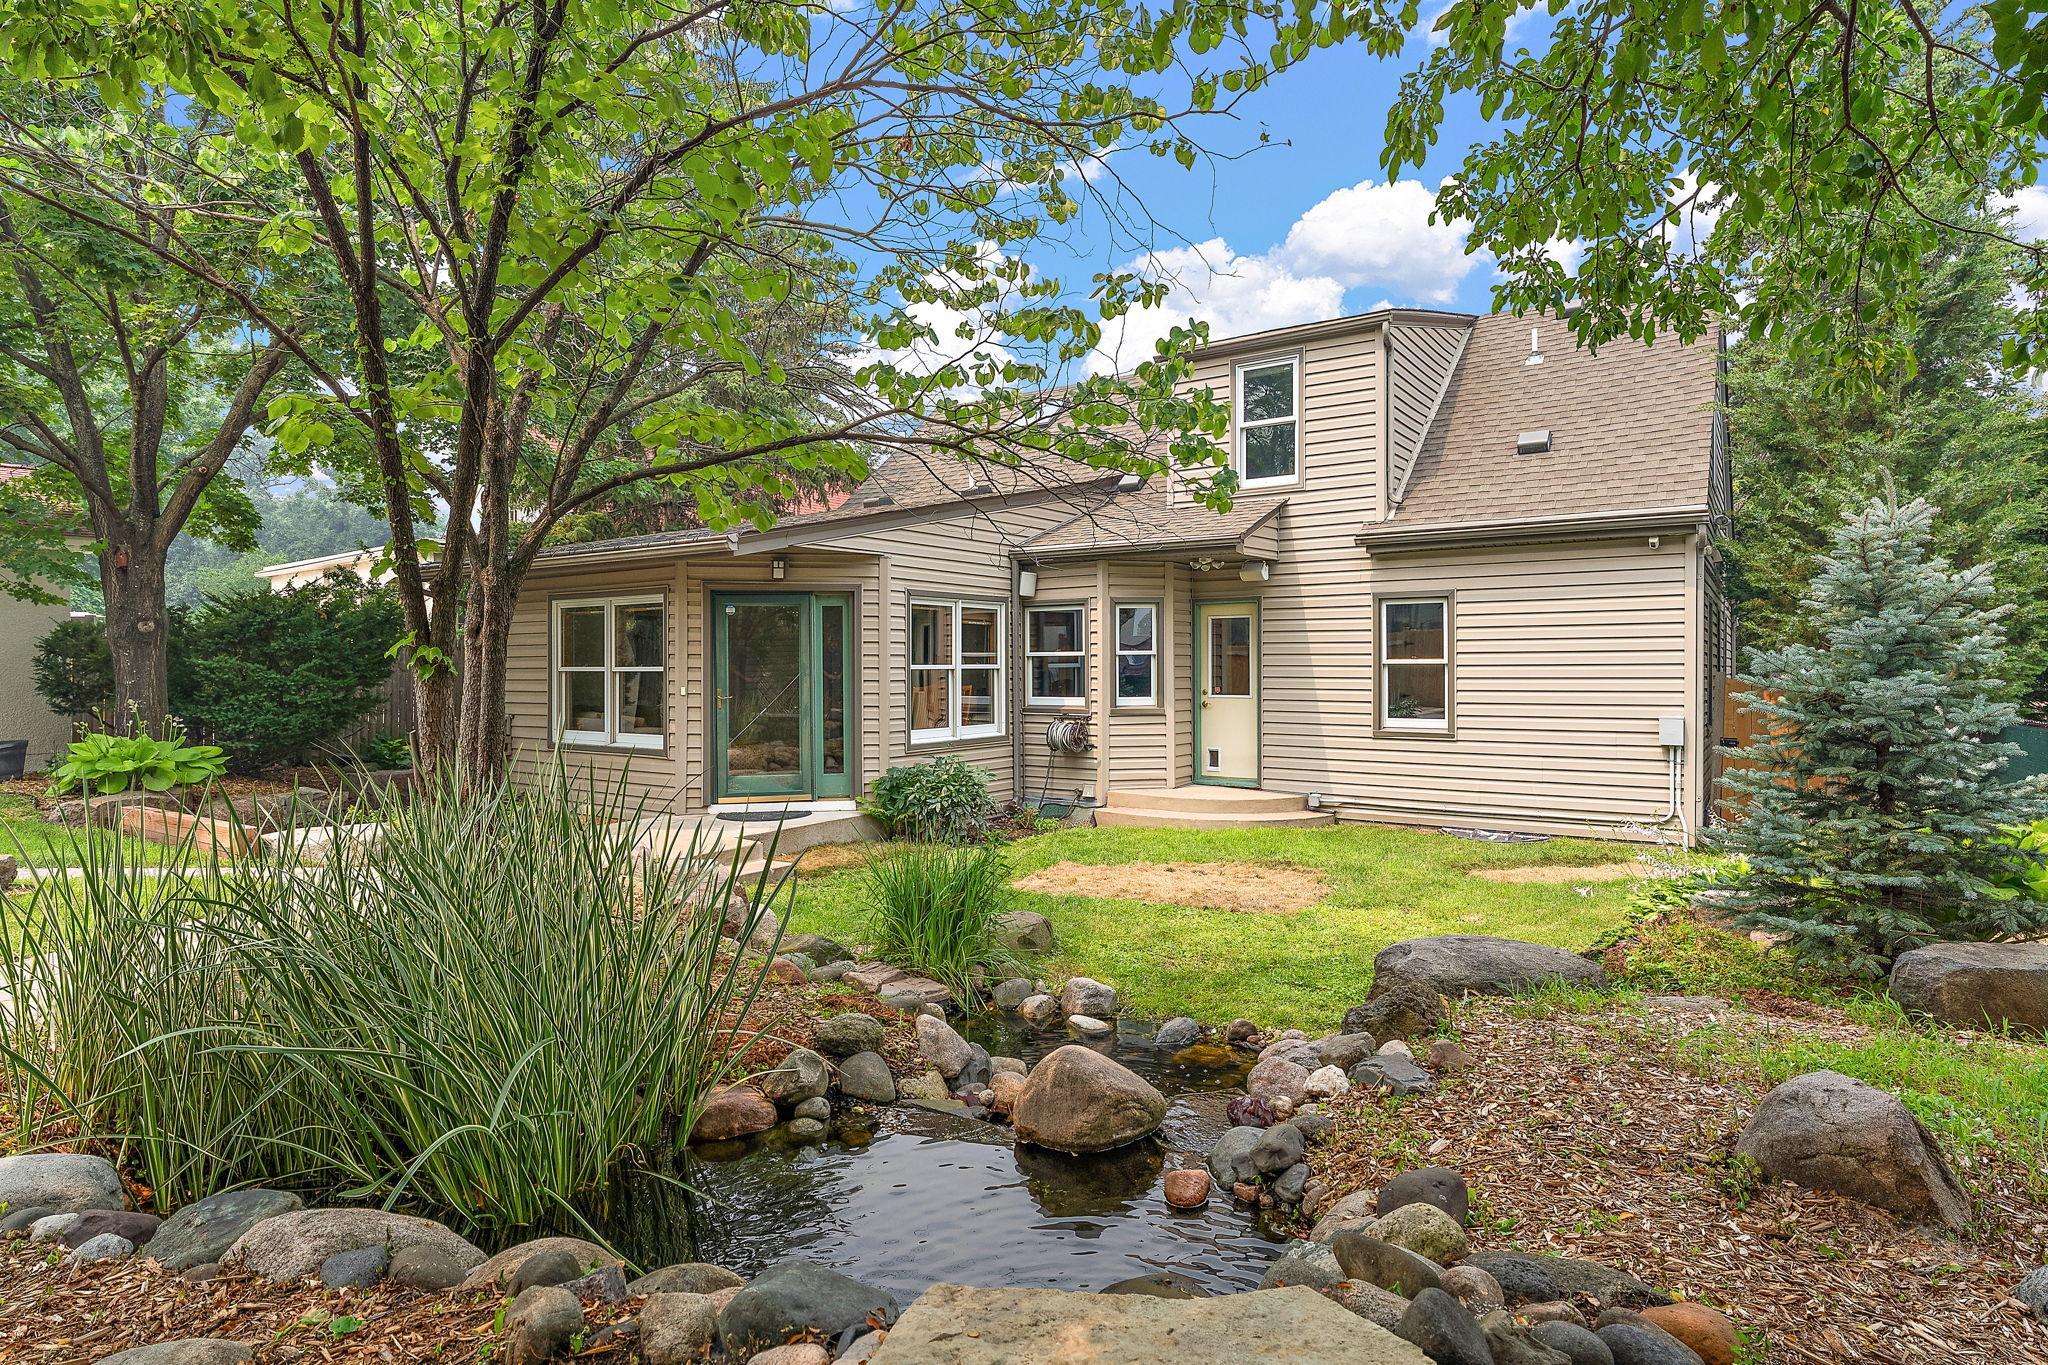
Chain Link; Wood
Fireplace Characteristics:
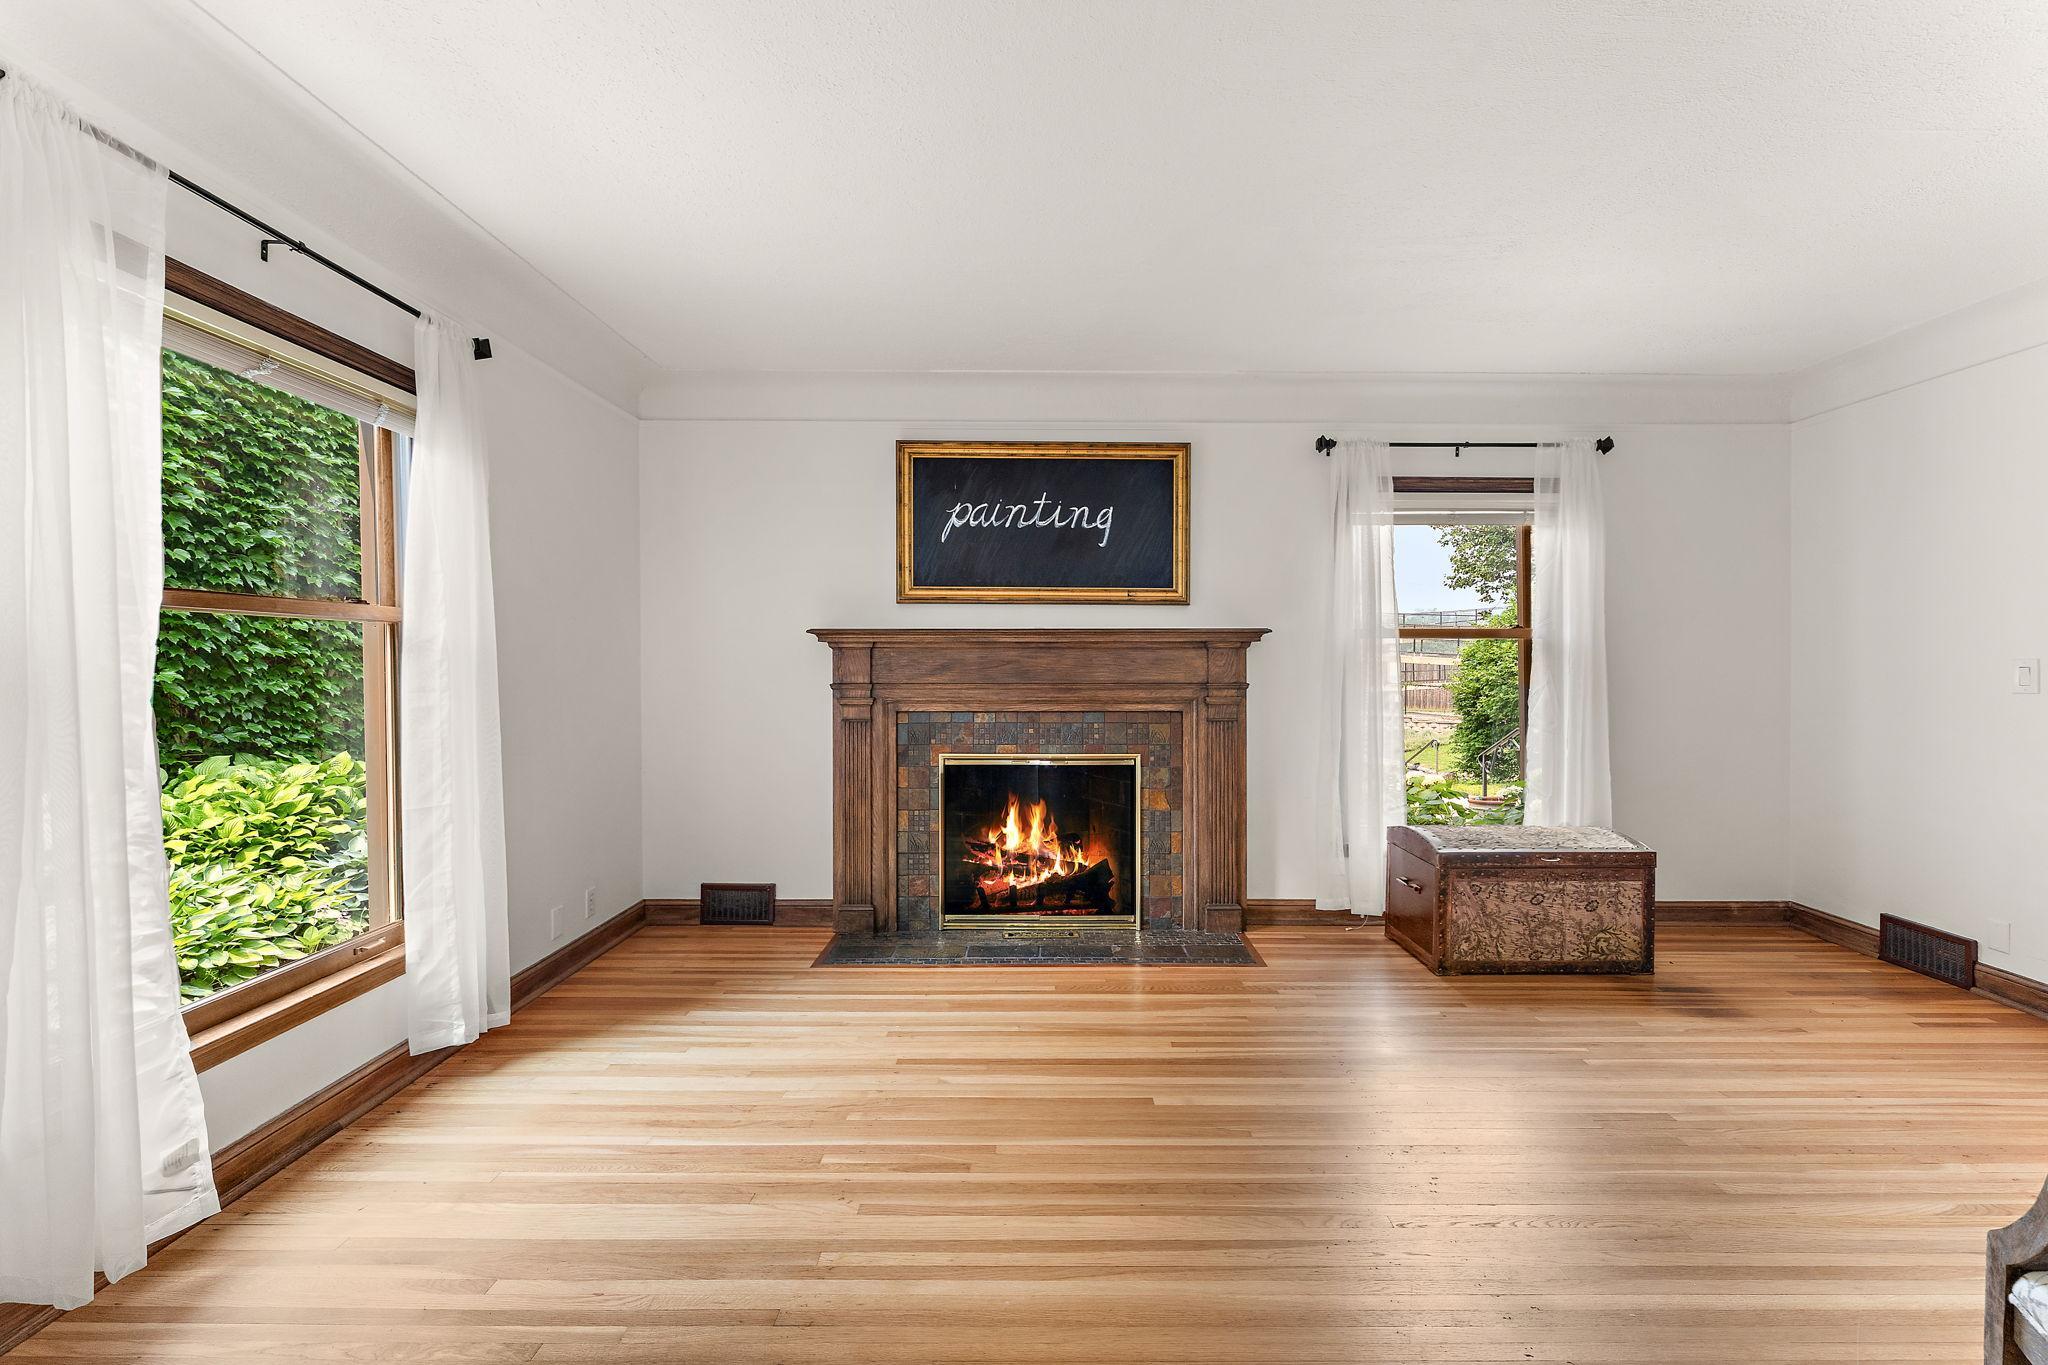
Living Room; Wood Burning
Foundation:
Concrete Block
Fuel:
Electric; Natural Gas
Heating:
Forced Air
Lock Box Type:
Supra
Lot Description:
Public Transit (w/in 6 blks); Tree Coverage - Medium
Parking Characteristics:
Multiple Garages; Garage Door Opener; Storage
Pool Description:
None
Road Frontage:
City Street; Cul De Sac; No Outlet/Dead End
Road Responsibility:
Public Maintained Road
Roof:
Age 8 Years or Less; Architectural Shingle; Asphalt Shingles; Pitched
Sellers Terms:
Cash; Conventional
Sewer:
City Sewer - In Street; City Sewer/Connected
Special Search:
Main Floor Bedroom; Renovated
Stories:
One and One Half
Water:
City Water - In Street; City Water/Connected
Contract Information
- Contingency
- None
- Original List Price
- 625000
- ListPrice
- 625000
- Owner is an Agent?
- No
- Auction?
- No
Location Tax and Other Information
- House Number
- 1017
- Street Name
- Thomas
- Street Suffix
- Avenue
- Street Direction Suffix
- S
- Postal City
- Minneapolis
- County
- Hennepin
- State
- MN
- Zip Code
- 55405
- Complex/Dev/Subdivision
- Norwoods Cedar Lake Park Add
Assessments
- Assessment Balance
- 3180
- Assessment Installment
- 3180
- Tax With Assessments
- 14732
Building Information
- Finished SqFt Above Ground
- 1750
- Finished SqFt Below Ground
- 1090
More Information
Lease Details
- Land Leased
- Not Applicable
Miscellaneous Information
- Homestead
- No
Ownership
- Fractional Ownership
- No
Parking Characteristics
- Garage Square Feet
- 800
- Multiple Garages
- Yes
- Garage Door Opener
- Yes
- Storage
- Yes
Public Survey Info
- Range#
- 24
- Section#
- 29
- Township#
- 29
Office/Member Info
- Association
- MAAR
Location, Tax and Other Information
- AssocFeeYN
- No
- Legal Description
- LOT 005 BLOCK 001 NORWOODS CEDAR LAKE PARK ADDN TO MPLS INCL ADJ PART OF ST VAC
- Listing City
- Minneapolis
- Map Page
- 106
- Municipality
- Minneapolis
- School District
- Minneapolis
- School District Phone
- 612-668-0000
- Zip Plus 4
- 2114
- Property ID Number
- 2902924410027
- Tax Year
- 2026
- Tax Amount
- 11552
- In Foreclosure?
- No
- Potential Short Sale?
- No
- Lender Owned?
- No
Directions & Remarks
- Public Remarks
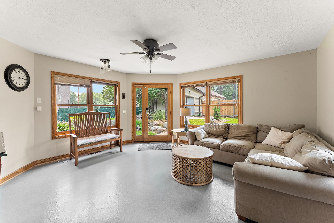
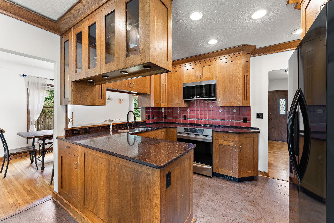
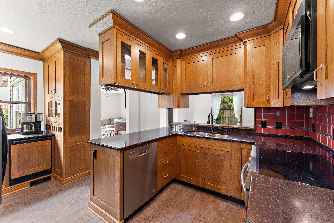
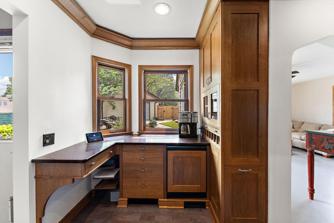
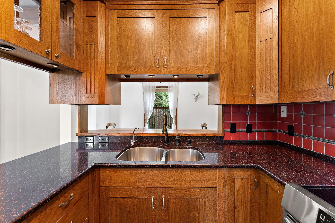
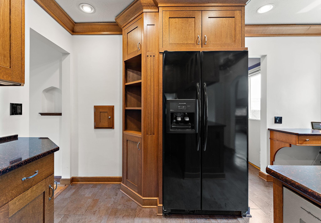
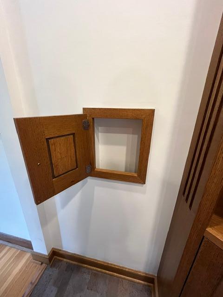
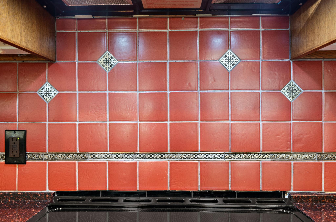
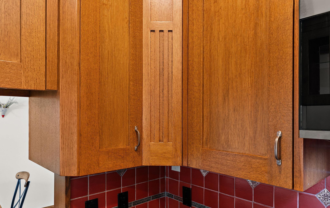
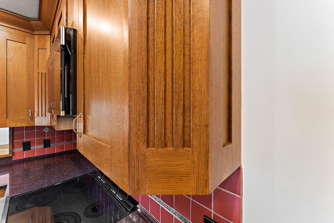
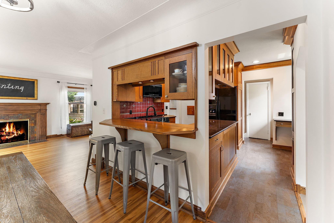
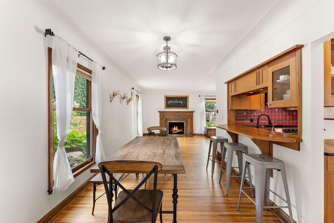
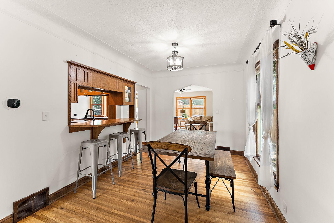
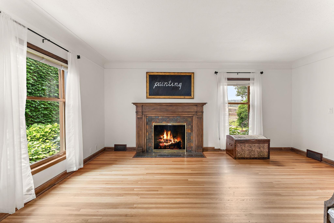
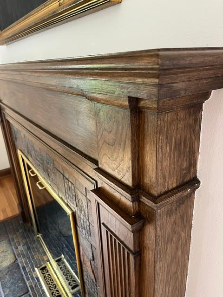
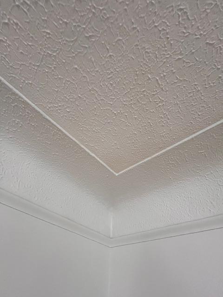
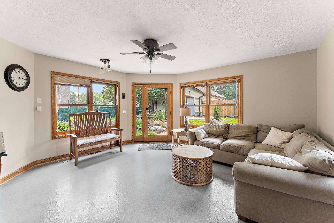
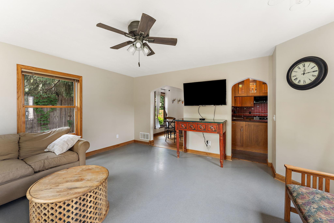
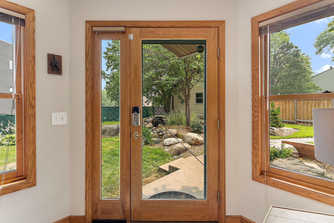
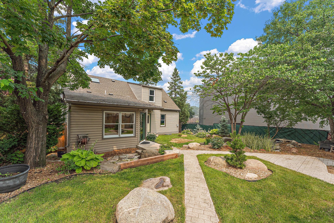
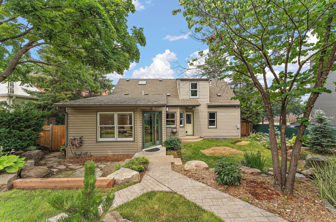
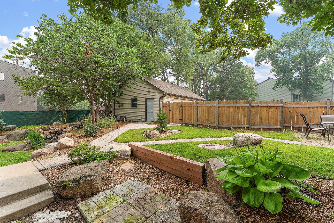
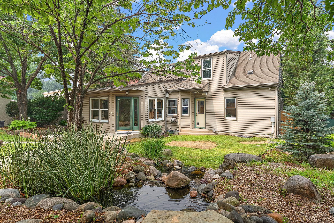
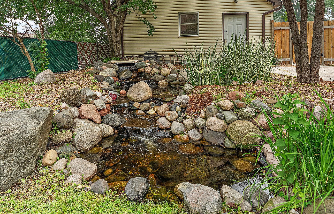
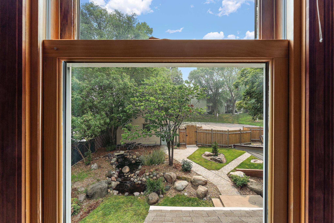
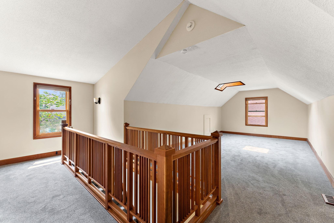
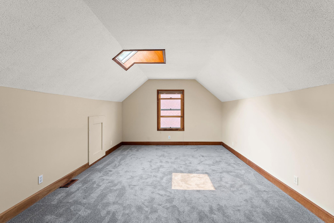
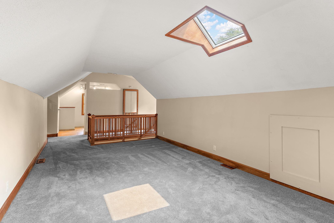
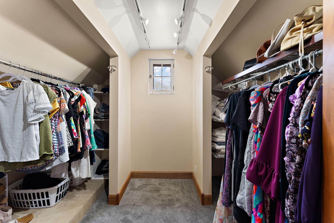
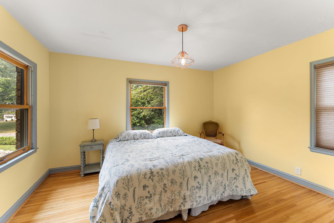
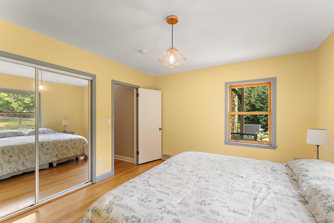
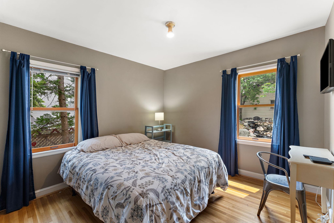
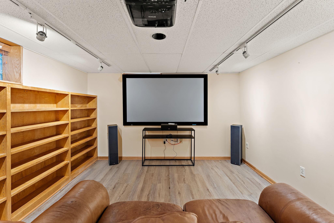
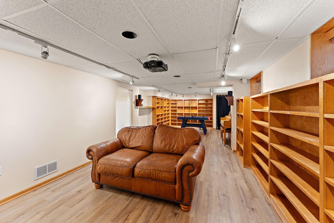
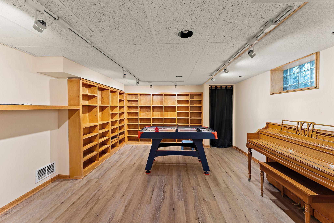
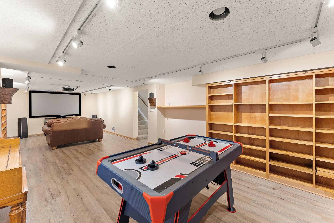
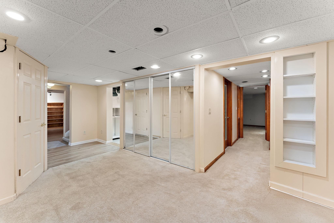
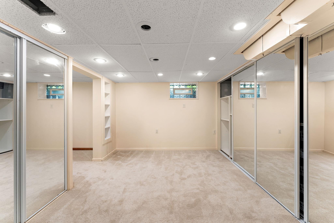
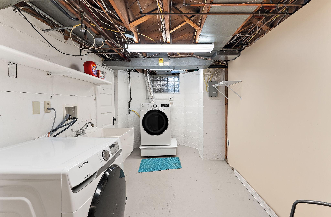
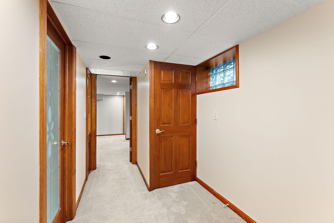
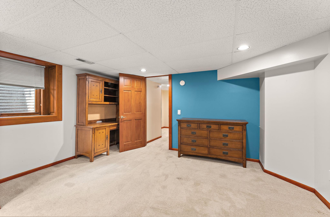
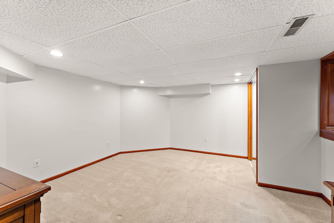
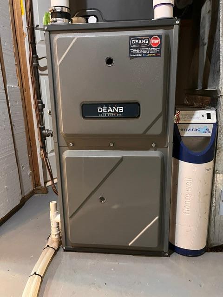
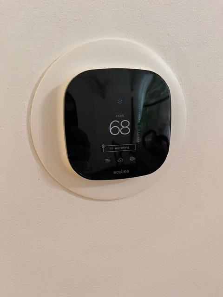
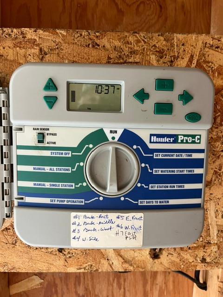
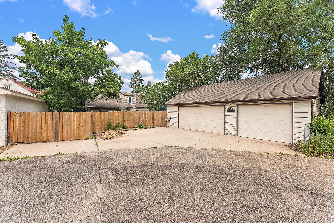
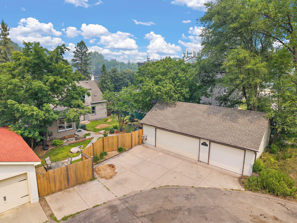
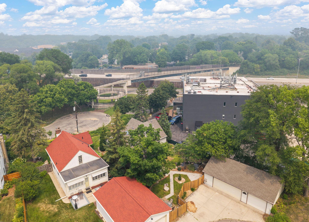
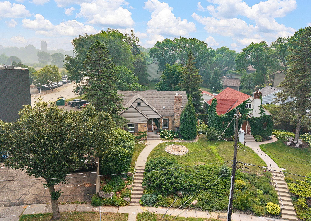
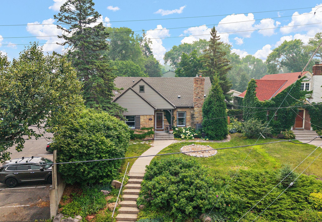
- Updated 4-bedroom, 3-bath home in the heart of South Bryn Mawr offers the perfect blend of timeless character, modern updates, and exceptional convenience. Located on a dead-end street, just minutes from downtown, you'll be amazed how quiet things are with the bustling city so near. Uniquely positioned near a modest corporate campus, you'll enjoy peaceful evenings and weekends with minimal neighboring activity, while benefiting from quick access to downtown, the West Metro, Cedar Lake Bike Trail and the Green Line Light Rail station just steps away. Rich in old-world craftsmanship, this home features hardwood floors throughout the main level, coved ceilings, and a beautiful living room highlighted by a fireplace with a custom mantel. The thoughtfully remodeled kitchen showcases Mission-style cabinetry, Cambria countertops, cork flooring, a large pantry, and impressive built-ins. Core appliances like the oven, microwave and dishwasher are just a few years old. A unique mix of traditional construction and open spaces makes this home feel light and comfortable. A spacious family room overlooks a private, fully fenced backyard featuring mature perennial gardens, a Chilton stone patio, winding pathways, and a multi-level water feature—creating a true urban retreat. 2nd floor is dedicated to a spacious MBR suite with a skylight, a large walk-in closet and private ¾ bath. Two additional bedrooms are located on the main level and the 4th in the finished basement. Lower level offers exceptional flex space for a home office, workout or hobby area, bedroom, ¾ bath, recreation room with large-screen projector, laundry room and abundant storage. Major Mechanicals have been updated. The new roof was installed in 2023 and the high efficiency furnace and A/C were replaced the same year. Maintenance-free siding, soffits, and aluminum-wrapped windows provide lasting curb appeal with minimal upkeep. Irrigation system in operation with 7 different zones. The quality built 3 car garage provides generous space that is hard to find in Minneapolis.
- Directions
- *
Accessible
- None
- Yes
Air Conditioning
- Central Air
- Yes
- Window Unit(s)
- Yes
Appliances
- Dishwasher
- Yes
- Disposal
- Yes
- Dryer
- Yes
- Energy Star Appliances
- Yes
- Microwave
- Yes
- Range
- Yes
- Refrigerator
- Yes
- Washer
- Yes
- Wine Cooler
- Yes
Basement
- Concrete Block
- Yes
- Egress Windows
- Yes
Bath Description
- Main Floor Full Bath
- Yes
- Upper Level 3/4 Bath
- Yes
- 3/4 Basement
- Yes
Construction Status
- Previously Owned
- Yes
Dining Room Description
- Eat In Kitchen
- Yes
- Living/Dining Room
- Yes
Exterior
- Brick/Stone
- Yes
- Vinyl
- Yes
Family Room Characteristics
- 2 or More
- Yes
- Main Level
- Yes
Fencing
- Chain Link
- Yes
- Wood
- Yes
Fireplace Characteristics
- Living Room
- Yes
- Wood Burning
- Yes
Foundation
- Concrete Block
- Yes
Fuel
- Electric
- Yes
- Natural Gas
- Yes
Heating
- Forced Air
- Yes
Insurance Fee
- Insurance Fee
- 0
Lock Box Type
- Supra
- Yes
Lot Description
- Public Transit (w/in 6 blks)
- Yes
- Tree Coverage - Medium
- Yes
Pool Description
- None
- Yes
Road Frontage
- City Street
- Yes
- Cul De Sac
- Yes
- No Outlet/Dead End
- Yes
Road Responsibility
- Public Maintained Road
- Yes
Roof
- Age 8 Years or Less
- Yes
- Architectural Shingle
- Yes
- Asphalt Shingles
- Yes
- Pitched
- Yes
Sellers Terms
- Cash
- Yes
- Conventional
- Yes
Sewer
- City Sewer - In Street
- Yes
- City Sewer/Connected
- Yes
Special Search
- Main Floor Bedroom
- Yes
- Renovated
- Yes
Stories
- One and One Half
- Yes
Water
- City Water - In Street
- Yes
- City Water/Connected
- Yes
Room Information
| Room Name | Dimensions | Level |
|---|---|---|
| Amusement Room | 30x12 | Lower |
| Dining Room | 11x9 | Main |
| Family Room | 15x15 | Main |
| First (1st) Bedroom | 21x12 | Upper |
| Flex Room | 14x10 | Lower |
| Fourth (4th) Bedroom | 15x15 | Lower |
| Kitchen | 15x11 | Main |
| Laundry | 14x8 | Lower |
| Living Room | 17x12 | Main |
| Second (2nd) Bedroom | 14x12 | Main |
| Third (3rd) Bedroom | 13x11 | Main |
Documents
 Tish Report 1017 Thomas 20253464.pdf ›
Listing Office:
RE/MAX Results
Last Updated: July - 18 - 2026
The data relating to real estate for sale on this web site comes in part from the Broker
Reciprocity SM Program of the Regional Multiple Listing Service of Minnesota, Inc. The information provided is deemed reliable but not guaranteed. Properties subject to prior sale, change or withdrawal.
©2024 Regional Multiple Listing Service of Minnesota, Inc All rights reserved.