
10190 101st Street N, Stillwater, MN 55082
New Listing
$745,000
Property Type:
Residential
Bedrooms:
3
Baths:
3
Square Footage:
2,424
Lot Size (sq. ft.):
239,580
Status:
Active
Current Price:
$745,000
List Date:
7/20/2026
Last Modified:
7/21/2026
Overview
Description
Listing Details MLS# 7111428
General Property Information
- Assoc Mgmt Co. Phone #
- 651-111-1111
- Association Fee Frequency
- N/A
- Association Mgmt Co. Name
- Woodland Acres
- Common Wall
- No
- Lot Measurement
- Acres
- Manufactured Home?
- No
- Multiple PIDs?
- No
- New Development
- No
- Number of Fireplaces
- 2
- Waterfront YN
- No
- Year Built
- 1971
- Yearly/Seasonal
- Yearly
- Zoning
- Residential-Single Family
- Bath Full
- Yes
- Bath Three Quarters
- 2
- Main Floor Total SqFt
- 1624
- Above Grd Total SqFt
- 1624
- Below Grd Total SqFt
- 800
- Total SqFt
- 2424
- Total Finished Sqft
- 2424.00
- FireplaceYN
- Yes
- Style
- (SF) Single Family
- Foundation Size
- 1624
- Association Fee
- 125
- Garage Stalls
- 3
- Lot Dimensions
- irregular
- Acres
- 5.5
- Assessment Pending
- Unknown
- Bath Half
- 0
- Bath Quarter
- 0
Property Features
Accessible:
None
Air Conditioning:
Central Air
Amenities Unit:
Balcony; Cable; Deck; In-Ground Sprinkler; Kitchen Center Island; Kitchen Window; Main Floor Primary Bedroom; Natural Woodwork; Panoramic View; Patio; Porch; Tile Floors; Vaulted Ceiling(s)
Appliances:
Cooktop; Dishwasher; Disposal; Dryer; Range; Refrigerator; Washer; Water Osmosis System
Association Fee Includes:
Other
Basement:
Egress Windows; Full
Bath Description:
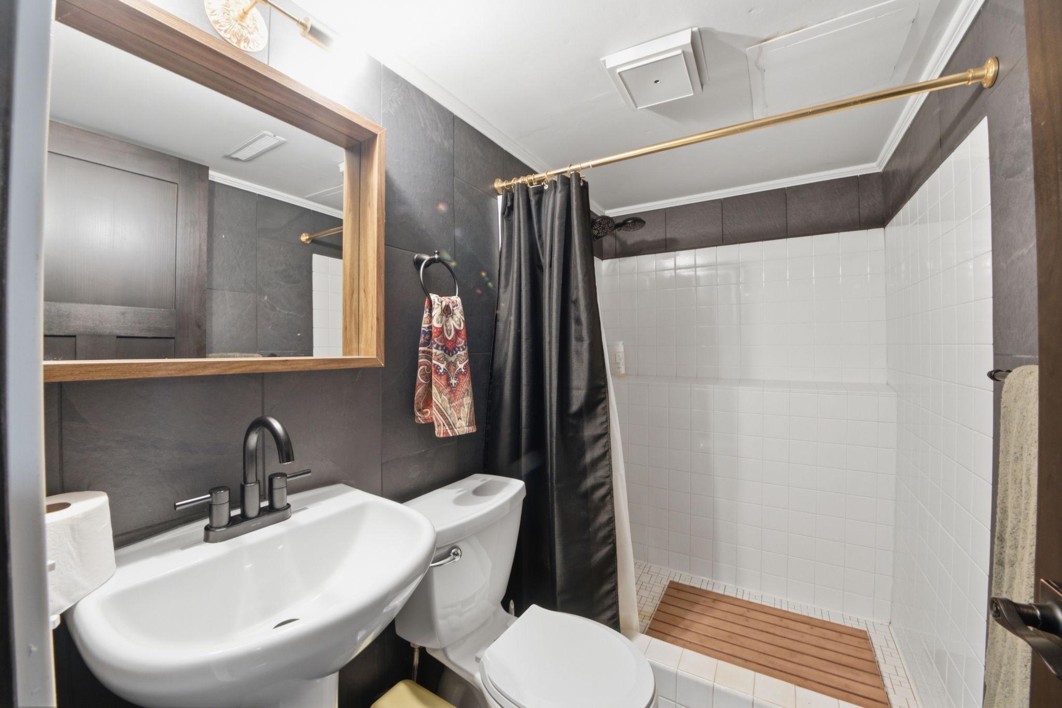
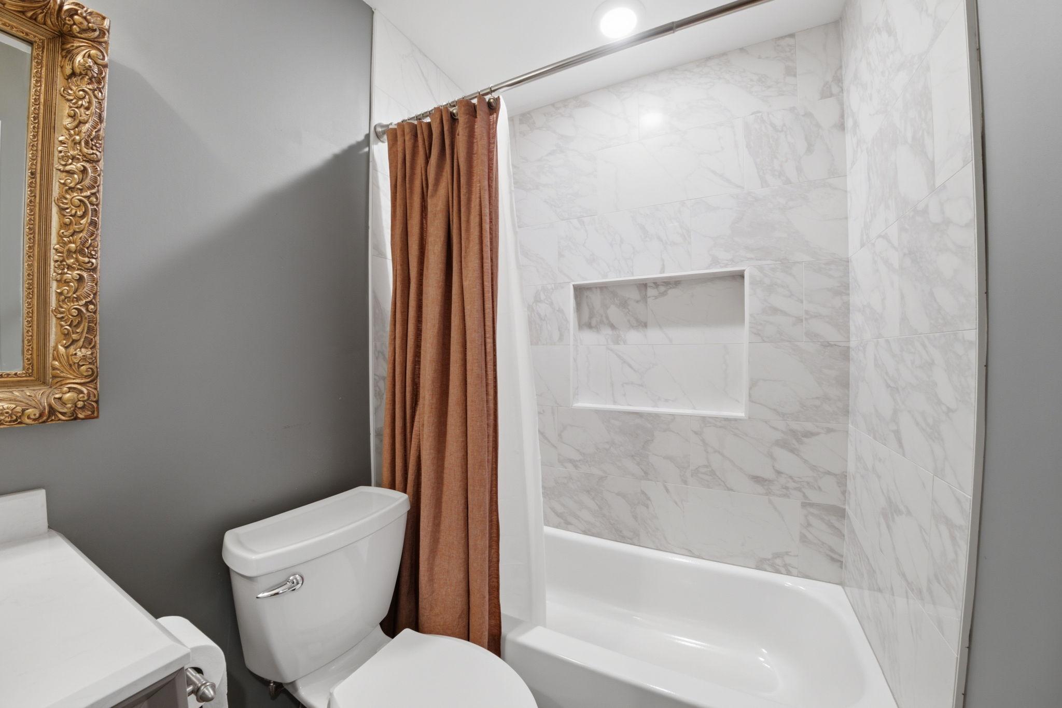
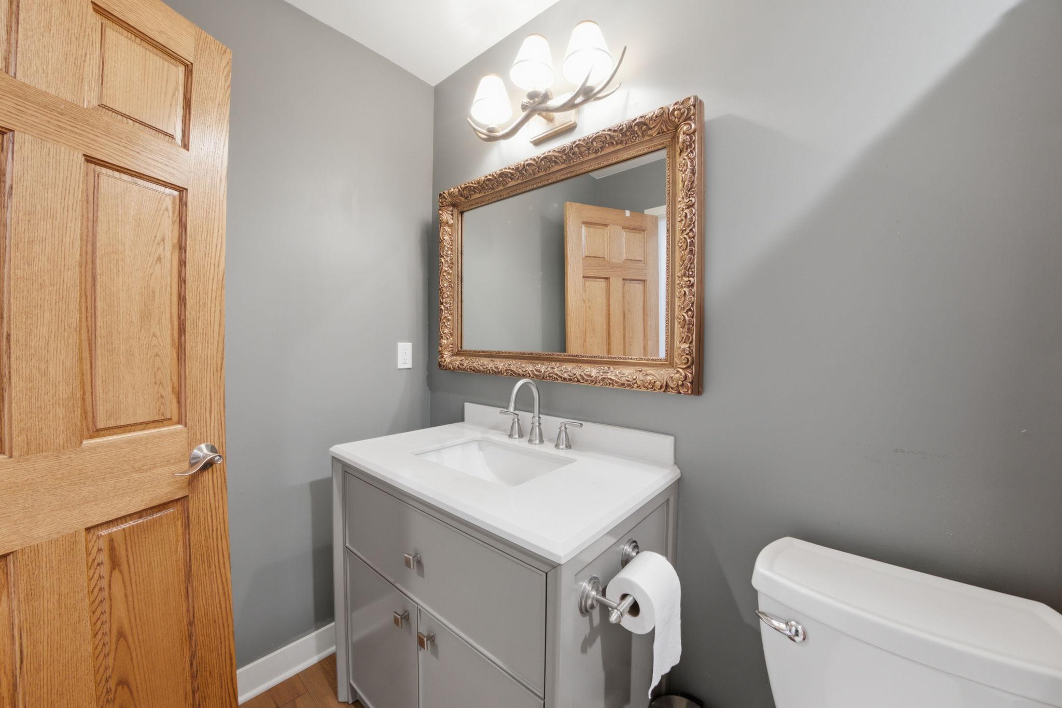
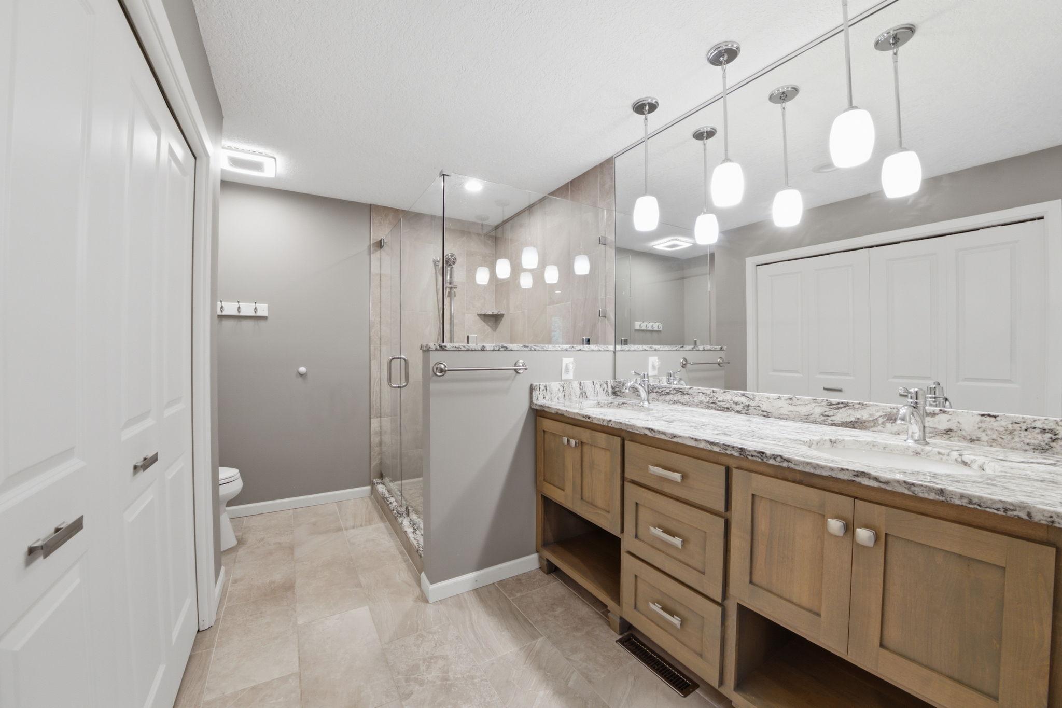
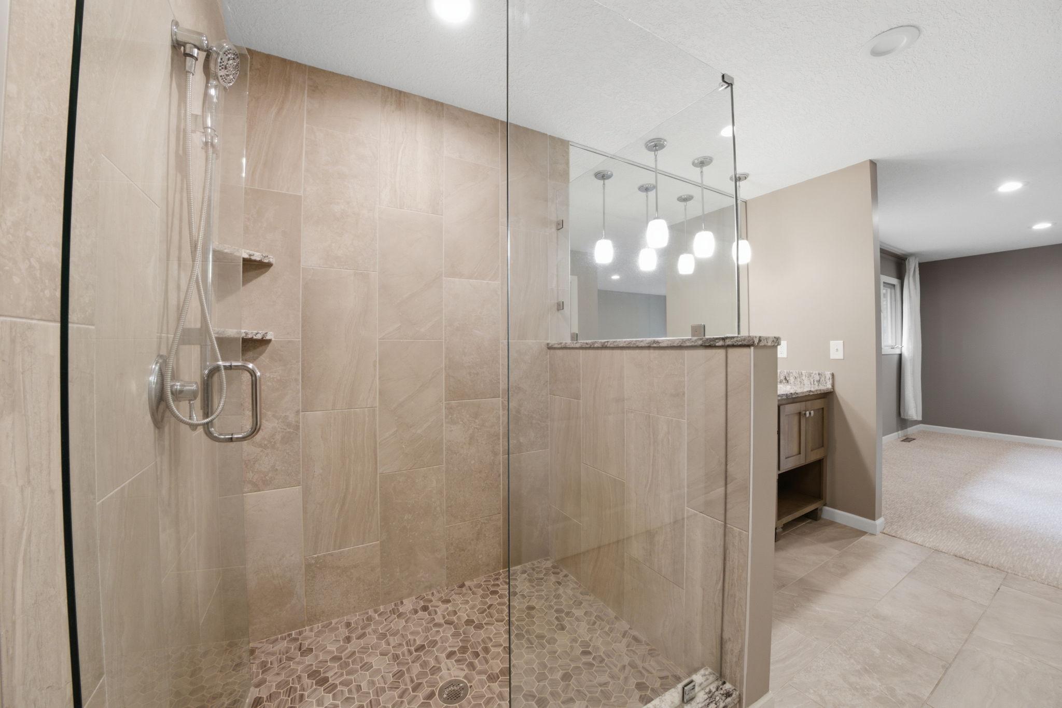
Main Floor 3/4 Bath; Main Floor Full Bath; 3/4 Primary; Private Primary; 3/4 Basement; Walk-In Shower Stall
Construction Materials:
Block
Construction Status:
Previously Owned
Dining Room Description:
Breakfast Area; Breakfast Bar; Eat In Kitchen; Informal Dining Room; Living/Dining Room
Electric:
Circuit Breakers
Exterior:
Wood
Family Room Characteristics:
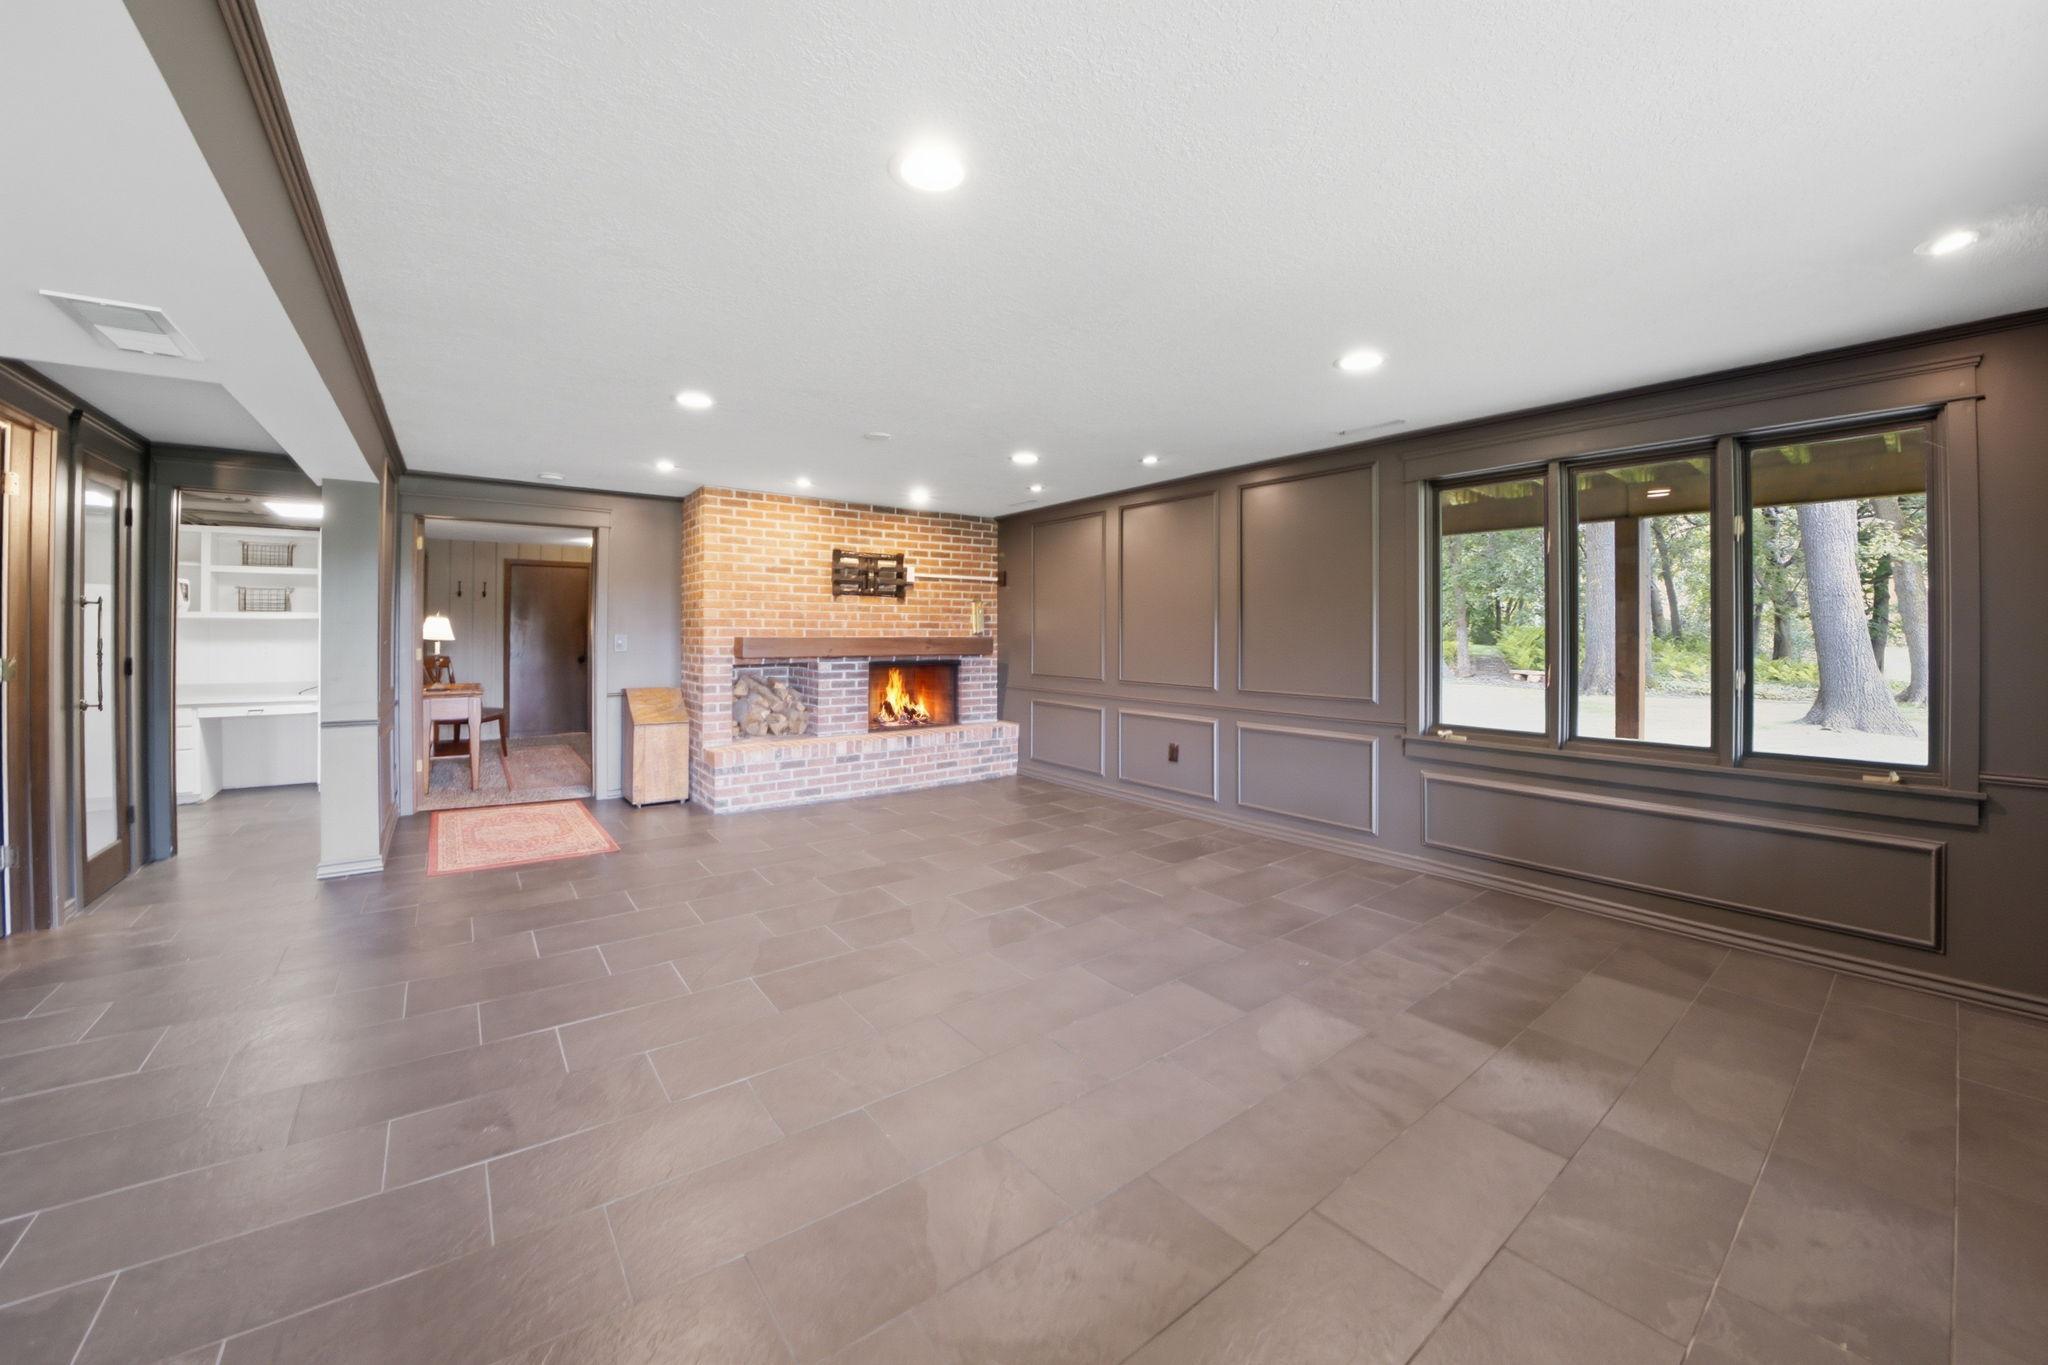
Family Room; Lower Level
Fireplace Characteristics:
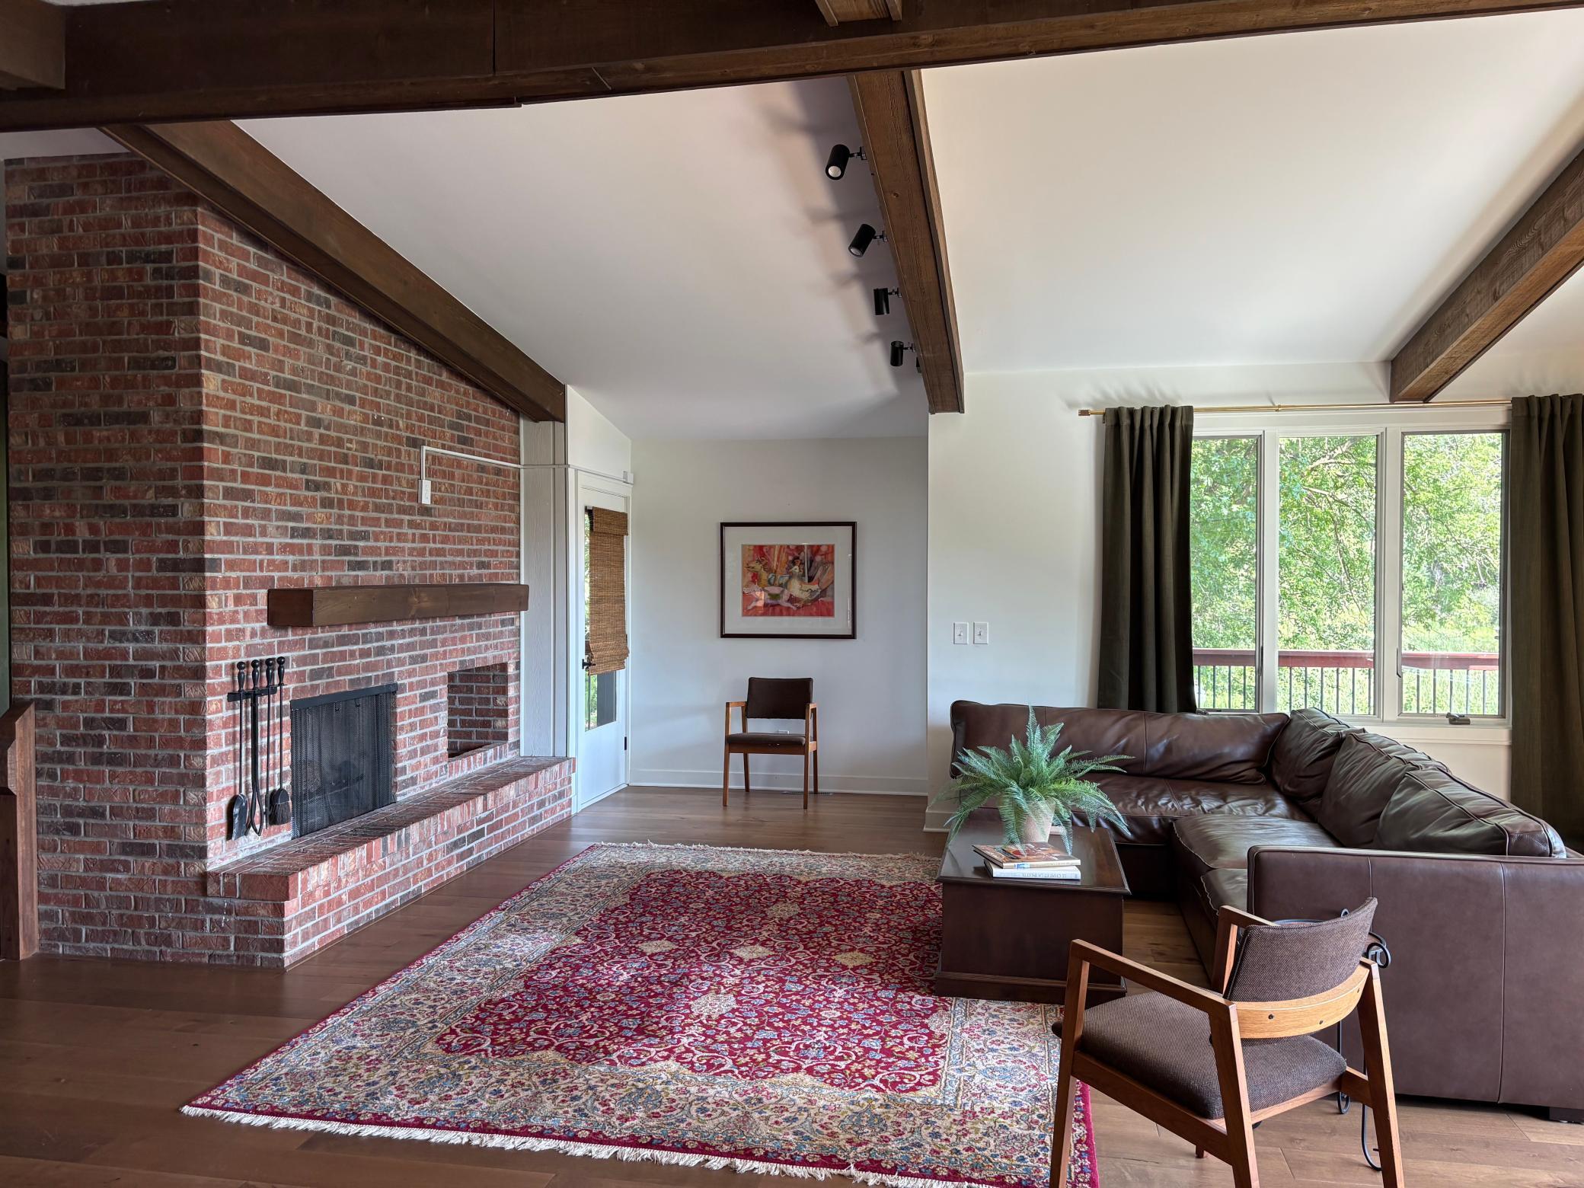
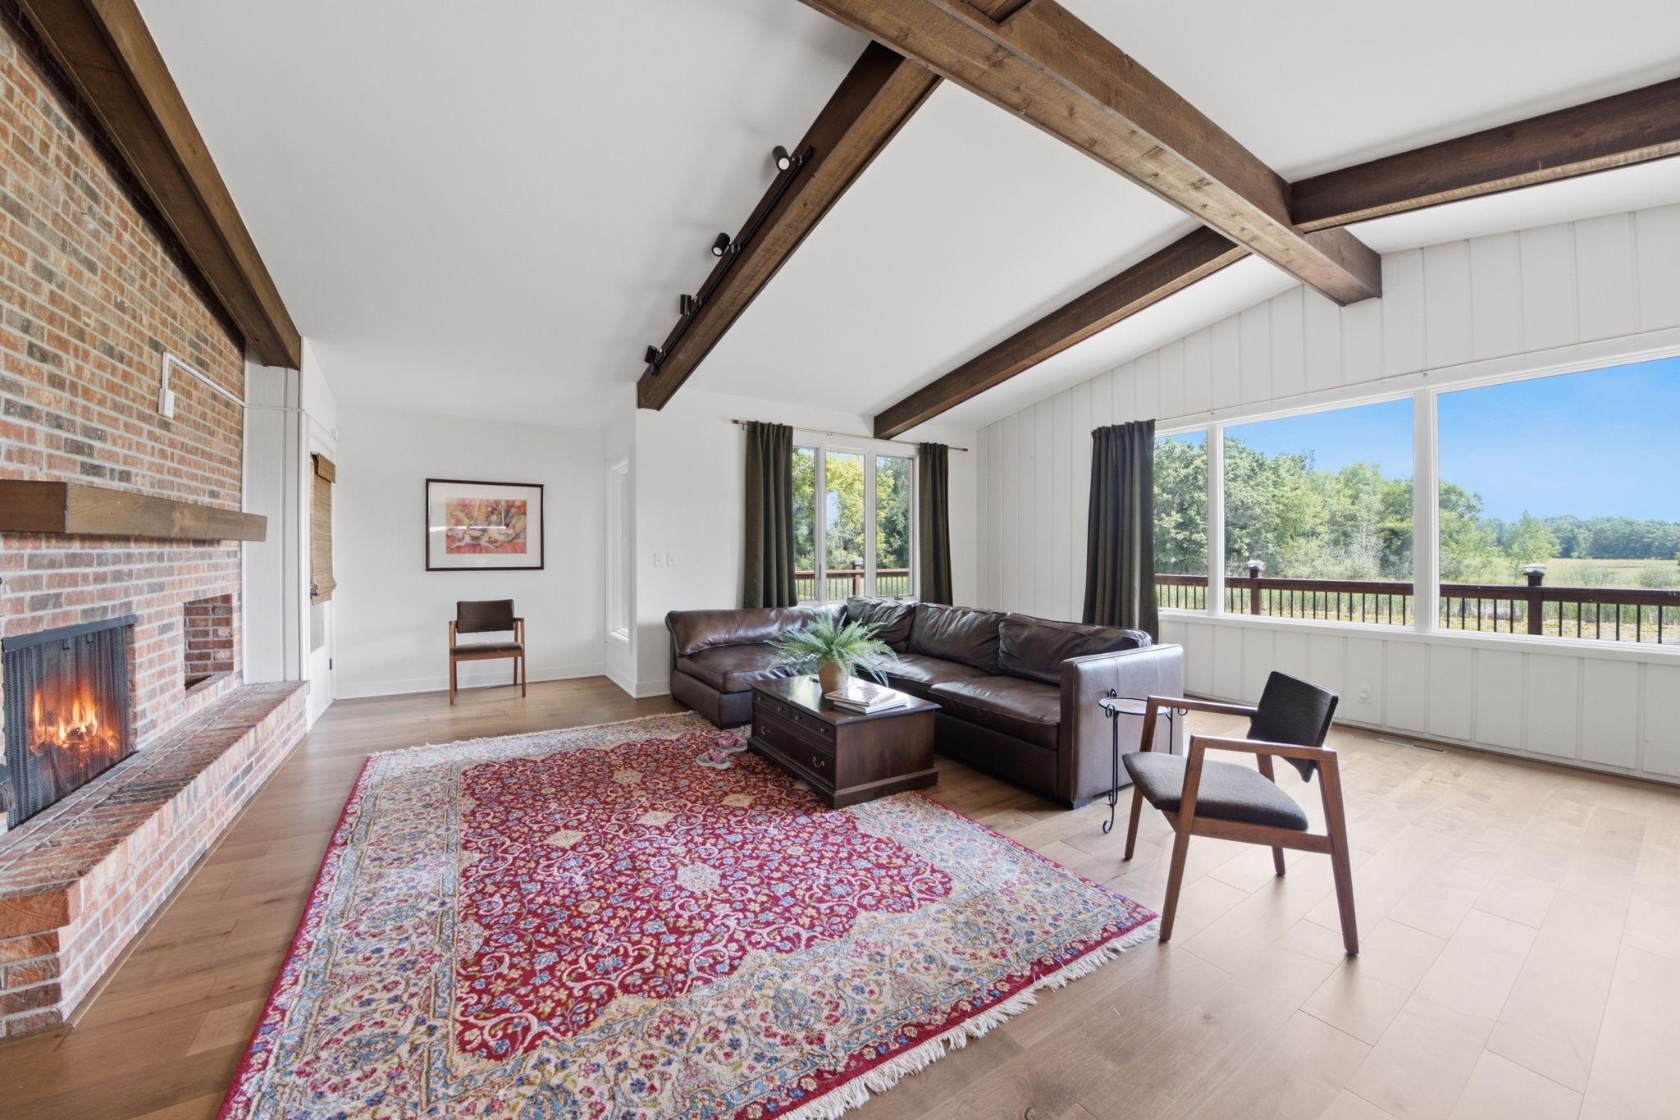
Amusement Room; Family Room; Living Room; Wood Burning
Foundation:
Concrete Block
Fuel:
Natural Gas
Heating:
Forced Air
Lake Details:
Sand; Soft
Lot Description:
Accessible Shoreline; Irregular Lot; Tree Coverage - Heavy
Outbuildings:
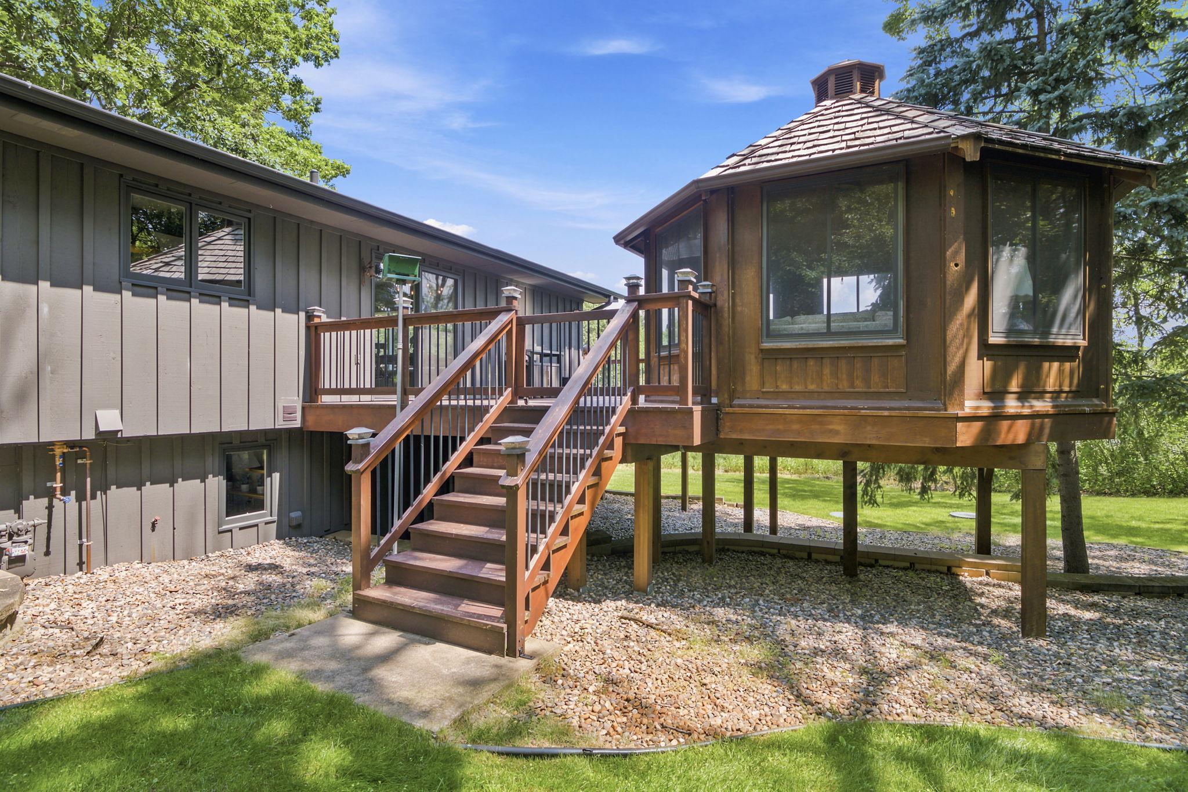
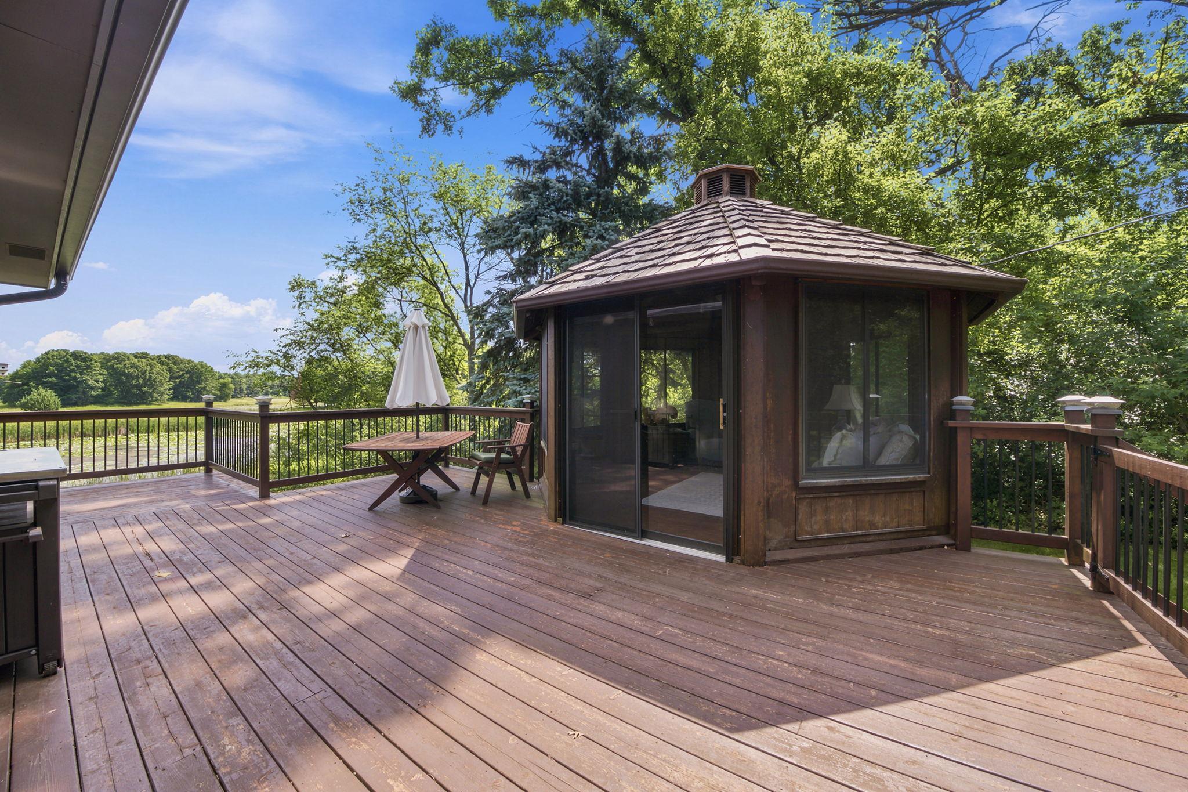
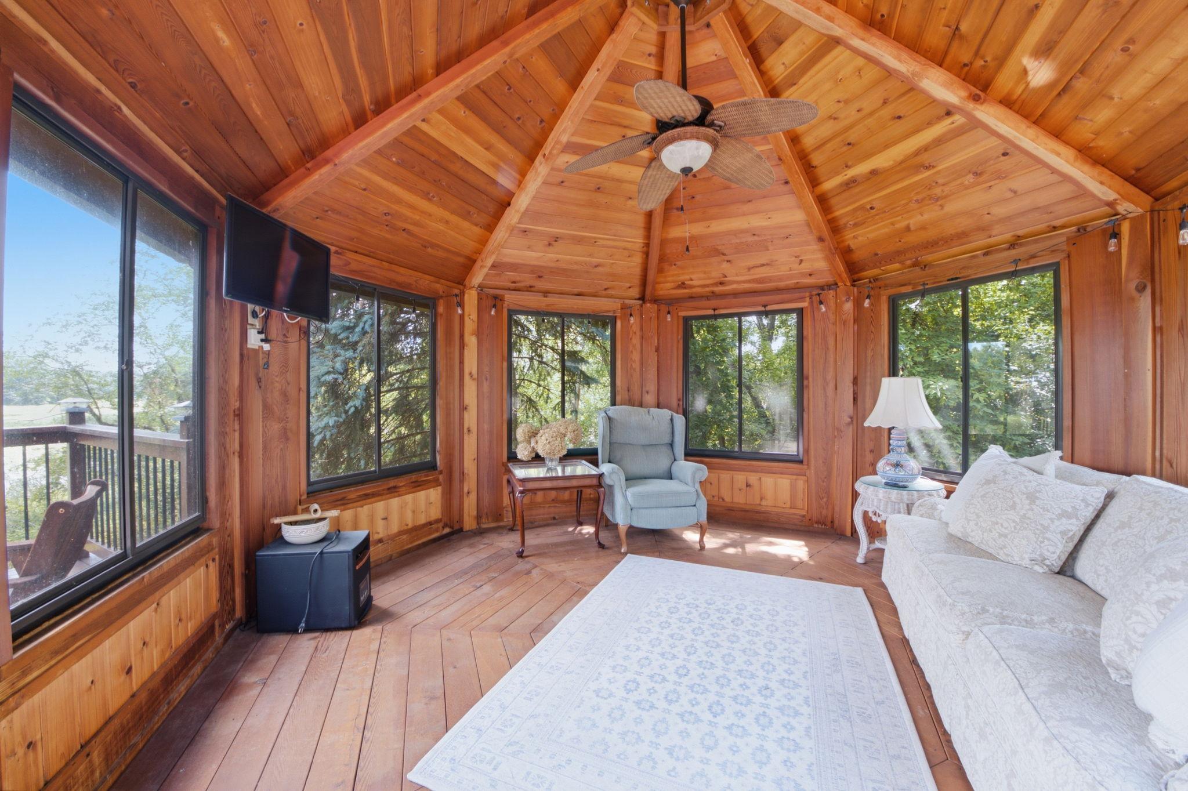
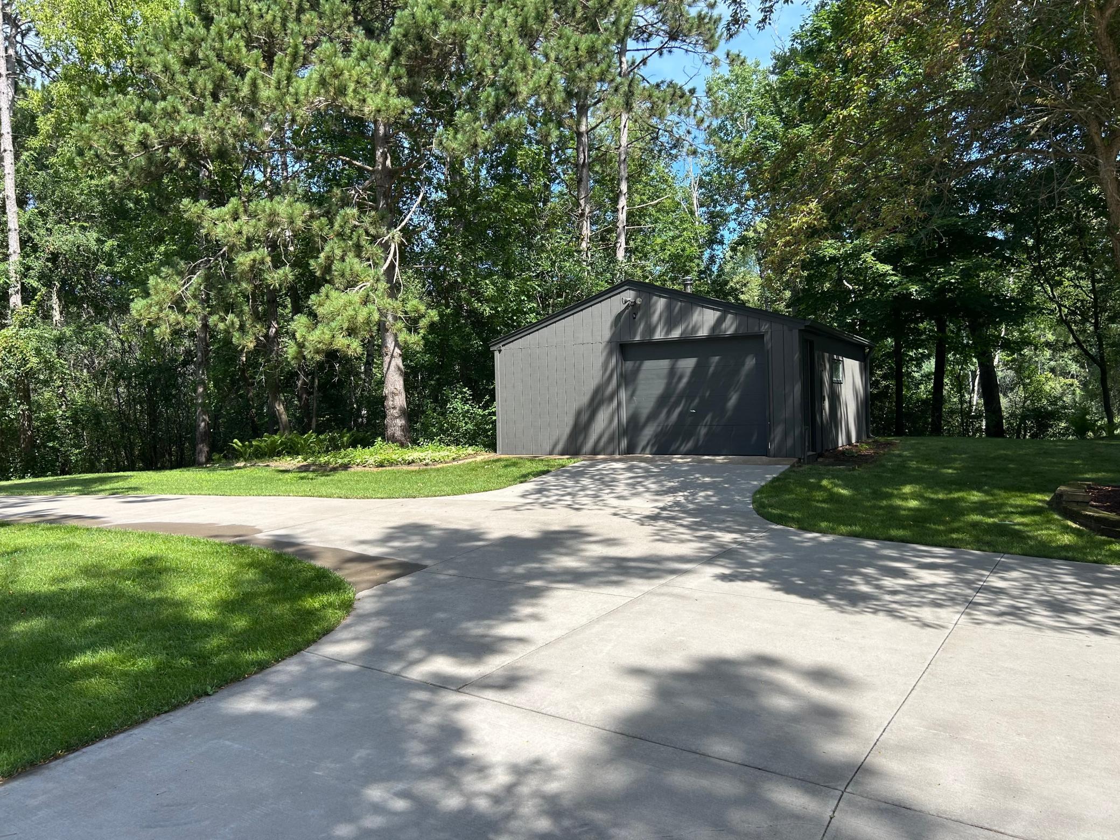
Additional Garage; Gazebo; Workshop
Parking Characteristics:
Multiple Garages; Driveway - Shared; Garage Door Opener; Heated Garage
Pool Description:
None
Road Frontage:
City Street; Paved Streets
Road Responsibility:
Road Maintenance Agreement
Roof:
Age 8 Years or Less; Asphalt Shingles
Sewer:
Private Sewer
Special Search:
3 BR on One Level; Main Floor Bedroom
Stories:
One
Water:
Well
Waterfront Type:
Other
Waterfront View:
Lake
Contract Information
- Contingency
- None
- Original List Price
- 745000
- ListPrice
- 745000
- Owner is an Agent?
- No
- Auction?
- No
Location Tax and Other Information
- House Number
- 10190
- Street Name
- 101st
- Street Suffix
- Street
- Street Direction Suffix
- N
- Postal City
- Stillwater
- County
- Washington
- State
- MN
- Zip Code
- 55082
Assessments
- Tax With Assessments
- 5208
- Assessment Balance
- 0
Building Information
- Finished SqFt Above Ground
- 1624
- Finished SqFt Below Ground
- 800
More Information
Lease Details
- Land Leased
- Not Applicable
Miscellaneous Information
- Homestead
- No
Ownership
- Fractional Ownership
- No
Parking Characteristics
- Garage Square Feet
- 50
- Multiple Garages
- Yes
- Driveway - Shared
- Yes
- Garage Door Opener
- Yes
- Heated Garage
- Yes
Public Survey Info
- Range#
- 21
- Section#
- 11
- Township#
- 30
Office/Member Info
- Association
- SPAAR
Location, Tax and Other Information
- AssocFeeYN
- Yes
- Legal Description
- SECTION 11 TOWNSHIP 030 RANGE 021 PT SW1/4-SW1/4 COM @ SW COR SD SEC 11 THN N89DEG46'11"E ASM BRG ALG S LN SD SW1/4 DIST OF 873.1FT THN N00DEG13'49"W DIST 423.32FT THN N01DEG21'00"W DIST OF 250FT TO P
- Listing City
- Stillwater
- Map Page
- 82
- Municipality
- Grant
- School District
- Mahtomedi
- School District Phone
- 651-407-2001
- Zip Plus 4
- 9406
- Property ID Number
- 1103021330001
- Tax Year
- 2025
- Tax Amount
- 5205
- In Foreclosure?
- No
- Potential Short Sale?
- No
- Lender Owned?
- No
Directions & Remarks
- Public Remarks
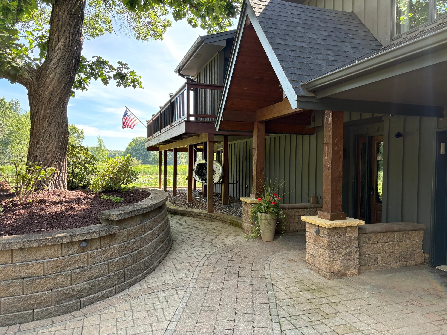
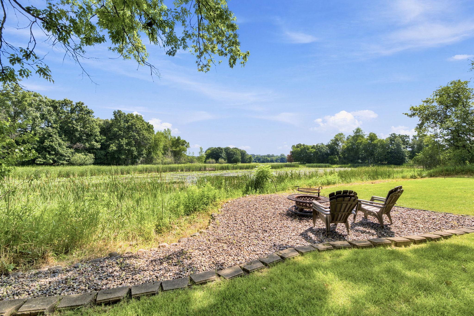
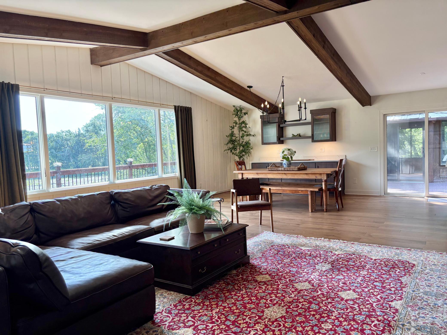
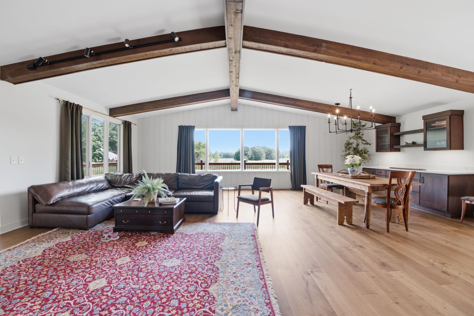
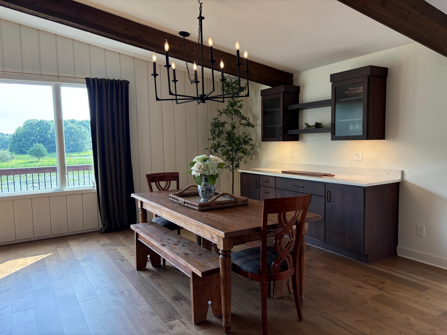
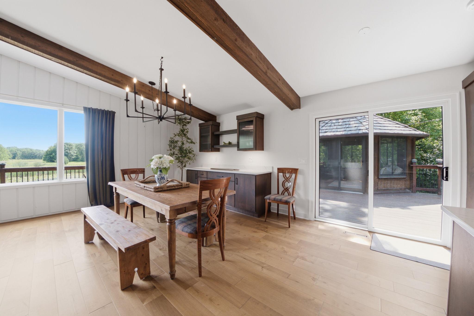
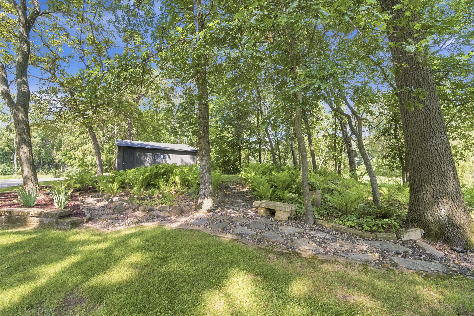
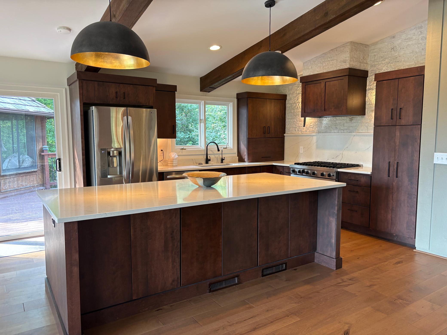
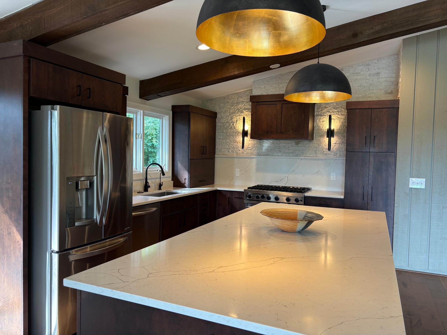
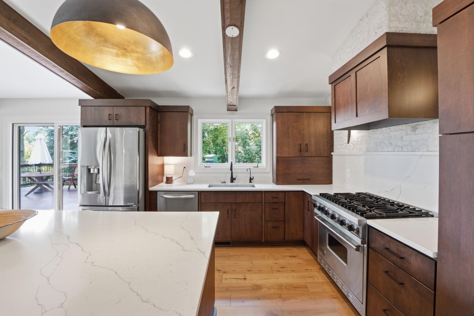
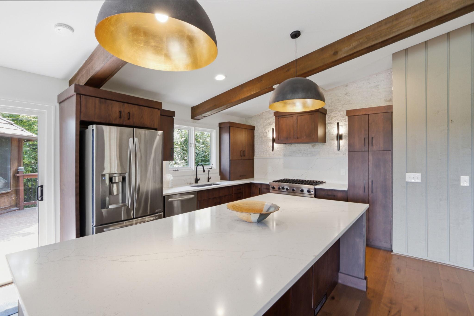
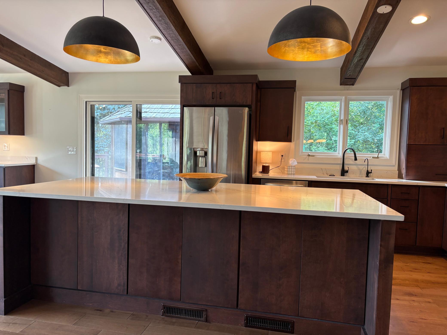
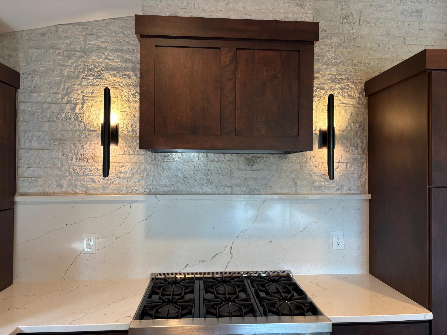
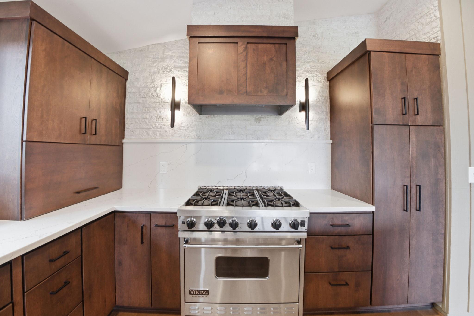
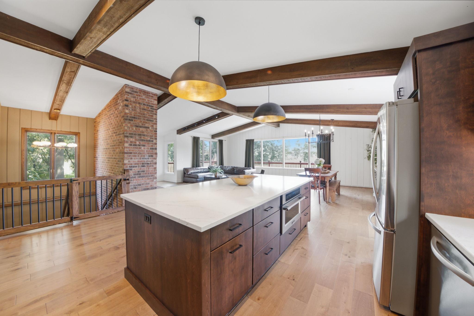
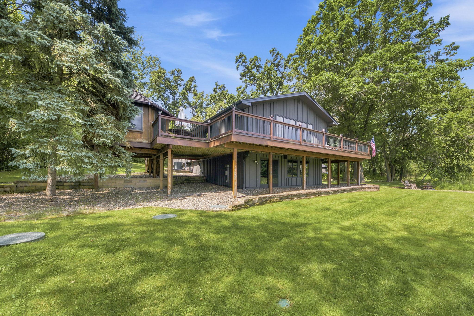
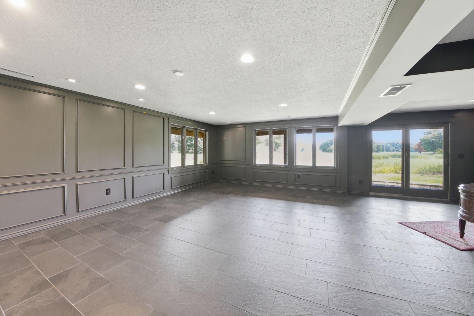
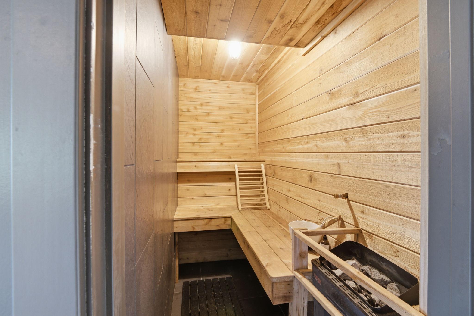
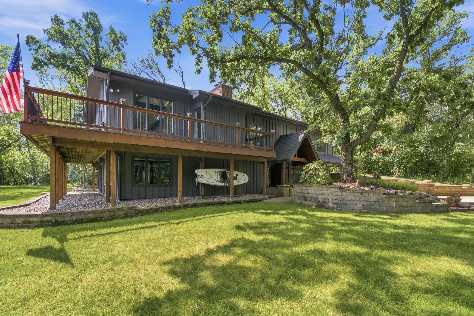
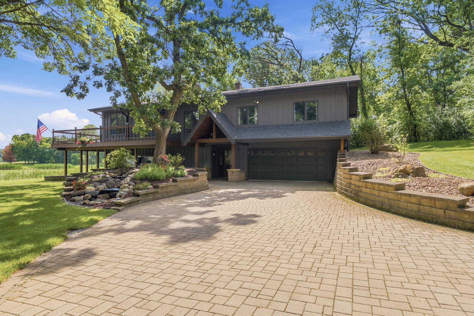
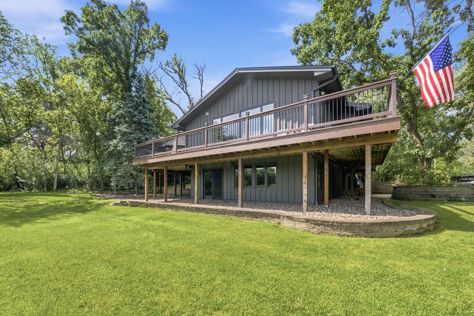
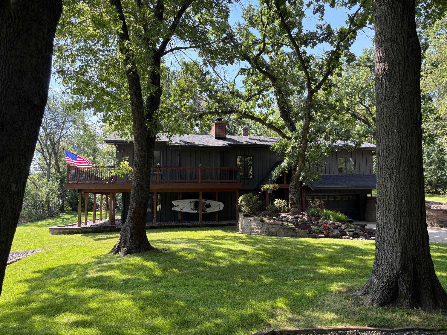
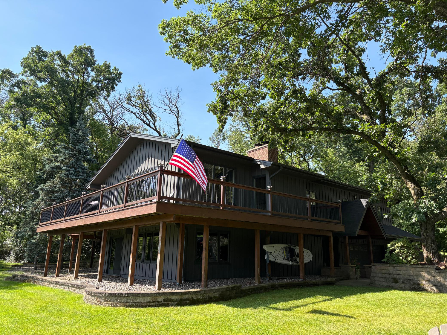
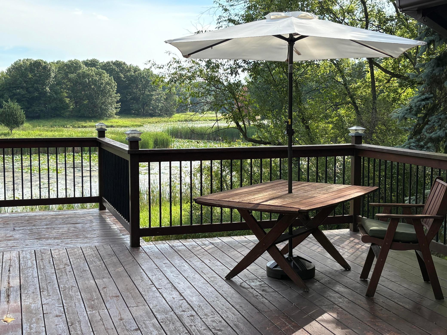
- This handsome reverse rambler is nestled in on one of the most stunning and tranquil settings you will find this close to schools and country clubs. There is a park available to the homes that are part of the association and another lake that you can fish in, though no motorized vehicles are allowed. This home overlooks the serene Kismet Basin, which is a beautiful waterway teaming with wildlife. Owners have spotted deer, bear, eagles, otters, swans, and more. Bring your paints and easel and set up on your wrap around deck or in your charming gazebo. Moving inside… Enjoy the newly remodeled kitchen and dining area which share this gorgeous view. New tiled floor and sauna in the lower level. Don’t miss the additional detached garage that provides great storage and could be a cozy warming house in the winter for ice skaters. More updates: New roof 2022, septic in 2021, landscape up lighting and newer irrigation added 2024. Come see!
- Directions
- Hwy 36-Hilton Trail (N) -75th Street/Old Hwy 12 (right) -Jamaca (left)- Dellwood (right) -Joliet (left) -101st Street (right) -to property. (Shared driveway, so veer right when driveway splits.)
Accessible
- None
- Yes
Air Conditioning
- Central Air
- Yes
Amenities Unit
- Balcony
- Yes
- Cable
- Yes
- Deck
- Yes
- In-Ground Sprinkler
- Yes
- Kitchen Center Island
- Yes
- Kitchen Window
- Yes
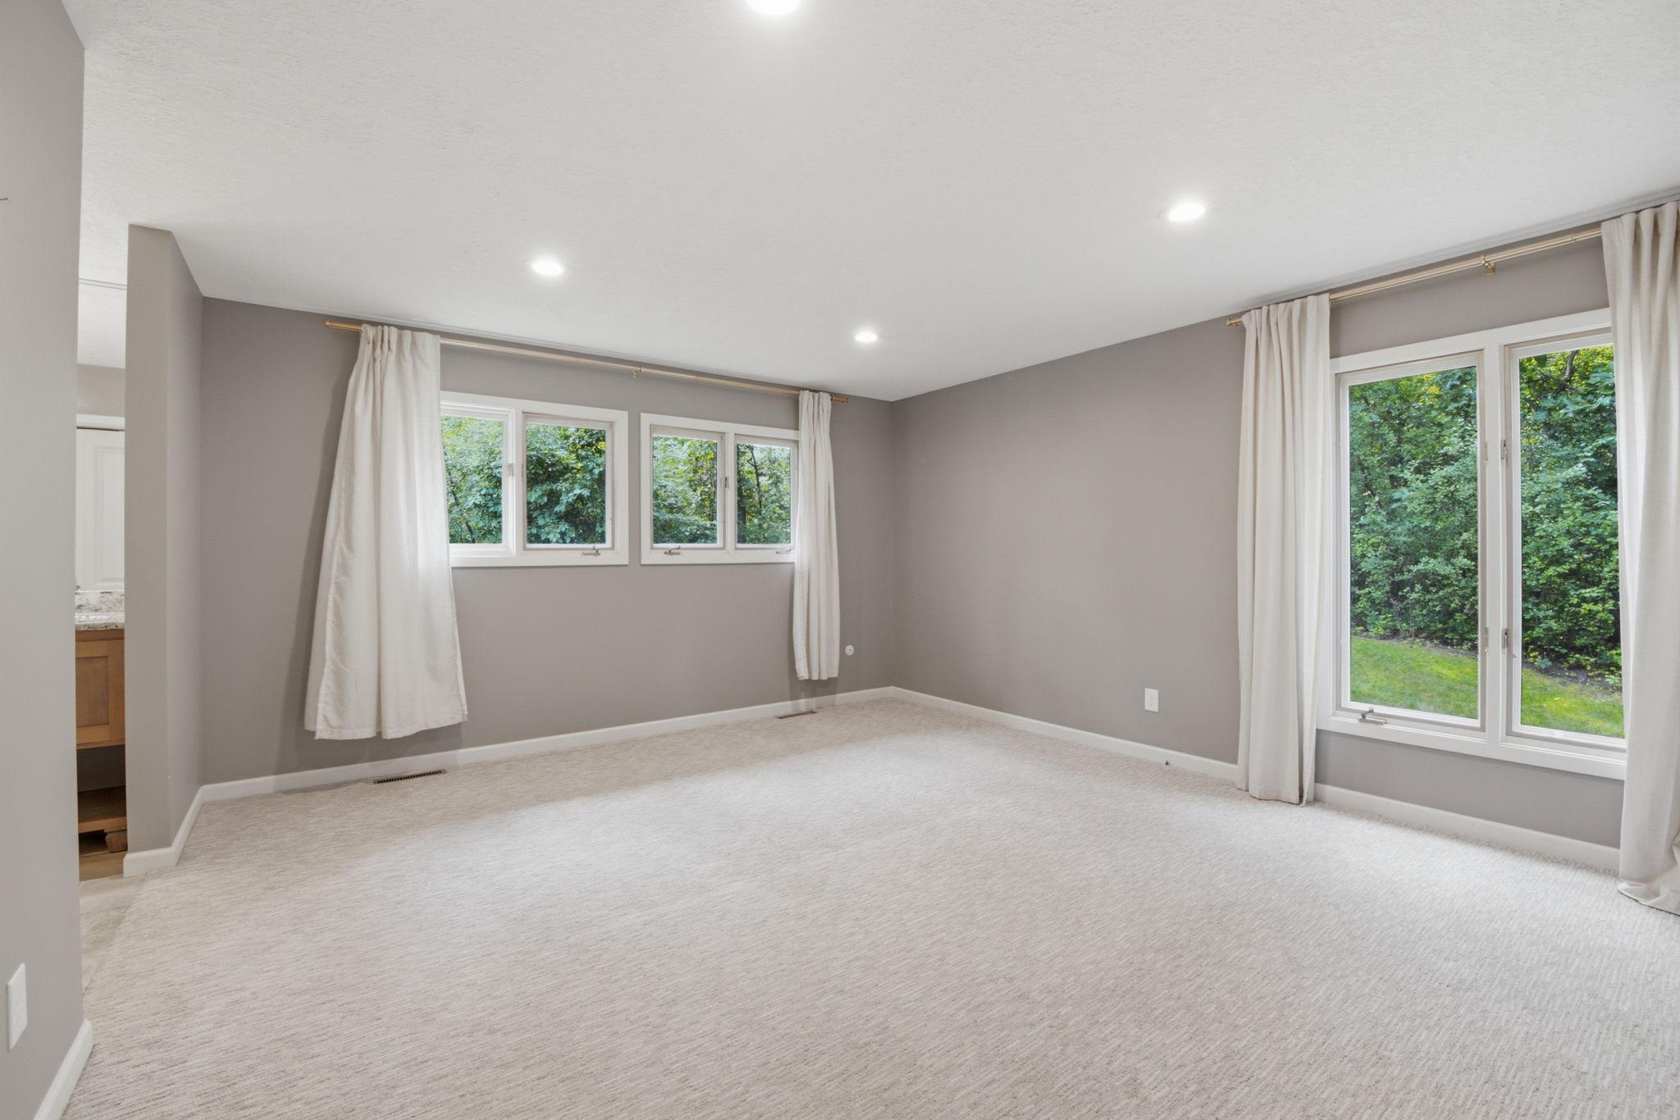
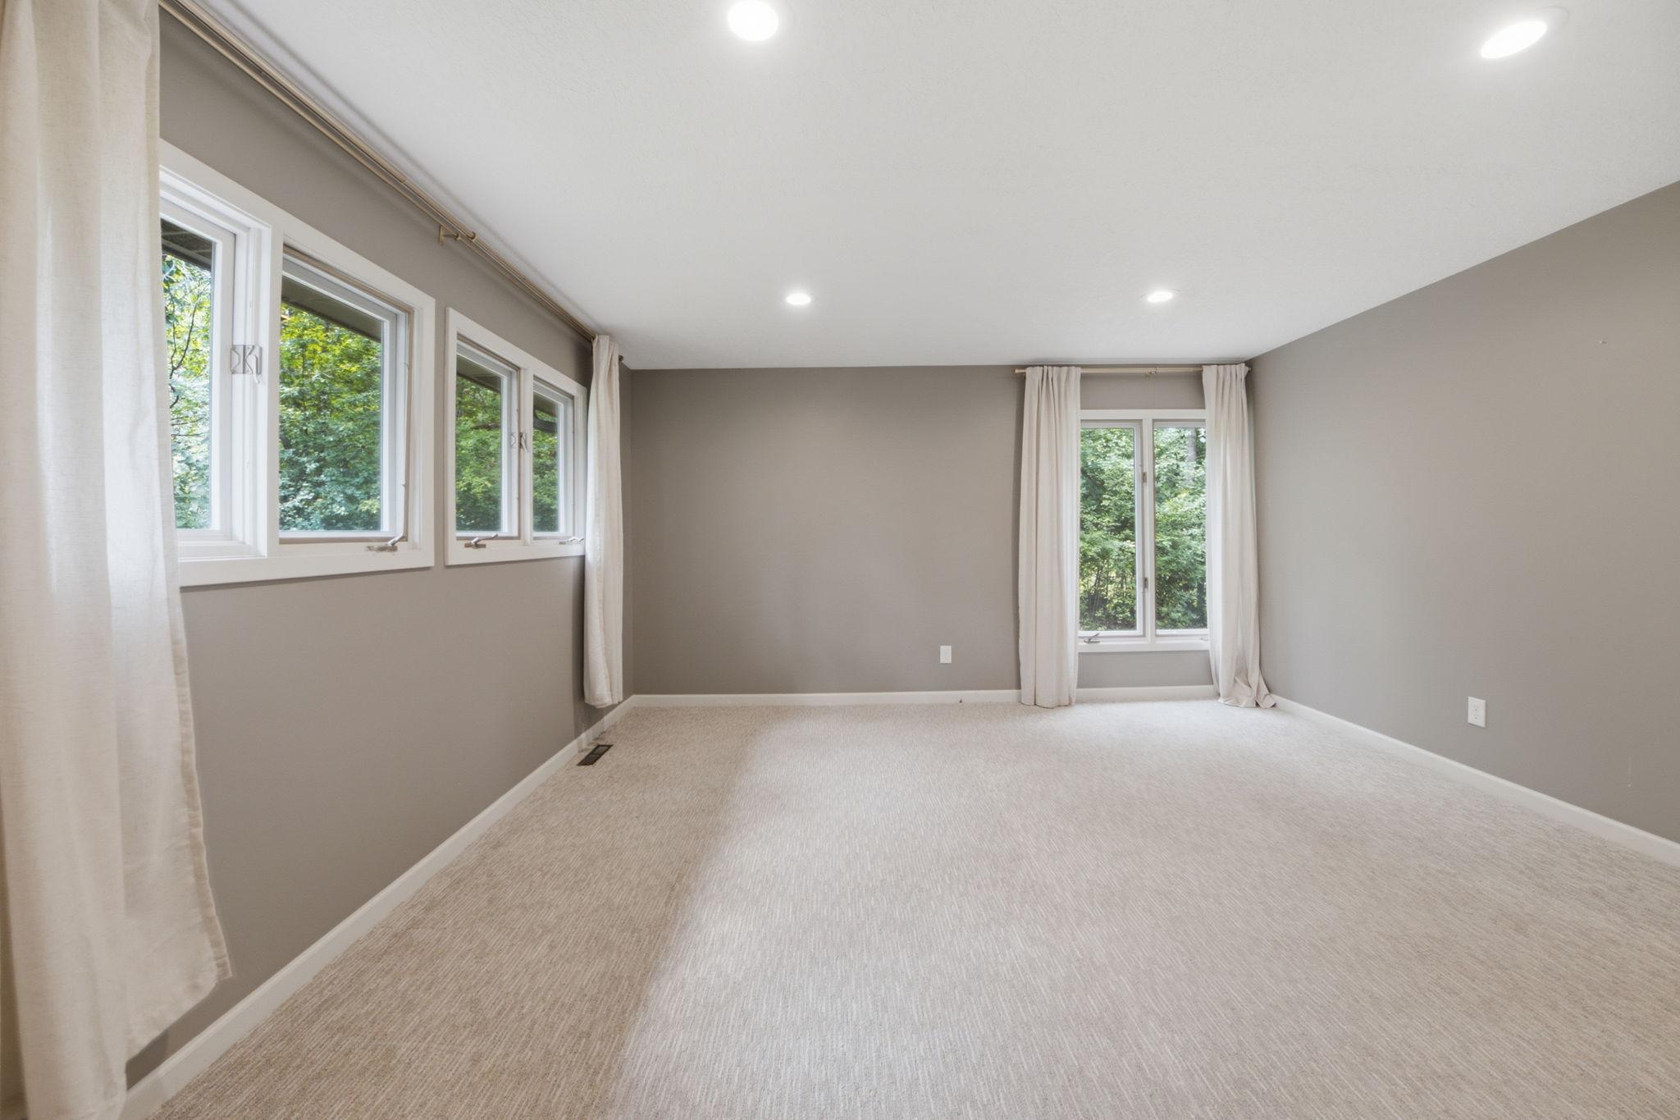
- Main Floor Primary Bedroom
- Yes
- Natural Woodwork
- Yes
- Panoramic View
- Yes
- Patio
- Yes
- Porch
- Yes
- Tile Floors
- Yes
- Vaulted Ceiling(s)
- Yes
Appliances
- Cooktop
- Yes
- Dishwasher
- Yes
- Disposal
- Yes
- Dryer
- Yes
- Range
- Yes
- Refrigerator
- Yes
- Washer
- Yes
- Water Osmosis System
- Yes
Association Fee Includes
- Other
- Yes
Basement
- Egress Windows
- Yes
- Foundation Dimensions
- No
- Full
- Yes
Bath Description
- Main Floor 3/4 Bath
- Yes
- Main Floor Full Bath
- Yes
- 3/4 Primary
- Yes
- Private Primary
- Yes
- 3/4 Basement
- Yes
- Basement
- Yes
- Walk-In Shower Stall
- Yes
Construction Materials
- Block
- Yes
Construction Status
- Previously Owned
- Yes
Dining Room Description
- Breakfast Area
- Yes
- Breakfast Bar
- Yes
- Eat In Kitchen
- Yes
- Informal Dining Room
- Yes
- Living/Dining Room
- Yes
Electric
- Circuit Breakers
- Yes
Exterior
- Wood
- Yes
Family Room Characteristics
- Family Room
- Yes
- Lower Level
- Yes
Fireplace Characteristics
- Amusement Room
- Yes
- Family Room
- Yes
- Living Room
- Yes
- Wood Burning
- Yes
Foundation
- Concrete Block
- Yes
Fuel
- Natural Gas
- Yes
Heating
- Forced Air
- Yes
Insurance Fee
- Insurance Fee
- 0
Lake Details
- Sand
- Yes
- Soft
- Yes
Lot Description
- Accessible Shoreline
- Yes
- Irregular Lot
- Yes
- Tree Coverage - Heavy
- Yes
Outbuildings
- Additional Garage
- Yes
- Gazebo
- Yes
- Workshop
- Yes
Pool Description
- None
- Yes
Road Frontage
- City Street
- Yes
- Paved Streets
- Yes
Road Responsibility
- Road Maintenance Agreement
- Yes
Roof
- Age 8 Years or Less
- Yes
- Asphalt Shingles
- Yes
Sewer
- Private Sewer
- Yes
Special Search
- 3 BR on One Level
- Yes
- Main Floor Bedroom
- Yes
Stories
- One
- Yes
Water
- Well
- Yes
Waterfront Type
- Other
- Yes
Waterfront View
- Lake
- Yes
Room Information
| Room Name | Dimensions | Level |
|---|---|---|
| Deck | 24x16 | Main |
| Dining Room | 13x11 | Main |
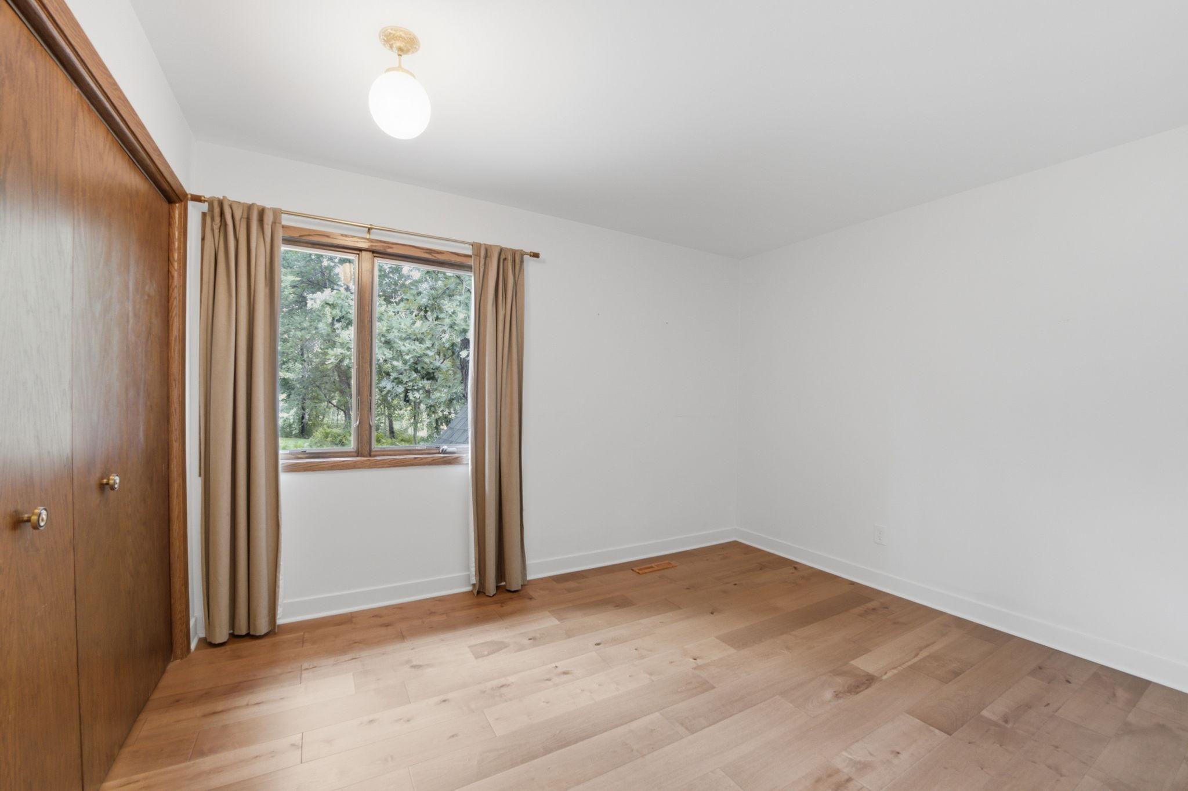
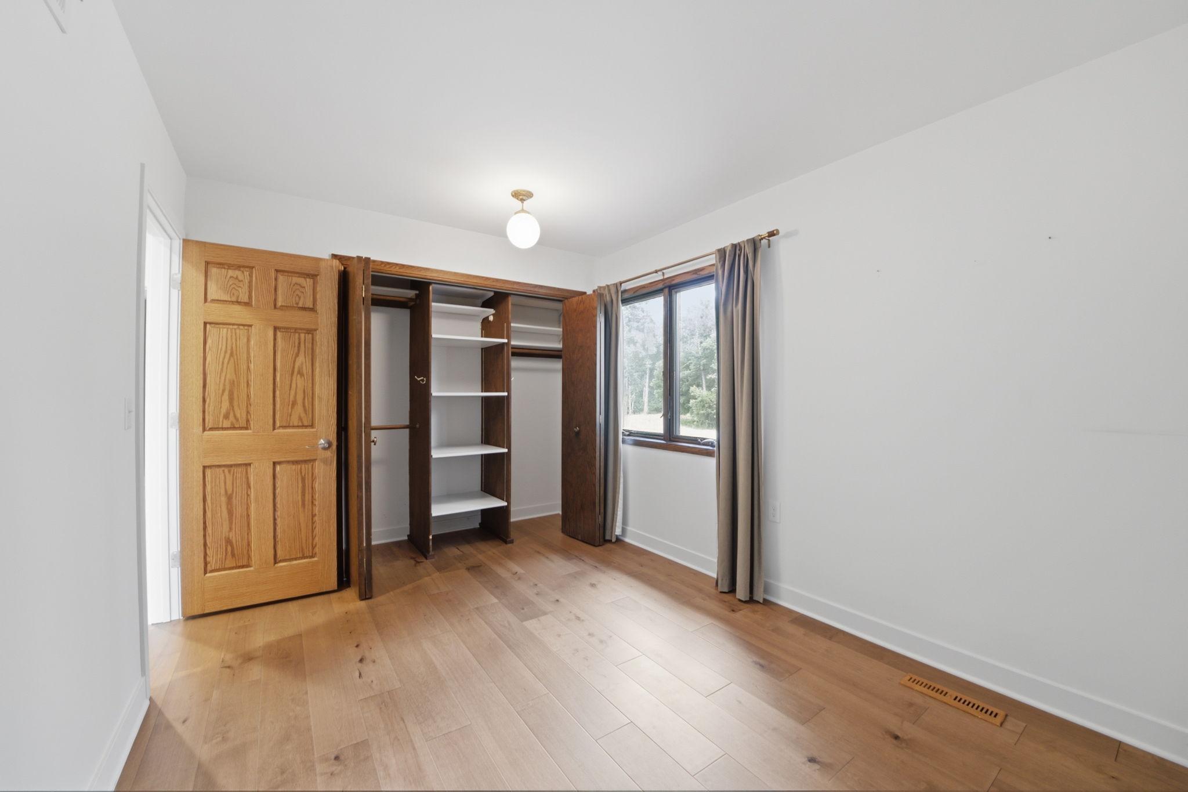
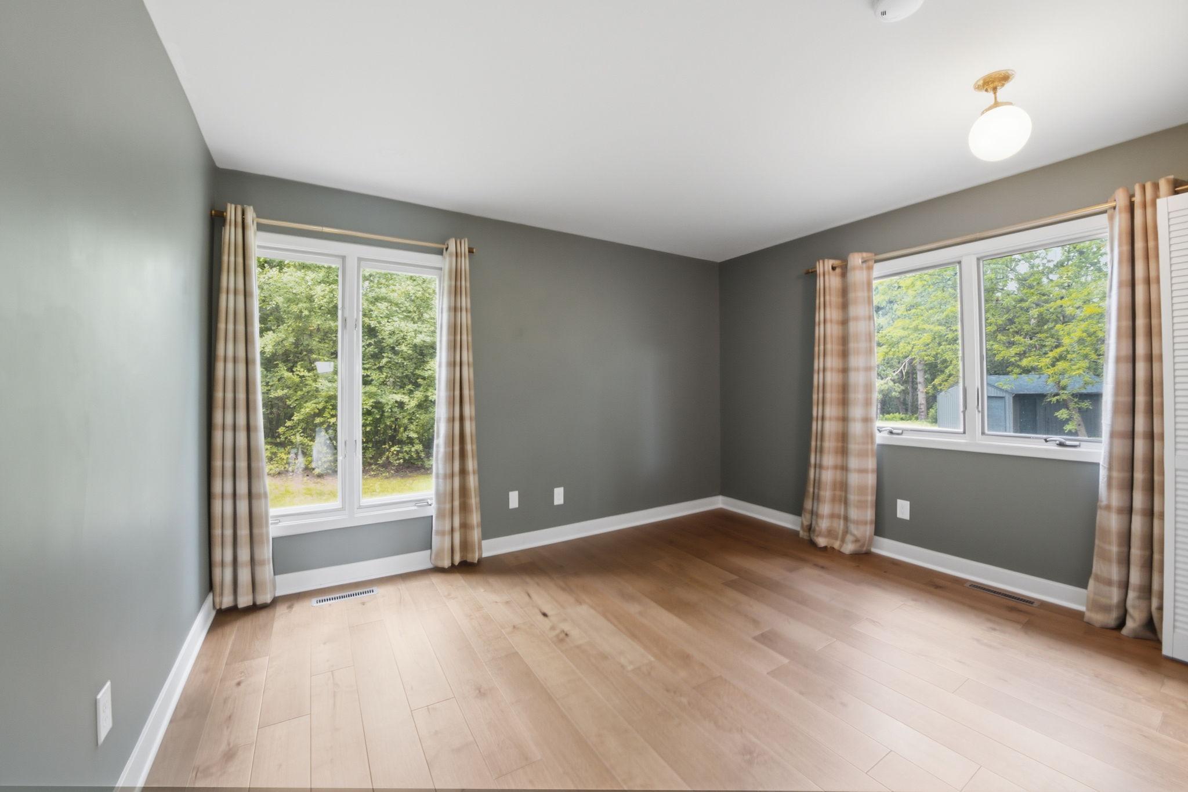
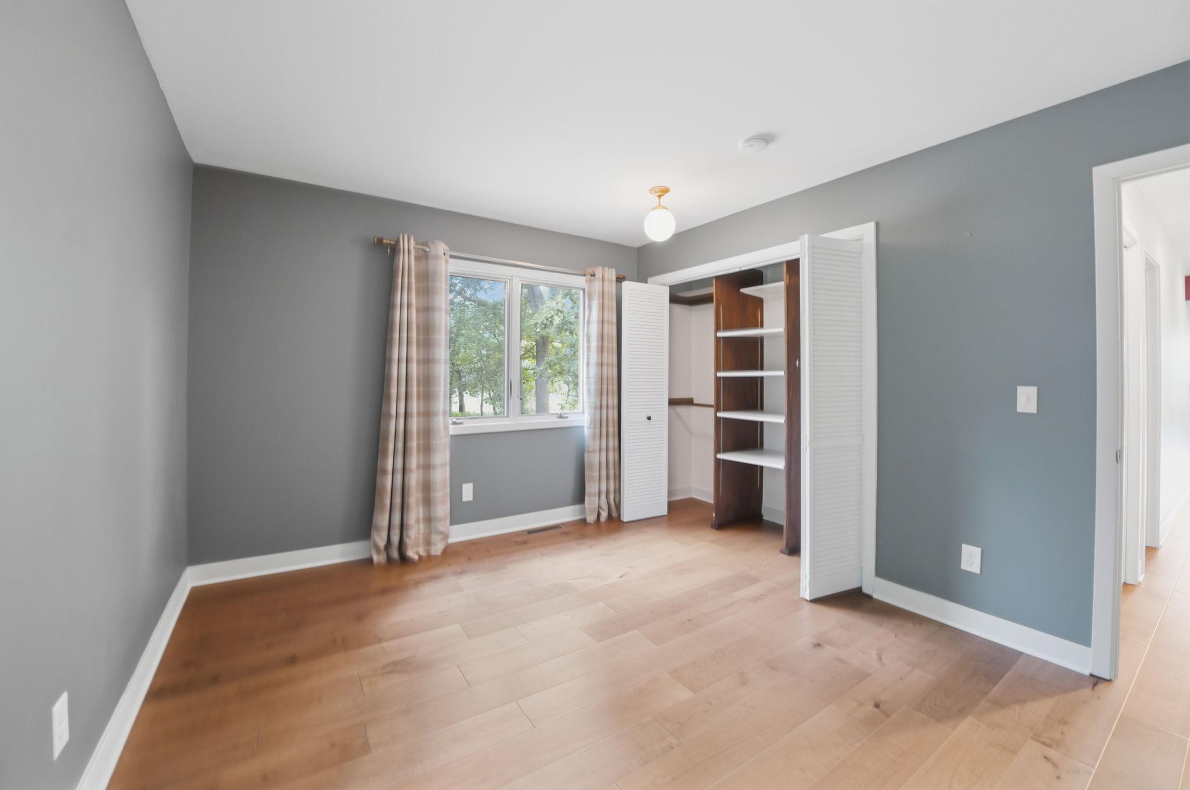
| First (1st) Bedroom | 14x14 | Main |
| Gazebo | 13x13 | Main |
| Kitchen | 20x12 | Main |
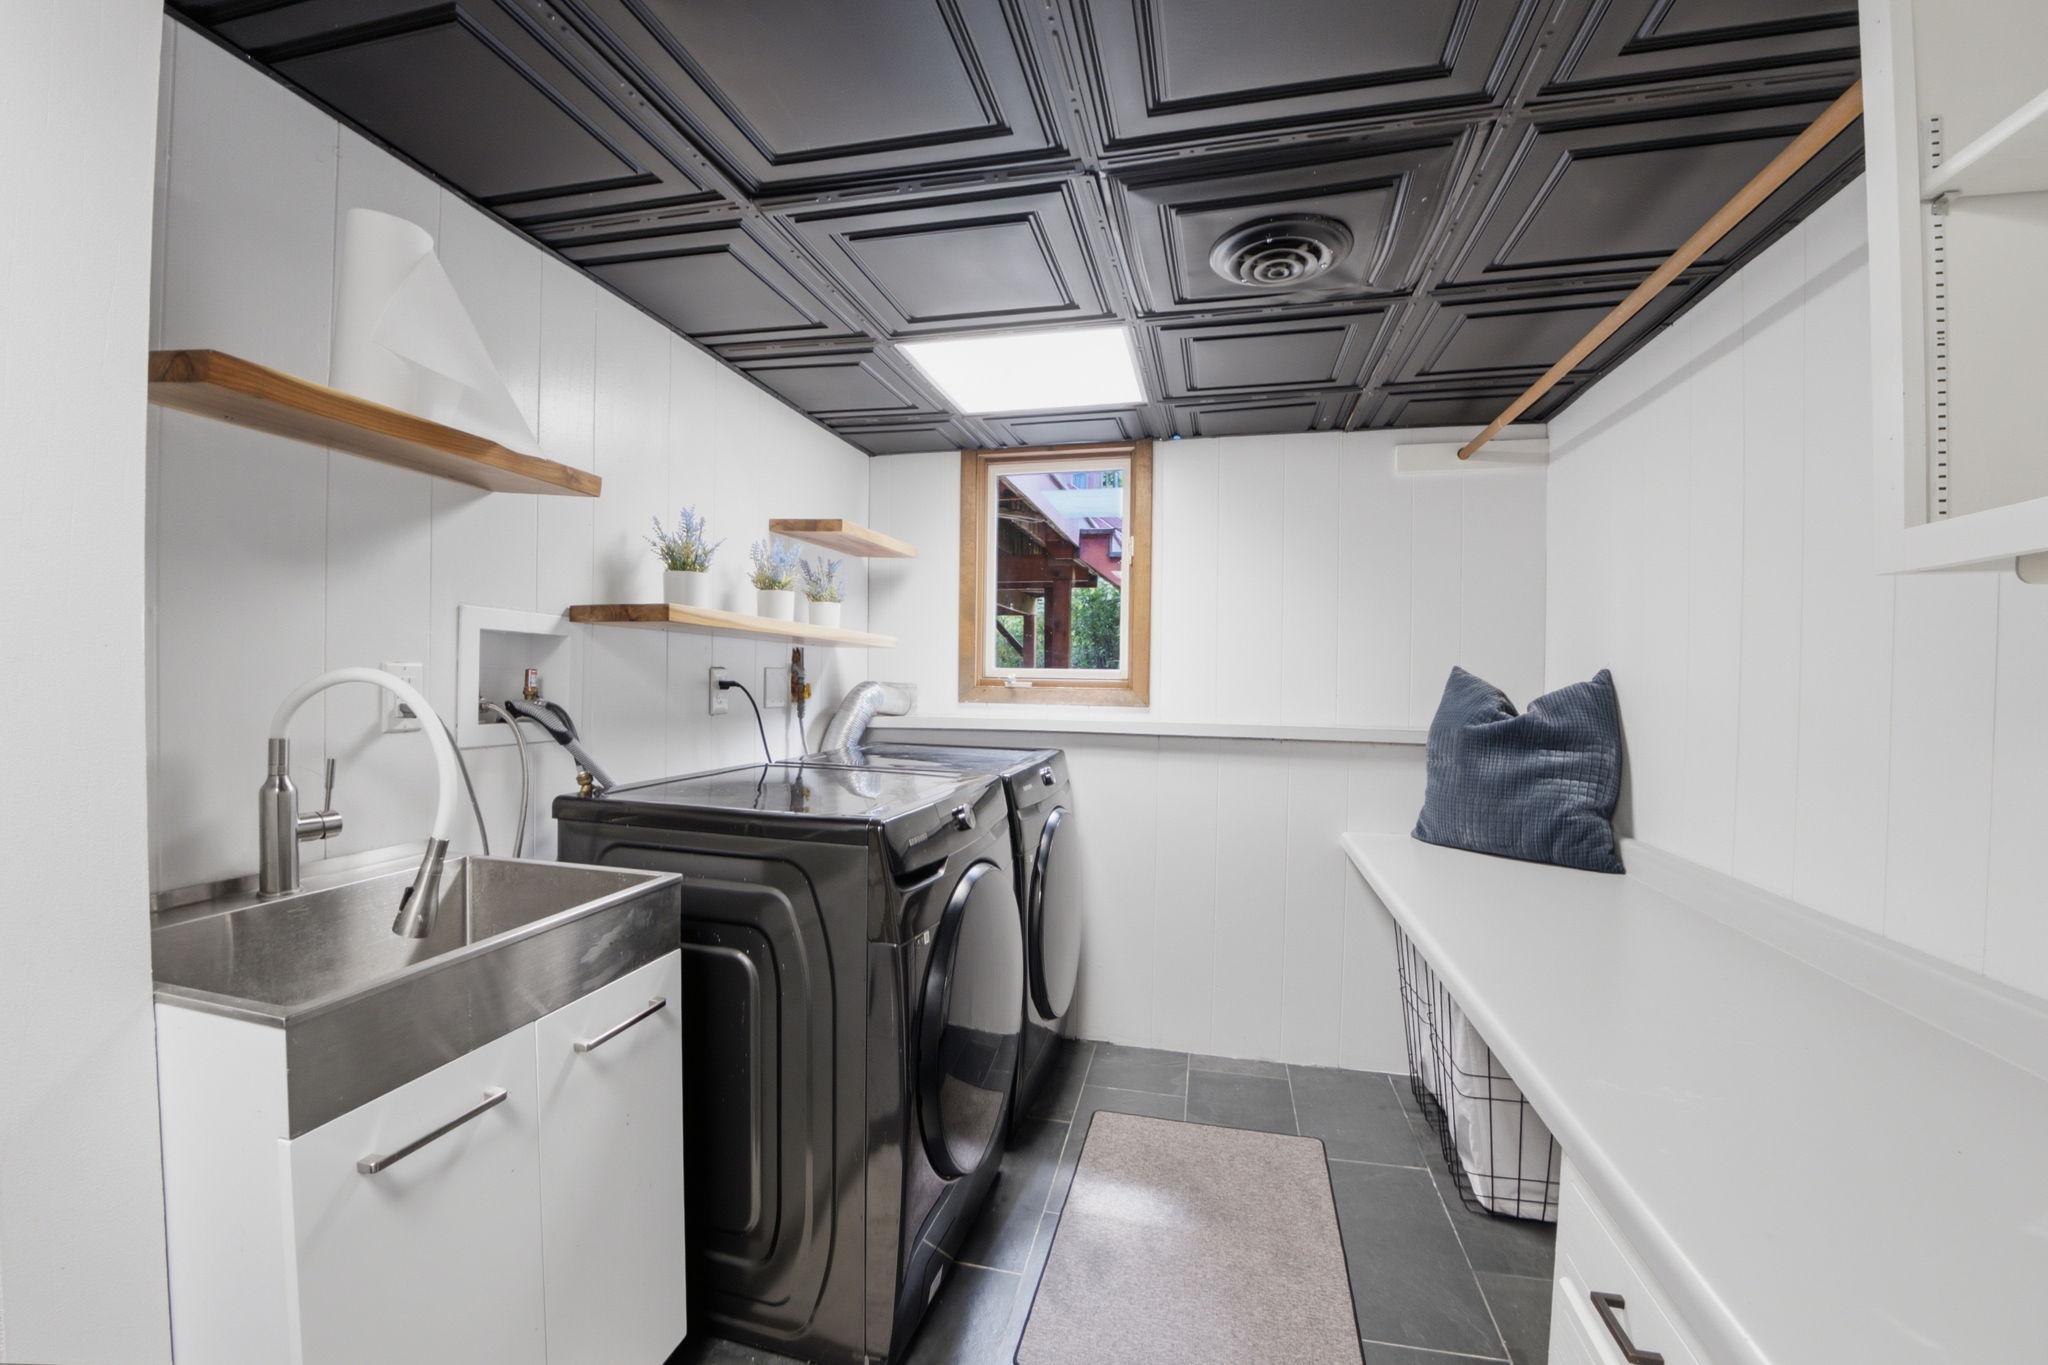
| Laundry | 11x7 | Lower |
| Living Room | 23x16 | Main |
| Mud Room | 13x12 | Lower |
| Second (2nd) Bedroom | 13x11 | Main |
| Third (3rd) Bedroom | 12x9 | Main |

Listing Office:
Epique Realty
Last Updated: July - 21 - 2026
The data relating to real estate for sale on this web site comes in part from the Broker
Reciprocity SM Program of the Regional Multiple Listing Service of Minnesota, Inc. The information provided is deemed reliable but not guaranteed. Properties subject to prior sale, change or withdrawal.
©2024 Regional Multiple Listing Service of Minnesota, Inc All rights reserved.