
10217 Peony Lane N, Maple Grove, MN 55311
$1,254,900


Property Type:
Residential
Bedrooms:
5
Baths:
5
Square Footage:
4,555
Lot Size (sq. ft.):
10,890
Status:
Active
Current Price:
$1,254,900
List Date:
1/07/2026
Last Modified:
7/26/2026
Listing Details MLS# 7005825
General Property Information
- Assoc Mgmt Co. Phone #
- 952-922-2500
- Association Fee Frequency
- Quarterly
- Association Mgmt Co. Name
- New Concepts Management
- Common Wall
- No
- Lot Measurement
- Acres
- Manufactured Home?
- No
- Multiple PIDs?
- No
- New Development
- No
- Number of Fireplaces
- 2
- Projected Completion Date
- 2026-06-08
- Waterfront YN
- No
- Year Built
- 2026
- Yearly/Seasonal
- Yearly
- Zoning
- Residential-Single Family
- Bath Full
- 2
- Bath Three Quarters
- 2
- Bath Half
- Yes
- Main Floor Total SqFt
- 1540
- Above Grd Total SqFt
- 3230
- Below Grd Total SqFt
- 1325
- Total SqFt
- 4555
- Total Finished Sqft
- 4168.00
- FireplaceYN
- Yes
- Style
- (SF) Single Family
- Foundation Size
- 1345
- Association Fee
- 149
- Garage Stalls
- 3
- Lot Dimensions
- 85x130x85x130
- Acres
- 0.25
- Assessment Pending
- No
- Bath Quarter
- 0
Property Features
Accessible:
None
Air Conditioning:
Central Air; Zoned
Amenities Unit:
In-Ground Sprinkler; Kitchen Center Island; Primary Bedroom Walk-In Closet; Sun Room; Walk-In Closet; Wet Bar
Appliances:
Air-To-Air Exchanger; Cooktop; Dishwasher; Disposal; Double Oven; Microwave; Refrigerator; Washer
Association Fee Includes:
Professional Mgmt; Sanitation; Shared Amenities
Basement:
Drain Tiled; Sump Pump; Tile Shower
Bath Description:
Double Sink; Full Jack & Jill; Main Floor 1/2 Bath; Full Primary; Private Primary; 3/4 Basement; Bathroom Ensuite; Walk-In Shower Stall
Builder Information:
Builders Association of the Twin Cities
Construction Materials:
Frame
Construction Status:
Under Construc/Spec Homes
Dining Room Description:
Eat In Kitchen; Informal Dining Room
Electric:
Circuit Breakers
Exterior:
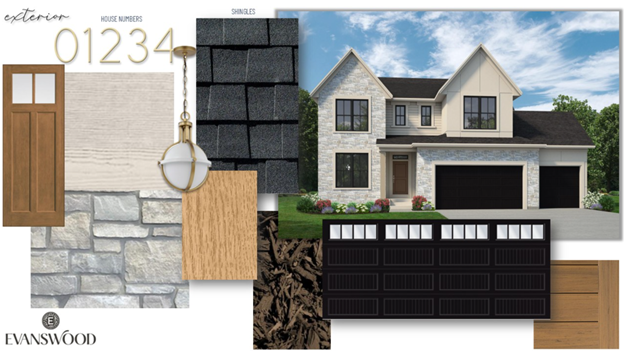
Brick/Stone; Fiber Board
Family Room Characteristics:
2 or More; Family Room; Great Room; Lower Level; Main Level
Fencing:
None
Fireplace Characteristics:
Gas Burning; Stone
Fuel:
Natural Gas
Heating:
Forced Air; Humidifier; Zoned
Laundry:
Laundry Room; Upper Level
Lot Description:
Tree Coverage - Light
Parking Characteristics:
Garage Door Opener; Insulated Garage
Sewer:
City Sewer/Connected
Stories:
Two
Water:
City Water/Connected
Contract Information
- Contingency
- Subject to Financing
- Original List Price
- 1239900
- ListPrice
- 1254900
- High Range Price
- 1800000
- Owner is an Agent?
- No
- Auction?
- No
Location Tax and Other Information
- House Number
- 10217
- Street Name
- Peony
- Street Suffix
- Lane
- Street Direction Suffix
- N
- Postal City
- Maple Grove
- County
- Hennepin
- State
- MN
- Zip Code
- 55311
- Complex/Dev/Subdivision
- Evanswood Of Maple Grove
Assessments
- Tax With Assessments
- 1980
- Assessment Balance
- 0
Builder Information
- Builder ID
- GONYEA HOMES AND REMODELING & STONEGATE BUILDERS
- Builder License Number
- 002459
- Builder Name
- GONYEA HOMES AND REMODELING & STONEGATE BUILDERS
- Builders Association of the Twin Cities
- Yes
More Information
Building Information
- Finished SqFt Above Ground
- 3223
- Finished SqFt Below Ground
- 945
Lease Details
- Land Leased
- Not Applicable
Miscellaneous Information
- Community Name
- Evanswood of Maple Grove
- Homestead
- No
Model Information
- Hours Model Open
- Thurs-Sun Noon-5pm
- Model Location
- 10324 Peony Ln N
- Model Phone
- 612-229-0275
Ownership
- Fractional Ownership
- No
Parking Characteristics
- Garage Door Height
- 8
- Garage Square Feet
- 745
- Garage Door Opener
- Yes
- Insulated Garage
- Yes
Public Survey Info
- Range#
- 22
- Section#
- 06
- Township#
- 119
Office/Member Info
- Association
- SPAAR
Location, Tax and Other Information
- AssocFeeYN
- Yes
- Legal Description
- LOT 003 BLOCK 003 EVANSWOOD OF MAPLE GROVE
- Listing City
- Maple Grove
- Map Page
- 62
- Municipality
- Maple Grove
- School District
- Osseo
- School District Phone
- 763-391-7000
- Zip Plus 4
- 4473
- Property ID Number
- 0611922430047
- Tax Year
- 2025
- Tax Amount
- 1980
- In Foreclosure?
- No
- Potential Short Sale?
- No
- Lender Owned?
- No
Directions & Remarks
- Public Remarks
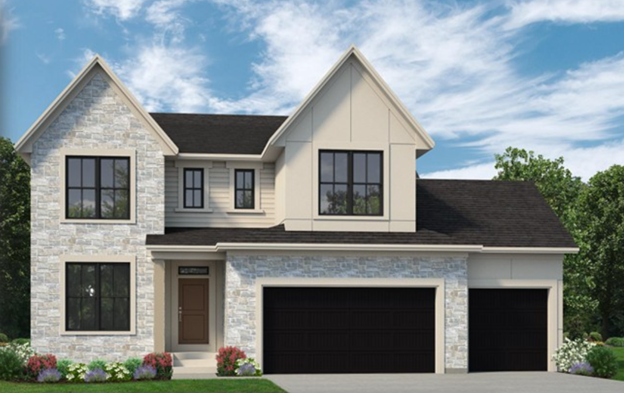
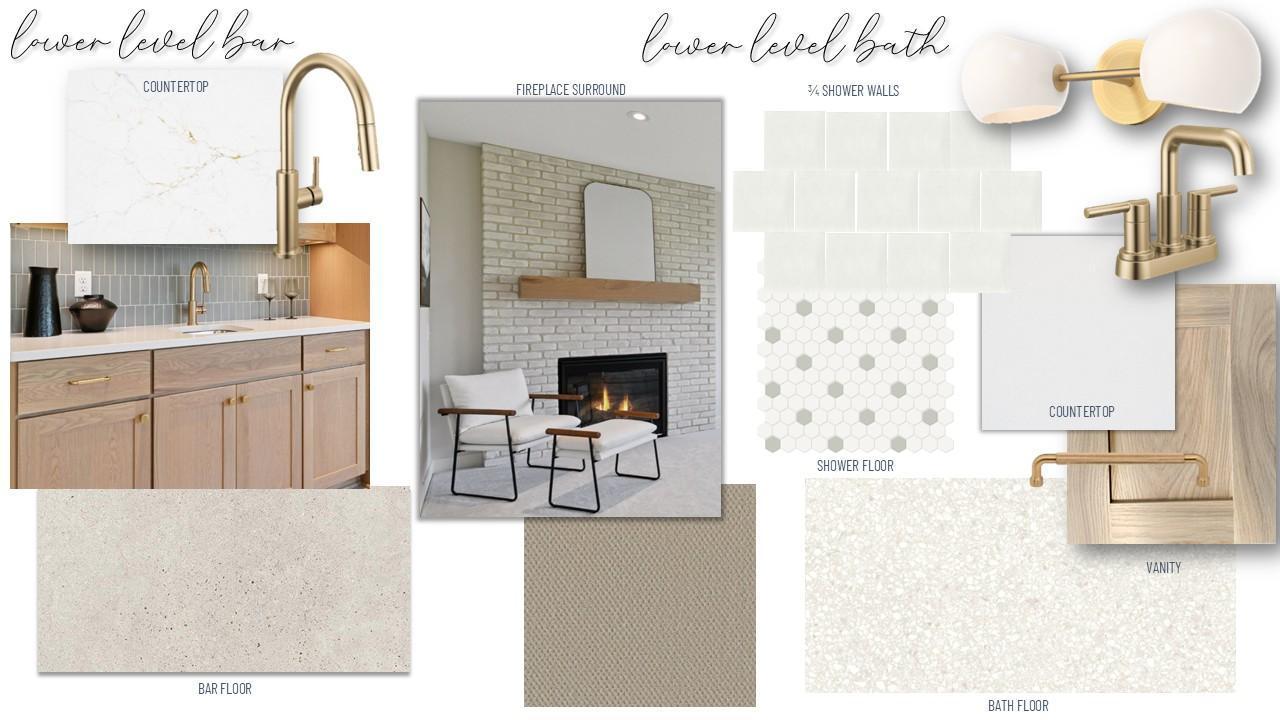
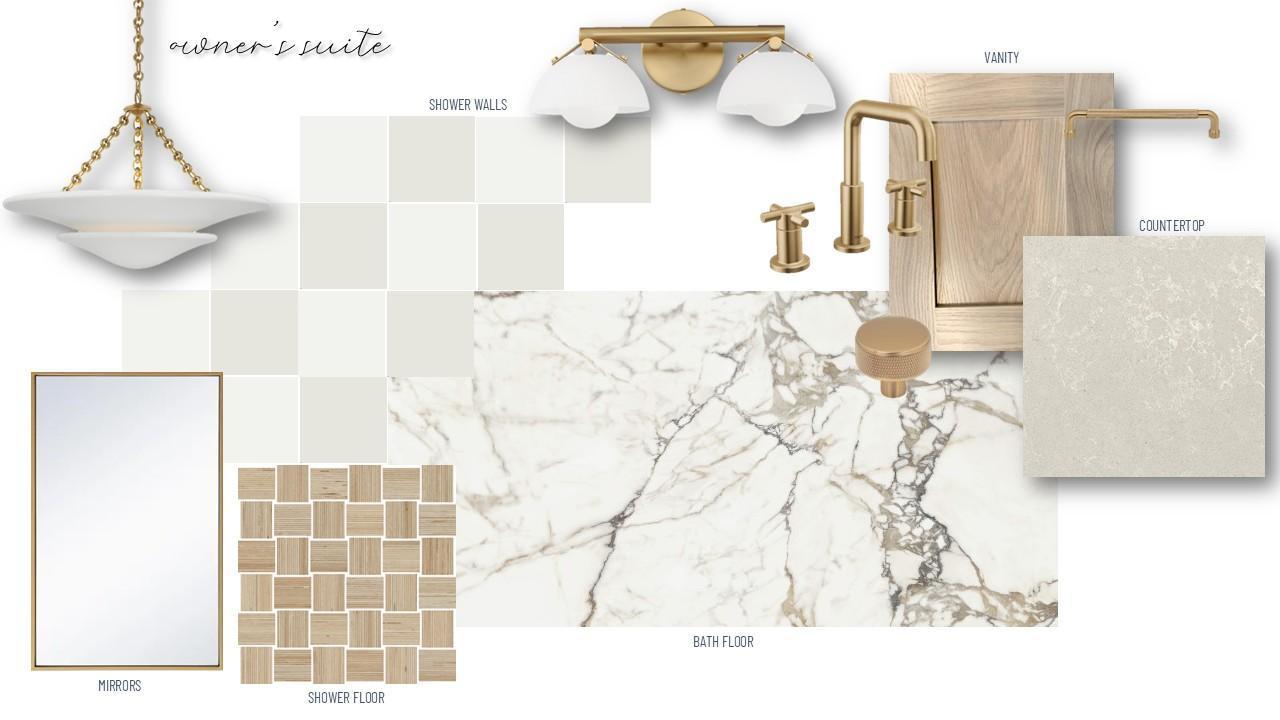
- Stonegate Builders proudly presents the Jefferson. This homes is a stunning 5-bedroom home designed with earthy and natural elements, making it perfect for entertaining! Upon entering, you’ll be greeted by a gourmet kitchen, a food lover’s dream, featuring high-end appliances and a spacious walk-in pantry. The kitchen is complemented by a convenient prep kitchen, making meal preparation a breeze. The great room, complete with a fireplace, flows seamlessly into the dinette for an open-concept feel. Looking for a peaceful retreat? The sunroom offers a serene, sun-filled escape, ideal for relaxation. The main level also includes a flex room, providing ample space for work or hobbies. The owner’s suite is a true oasis, boasting a box vault ceiling and large windows, while the luxurious owner’s bath offers a spa-like experience. Upstairs, you’ll find a bonus room, perfect for extra family space, along with two additional bedrooms, one with a private ensuite, a hall bath, and a convenient laundry room. The lower level is an entertainer’s paradise, featuring a wet bar, rec and game rooms, and a walk-out basement. Two additional bedrooms and a 3/4 bath complete the lower level. This home is in Maple Grove schools and is currently under construction. Expected completion is late Spring of 2026.
- Directions
- I-94 to west on Rush Creek Blvd; Take a right on Rush Creek Blvd; North on Lawndale Lane N; West on 101st Ave N and straight through the roundabout; Turn right on Peony Lane N into Evanswood; Models are located on the right.
Accessible
- None
- Yes
Air Conditioning
- Central Air
- Yes
- Zoned
- Yes
Amenities Unit
- In-Ground Sprinkler
- Yes
- Kitchen Center Island
- Yes
- Primary Bedroom Walk-In Closet
- Yes
- Sun Room
- Yes
- Walk-In Closet
- Yes
- Wet Bar
- Yes
Appliances
- Air-To-Air Exchanger
- Yes
- Cooktop
- Yes
- Dishwasher
- Yes
- Disposal
- Yes
- Double Oven
- Yes
- Microwave
- Yes
- Refrigerator
- Yes
- Washer
- Yes
Association Fee Includes
- Professional Mgmt
- Yes
- Sanitation
- Yes
- Shared Amenities
- Yes
Basement
- Drain Tiled
- Yes
- Sump Pump
- Yes
- Tile Shower
- Yes
Bath Description
- Double Sink
- Yes
- Full Jack & Jill
- Yes
- Main Floor 1/2 Bath
- Yes
- Full Primary
- Yes
- Private Primary
- Yes
- 3/4 Basement
- Yes
- Bathroom Ensuite
- Yes
- Walk-In Shower Stall
- Yes
Construction Materials
- Frame
- Yes
Construction Status
- Under Construc/Spec Homes
- Yes
Dining Room Description
- Eat In Kitchen
- Yes
- Informal Dining Room
- Yes
Electric
- Circuit Breakers
- Yes
Exterior
- Brick/Stone
- Yes
- Fiber Board
- Yes
Family Room Characteristics
- 2 or More
- Yes
- Family Room
- Yes
- Great Room
- Yes
- Lower Level
- Yes
- Main Level
- Yes
Fencing
- None
- Yes
Fireplace Characteristics
- Gas Burning
- Yes
- Stone
- Yes
Fuel
- Natural Gas
- Yes
Heating
- Forced Air
- Yes
- Humidifier
- Yes
- Zoned
- Yes
Insurance Fee
- Insurance Fee
- 0
Laundry
- Laundry Room
- Yes
- Upper Level
- Yes
Lot Description
- Tree Coverage - Light
- Yes
Patio, Porch and Deck Features
- Deck
- Yes
Sewer
- City Sewer/Connected
- Yes
Stories
- Two
- Yes
Water
- City Water/Connected
- Yes
Room Information
| Room Name | Dimensions | Level |
|---|---|---|
| Bonus Room | 11x22 | Upper |
| Family Room | 14x15 | Lower |
| Fifth (5th) Bedroom | 12x11 | Lower |
| First (1st) Bedroom | 16x14 | Upper |
| Flex Room | 11x18 | Main |
| Fourth (4th) Bedroom | 11x10 | Lower |
| Game Room | 12x15 | Lower |
| Great Room | 17x15 | Main |
| Informal Dining Room | 13x10 | Main |
| Kitchen | 13x13 | Main |
| Pantry (Walk-In) | 7x10 | Main |
| Second (2nd) Bedroom | 11x12 | Upper |
| Third (3rd) Bedroom | 11x12 | Upper |

Listing Office:
Gonyea Homes, Inc.
Last Updated: July - 26 - 2026
The data relating to real estate for sale on this web site comes in part from the Broker
Reciprocity SM Program of the Regional Multiple Listing Service of Minnesota, Inc. The information provided is deemed reliable but not guaranteed. Properties subject to prior sale, change or withdrawal.
©2024 Regional Multiple Listing Service of Minnesota, Inc All rights reserved.