
1024 W 4th Street, Red Wing, MN 55066
New Listing
$550,000
Property Type:
Residential
Bedrooms:
6
Baths:
4
Square Footage:
3,833
Lot Size (sq. ft.):
12,632
Status:
Active
Current Price:
$550,000
List Date:
7/27/2026
Last Modified:
7/27/2026
Listing Details MLS# 7107044
General Property Information
- Common Wall
- No
- Lot Measurement
- Acres
- Manufactured Home?
- No
- Multiple PIDs?
- No
- New Development
- No
- Number of Fireplaces
- 4
- Waterfront YN
- No
- Year Built
- 1890
- Yearly/Seasonal
- Yearly
- Zoning
- Residential-Single Family
- Bath Full
- 2
- Bath Three Quarters
- Yes
- Bath Half
- Yes
- Main Floor Total SqFt
- 1567
- Above Grd Total SqFt
- 3833
- Total SqFt
- 3833
- Total Finished Sqft
- 3833.00
- FireplaceYN
- Yes
- Style
- (SF) Single Family
- Foundation Size
- 1481
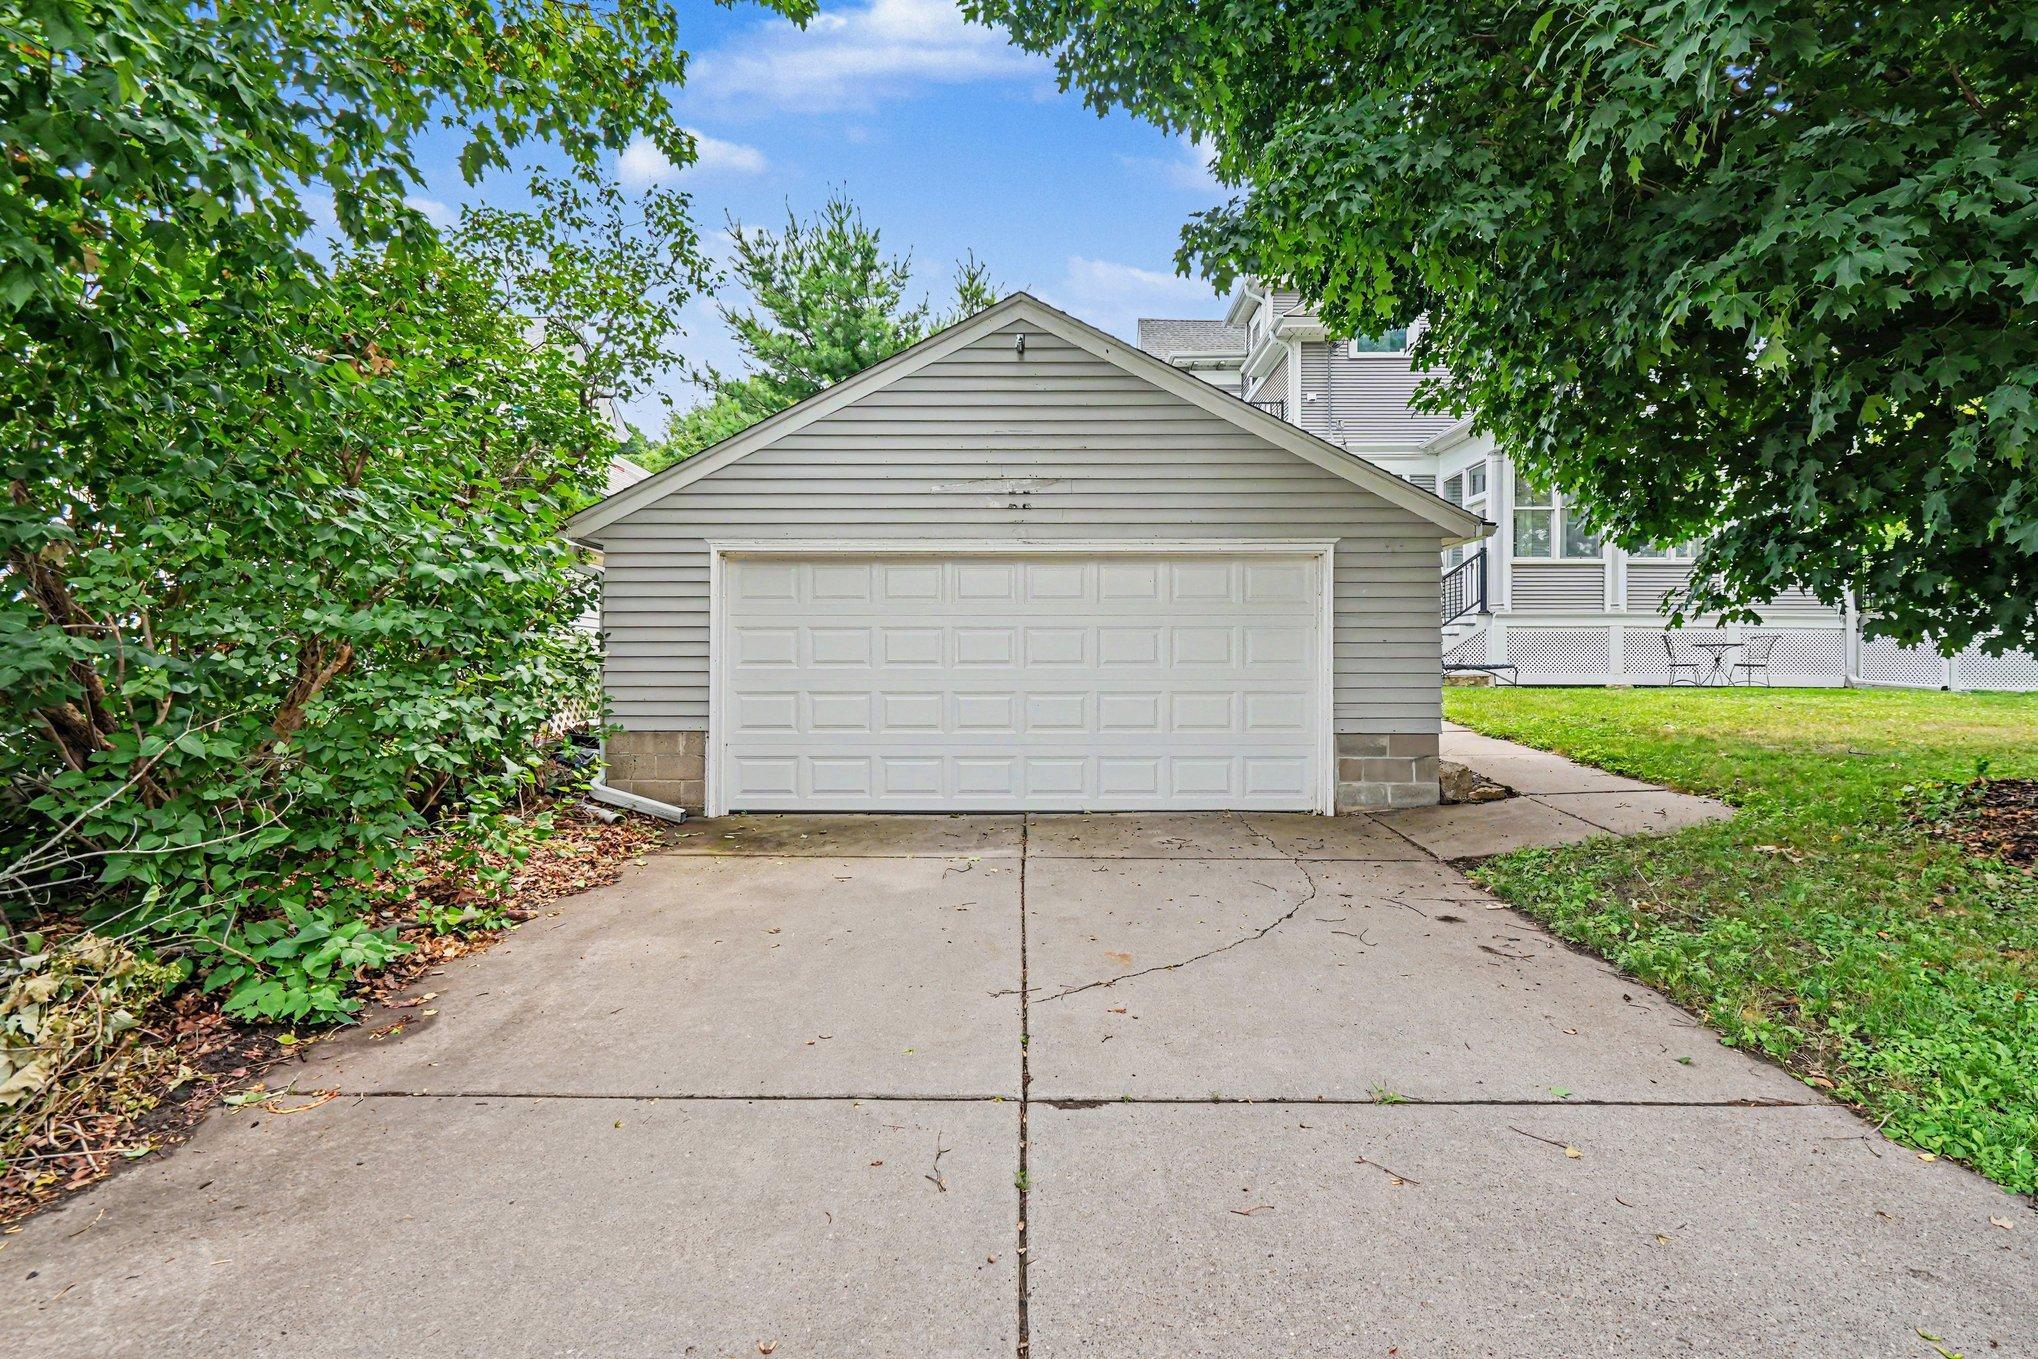
- Garage Stalls
- 2
- Lot Dimensions
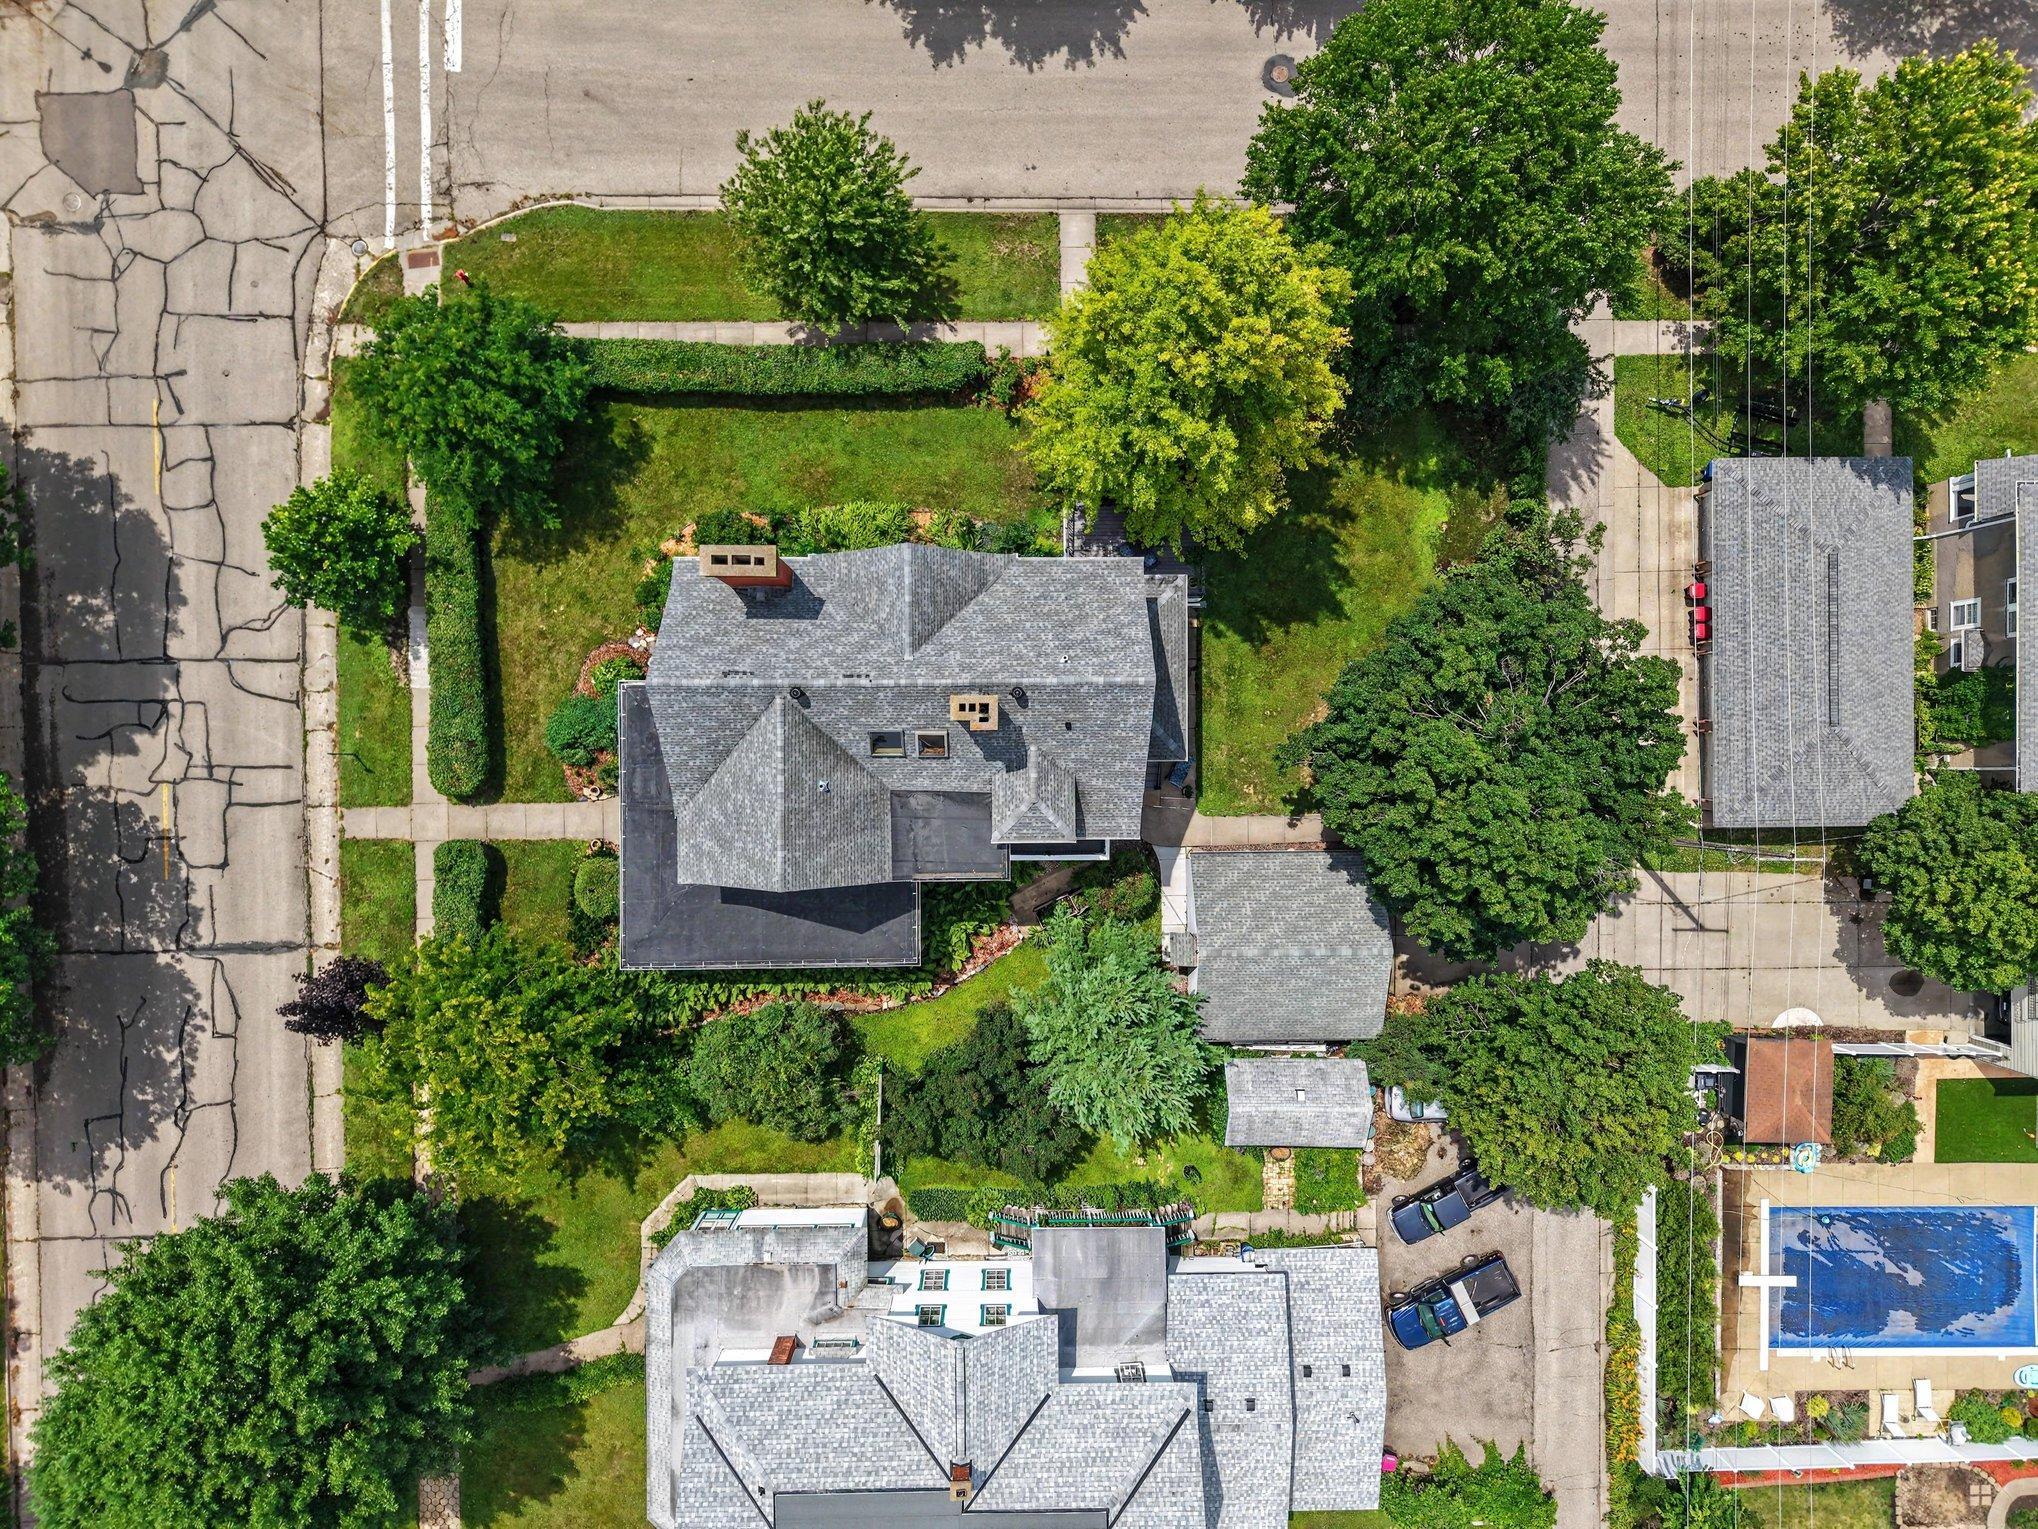
- 140x90
- Acres
- 0.29
- Assessment Pending
- No
- Bath Quarter
- 0
- Below Grd Total SqFt
- 0
- Association Fee
- 0
Property Features
Accessible:
None
Air Conditioning:
Window Unit(s)
Amenities Unit:
Balcony; Ceiling Fan(s); Deck; Hardwood Floors; Kitchen Window; Natural Woodwork; Porch; Skylight; Sun Room; Walk-In Closet; Walk-Up Attic; Washer/Dryer Hookup
Appliances:
Dishwasher; Dryer; Microwave; Range; Refrigerator; Washer
Basement:
Storage Space; Unfinished
Bath Description:
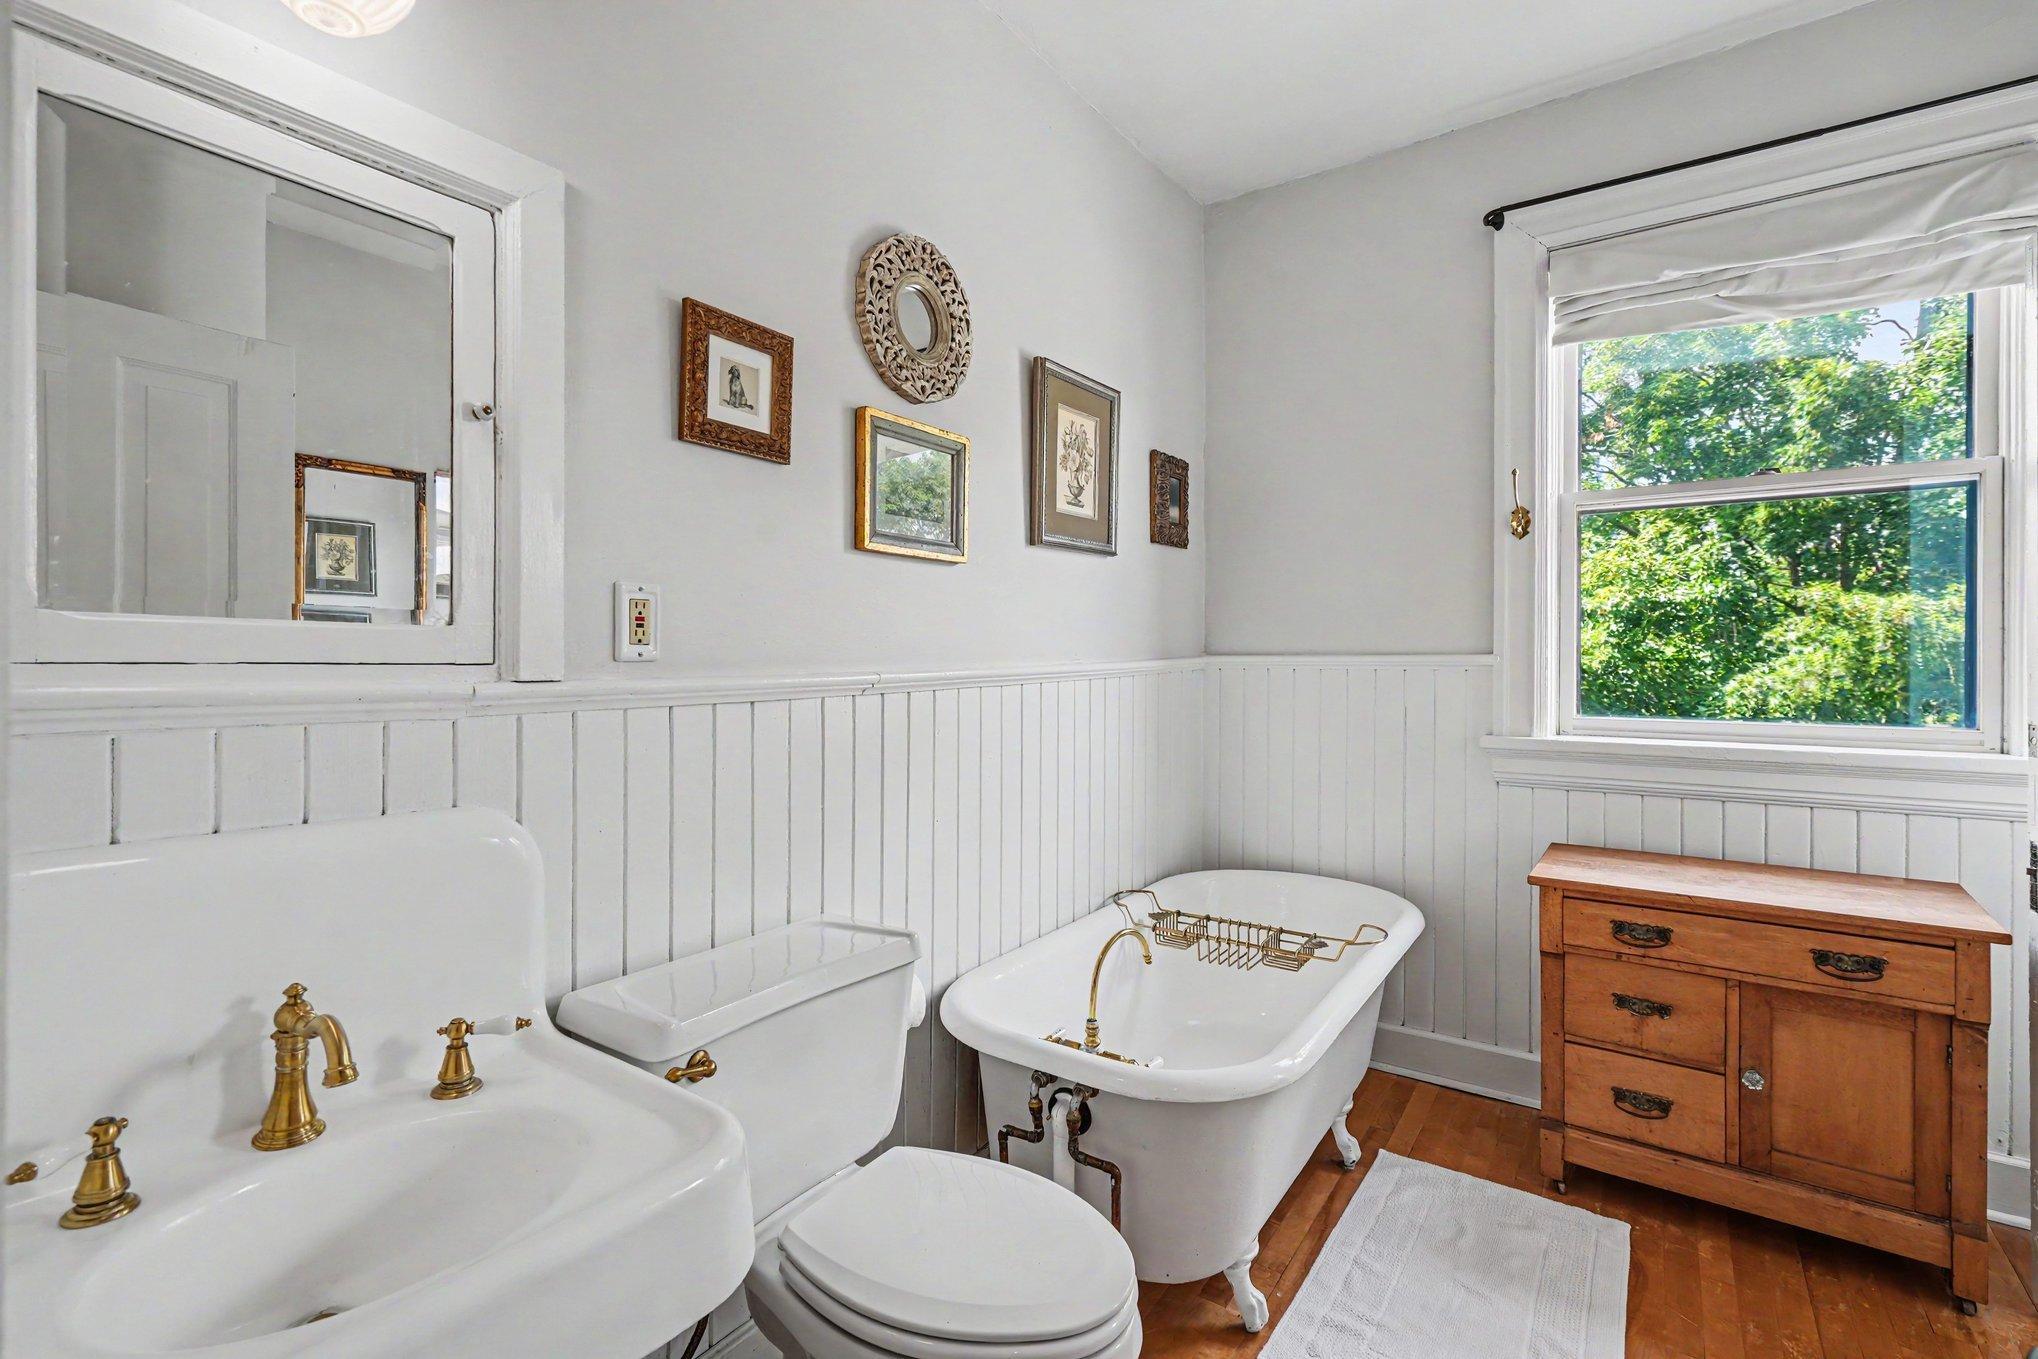
His and Her Closets; Main Floor 1/2 Bath; Upper Level 3/4 Bath; Upper Level Full Bath; Full Primary; Bathroom Ensuite; Walk-In Shower Stall
Construction Status:
Previously Owned
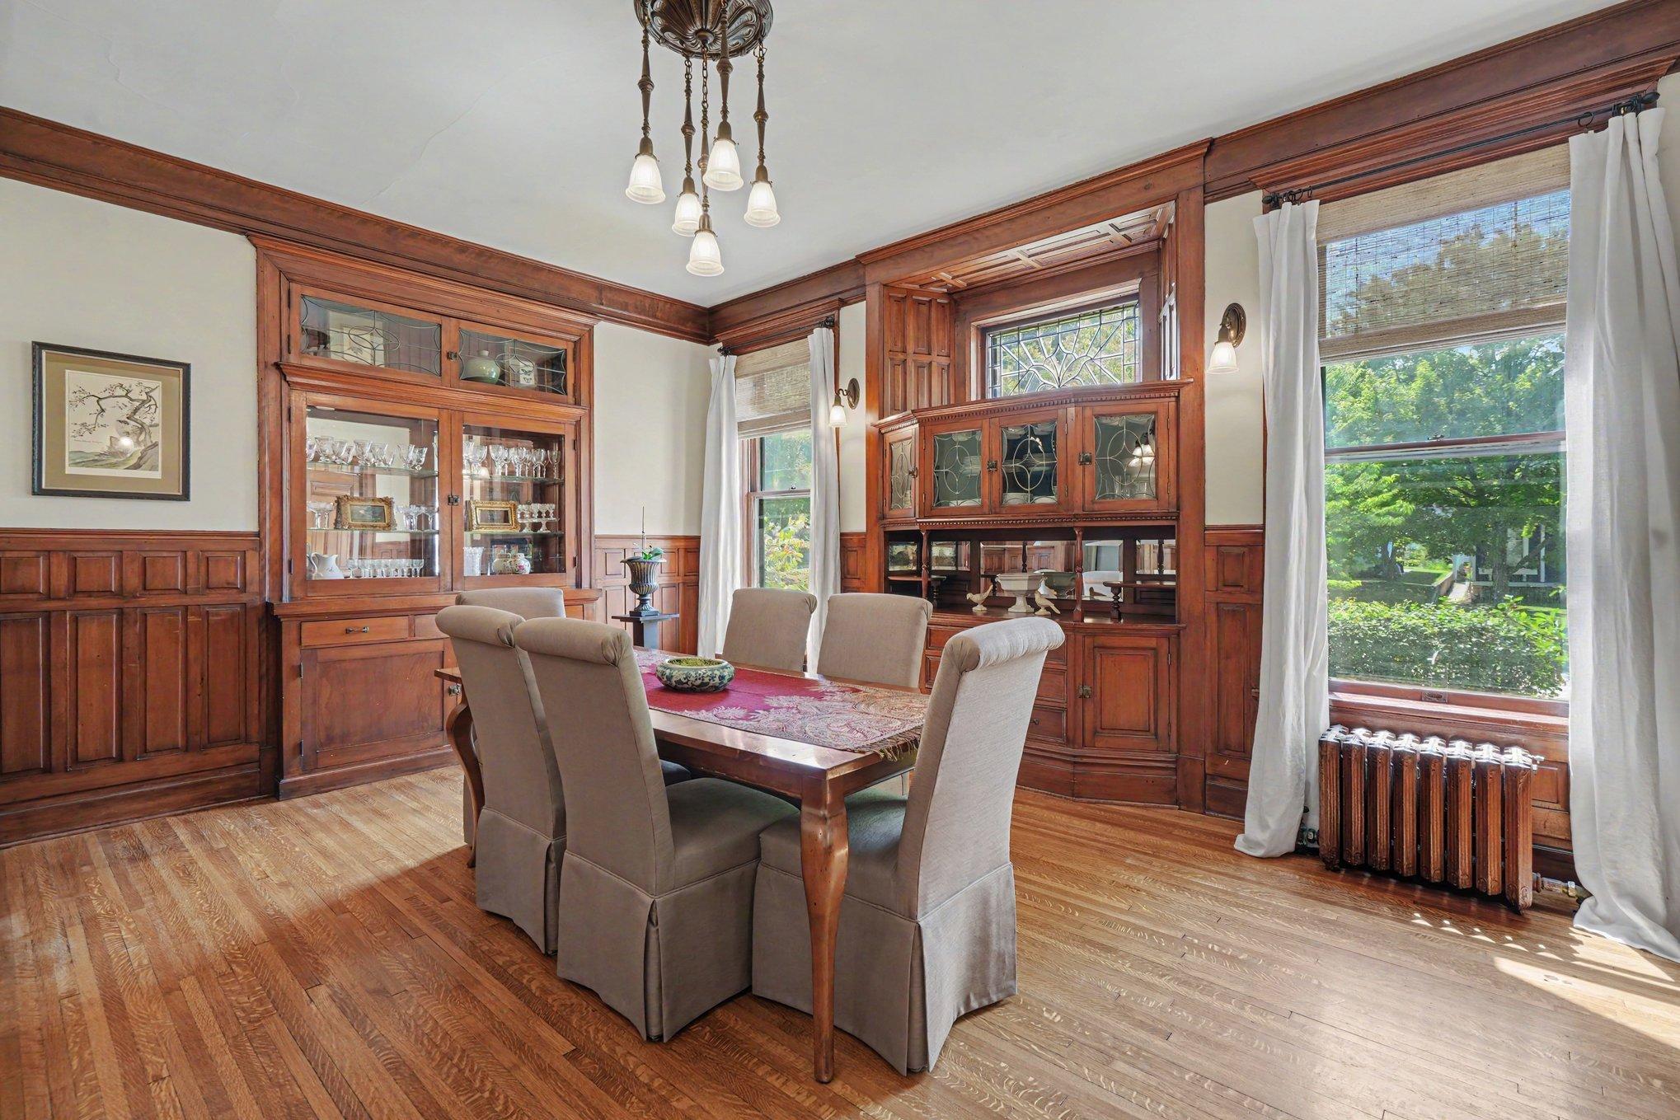
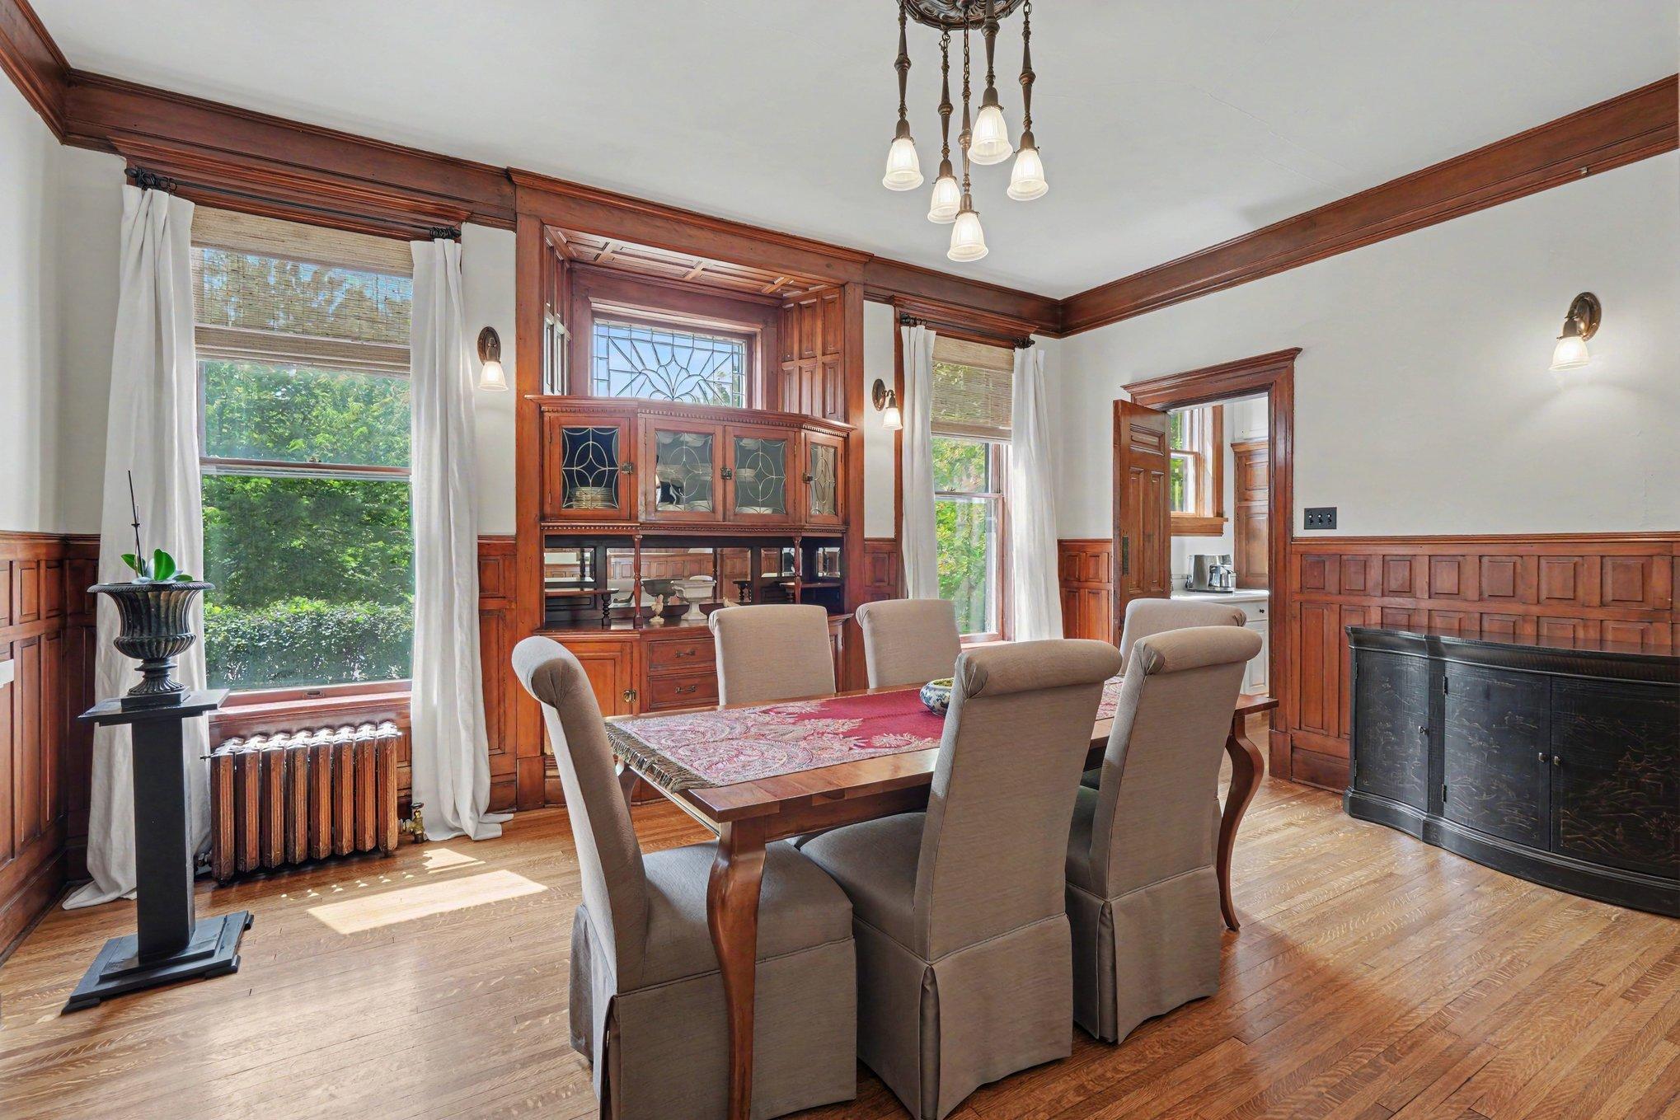
Dining Room Description:
Separate/Formal Dining Room
Exterior:
Vinyl
Fireplace Characteristics:
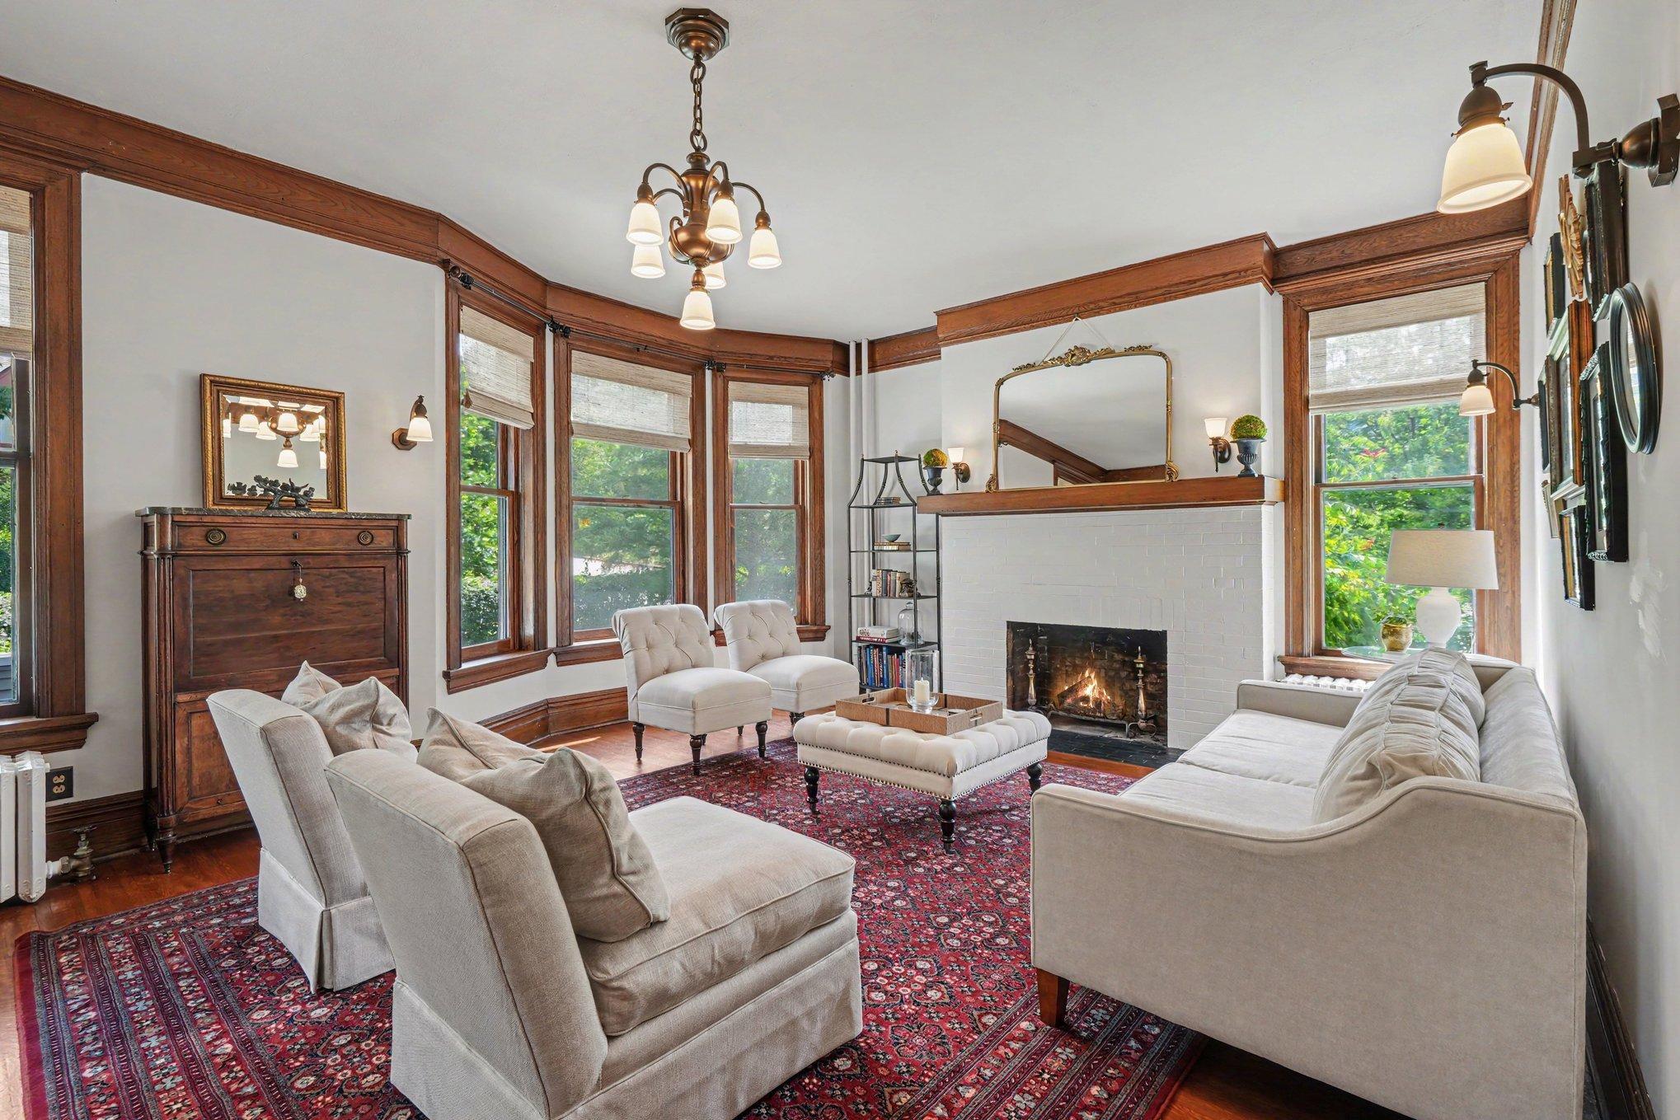
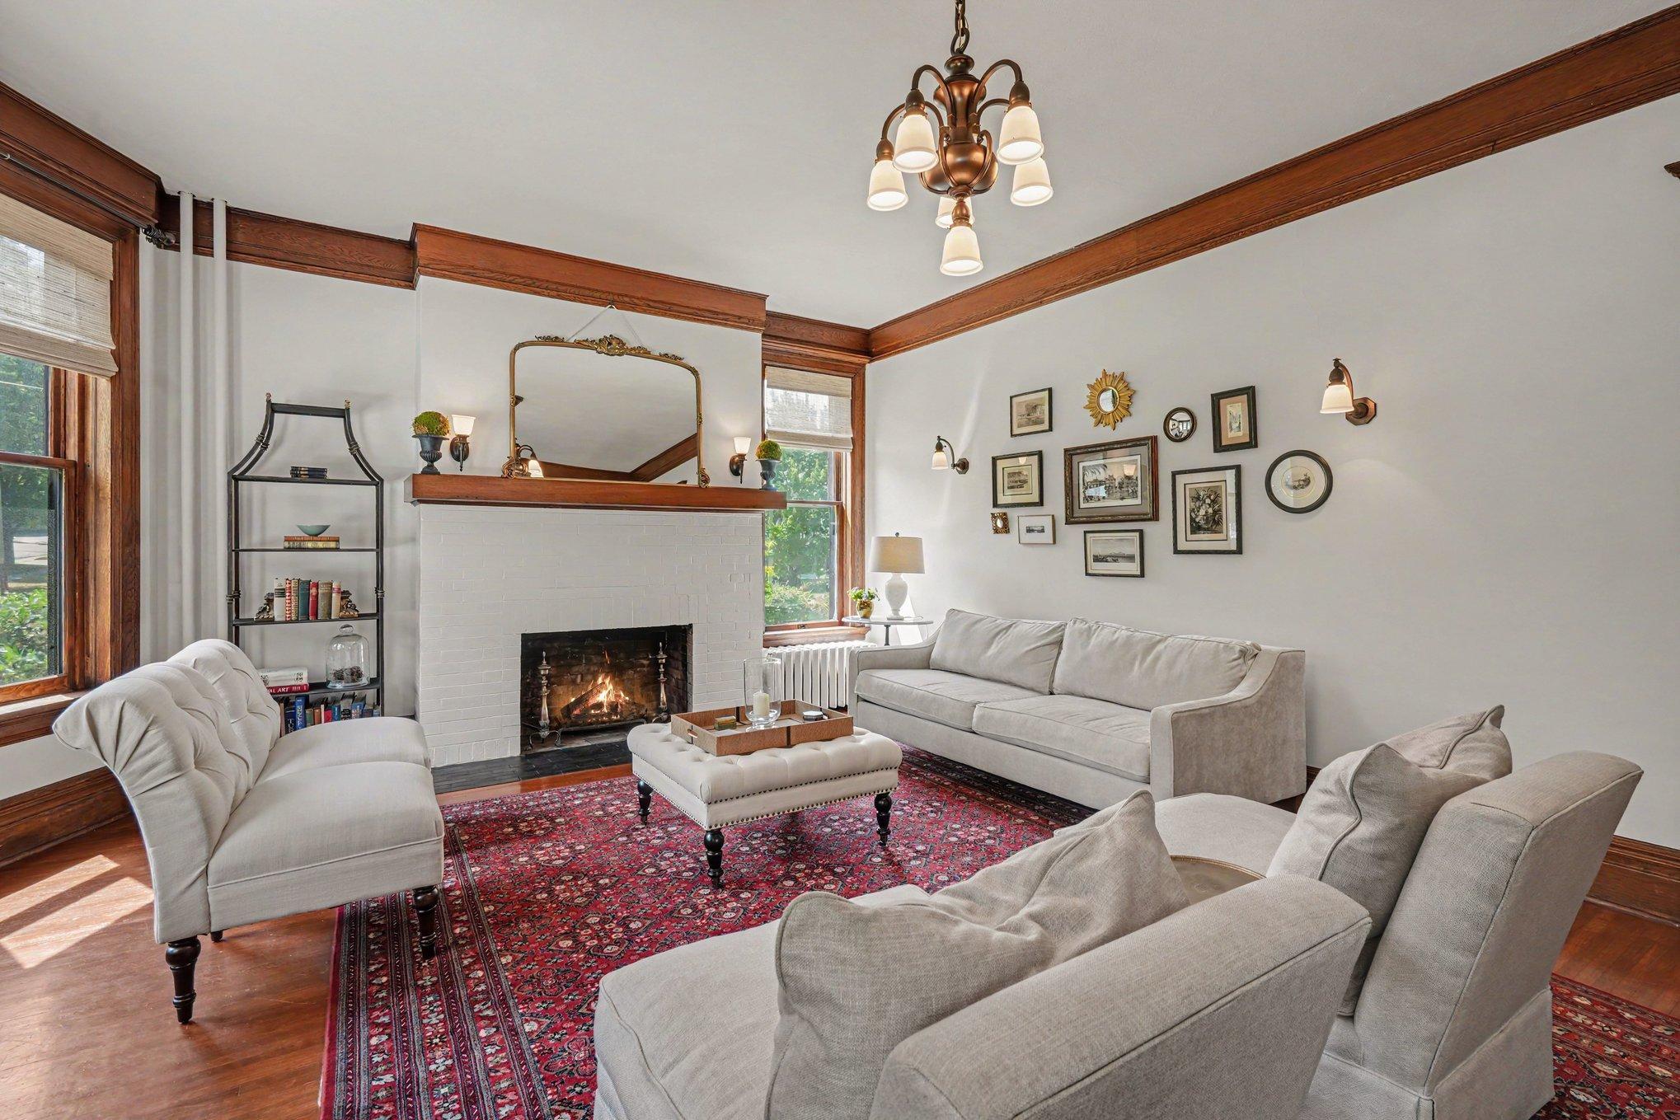
Brick; Family Room; Living Room; Primary Bedroom; Wood Burning
Foundation:
Stone
Fuel:
Electric; Natural Gas
Heating:
Baseboard; Radiant
Laundry:
Laundry Room; Upper Level
Lock Box Type:
Supra
Road Frontage:
City Street
Road Responsibility:
Public Maintained Road
Roof:
Age 8 Years or Less; Asphalt Shingles
Sellers Terms:
Cash; Conventional; FHA; VA
Sewer:
City Sewer/Connected
Special Search:
2nd Floor Laundry; 4 BR on One Level
Stories:
More Than 2 Stories
Water:
City Water/Connected
Contract Information
- Contingency
- None
- Original List Price
- 550000
- ListPrice
- 550000
- Owner is an Agent?
- No
- Auction?
- No
Location Tax and Other Information
- House Number
- 1024
- Street Direction Prefix
- W
- Street Name
- 4th
- Street Suffix
- Street
- Postal City
- Red Wing
- County
- Goodhue
- State
- MN
- Zip Code
- 55066
- Complex/Dev/Subdivision
- Freeborns Add
Assessments
- Tax With Assessments
- 5570
- Assessment Balance
- 0
Basement
- Foundation Dimensions
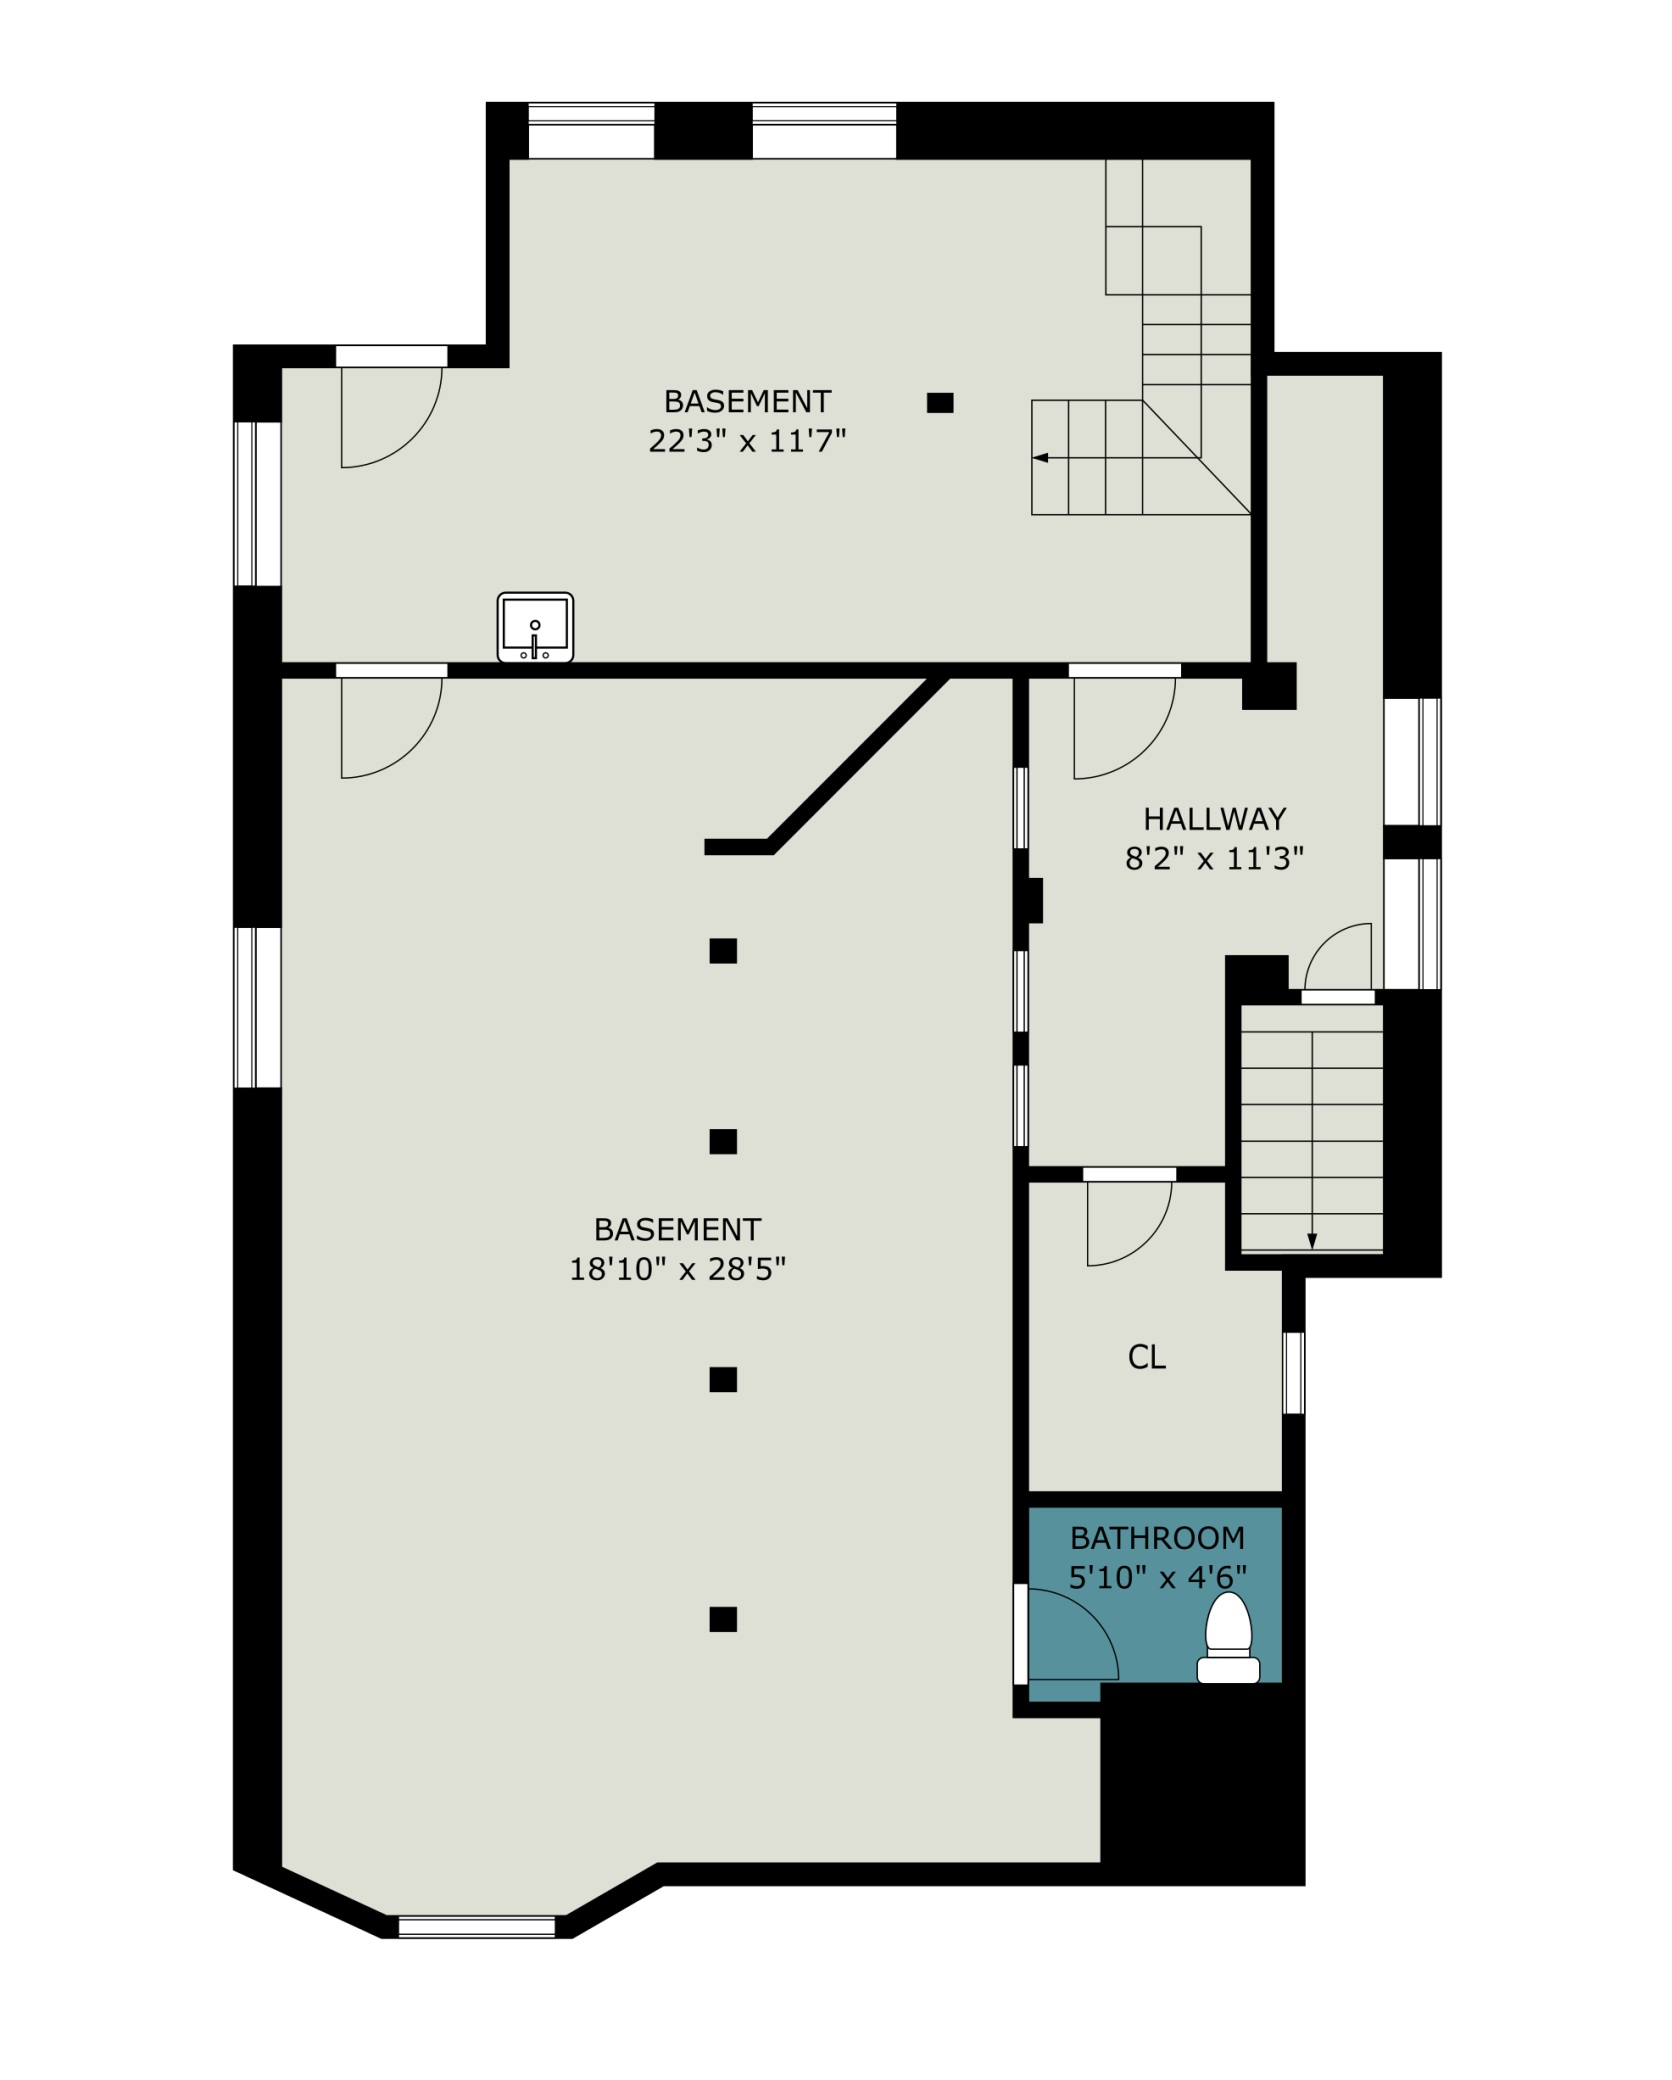
- 27' x 37'
- Storage Space
- Yes
- Unfinished
- Yes
More Information
Building Information
- Finished SqFt Above Ground
- 3833
Lease Details
- Land Leased
- Not Applicable
Lock Box Type
- Lock Box Source
- SPAAR
- Supra
- Yes
Miscellaneous Information
- DP Resource
- Yes
- Homestead
- Yes
Ownership
- Fractional Ownership
- No
Parking Characteristics
- Garage Square Feet
- 528
Office/Member Info
- Association
- SPAAR
Location, Tax and Other Information
- AssocFeeYN
- No
- Legal Description
- FREEBORNS ADDITION ID# 5-0720-04000 DOC #534336 LOT 1 WLY 1/2 OF LOT 2 BLK 12
- Listing City
- Red Wing
- Map Page
- 999
- Municipality
- Red Wing
- School District
- Red Wing
- School District Phone
- 651-385-4500
- Zip Plus 4
- 2420
- Property ID Number
- 551750400
- Tax Year
- 2026
- Tax Amount
- 5570
- In Foreclosure?
- No
- Potential Short Sale?
- No
- Lender Owned?
- No
Directions & Remarks
- Public Remarks
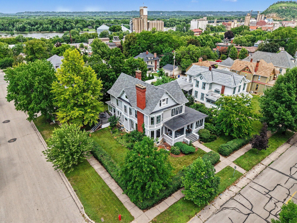
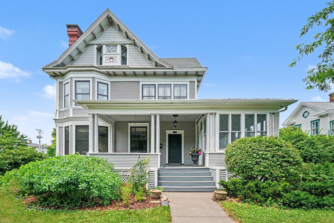
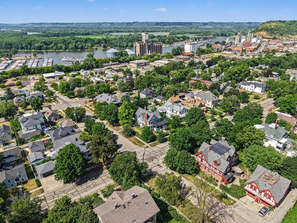
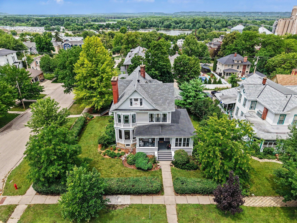
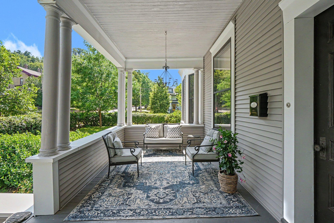
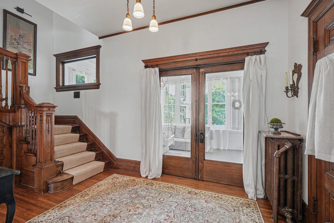
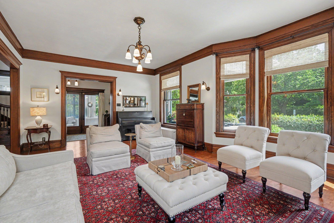
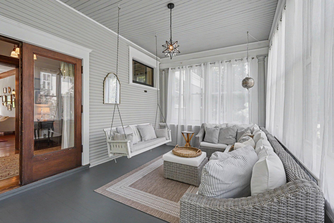
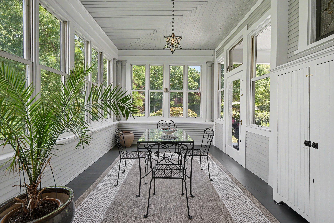
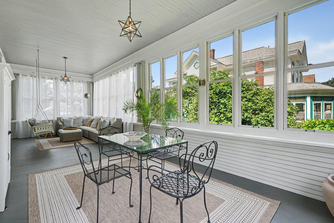
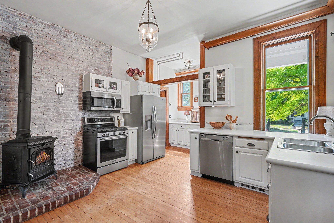
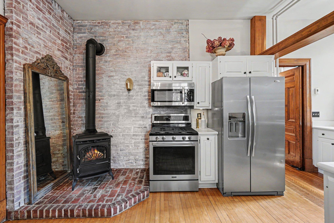
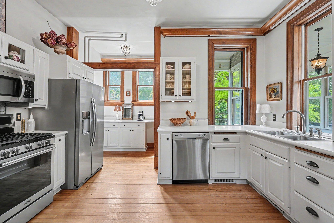
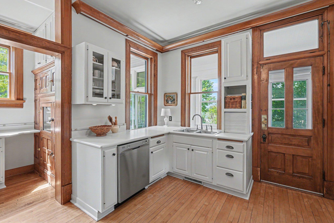
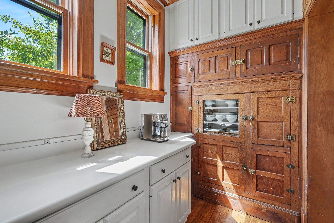
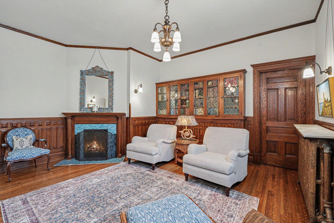
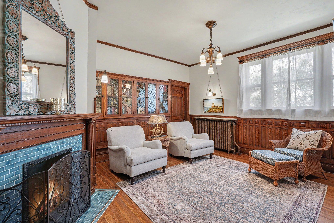
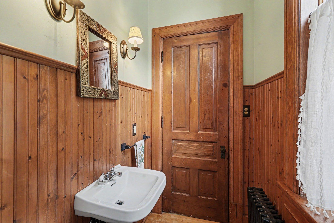
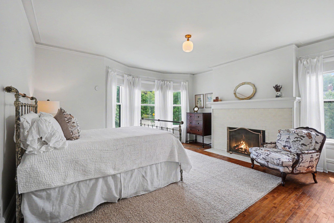
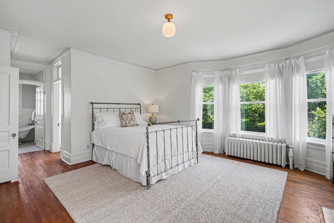
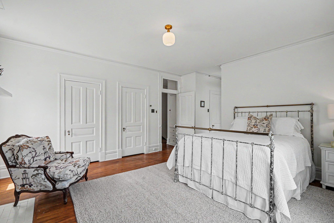
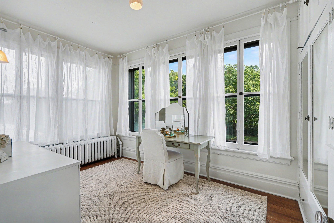
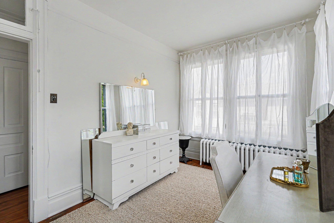
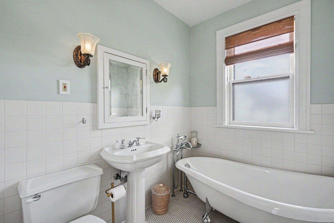
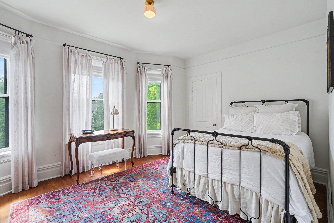
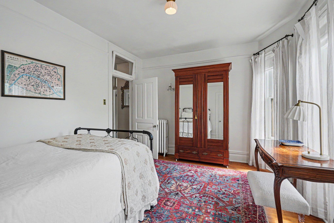
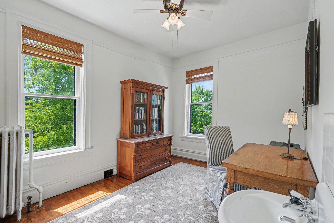
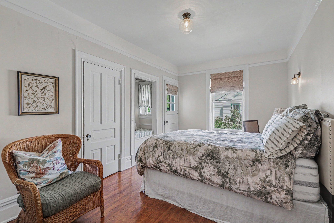
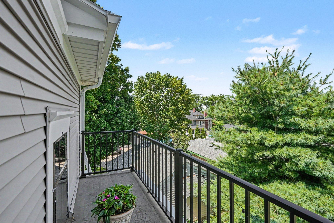
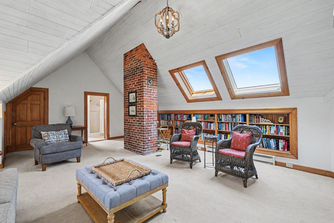
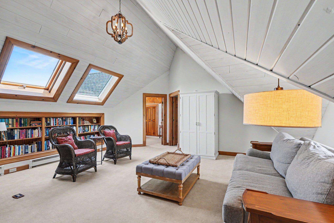
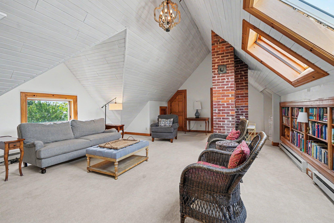
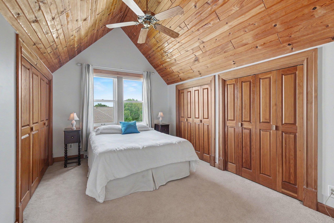
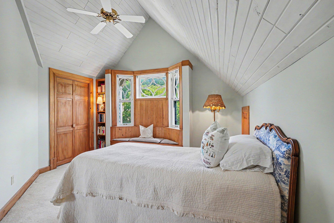
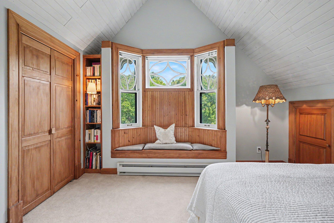
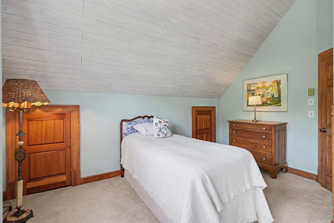
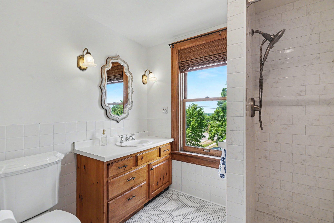
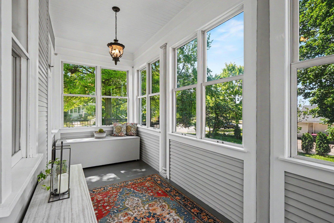
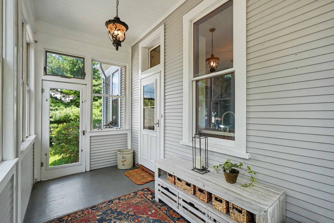
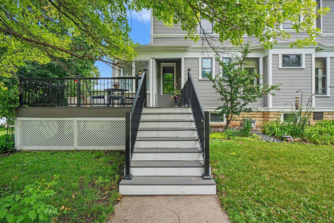
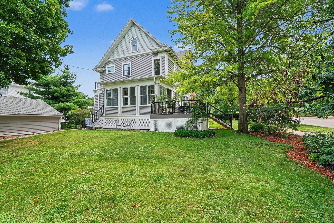
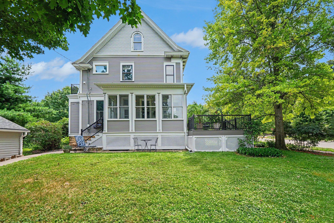
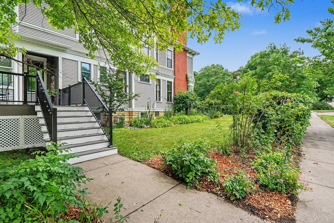
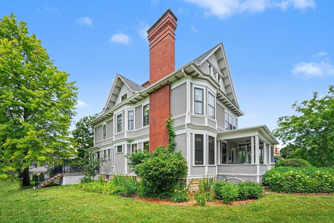
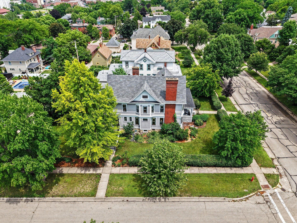
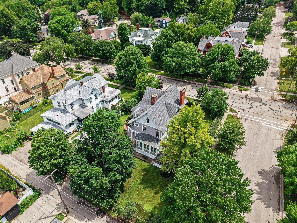
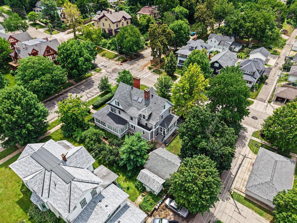
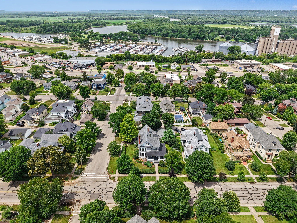
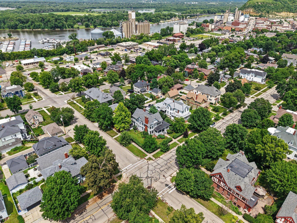
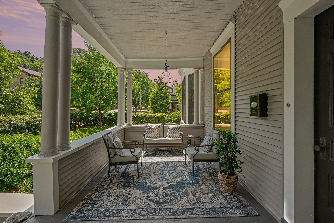
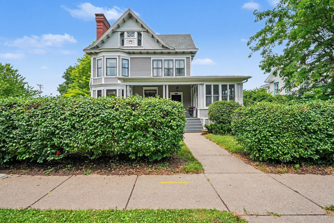
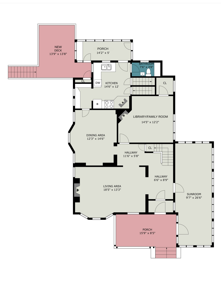
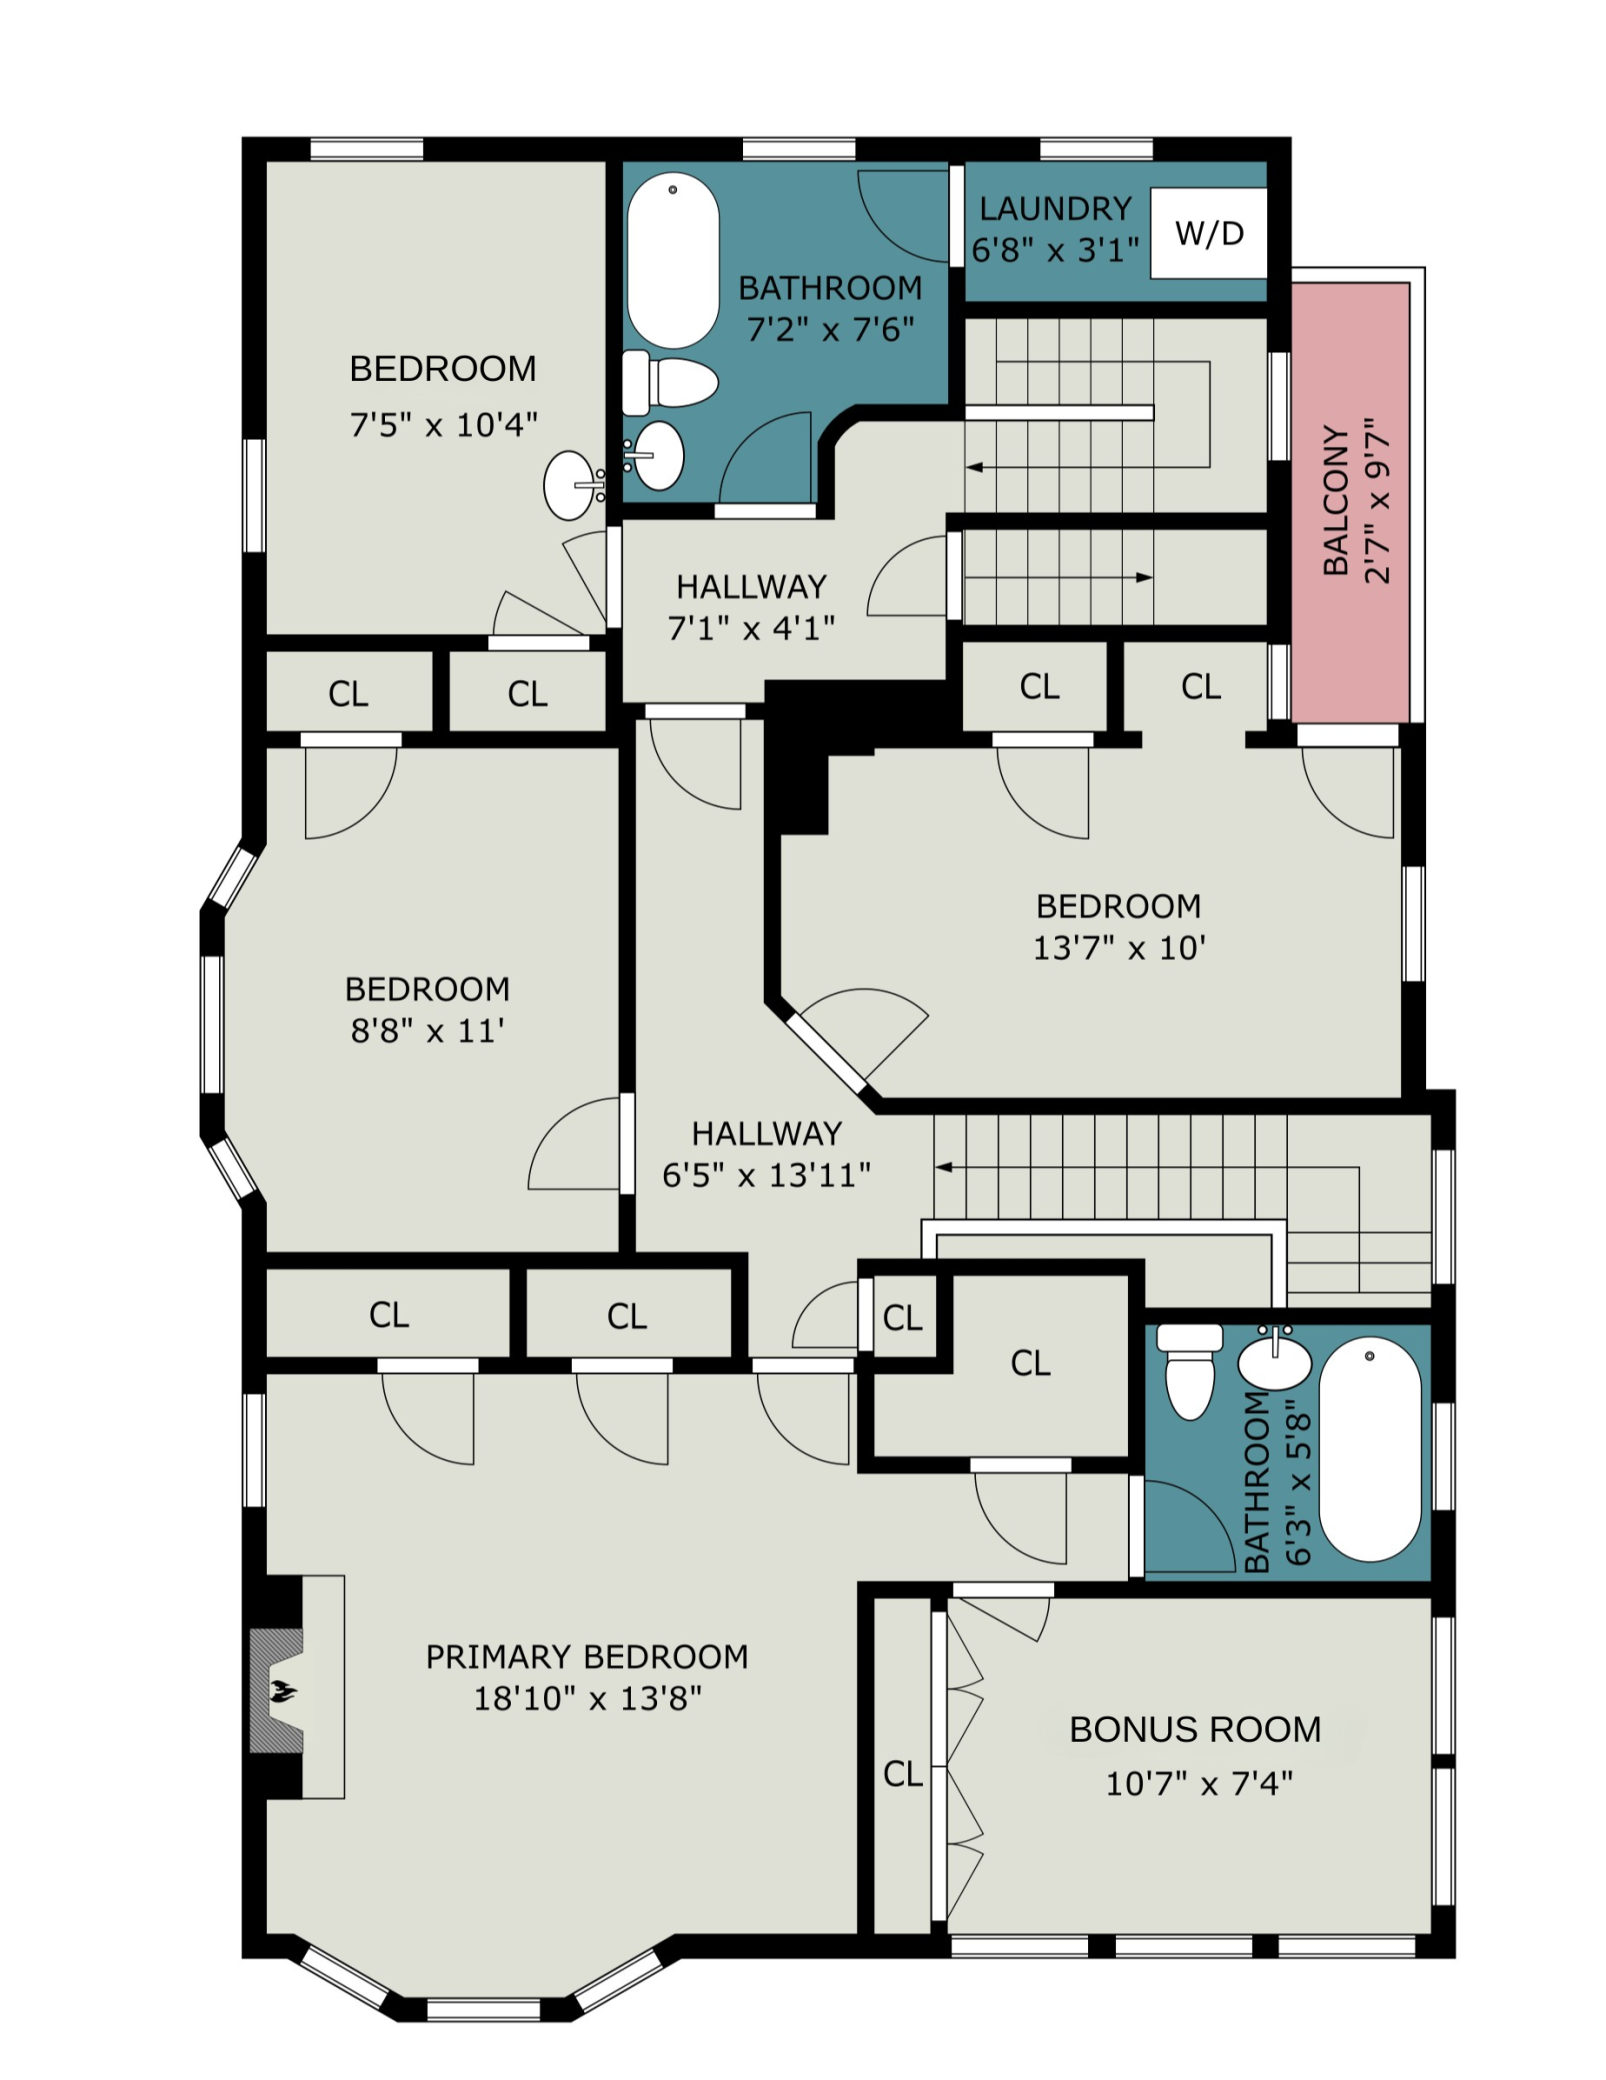
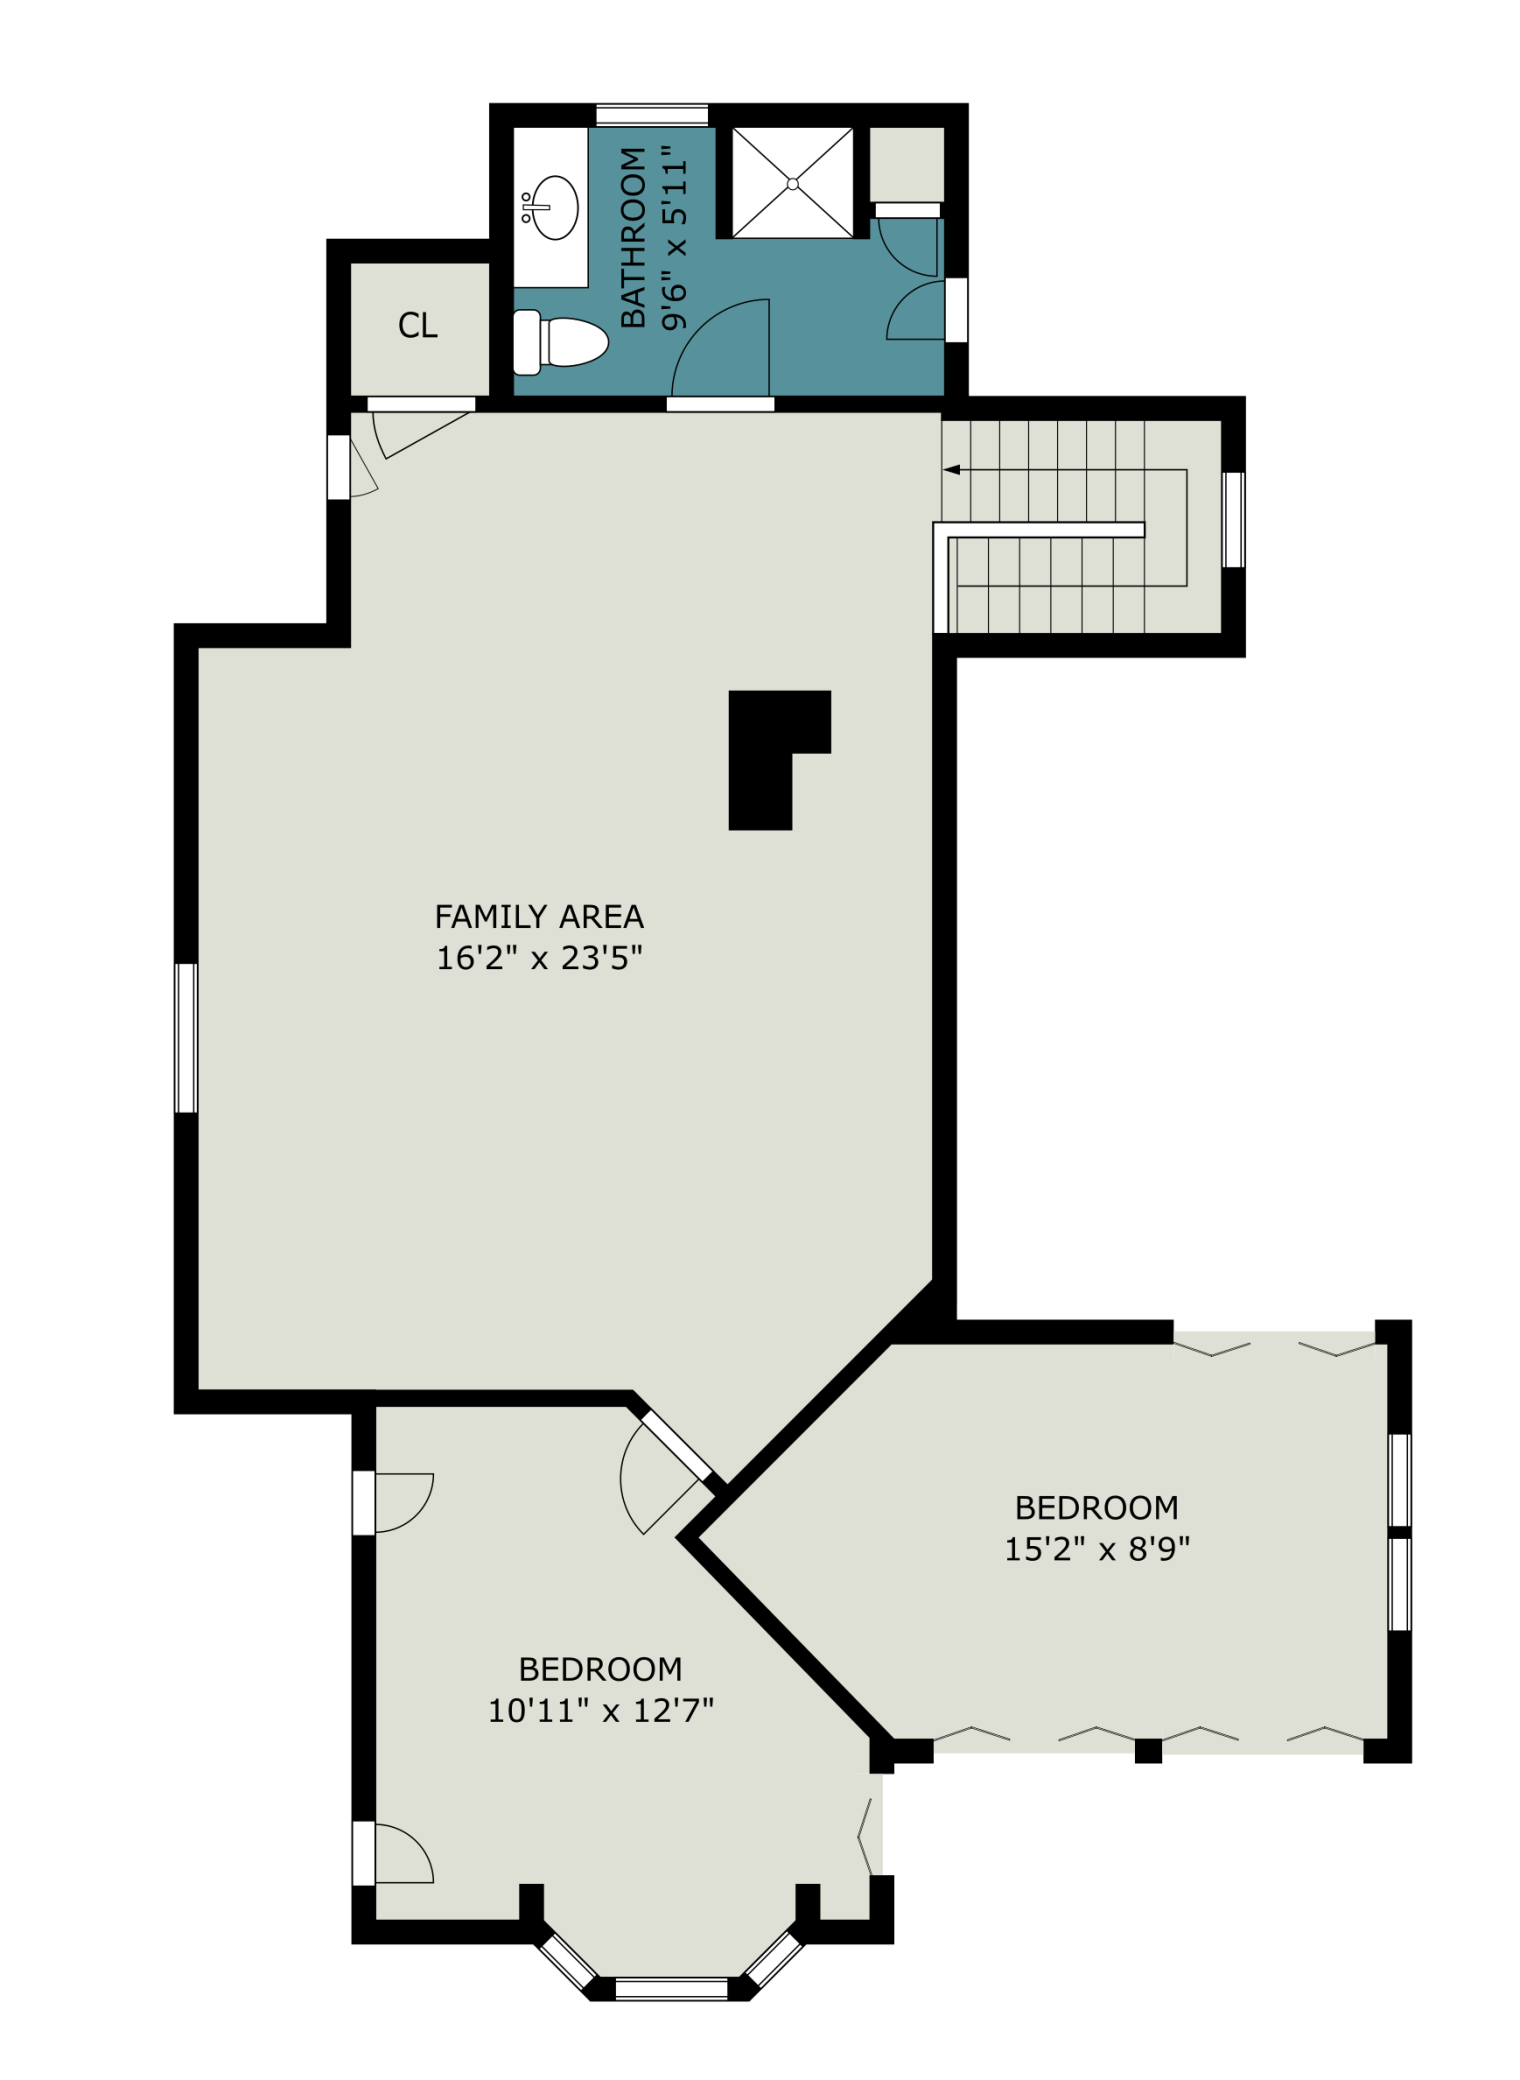
- COMING SOON (Showings begin July 27!) Step into a bygone era of craftsmanship in this pristine 6-bedroom, 5-bathroom historic home. Offering 3,135 finished square feet, this 1890 landmark sits in the sought-after Red Wing Residential Historic District, framed by the vibrant downtown area and iconic river bluffs. Inside, an inviting front porch leads into a breathtaking foyer with a grand staircase and original millwork. The main level flows effortlessly through a massive sunroom, an inviting living room (with new windows stained to match the original woodwork), and a library featuring a standout blue tile fireplace. The formal dining room showcases a gorgeous 1910 oil hutch & a beautiful beveled glass window. In the kitchen, stainless steel appliances pair with historic details like a pantry built with an original ice box door and a functional wood-burning stove. Authentic 1910 light fixtures shine throughout the home. The second floor offers four bedrooms—one with a private balcony—and a primary suite featuring a full en-suite bath and bonus room. Upstairs, the finished attic houses two more bedrooms and a 3/4 bath with a walk-in shower under bright skylights. Key updates offer complete peace of mind, including a 2024 composite deck, new drainage system, garage door, recent foundation tuck-pointing, & a 2019 roof. You won’t want to miss this one-of-a-kind historic home!
- Directions
- Heading East on Hwy 61, Take a Right onto Pine Street, Left onto W 4th Street, House is on your Left on the Corner.
Accessible
- None
- Yes
Air Conditioning
- Window Unit(s)
- Yes
Amenities Unit
- Balcony
- Yes
- Ceiling Fan(s)
- Yes
- Deck
- Yes
- Hardwood Floors
- Yes
- Kitchen Window
- Yes
- Natural Woodwork
- Yes
- Porch
- Yes
- Skylight
- Yes
- Sun Room
- Yes
- Walk-In Closet
- Yes
- Walk-Up Attic
- Yes
- Washer/Dryer Hookup
- Yes
Appliances
- Dishwasher
- Yes
- Dryer
- Yes
- Microwave
- Yes
- Range
- Yes
- Refrigerator
- Yes
- Washer
- Yes
Bath Description
- His and Her Closets
- Yes
- Main Floor 1/2 Bath
- Yes
- Upper Level 3/4 Bath
- Yes
- Upper Level Full Bath
- Yes
- Full Primary
- Yes
- Bathroom Ensuite
- Yes
- Walk-In Shower Stall
- Yes
Construction Status
- Previously Owned
- Yes
Dining Room Description
- Separate/Formal Dining Room
- Yes
Exterior
- Vinyl
- Yes
Fireplace Characteristics
- Brick
- Yes
- Family Room
- Yes
- Living Room
- Yes
- Primary Bedroom
- Yes
- Wood Burning
- Yes
Foundation
- Stone
- Yes
Fuel
- Electric
- Yes
- Natural Gas
- Yes
Heating
- Baseboard
- Yes
- Radiant
- Yes
Insurance Fee
- Insurance Fee
- 0
Laundry
- Laundry Room
- Yes
- Upper Level
- Yes
Patio, Porch and Deck Features
- Composite Decking
- Yes
- Deck
- Yes
- Front Porch
- Yes
- Rear Porch
- Yes
Road Frontage
- City Street
- Yes
Road Responsibility
- Public Maintained Road
- Yes
Roof
- Age 8 Years or Less
- Yes
- Asphalt Shingles
- Yes
Sellers Terms
- Cash
- Yes
- Conventional
- Yes
- FHA
- Yes
- VA
- Yes
Sewer
- City Sewer/Connected
- Yes
Special Search
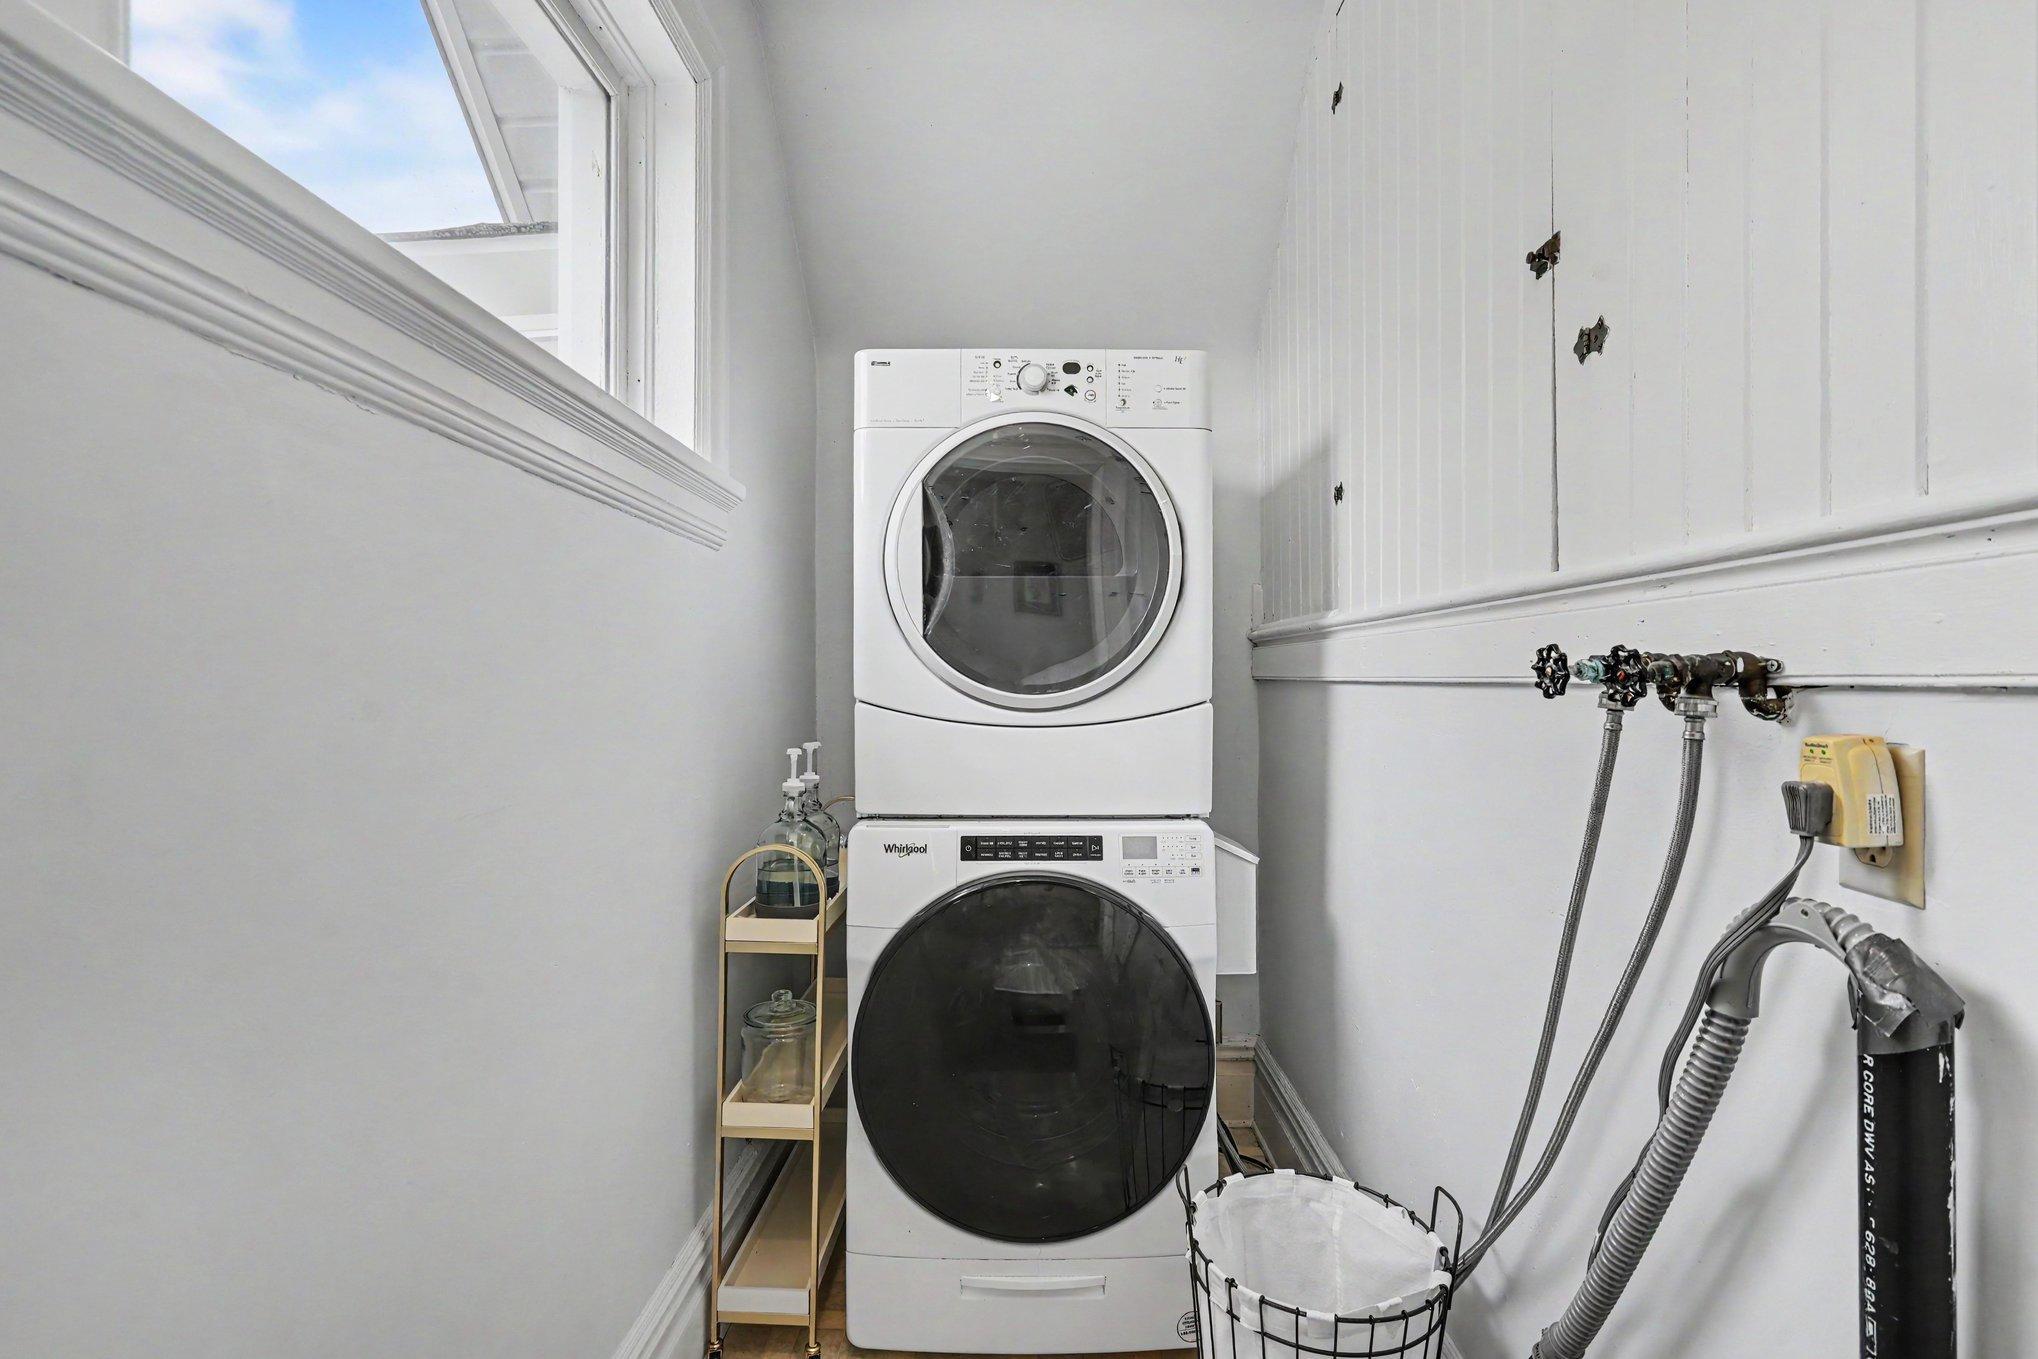
- 2nd Floor Laundry
- Yes
- 4 BR on One Level
- Yes
Stories
- More Than 2 Stories
- Yes
Water
- City Water/Connected
- Yes
Room Information
| Room Name | Dimensions | Level |
|---|---|---|
| Bathroom | 8x4 | Main |
| Bathroom | 6x6 | Upper |
| Bonus Room | 11x7 | Upper |
| Dining Room | 12x15 | Main |
| First (1st) Bedroom | 19x14 | Upper |
| Kitchen | 15x12 | Main |
| Library | 14x12 | Main |
| Living Room | 18x13 | Main |
| Porch | 14x5 | Main |
| Bathroom | 7x8 | Upper |
| Fourth (4th) Bedroom | 7x10 | Upper |
| Second (2nd) Bedroom | 9x11 | Upper |
| Third (3rd) Bedroom | 14x10 | Upper |
| Bathroom | 10x6 | Third |
| Family Room | 16x23 | Third |
| Fifth (5th) Bedroom | 15x9 | Third |
| Laundry | 7x3 | Upper |
| Sixth (6th) Bedroom | 11x13 | Third |

Listing Office:
Red Wing Homes For Sale
Last Updated: July - 27 - 2026
The data relating to real estate for sale on this web site comes in part from the Broker
Reciprocity SM Program of the Regional Multiple Listing Service of Minnesota, Inc. The information provided is deemed reliable but not guaranteed. Properties subject to prior sale, change or withdrawal.
©2024 Regional Multiple Listing Service of Minnesota, Inc All rights reserved.