
10261 Phaeton Drive, Eden Prairie, MN 55347
$650,000
Property Type:
Residential
Bedrooms:
4
Baths:
4
Square Footage:
3,381
Lot Size (sq. ft.):
24,394
Status:
Closed
Current Price:
$650,000
List Date:
6/13/2026
Last Modified:
7/23/2026
Listing Details MLS# 7038627
General Property Information
- Common Wall
- No
- Lot Measurement
- Acres
- Manufactured Home?
- No
- Multiple PIDs?
- No
- New Development
- No
- Number of Fireplaces
- 2
- Waterfront YN
- No
- Year Built
- 1986
- Yearly/Seasonal
- Yearly
- Zoning
- Residential-Single Family
- Bath Full
- 2
- Bath Three Quarters
- Yes
- Bath Half
- Yes
- Main Floor Total SqFt
- 1232
- Above Grd Total SqFt
- 2093
- Below Grd Total SqFt
- 1288
- Total SqFt
- 3381
- Total Finished Sqft
- 2787.00
- FireplaceYN
- Yes
- Style
- (SF) Single Family
- Foundation Size
- 1288
- Garage Stalls
- 3
- Lot Dimensions
- 206x160x221x78
- Acres
- 0.56
- Assessment Pending
- No
- Bath Quarter
- 0
- Association Fee
- 0
Property Features
Accessible:
None
Air Conditioning:
Central Air
Amenities Unit:
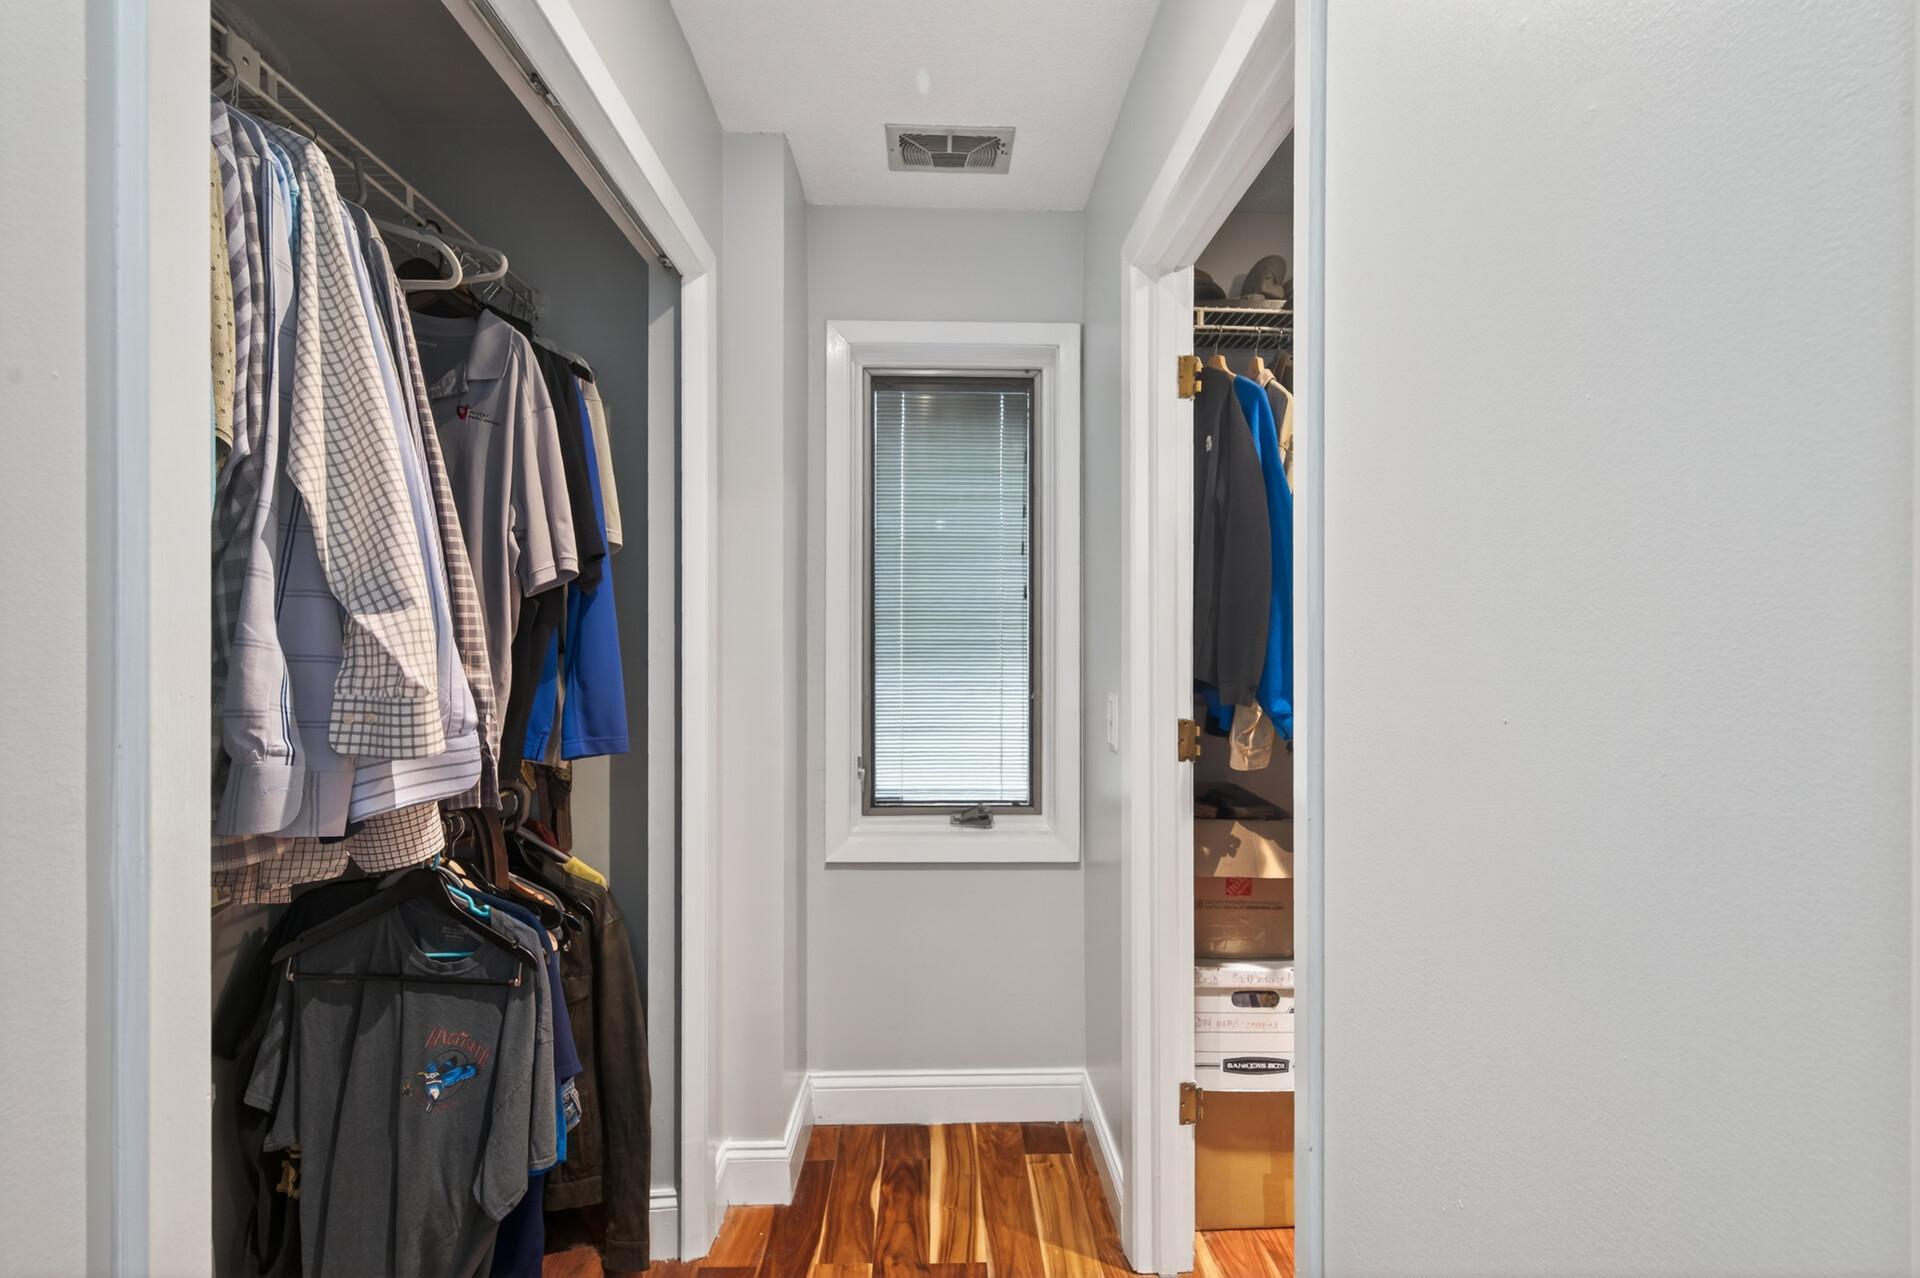
Cable; Deck; Ethernet Wired; French Doors; Hardwood Floors; In-Ground Sprinkler; Kitchen Center Island; Kitchen Window; Natural Woodwork; Paneled Doors; Panoramic View; Patio; Porch; Primary Bedroom Walk-In Closet; Skylight; Vaulted Ceiling(s); Walk-In Closet; Washer/Dryer Hookup
Appliances:
Dishwasher; Disposal; Dryer; Energy Star Appliances; Microwave; Range; Refrigerator; Washer
Basement:
Concrete Block; Drainage System; Full; Storage Space; Sump Pump; Tile Shower
Bath Description:
Double Sink; His and Her Closets; Main Floor 1/2 Bath; Upper Level Full Bath; 3/4 Primary; Private Primary; Full Basement; Bathroom Ensuite; Separate Tub & Shower; Walk-In Shower Stall
Construction Status:
Previously Owned
Dining Room Description:
Breakfast Area; Eat In Kitchen; Informal Dining Room; Separate/Formal Dining Room
Electric:
200+ Amp Service; Circuit Breakers
Exterior:
Engineered Wood
Family Room Characteristics:
2 or More; 2 Story/High/Vaulted Ceilings; Lower Level; Main Level
Fencing:
Vinyl
Financing Terms:
Conventional
Fireplace Characteristics:
Insert; Amusement Room; Family Room; Gas Burning; Stone
Foundation:
Concrete Block
Fuel:
Natural Gas
Heating:
Forced Air
Laundry:
Electric Dryer Hookup; Laundry Room; Main Level; Sink; Washer Hookup
Lot Description:
Tree Coverage - Medium; Underground Utilities
Parking Characteristics:
Garage Door Opener; Heated Garage; Insulated Garage; RV Access/Parking; Storage
Road Frontage:
City Street; No Outlet/Dead End; Street Lights
Road Responsibility:
Public Maintained Road
Roof:
Age 8 Years or Less; Asphalt Shingles
Sewer:
City Sewer/Connected
Stories:
Two
Water:
City Water/Connected
Contract Information
- Off Market Date
- 2026-06-15
- Contingency
- None
- Closed Date
- 2026-07-23
- Original List Price
- 650000
- Sales Close Price
- 650000
- ListPrice
- 650000
- Owner is an Agent?
- No
- Auction?
- No
Location Tax and Other Information
- House Number
- 10261
- Street Name
- Phaeton
- Street Suffix
- Drive
- Postal City
- Eden Prairie
- County
- Hennepin
- State
- MN
- Zip Code
- 55347
- Complex/Dev/Subdivision
- Bluffs West
Assessments
- Tax With Assessments
- 8192
- Assessment Balance
- 0
Building Information
- Finished SqFt Above Ground
- 2093
- Finished SqFt Below Ground
- 694
More Information
Lease Details
- Land Leased
- Not Applicable
Miscellaneous Information
- DP Resource
- Yes
- Homestead
- No
Ownership
- Fractional Ownership
- No
Parking Characteristics
- Garage Dimensions
- 31x25
- Garage Square Feet
- 766
- Garage Door Opener
- Yes
- Heated Garage
- Yes
- Insulated Garage
- Yes
- RV Access/Parking
- Yes
- Storage
- Yes
Public Survey Info
- Range#
- 22
- Section#
- 35
- Township#
- 116
Office/Member Info
- Association
- SPAAR
Location, Tax and Other Information
- AssocFeeYN
- No
- Legal Description
- LOT 017 BLOCK 015 BLUFFS WEST
- Listing City
- Eden Prairie
- Map Page
- 147
- Municipality
- Eden Prairie
- School District
- Eden Prairie
- School District Phone
- 952-975-7000
- Zip Plus 4
- 4735
- Property ID Number
- 3511622110076
- Tax Year
- 2025
- Tax Amount
- 7174
- In Foreclosure?
- No
- Potential Short Sale?
- No
- Lender Owned?
- No
Directions & Remarks
- Public Remarks
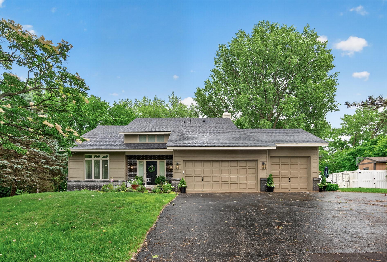
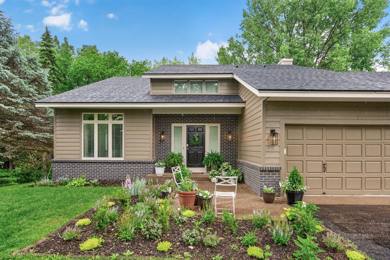
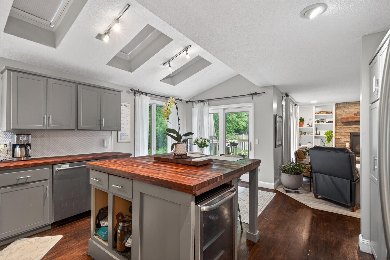
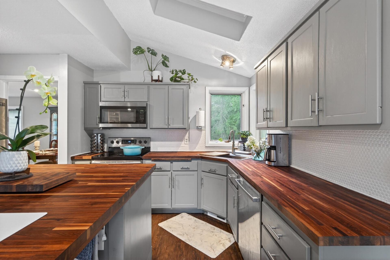
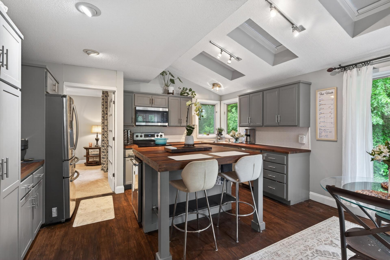
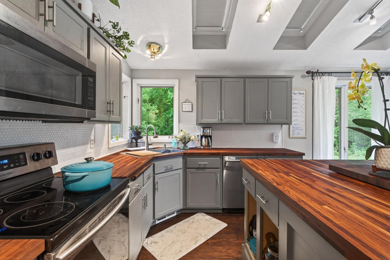
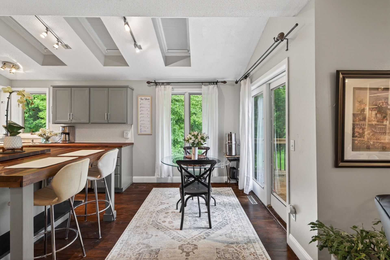
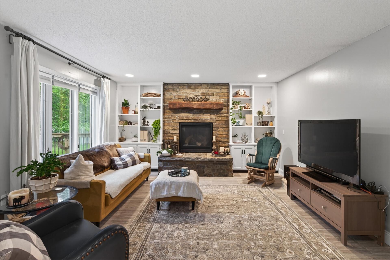
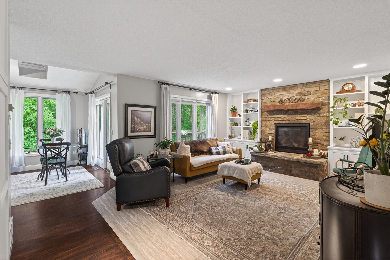
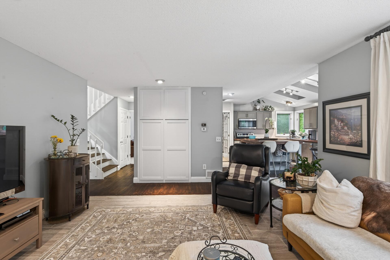
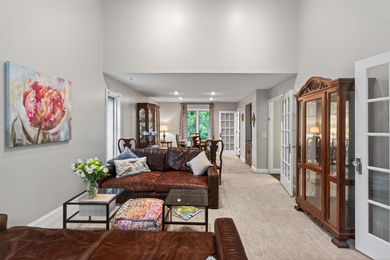
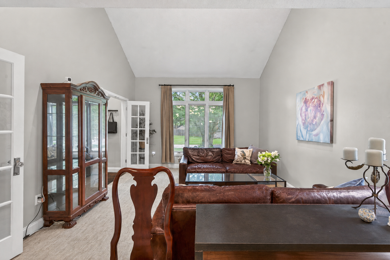
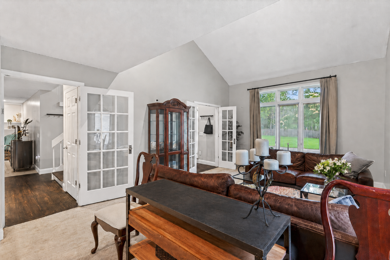
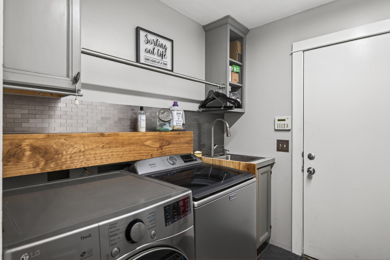
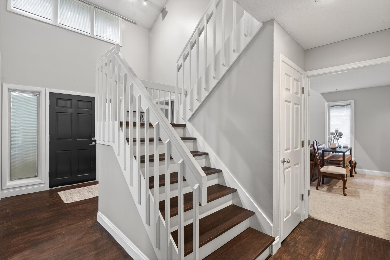
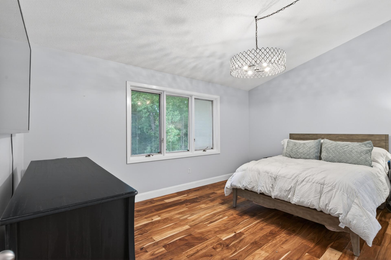
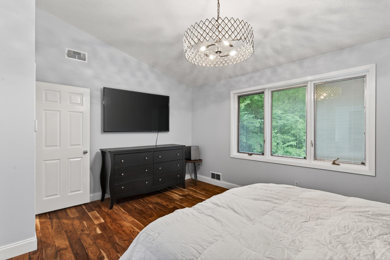
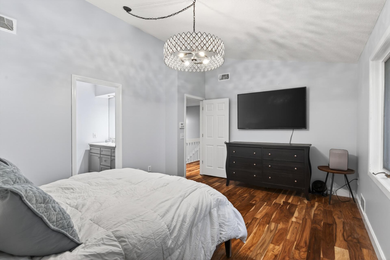
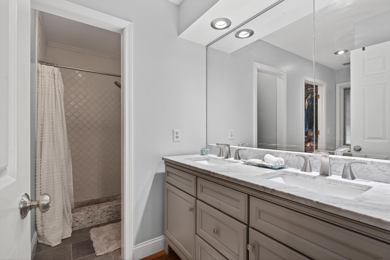
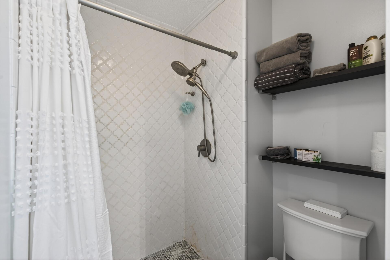
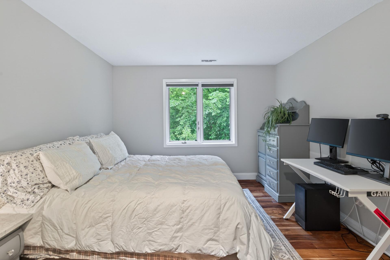
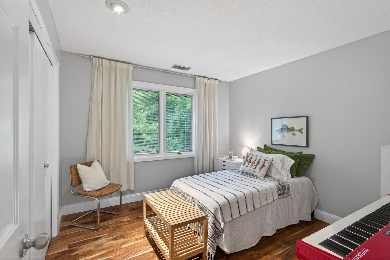
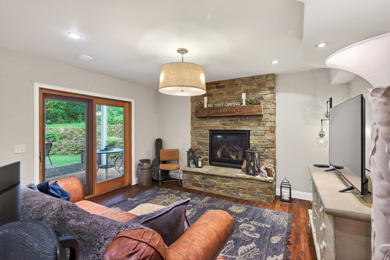
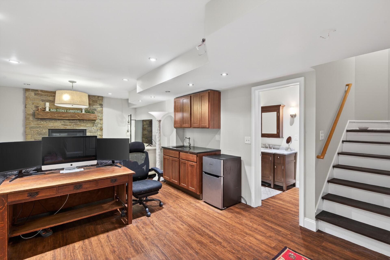
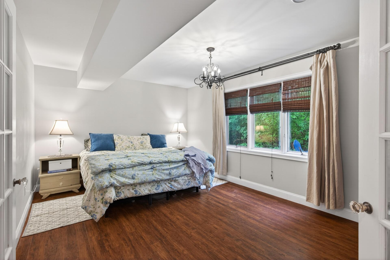
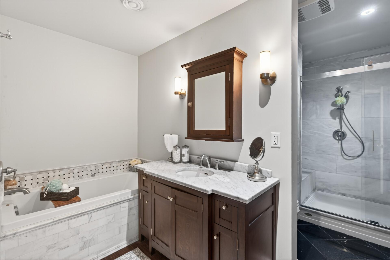
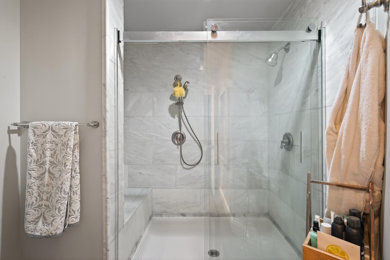
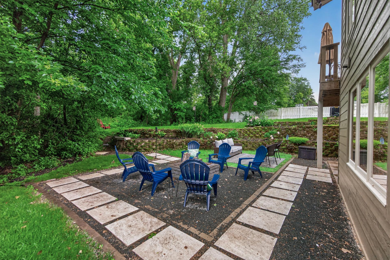
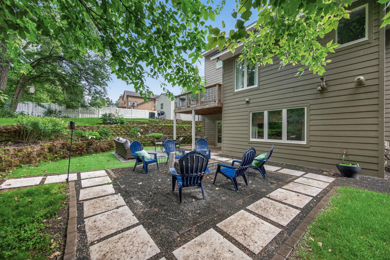
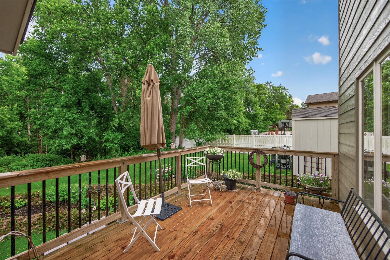
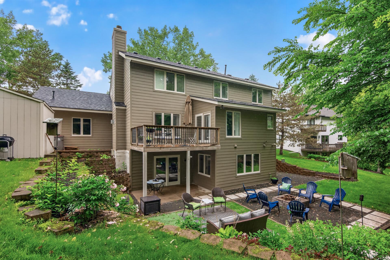
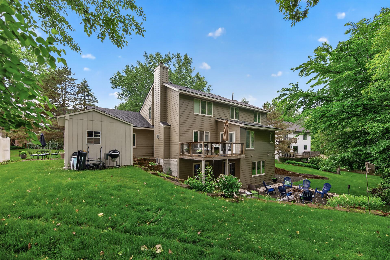
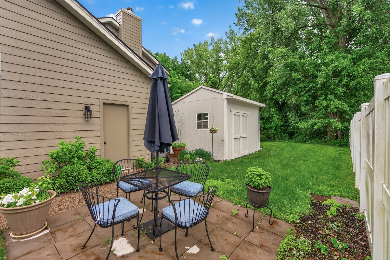
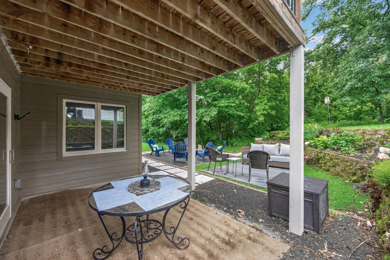
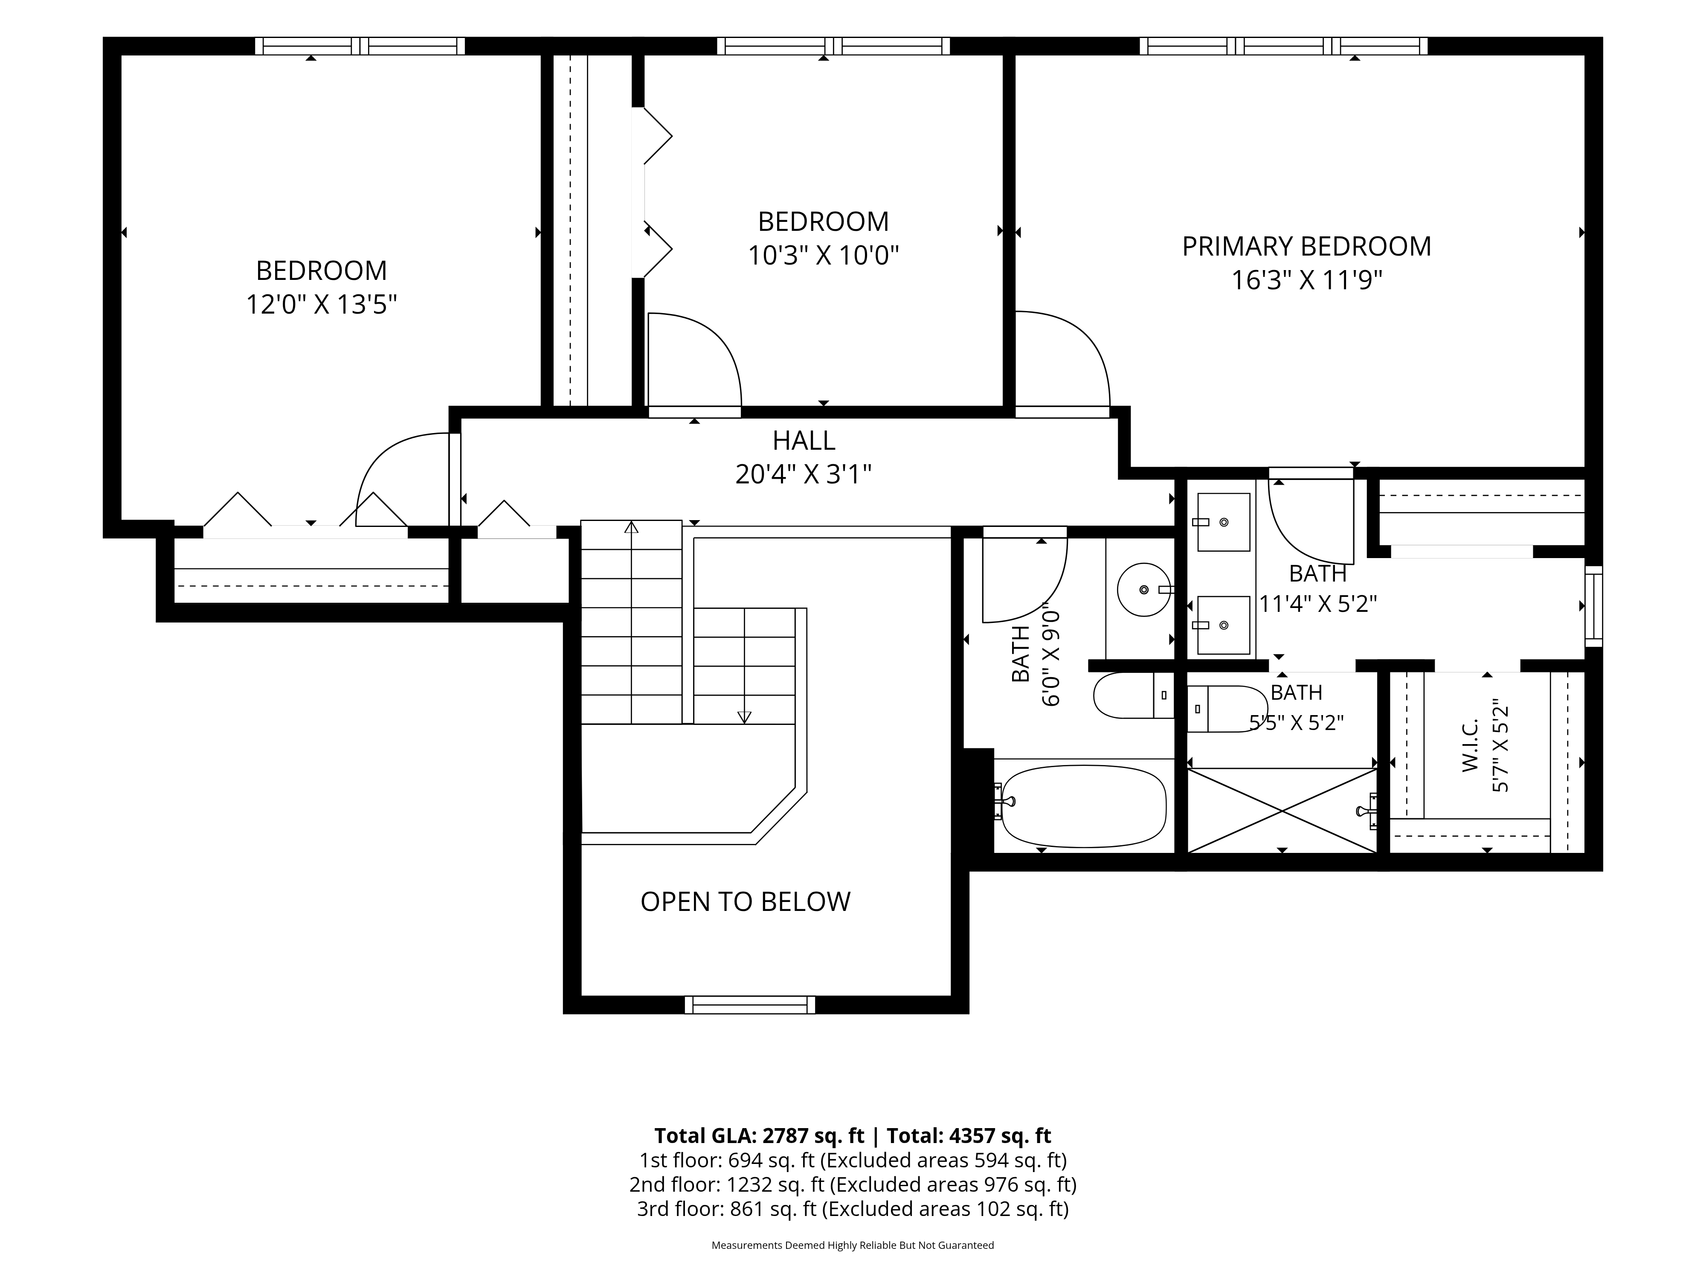
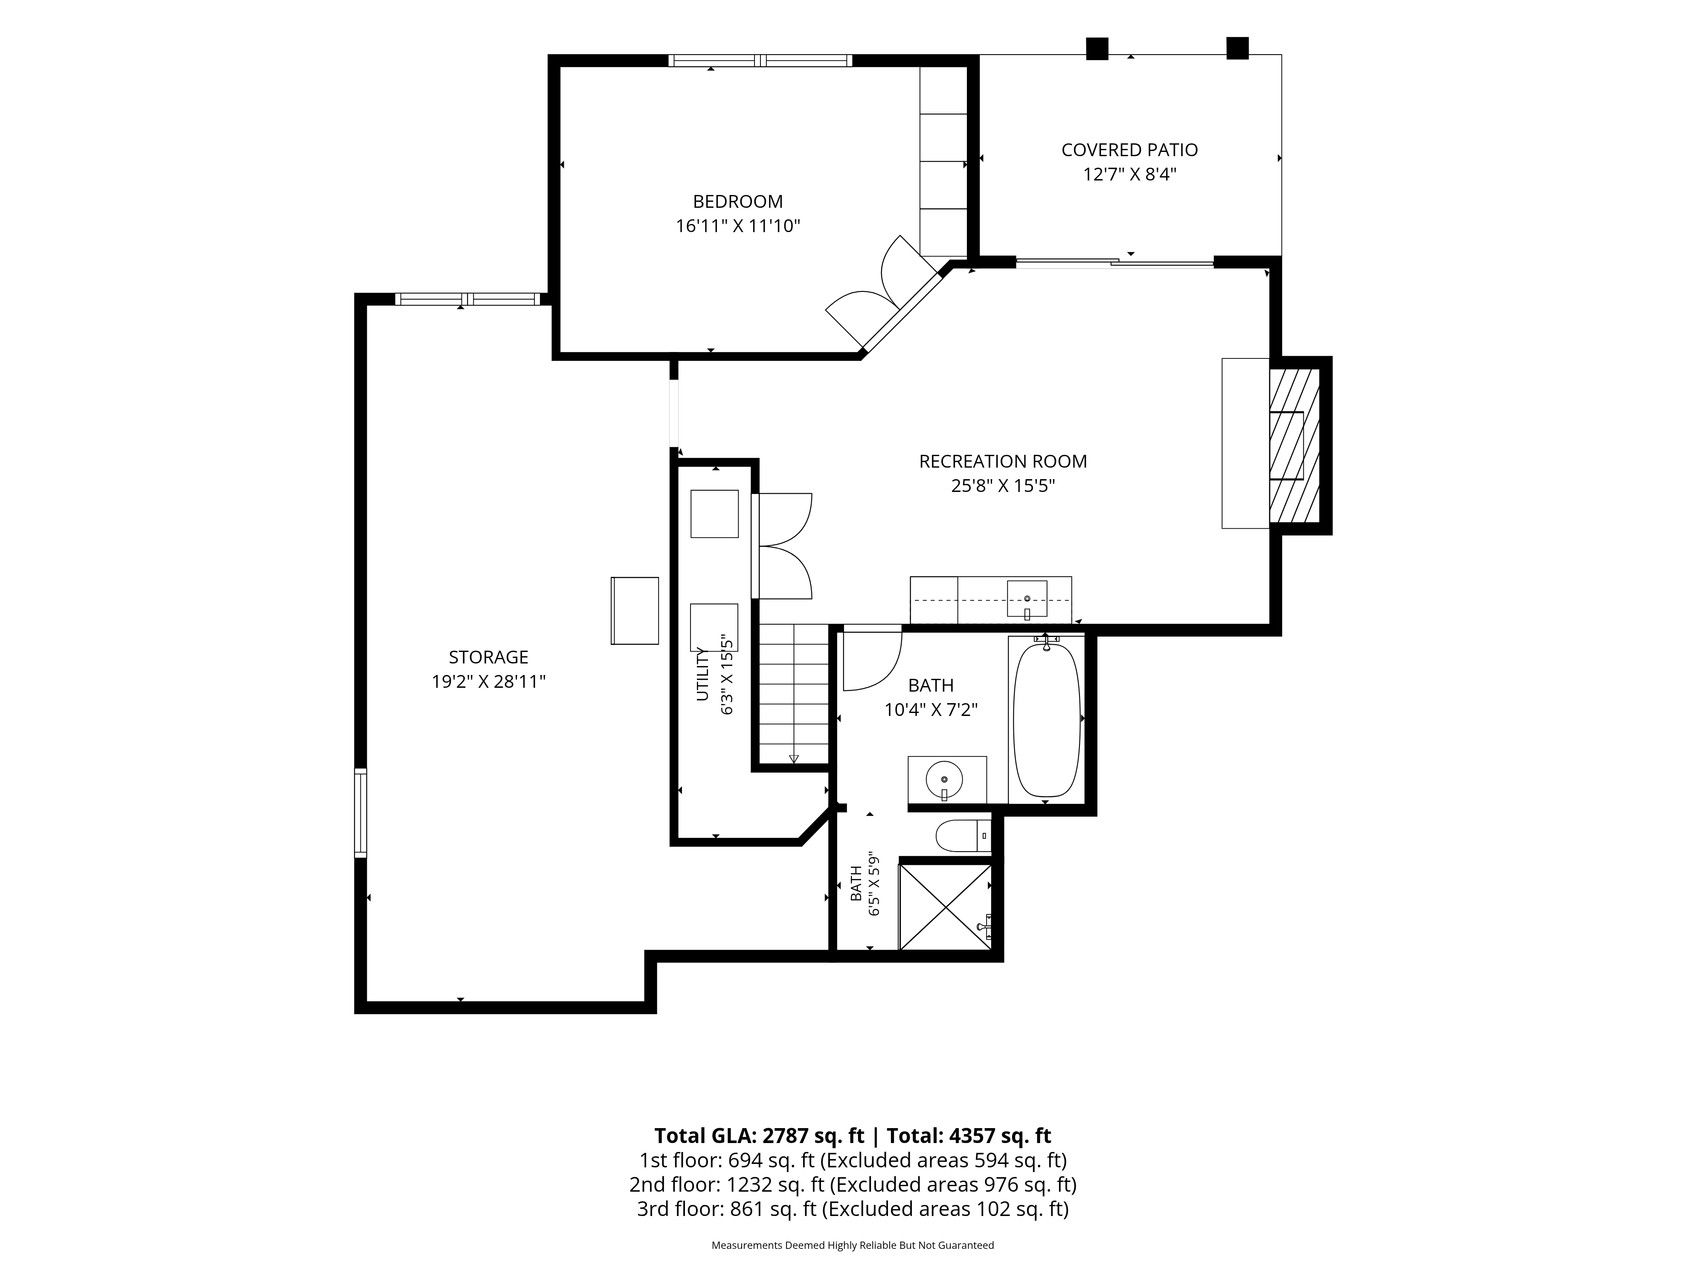
- Tucked away on a quiet dead-end street in an established Eden Prairie neighborhood, this beautifully updated walkout two-story sits on a rare .6-acre wooded lot backing to Purgatory Creek. With no rear neighbors, mature trees, multiple outdoor spaces, a firepit area, private porch, and a deck that walks directly out from the kitchen, the backyard feels private, peaceful, and hard to replace. The exterior has been substantially updated with a new roof in November 2025, new LP siding in May 2026, new skylights, and over $125,000 in exterior improvements, giving the home a brand-new exterior. The home also features a one-year-old tankless water heater, adding another important mechanical update. Inside, the kitchen stands out with walnut countertops, an island with seating, mini fridge, skylights, wooded views, and an informal dining area that connects naturally to the deck. The main level also offers a living room with gas fireplace, a family room/den with a second real stone fireplace, formal dining, formal living space separated by French doors, and convenient main-level laundry. Upstairs, the primary suite features vaulted ceilings, wooded views, dual walk-in closets, and a private 3/4 bath with walk-in tile shower and double vanity. Three bedrooms are located on the upper level, along with beautiful hardwood floors throughout. The finished walkout lower level adds serious flexibility with a huge fourth bedroom, full bath, amusement room, wet bar/kitchenette area, built-in speaker wiring, real stone fireplace with remote, and a large storage room. The lower-level bath is oversized and beautifully finished with French doors, soaking tub, large shower, Carrara marble, and high-end vanity and lighting. 220amp electric in the garage. A private setting, major updates, strong layout, and quick access to Hwy 169 and Eden Prairie schools make this a standout opportunity.
- Directions
- 169/Riverview between this intersection and Pioneer… 1 mile from intersection of Pioneer and Homeward hills or 1 mi from intersection of 169/Riverview towards Pioneer
Accessible
- None
- Yes
Air Conditioning
- Central Air
- Yes
Amenities Unit
- Cable
- Yes
- Deck
- Yes
- Ethernet Wired
- Yes
- French Doors
- Yes
- Hardwood Floors
- Yes
- In-Ground Sprinkler
- Yes
- Kitchen Center Island
- Yes
- Kitchen Window
- Yes
- Natural Woodwork
- Yes
- Paneled Doors
- Yes
- Panoramic View
- Yes
- Patio
- Yes
- Porch
- Yes
- Primary Bedroom Walk-In Closet
- Yes
- Skylight
- Yes
- Vaulted Ceiling(s)
- Yes
- Walk-In Closet
- Yes
- Washer/Dryer Hookup
- Yes
Appliances
- Dishwasher
- Yes
- Disposal
- Yes
- Dryer
- Yes
- Energy Star Appliances
- Yes
- Microwave
- Yes
- Range
- Yes
- Refrigerator
- Yes
- Washer
- Yes
Basement
- Concrete Block
- Yes
- Drainage System
- Yes
- Full
- Yes
- Storage Space
- Yes
- Sump Pump
- Yes
- Tile Shower
- Yes
Bath Description
- Double Sink
- Yes
- His and Her Closets
- Yes
- Main Floor 1/2 Bath
- Yes
- Upper Level Full Bath
- Yes
- 3/4 Primary
- Yes
- Private Primary
- Yes
- Full Basement
- Yes
- Bathroom Ensuite
- Yes
- Separate Tub & Shower
- Yes
- Walk-In Shower Stall
- Yes
Construction Status
- Previously Owned
- Yes
Dining Room Description
- Breakfast Area
- Yes
- Eat In Kitchen
- Yes
- Informal Dining Room
- Yes
- Separate/Formal Dining Room
- Yes
Electric
- 200+ Amp Service
- Yes
- Circuit Breakers
- Yes
Exterior
- Engineered Wood
- Yes
Family Room Characteristics
- 2 or More
- Yes
- 2 Story/High/Vaulted Ceilings
- Yes
- Lower Level
- Yes
- Main Level
- Yes
Fencing
- Vinyl
- Yes
Financing Terms
- Conventional
- Yes
Fireplace Characteristics
- Insert
- Yes
- Amusement Room
- Yes
- Family Room
- Yes
- Gas Burning
- Yes
- Stone
- Yes
Foundation
- Concrete Block
- Yes
Fuel
- Natural Gas
- Yes
Heating
- Forced Air
- Yes
Insurance Fee
- Insurance Fee
- 0
Laundry
- Electric Dryer Hookup
- Yes
- Laundry Room
- Yes
- Main Level
- Yes
- Sink
- Yes
- Washer Hookup
- Yes
Lot Description
- Tree Coverage - Medium
- Yes
- Underground Utilities
- Yes
Patio, Porch and Deck Features
- Deck
- Yes
- Front Porch
- Yes
- Patio
- Yes
- Side Porch
- Yes
Road Frontage
- City Street
- Yes
- No Outlet/Dead End
- Yes
- Street Lights
- Yes
Road Responsibility
- Public Maintained Road
- Yes
Roof
- Age 8 Years or Less
- Yes
- Asphalt Shingles
- Yes
Sewer
- City Sewer/Connected
- Yes
Stories
- Two
- Yes
Water
- City Water/Connected
- Yes
Room Information
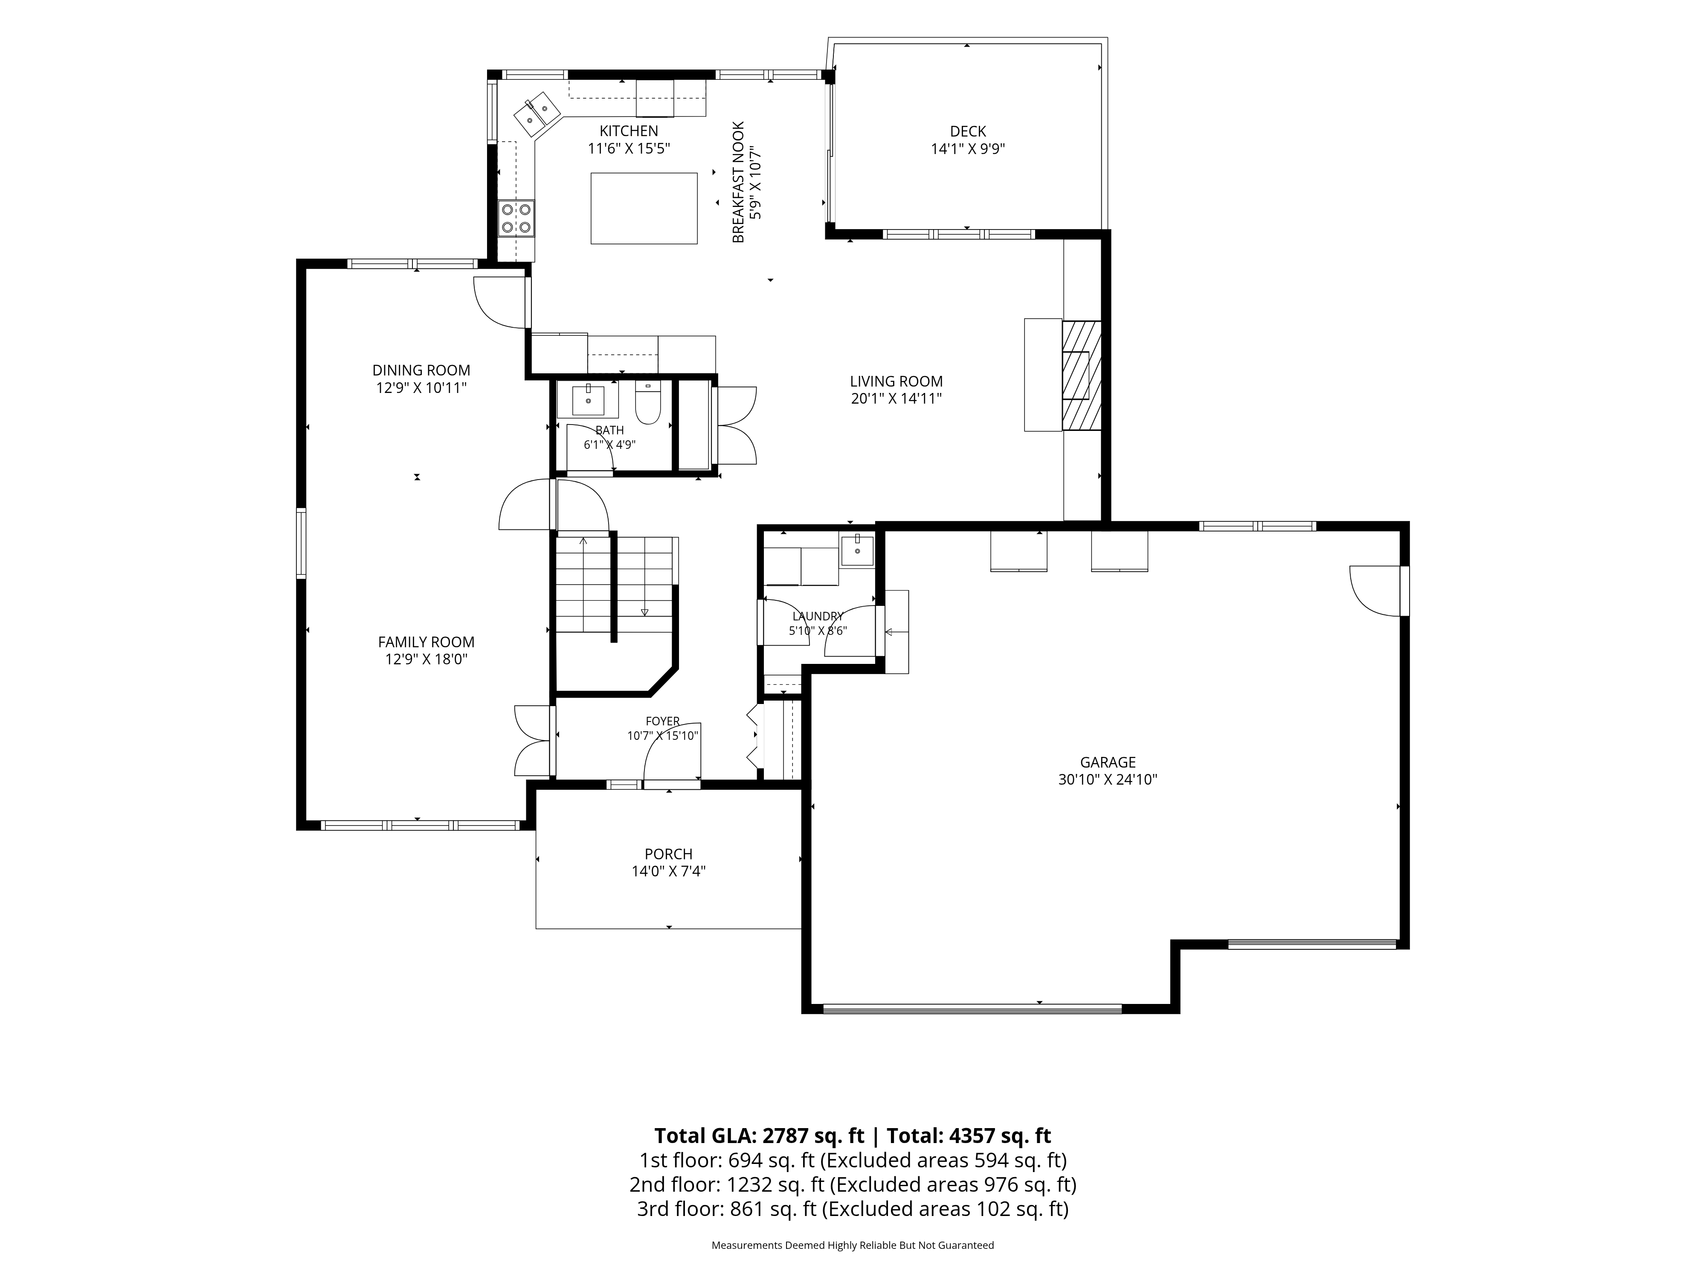
| Room Name | Dimensions | Level |
|---|---|---|
| Amusement Room | 26x15 | Lower |
| Deck | 14x10 | Main |
| Dining Room | 13x11 | Main |
| Family Room | 13x18 | Main |
| First (1st) Bedroom | 16x12 | Upper |
| Fourth (4th) Bedroom | 17x12 | Lower |
| Kitchen | 12x15 | Main |
| Laundry | 8x6 | Main |
| Living Room | 20x15 | Main |
| Second (2nd) Bedroom | 12x13 | Upper |
| Third (3rd) Bedroom | 10x10 | Upper |
 Disclosure Statement Seller's Property D ›
Listing Office:
eXp Realty
Last Updated: July - 23 - 2026
The data relating to real estate for sale on this web site comes in part from the Broker
Reciprocity SM Program of the Regional Multiple Listing Service of Minnesota, Inc. The information provided is deemed reliable but not guaranteed. Properties subject to prior sale, change or withdrawal.
©2024 Regional Multiple Listing Service of Minnesota, Inc All rights reserved.