
1029 Fairhaven Drive, Shakopee, MN 55379
New Listing
$825,000


Property Type:
Residential
Bedrooms:
5
Baths:
4
Square Footage:
4,395
Lot Size (sq. ft.):
62,291
Status:
Coming Soon
Current Price:
$825,000
List Date:
7/21/2026
Last Modified:
7/22/2026
Overview
Description
...
(Read more)
Open Houses
- Tomorrow, 4:00 pm - 6:00 pm
- Saturday, July 25, 11:00 am - 1:00 pm
Listing Details MLS# 7112742
General Property Information
- Assoc Mgmt Co. Phone #
- 952-224-4777
- Association Fee Frequency
- Annually
- Association Mgmt Co. Name
- Sharper Management
- Common Wall
- No
- Lot Measurement
- Acres
- Manufactured Home?
- No
- Multiple PIDs?
- No
- New Development
- No
- Number of Fireplaces
- 2
- Waterfront YN
- No
- Year Built
- 2013
- Yearly/Seasonal
- Yearly
- Zoning
- Residential-Single Family
- Bath Full
- 2
- Bath Three Quarters
- Yes
- Bath Half
- Yes
- Main Floor Total SqFt
- 1362
- Above Grd Total SqFt
- 3033
- Below Grd Total SqFt
- 1362
- Total SqFt
- 4395
- Total Finished Sqft
- 4013.00
- FireplaceYN
- Yes
- Style
- (SF) Single Family
- Foundation Size
- 1362
- Association Fee
- 450
- Garage Stalls
- 3
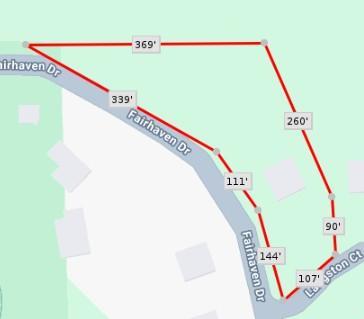
- Lot Dimensions
- 144x111x339x369x260x90x107
- Acres
- 1.43
- Assessment Pending
- Yes
- Bath Quarter
- 0
Property Features
Accessible:
None
Air Conditioning:
Central Air
Amenities Unit:
Ceiling Fan(s); Deck; French Doors; Hardwood Floors; In-Ground Sprinkler; Kitchen Center Island; Kitchen Window; Natural Woodwork; Paneled Doors; Porch; Primary Bedroom Walk-In Closet; Tile Floors; Vaulted Ceiling(s); Walk-In Closet; Washer/Dryer Hookup; Wet Bar
Appliances:
Cooktop; Dishwasher; Disposal; Dryer; Microwave; Refrigerator; Washer
Association Fee Includes:
Professional Mgmt; Shared Amenities
Basement:
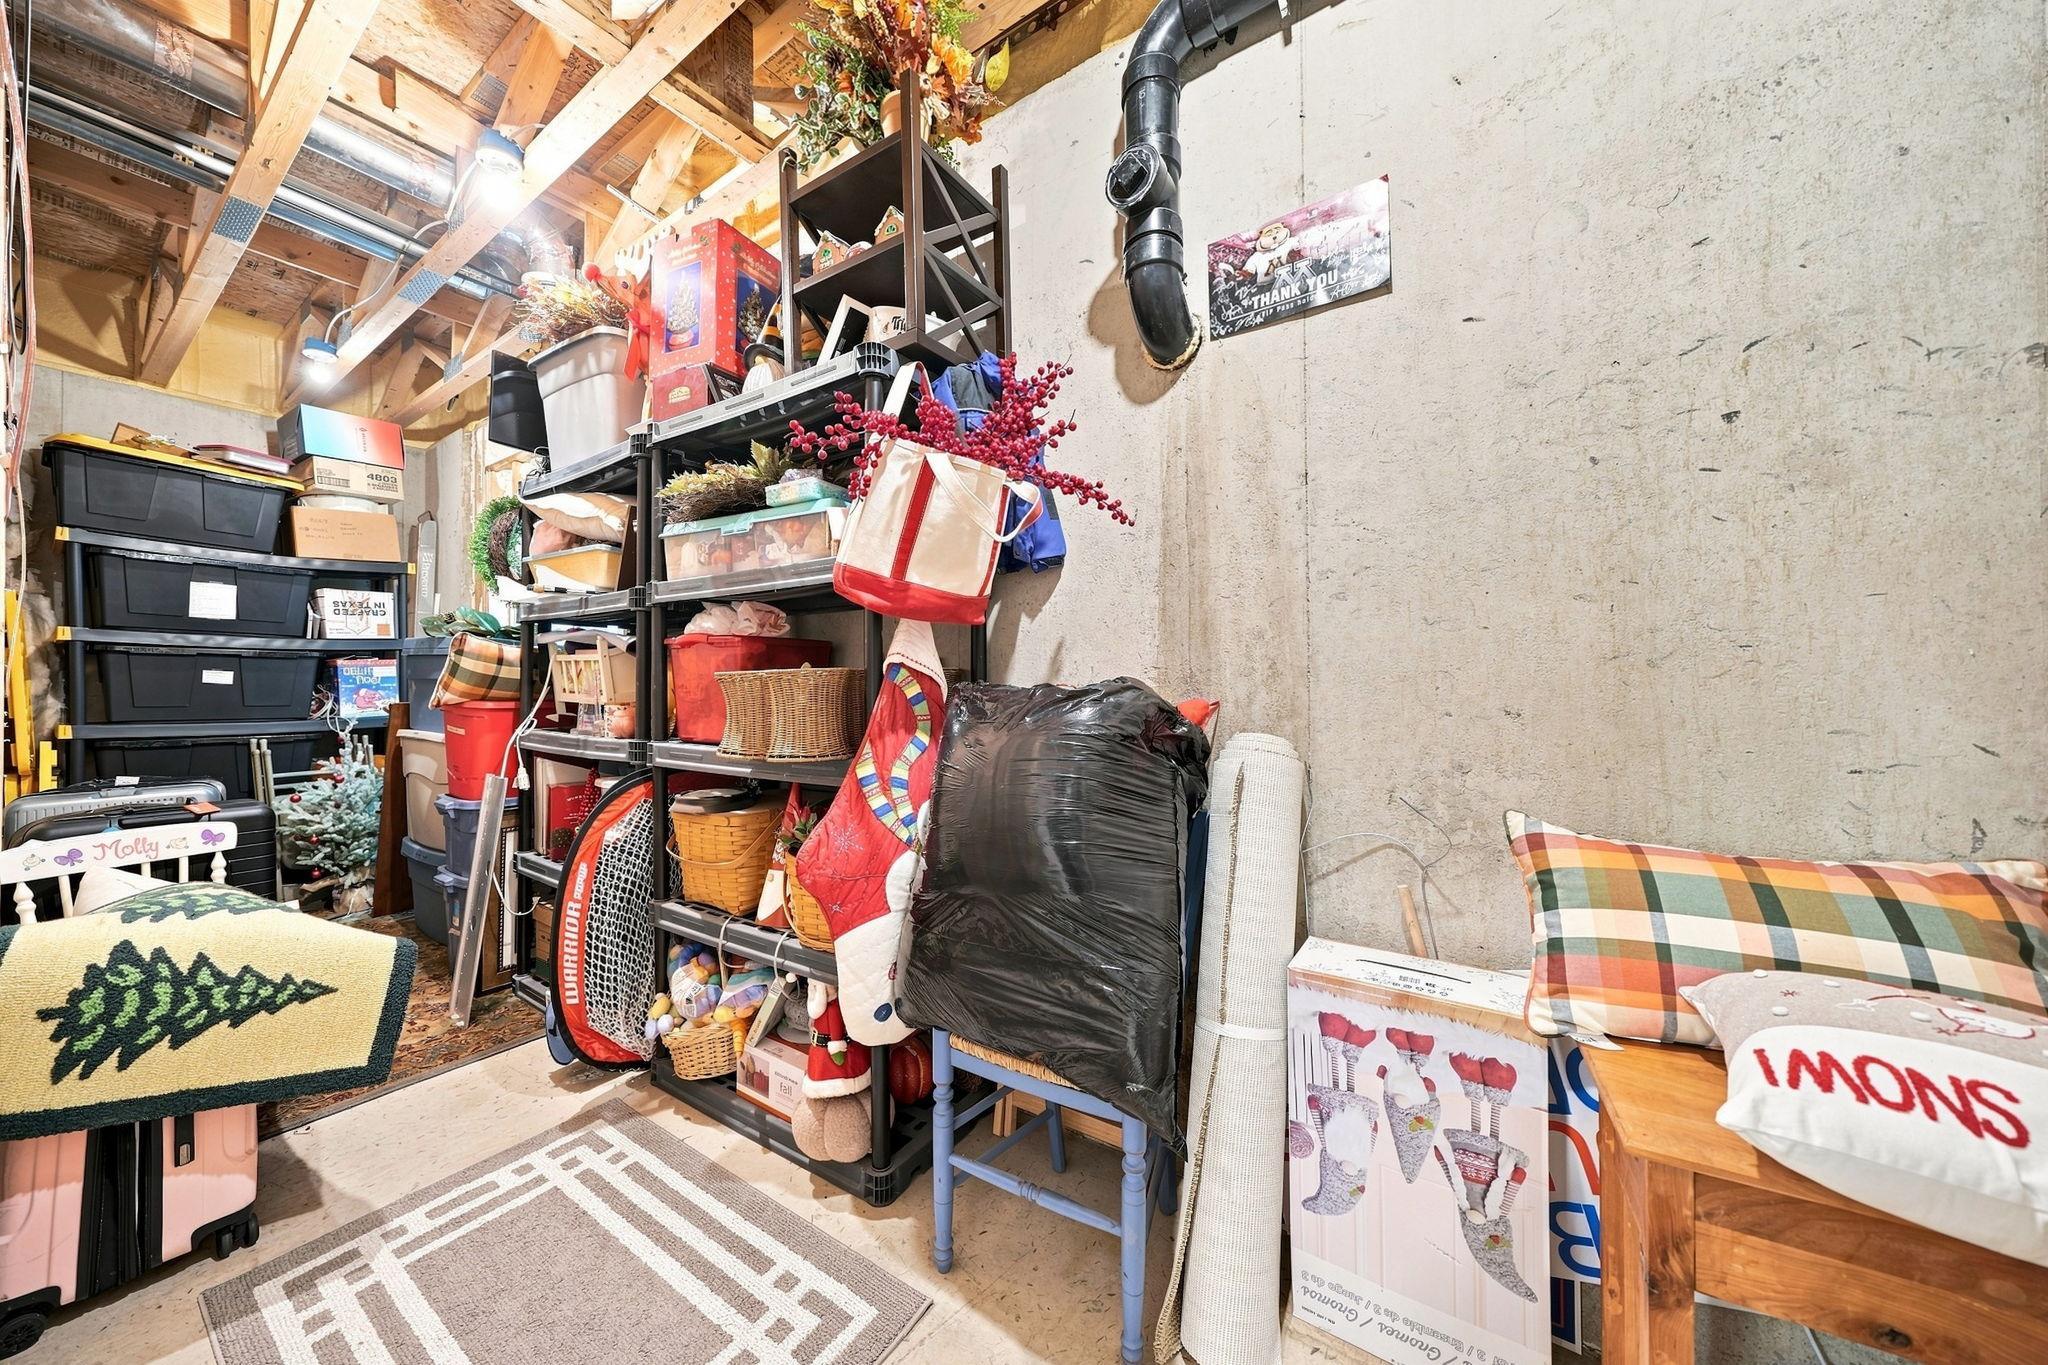
Full; Storage Space; Sump Pump
Bath Description:
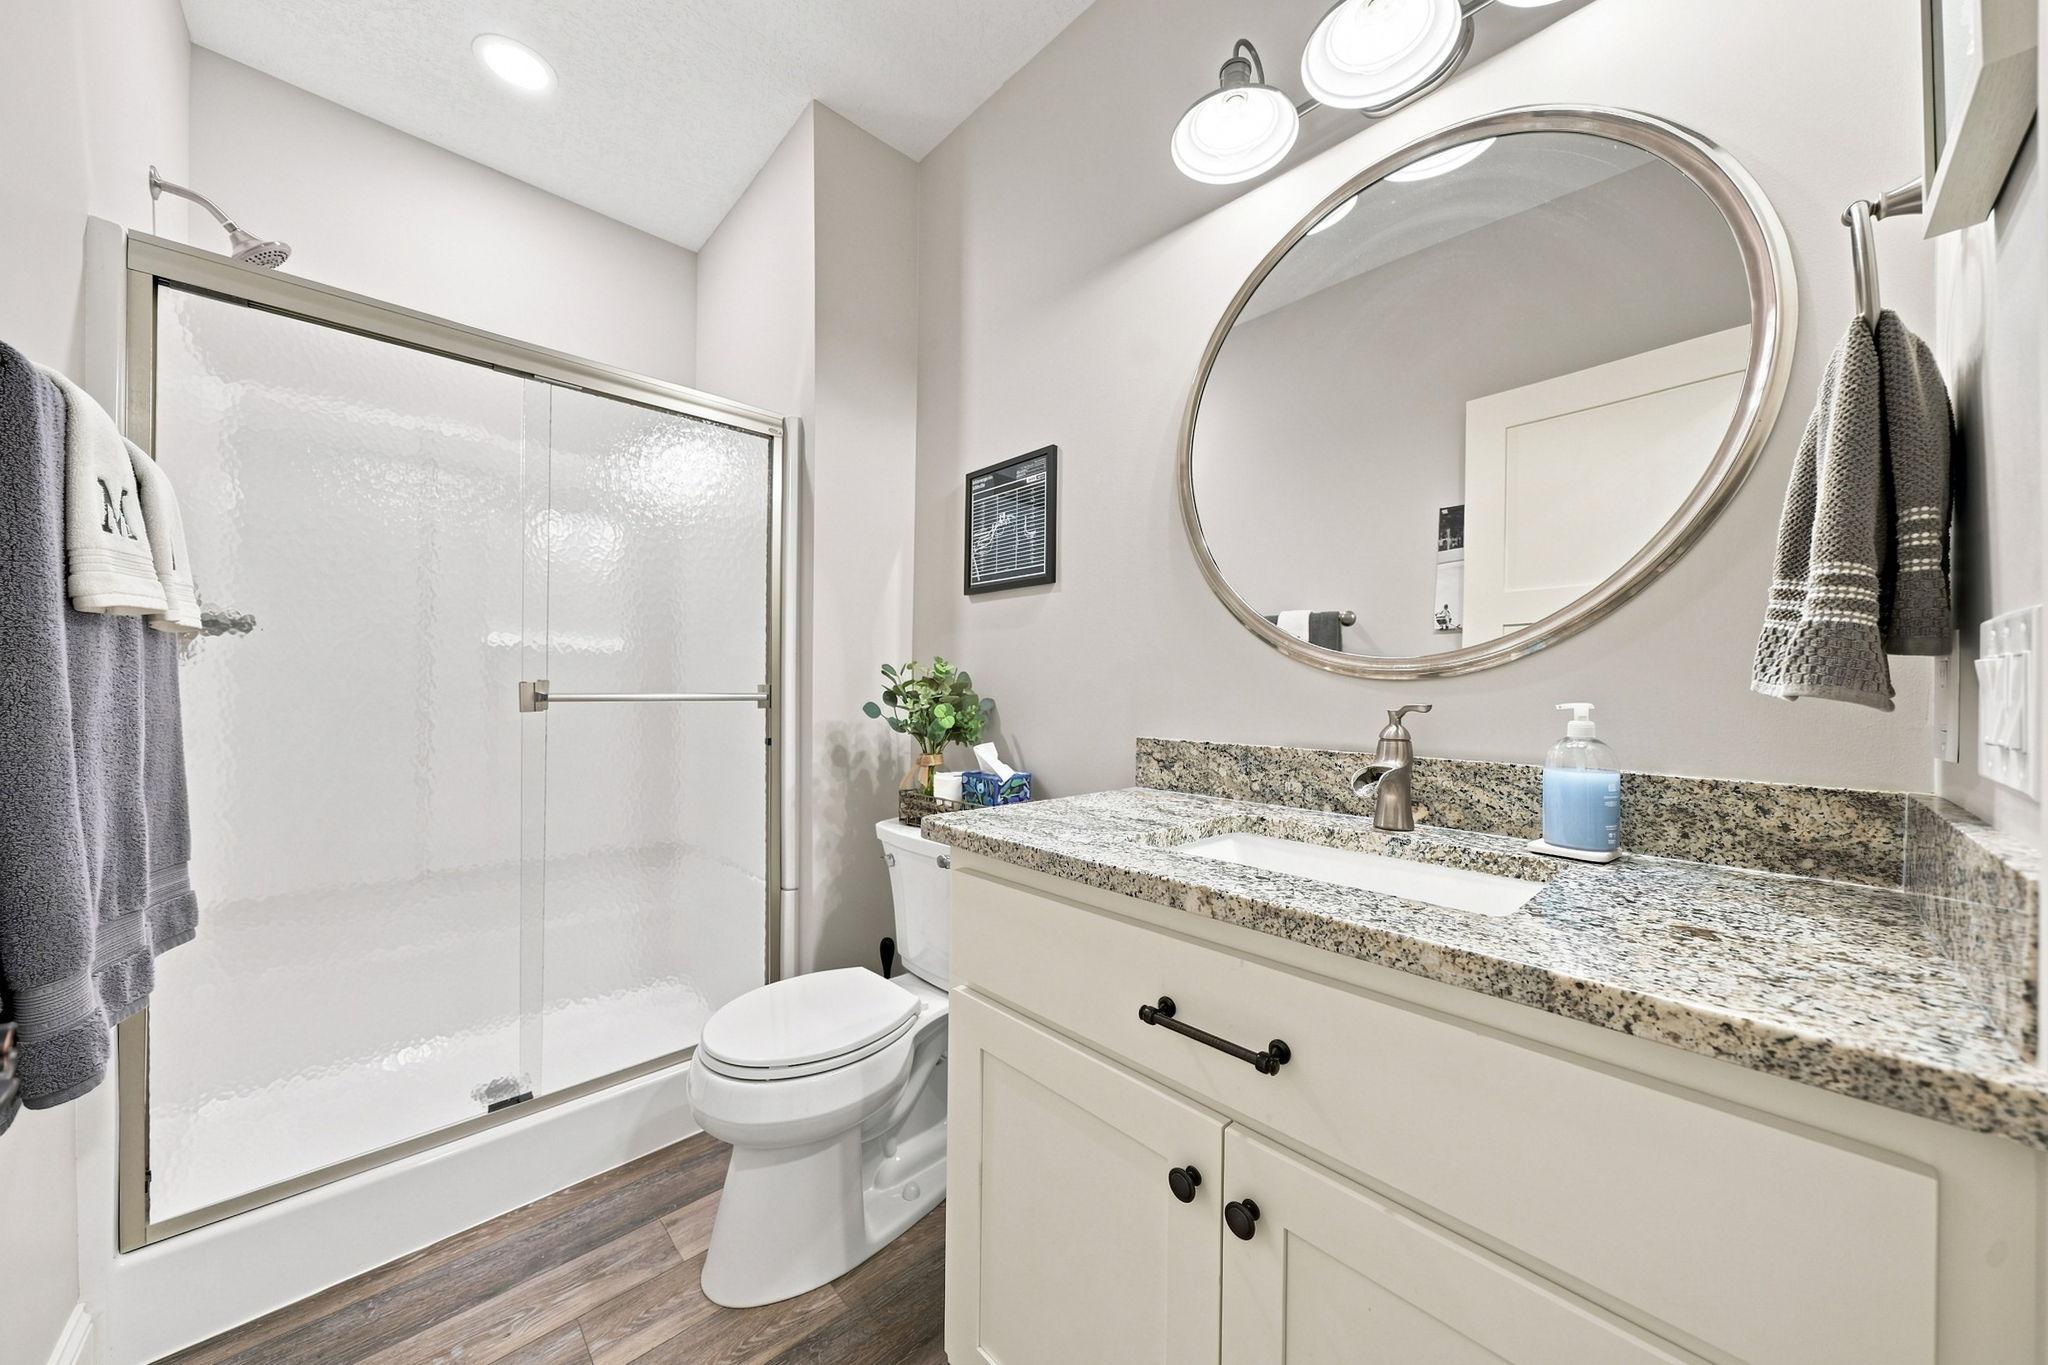
Double Sink; Main Floor 1/2 Bath; Upper Level Full Bath; Full Primary; Private Primary; 3/4 Basement; Separate Tub & Shower; Walk-In Shower Stall
Construction Status:
Previously Owned
Dining Room Description:
Eat In Kitchen; Informal Dining Room; Kitchen/Dining Room
Electric:
Circuit Breakers
Exterior:
Brick/Stone; Engineered Wood; Vinyl
Family Room Characteristics:
Entertainment/Media Center; Lower Level
Fencing:
Invisible
Fireplace Characteristics:
Family Room; Gas Burning; Living Room
Foundation:
Poured Concrete
Fuel:
Natural Gas
Green Indoor Air Quality:
Passive Radon Mitigation System
Heating:
Forced Air
Laundry:
Electric Dryer Hookup; Laundry Room; Upper Level
Lock Box Type:
Supra
Lot Description:
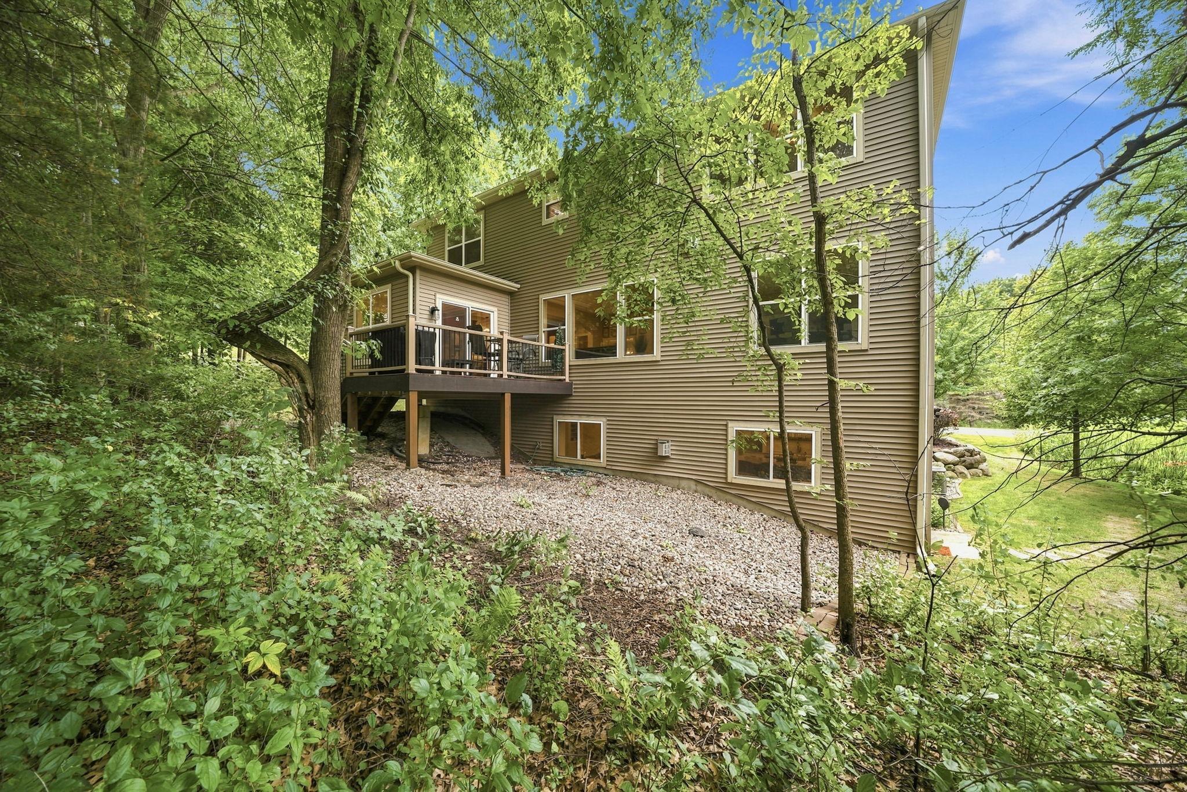
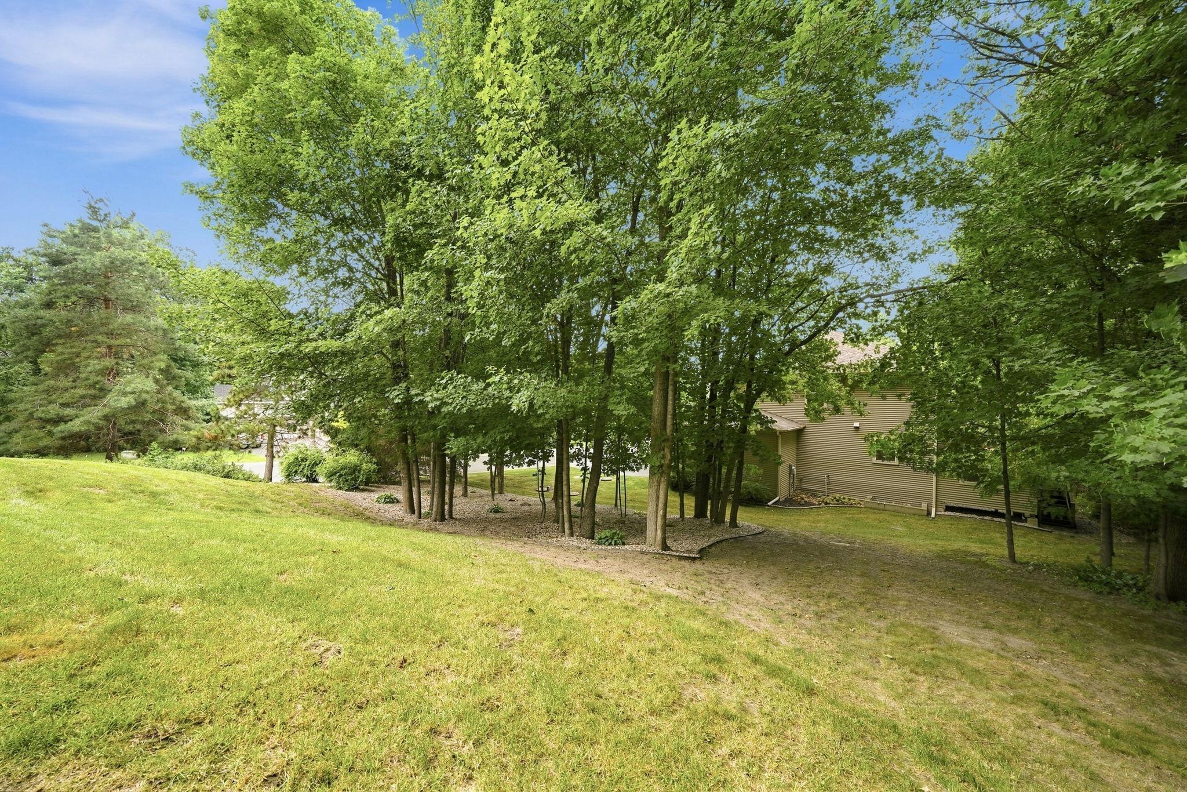
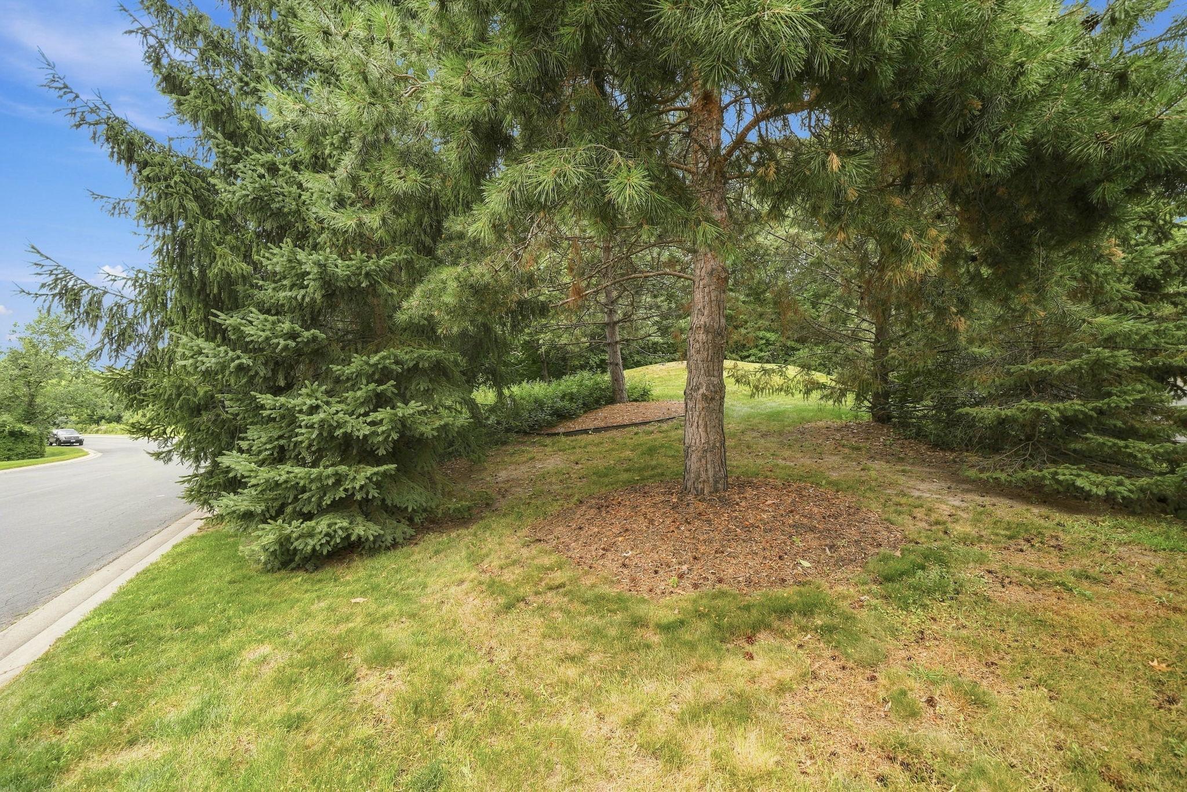
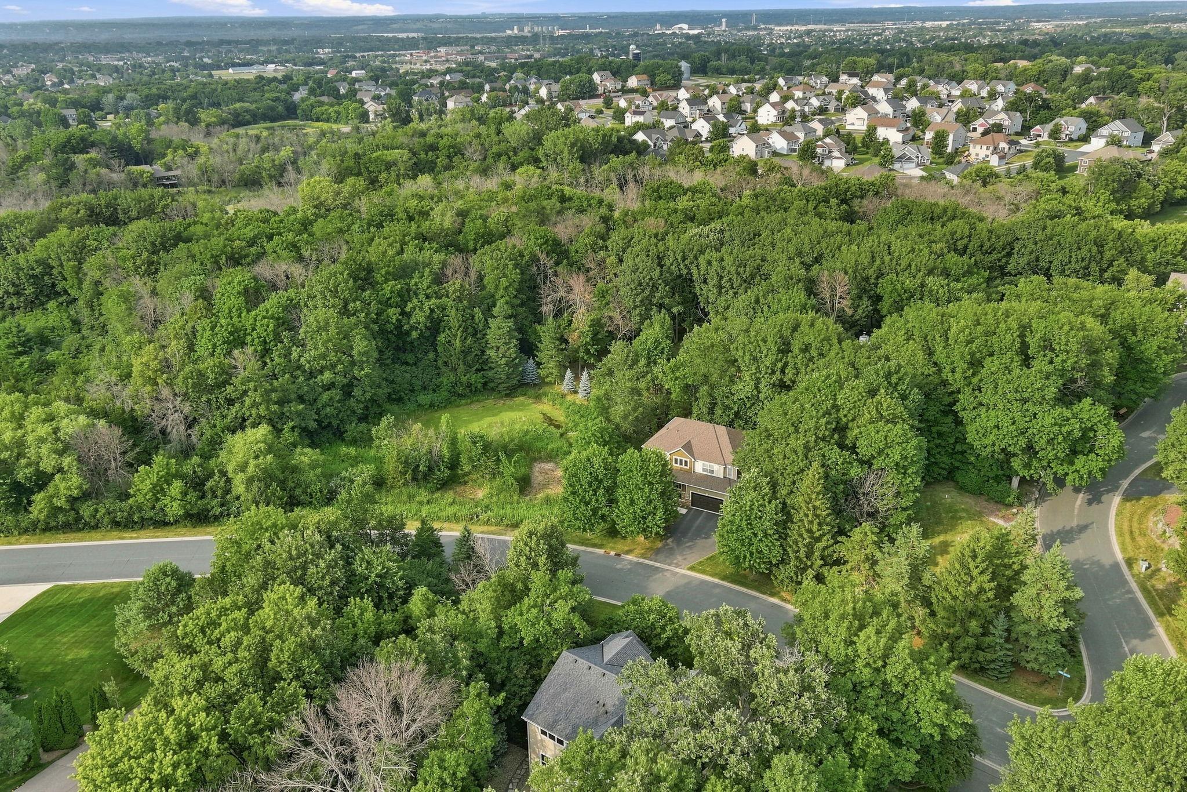
Tree Coverage - Heavy
Parking Characteristics:
Garage Door Opener
Road Frontage:
City Street; Curbs; Paved Streets
Road Responsibility:
Public Maintained Road
Roof:
Age 8 Years or Less; Architectural Shingle
Sellers Terms:
Cash; Conventional; FHA; VA
Sewer:
Septic System Compliant - Yes
Special Search:
2nd Floor Laundry; 4 BR on One Level; Main Floor Bedroom
Stories:
Two
Water:
Well
Waterfront Type:
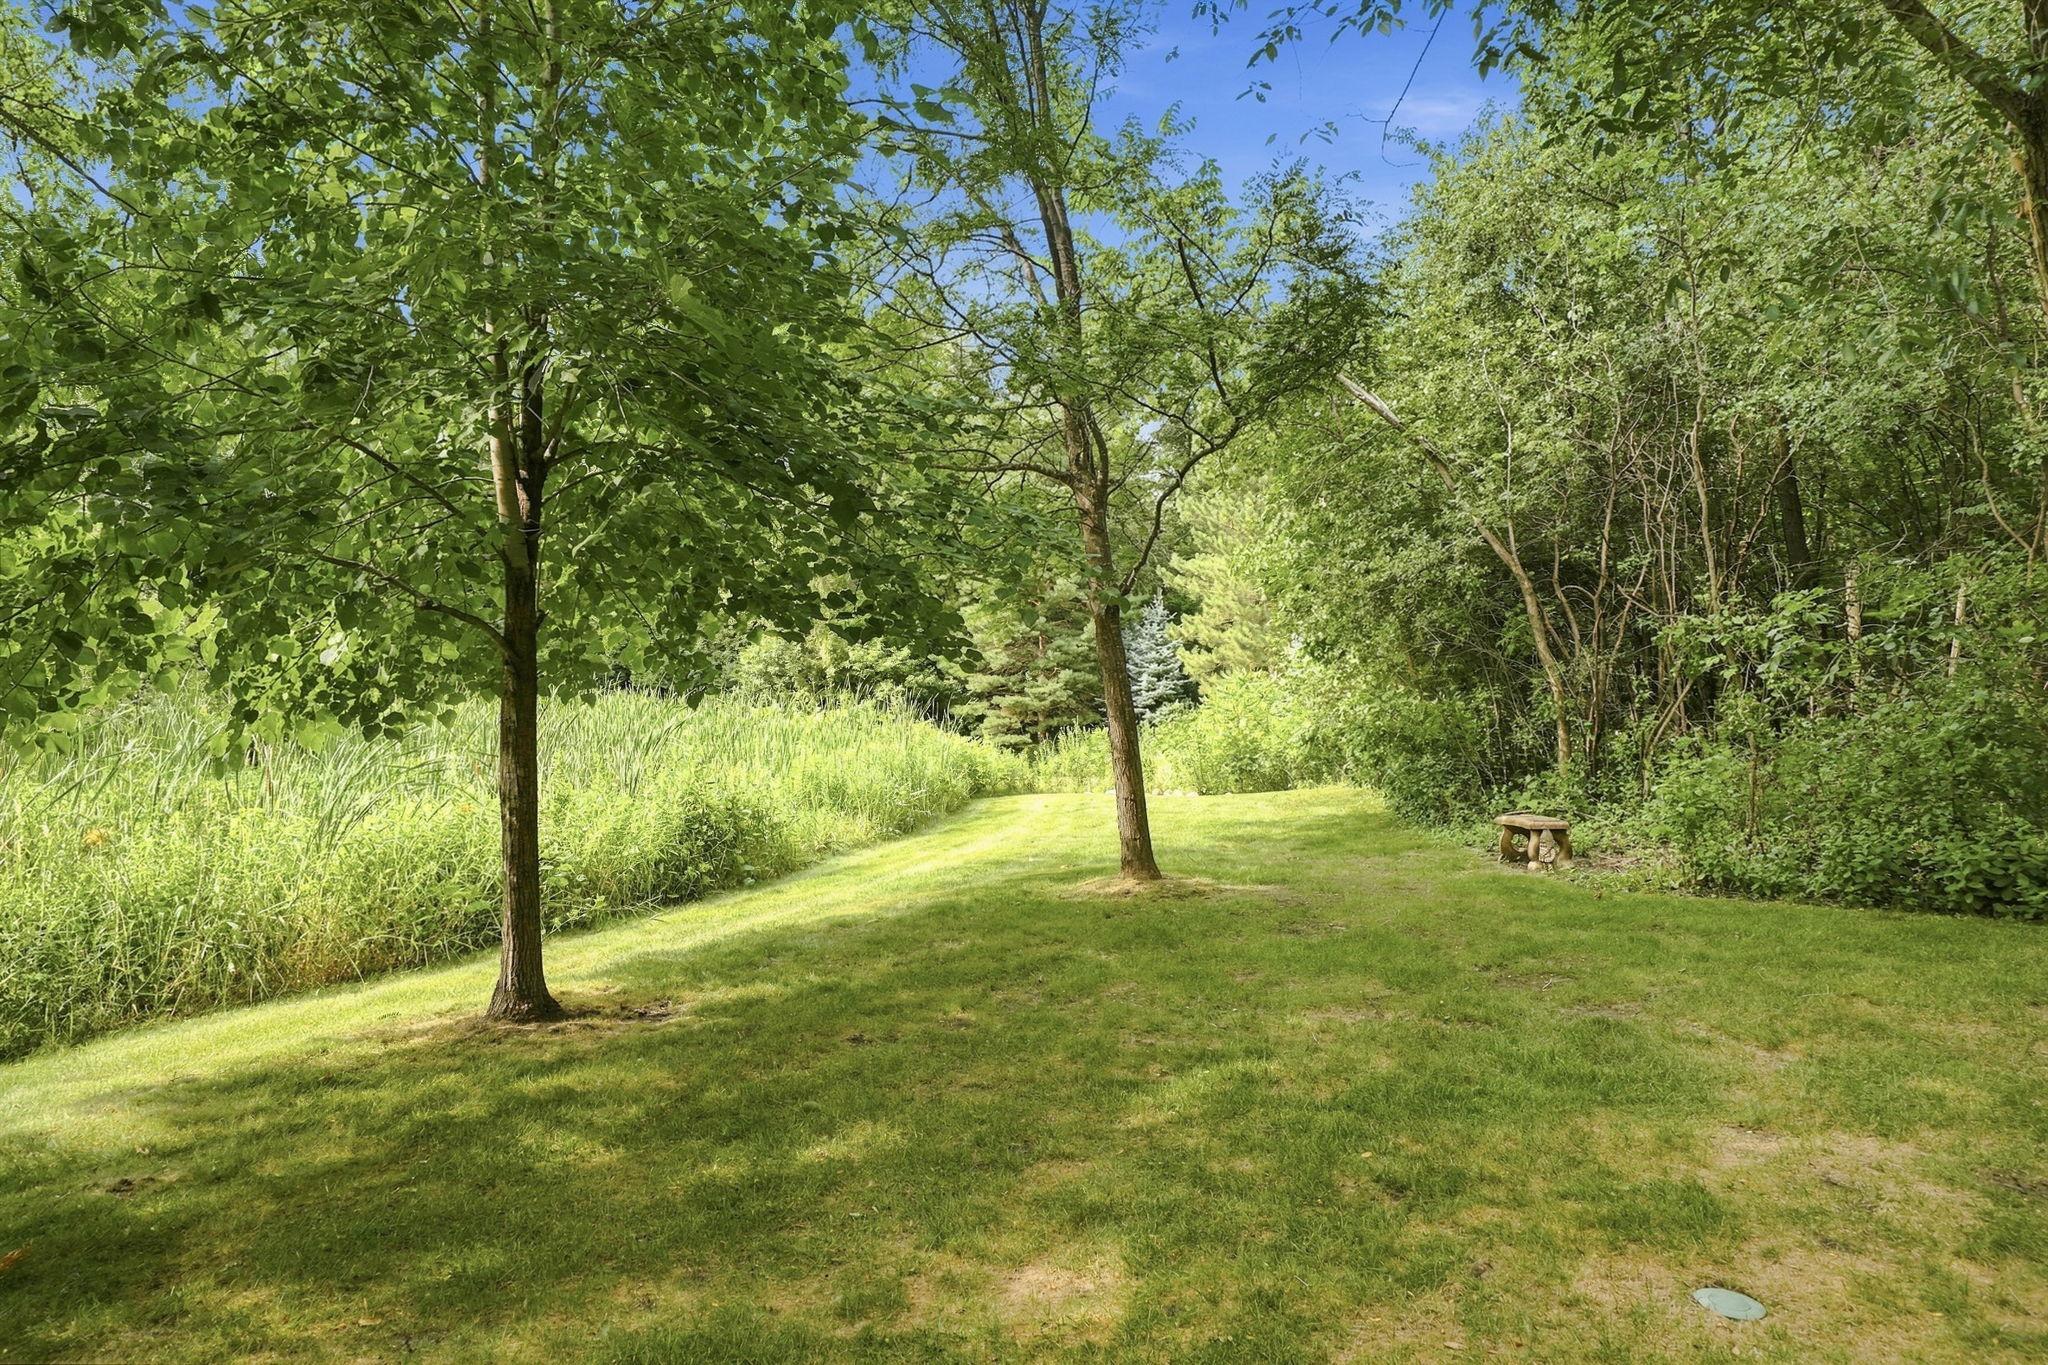
Pond
Contract Information
- Contingency
- None
- Original List Price
- 825000
- ListPrice
- 825000
- Owner is an Agent?
- No
- Auction?
- No
Location Tax and Other Information
- House Number
- 1029
- Street Name
- Fairhaven
- Street Suffix
- Drive
- Postal City
- Shakopee
- County
- Scott
- State
- MN
- Zip Code
- 55379
- Complex/Dev/Subdivision
- Stonebrooke 4th Add
Assessments
- Assessment Balance
- 27
- Tax With Assessments
- 8020
Building Information
- Finished SqFt Above Ground
- 3033
- Finished SqFt Below Ground
- 980
More Information
Lease Details
- Land Leased
- Not Applicable
Miscellaneous Information
- Homestead
- Yes
Ownership
- Fractional Ownership
- No
Parking Characteristics
- Garage Dimensions
- 31.7 x 22.11
- Garage Square Feet
- 662
- Garage Door Opener
- Yes
Public Survey Info
- Range#
- 22
- Section#
- 19
- Township#
- 115
Office/Member Info
- Association
- MAAR
Location, Tax and Other Information
- AssocFeeYN
- Yes
- Legal Description
- SECTION 19 TOWNSHIP 115 RANGE 022 SUBDIVISIONNAME STONEBROOKE 4TH ADDN LOT 001 BLOCK 002 SUBDIVISIONCD 27336
- Listing City
- Shakopee
- Map Page
- 160
- Municipality
- Shakopee
- School District
- Shakopee
- School District Phone
- 952-496-5006
- Zip Plus 4
- 3305
- Property ID Number
- 273360070
- Tax Year
- 2026
- Tax Amount
- 7993
- In Foreclosure?
- No
- Potential Short Sale?
- No
- Lender Owned?
- No
Directions & Remarks
- Public Remarks
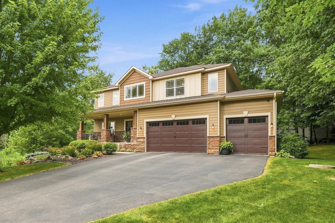
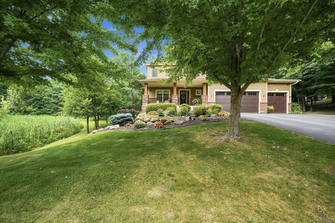
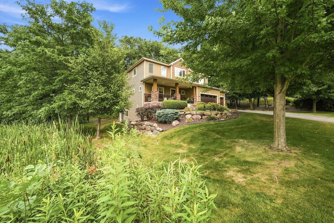
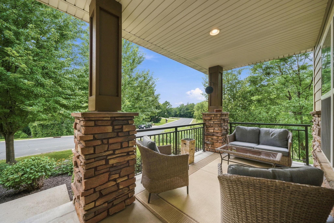
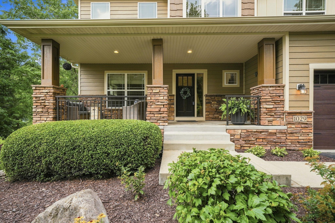
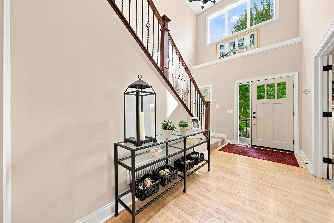
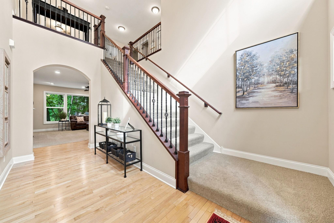
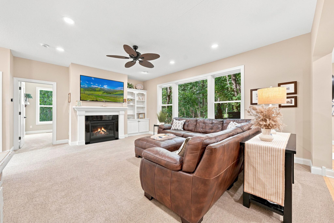
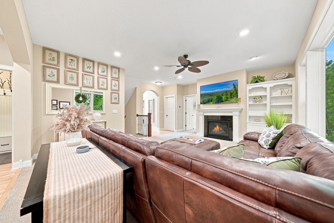
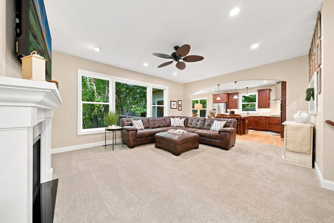
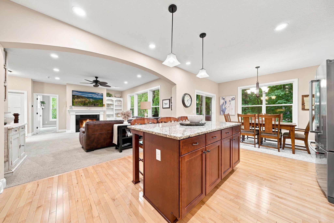
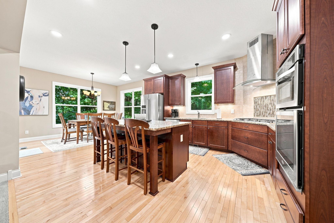
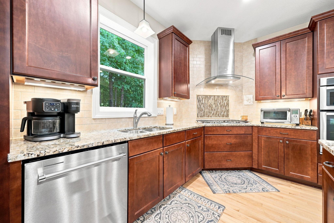
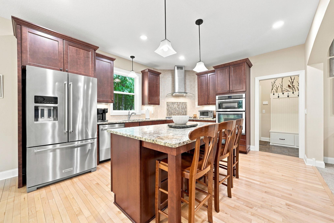
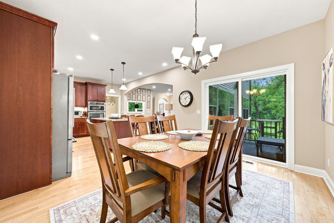
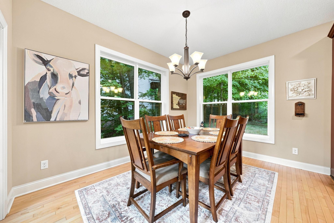
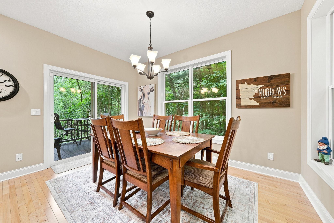
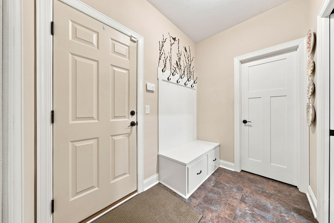
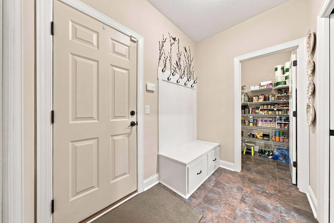
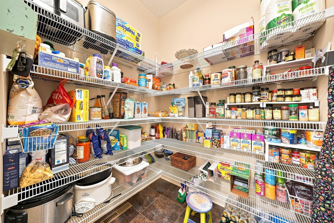
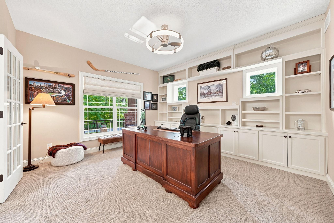
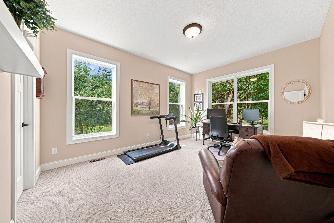
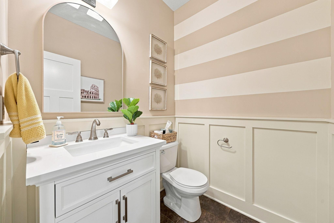
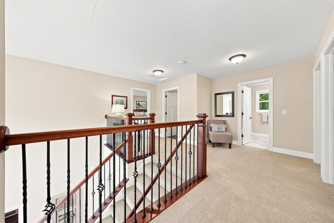
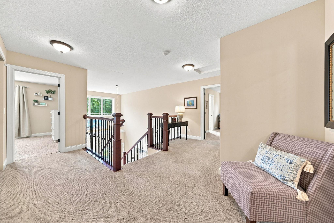
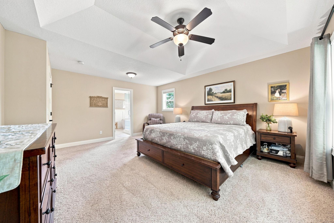
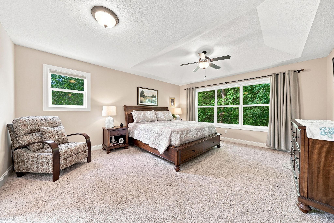
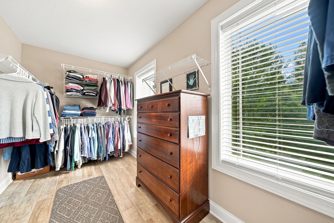
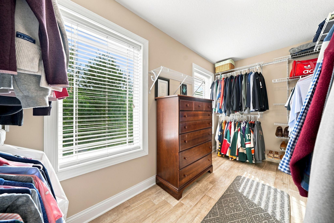
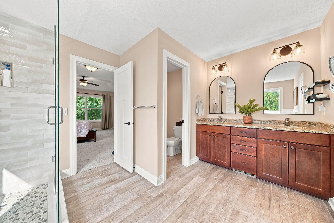
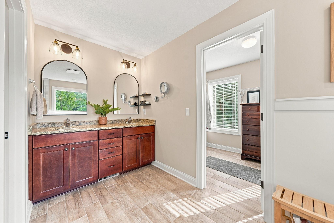
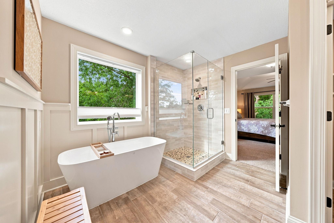
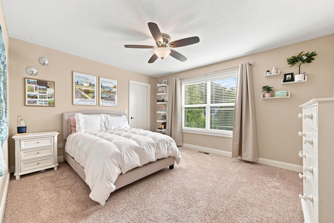
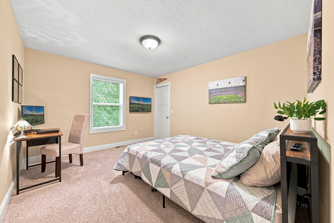
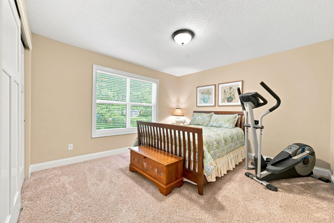
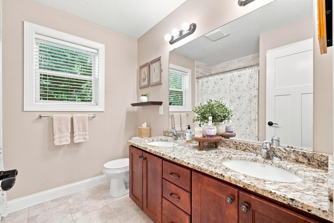
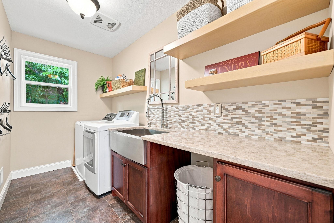
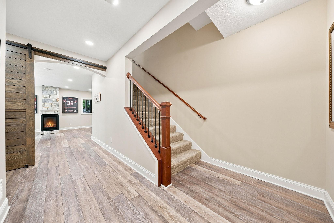
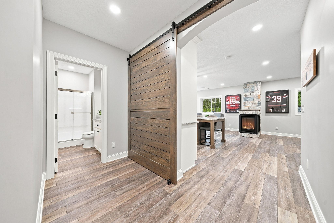
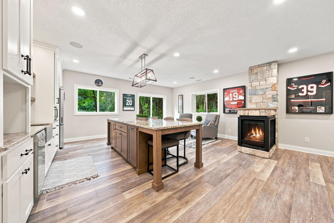
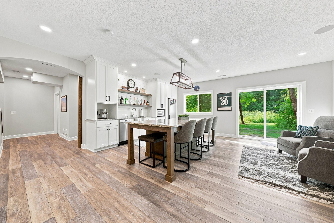
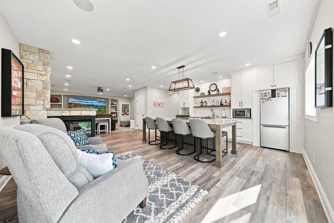
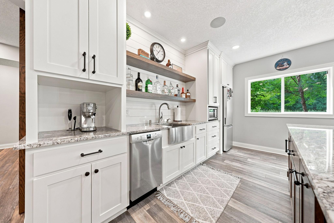
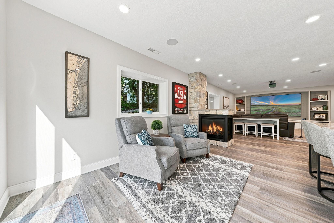
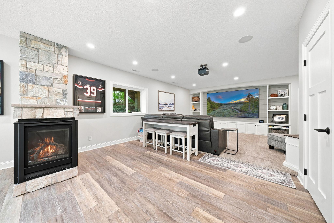
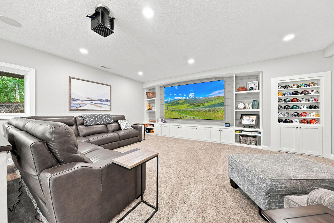
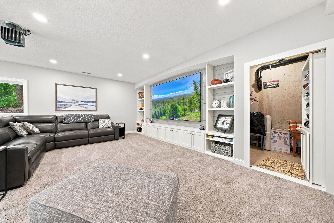
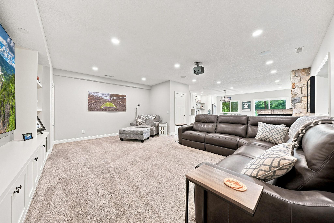
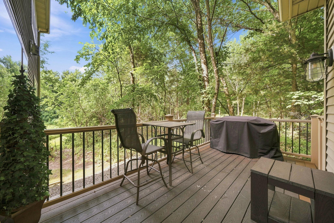
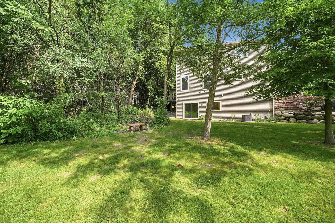
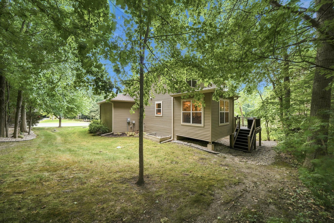
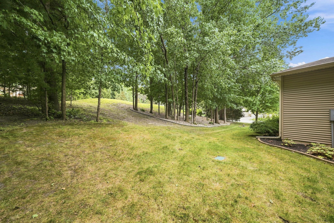
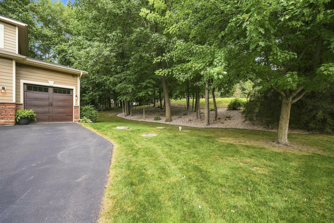
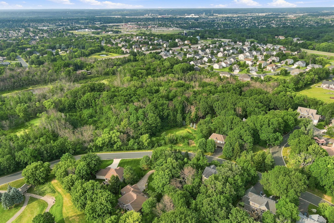
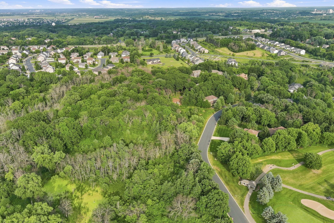
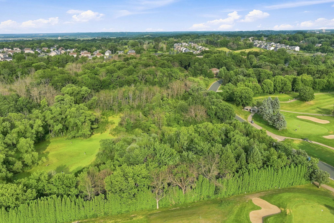
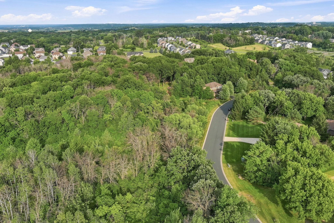
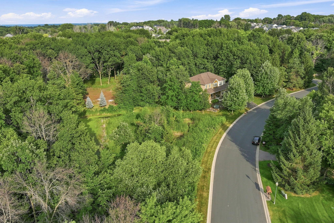
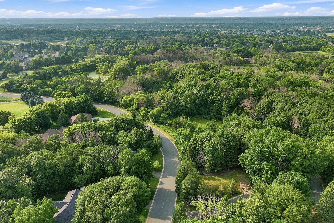
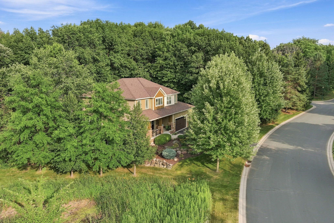
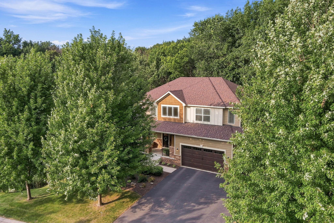
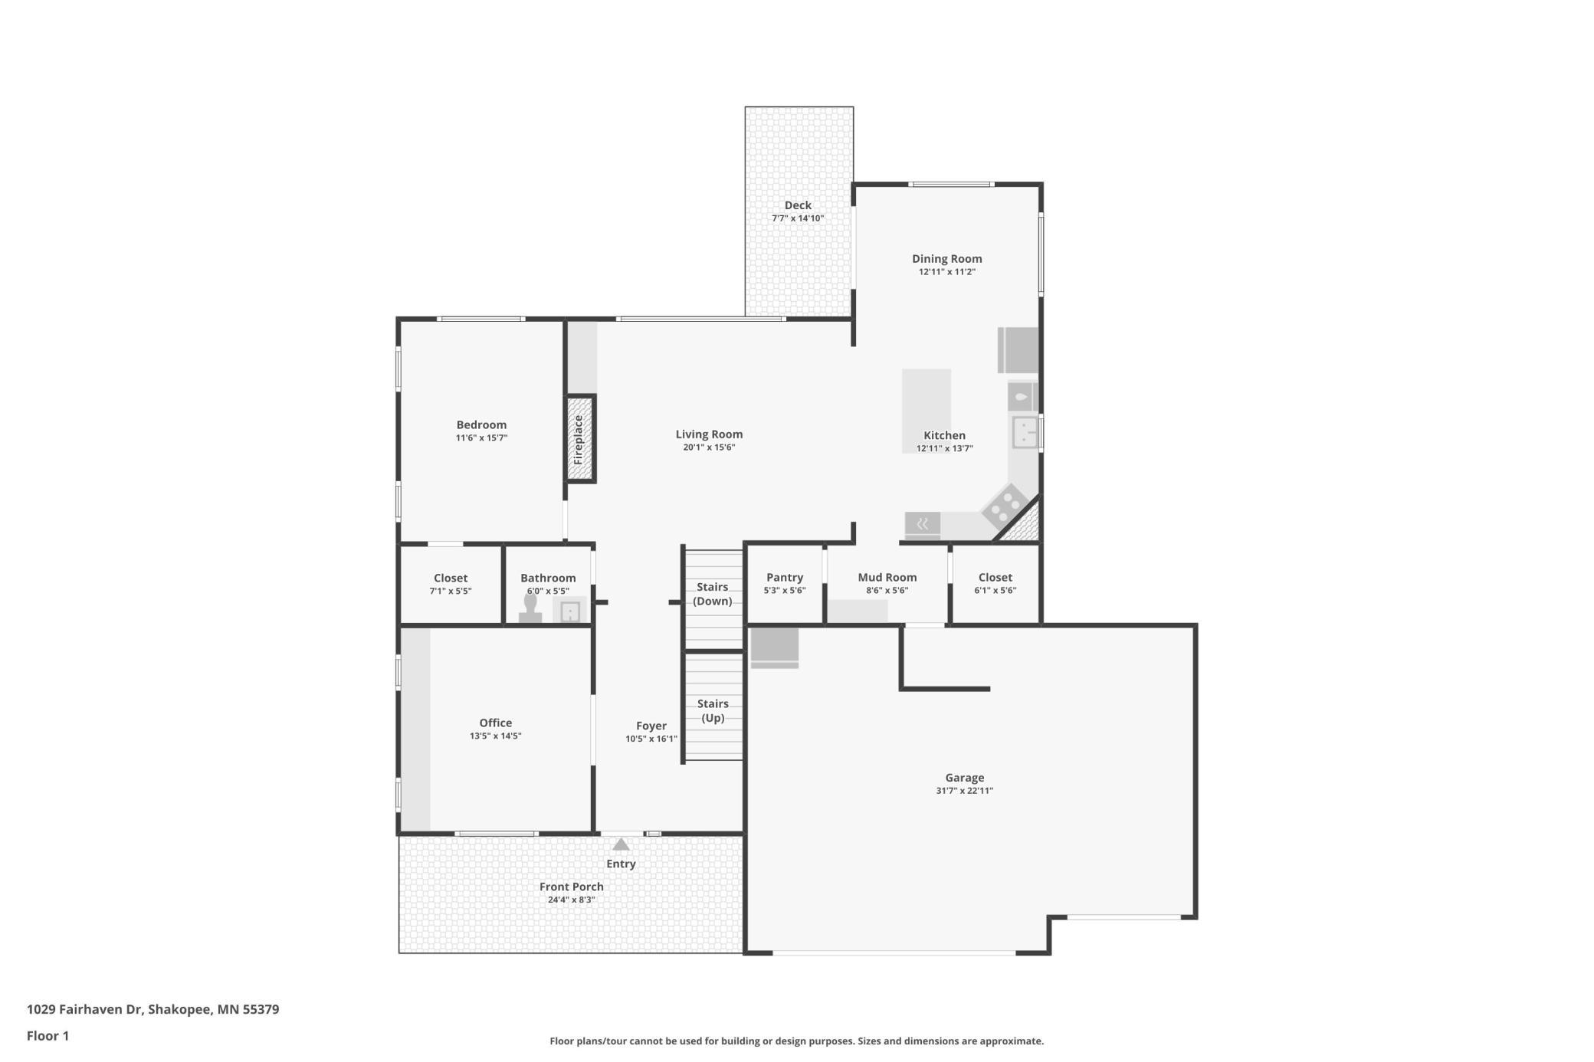
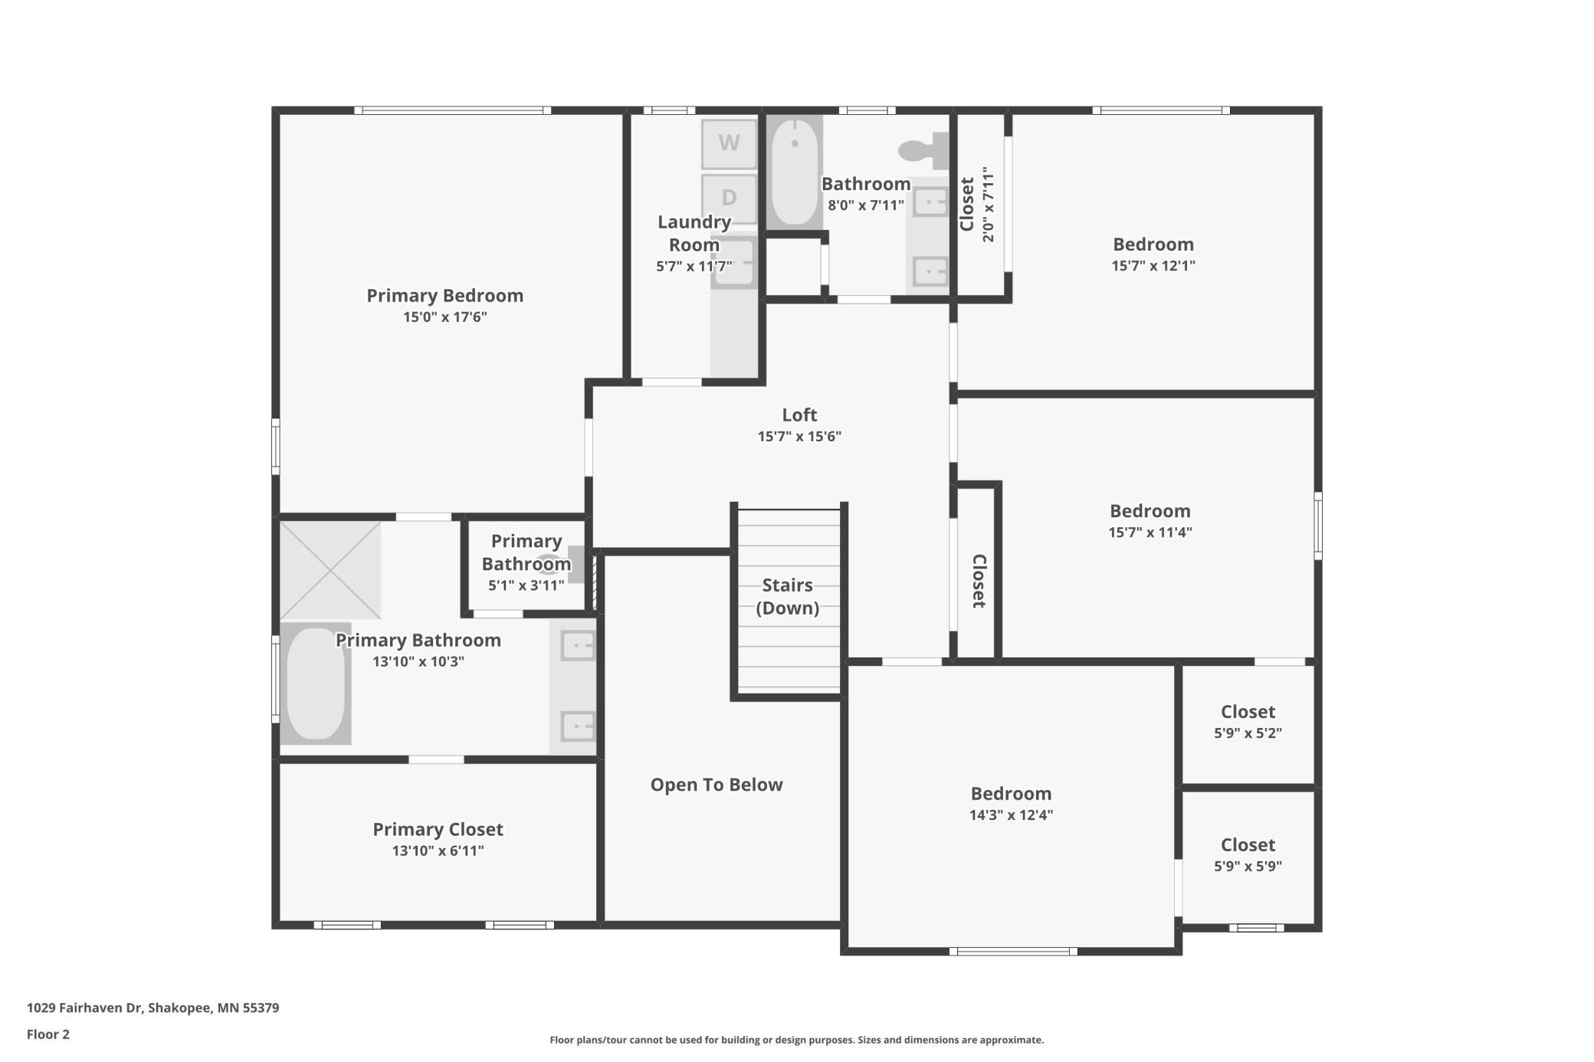
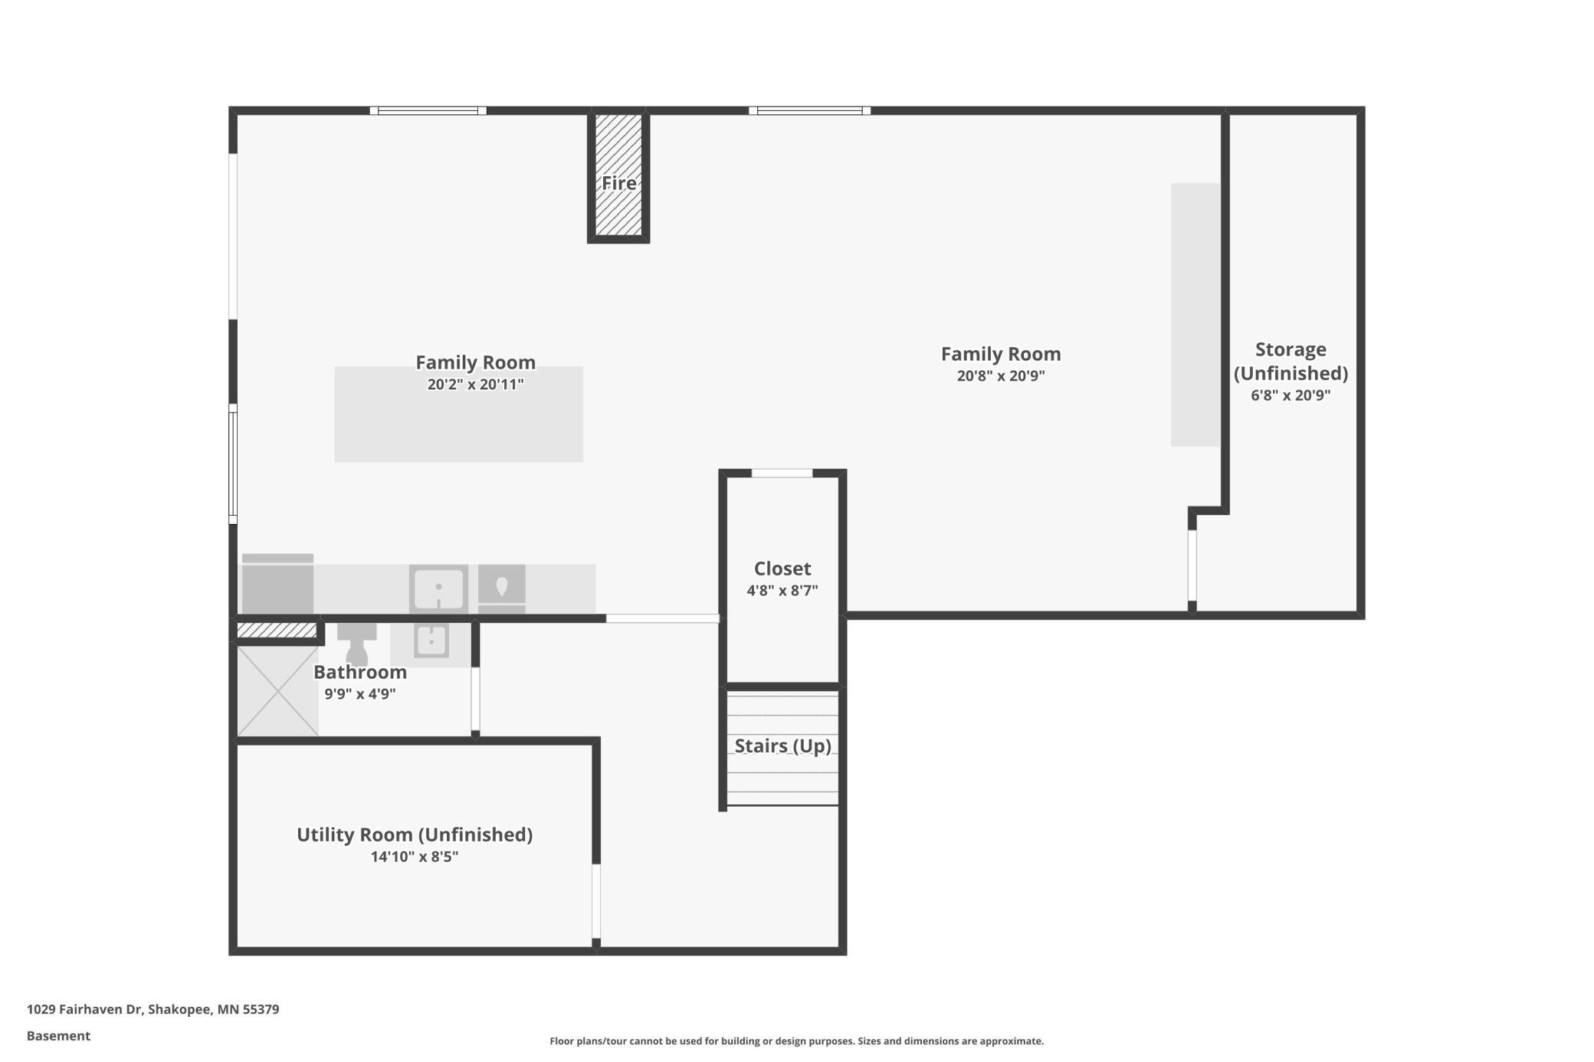
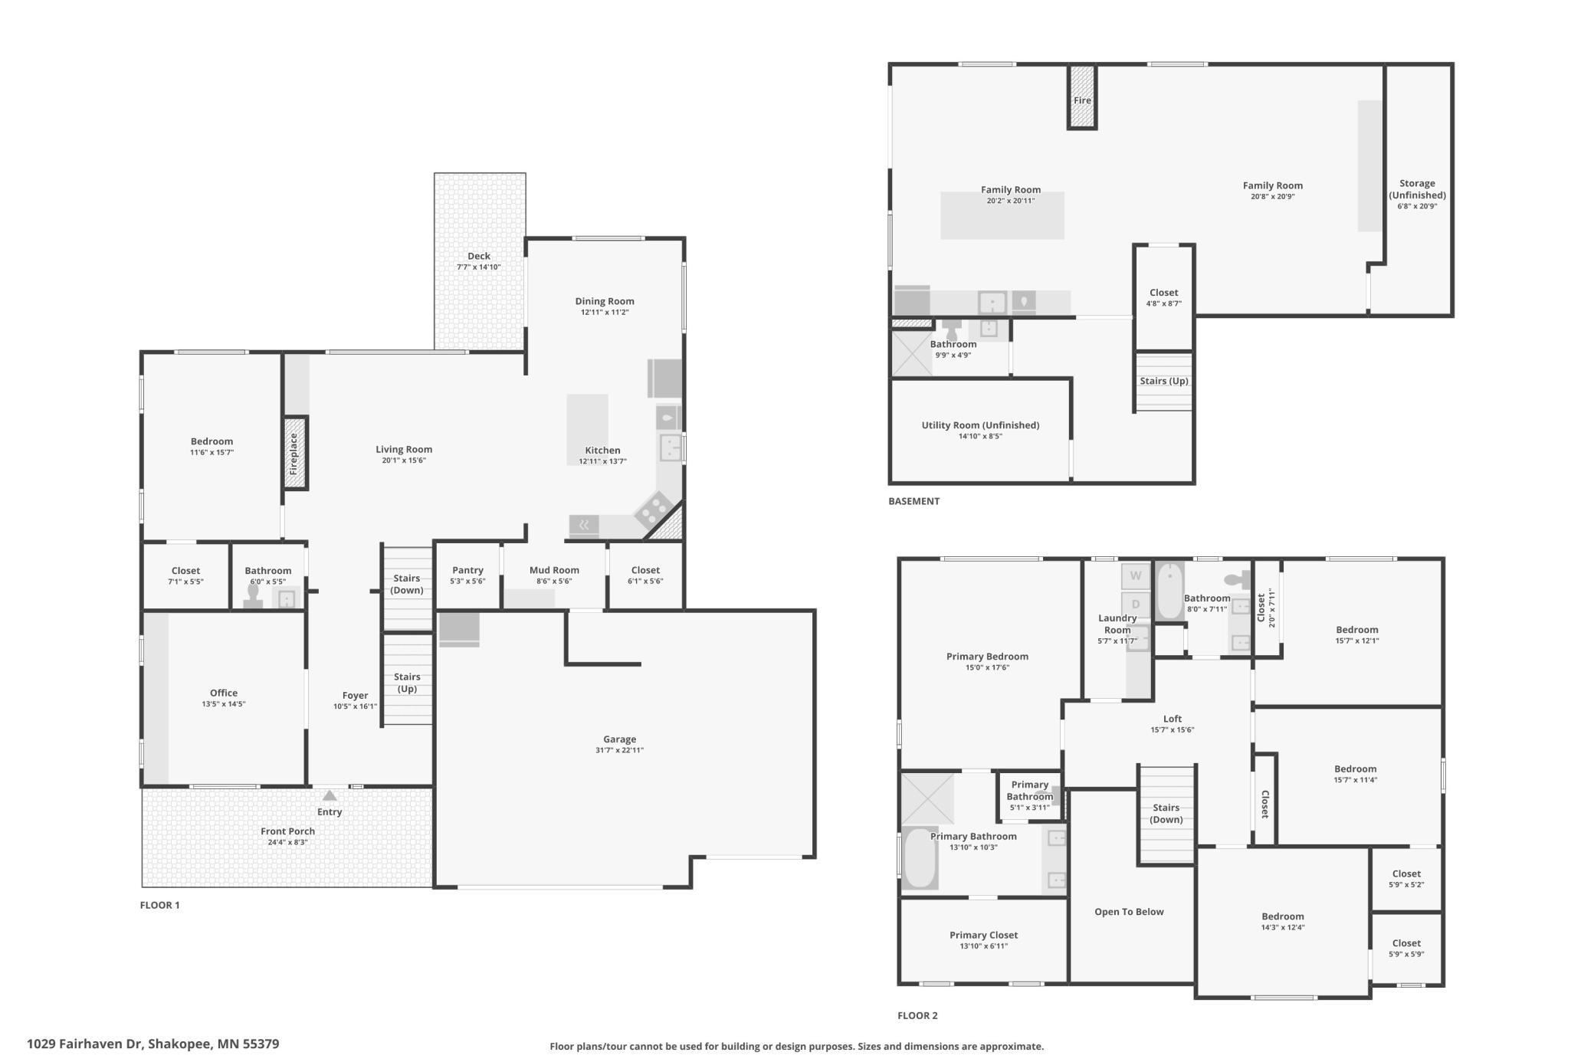
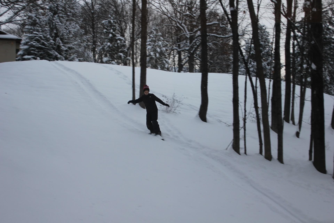
- From the moment you arrive, you'll be captivated by the inviting front porch and outstanding curb appeal. Step inside to a dramatic two-story foyer filled with natural light. The thoughtfully designed main level features a private office with custom built-ins, a main-level bedroom, and an inviting family room highlighted by a cozy gas fireplace and additional built-ins. The gourmet kitchen is a chef's dream, offering granite countertops, a large center island, stainless steel appliances, and an adjoining dining area overlooking the backyard within steps to your deck. A spacious back entry includes abundant storage, a walk-in pantry, beautiful hardwood floors, a half bath, and 9-foot knockdown ceilings that complete this exceptional living space. Upstairs, you'll find four generously sized bedrooms, a versatile loft, a large linen closet, and a full laundry room complete with a utility sink and folding counter. Retreat to the luxurious primary suite featuring a spacious bedroom, private bath with a stand alone soaker tub, tiled walk-in shower, and an oversized walk-in closet. Two additional bedrooms also feature walk-in closets, providing plenty of storage for everyone. The finished lower level was designed with entertaining in mind. Gather around the stunning three-sided fireplace, enjoy movie nights, or host game-day celebrations in the expansive recreation room. The impressive wet bar features granite countertops, a massive center island, and abundant space for serving family and guests. A custom sliding barn door provides privacy between the lower and main levels when entertaining. The lower level also includes a ¾ bath and custom built-ins that conceal a hidden storage room, perfect for organizing seasonal items. Step outside and enjoy one of this home's most unique features—your very own private pond. Spend summers enjoying the tranquil views or winters skating just steps from your back door. The wooded 1.4-acre lot provides plenty of room to relax, play, or entertain outdoors. New roof and garage doors, wood & front door painted/stained in 2022. With craftsmanship, finishes, and attention to detail that rival today's new construction, this remarkable home is truly one of a kind. Don't miss your opportunity to own this exceptional property—it truly is a perfect 10!
- Directions
- 169 to Marschall Rd., South to Cty. Rd. 78, West to Townline Ave., South to Fairhaven, East to home.
Accessible
- None
- Yes
Air Conditioning
- Central Air
- Yes
Amenities Unit
- Ceiling Fan(s)
- Yes
- Deck
- Yes
- French Doors
- Yes
- Hardwood Floors
- Yes
- In-Ground Sprinkler
- Yes
- Kitchen Center Island
- Yes
- Kitchen Window
- Yes
- Natural Woodwork
- Yes
- Paneled Doors
- Yes
- Porch
- Yes
- Primary Bedroom Walk-In Closet
- Yes
- Tile Floors
- Yes
- Vaulted Ceiling(s)
- Yes
- Walk-In Closet
- Yes
- Washer/Dryer Hookup
- Yes
- Wet Bar
- Yes
Appliances
- Cooktop
- Yes
- Dishwasher
- Yes
- Disposal
- Yes
- Dryer
- Yes
- Microwave
- Yes
- Refrigerator
- Yes
- Washer
- Yes
Association Fee Includes
- Professional Mgmt
- Yes
- Shared Amenities
- Yes
Basement
- Full
- Yes
- Storage Space
- Yes
- Sump Pump
- Yes
Bath Description
- Double Sink
- Yes
- Main Floor 1/2 Bath
- Yes
- Upper Level Full Bath
- Yes
- Full Primary
- Yes
- Private Primary
- Yes
- 3/4 Basement
- Yes
- Separate Tub & Shower
- Yes
- Walk-In Shower Stall
- Yes
Construction Status
- Previously Owned
- Yes
Dining Room Description
- Eat In Kitchen
- Yes
- Informal Dining Room
- Yes
- Kitchen/Dining Room
- Yes
Electric
- Circuit Breakers
- Yes
Exterior
- Brick/Stone
- Yes
- Engineered Wood
- Yes
- Vinyl
- Yes
Family Room Characteristics
- Entertainment/Media Center
- Yes
- Lower Level
- Yes
Fencing
- Invisible
- Yes
Fireplace Characteristics
- Family Room
- Yes
- Gas Burning
- Yes
- Living Room
- Yes
Foundation
- Poured Concrete
- Yes
Fuel
- Natural Gas
- Yes
Green Indoor Air Quality
- Passive Radon Mitigation System
- Yes
Heating
- Forced Air
- Yes
Insurance Fee
- Insurance Fee
- 0
Laundry
- Electric Dryer Hookup
- Yes
- Laundry Room
- Yes
- Upper Level
- Yes
Lock Box Type
- Supra
- Yes
Lot Description
- Tree Coverage - Heavy
- Yes
Patio, Porch and Deck Features
- Front Porch
- Yes
Road Frontage
- City Street
- Yes
- Curbs
- Yes
- Paved Streets
- Yes
Road Responsibility
- Public Maintained Road
- Yes
Roof
- Age 8 Years or Less
- Yes
- Architectural Shingle
- Yes
Sellers Terms
- Cash
- Yes
- Conventional
- Yes
- FHA
- Yes
- VA
- Yes
Sewer
- Septic System Compliant - Yes
- Yes
Special Search
- 2nd Floor Laundry
- Yes
- 4 BR on One Level
- Yes
- Main Floor Bedroom
- Yes
Stories
- Two
- Yes
Water
- Well
- Yes
Waterfront Type
- Pond
- Yes
Room Information
| Room Name | Dimensions | Level |
|---|---|---|
| Deck | 7.7 x 14.10 | Main |
| Dining Room | 12.11 x 11.2 | Main |
| Family Room | 40.10 x 41.8 | Lower |
| Fifth (5th) Bedroom | 11.6 x 15.7 | Main |
| First (1st) Bedroom | 15.0 x 17.6 | Upper |
| Fourth (4th) Bedroom | 15.7 x 12.1 | Upper |
| Foyer | 10.5 x 16.1 | Main |
| Kitchen | 12.11 x 13.7 | Main |
| Laundry | 5.7 x 11.7 | Upper |
| Living Room | 20.1 x 15.6 | Main |
| Office | 13.5 x 14.5 | Main |
| Porch | 24.4 x 8.3 | Main |
| Second (2nd) Bedroom | 14.3 x 12.4 | Upper |
| Third (3rd) Bedroom | 15.7 x 11.4 | Upper |

Listing Office:
Edina Realty, Inc.
Last Updated: July - 22 - 2026
The data relating to real estate for sale on this web site comes in part from the Broker
Reciprocity SM Program of the Regional Multiple Listing Service of Minnesota, Inc. The information provided is deemed reliable but not guaranteed. Properties subject to prior sale, change or withdrawal.
©2024 Regional Multiple Listing Service of Minnesota, Inc All rights reserved.