
1031 Saint Clair Avenue, Saint Paul, MN 55105
New Listing
$475,000
Property Type:
Residential
Bedrooms:
3
Baths:
2
Square Footage:
3,021
Lot Size (sq. ft.):
5,227
Status:
Coming Soon
Current Price:
$475,000
List Date:
7/22/2026
Last Modified:
7/22/2026
Listing Details MLS# 7091515
General Property Information
- Common Wall
- No
- Lot Measurement
- Acres
- Manufactured Home?
- No
- Multiple PIDs?
- No
- New Development
- No
- Number of Fireplaces
- Yes
- Waterfront YN
- No
- Year Built
- 1884
- Yearly/Seasonal
- Yearly
- Zoning
- Residential-Single Family
- Bath Full
- 2
- Main Floor Total SqFt
- 1007
- Above Grd Total SqFt
- 2014
- Below Grd Total SqFt
- 1007
- Total SqFt
- 3021
- Total Finished Sqft
- 2014.00
- FireplaceYN
- Yes
- Style
- (SF) Single Family
- Foundation Size
- 1007
- Garage Stalls
- 2
- Lot Dimensions
- 40x140
- Acres
- 0.12
- Assessment Pending
- No
- Bath Three Quarters
- 0
- Bath Half
- 0
- Bath Quarter
- 0
- Association Fee
- 0
Property Features
Accessible:
None
Air Conditioning:
Ductless
Appliances:
Dishwasher; Dryer; Microwave; Range; Refrigerator; Washer
Basement:
Partial
Bath Description:
Main Floor Full Bath; Upper Level Full Bath
Construction Status:
Previously Owned
Dining Room Description:
Breakfast Area; Eat In Kitchen; Separate/Formal Dining Room
Exterior:
Aluminum Siding
Fireplace Characteristics:
Gas Burning; Living Room
Foundation:
Concrete Block
Fuel:
Natural Gas
Heating:
Boiler
Laundry:
Main Level
Lot Description:
Tree Coverage - Medium
Roof:
Asphalt Shingles
Sellers Terms:
Cash; Conventional; FHA; VA
Sewer:
City Sewer/Connected
Special Search:
3 BR on One Level; Main Floor Laundry; Renovated
Stories:
Two
Water:
City Water/Connected
Contract Information
- Contingency
- None
- Original List Price
- 475000
- ListPrice
- 475000
- Owner is an Agent?
- No
- Auction?
- No
Location Tax and Other Information
- House Number
- 1031
- Street Name
- Saint Clair
- Street Suffix
- Avenue
- Postal City
- Saint Paul
- County
- Ramsey
- State
- MN
- Zip Code
- 55105
- Complex/Dev/Subdivision
- Bryants Park Addition, No 2,
Assessments
- Tax With Assessments
- 9368
- Assessment Balance
- 0
Building Information
- Finished SqFt Above Ground
- 2014
More Information
Lease Details
- Land Leased
- Not Applicable
Miscellaneous Information
- Homestead
- No
Ownership
- Fractional Ownership
- No
Parking Characteristics
- Garage Square Feet
- 728
Public Survey Info
- Range#
- 23
- Section#
- 02
- Township#
- 28
Office/Member Info
- Association
- SPAAR
Location, Tax and Other Information
- AssocFeeYN
- No
- Legal Description
- BRYANTS PARK ADDITION NO 2 LOT 6 BLK 2
- Listing City
- Saint Paul
- Map Page
- 121
- Municipality
- Saint Paul
- School District
- St. Paul
- School District Phone
- 651-767-8100
- Zip Plus 4
- 3265
- Property ID Number
- 022823330073
- Tax Year
- 2025
- Tax Amount
- 9368
- In Foreclosure?
- No
- Potential Short Sale?
- No
- Lender Owned?
- No
Directions & Remarks
- Public Remarks
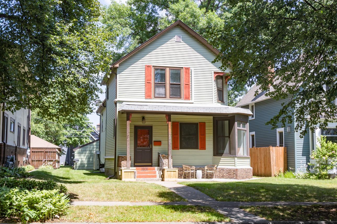
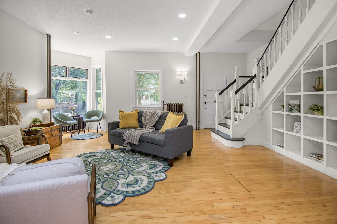
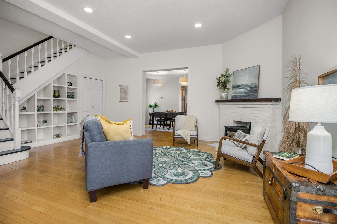
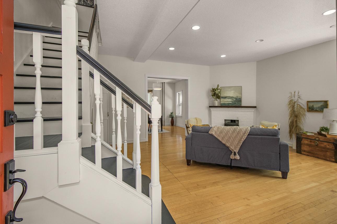
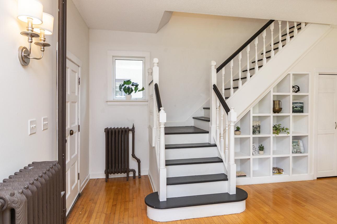
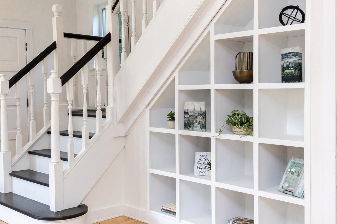
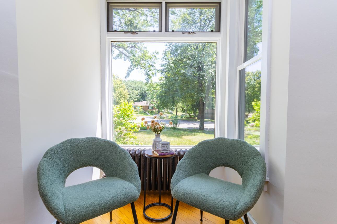
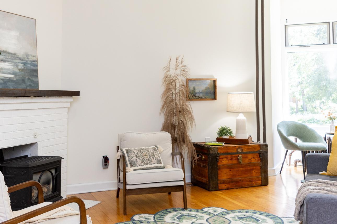
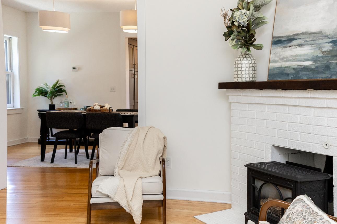
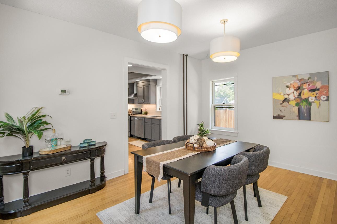
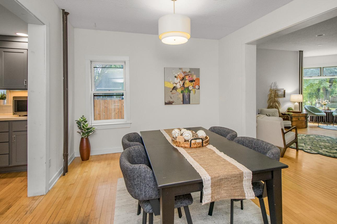
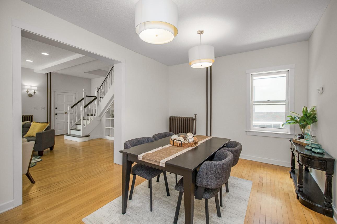
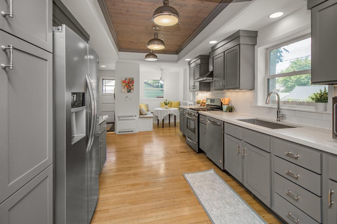
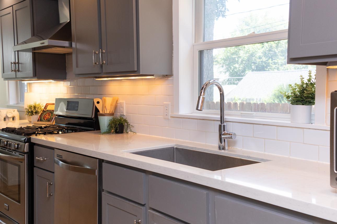
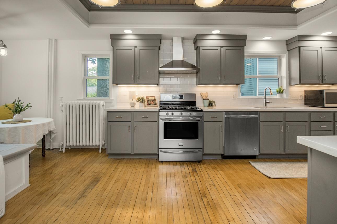
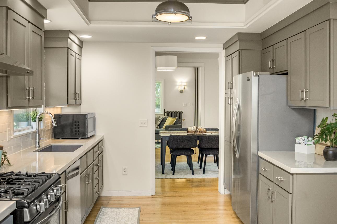
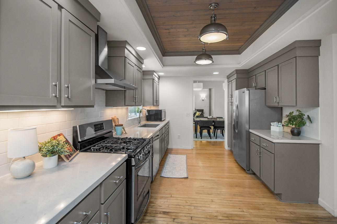
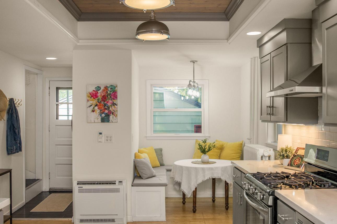
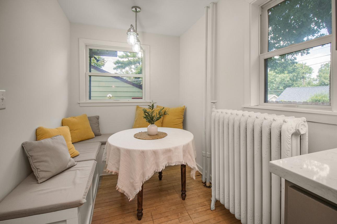
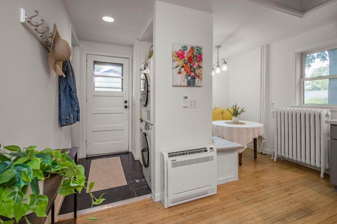
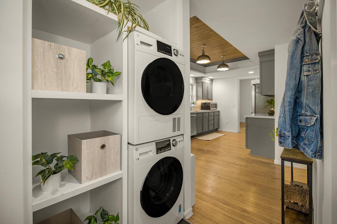
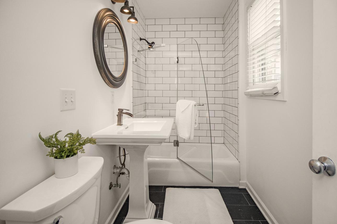
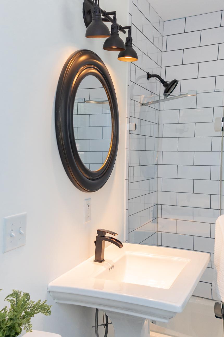
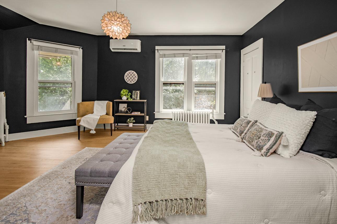
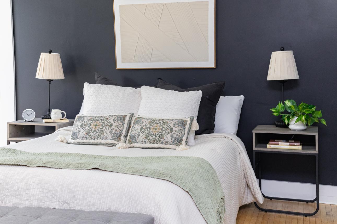
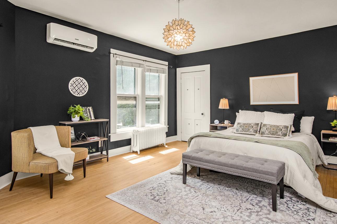
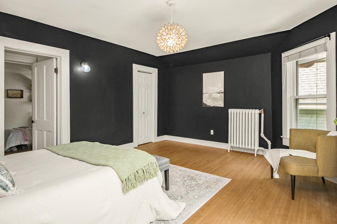
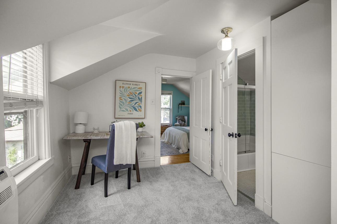
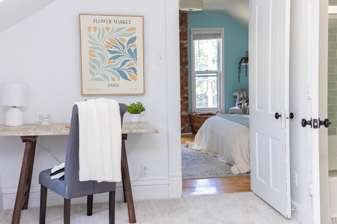
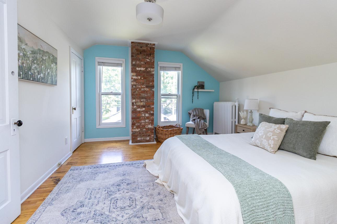
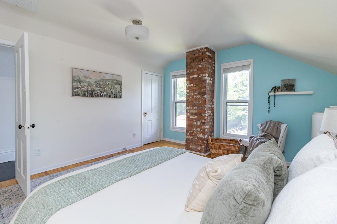
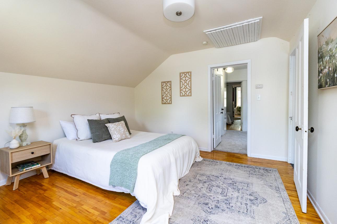
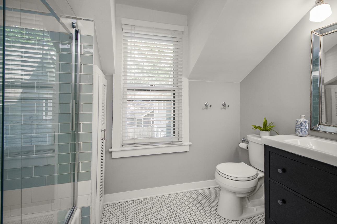
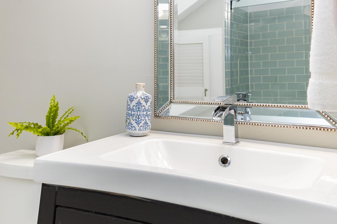
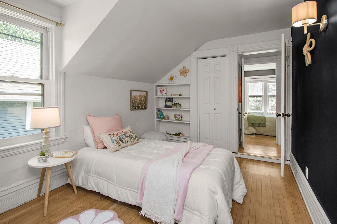
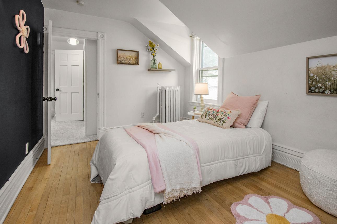
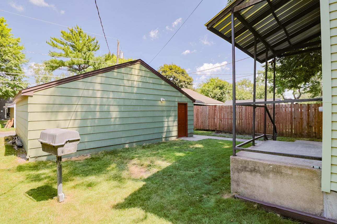
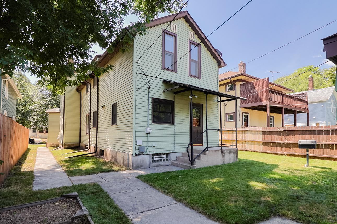
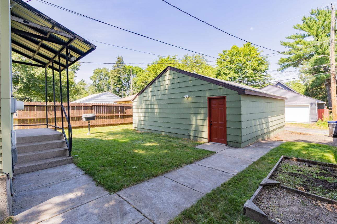
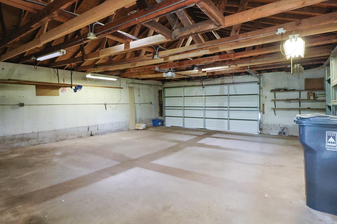
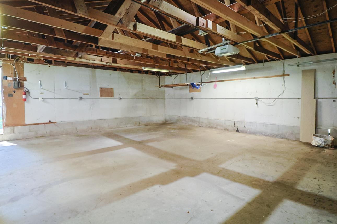
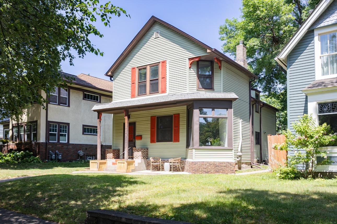
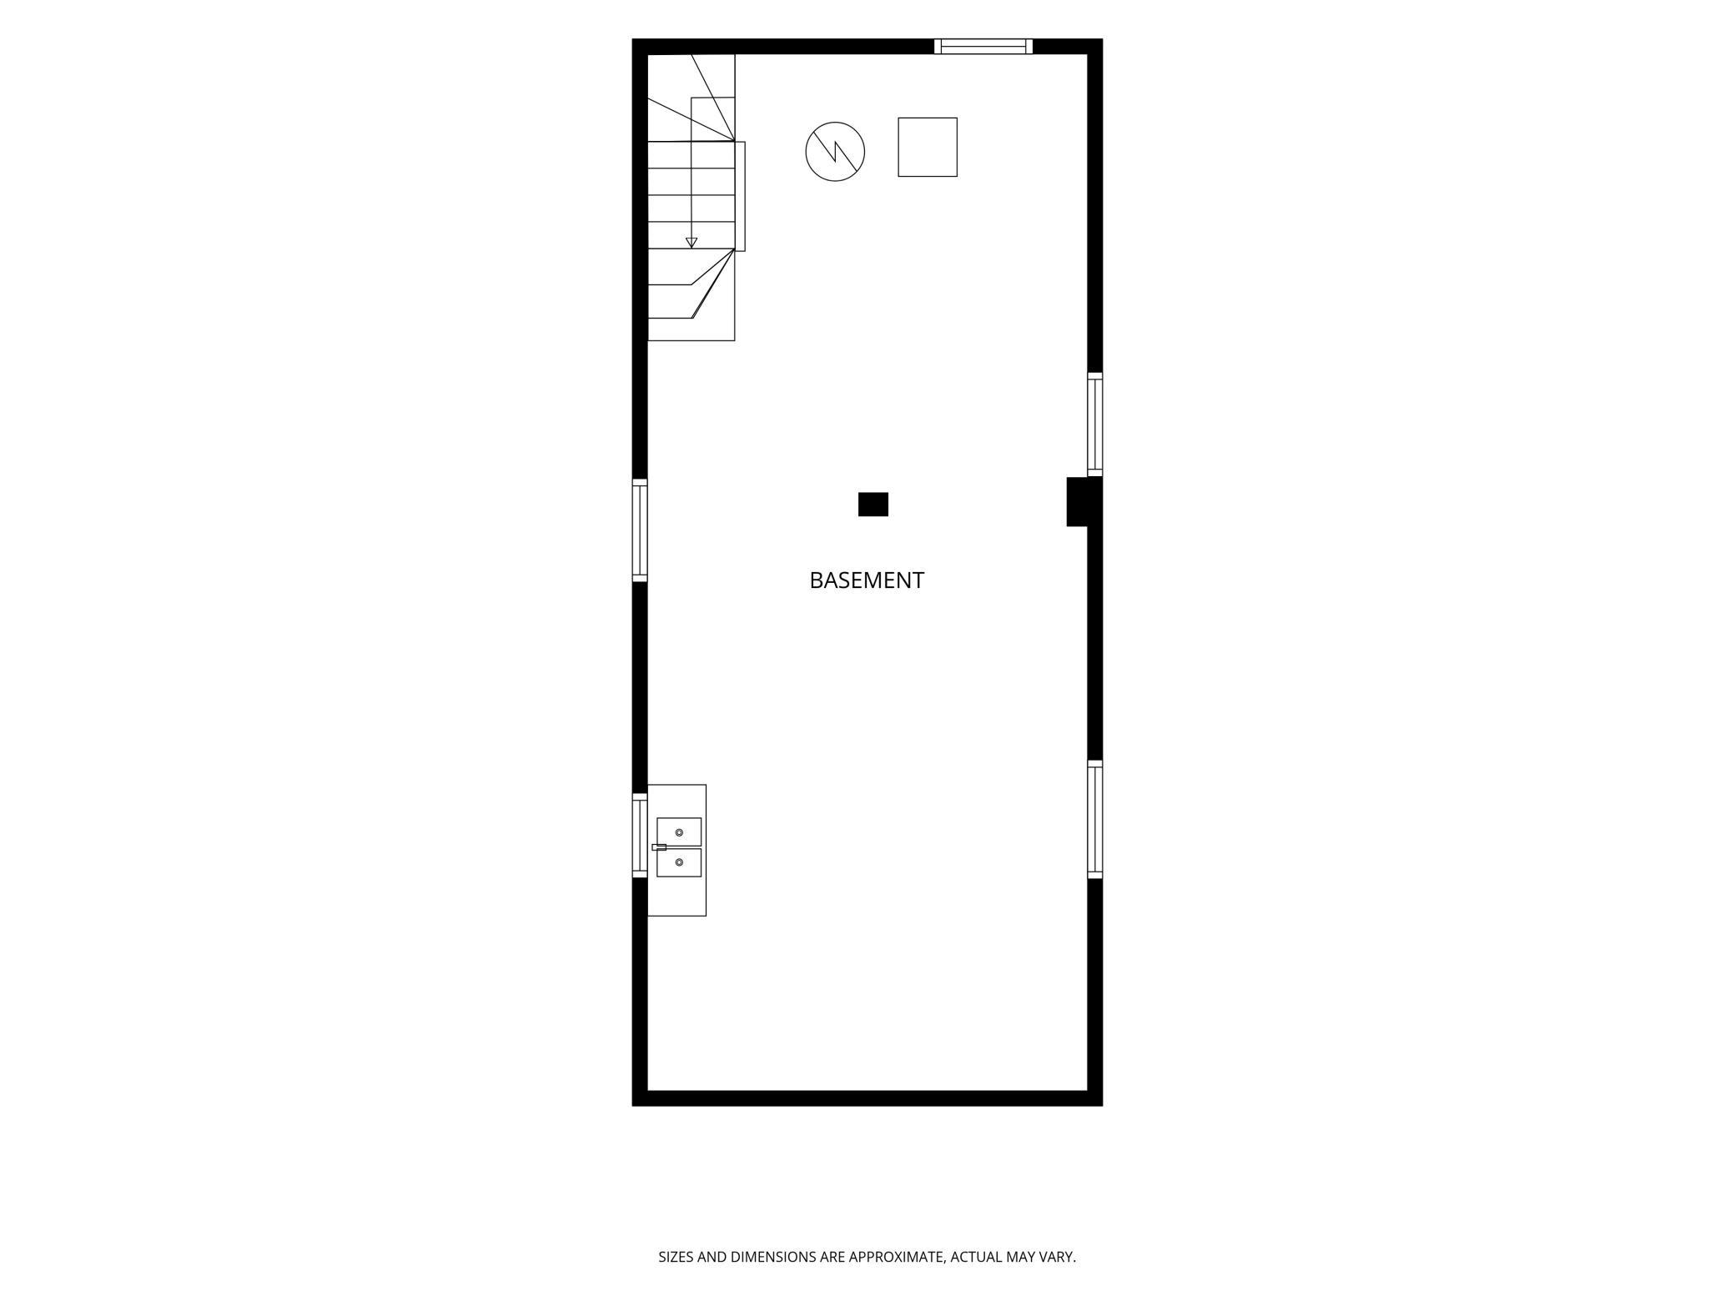
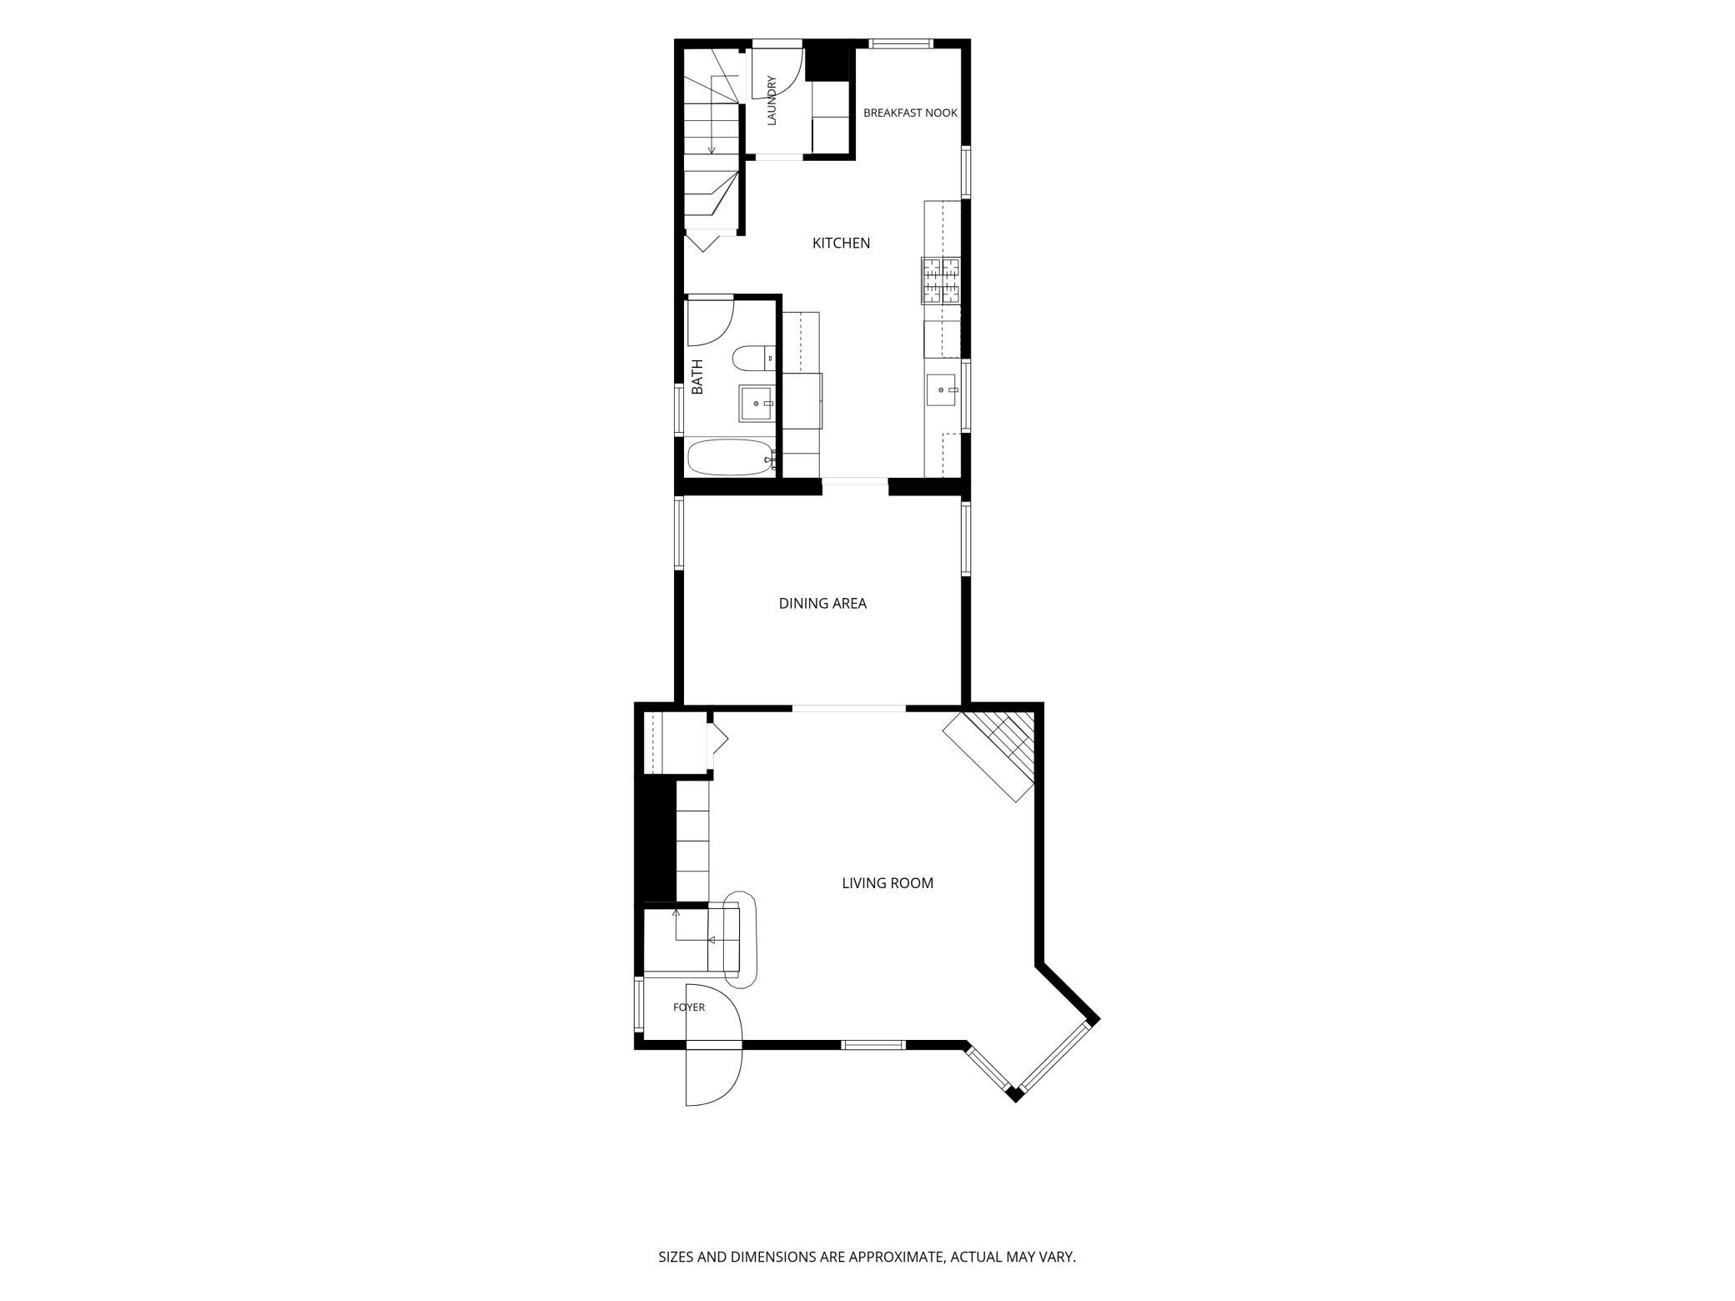
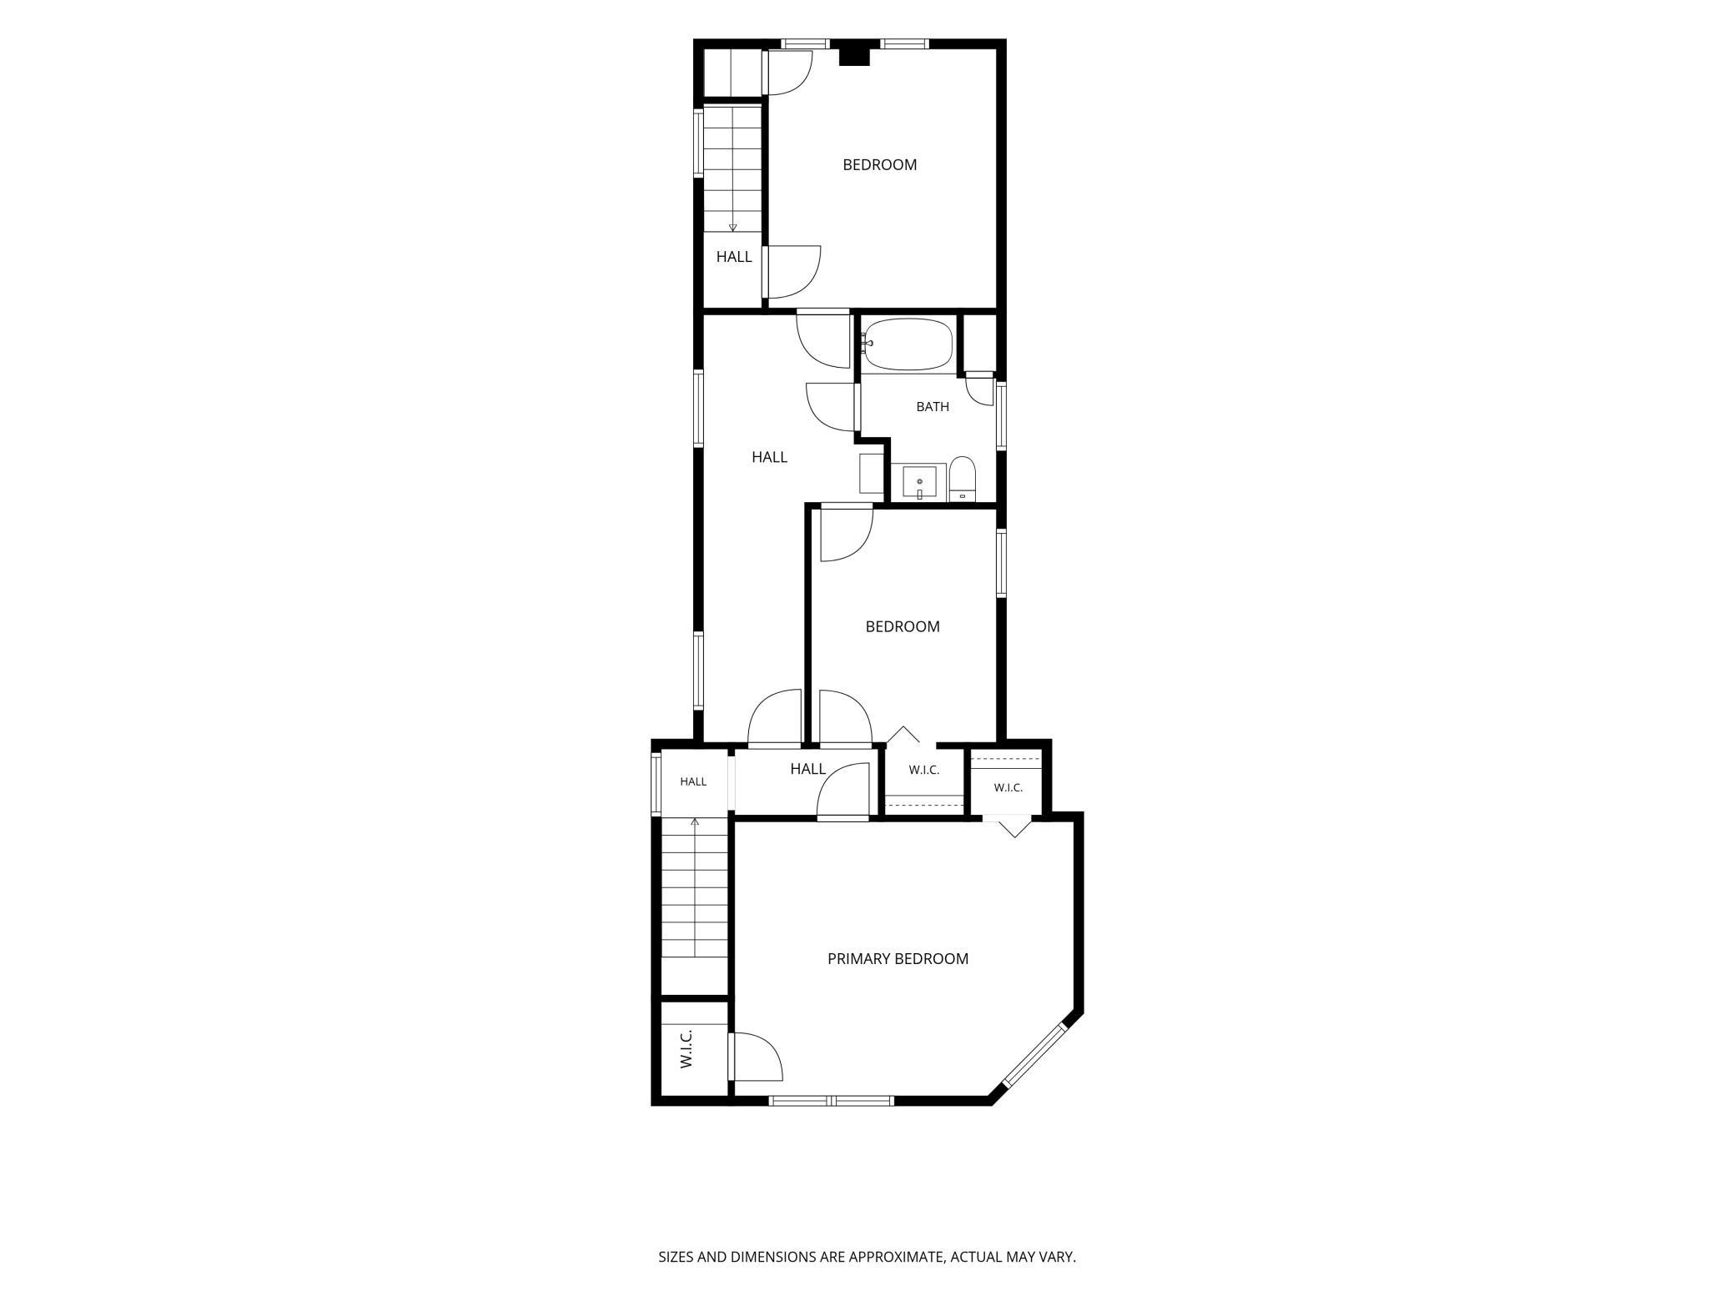
- Featured in a nationally televised HGTV remodel, this stunning magazine-worthy home is designed to fit today's lifestyle and to wow your family and friends. If you love the charm of older homes with hardwood floors plus clean, modern updates, this home is for you! Check out the designer kitchen with a striking wood plank ceiling and statement pendant lighting. Fresh finishes, abundant cabinetry, quartz countertops, and a tile backsplash give you everything you're looking for. And the charming breakfast nook is the perfect space to enjoy a morning cappuccino and a pastry. Gorgeous hardwood floors up and down. The home's open layout flows seamlessly into the spacious dining and living rooms making it ideal for entertaining and everyday life. The spacious living room features built-in shelving, recessed lighting, and a charming fireplace converted to gas. Two remodeled full baths, one on each level, have stylish tile and finishes. Additional recent updates include fresh paint; ductless mini-splits for AC; hallway carpet; and newer windows, dishwasher, and main floor stackable washer/dryer. Double staircases lead to 3 bedrooms on 1 level; the smallest bedroom would make a perfect home office or nursery. Add a work bench to your oversized two-car garage for a space to enjoy your hobbies. Exceptional location across from Linwood Park with new playground equipment, just a short stroll to Grand Avenue's restaurants, coffee shops, and boutiques, complete this Summit Hill find.
- Directions
- South on Lexington to Saint Clair, East on Saint Clair to home
Accessible
- None
- Yes
Air Conditioning
- Ductless
- Yes
Appliances
- Dishwasher
- Yes
- Dryer
- Yes
- Microwave
- Yes
- Range
- Yes
- Refrigerator
- Yes
- Washer
- Yes
Basement
- Partial
- Yes
Bath Description
- Main Floor Full Bath
- Yes
- Upper Level Full Bath
- Yes
Construction Status
- Previously Owned
- Yes
Dining Room Description
- Breakfast Area
- Yes
- Eat In Kitchen
- Yes
- Separate/Formal Dining Room
- Yes
Exterior
- Aluminum Siding
- Yes
Fireplace Characteristics
- Gas Burning
- Yes
- Living Room
- Yes
Foundation
- Concrete Block
- Yes
Fuel
- Natural Gas
- Yes
Heating
- Boiler
- Yes
Insurance Fee
- Insurance Fee
- 0
Laundry
- Main Level
- Yes
Lot Description
- Tree Coverage - Medium
- Yes
Patio, Porch and Deck Features
- Patio
- Yes
Roof
- Asphalt Shingles
- Yes
Sellers Terms
- Cash
- Yes
- Conventional
- Yes
- FHA
- Yes
- VA
- Yes
Sewer
- City Sewer/Connected
- Yes
Special Search
- 3 BR on One Level
- Yes
- Main Floor Laundry
- Yes
- Renovated
- Yes
Stories
- Two
- Yes
Water
- City Water/Connected
- Yes
Room Information
| Room Name | Dimensions | Level |
|---|---|---|
| Dining Room | 11x15 | Main |
| First (1st) Bedroom | 17x14 | Upper |
| Flex Room | 9x6 | Upper |
| Kitchen | 17x10 | Main |
| Living Room | 18x21 | Main |
| Second (2nd) Bedroom | 12x9 | Upper |
| Third (3rd) Bedroom | 13x12 | Upper |

Listing Office:
Coldwell Banker Realty
Last Updated: July - 22 - 2026
The data relating to real estate for sale on this web site comes in part from the Broker
Reciprocity SM Program of the Regional Multiple Listing Service of Minnesota, Inc. The information provided is deemed reliable but not guaranteed. Properties subject to prior sale, change or withdrawal.
©2024 Regional Multiple Listing Service of Minnesota, Inc All rights reserved.