
1036 Sunny Ridge Drive, Carver, MN 55315
New Listing
$464,000




Property Type:
Residential
Bedrooms:
4
Baths:
3
Square Footage:
3,300
Lot Size (sq. ft.):
23,522
Status:
Active
Current Price:
$464,000
List Date:
7/07/2026
Last Modified:
7/07/2026
Listing Details MLS# 7105080
General Property Information
- Common Wall
- No
- Lot Measurement
- Acres
- Manufactured Home?
- No
- Multiple PIDs?
- No
- New Development
- No
- Number of Fireplaces
- Yes
- Waterfront YN
- No
- Year Built
- 1986
- Yearly/Seasonal
- Yearly
- Zoning
- Residential-Single Family
- Bath Full
- Yes
- Bath Three Quarters
- 2
- Main Floor Total SqFt
- 1650
- Above Grd Total SqFt
- 1650
- Below Grd Total SqFt
- 1650
- Total SqFt
- 3300
- Total Finished Sqft
- 2150.00
- FireplaceYN
- Yes
- Style
- (SF) Single Family
- Foundation Size
- 1650
- Garage Stalls
- 3
- Lot Dimensions
- 89x228x25x122
- Acres
- 0.54
- Assessment Pending
- No
- Bath Half
- 0
- Bath Quarter
- 0
- Association Fee
- 0
Property Features
Accessible:
None
Air Conditioning:
Central Air
Amenities Unit:
Ceiling Fan(s); Hardwood Floors; Kitchen Window; Patio; Walk-In Closet; Washer/Dryer Hookup; Wet Bar
Appliances:
Dishwasher; Disposal; Dryer; Microwave; Range; Refrigerator; Washer
Assumable Loan:
Not Assumable
Basement:
Concrete Block
Bath Description:
Main Floor Full Bath; 3/4 Primary; 3/4 Basement
Construction Status:
Previously Owned
Dining Room Description:
Eat In Kitchen; Informal Dining Room; Kitchen/Dining Room
Exterior:
Vinyl
Family Room Characteristics:
Lower Level
Fireplace Characteristics:
Family Room
Foundation:
Concrete Block
Fuel:
Natural Gas
Heating:
Forced Air
Parking Characteristics:
Garage Door Opener; Heated Garage
Road Frontage:
City Street
Road Responsibility:
Public Maintained Road
Roof:
Age Over 8 Years
Sellers Terms:
Cash; Conventional; FHA; VA
Sewer:
City Sewer/Connected
Special Search:
3 BR on One Level; 4 BR on One Level
Stories:
Bi-Level
Water:
City Water/Connected
Contract Information
- Contingency
- None
- Original List Price
- 464000
- ListPrice
- 464000
- Owner is an Agent?
- No
- Auction?
- No
Location Tax and Other Information
- House Number
- 1036
- Street Name
- Sunny Ridge
- Street Suffix
- Drive
- Postal City
- Carver
- County
- Carver
- State
- MN
- Zip Code
- 55315
- Complex/Dev/Subdivision
- Sunny Side Add
Assessments
- Tax With Assessments
- 5056
- Assessment Balance
- 0
Building Information
- Finished SqFt Above Ground
- 1650
- Finished SqFt Below Ground
- 500
More Information
Lease Details
- Land Leased
- Not Applicable
Miscellaneous Information
- Homestead
- Yes
Ownership
- Fractional Ownership
- No
Parking Characteristics
- Garage Square Feet
- 840
- Garage Door Opener
- Yes
- Heated Garage
- Yes
Public Survey Info
- Range#
- 23
- Section#
- 19
- Township#
- 115
Office/Member Info
- Association
- MAAR
Location, Tax and Other Information
- AssocFeeYN
- No
- Legal Description
- SUBDIVISIONNAME SUNNY SIDE ADDITION LOT 002 BLOCK 001 SUBDIVISIONCD 20450 SECTION 19 TOWNSHIP 115 RANGE 023
- Listing City
- Carver
- Map Page
- 145
- Municipality
- Carver
- School District
- Eastern Carver County Schools
- School District Phone
- 952-556-6100
- Zip Plus 4
- 9355
- Property ID Number
- 204500020
- Tax Year
- 2026
- Tax Amount
- 5056
- In Foreclosure?
- No
- Potential Short Sale?
- No
- Lender Owned?
- No
Directions & Remarks
- Public Remarks
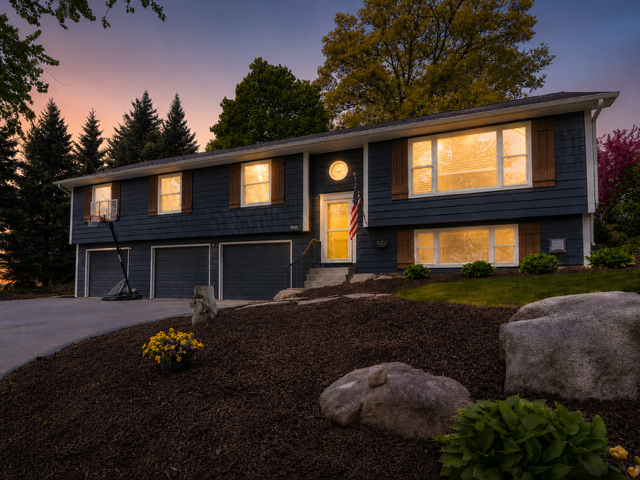
- Beautifully updated 4-bedroom, 3-bath home on over half an acre with a heated 3-stall garage, exceptional entertaining spaces, and an unbeatable location in one of Carver’s most charming neighborhoods. Thoughtfully designed for both everyday living and hosting family and friends, this move-in-ready home offers the perfect blend of comfort, functionality, and flexibility. The spacious primary suite serves as a private retreat, featuring an ensuite bathroom, walk-in closet, custom built-ins, dedicated office area, and conveniently located laundry. The finished lower level is made for entertaining, complete with a large family room, cozy fireplace, kitchen/bar area, and beautifully updated bathroom—ideal for game days, holidays, movie nights, or gatherings of any kind. A rare standout feature is the oversized heated 3-stall garage, highlighted by an extra-deep third stall with its own private entrance. Whether you’re looking for a workshop, home gym, hobby space, additional storage, or room for recreational vehicles and equipment, this versatile space offers endless possibilities. An expansive driveway and additional parking area provide ample space for vehicles, trailers, boats, campers, and guests. Step outside to enjoy the spacious yard, complete with mature trees, a storage shed, custom treehouse, and plenty of room to entertain, garden, play, or simply relax. Located directly across from one of Carver’s premier community parks, you’ll enjoy convenient access to walking paths, athletic fields, pickleball and basketball courts, playgrounds, skating rink, and expansive green space—perfect for anyone who enjoys an active lifestyle or spending time outdoors. Conveniently located within the highly sought-after Eastern Carver County School District and walking/biking from historic downtown Carver’s restaurants, shops, trails, and riverfront, this meticulously maintained home offers the rare combination of generous living space, exceptional storage, modern updates, and a location that’s increasingly difficult to find.
- Directions
- Follow US-212 W to Jonathan Carver in Chaska - Take Jonathan Carver exit. Follow to Sunny Ridge Dr.
Accessible
- None
- Yes
Air Conditioning
- Central Air
- Yes
Amenities Unit
- Ceiling Fan(s)
- Yes
- Hardwood Floors
- Yes
- Kitchen Window
- Yes
- Patio
- Yes
- Walk-In Closet
- Yes
- Washer/Dryer Hookup
- Yes
- Wet Bar
- Yes
Appliances
- Dishwasher
- Yes
- Disposal
- Yes
- Dryer
- Yes
- Microwave
- Yes
- Range
- Yes
- Refrigerator
- Yes
- Washer
- Yes
Assumable Loan
- Not Assumable
- Yes
Basement
- Concrete Block
- Yes
Bath Description
- Main Floor Full Bath
- Yes
- 3/4 Primary
- Yes
- 3/4 Basement
- Yes
Construction Status
- Previously Owned
- Yes
Dining Room Description
- Eat In Kitchen
- Yes
- Informal Dining Room
- Yes
- Kitchen/Dining Room
- Yes
Exterior
- Vinyl
- Yes
Family Room Characteristics
- Lower Level
- Yes
Fireplace Characteristics
- Family Room
- Yes
Foundation
- Concrete Block
- Yes
Fuel
- Natural Gas
- Yes
Heating
- Forced Air
- Yes
Insurance Fee
- Insurance Fee
- 0
Patio, Porch and Deck Features
- Patio
- Yes
Road Frontage
- City Street
- Yes
Road Responsibility
- Public Maintained Road
- Yes
Roof
- Age Over 8 Years
- Yes
Sellers Terms
- Cash
- Yes
- Conventional
- Yes
- FHA
- Yes
- VA
- Yes
Sewer
- City Sewer/Connected
- Yes
Special Search
- 3 BR on One Level
- Yes
- 4 BR on One Level
- Yes
Stories
- Bi-Level
- Yes
Water
- City Water/Connected
- Yes
Room Information
| Room Name | Dimensions | Level |
|---|---|---|
| Family Room | 19x18 | Lower |
| First (1st) Bedroom | 14x12 | Main |
| Fourth (4th) Bedroom | 10x10 | Main |
| Kitchen | 13x12 | Main |
| Living Room | 17x14 | Main |
| Second (2nd) Bedroom | 14x12 | Main |
| Third (3rd) Bedroom | 11x10 | Main |

Listing Office:
Edina Realty, Inc.
Last Updated: July - 07 - 2026
The data relating to real estate for sale on this web site comes in part from the Broker
Reciprocity SM Program of the Regional Multiple Listing Service of Minnesota, Inc. The information provided is deemed reliable but not guaranteed. Properties subject to prior sale, change or withdrawal.
©2024 Regional Multiple Listing Service of Minnesota, Inc All rights reserved.