
10360 Birchwood Circle, Victoria, MN 55318
New Listing
$465,990
Property Type:
Residential
Bedrooms:
3
Baths:
3
Square Footage:
2,317
Lot Size (sq. ft.):
1,742
Status:
Active
Current Price:
$465,990
List Date:
7/18/2026
Last Modified:
7/19/2026
Listing Details MLS# 7112037
General Property Information
- Assoc Mgmt Co. Phone #
- 651-233-1307
- Association Fee Frequency
- Monthly
- Association Mgmt Co. Name
- RowCal
- Common Wall
- Yes
- Lot Measurement
- Acres
- Manufactured Home?
- No
- Multiple PIDs?
- No
- New Development
- No
- Number of Fireplaces
- Yes
- Projected Completion Date
- 2026-09-01
- Waterfront YN
- No
- Year Built
- 2026
- Yearly/Seasonal
- Yearly
- Zoning
- Residential-Single Family
- Bath Full
- Yes
- Bath Three Quarters
- Yes
- Bath Half
- Yes
- Main Floor Total SqFt
- 959
- Above Grd Total SqFt
- 1918
- Below Grd Total SqFt
- 399
- Total SqFt
- 2317
- Total Finished Sqft
- 2317.00
- FireplaceYN
- Yes
- Style
- (TH) Side x Side
- Foundation Size
- 1566
- Association Fee
- 294
- Garage Stalls
- 2
- Lot Dimensions
- 29x54
- Acres
- 0.04
- Assessment Pending
- No
- Bath Quarter
- 0
Property Features
Accessible:
None
Air Conditioning:
Central Air
Amenities Shared:
Fire Sprinkler System; In-Ground Sprinkler System; Trail(s)
Appliances:
Air-To-Air Exchanger; Dishwasher; Disposal; Dryer; Energy Star Appliances; Microwave; Range; Refrigerator; Washer
Association Fee Includes:
Building Exterior; Hazard Insurance; Lawn Care; Outside Maintenance; Professional Mgmt; Sanitation; Shared Amenities; Snow Removal
Basement:
Partial
Bath Description:
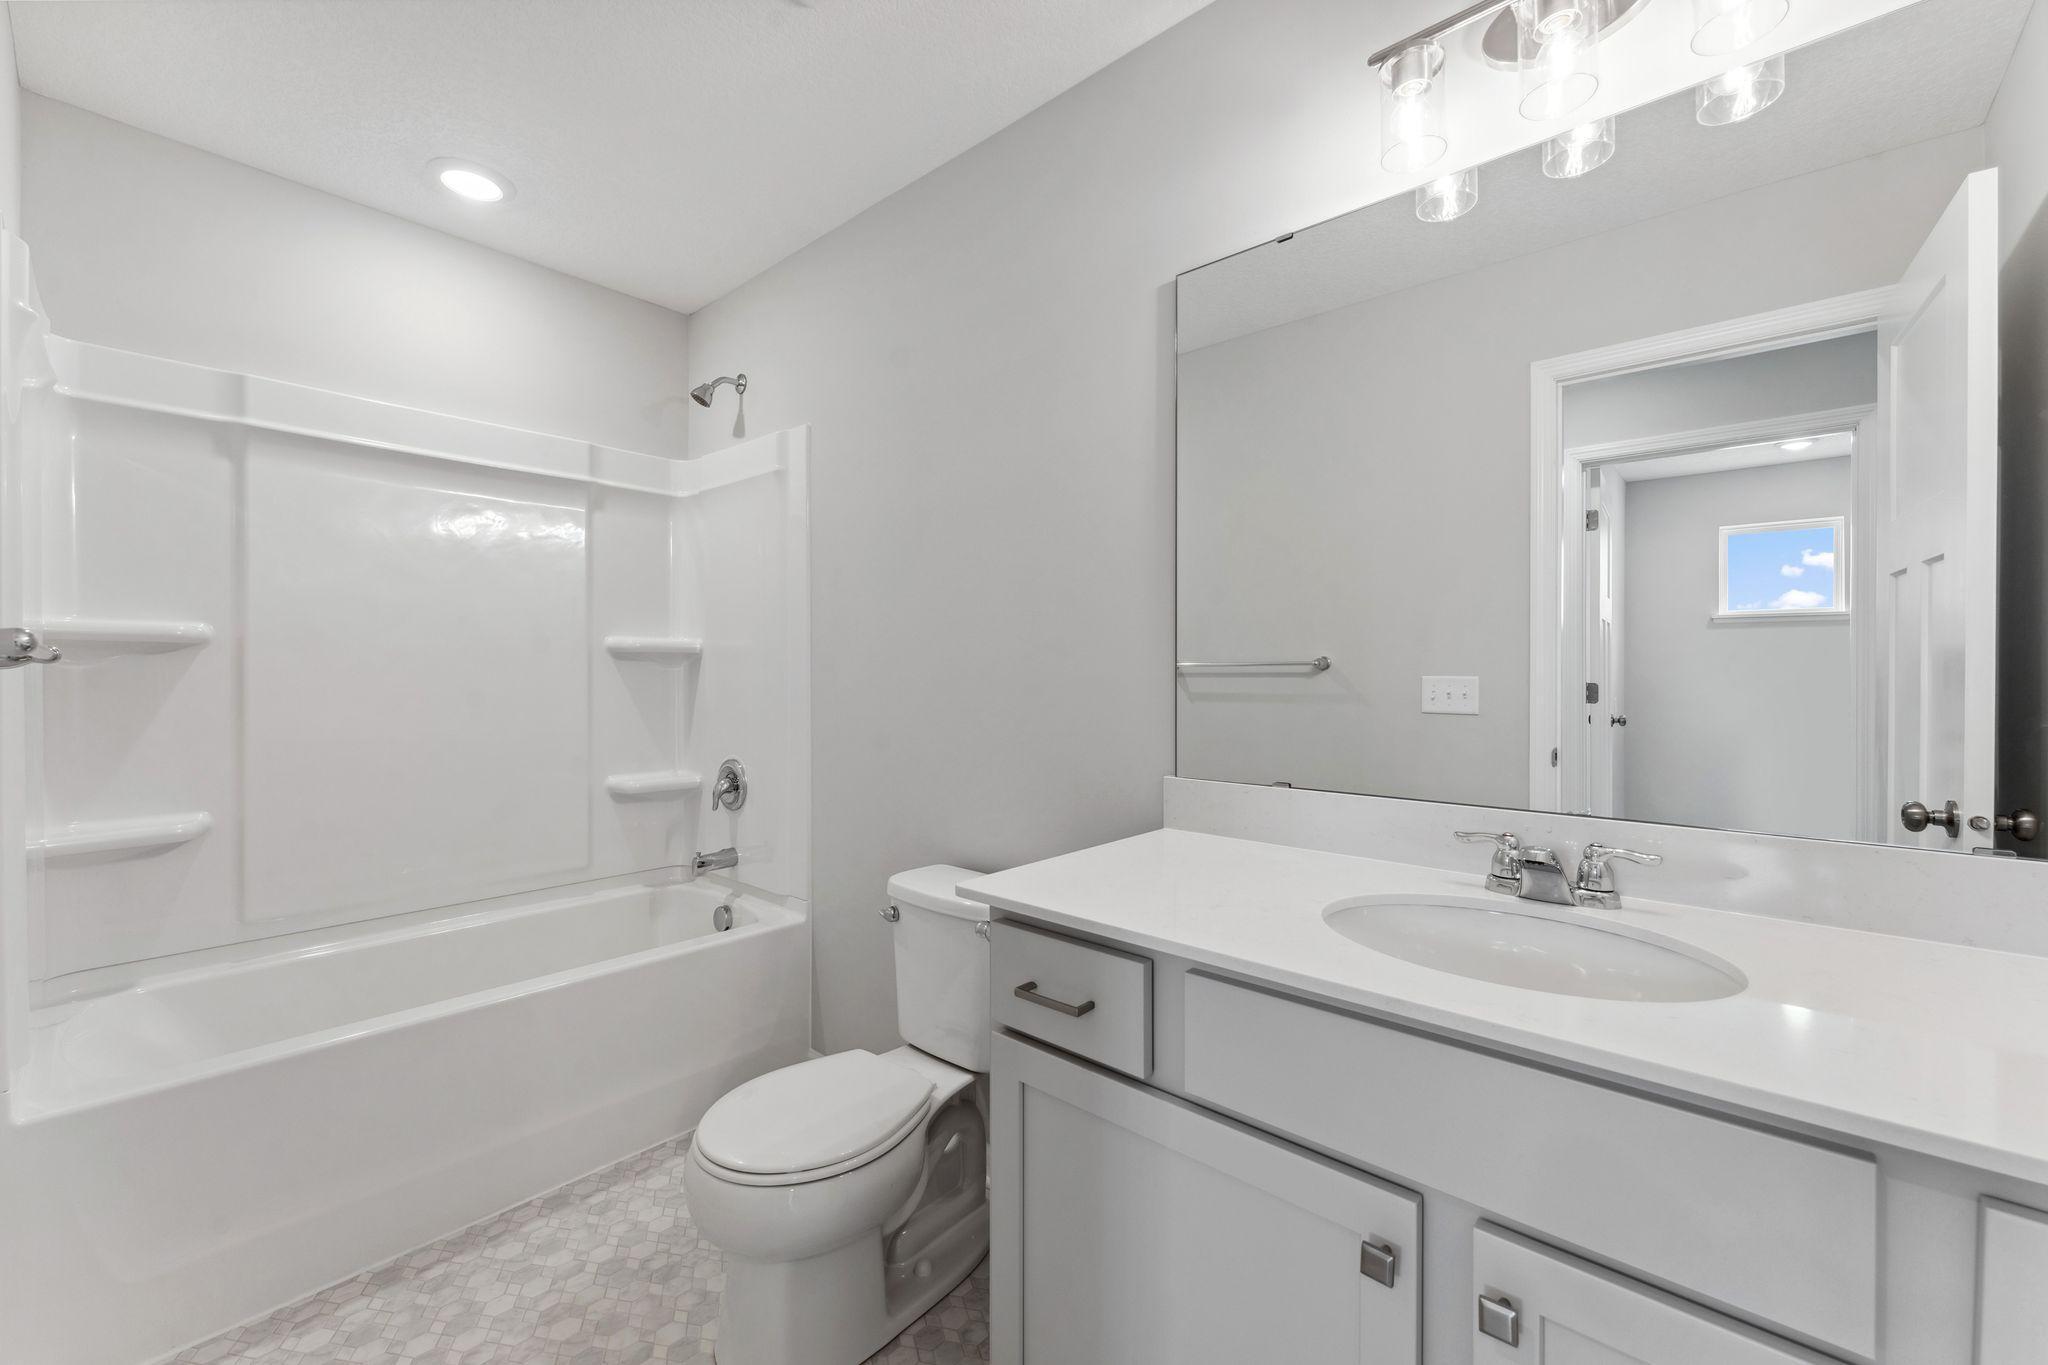
Double Sink; Main Floor 1/2 Bath; Upper Level Full Bath; Private Primary; Bathroom Ensuite; Walk Thru
Builder Information:
Builders Association of the Twin Cities
Construction Status:
Under Construc/Spec Homes
Dining Room Description:
Informal Dining Room
Exterior:
Brick/Stone; Vinyl
Family Room Characteristics:
Family Room; Main Level
Fireplace Characteristics:
Electric
Foundation:
Slab
Fuel:
Natural Gas
Heating:
Forced Air
Laundry:
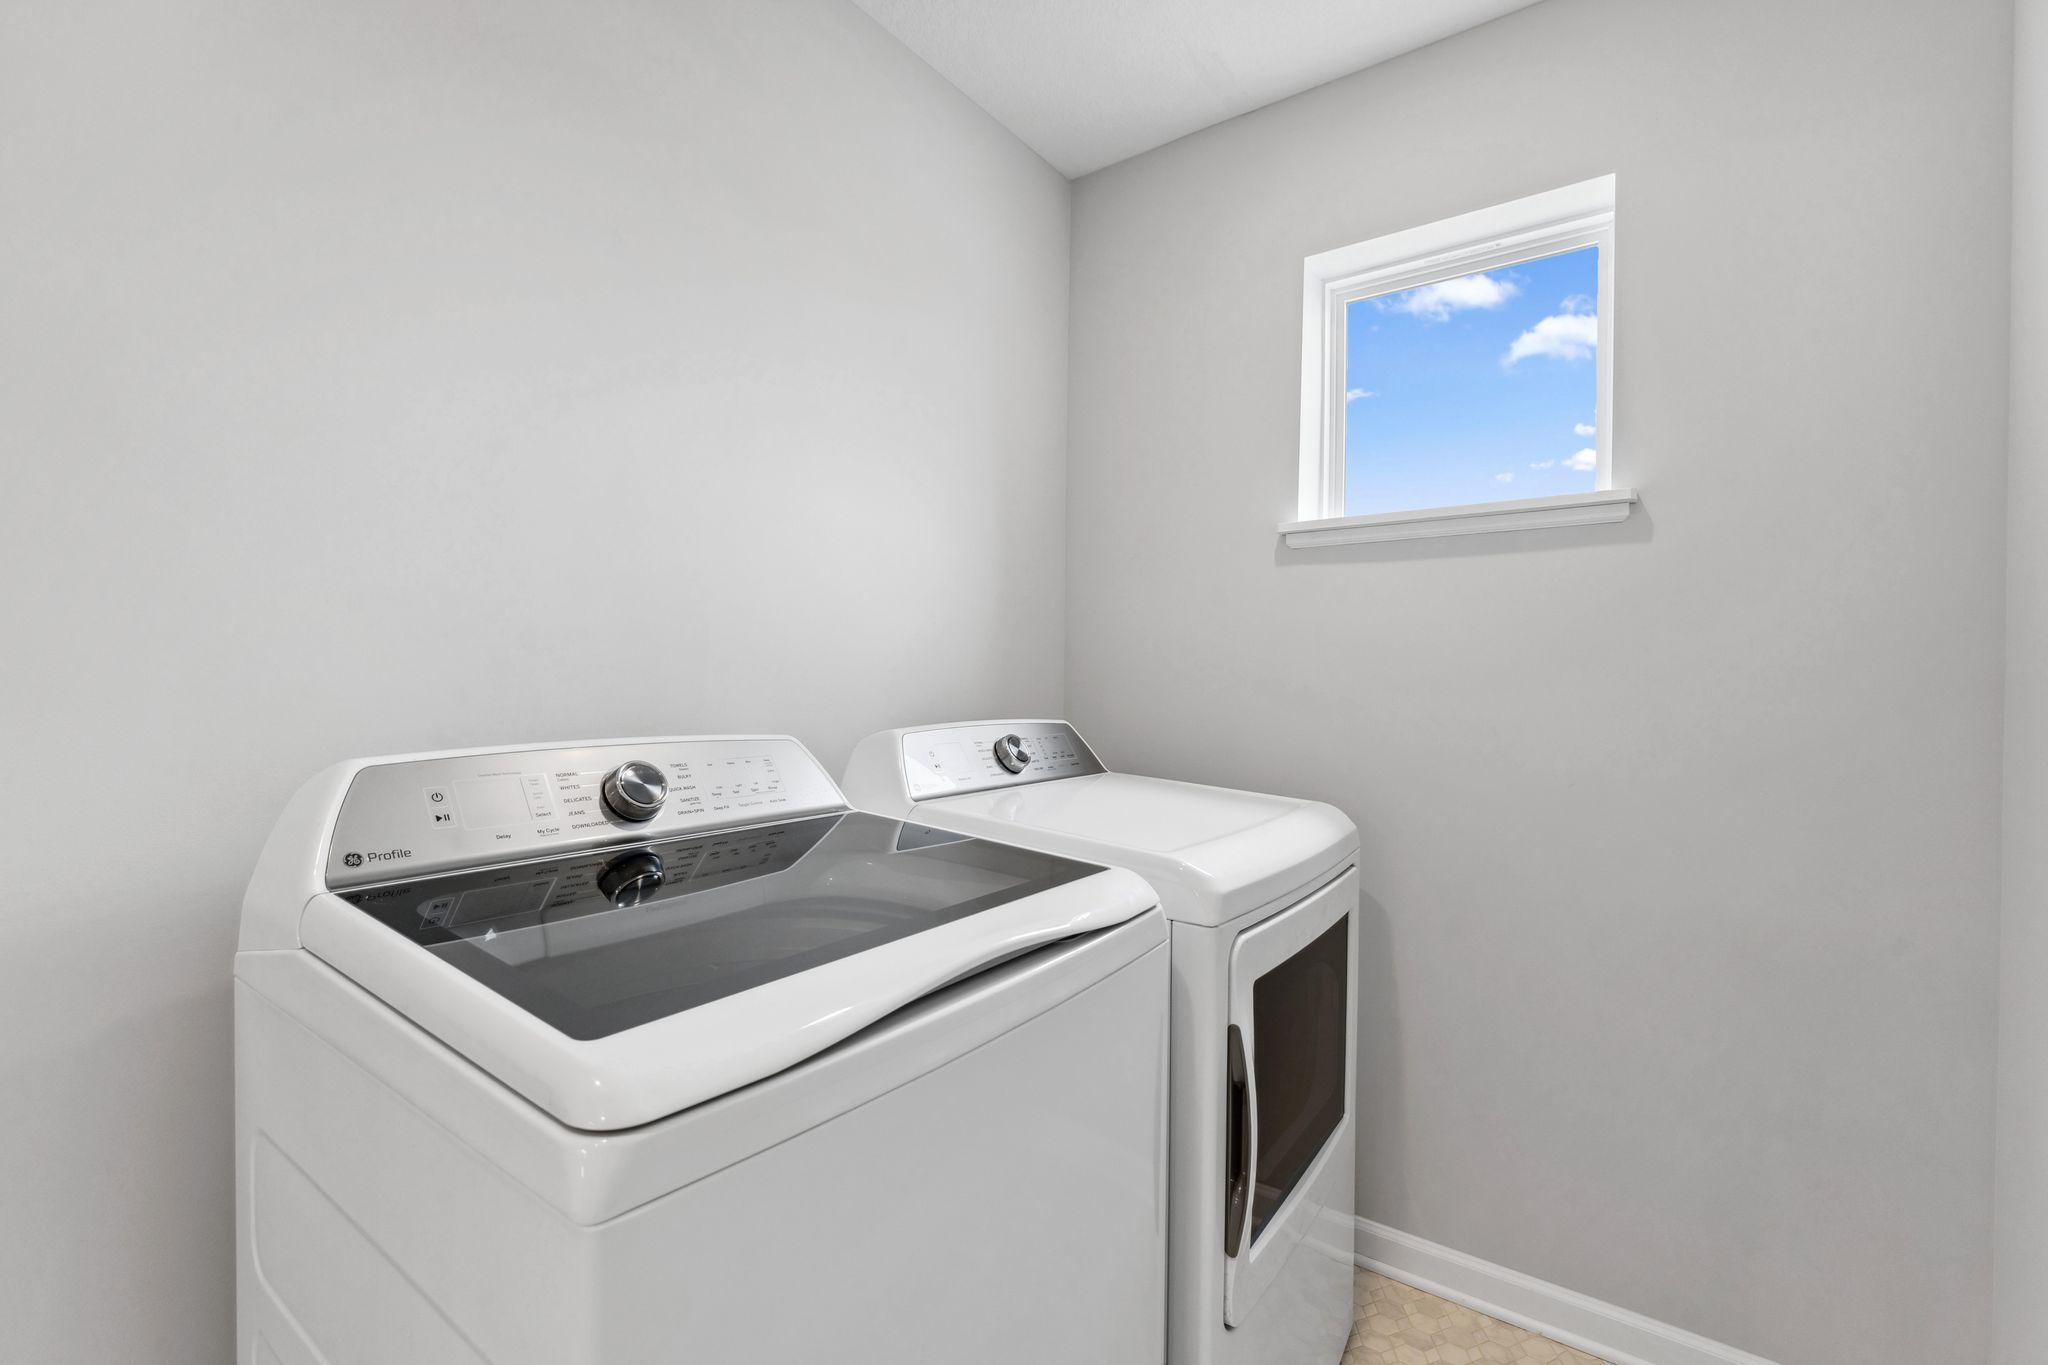
Laundry Room; Upper Level
Roof:
Architectural Shingle
Sewer:
City Sewer/Connected
Special Search:
2nd Floor Laundry; 3 BR on One Level; Primary Bdr Suite
Stories:
More Than 2 Stories
Townhouse Characteristics:
End Unit; Multi-Level
Water:
City Water/Connected
Contract Information
- Contingency
- None
- Original List Price
- 465990
- ListPrice
- 465990
- Owner is an Agent?
- No
- Auction?
- No
Location Tax and Other Information
- House Number
- 10360
- Street Name
- Birchwood
- Street Suffix
- Circle
- Postal City
- Victoria
- County
- Carver
- State
- MN
- Zip Code
- 55318
- Complex/Dev/Subdivision
- Birchwood
Assessments
- Tax With Assessments
- 345
- Assessment Balance
- 0
Builder Information
- Builder ID
- HANS HAGEN HOMES AND M/I HOMES
- Builder License Number
- 701438
- Builder Name
- HANS HAGEN HOMES AND M/I HOMES
- Builders Association of the Twin Cities
- Yes
More Information
Building Information
- Finished SqFt Above Ground
- 1918
- Finished SqFt Below Ground
- 399
Lease Details
- Land Leased
- Not Applicable
Miscellaneous Information
- Community Name
- Birchwood
- DP Resource
- Yes
- Homestead
- No
Model Information
- Hours Model Open
- Daily 11-6p
- Model Location
- 10268 Birchwood Circle
- Model Phone
- 612-425-3644
Ownership
- Fractional Ownership
- No
Parking Characteristics
- Garage Square Feet
- 477
Office/Member Info
- Association
- SPAAR
Location, Tax and Other Information
- AssocFeeYN
- Yes
- Legal Description
- BLOCK 003 LOT 001 SUBDIVISIONNAME MARSH HOLLOW THIRD ADDITION
- Listing City
- Victoria
- Map Page
- 145
- Municipality
- Victoria
- School District
- Eastern Carver County Schools
- School District Phone
- 952-556-6100
- Zip Plus 4
- 1600
- Property ID Number
- 653570130
- Tax Year
- 2025
- Tax Amount
- 345
- In Foreclosure?
- No
- Potential Short Sale?
- No
- Lender Owned?
- No
Directions & Remarks
- Public Remarks
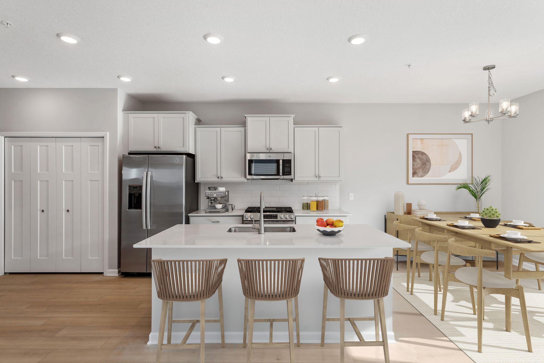
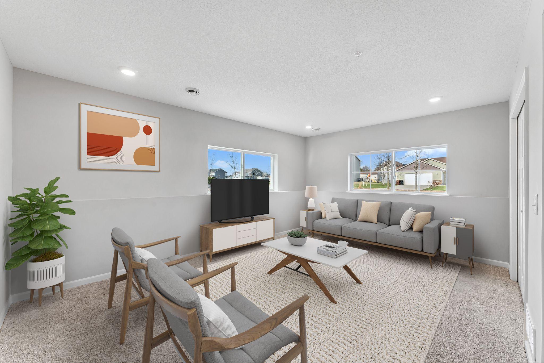
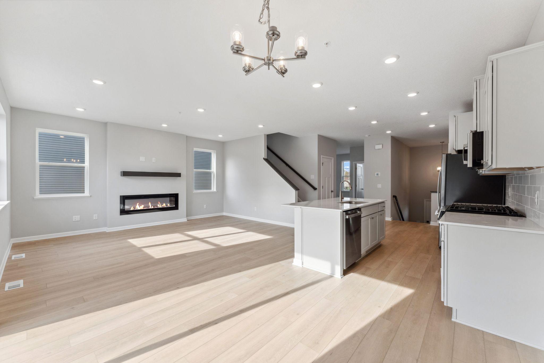
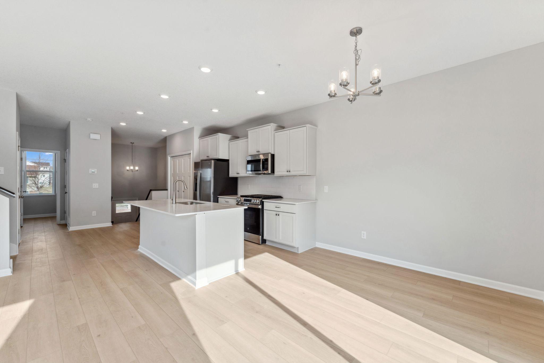
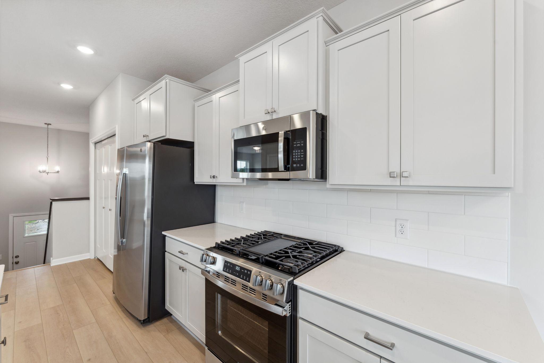
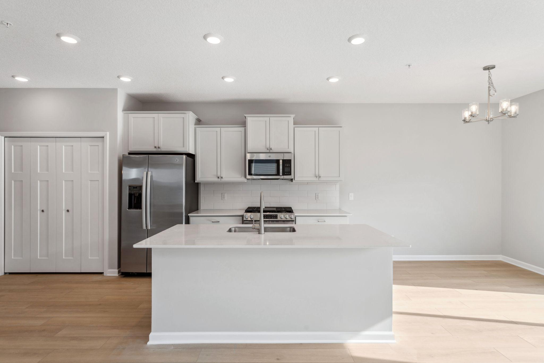
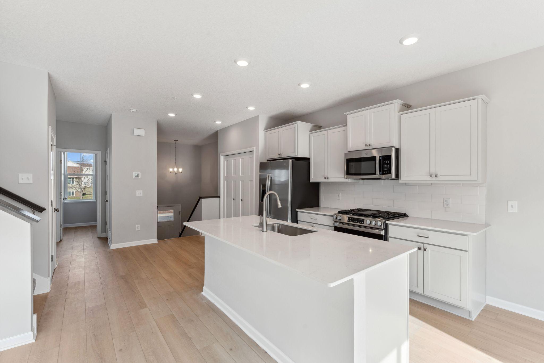
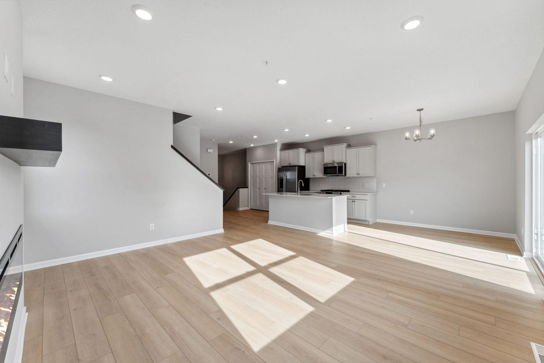
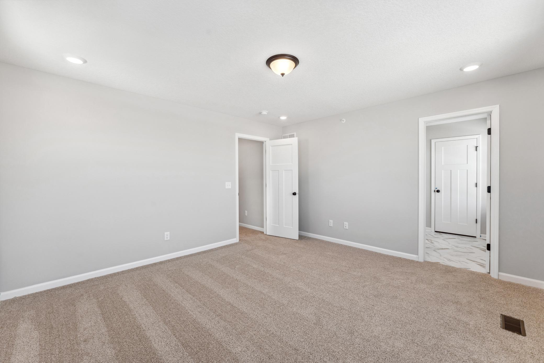
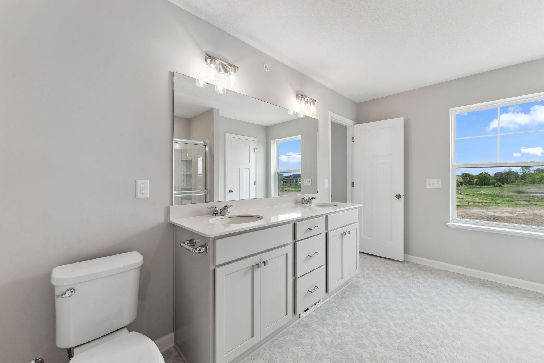
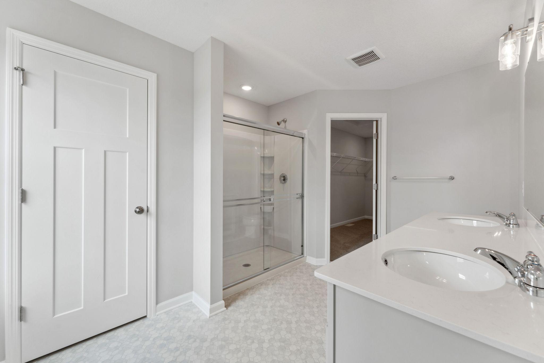
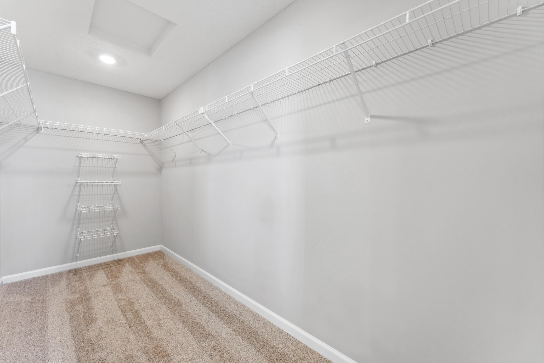
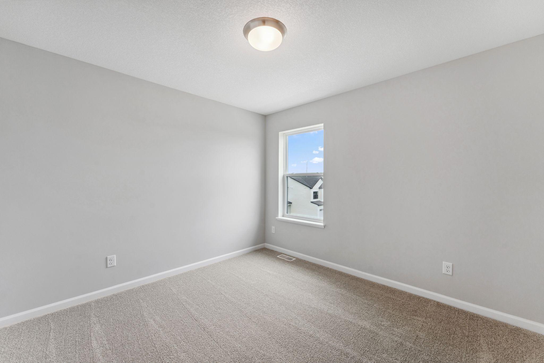
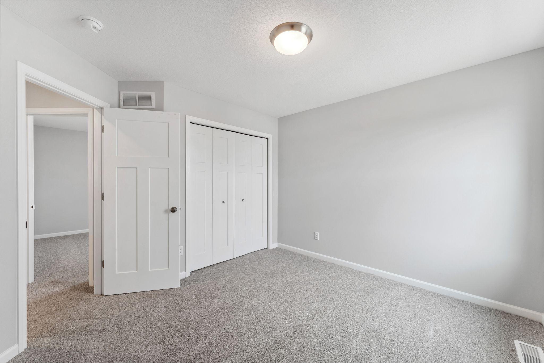
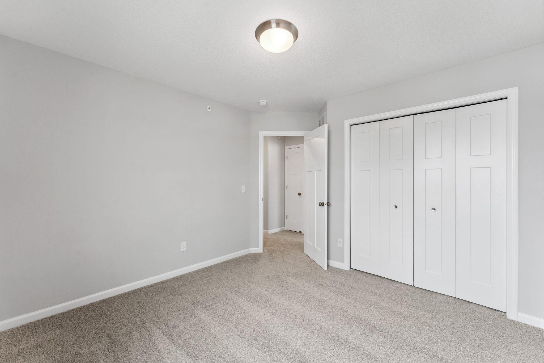
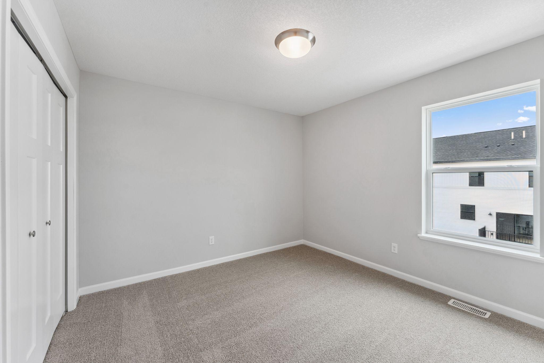
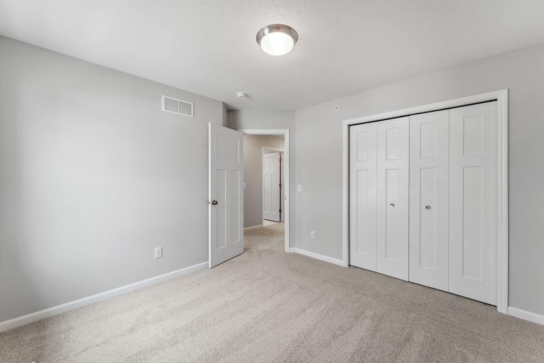
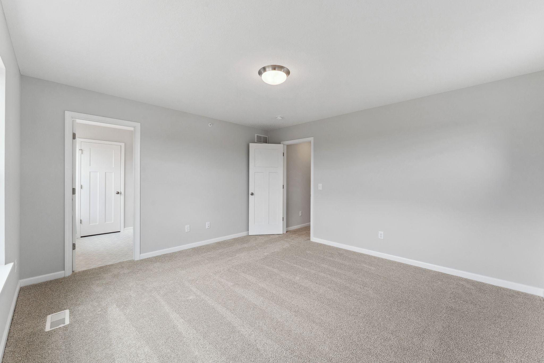
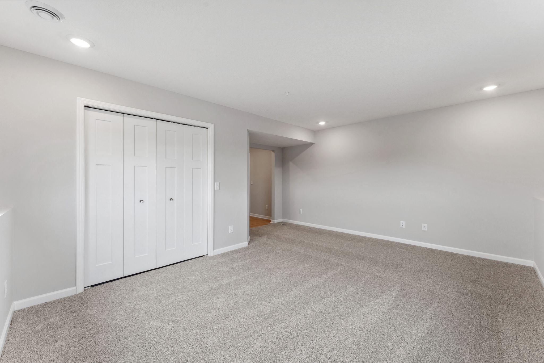
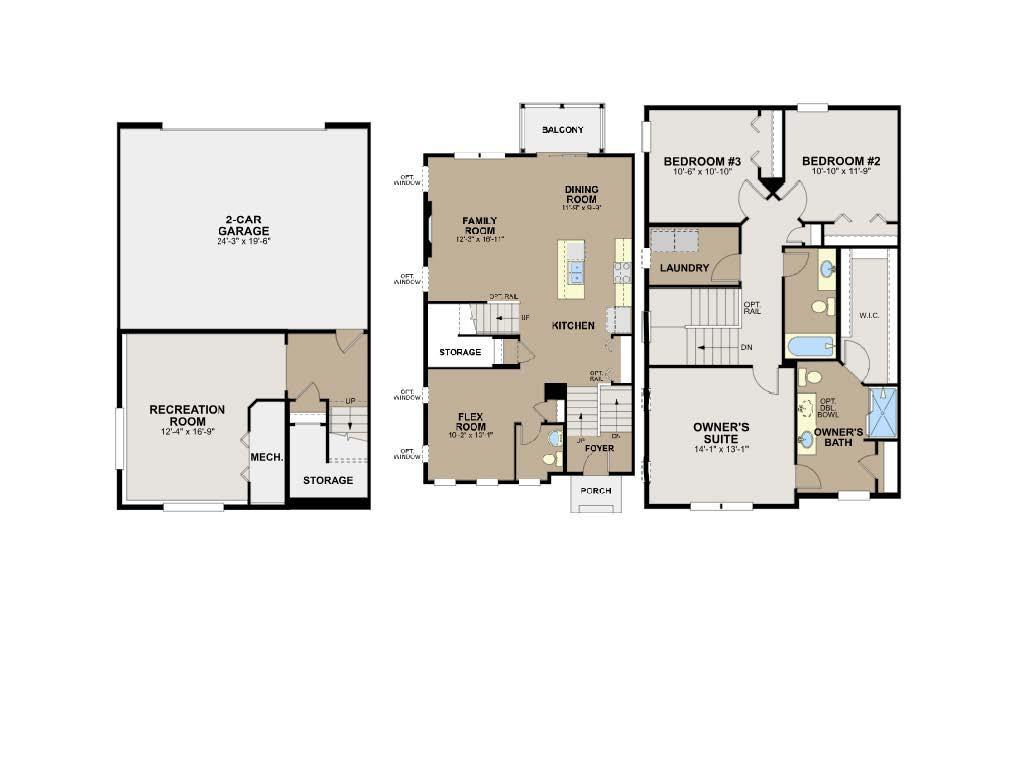
- Ask about special below market rates for conventional/FHA financing and seller paid credits available with affiliate lender. Don’t miss your chance to own one of the last end-unit townhomes available in this sought-after community! This stunning 3-story, end-unit townhome features 3 bedrooms, 2.5 bathrooms, and 2,317 finished square feet designed for modern living. The lower level offers a spacious recreation room, perfect for a home theater, fitness area, office, or playroom. The sun-filled main level boasts an open-concept kitchen, dining, and family room with expansive windows and a sliding glass door that flood the space with natural light. Enjoy 9-foot ceilings, luxury vinyl plank flooring throughout the main level, stylish white cabinetry, upgraded quartz countertops, and premium upgraded carpet padding. A versatile flex room and convenient half bath complete this level. The chef’s kitchen comes fully equipped with brand-new GE stainless steel appliances-including a gas stove, and upstairs you’ll find all three bedrooms along with a full laundry room that includes a GE washer and dryer. The breathtaking owner’s suite features a spacious ensuite bathroom and the largest walk-in closet in the community-a true standout! Nestled among beautiful wetlands and miles of scenic Shakopee Creek trails, this home is also just steps from a future city park, offering endless opportunities to enjoy the outdoors. With only a handful of end units remaining before the community is completely sold out, now is the perfect time to buy new. Enjoy the peace of mind that comes with builder warranties, plus take advantage of competitive interest rates available on new construction. Don’t miss this incredible opportunity to own a brand-new home in an exceptional location!
- Directions
- 494 to 212 W, Take Engler exit. Head West on Engler, North on Victoria Drive, L on Game Farm Road and L on Birchwood Circle to home.
Accessible
- None
- Yes
Air Conditioning
- Central Air
- Yes
Amenities Shared
- Fire Sprinkler System
- Yes
- In-Ground Sprinkler System
- Yes
- Trail(s)
- Yes
Appliances
- Air-To-Air Exchanger
- Yes
- Dishwasher
- Yes
- Disposal
- Yes
- Dryer
- Yes
- Energy Star Appliances
- Yes
- Microwave
- Yes
- Range
- Yes
- Refrigerator
- Yes
- Washer
- Yes
Association Fee Includes
- Building Exterior
- Yes
- Hazard Insurance
- Yes
- Lawn Care
- Yes
- Outside Maintenance
- Yes
- Professional Mgmt
- Yes
- Sanitation
- Yes
- Shared Amenities
- Yes
- Snow Removal
- Yes
Basement
- Partial
- Yes
Bath Description
- Double Sink
- Yes
- Main Floor 1/2 Bath
- Yes
- Upper Level Full Bath
- Yes
- Private Primary
- Yes
- Bathroom Ensuite
- Yes
- Walk Thru
- Yes
Construction Status
- Under Construc/Spec Homes
- Yes
Dining Room Description
- Informal Dining Room
- Yes
Exterior
- Brick/Stone
- Yes
- Vinyl
- Yes
Family Room Characteristics
- Family Room
- Yes
- Main Level
- Yes
Fireplace Characteristics
- Electric
- Yes
Foundation
- Slab
- Yes
Fuel
- Natural Gas
- Yes
Heating
- Forced Air
- Yes
Insurance Fee
- Insurance Fee
- 0
Laundry
- Laundry Room
- Yes
- Upper Level
- Yes
Patio, Porch and Deck Features
- Other
- Yes
Restriction/Covenants
- Architecture Committee
- Yes
- Mandatory Owners Assoc
- Yes
Roof
- Architectural Shingle
- Yes
Sewer
- City Sewer/Connected
- Yes
Special Search
- 2nd Floor Laundry
- Yes
- 3 BR on One Level
- Yes
- Primary Bdr Suite
- Yes
Stories
- More Than 2 Stories
- Yes
Townhouse Characteristics
- End Unit
- Yes
- Multi-Level
- Yes
Water
- City Water/Connected
- Yes
Room Information
| Room Name | Dimensions | Level |
|---|---|---|
| Bonus Room | 11x13.5 | Main |
| Dining Room | 11x11 | Main |
| Family Room | 12x17.5 | Main |
| First (1st) Bedroom | 15x13.5 | Upper |
| Kitchen | 10x12 | Main |
| Recreation Room | 13x17.5 | Lower |
| Second (2nd) Bedroom | 11x11 | Upper |
| Third (3rd) Bedroom | 11x11.5 | Upper |

Listing Office:
M/I Homes
Last Updated: July - 19 - 2026
The data relating to real estate for sale on this web site comes in part from the Broker
Reciprocity SM Program of the Regional Multiple Listing Service of Minnesota, Inc. The information provided is deemed reliable but not guaranteed. Properties subject to prior sale, change or withdrawal.
©2024 Regional Multiple Listing Service of Minnesota, Inc All rights reserved.