
10366 Birchwood Circle, Chaska, MN 55318
New Listing
$423,990
Property Type:
Residential
Bedrooms:
4
Baths:
4
Square Footage:
2,070
Lot Size (sq. ft.):
1,307
Status:
Active
Current Price:
$423,990
List Date:
7/23/2026
Last Modified:
7/23/2026
Listing Details MLS# 7112022
General Property Information
- Assoc Mgmt Co. Phone #
- 651-233-1307
- Association Fee Frequency
- Monthly
- Association Mgmt Co. Name
- RowCal
- Common Wall
- Yes
- Lot Measurement
- Acres
- Manufactured Home?
- No
- Multiple PIDs?
- No
- New Development
- No
- Projected Completion Date
- 2026-09-30
- Waterfront YN
- No
- Year Built
- 2026
- Yearly/Seasonal
- Yearly
- Zoning
- Residential-Single Family
- Bath Full
- Yes
- Bath Three Quarters
- 2
- Bath Half
- Yes
- Main Floor Total SqFt
- 866
- Above Grd Total SqFt
- 2070
- Total SqFt
- 2070
- Total Finished Sqft
- 2070.00
- Style
- (TH) Side x Side
- Foundation Size
- 866
- Association Fee
- 294
- Garage Stalls
- 2
- Lot Dimensions
- 24x58
- Acres
- 0.03
- Assessment Pending
- No
- Number of Fireplaces
- 0
- Bath Quarter
- 0
- Below Grd Total SqFt
- 0
Property Features
Accessible:
None
Air Conditioning:
Central Air
Amenities Shared:
In-Ground Sprinkler System; Trail(s)
Amenities Unit:
Balcony; Deck; In-Ground Sprinkler; Indoor Sprinklers; Kitchen Center Island; Kitchen Window; Primary Bedroom Walk-In Closet; Walk-In Closet; Washer/Dryer Hookup
Appliances:
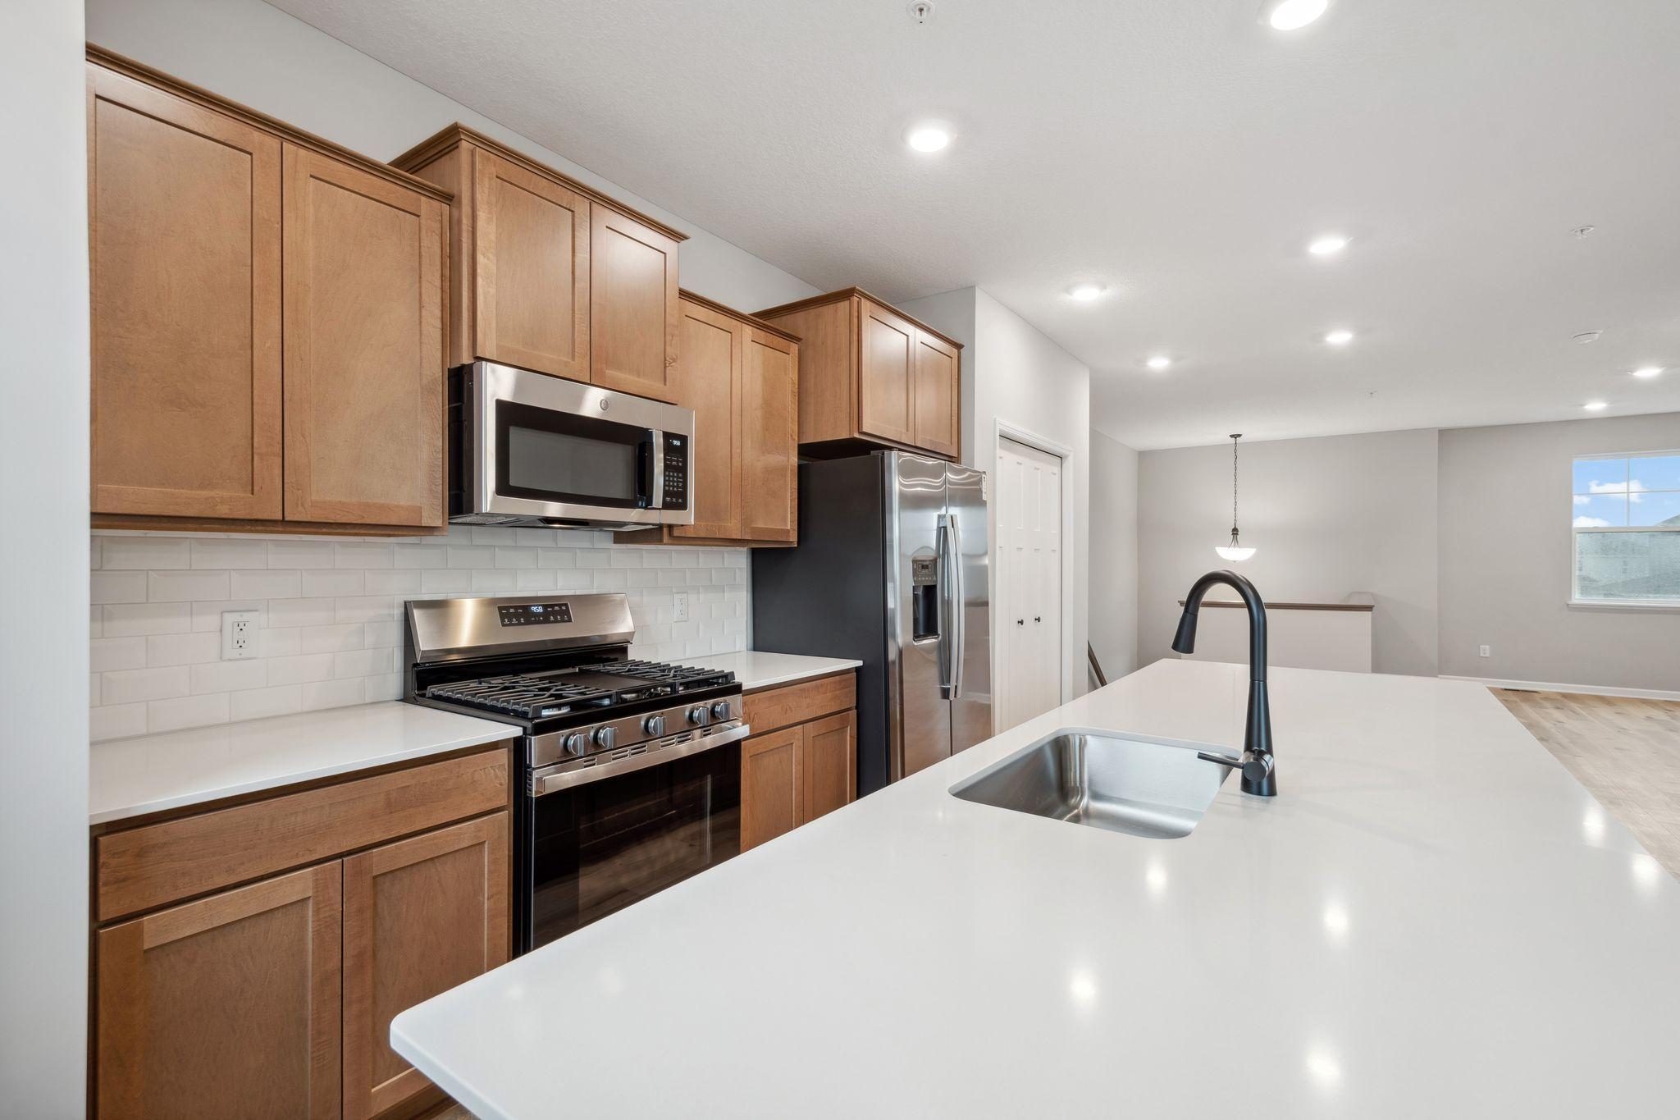
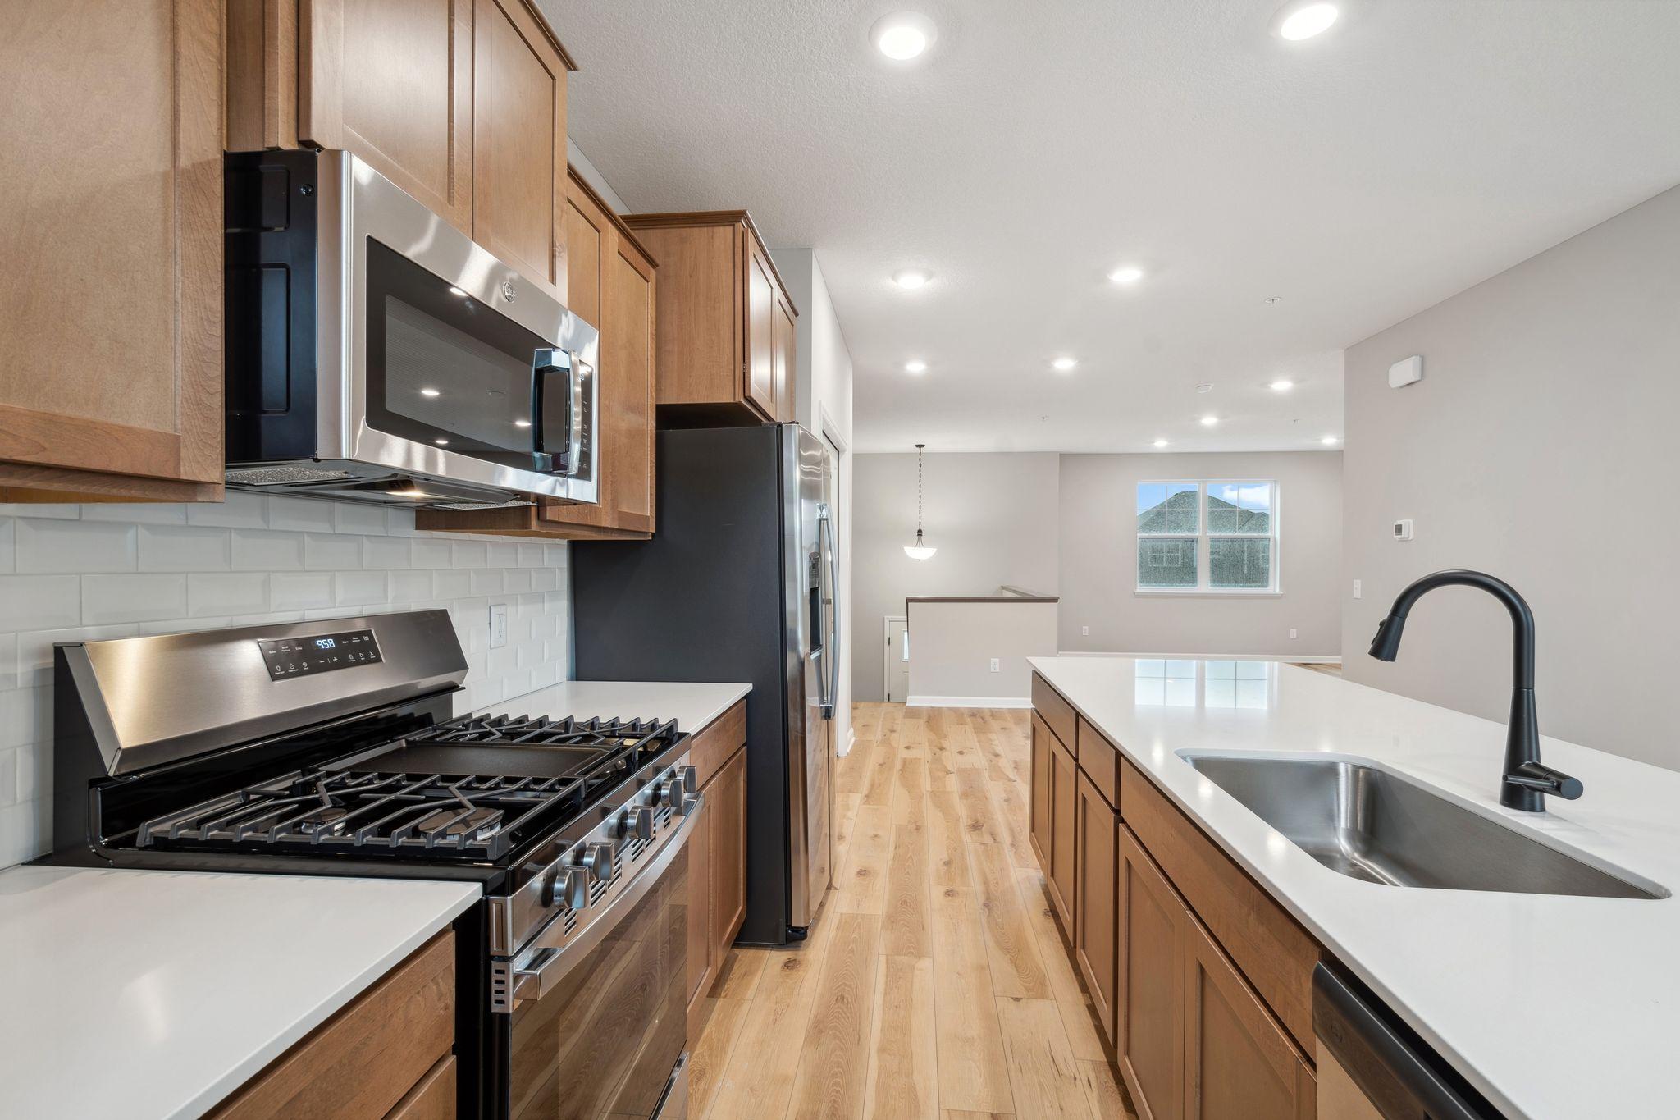
Air-To-Air Exchanger; Dishwasher; Disposal; Dryer; Energy Star Appliances; Microwave; Range; Refrigerator; Washer
Association Fee Includes:
Building Exterior; Hazard Insurance; Lawn Care; Outside Maintenance; Professional Mgmt; Sanitation; Snow Removal
Basement:
None
Bath Description:
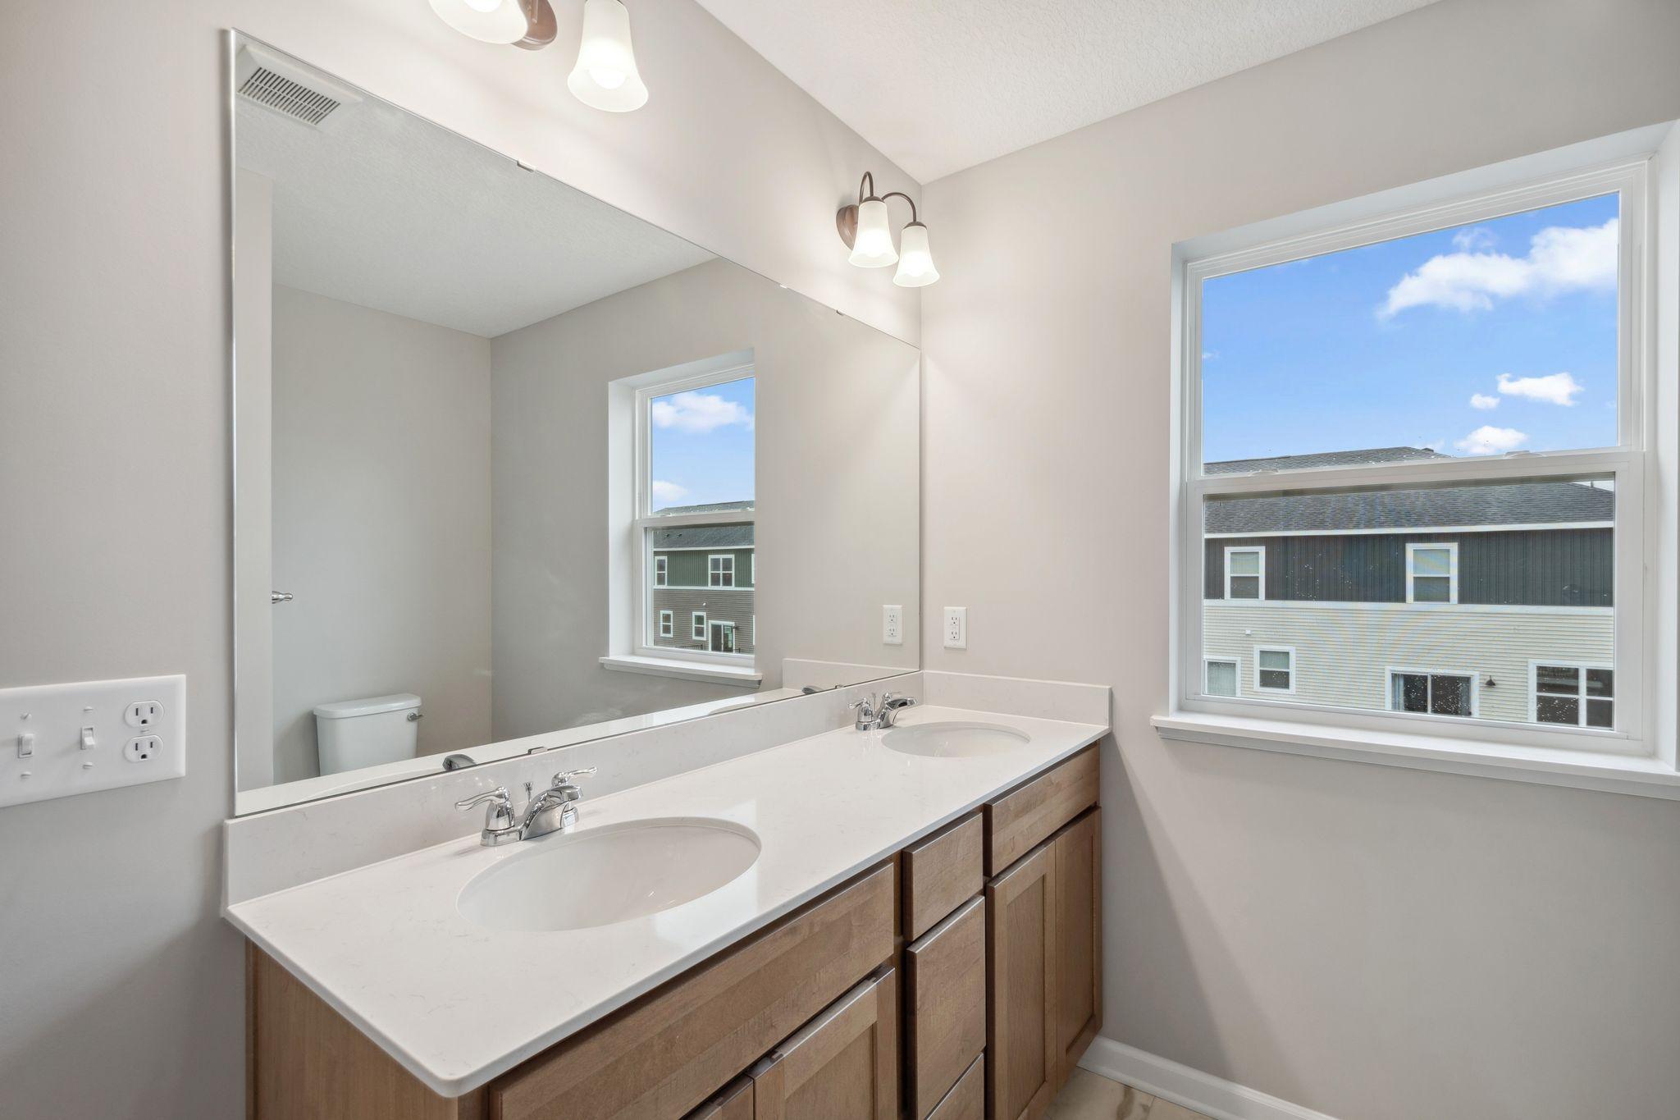
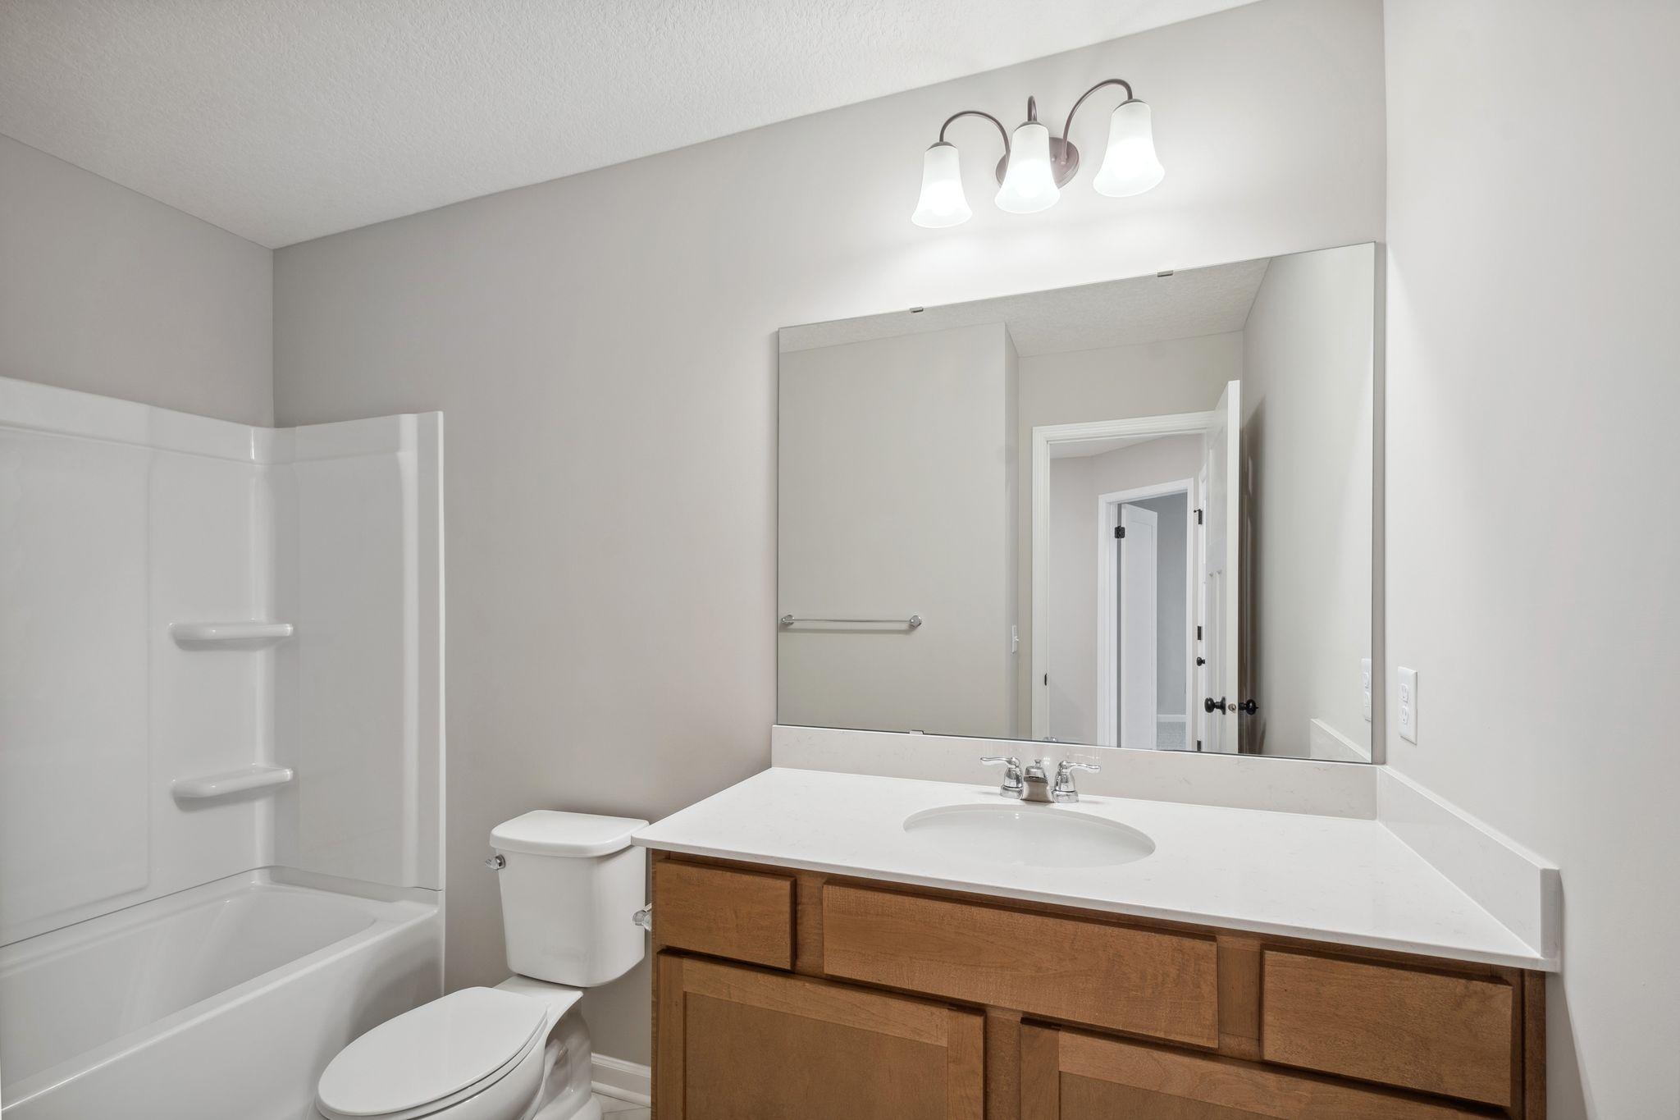
Main Floor 1/2 Bath; Upper Level Full Bath; 3/4 Primary; Private Primary; Two Primary Baths; 3/4 Basement; Bathroom Ensuite
Builder Information:
Builders Association of the Twin Cities
Construction Status:
To Be Built/Floor Plan
Dining Room Description:
Informal Dining Room
Exterior:
Vinyl
Family Room Characteristics:
2 Story/High/Vaulted Ceilings; Family Room; Main Level
Foundation:
Slab
Fuel:
Natural Gas
Heating:
Forced Air
Laundry:
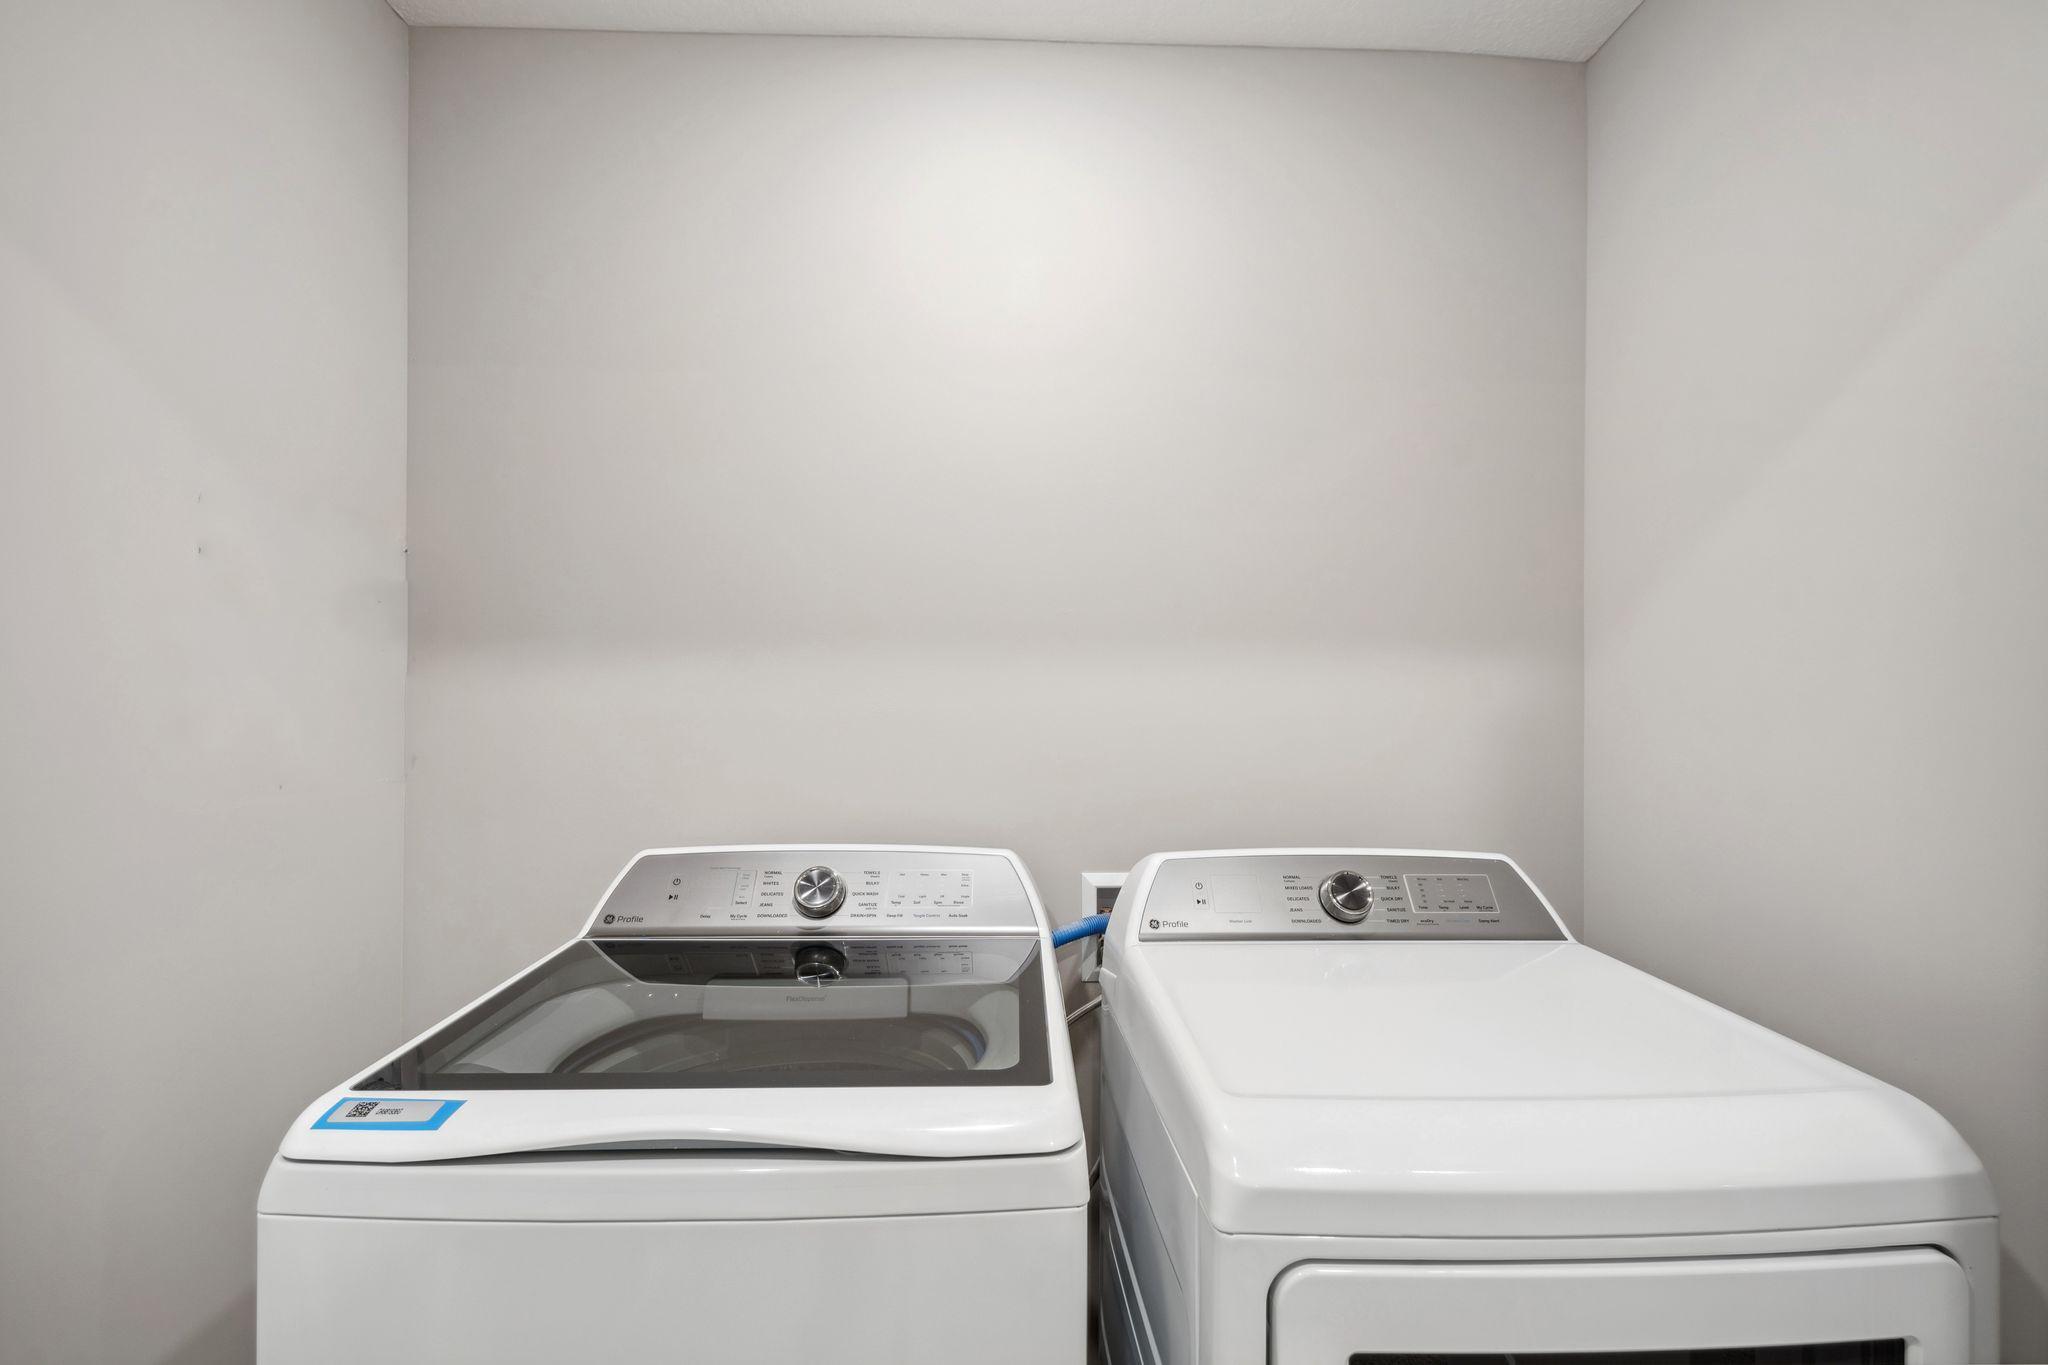
Laundry Room; Upper Level
Parking Characteristics:
Garage Door Opener
Sewer:
City Sewer/Connected
Special Search:
2nd Floor Laundry; 3 BR on One Level; Primary Bdr Suite
Stories:
More Than 2 Stories
Townhouse Characteristics:
Multi-Level
Water:
City Water/Connected
Contract Information
- Contingency
- None
- Original List Price
- 423990
- ListPrice
- 423990
- Owner is an Agent?
- No
- Auction?
- No
Location Tax and Other Information
- House Number
- 10366
- Street Name
- Birchwood
- Street Suffix
- Circle
- Postal City
- Chaska
- County
- Carver
- State
- MN
- Zip Code
- 55318
- Complex/Dev/Subdivision
- Birchwood
Assessments
- Tax With Assessments
- 344
- Assessment Balance
- 0
Builder Information
- Builder ID
- HANS HAGEN HOMES AND M/I HOMES
- Builder License Number
- 701438
- Builder Name
- HANS HAGEN HOMES AND M/I HOMES
- Builders Association of the Twin Cities
- Yes
More Information
Building Information
- Finished SqFt Above Ground
- 2070
Lease Details
- Land Leased
- Not Applicable
Miscellaneous Information
- Community Name
- Birchwood
- DP Resource
- Yes
- Homestead
- No
Model Information
- Hours Model Open
- 11-6 PM Daily
- Model Location
- 10268 Birchwood Circle Victoria
- Model Phone
- 612-425-3644
Ownership
- Fractional Ownership
- No
Parking Characteristics
- Garage Dimensions
- 23x18
- Garage Square Feet
- 448
- Garage Door Opener
- Yes
Office/Member Info
- Association
- SPAAR
Location, Tax and Other Information
- AssocFeeYN
- Yes
- Legal Description
- Block 003 Lot 004 Subdivision Name MARSH HOLLOW FOURTH ADDITION
- Listing City
- Victoria
- Map Page
- 145
- Municipality
- Victoria
- School District
- Eastern Carver County Schools
- School District Phone
- 952-556-6100
- Zip Plus 4
- 1600
- Property ID Number
- 653570160
- Tax Year
- 2026
- Tax Amount
- 344
- In Foreclosure?
- No
- Potential Short Sale?
- No
- Lender Owned?
- No
Directions & Remarks
- Public Remarks
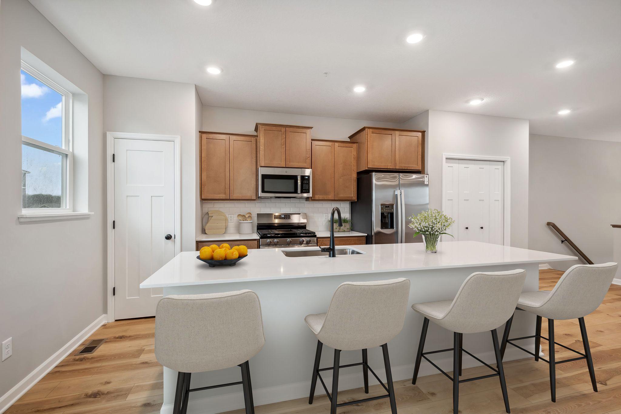
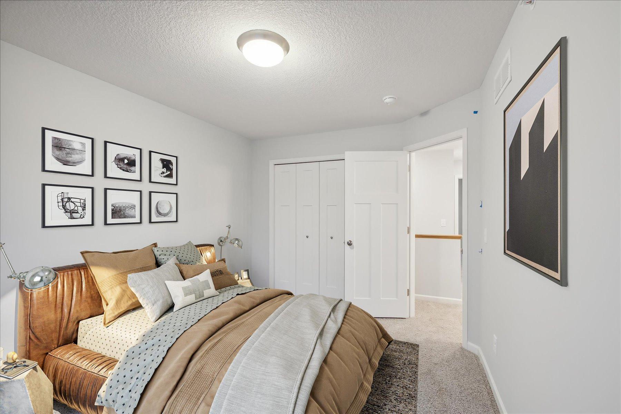
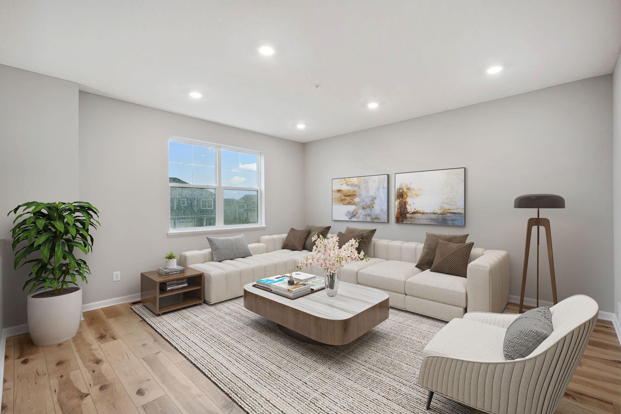
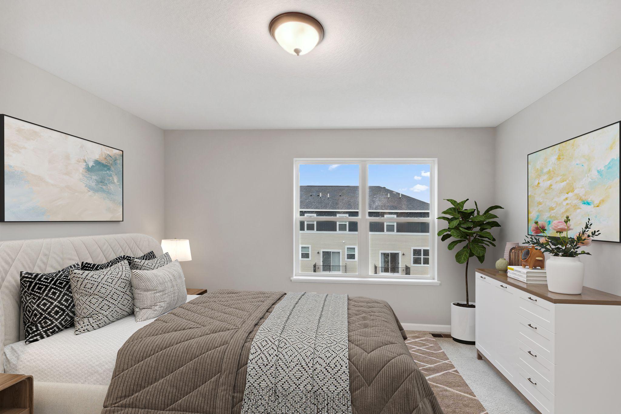
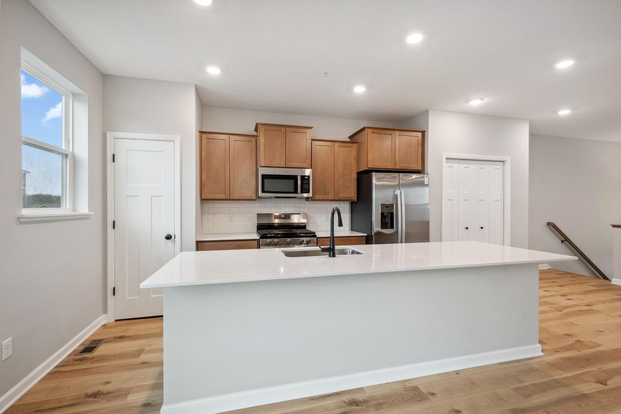
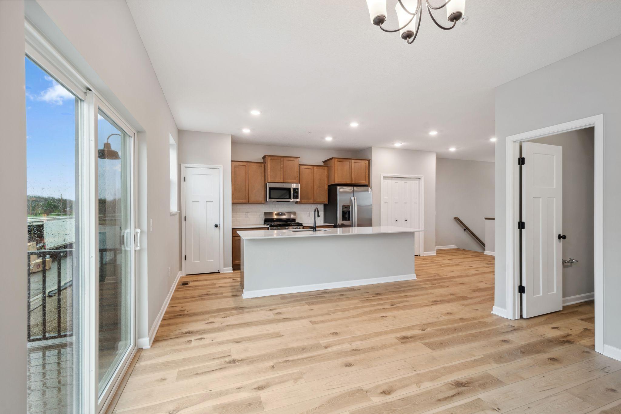
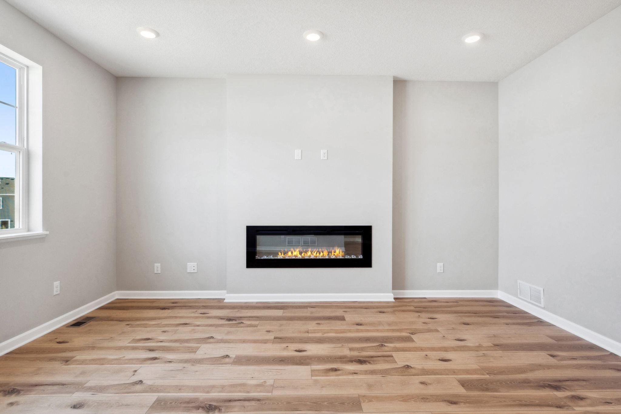
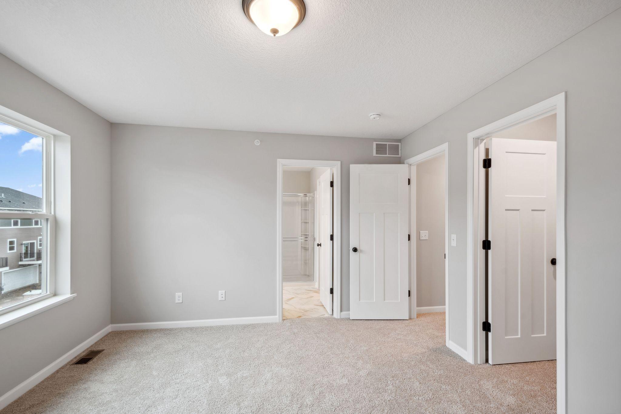
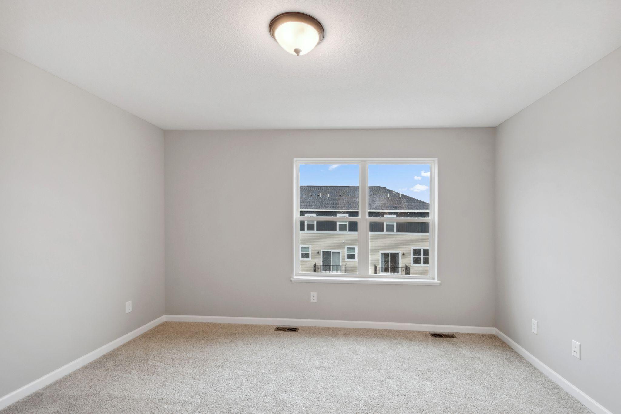
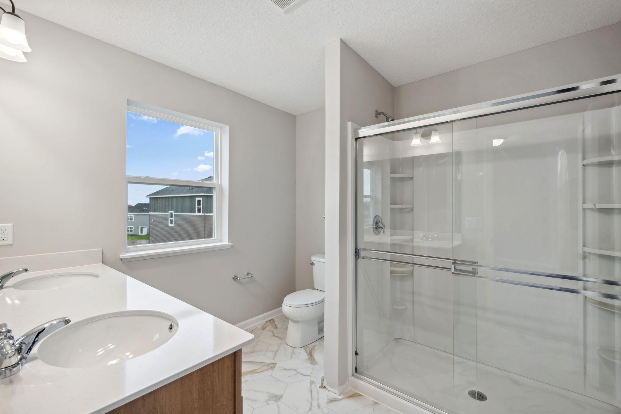
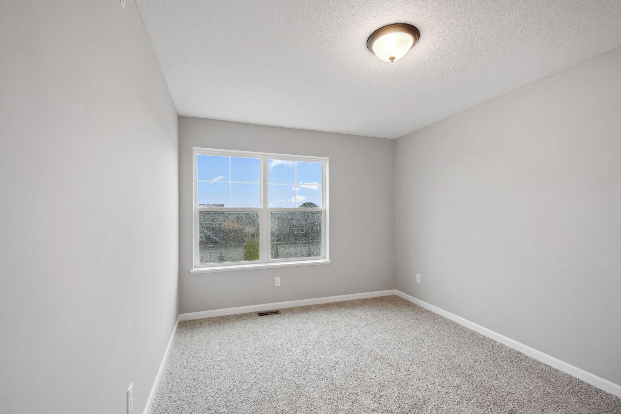
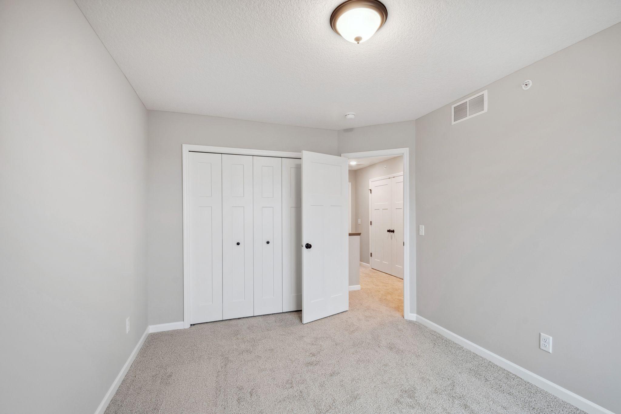
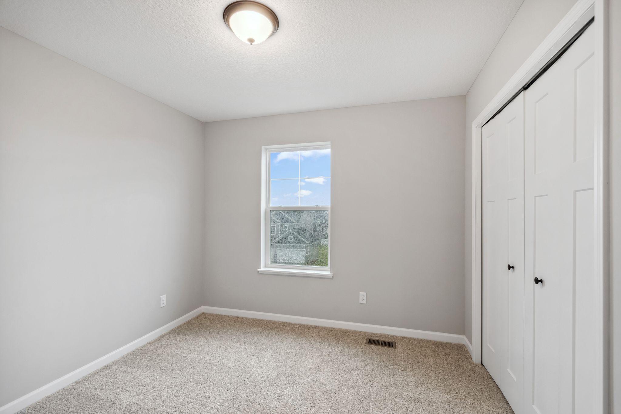
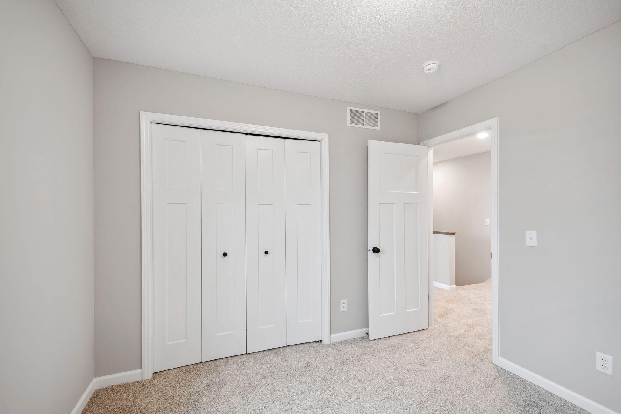
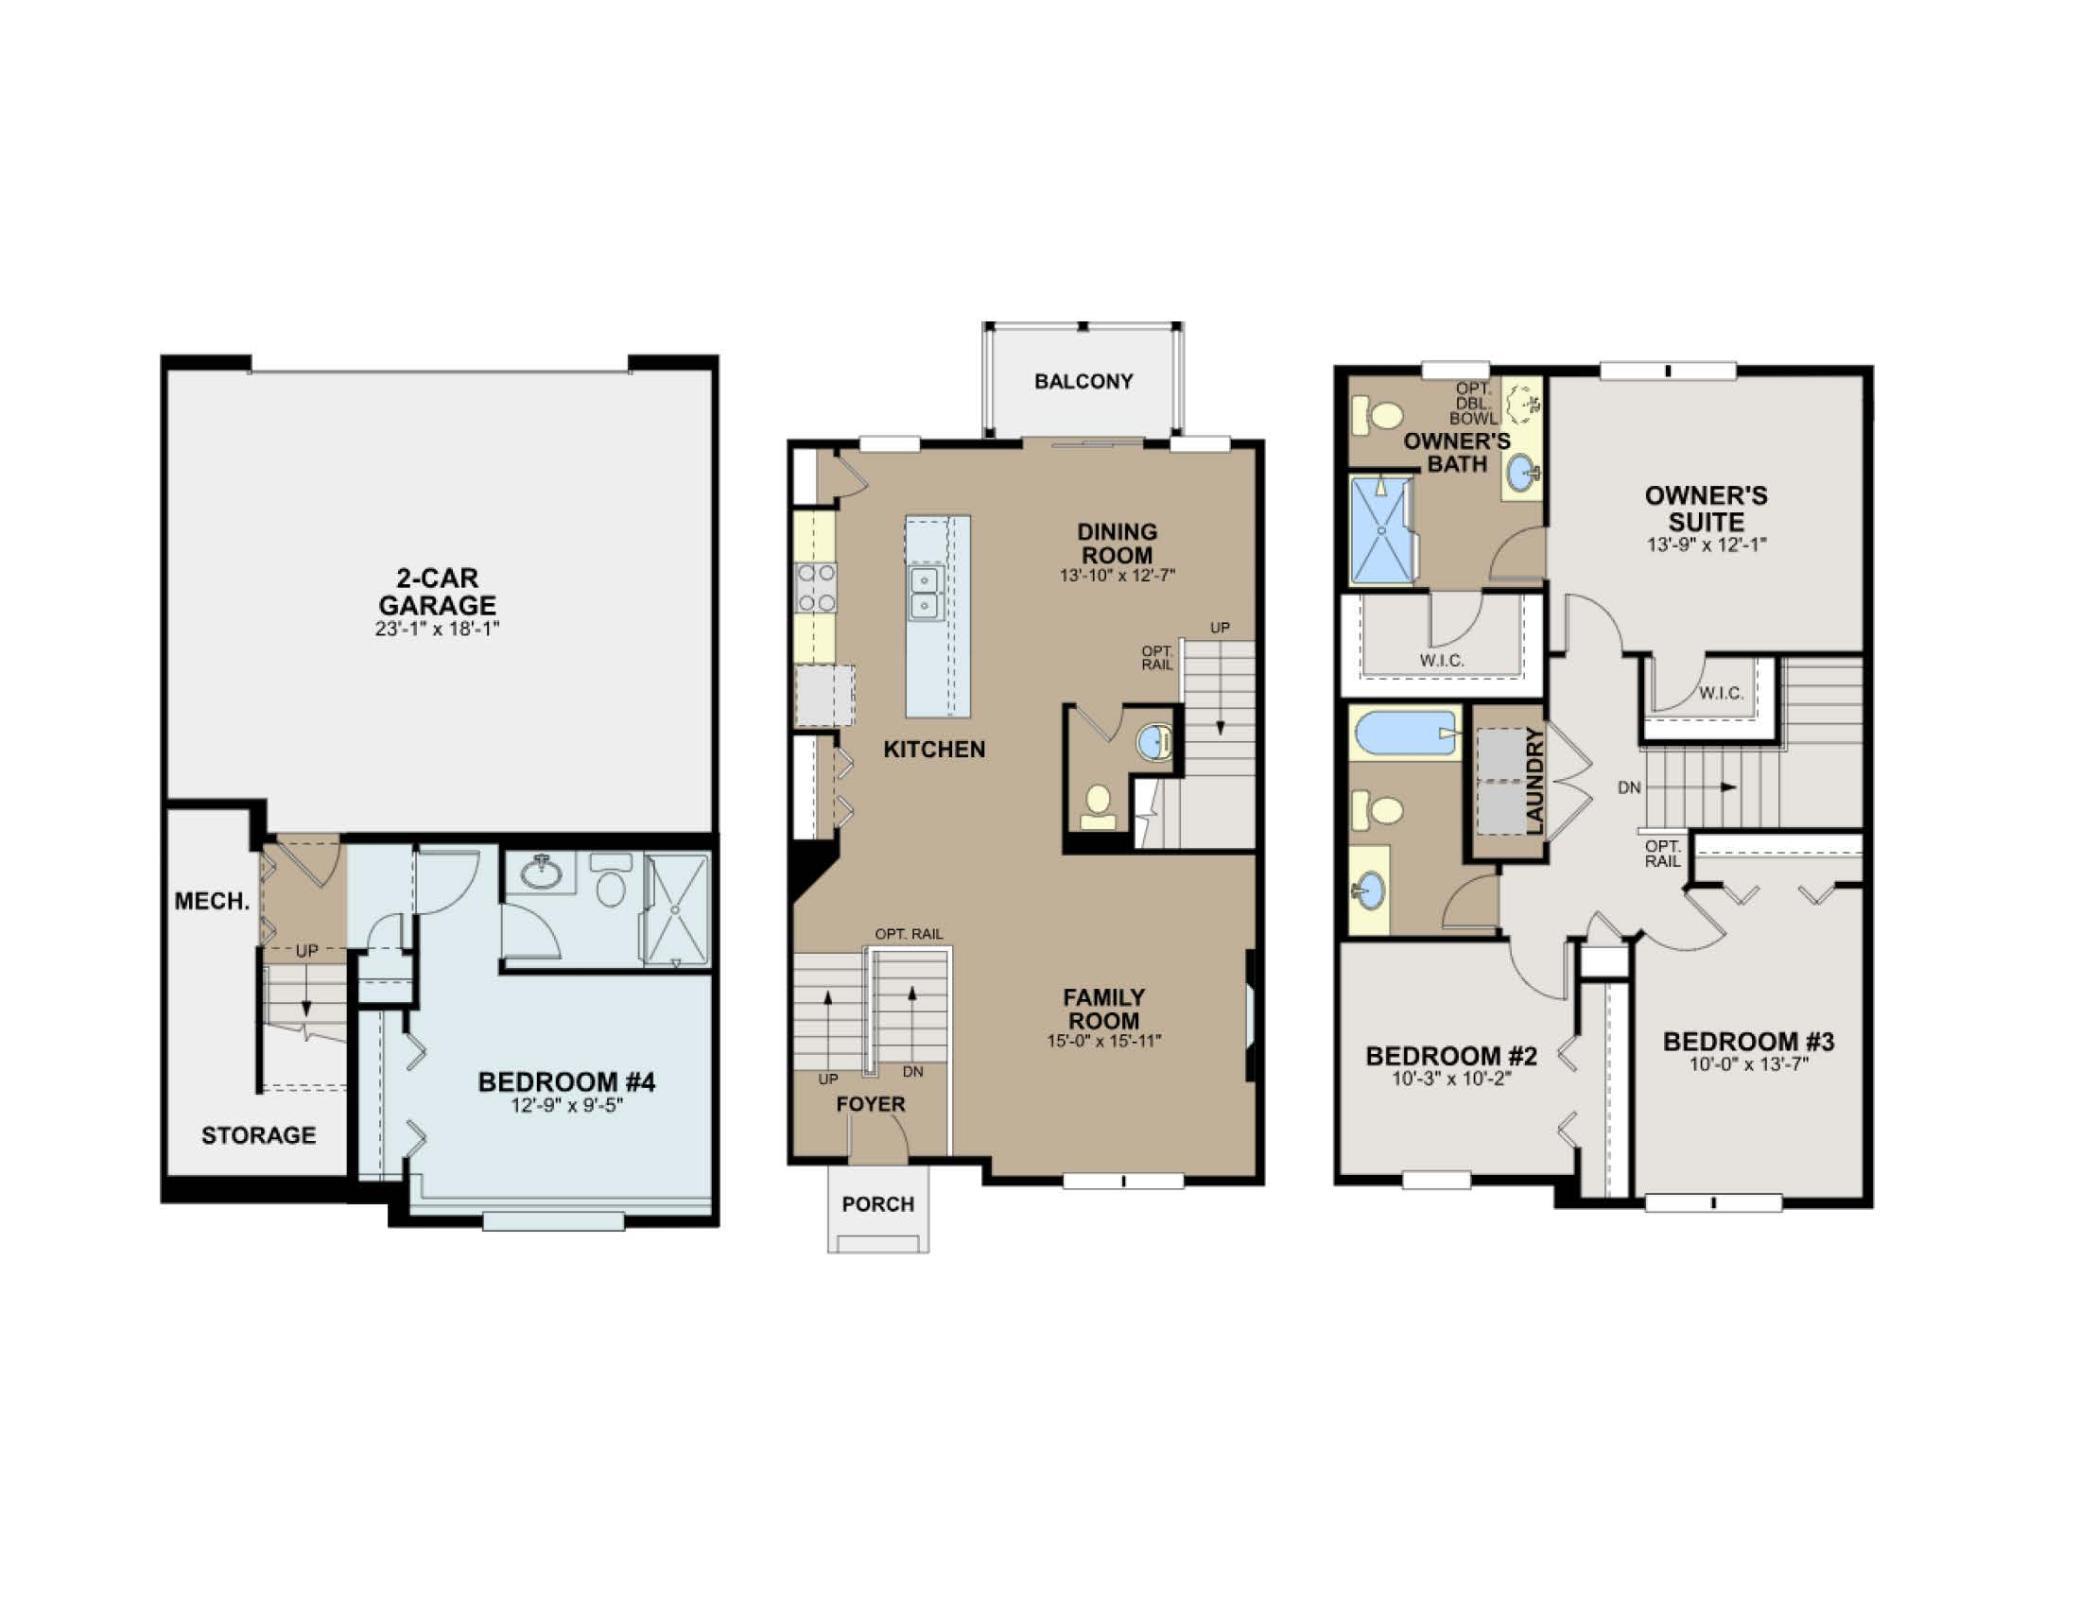
- Conventional 5.25%/5.325% APR or FHA/VA 4.875%/5.639% APR if closing by Sept 30th with seller preferred lender. Call for further details. Luxury new construction townhome with serene wetland views and the rare opportunity to personalize the interior color scheme! This beautifully designed three-level residence offers 4 bedrooms, 3.5 bathrooms, and approximately 2,070 square feet of thoughtfully curated living space, with anticipated completion in September/October From the moment you enter, this home is designed for both style and flexibility. The lower level features a private bedroom with en suite bathroom and closet-perfect for guests, a home office, or a private retreat. The main living level is an entertainer’s dream, showcasing an open-concept layout with a spacious family room, elegant kitchen, and dining area that flows seamlessly to a private balcony overlooking tranquil wetlands. The upper level is highlighted by a luxurious primary suite featuring an en suite bath and a generous walk-in closet. Two additional bedrooms are thoughtfully positioned on the opposite side of the level for added privacy and share a beautifully appointed full bathroom. This is a rare opportunity to truly make your home your own-buyers can select interior colors, finishes, and design elements to reflect their personal style, creating a one-of-a-kind living experience. Combined with modern construction, upscale design, and peaceful natural surroundings, this townhome delivers elevated living at every level. Ask about special below market rates for Conv/FHA/VA financing and seller paid credits available with affiliate lender.
- Directions
- 494 to 212 W, Take Engler exit. Head West on Engler, North on Victoria Drive, L on Game Farm Road and L on Birchwood Circle to home.
Accessible
- None
- Yes
Air Conditioning
- Central Air
- Yes
Amenities Shared
- In-Ground Sprinkler System
- Yes
- Trail(s)
- Yes
Amenities Unit
- Balcony
- Yes
- Deck
- Yes
- In-Ground Sprinkler
- Yes
- Indoor Sprinklers
- Yes
- Kitchen Center Island
- Yes
- Kitchen Window
- Yes
- Primary Bedroom Walk-In Closet
- Yes
- Walk-In Closet
- Yes
- Washer/Dryer Hookup
- Yes
Appliances
- Air-To-Air Exchanger
- Yes
- Dishwasher
- Yes
- Disposal
- Yes
- Dryer
- Yes
- Energy Star Appliances
- Yes
- Microwave
- Yes
- Range
- Yes
- Refrigerator
- Yes
- Washer
- Yes
Association Fee Includes
- Building Exterior
- Yes
- Hazard Insurance
- Yes
- Lawn Care
- Yes
- Outside Maintenance
- Yes
- Professional Mgmt
- Yes
- Sanitation
- Yes
- Snow Removal
- Yes
Basement
- None
- Yes
Bath Description
- Main Floor 1/2 Bath
- Yes
- Upper Level Full Bath
- Yes
- 3/4 Primary
- Yes
- Private Primary
- Yes
- Two Primary Baths
- Yes
- 3/4 Basement
- Yes
- Bathroom Ensuite
- Yes
Construction Status
- To Be Built/Floor Plan
- Yes
Dining Room Description
- Informal Dining Room
- Yes
Exterior
- Vinyl
- Yes
Family Room Characteristics
- 2 Story/High/Vaulted Ceilings
- Yes
- Family Room
- Yes
- Main Level
- Yes
Foundation
- Slab
- Yes
Fuel
- Natural Gas
- Yes
Heating
- Forced Air
- Yes
Insurance Fee
- Insurance Fee
- 0
Laundry
- Laundry Room
- Yes
- Upper Level
- Yes
Patio, Porch and Deck Features
- Porch
- Yes
Restriction/Covenants
- Architecture Committee
- Yes
- Mandatory Owners Assoc
- Yes
Sewer
- City Sewer/Connected
- Yes
Special Search
- 2nd Floor Laundry
- Yes
- 3 BR on One Level
- Yes
- Primary Bdr Suite
- Yes
Stories
- More Than 2 Stories
- Yes
Townhouse Characteristics
- Multi-Level
- Yes
Water
- City Water/Connected
- Yes
Room Information
| Room Name | Dimensions | Level |
|---|---|---|
| Dining Room | 14x13 | Main |
| Family Room | 15x16 | Main |
| First (1st) Bedroom | 14x12 | Upper |
| Fourth (4th) Bedroom | 13x10 | Lower |
| Kitchen | 9x12 | Main |
| Second (2nd) Bedroom | 10x10 | Upper |
| Third (3rd) Bedroom | 10x14 | Upper |

Listing Office:
M/I Homes
Last Updated: July - 23 - 2026
The data relating to real estate for sale on this web site comes in part from the Broker
Reciprocity SM Program of the Regional Multiple Listing Service of Minnesota, Inc. The information provided is deemed reliable but not guaranteed. Properties subject to prior sale, change or withdrawal.
©2024 Regional Multiple Listing Service of Minnesota, Inc All rights reserved.