
104 Forest Oak Court, Winona, MN 55987
New Listing
$639,900
Property Type:
Residential
Bedrooms:
4
Baths:
4
Square Footage:
5,275
Lot Size (sq. ft.):
23,087
Status:
Coming Soon
Current Price:
$639,900
List Date:
7/17/2026
Last Modified:
7/17/2026
Listing Details MLS# 7111839
General Property Information
- Common Wall
- No
- Lot Measurement
- Acres
- Manufactured Home?
- No
- Multiple PIDs?
- No
- New Development
- No
- Number of Fireplaces
- Yes
- Waterfront YN
- No
- Year Built
- 1993
- Yearly/Seasonal
- Yearly
- Zoning
- Residential-Single Family
- Bath Full
- 2
- Bath Three Quarters
- Yes
- Bath Half
- Yes
- Main Floor Total SqFt
- 1761
- Above Grd Total SqFt
- 3555
- Below Grd Total SqFt
- 1720
- Total SqFt
- 5275
- Total Finished Sqft
- 4785.00
- FireplaceYN
- Yes
- Style
- (SF) Single Family
- Foundation Size
- 1720
- Garage Stalls
- 3
- Lot Dimensions
- 255 x 43 x 54 x 291 x 281 x 239
- Acres
- 0.53
- Assessment Pending
- No
- Bath Quarter
- 0
- Association Fee
- 0
Property Features
Accessible:
None
Air Conditioning:
Central Air; Dual
Appliances:
Cooktop; Dishwasher; Disposal; Dryer; Electronic Air Filter; Microwave; Refrigerator; Washer; Wine Cooler
Basement:
Drain Tiled; Egress Windows; Full; Storage Space; Sump Pump
Construction Status:
Previously Owned
Exterior:
Cedar
Foundation:
Poured Concrete
Fuel:
Natural Gas
Heating:
Forced Air
Parking Characteristics:
Garage Door Opener
Roof:
Asphalt Shingles
Sewer:
City Sewer/Connected
Stories:
Two
Water:
City Water/Connected
Contract Information
- Contingency
- None
- Original List Price
- 639900
- ListPrice
- 639900
- Owner is an Agent?
- No
- Auction?
- No
Location Tax and Other Information
- House Number
- 104
- Street Name
- Forest Oak
- Street Suffix
- Court
- Postal City
- Winona
- County
- Winona
- State
- MN
- Zip Code
- 55987
- Complex/Dev/Subdivision
- Valley Oaks 3rd
Assessments
- Tax With Assessments
- 7874
- Assessment Balance
- 0
Building Information
- Finished SqFt Above Ground
- 3555
- Finished SqFt Below Ground
- 1230
More Information
Lease Details
- Land Leased
- Not Applicable
Miscellaneous Information
- Homestead
- No
Ownership
- Fractional Ownership
- No
Parking Characteristics
- Garage Square Feet
- 1023
- Garage Door Opener
- Yes
Public Survey Info
- Range#
- 07
- Section#
- 02
- Township#
- 106
Office/Member Info
- Association
- SEMR
Location, Tax and Other Information
- AssocFeeYN
- No
- Legal Description
- SECT-02 TWP-106 RANGE-007 VALLEY OAKS 3RD SUBD LOT-007 BLOCK-001
- Listing City
- Winona
- Map Page
- 999
- Municipality
- Winona
- School District
- Winona Area Public Schools
- School District Phone
- 507-494-0861
- Zip Plus 4
- 6032
- Property ID Number
- 325240070
- Tax Year
- 2025
- Tax Amount
- 7846
- In Foreclosure?
- No
- Potential Short Sale?
- No
- Lender Owned?
- No
Directions & Remarks
- Public Remarks
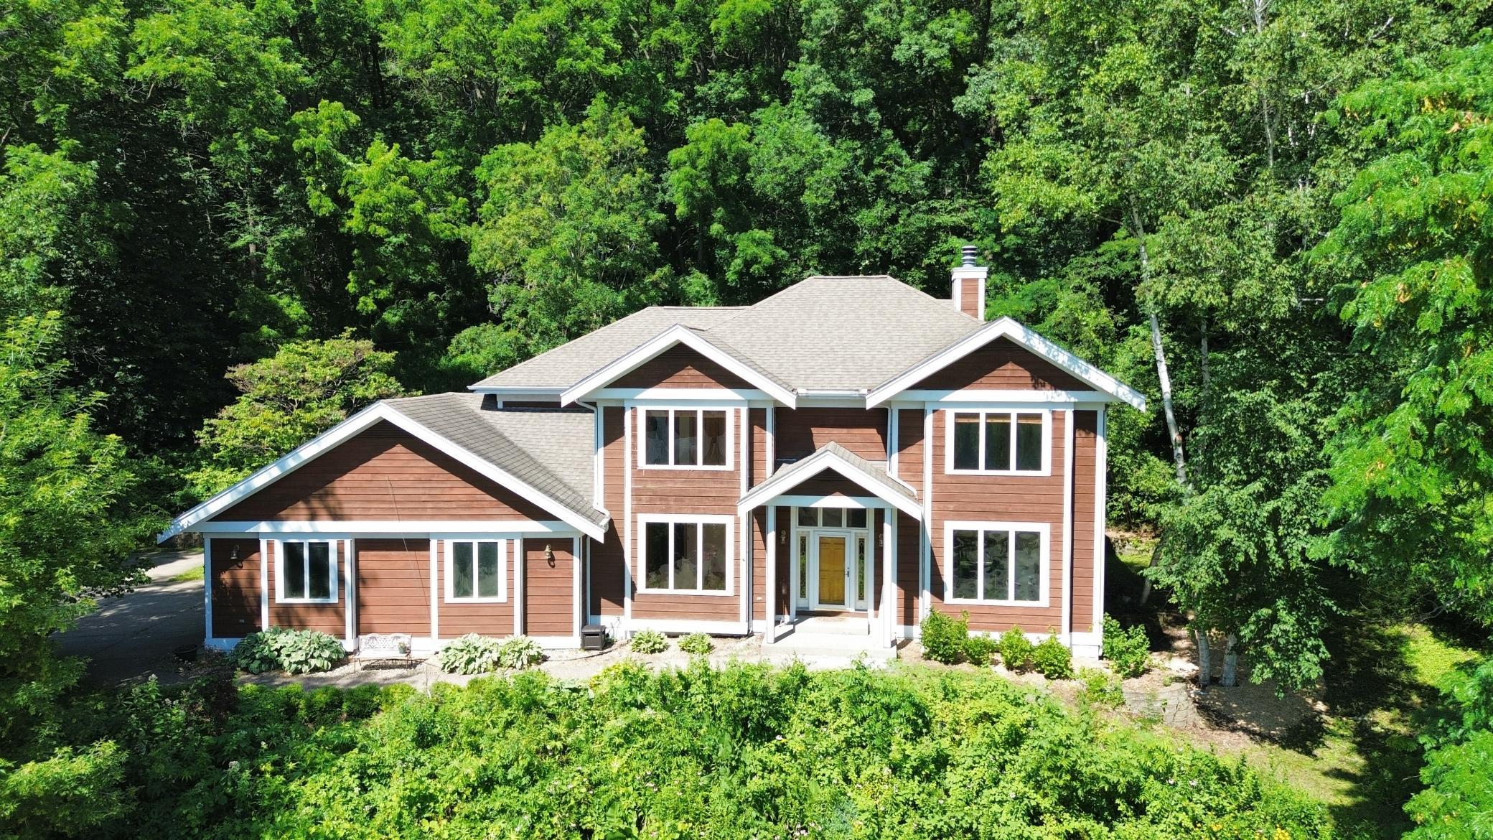
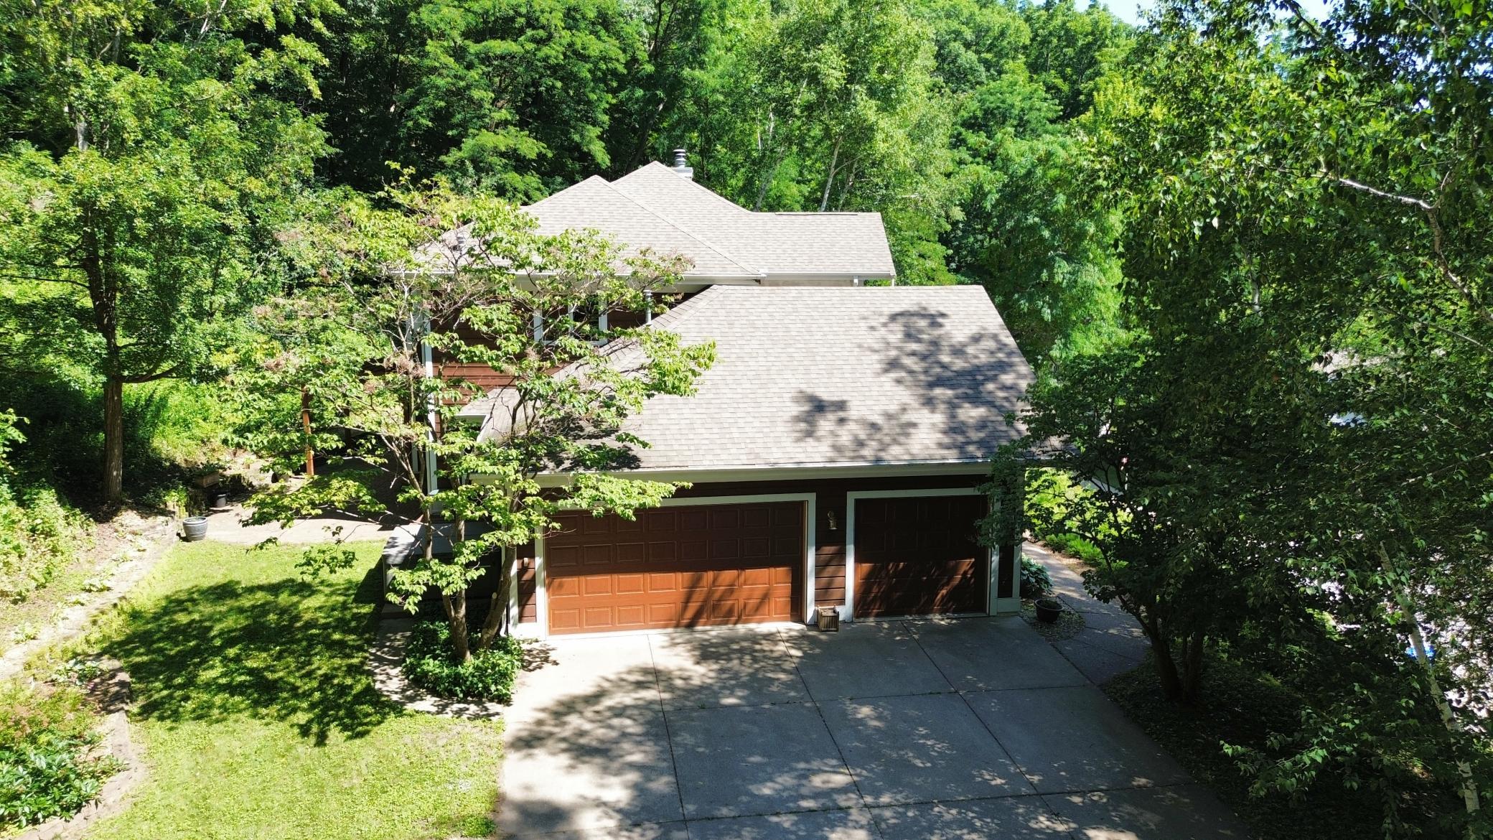
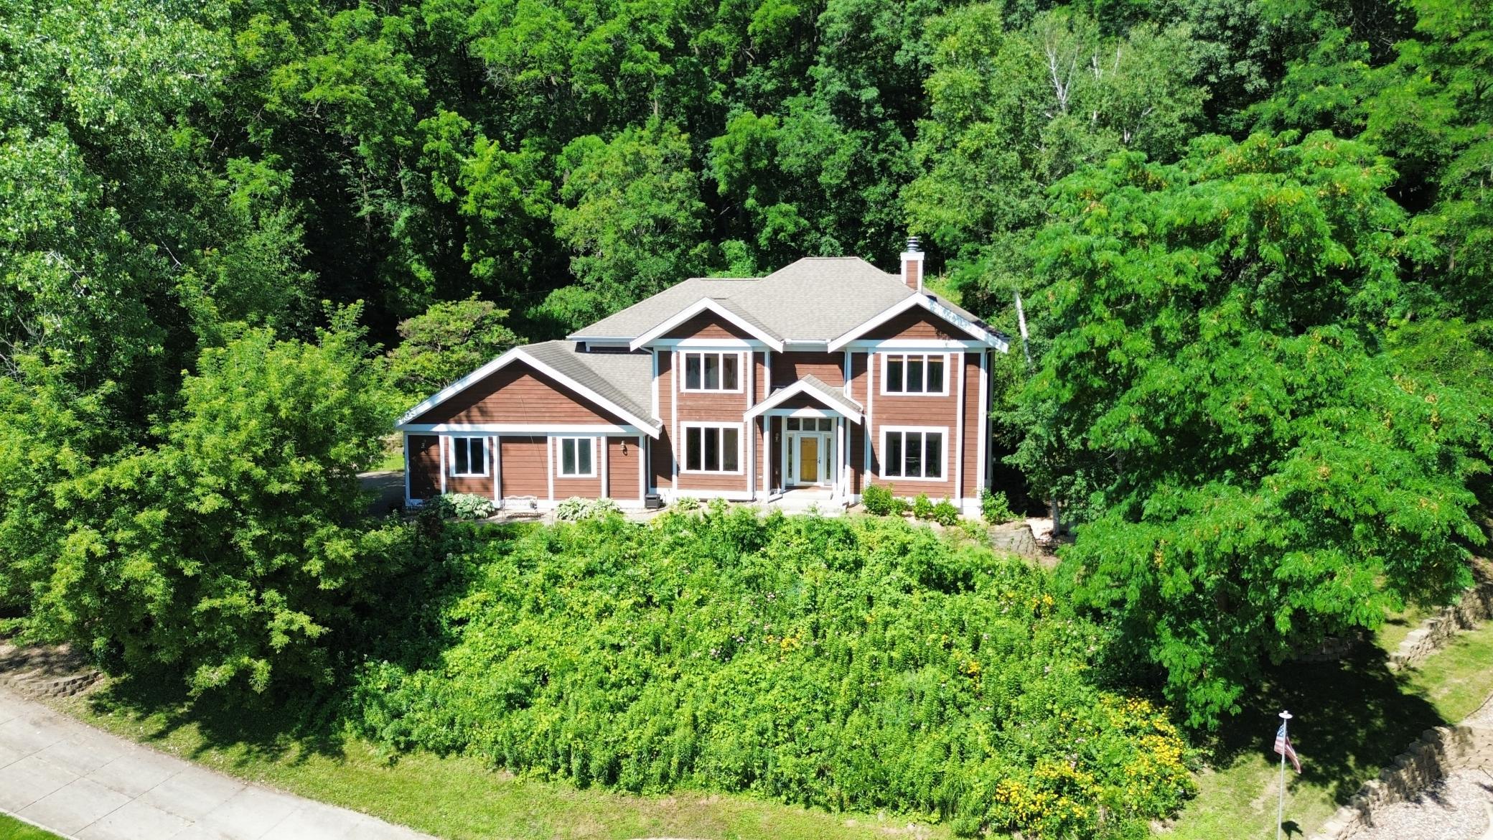
- Hidden at the end of a quiet cul-de-sac, this remarkable cedar home offers the best of both worlds: a peaceful, wooded setting on 1.5 acres with the convenience of being just minutes from everything Winona has to offer. With over 4,700 finished square feet, there's room for everyone to spread out without ever feeling connected. Sunlight pours through walls of windows, highlighting the beautiful hardwood floors and stunning natural woodwork that make this home feel warm, inviting, and truly one of a kind. The main level was designed with gathering in mind. Whether you're hosting Thanksgiving dinner, cheering on your favorite team, or enjoying a quiet evening by the fire, you'll appreciate the spacious living areas connected by a gorgeous double-sided wood-burning fireplace. The kitchen offers everything a home chef could want, including a large center island, wall oven, cooktop, wine cooler, extensive cabinetry, and plenty of prep space. Choose between casual meals in the breakfast area or hosting friends and family in the formal dining room. Upstairs, you'll find four spacious bedrooms, including a private primary suite where you can wake up to peaceful views of nature. The ensuite features a jetted soaking tub, separate walk-in shower, and the perfect place to relax after a long day. Need even more room? The finished lower level offers endless possibilities with expansive recreation space, an additional sitting area, a ¾ bathroom, and generous storage. Whether you envision a game room, home gym, movie room, or guest retreat, the space is ready to fit your lifestyle. The pool table is negotiable with the sale. Step outside and you'll quickly understand what makes this property so special. The current owners have thoughtfully designed the landscape to showcase a variety of native Minnesota wildflowers, creating a yard that's as beautiful as it is intentional. From cheerful Black-eyed Susans to fragrant lavender hyssop and native peppermint, the gardens come alive in waves of color throughout the growing season while naturally attracting pollinators and helping create a more enjoyable outdoor space. Relax in the included hot tub, entertain on the deck or patio, or simply take in the peaceful views of mature trees and rolling green space. Every season brings something new to enjoy, and every window offers a view worth appreciating. Additional highlights include main floor laundry, zoned heating and cooling with two furnaces and two central air units, an oversized three-stall garage with more than 1,000 square feet of space, and a large turnaround driveway for guests. Homes like this rarely become available. If you've been searching for space, privacy, incredible craftsmanship, and a setting that feels like a retreat without sacrificing convenience, this home deserves a spot at the top of your list.
- Directions
- From Highway 61 South, take Highway 43 South. Turn right onto East Burns Valley Road (Sugar Loaf Road). Turn left onto Valley Oaks Lane, then right onto Forest Oaks Court. Home is located at the end of the cul-de-sac.
Accessible
- None
- Yes
Air Conditioning
- Central Air
- Yes
- Dual
- Yes
Appliances
- Cooktop
- Yes
- Dishwasher
- Yes
- Disposal
- Yes
- Dryer
- Yes
- Electronic Air Filter
- Yes
- Microwave
- Yes
- Refrigerator
- Yes
- Washer
- Yes
- Wine Cooler
- Yes
Basement
- Drain Tiled
- Yes
- Egress Windows
- Yes
- Full
- Yes
- Storage Space
- Yes
- Sump Pump
- Yes
Construction Status
- Previously Owned
- Yes
Exterior
- Cedar
- Yes
Foundation
- Poured Concrete
- Yes
Fuel
- Natural Gas
- Yes
Heating
- Forced Air
- Yes
Insurance Fee
- Insurance Fee
- 0
Patio, Porch and Deck Features
- Deck
- Yes
- Patio
- Yes
Roof
- Asphalt Shingles
- Yes
Sewer
- City Sewer/Connected
- Yes
Stories
- Two
- Yes
Water
- City Water/Connected
- Yes
Room Information
| Room Name | Dimensions | Level |
|---|---|---|
| Dining Room | 15x15'8 | Main |
| Family Room | 20'10x20'10 | Main |
| First (1st) Bedroom | 21'11x18'3 | Upper |
| Fourth (4th) Bedroom | 12'2x15 | Upper |
| Foyer | 10'1x13 | Main |
| Garage | 33'1x31'5 | Main |
| Kitchen | 26'3x20'10 | Main |
| Laundry | 11'1x7'8 | Main |
| Living Room | 14x15'6 | Main |
| Recreation Room | 43'11x21'10 | Lower |
| Second (2nd) Bedroom | 15x15'8 | Upper |
| Sitting Room | 22'4x19'9 | Lower |
| Third (3rd) Bedroom | 13'4x15'6 | Upper |

Listing Office:
Real Broker, LLC.
Last Updated: July - 17 - 2026
The data relating to real estate for sale on this web site comes in part from the Broker
Reciprocity SM Program of the Regional Multiple Listing Service of Minnesota, Inc. The information provided is deemed reliable but not guaranteed. Properties subject to prior sale, change or withdrawal.
©2024 Regional Multiple Listing Service of Minnesota, Inc All rights reserved.