
10422 Ossawinnamakee Road, Pequot Lakes, MN 56472
$799,900
Property Type:
Residential
Bedrooms:
3
Baths:
5
Square Footage:
4,936
Lot Size (sq. ft.):
609,840
Status:
Active
Current Price:
$799,900
List Date:
10/17/2025
Last Modified:
7/17/2026
Listing Details MLS# 6804456
General Property Information
- Common Wall
- No
- Lot Measurement
- Acres
- Manufactured Home?
- No
- Multiple PIDs?
- No
- New Development
- No
- Number of Fireplaces
- 2
- Waterfront YN
- No
- Year Built
- 2002
- Yearly/Seasonal
- Yearly
- Zoning
- Residential-Single Family
- Bath Full
- 2
- Bath Three Quarters
- 2
- Bath Half
- Yes
- Main Floor Total SqFt
- 2750
- Above Grd Total SqFt
- 3632
- Below Grd Total SqFt
- 1304
- Total SqFt
- 4936
- Total Finished Sqft
- 4936.00
- FireplaceYN
- Yes
- Style
- (SF) Single Family
- Foundation Size
- 1819
- Power Company
- Crow Wing Power
- Garage Stalls
- 6
- Lot Dimensions
- 91 x 476 x 163 x 805 x 749 x 599 x 337 x 235 x 90 x 358
- Acres
- 14
- Assessment Pending
- No
- Bath Quarter
- 0
- Association Fee
- 0
Property Features
Accessible:
None
Air Conditioning:
Central Air
Amenities Unit:
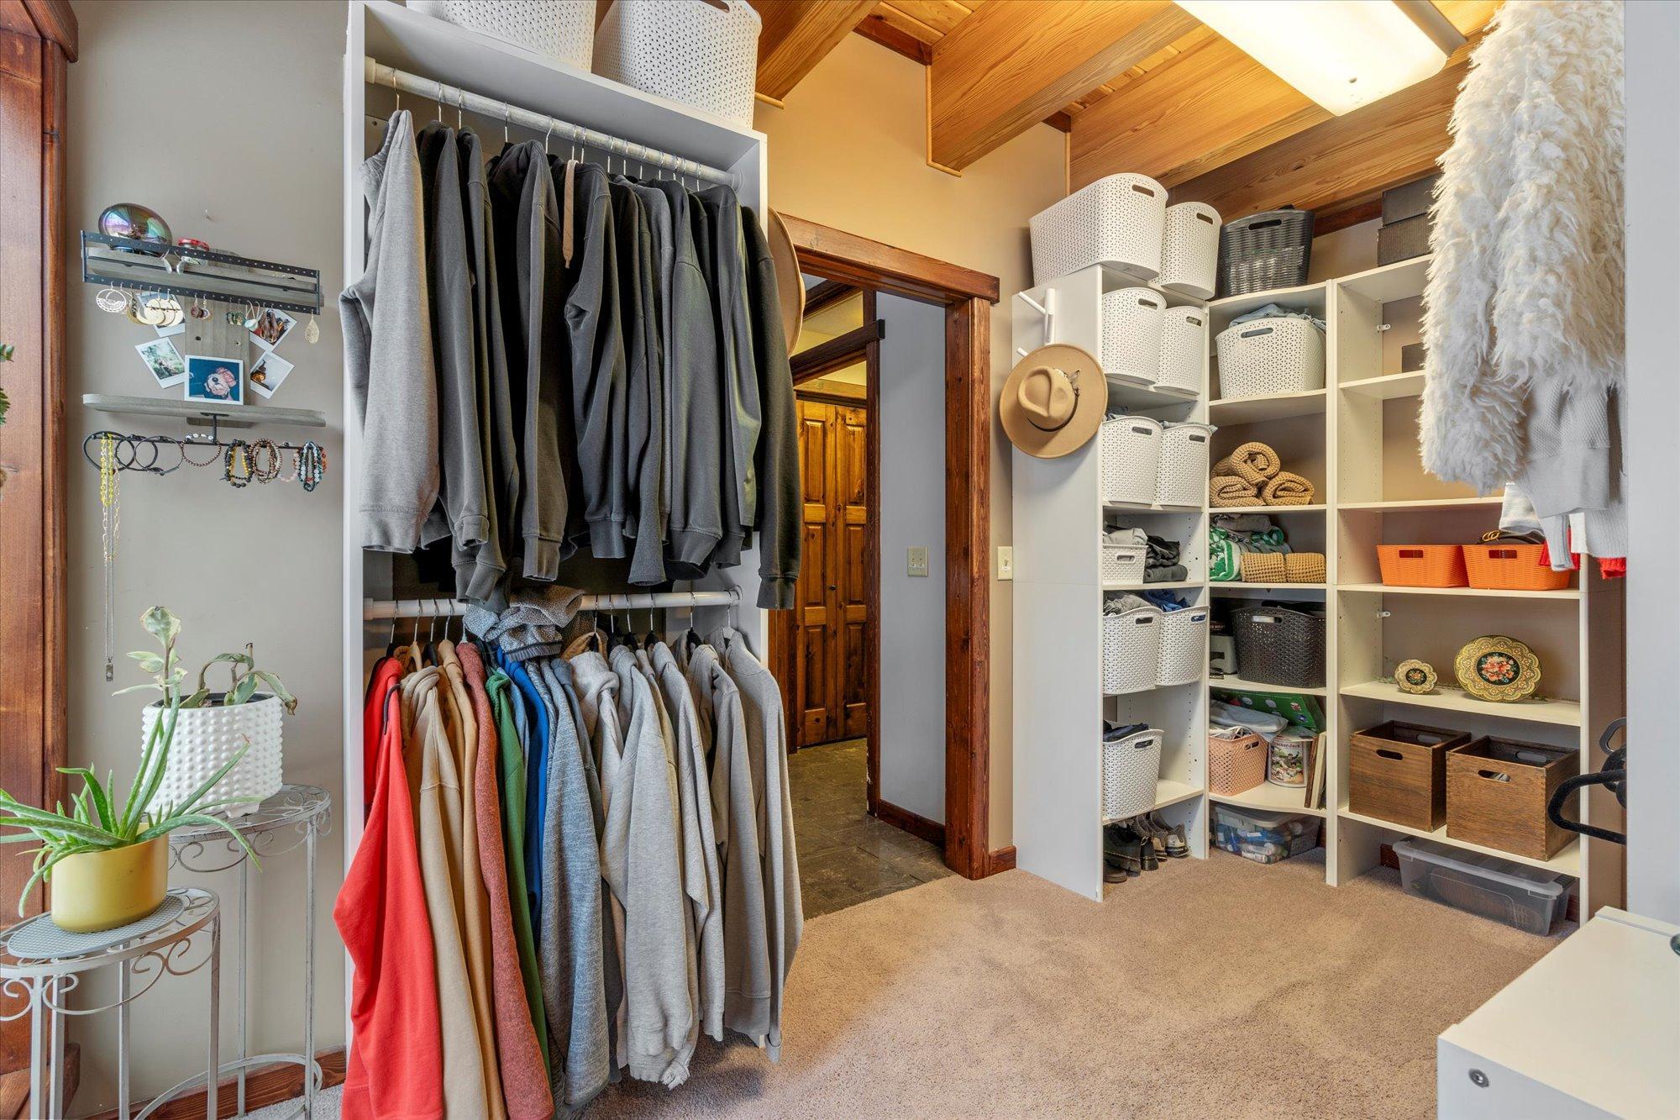
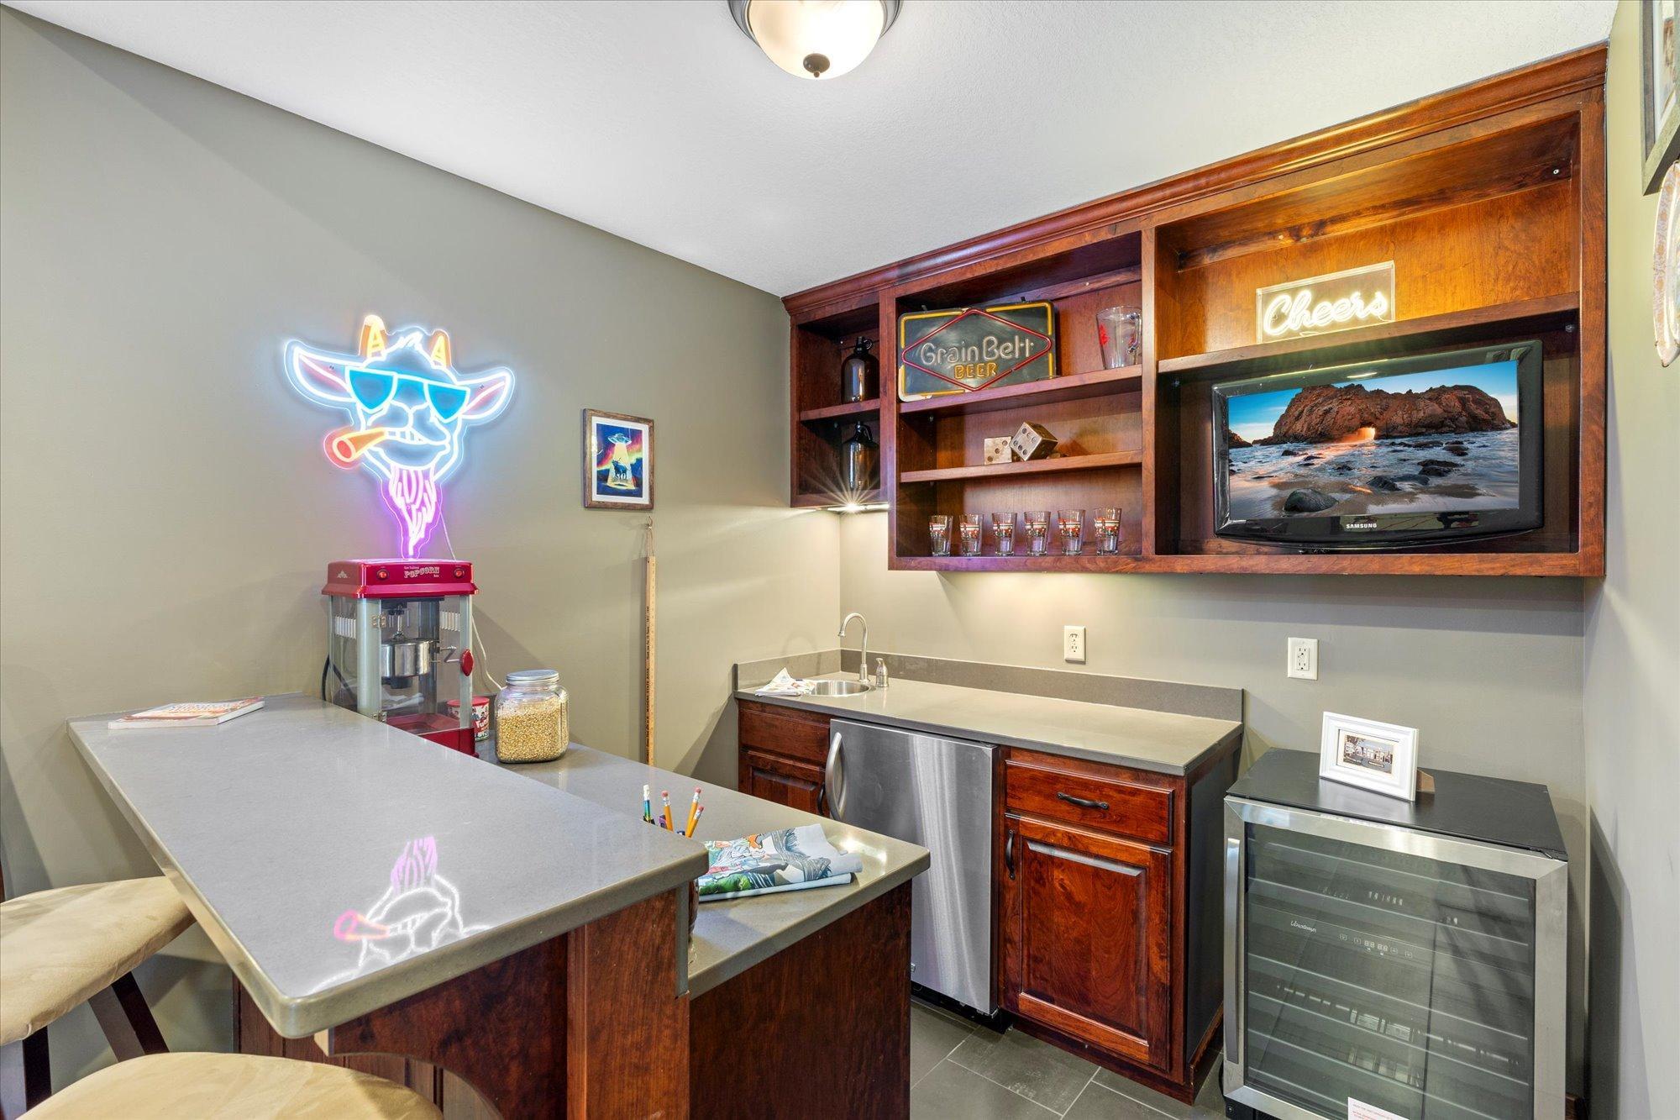
Deck; French Doors; Hardwood Floors; Hot Tub; Kitchen Center Island; Kitchen Window; Main Floor Primary Bedroom; Natural Woodwork; Paneled Doors; Panoramic View; Patio; Porch; Primary Bedroom Walk-In Closet; Security System; Tile Floors; Vaulted Ceiling(s); Walk-In Closet; Washer/Dryer Hookup; Wet Bar
Appliances:
Air-To-Air Exchanger; Chandelier; Dishwasher; Dryer; Microwave; Range; Refrigerator; Washer; Wine Cooler
Basement:
Egress Windows; Full; Storage Space
Bath Description:
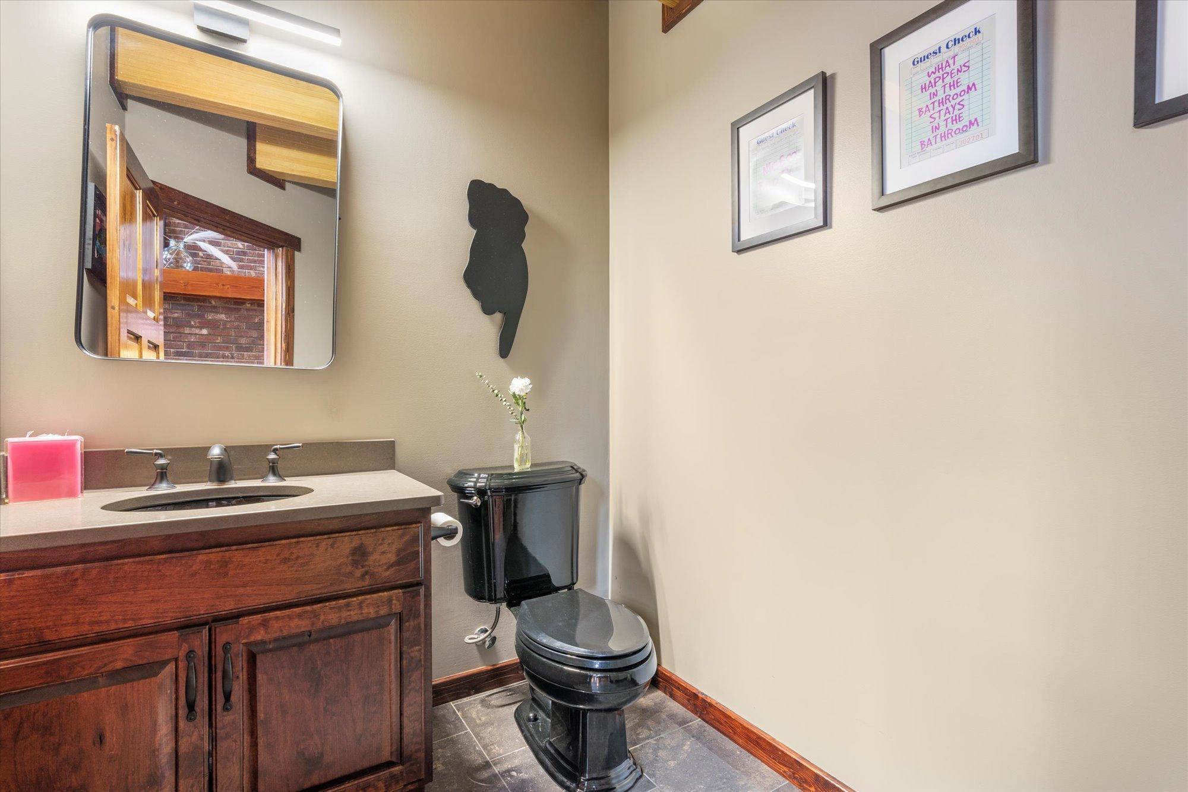
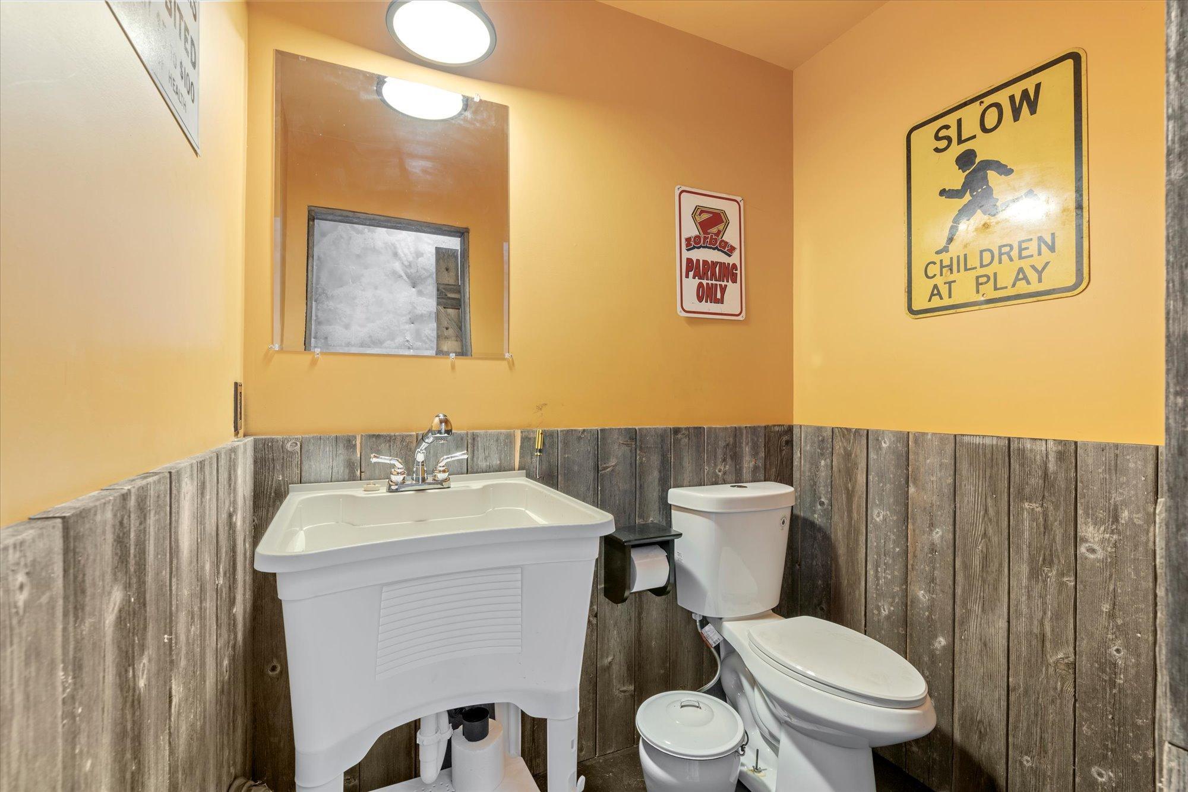
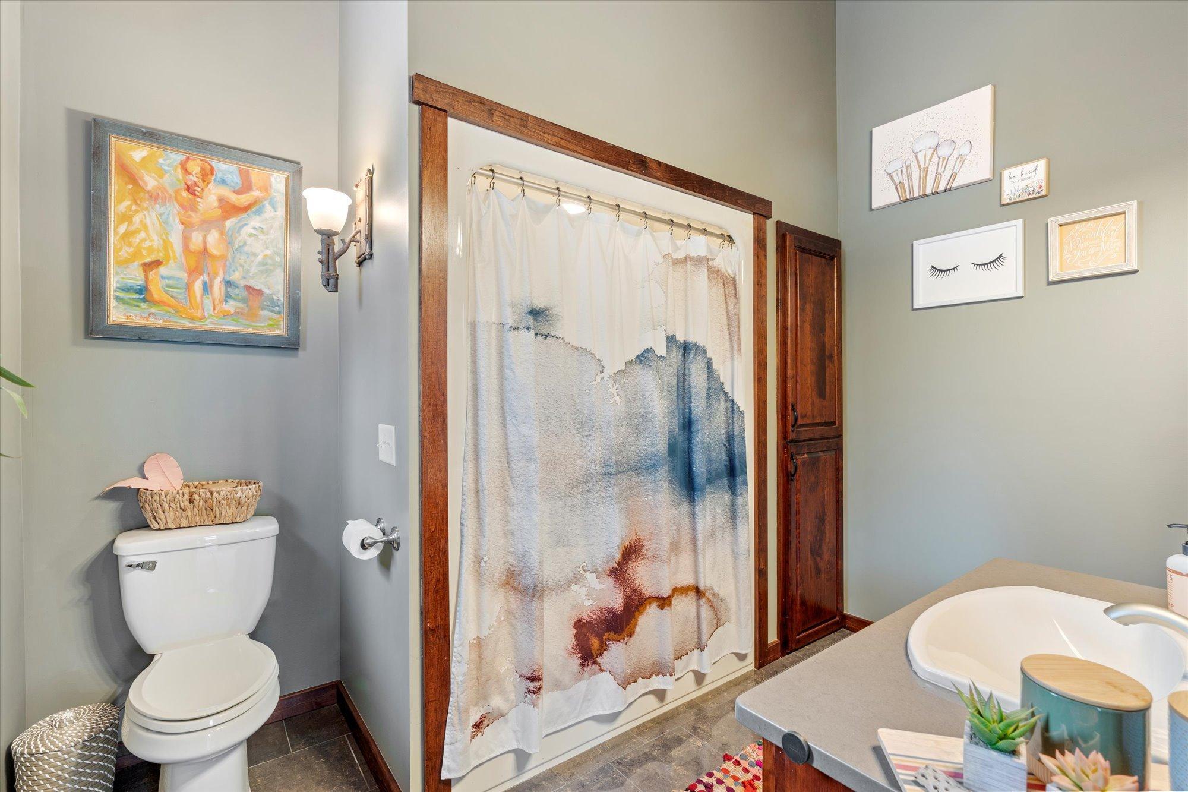
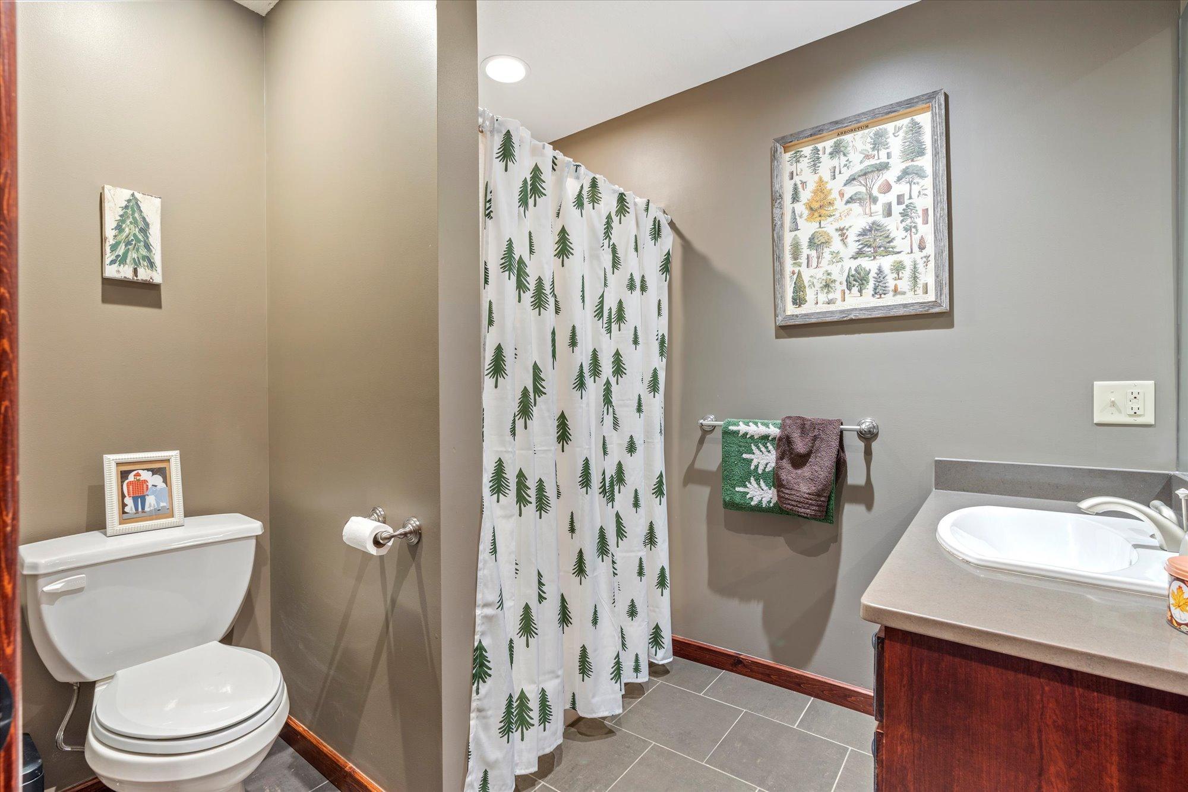
Double Sink; Main Floor 1/2 Bath; Main Floor Full Bath; Upper Level 3/4 Bath; Upper Level Full Bath; Full Primary; Private Primary; 3/4 Basement; Bathroom Ensuite; Separate Tub & Shower
Construction Materials:
Frame
Construction Status:
Previously Owned
Dining Room Description:
Kitchen/Dining Room
Electric:
200+ Amp Service
Exterior:
Brick/Stone; Log Siding; Metal; Wood
Family Room Characteristics:
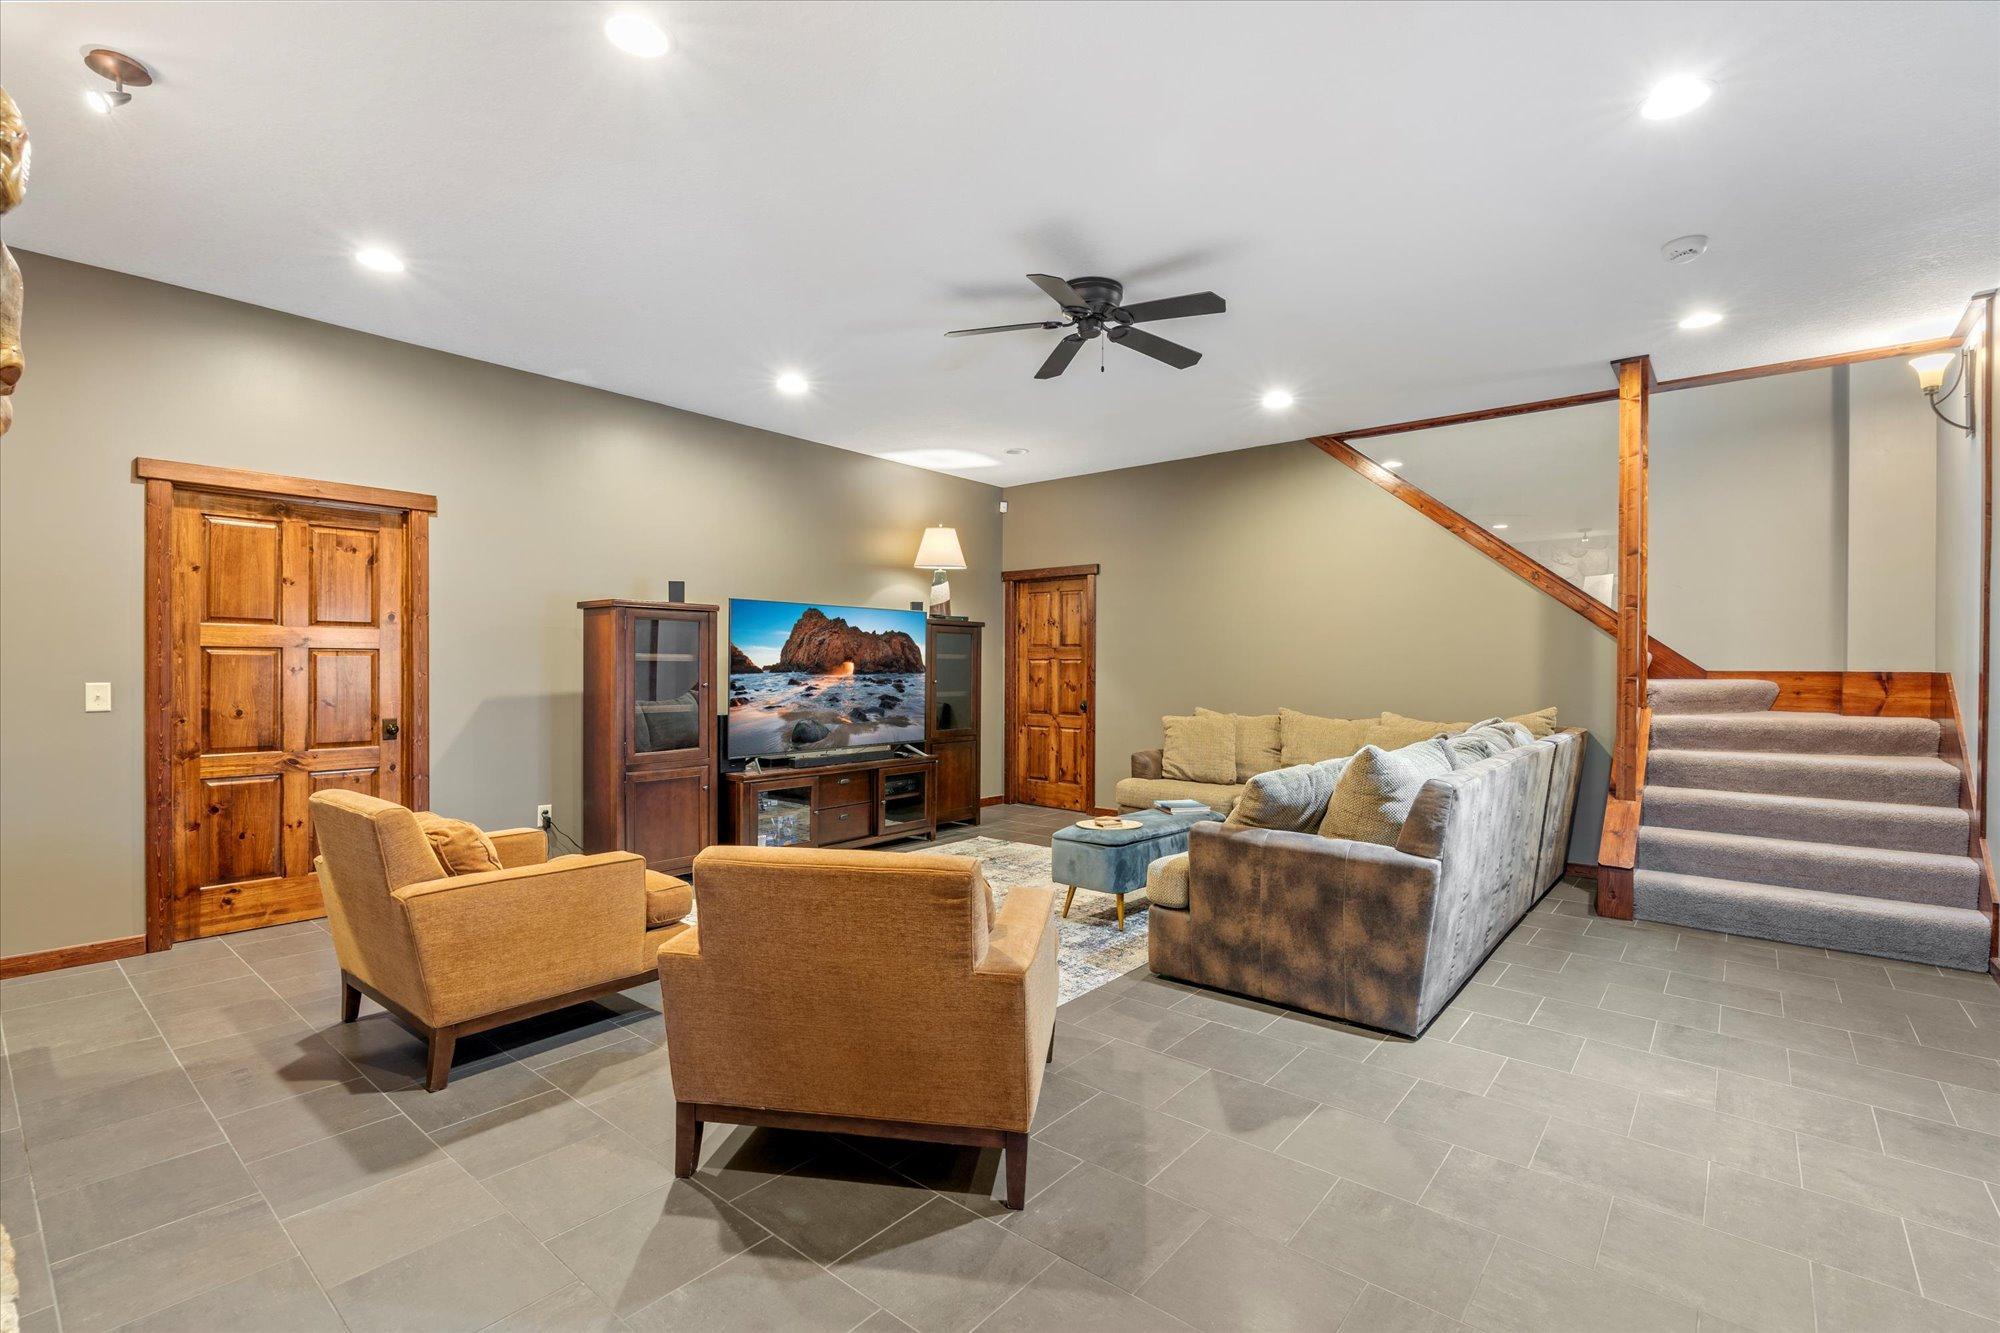
Entertainment/Media Center; Family Room; Lower Level
Fencing:
Chain Link
Fireplace Characteristics:
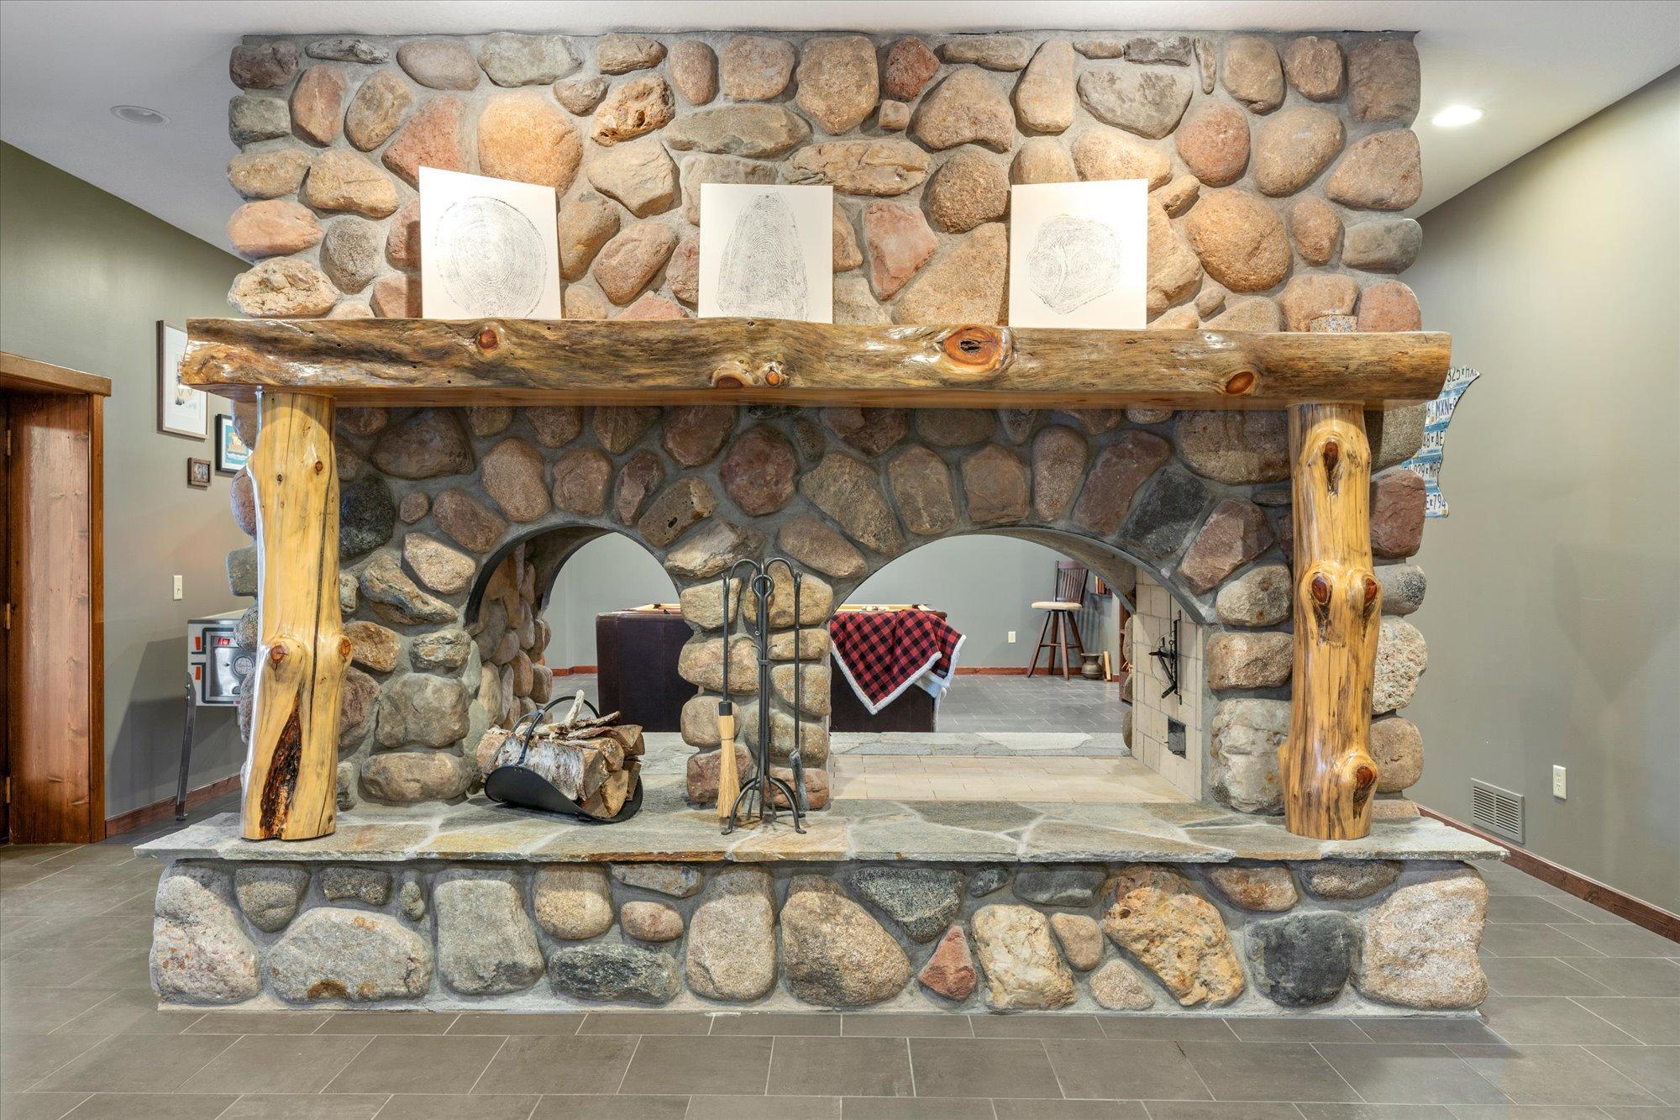
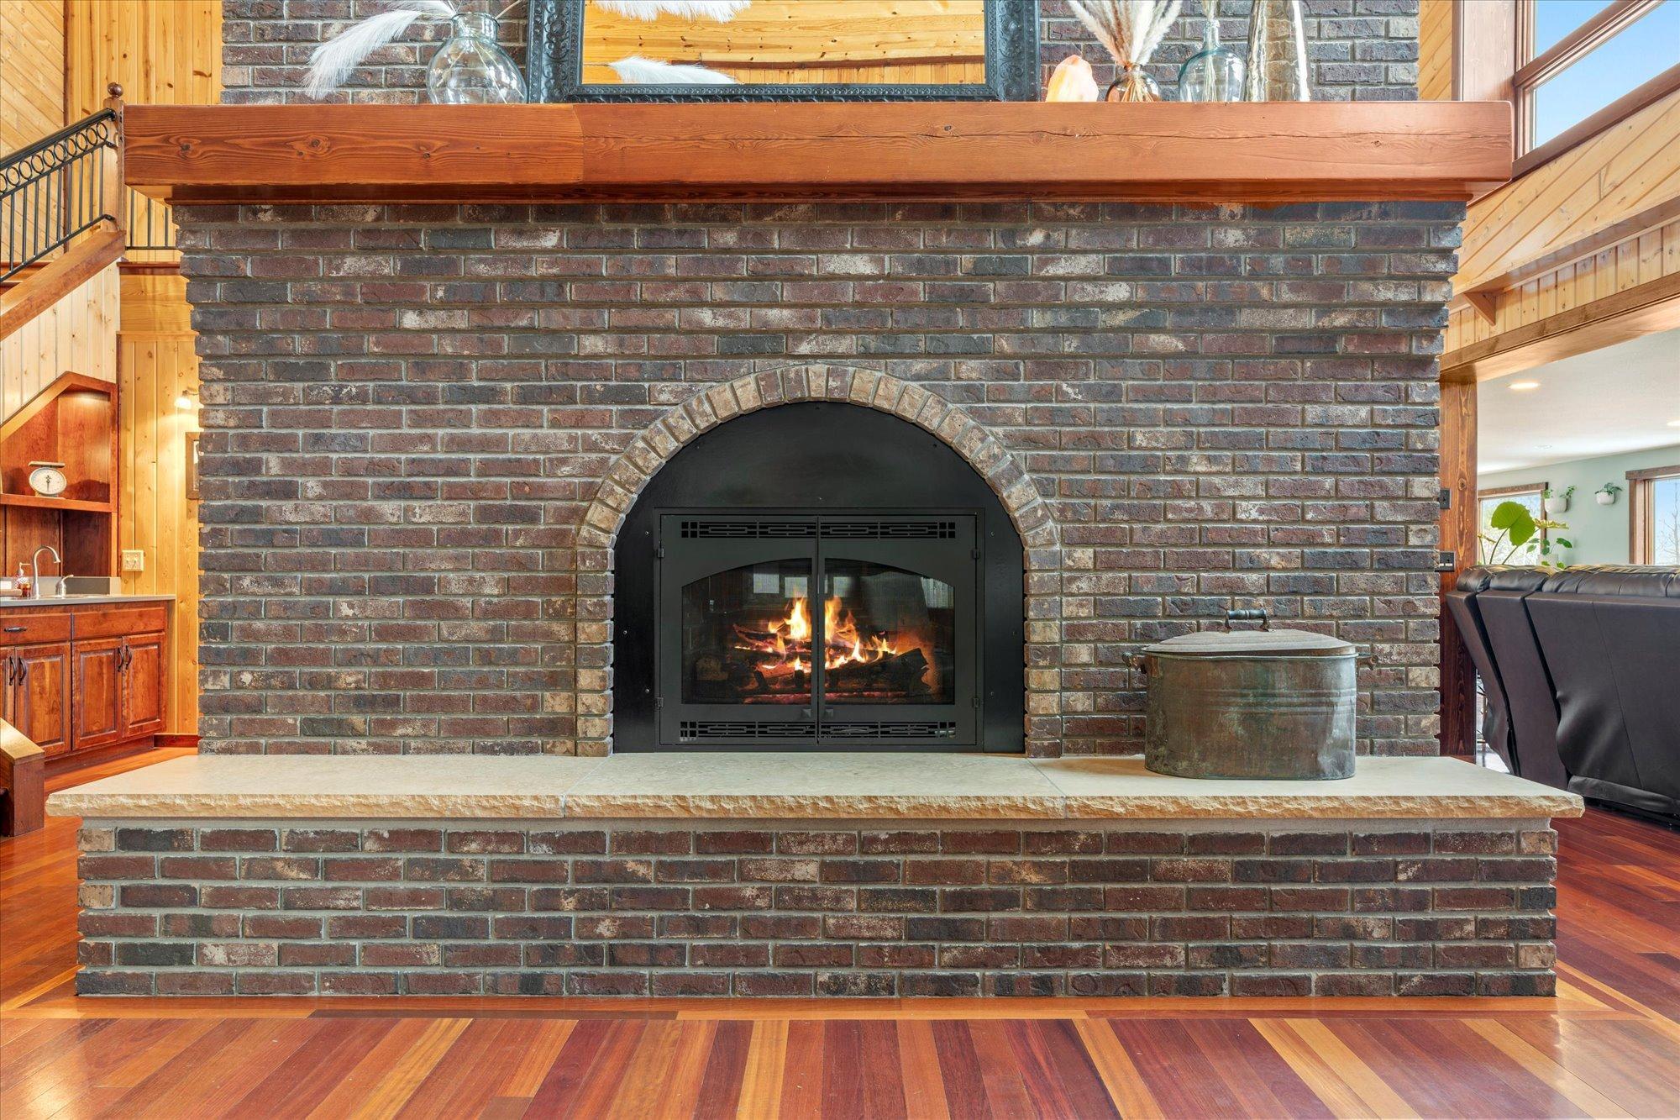
2-Sided; Brick; Family Room; Gas Burning; Living Room; Stone; Wood Burning
Fuel:
Electric; Natural Gas; Wood
Heating:
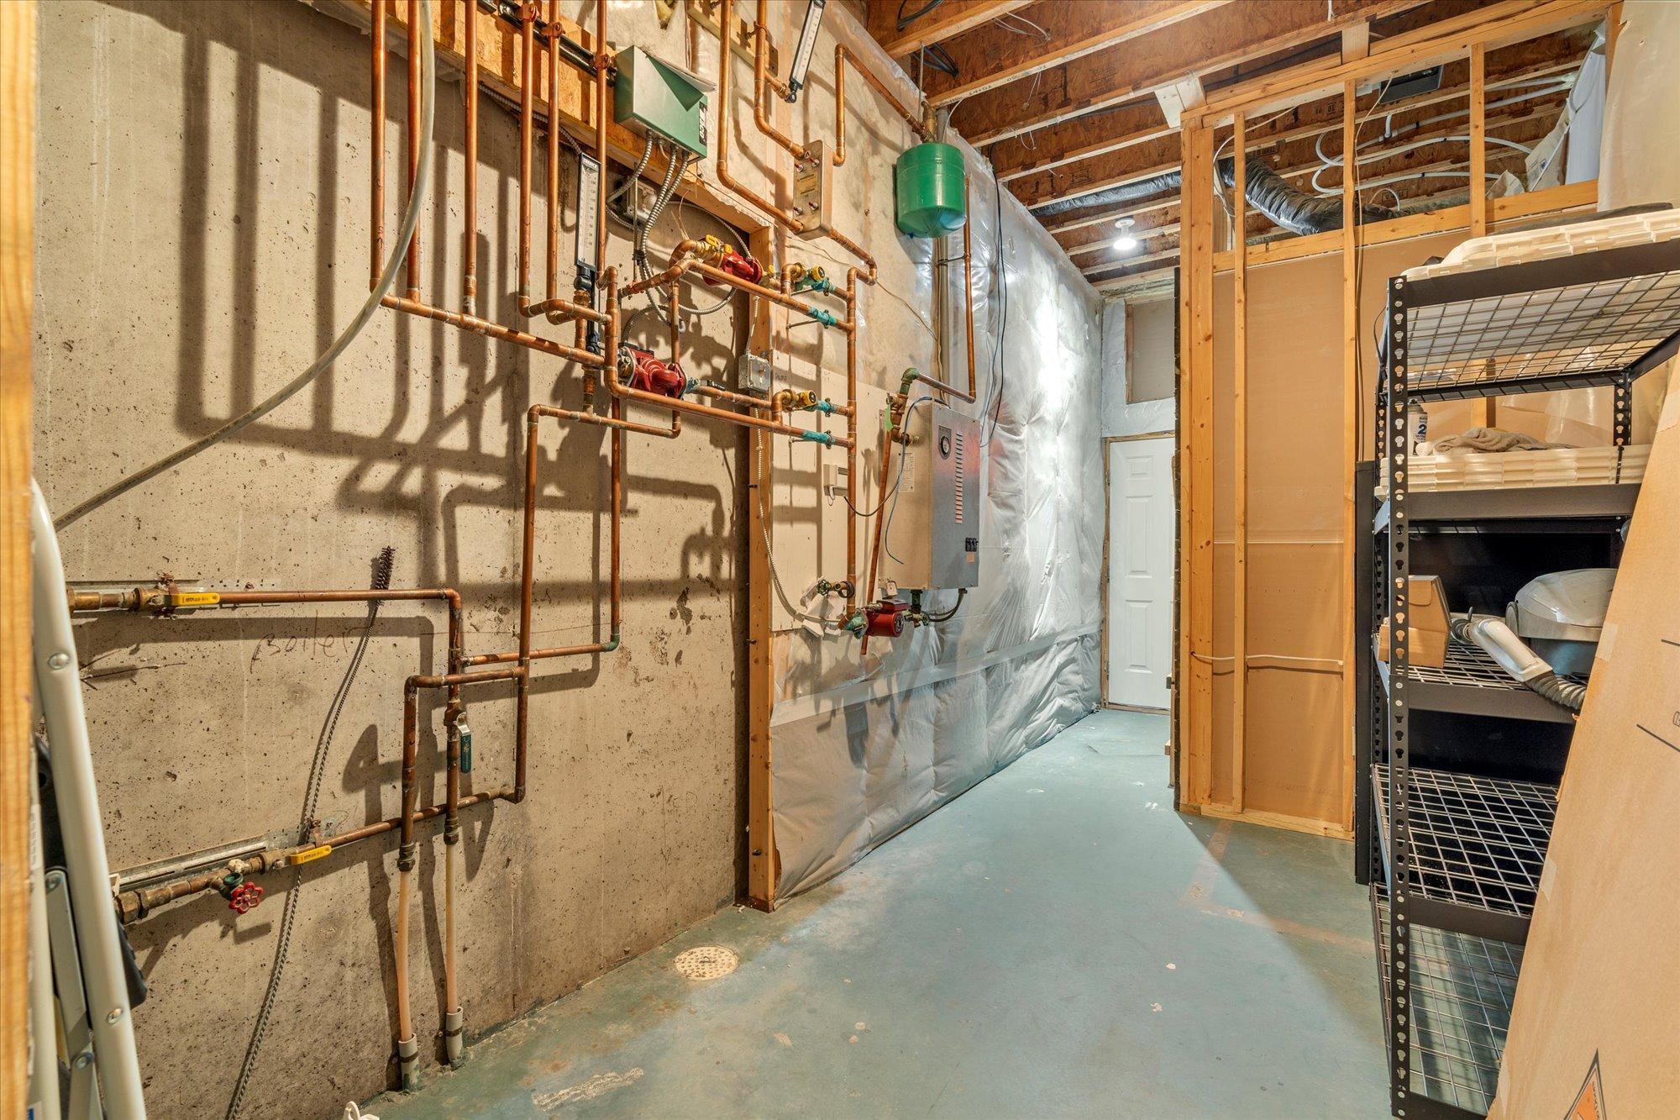
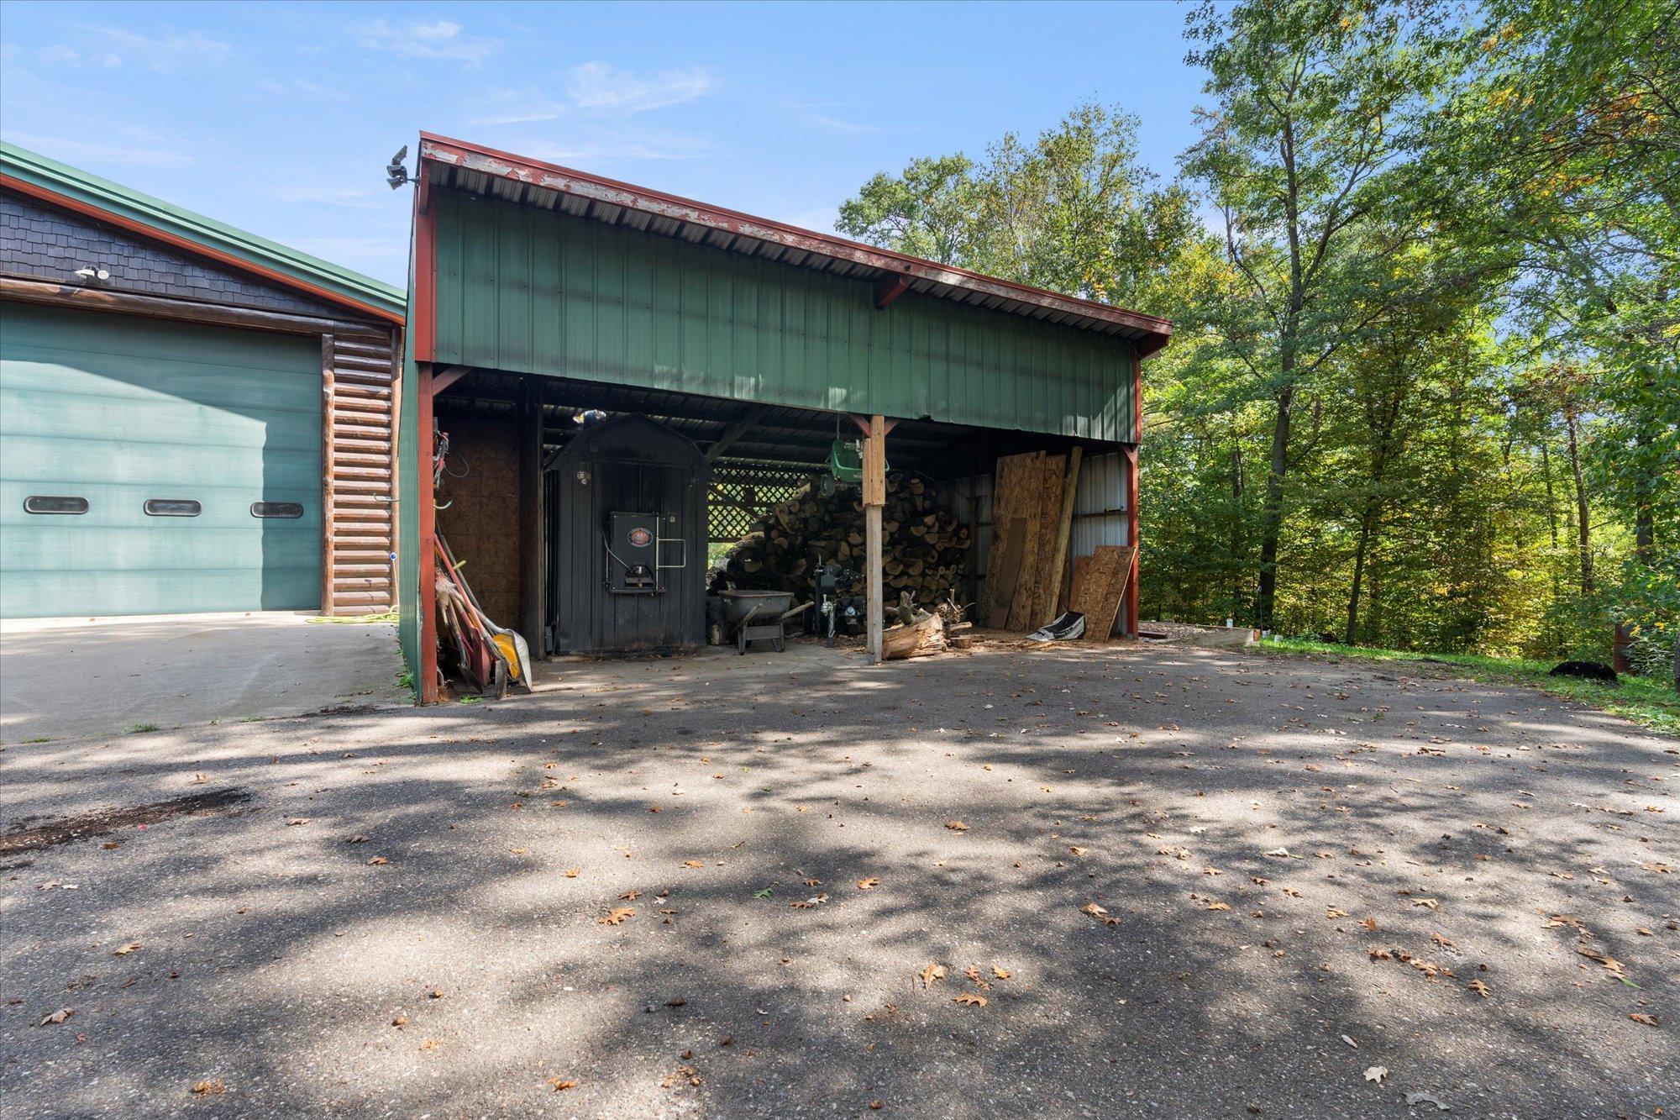
Forced Air; Hot Water; In-Floor Heating; Outdoor Boiler
Internet Options:
Cable; Satellite
Laundry:
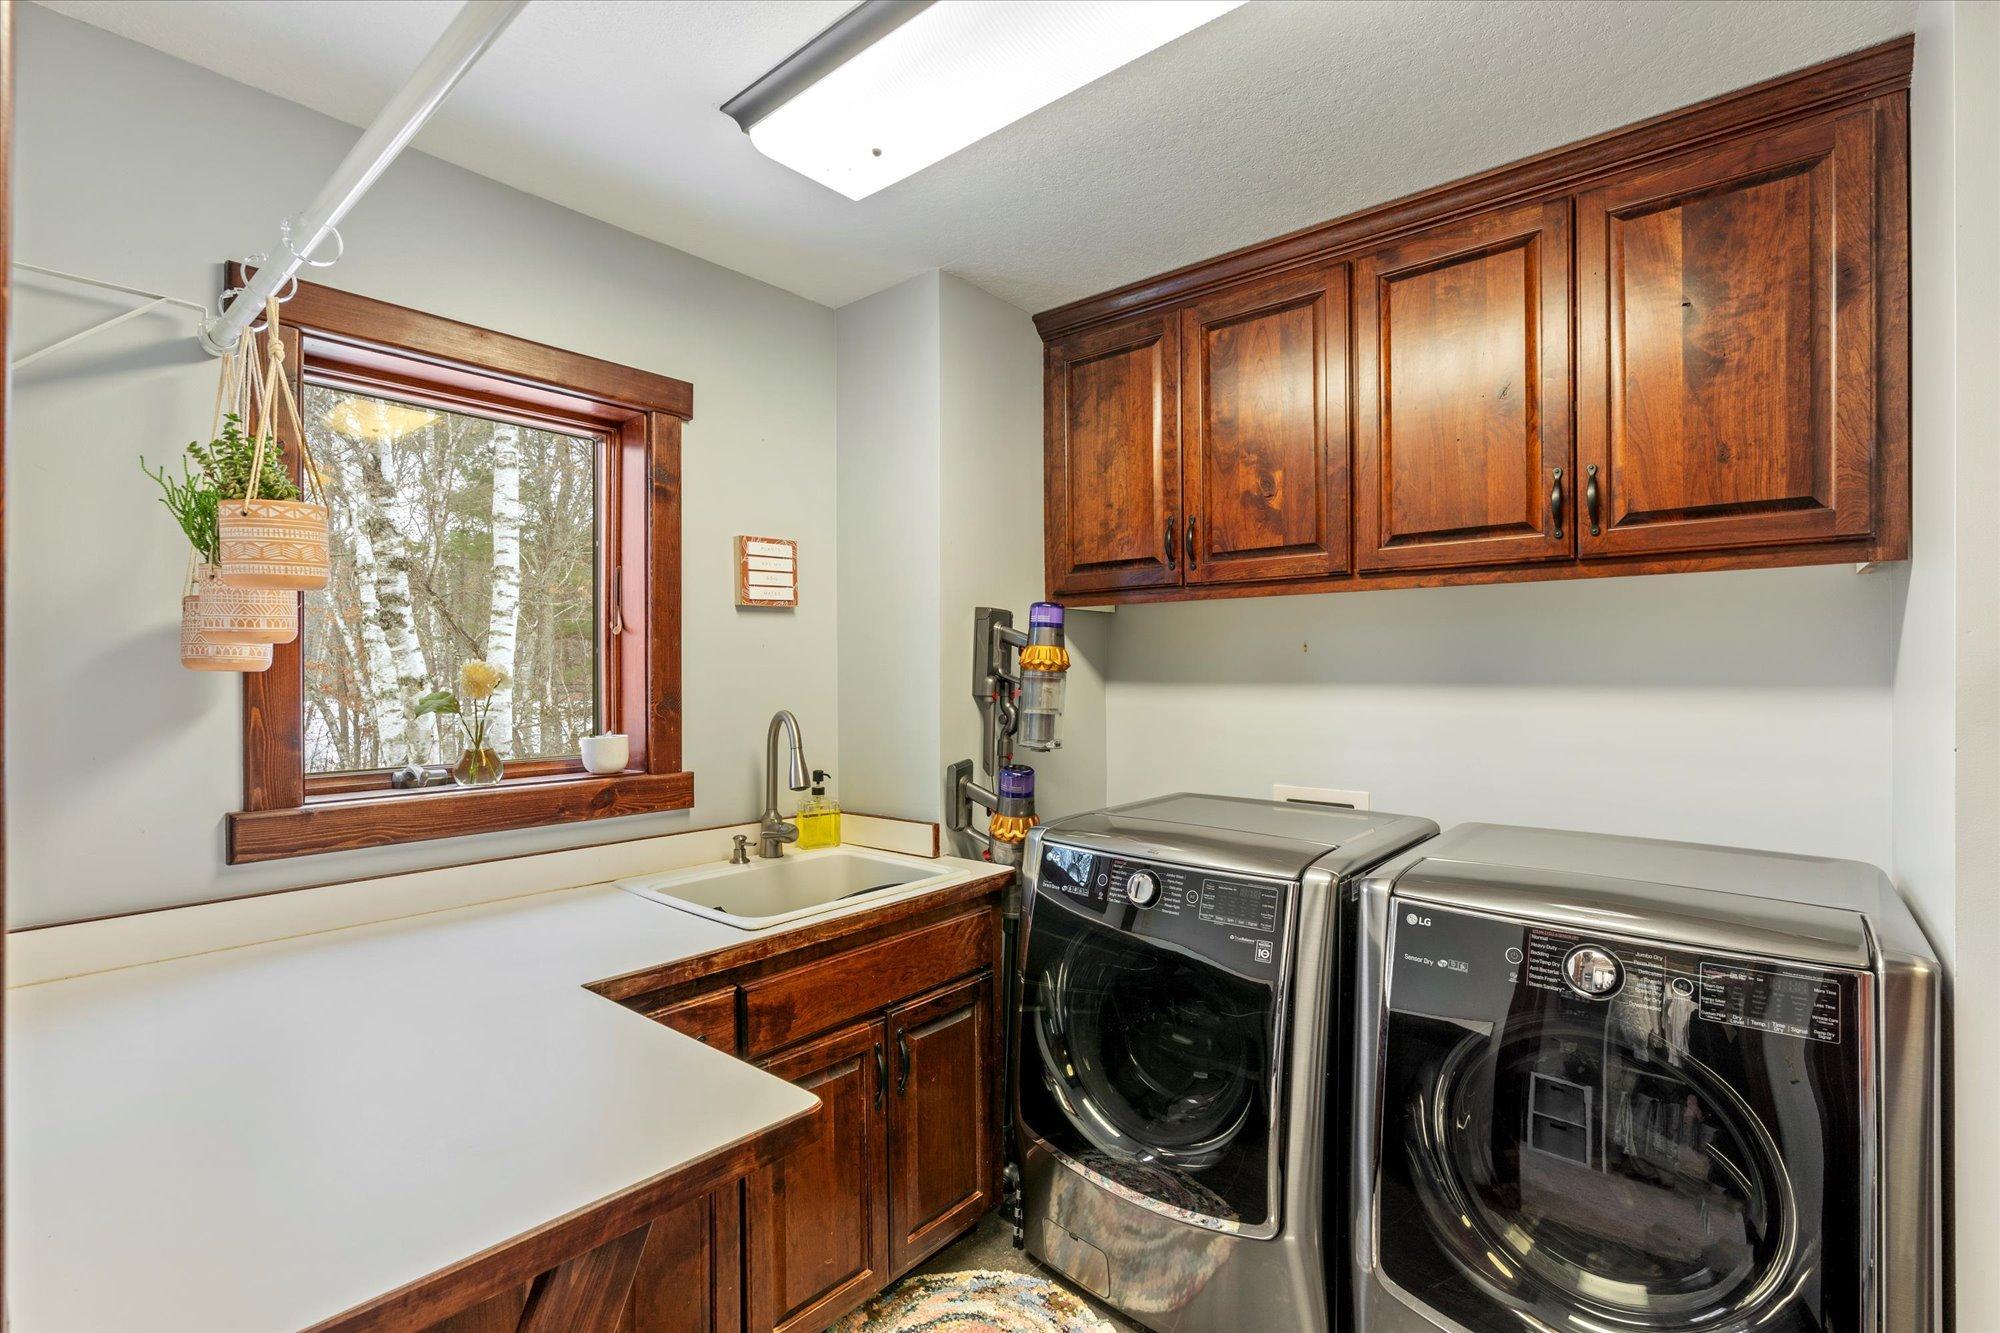

Main Level; Sink
Lock Box Type:
SentriLock
Lot Description:
Tree Coverage - Heavy
Parking Characteristics:
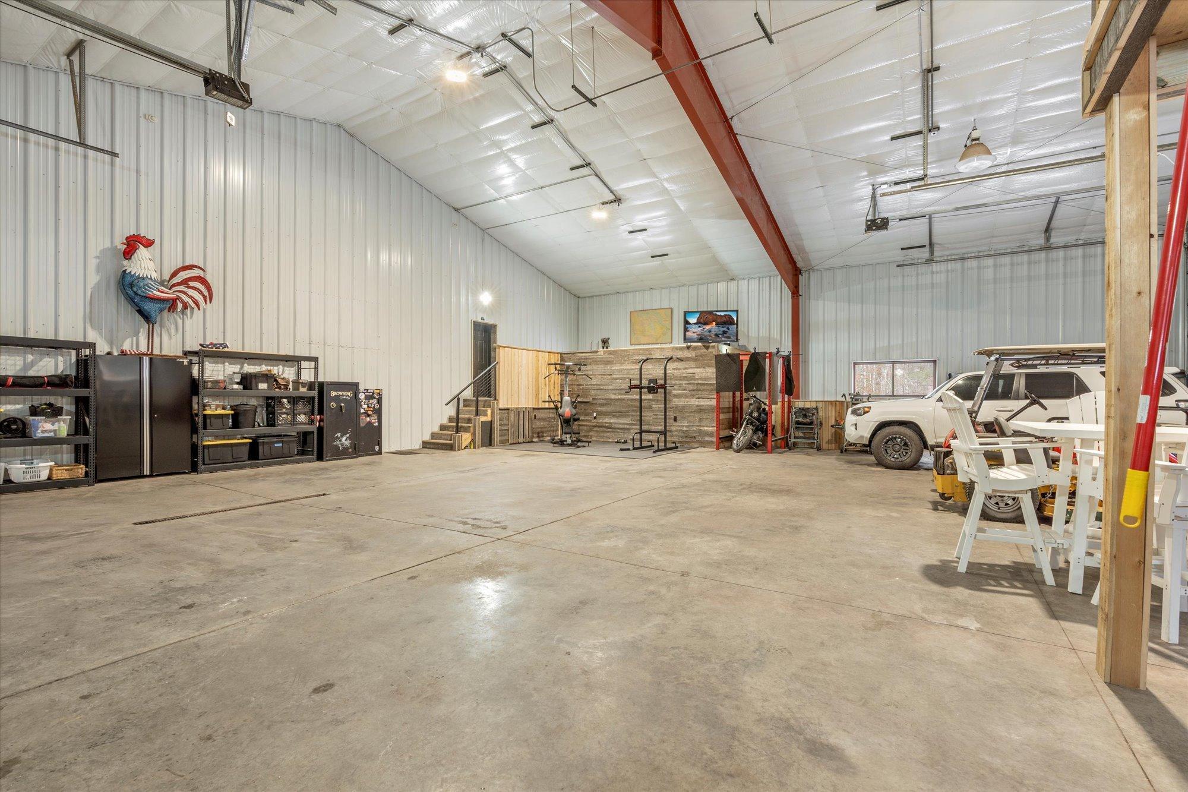
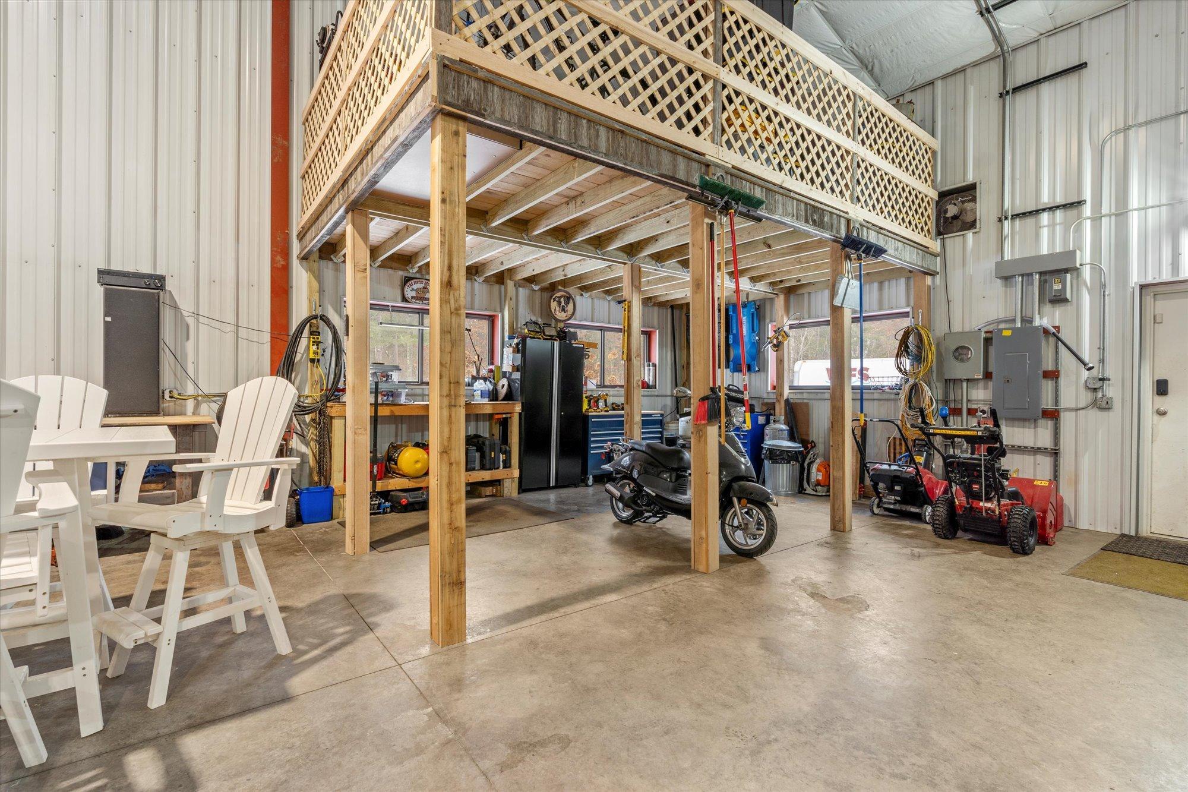
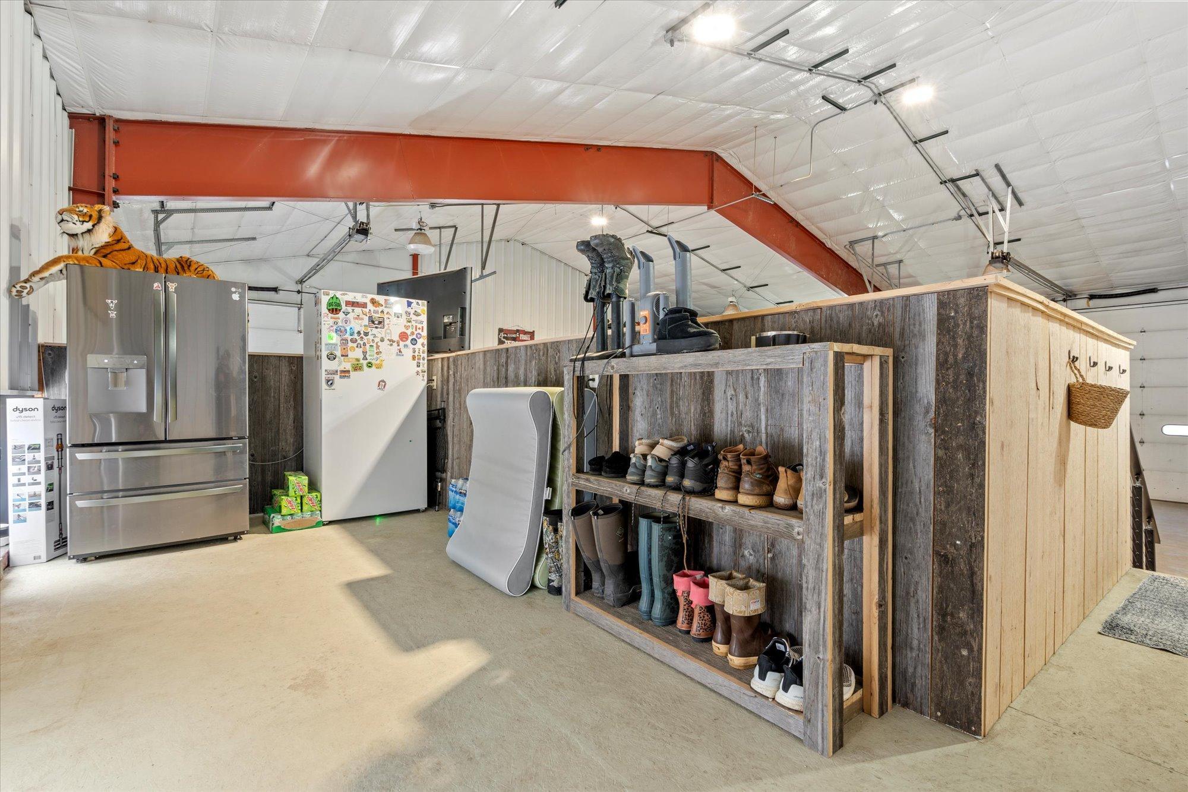
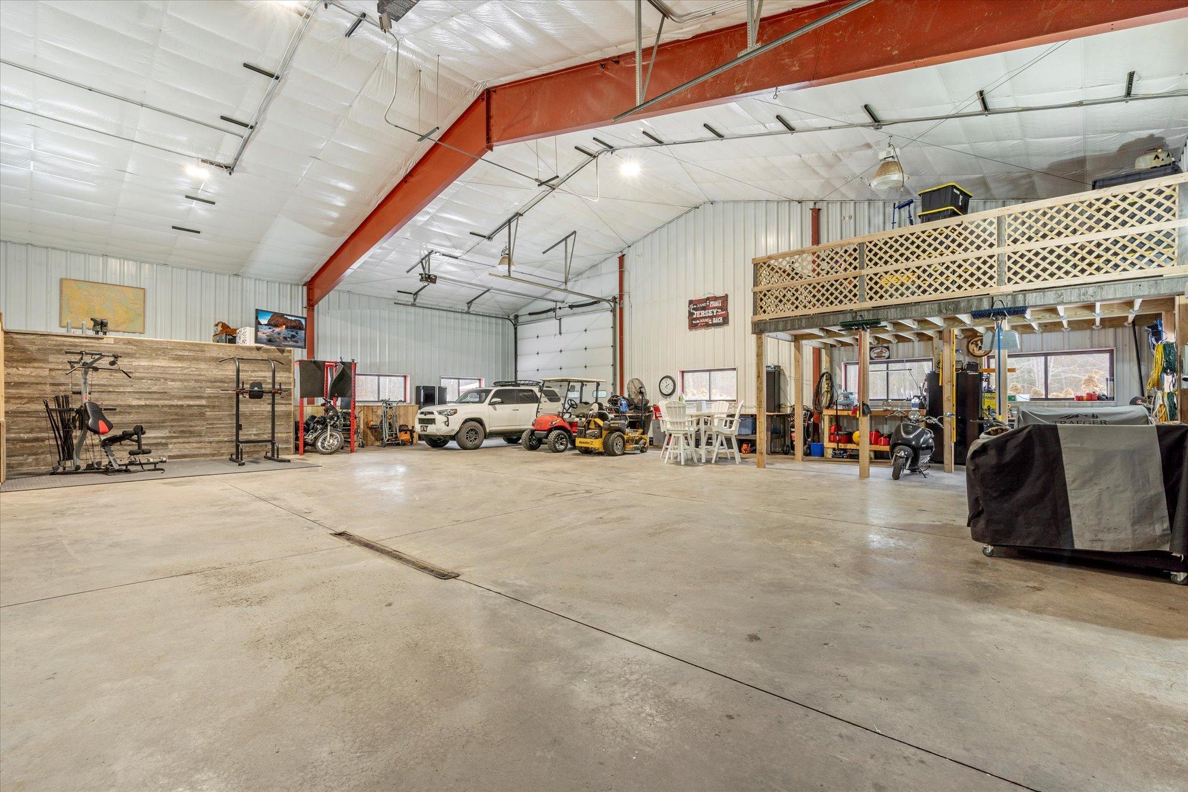
Floor Drain; Garage Door Opener; Heated Garage; Insulated Garage; Storage
Pool Description:
None
Property Subtype:
Rural Residential
Road Frontage:
Township
Road Responsibility:
Public Maintained Road
Roof:
Metal; Pitched
Sellers Terms:
Cash; Conventional
Sewer:
Private Sewer; Tank with Drainage Field
Special Search:
All Living Facilities on One Level; Main Floor Bedroom; Main Floor Laundry; Main Floor Primary; Primary Bdr Suite
Stories:
One and One Half
Water:
4-Inch Submersible; Drilled; Private; Well
Contract Information
- Contingency
- None
- Original List Price
- 995000
- ListPrice
- 799900
- Owner is an Agent?
- No
- Auction?
- No
Location Tax and Other Information
- House Number
- 10422
- Street Name
- Ossawinnamakee
- Street Suffix
- Road
- Postal City
- Pequot Lakes
- County
- Crow Wing
- State
- MN
- Zip Code
- 56472
- Complex/Dev/Subdivision
- Outlot A Fiersts Add
Building Information
- Finished SqFt Above Ground
- 3632
- Finished SqFt Below Ground
- 1304
Lease Details
- Land Leased
- Not Applicable
More Information
Lock Box Type
- Lock Box Source
- GLAR
- SentriLock
- Yes
Miscellaneous Information
- DP Resource
- Yes
- Homestead
- No
Ownership
- Fractional Ownership
- No
Parking Characteristics
- Garage Dimensions
- 48 x 58
- Garage Door Height
- 13
- Garage Door Width
- 16
- Garage Square Feet
- 2810
- Floor Drain
- Yes
- Garage Door Opener
- Yes
- Heated Garage
- Yes
- Insulated Garage
- Yes
- Storage
- Yes
Public Survey Info
- Range#
- 28
- Section#
- 35
- Township#
- 137
Office/Member Info
- Association
- GLAR
Location, Tax and Other Information
- AssocFeeYN
- No
- Legal Description
- Tract A - That part of Gov't Lot 1, Sec. 35, Twp. 137N, Rge. 28W....lengthy, Crow Wing County
- Listing City
- Pequot Lakes
- Map Page
- 999
- Municipality
- Ideal Twp
- School District
- Pequot Lakes
- School District Phone
- 218-568-4996
- Property ID Number
- 68350543
- Tax Year
- 2026
- Tax Amount
- 0
- In Foreclosure?
- No
- Potential Short Sale?
- No
- Lender Owned?
- No
Directions & Remarks
- Public Remarks
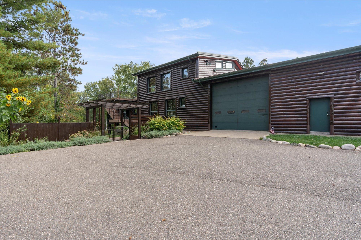
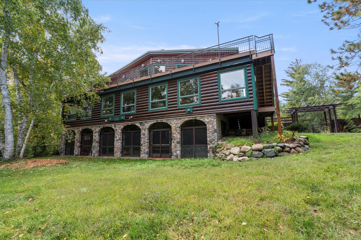

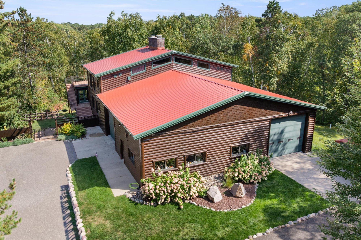
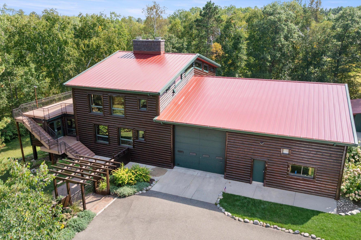
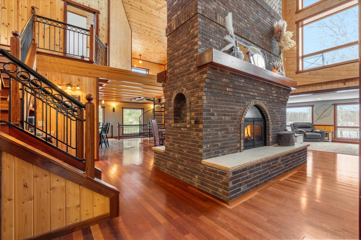
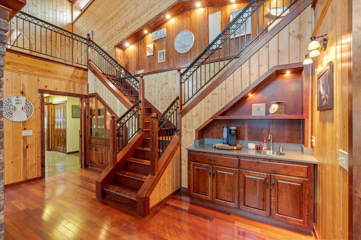
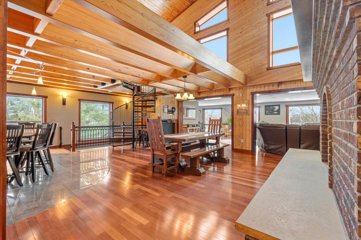
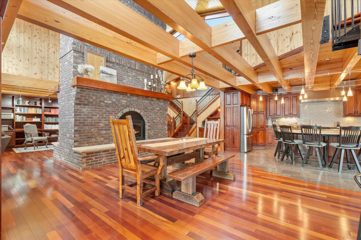
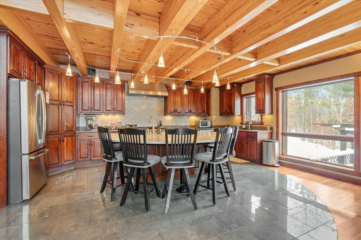
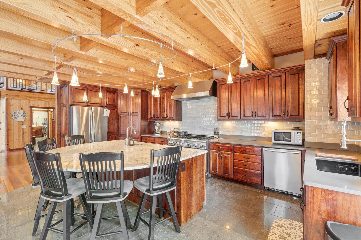
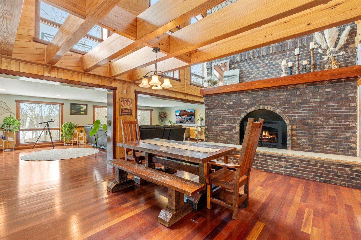
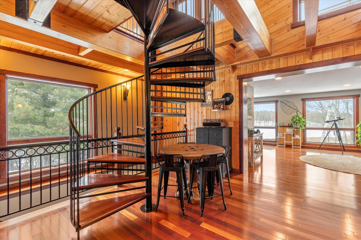
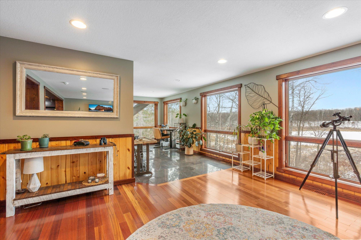
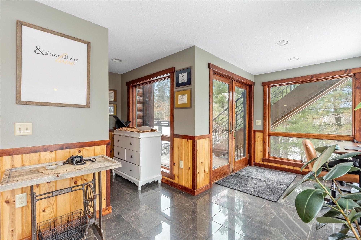
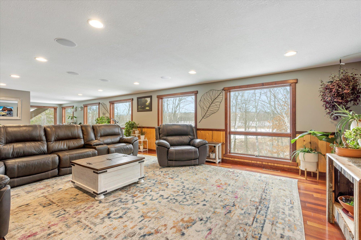
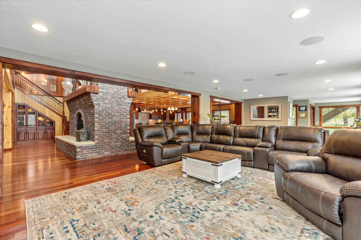
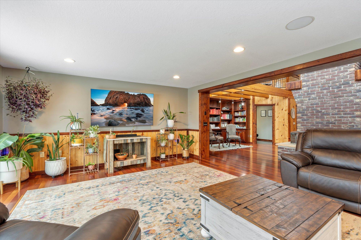
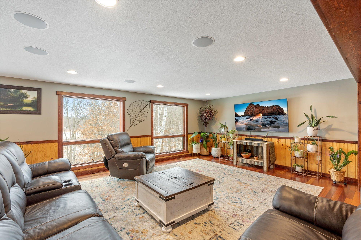
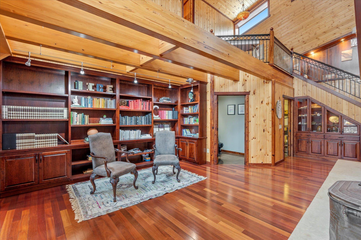
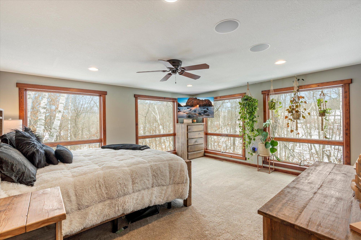
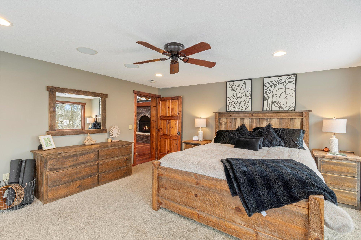
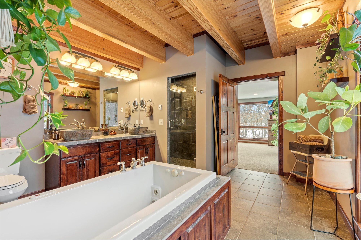
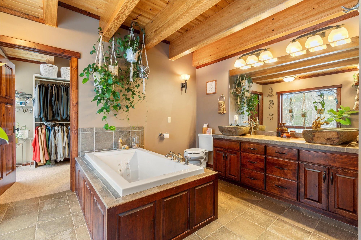
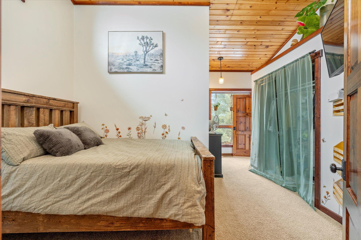






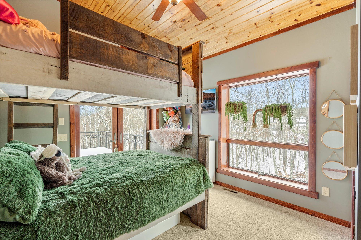
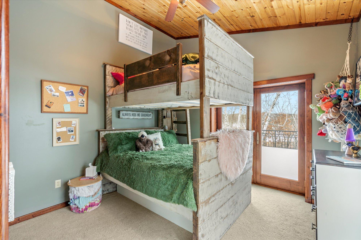
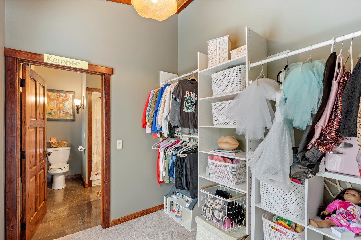
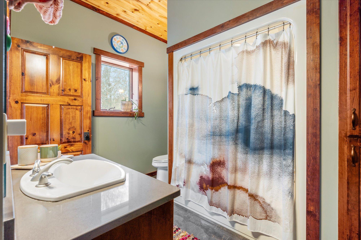
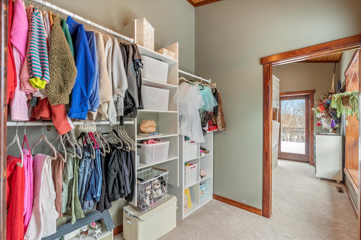
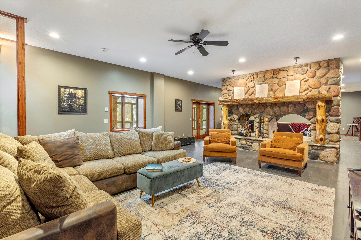
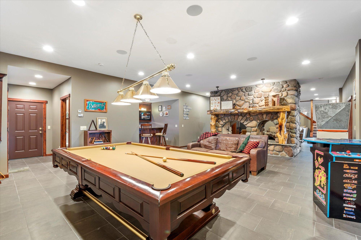
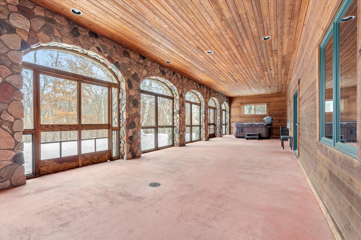
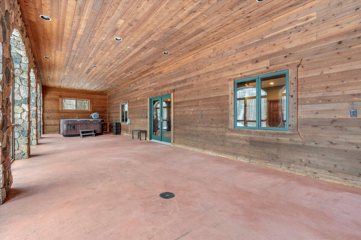
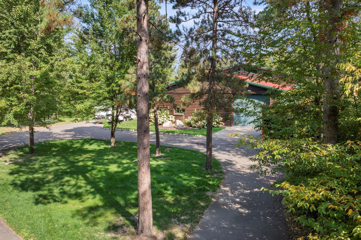
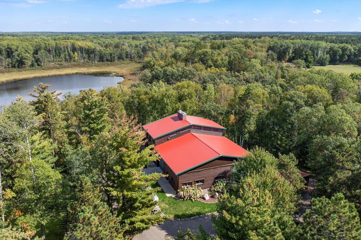

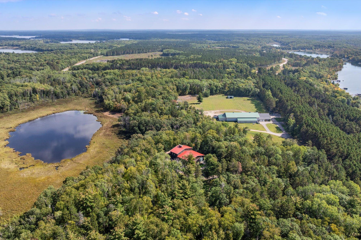
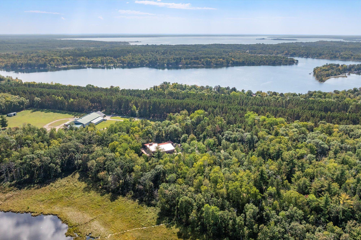
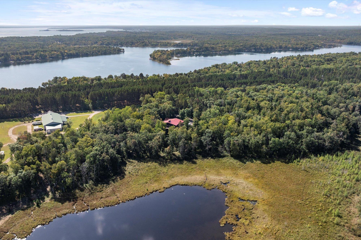
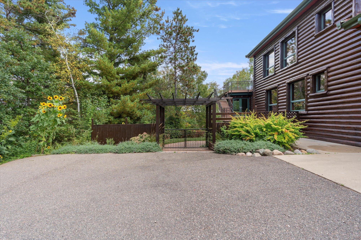
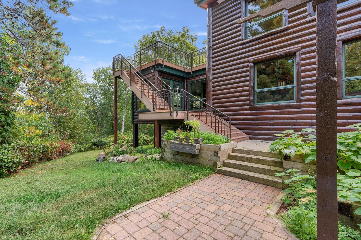
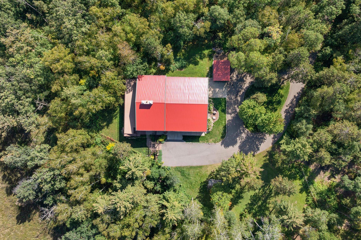
- Escape to this private 14 acre retreat surrounded by mature trees and abundant wildlife on Ossawinnamakee Road. This 4,900 sq. ft., 3-bedroom, 5-bath log-sided home offers rustic charm with refined comfort. The main level features an open floor plan with exposed beams, tongue-and-groove ceilings, and a striking two-sided brick gas fireplace that warms both the living and dining rooms. The chef’s kitchen boasts a large center island and commercial-grade gas range, ideal for entertaining or family gatherings. The primary suite offers beautiful natural light and a spacious private bath with a separate tub and shower. The lower level adds a second impressive stone, wood-burning two-sided fireplace shared by a family room and game room that walk out to a screened porch with a hot tub. Additional highlights include one-level living capability, an oversized in-floor heated garage that fits up to six vehicles, and serene pond views—all just minutes from Crosslake, Breezy Point, and Pequot Lakes. A rare combination of privacy, quality, and Northwoods character.
- Directions
- From Breezy Point, go north on County Road 11 about 4 miles then turn left onto County Road 39. Go approximately 2 miles then turn left onto Ossawinnamakee Road. Follow to fire#10422 on the right. When going down the private drive, take the first paved drive to the left.
Accessible
- None
- Yes
Air Conditioning
- Central Air
- Yes
Amenities Unit
- Deck
- Yes
- French Doors
- Yes
- Hardwood Floors
- Yes
- Hot Tub
- Yes
- Kitchen Center Island
- Yes
- Kitchen Window
- Yes
- Main Floor Primary Bedroom
- Yes
- Natural Woodwork
- Yes
- Paneled Doors
- Yes
- Panoramic View
- Yes
- Patio
- Yes
- Porch
- Yes
- Primary Bedroom Walk-In Closet
- Yes
- Security System
- Yes
- Tile Floors
- Yes
- Vaulted Ceiling(s)
- Yes
- Walk-In Closet
- Yes
- Washer/Dryer Hookup
- Yes
- Wet Bar
- Yes
Appliances
- Air-To-Air Exchanger
- Yes
- Chandelier
- Yes
- Dishwasher
- Yes
- Dryer
- Yes
- Microwave
- Yes
- Range
- Yes
- Refrigerator
- Yes
- Washer
- Yes
- Wine Cooler
- Yes
Assessments
- Assessment Balance
- 0
- Tax With Assessments
- 0
Basement
- Egress Windows
- Yes
- Full
- Yes
- Storage Space
- Yes
Bath Description
- Double Sink
- Yes
- Main Floor 1/2 Bath
- Yes
- Main Floor Full Bath
- Yes
- Upper Level 3/4 Bath
- Yes
- Upper Level Full Bath
- Yes
- Full Primary
- Yes
- Private Primary
- Yes
- 3/4 Basement
- Yes
- Basement
- Yes
- Bathroom Ensuite
- Yes
- Separate Tub & Shower
- Yes
Construction Materials
- Frame
- Yes
Construction Status
- Previously Owned
- Yes
Dining Room Description
- Kitchen/Dining Room
- Yes
Electric
- 200+ Amp Service
- Yes
Exterior
- Brick/Stone
- Yes
- Log Siding
- Yes
- Metal
- Yes
- Wood
- Yes
Family Room Characteristics
- Entertainment/Media Center
- Yes
- Family Room
- Yes
- Lower Level
- Yes
Fencing
- Chain Link
- Yes
Fireplace Characteristics
- 2-Sided
- Yes
- Brick
- Yes
- Family Room
- Yes
- Gas Burning
- Yes
- Living Room
- Yes
- Stone
- Yes
- Wood Burning
- Yes
Fuel
- Electric
- Yes
- Natural Gas
- Yes
- Wood
- Yes
Heating
- Forced Air
- Yes
- Hot Water
- Yes
- In-Floor Heating
- Yes
- Outdoor Boiler
- Yes
Insurance Fee
- Insurance Fee
- 0
Internet Options
- Cable
- Yes
- Satellite
- Yes
Laundry
- Main Level
- Yes
- Sink
- Yes
Lot Description
- Tree Coverage - Heavy
- Yes
Patio, Porch and Deck Features
- Deck
- Yes
- Porch
- Yes
- Rear Porch
- Yes
- Screened
- Yes
Pool Description
- None
- Yes
Property Subtype
- Rural Residential
- Yes
Road Frontage
- Township
- Yes
Road Responsibility
- Public Maintained Road
- Yes
Roof
- Metal
- Yes
- Pitched
- Yes
Sellers Terms
- Cash
- Yes
- Conventional
- Yes
Sewer
- Private Sewer
- Yes
- Tank with Drainage Field
- Yes
Special Search
- All Living Facilities on One Level
- Yes
- Main Floor Bedroom
- Yes
- Main Floor Laundry
- Yes
- Main Floor Primary
- Yes
- Primary Bdr Suite
- Yes
Stories
- One and One Half
- Yes
Water
- 4-Inch Submersible
- Yes
- Drilled
- Yes
- Private
- Yes
- Well
- Yes
Room Information
| Room Name | Dimensions | Level |
|---|---|---|
| Dining Room | 14.6 x 21 | Main |
| Living Room | 15.3 x 30 | Main |
| Game Room | 20 x 27 | Lower |
| Family Room | 20 x 22.7 | Lower |
| Second (2nd) Bedroom | 11.4 x 11.8 | Upper |
| First (1st) Bedroom | 15.3 x 16 | Main |
| Screened Porch | 14.5 x 5.4 | Lower |
| Third (3rd) Bedroom | 9.2 x 12.9 | Upper |
| Kitchen | 15.7 x 20 | Main |
 Certificate of Survey ›
Listing Office:
Larson Group Real Estate/Kelle
Last Updated: July - 17 - 2026
The data relating to real estate for sale on this web site comes in part from the Broker
Reciprocity SM Program of the Regional Multiple Listing Service of Minnesota, Inc. The information provided is deemed reliable but not guaranteed. Properties subject to prior sale, change or withdrawal.
©2024 Regional Multiple Listing Service of Minnesota, Inc All rights reserved.