
10426 Eagle Pointe Circle, Woodbury, MN 55129
New Listing
$565,000
Property Type:
Residential
Bedrooms:
3
Baths:
3
Square Footage:
4,122
Lot Size (sq. ft.):
3,485
Status:
Active
Current Price:
$565,000
List Date:
7/17/2026
Last Modified:
7/18/2026
Listing Details MLS# 7094183
General Property Information
- Assoc Mgmt Co. Phone #
- 763-574-1500
- Association Fee Frequency
- Monthly
- Association Mgmt Co. Name
- Cedar Management Company
- Common Wall
- Yes
- Lot Measurement
- Acres
- Manufactured Home?
- No
- Multiple PIDs?
- No
- New Development
- No
- Number of Fireplaces
- 2
- Waterfront YN
- No
- Year Built
- 2000
- Yearly/Seasonal
- Yearly
- Zoning
- Residential-Single Family
- Bath Full
- 2
- Bath Three Quarters
- Yes
- Main Floor Total SqFt
- 2151
- Above Grd Total SqFt
- 2151
- Below Grd Total SqFt
- 1971
- Total SqFt
- 4122
- Total Finished Sqft
- 3530.00
- FireplaceYN
- Yes
- Style
- (TH) Side x Side
- Foundation Size
- 1966
- Power Company
- Xcel Energy
- Association Fee
- 389
- Garage Stalls
- 2
- Lot Dimensions
- 47 x 81
- Acres
- 0.08
- Assessment Pending
- Yes
- Bath Half
- 0
- Bath Quarter
- 0
Property Features
Accessible:
None
Air Conditioning:
Central Air
Amenities Unit:
Ceiling Fan(s); Deck; French Doors; Hardwood Floors; In-Ground Sprinkler; Main Floor Primary Bedroom; Natural Woodwork; Patio; Primary Bedroom Walk-In Closet; Security System; Sun Room; Tile Floors; Vaulted Ceiling(s); Walk-In Closet; Washer/Dryer Hookup; Wet Bar
Appliances:
Dishwasher; Disposal; Double Oven; Dryer; Microwave; Range; Refrigerator; Washer
Association Fee Includes:
Building Exterior; Lawn Care; Outside Maintenance; Professional Mgmt; Sanitation; Snow Removal
Assumable Loan:
Not Assumable
Basement:
Egress Windows; Full; Storage Space; Sump Pump
Bath Description:
Main Floor 3/4 Bath; Main Floor Full Bath; Full Primary; Private Primary; Full Basement; Bathroom Ensuite; Walk-In Shower Stall
Construction Status:
Previously Owned
Dining Room Description:
Breakfast Area; Living/Dining Room
Electric:
Circuit Breakers
Existing Financing:
Conventional
Exterior:
Brick Veneer; Vinyl
Family Room Characteristics:
Lower Level
Fencing:
None
Fireplace Characteristics:
Gas Burning
Foundation:
Concrete Perimeter
Fuel:
Natural Gas
Heating:
Forced Air; Humidifier
Laundry:
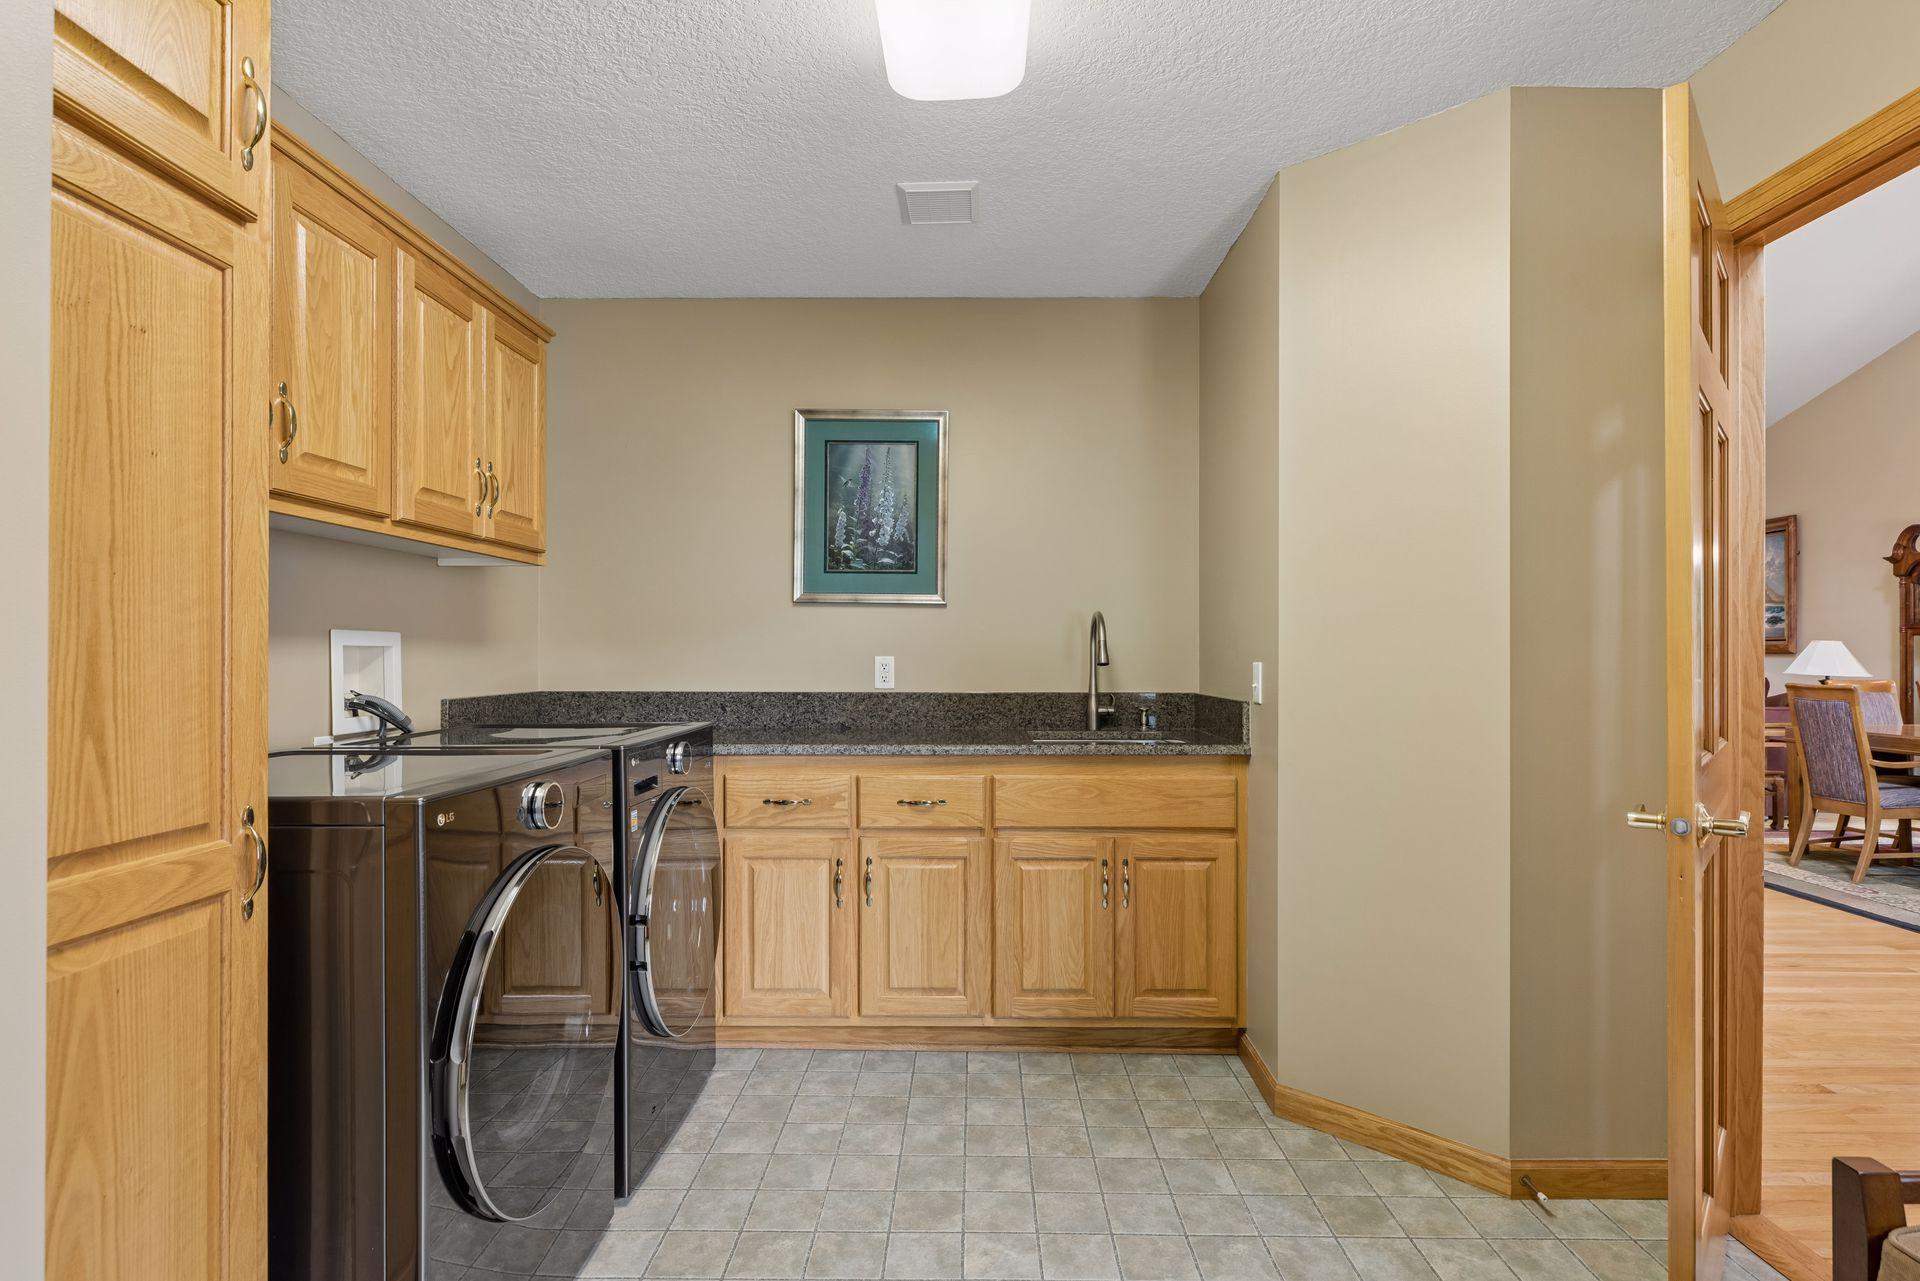
Electric Dryer Hookup; Main Level; Sink; Washer Hookup
Lock Box Type:
Supra
Parking Characteristics:
Finished Garage; Driveway - Shared; Garage Door Opener; Storage
Pool Description:
None
Road Frontage:
City Street; Cul De Sac; Curbs; Paved Streets; Storm Sewer; Street Lights
Road Responsibility:
Public Maintained Road
Roof:
Age 8 Years or Less; Asphalt Shingles; Pitched
Sellers Terms:
Adj. Rate/Gr Payment; Cash; Conventional
Sewer:
City Sewer - In Street; City Sewer/Connected
Special Search:
Main Floor Bedroom; Main Floor Laundry; Main Floor Primary; Primary Bdr Suite
Stories:
One
Townhouse Characteristics:
Not Applicable
Water:
City Water/Connected
Contract Information
- Contingency
- None
- Original List Price
- 565000
- ListPrice
- 565000
- Owner is an Agent?
- No
- Auction?
- No
Location Tax and Other Information
- House Number
- 10426
- Street Name
- Eagle Pointe
- Street Suffix
- Circle
- Postal City
- Woodbury
- County
- Washington
- State
- MN
- Zip Code
- 55129
- Complex/Dev/Subdivision
- Pointe At Eagle Valley
Assessments
- Assessment Balance
- 45.5
- Tax With Assessments
- 6948
Building Information
- Finished SqFt Above Ground
- 2151
- Finished SqFt Below Ground
- 1379
More Information
Lease Details
- Land Leased
- Not Applicable
Lock Box Type
- Lock Box Source
- MAAR
- Supra
- Yes
Miscellaneous Information
- DP Resource
- Yes
- Homestead
- Yes
Ownership
- Fractional Ownership
- No
Parking Characteristics
- Garage Square Feet
- 480
- Finished Garage
- Yes
- Driveway - Shared
- Yes
- Garage Door Opener
- Yes
- Storage
- Yes
Public Survey Info
- Range#
- 21
- Section#
- 23
- Township#
- 28
Office/Member Info
- Association
- MAAR
Location, Tax and Other Information
- AssocFeeYN
- Yes
- Legal Description
- SUBDIVISIONNAME POINTE AT EAGLE VALLEY LOT 1 BLOCK 12 SUBDIVISIONCD 00381 (CIC 132 12TH SUPP CREATED 9-27-01 REC'D PLAT #00708)
- Listing City
- Woodbury
- Map Page
- 124
- Municipality
- Woodbury
- School District
- South Washington County
- School District Phone
- 651-425-6300
- Zip Plus 4
- 4270
- Property ID Number
- 2302821210060
- Tax Year
- 2026
- Tax Amount
- 6948
- In Foreclosure?
- No
- Potential Short Sale?
- No
- Lender Owned?
- No
Directions & Remarks
- Public Remarks
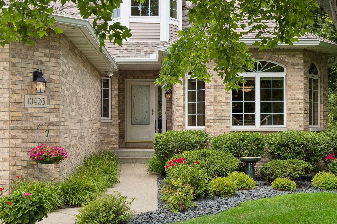
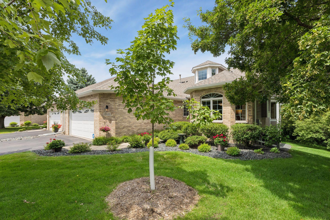
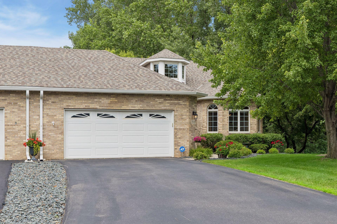
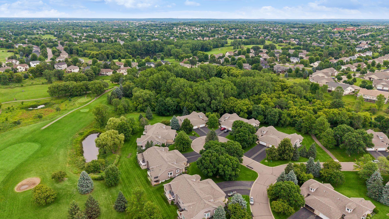
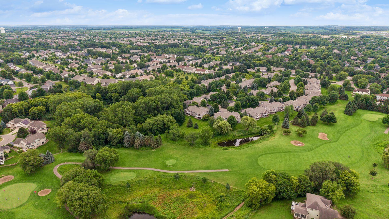
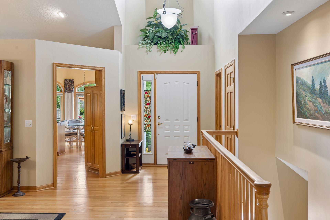
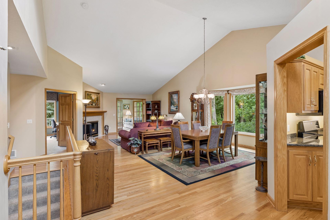
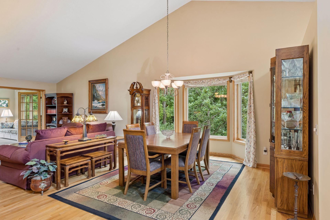
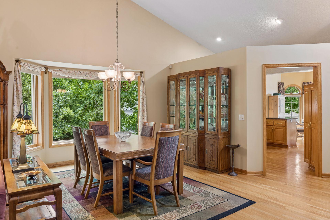
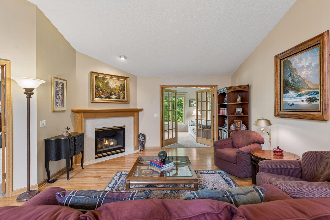
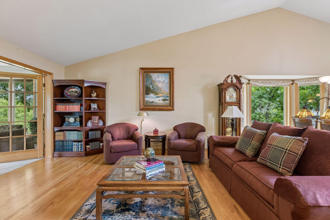
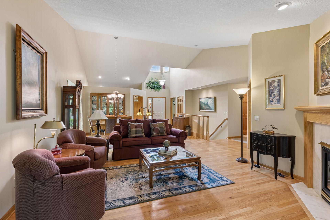
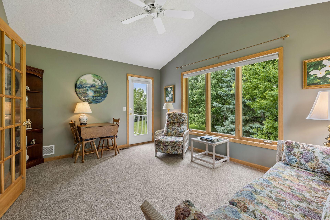
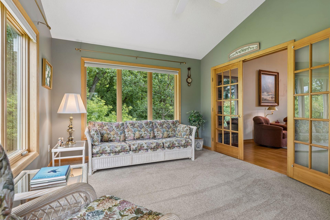
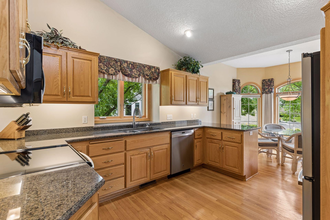
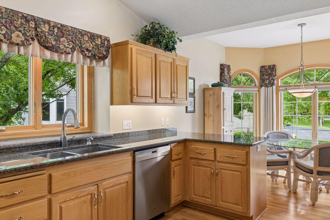
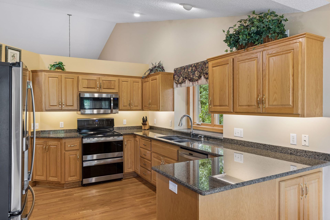
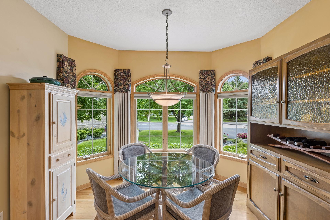
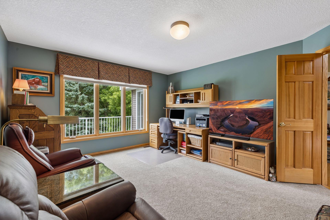
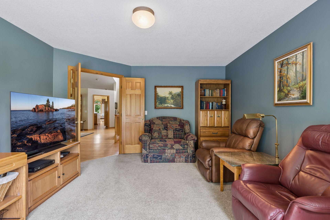
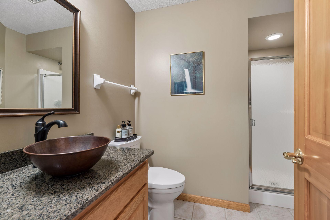
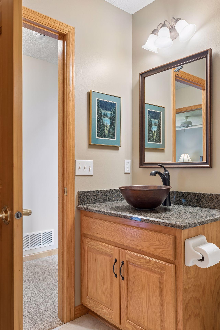
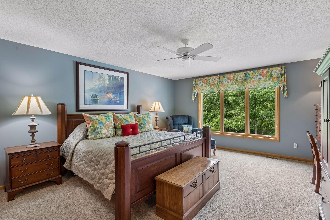
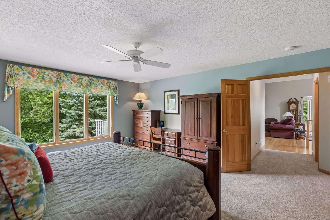
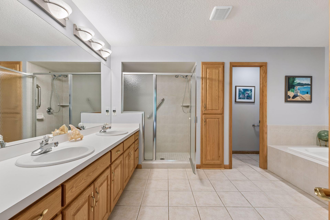
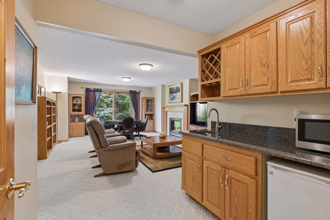
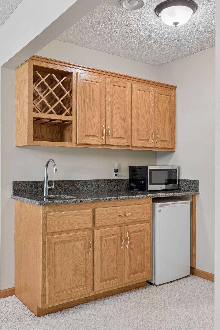
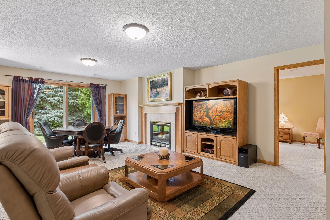
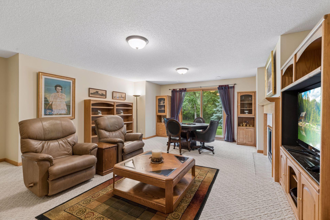
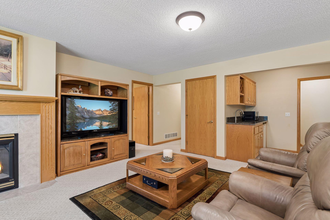
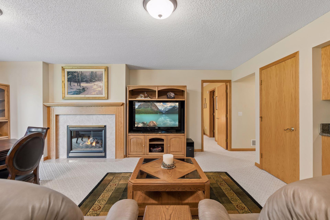
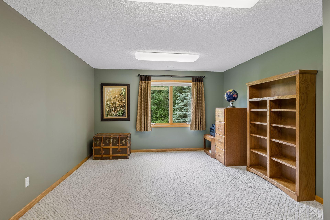
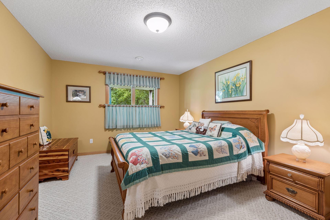
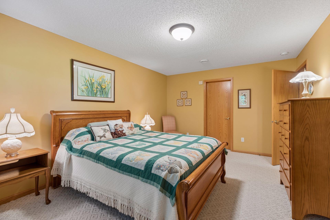
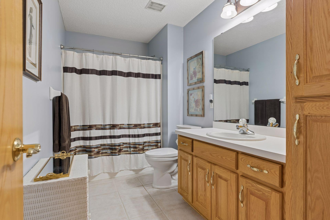
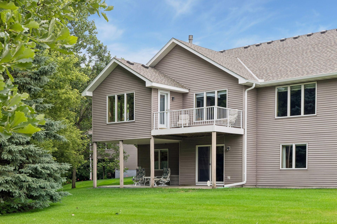
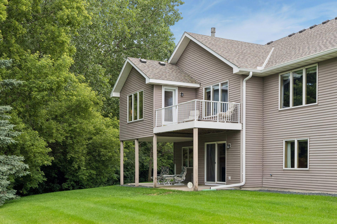
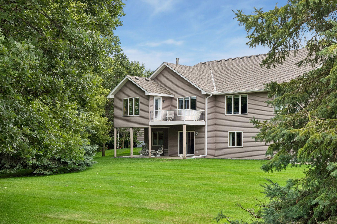
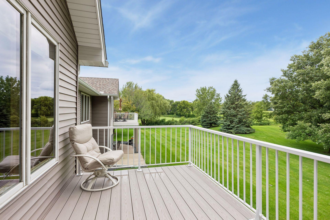
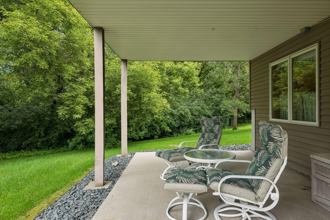
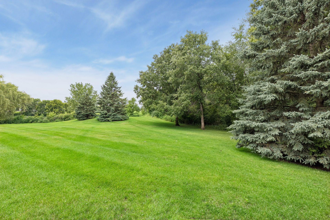
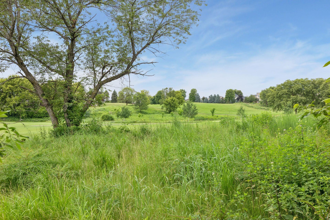
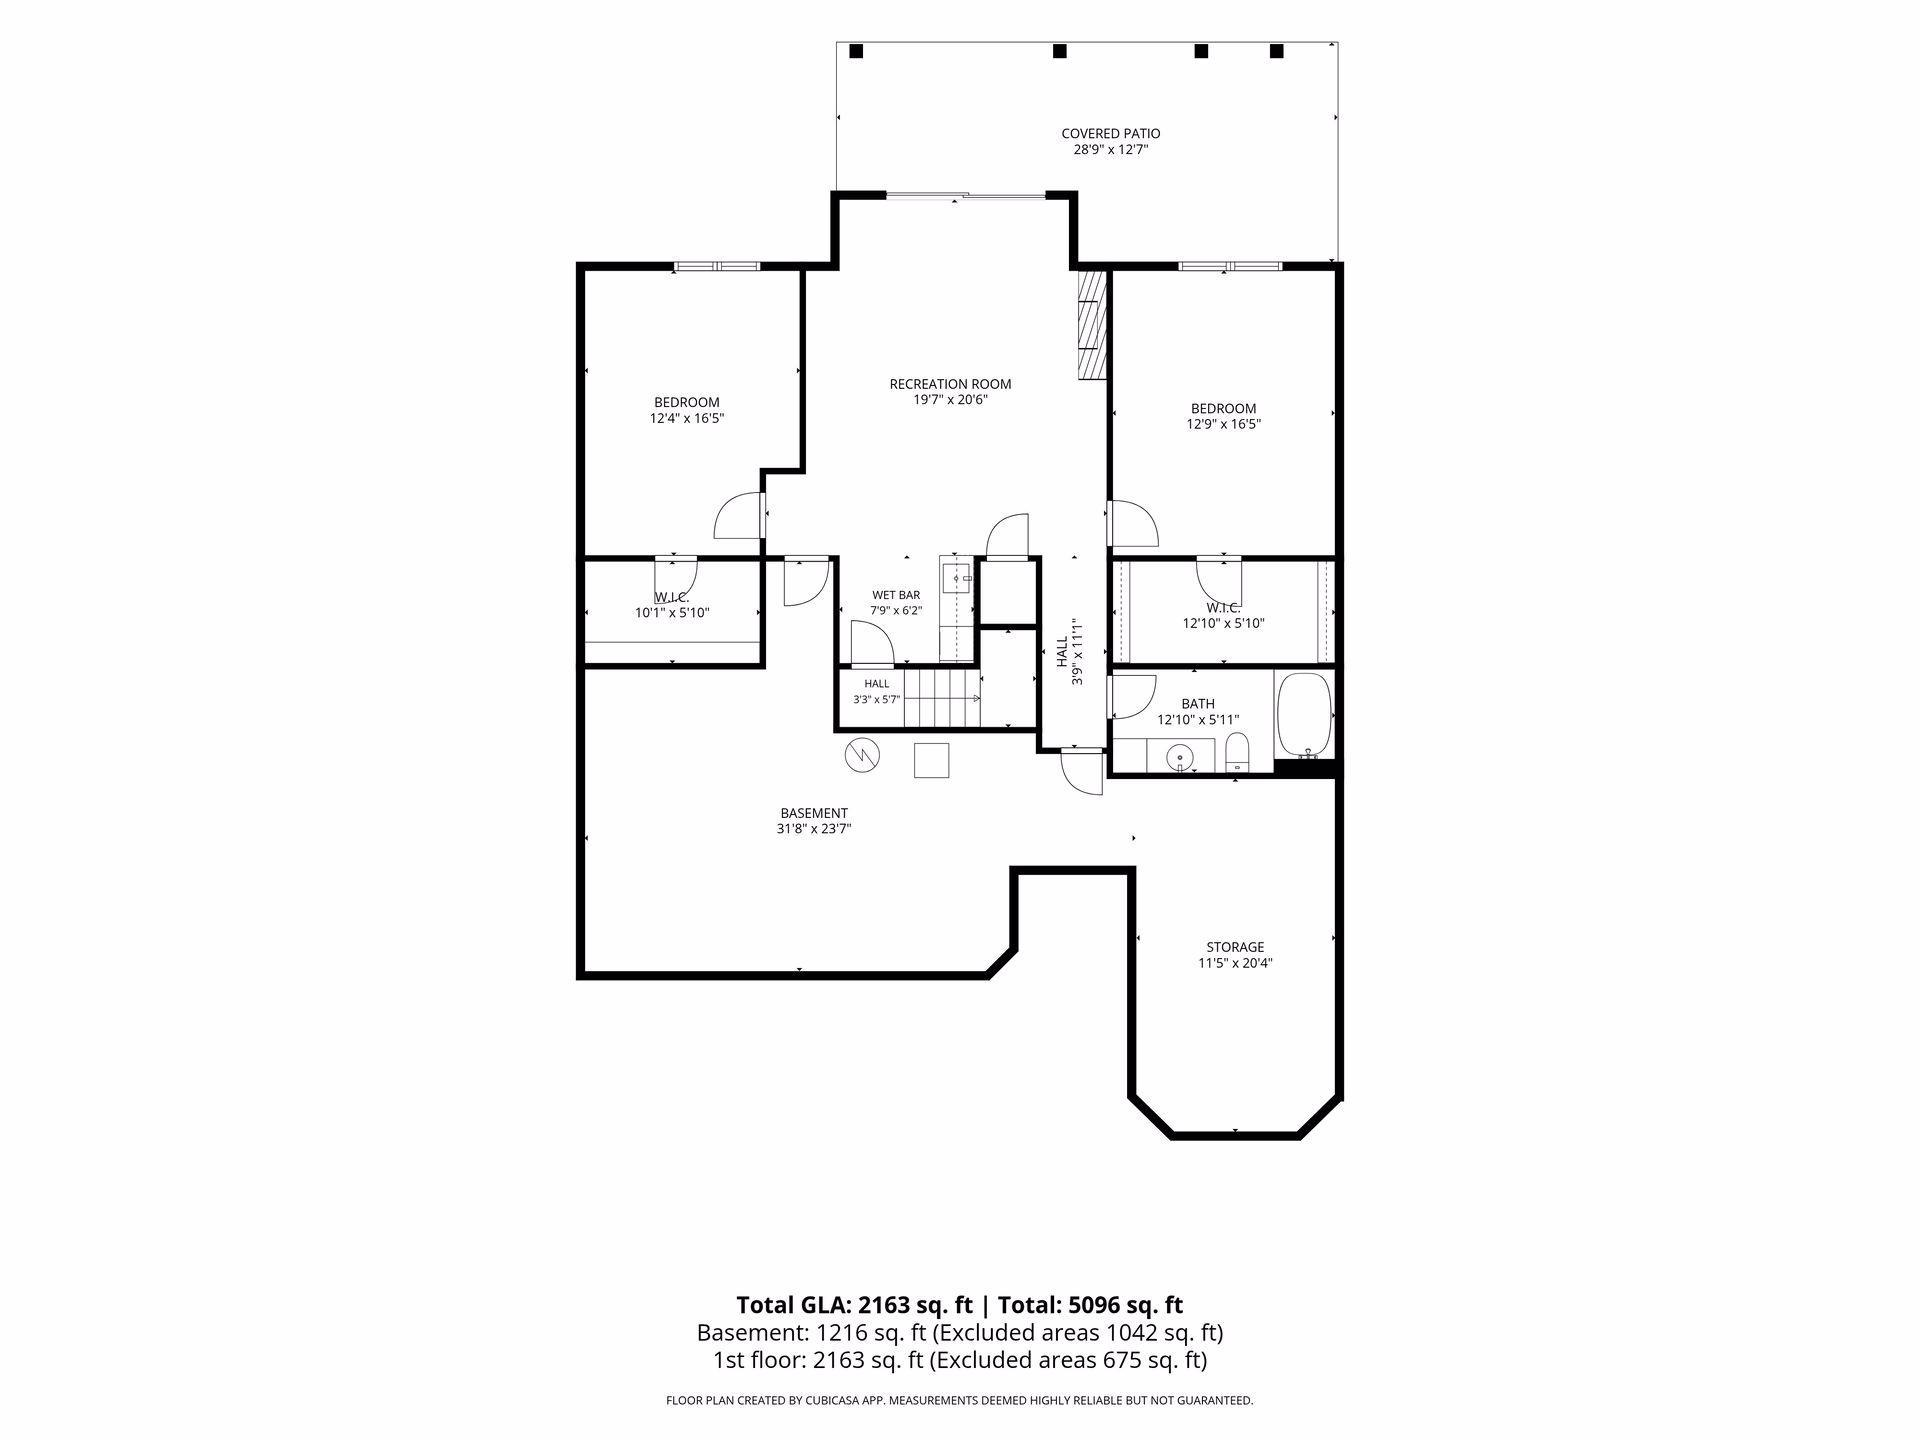
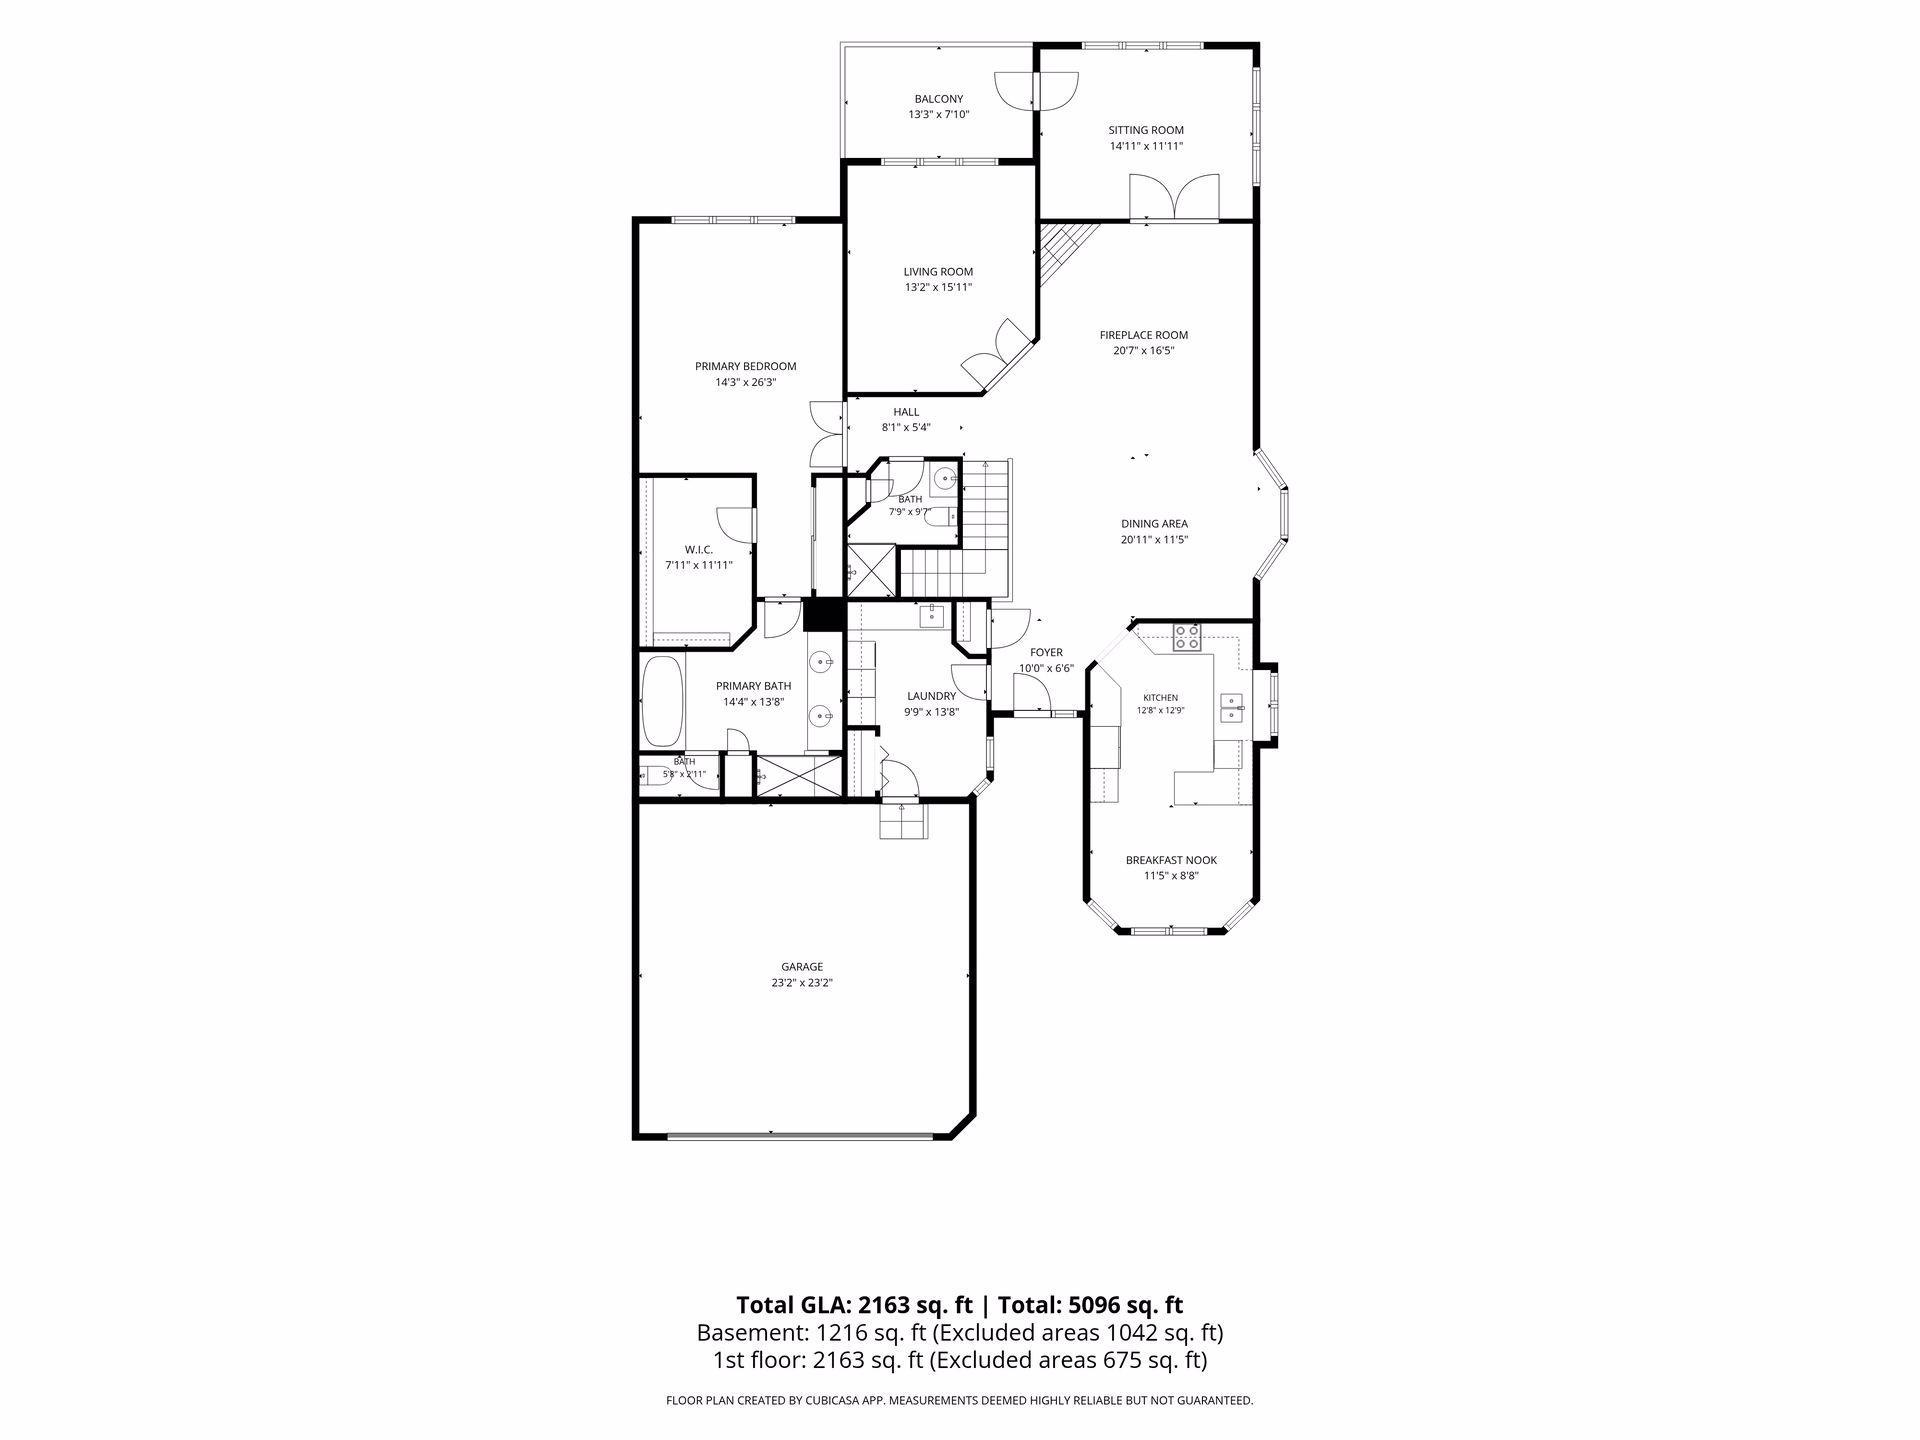
- Welcome to 10426 Eagle Pointe Circle, an exceptional executive one level walkout townhome nestled on a premium lot within the highly sought after and rarely available Pointe at Eagle Valley community in Woodbury. This beautifully maintained residence combines timeless elegance, quality craftsmanship, in one of Woodbury's most desirable neighborhoods. From the moment you enter, you'll be impressed by the soaring vaulted ceilings, expansive windows, rich hardwood floors, and abundant natural light that fills the open concept living spaces. The thoughtfully designed floor plan creates a seamless flow that is equally suited for everyday living, entertaining friends, or simply relaxing in comfort. The beautifully updated kitchen serves as the heart of the home, featuring granite countertops, abundant cabinetry, stainless steel appliances, generous workspace, and a cheerful breakfast area overlooking the peaceful yard. Whether preparing a quiet dinner or hosting holiday gatherings, this kitchen is designed to accommodate it all. Adjacent to the kitchen, the spacious dining room and inviting living room create an ideal setting for entertaining. A warm gas fireplace adds charm and ambiance throughout the seasons. Just beyond the living room is a versatile flex room currently used as a home office but equally suited as a library, craft room, exercise space, or children's playroom. One of the home's highlights is the inviting four-season sunroom. Surrounded by windows, it offers tranquil views of the expansive green space behind the property and is the perfect place to enjoy your morning coffee, read a favorite book, watch local wildlife, or simply appreciate the beauty of every season. The spacious main-floor owner's suite offers privacy, comfort, and peaceful backyard views. Large windows fill the room with natural light, while two generous closets provide excellent storage. The en suite bathroom features both a relaxing soaking tub and separate shower, creating a wonderful retreat at the end of the day. Newer carpeting throughout the main level and stairway complement the home's timeless finishes while adding warmth and comfort. The finished walkout lower level is bright and welcoming thanks to its abundance of windows. A second gas fireplace anchors the spacious recreation room, making it perfect for movie nights, entertaining, or relaxing. Two generously sized bedrooms, each with walk-in closets, provide comfortable accommodations for guests, while the full bathroom offers convenience and privacy. The oversized mechanical room provides exceptional storage for seasonal décor, hobbies, and everyday organization. Outdoor living is equally enjoyable with both an upper level deck and a private walkout patio overlooking beautiful open green space. Relax with your morning coffee while listening to the birds, grill dinner on warm summer evenings, or simply enjoy the peaceful surroundings and changing seasons. The location is outstanding. Golf enthusiasts will appreciate being just minutes from Eagle Valley Golf Course and Prestwick Golf Club. Parks, walking trails, shopping, restaurants, healthcare, and everyday conveniences are all nearby, with easy access to Highways, downtown Saint Paul, Minneapolis, and the Minneapolis–Saint Paul International Airport. Executive one-level walkout townhomes in The Pointe at Eagle Valley are rarely available. Combining elegant living spaces, quality updates, scenic surroundings, abundant storage, and an outstanding Woodbury location. This home offers luxury, comfort, and convenience in one remarkable package. Schedule your private showing today!
- Directions
- Going South on Woodbury Drive take the 3rd exit of the Round-A-Bout onto Lake Road. From Lake Road, Turn Left onto Eagle Valley Drive. Turn Right onto Eagle Pointe Trail. Turn Left onto Eagle Pointe Circle. 10426 Eagle Pointe Circle will be on the Right.
Accessible
- None
- Yes
Air Conditioning
- Central Air
- Yes
Amenities Unit
- Ceiling Fan(s)
- Yes
- Deck
- Yes
- French Doors
- Yes
- Hardwood Floors
- Yes
- In-Ground Sprinkler
- Yes
- Main Floor Primary Bedroom
- Yes
- Natural Woodwork
- Yes
- Patio
- Yes
- Primary Bedroom Walk-In Closet
- Yes
- Security System
- Yes
- Sun Room
- Yes
- Tile Floors
- Yes
- Vaulted Ceiling(s)
- Yes
- Walk-In Closet
- Yes
- Washer/Dryer Hookup
- Yes
- Wet Bar
- Yes
Appliances
- Dishwasher
- Yes
- Disposal
- Yes
- Double Oven
- Yes
- Dryer
- Yes
- Microwave
- Yes
- Range
- Yes
- Refrigerator
- Yes
- Washer
- Yes
Association Fee Includes
- Building Exterior
- Yes
- Lawn Care
- Yes
- Outside Maintenance
- Yes
- Professional Mgmt
- Yes
- Sanitation
- Yes
- Snow Removal
- Yes
Assumable Loan
- Not Assumable
- Yes
Basement
- Egress Windows
- Yes
- Full
- Yes
- Storage Space
- Yes
- Sump Pump
- Yes
Bath Description
- Main Floor 3/4 Bath
- Yes
- Main Floor Full Bath
- Yes
- Full Primary
- Yes
- Private Primary
- Yes
- Full Basement
- Yes
- Bathroom Ensuite
- Yes
- Walk-In Shower Stall
- Yes
Construction Status
- Previously Owned
- Yes
Dining Room Description
- Breakfast Area
- Yes
- Living/Dining Room
- Yes
Electric
- Circuit Breakers
- Yes
Existing Financing
- Conventional
- Yes
Exterior
- Brick Veneer
- Yes
- Vinyl
- Yes
Family Room Characteristics
- Lower Level
- Yes
Fencing
- None
- Yes
Fireplace Characteristics
- Gas Burning
- Yes
Foundation
- Concrete Perimeter
- Yes
Fuel
- Natural Gas
- Yes
Heating
- Forced Air
- Yes
- Humidifier
- Yes
Insurance Fee
- Insurance Fee
- 0
Laundry
- Electric Dryer Hookup
- Yes
- Main Level
- Yes
- Sink
- Yes
- Washer Hookup
- Yes
Patio, Porch and Deck Features
- Deck
- Yes
- Patio
- Yes
Pool Description
- None
- Yes
Restriction/Covenants
- Mandatory Owners Assoc
- Yes
- Pets - Cats Allowed
- Yes
- Pets - Dogs Allowed
- Yes
Road Frontage
- City Street
- Yes
- Cul De Sac
- Yes
- Curbs
- Yes
- Paved Streets
- Yes
- Storm Sewer
- Yes
- Street Lights
- Yes
Road Responsibility
- Public Maintained Road
- Yes
Roof
- Age 8 Years or Less
- Yes
- Asphalt Shingles
- Yes
- Pitched
- Yes
Sellers Terms
- Adj. Rate/Gr Payment
- Yes
- Cash
- Yes
- Conventional
- Yes
Sewer
- City Sewer - In Street
- Yes
- City Sewer/Connected
- Yes
Special Search
- Main Floor Bedroom
- Yes
- Main Floor Laundry
- Yes
- Main Floor Primary
- Yes
- Primary Bdr Suite
- Yes
Stories
- One
- Yes
Townhouse Characteristics
- Not Applicable
- Yes
Water
- City Water/Connected
- Yes
Room Information
| Room Name | Dimensions | Level |
|---|---|---|
| Deck | 13.3 x 7.10 | Main |
| Dining Room | 20.11 x 11.5 | Main |
| First (1st) Bedroom | 14.3 x 26.3 | Main |
| Four Season Porch | 14.11 x 11.11 | Main |
| Kitchen | 12.8 x 12.9 | Main |
| Living Room | 20.7 x 16.5 | Main |
| Office | 13.2 x 15.11 | Main |
| Patio | 28.9 x 12.7 | Lower |
| Recreation Room | 19.7 x 20.6 | Lower |
| Second (2nd) Bedroom | 12.9 x 16.5 | Lower |
| Third (3rd) Bedroom | 12.4 x 16.5 | Lower |

Listing Office:
RE/MAX Results
Last Updated: July - 18 - 2026
The data relating to real estate for sale on this web site comes in part from the Broker
Reciprocity SM Program of the Regional Multiple Listing Service of Minnesota, Inc. The information provided is deemed reliable but not guaranteed. Properties subject to prior sale, change or withdrawal.
©2024 Regional Multiple Listing Service of Minnesota, Inc All rights reserved.