
1050 Mallard Street NE, Hanover, MN 55341
New Listing
$435,000
Property Type:
Residential
Bedrooms:
3
Baths:
3
Square Footage:
2,712
Lot Size (sq. ft.):
14,810
Status:
Active
Current Price:
$435,000
List Date:
7/24/2026
Last Modified:
7/25/2026
Listing Details MLS# 7114194
General Property Information
- Common Wall
- No
- Lot Measurement
- Acres
- Manufactured Home?
- No
- Multiple PIDs?
- No
- New Development
- No
- Waterfront YN
- No
- Year Built
- 2014
- Yearly/Seasonal
- Yearly
- Zoning
- Residential-Single Family
- Bath Full
- 2
- Bath Three Quarters
- Yes
- Main Floor Total SqFt
- 1356
- Above Grd Total SqFt
- 1356
- Below Grd Total SqFt
- 1356
- Total SqFt
- 2712
- Total Finished Sqft
- 2405.00
- FireplaceYN
- No
- Style
- (SF) Single Family
- Foundation Size
- 1356
- Garage Stalls
- 3
- Lot Dimensions
- 100x150
- Acres
- 0.34
- Assessment Pending
- No
- Number of Fireplaces
- 0
- Bath Half
- 0
- Bath Quarter
- 0
- Association Fee
- 0
Property Features
Accessible:
None
Air Conditioning:
Central Air
Amenities Unit:
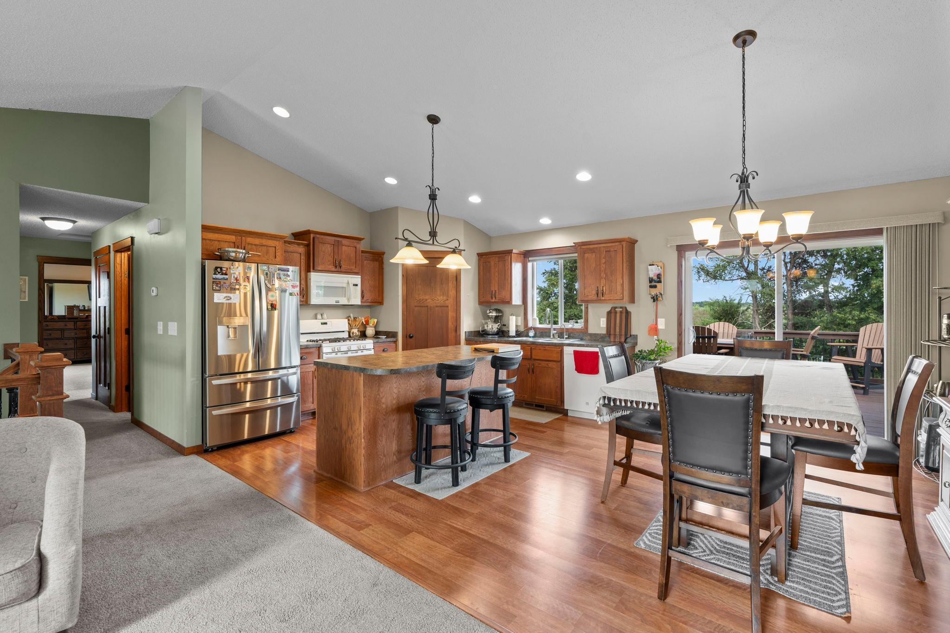
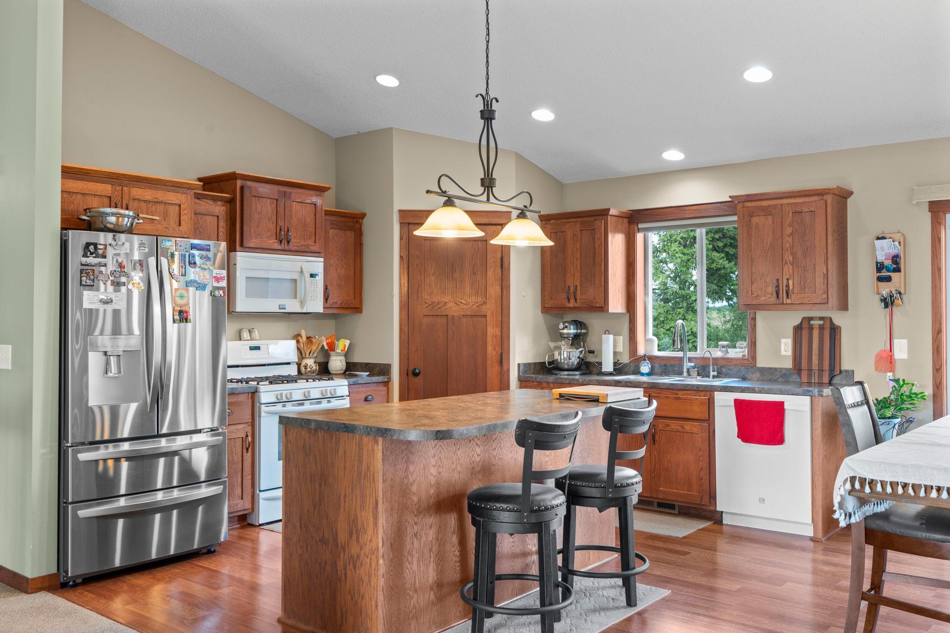
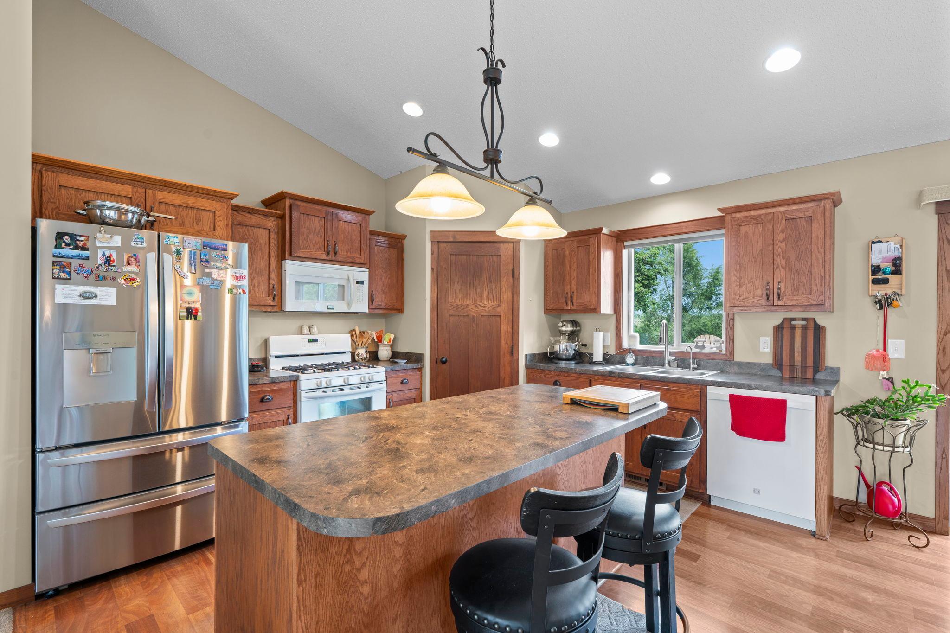
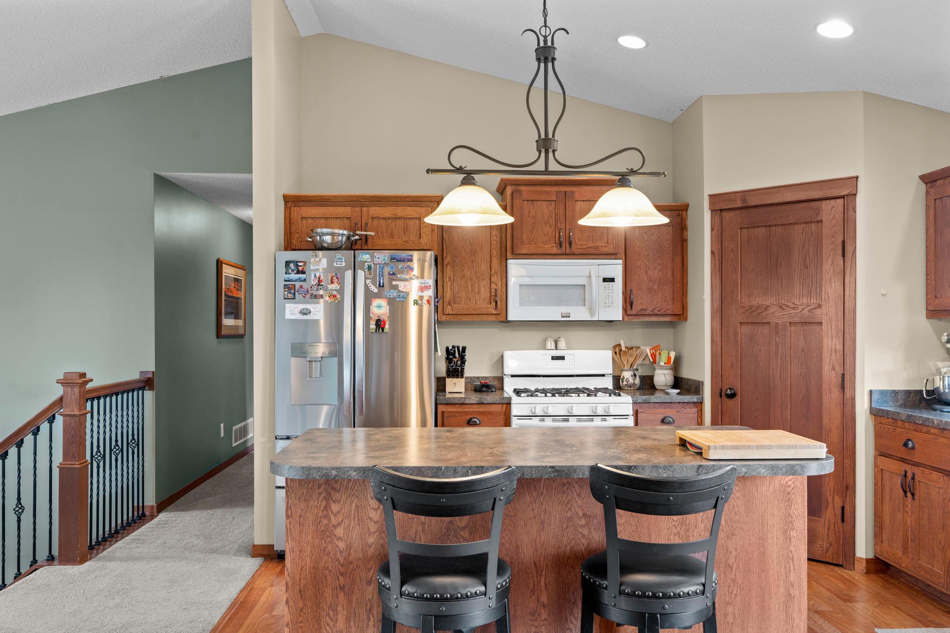
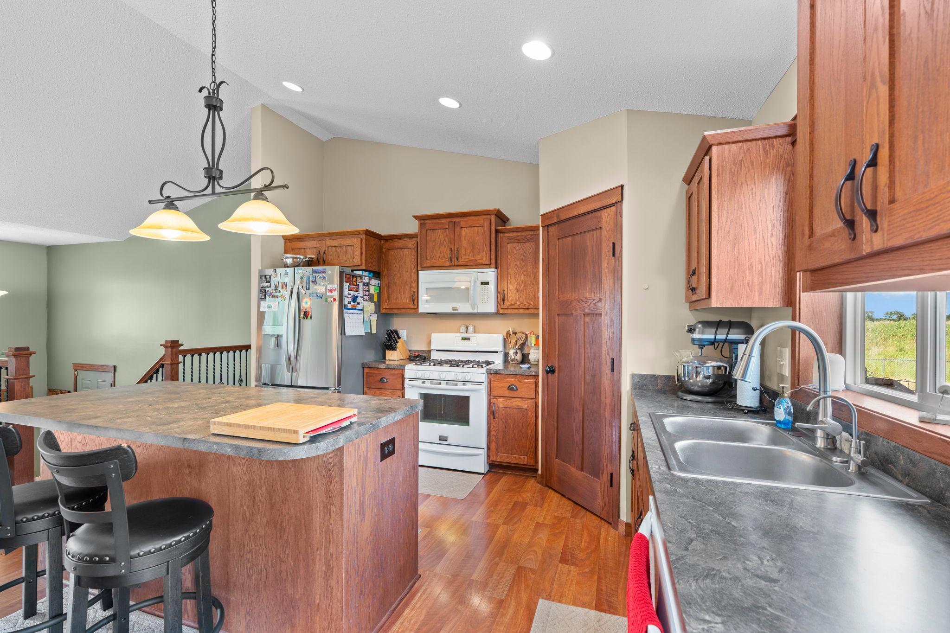
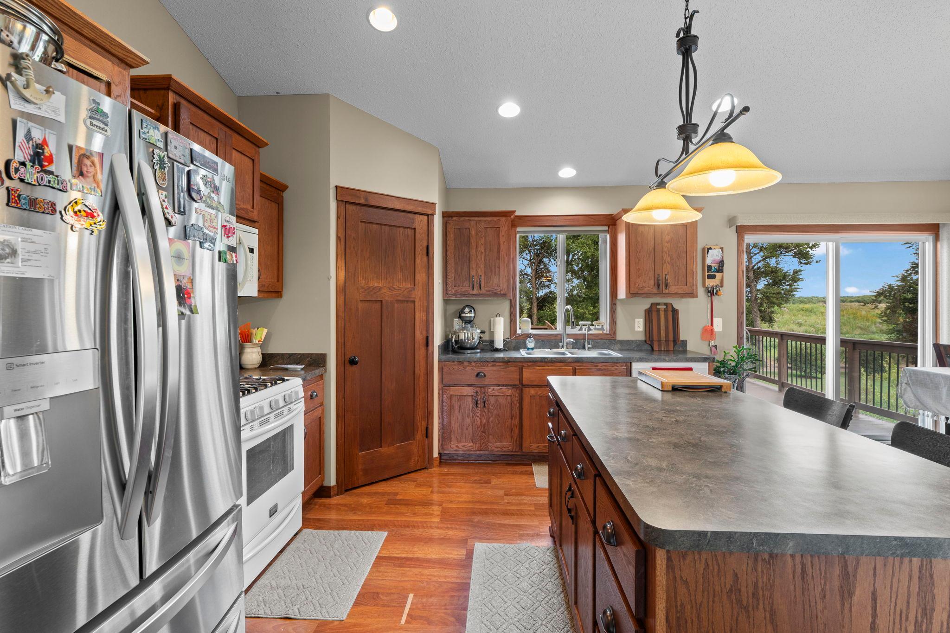
Deck; In-Ground Sprinkler; Kitchen Center Island; Kitchen Window; Primary Bedroom Walk-In Closet; Vaulted Ceiling(s); Walk-In Closet
Appliances:
Dishwasher; Disposal; Dryer; Freezer; Microwave; Range; Refrigerator; Washer; Water Osmosis System
Basement:
Concrete Block; Egress Windows; Storage Space; Sump Pump
Bath Description:
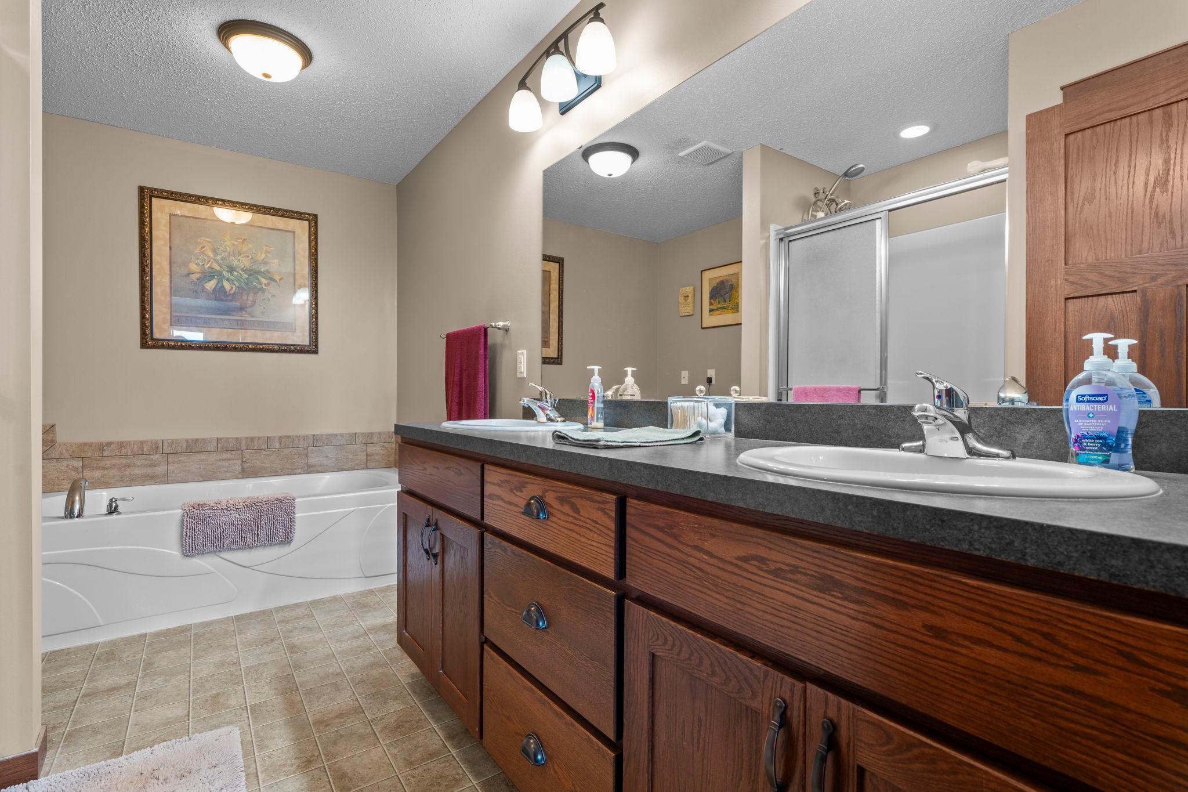
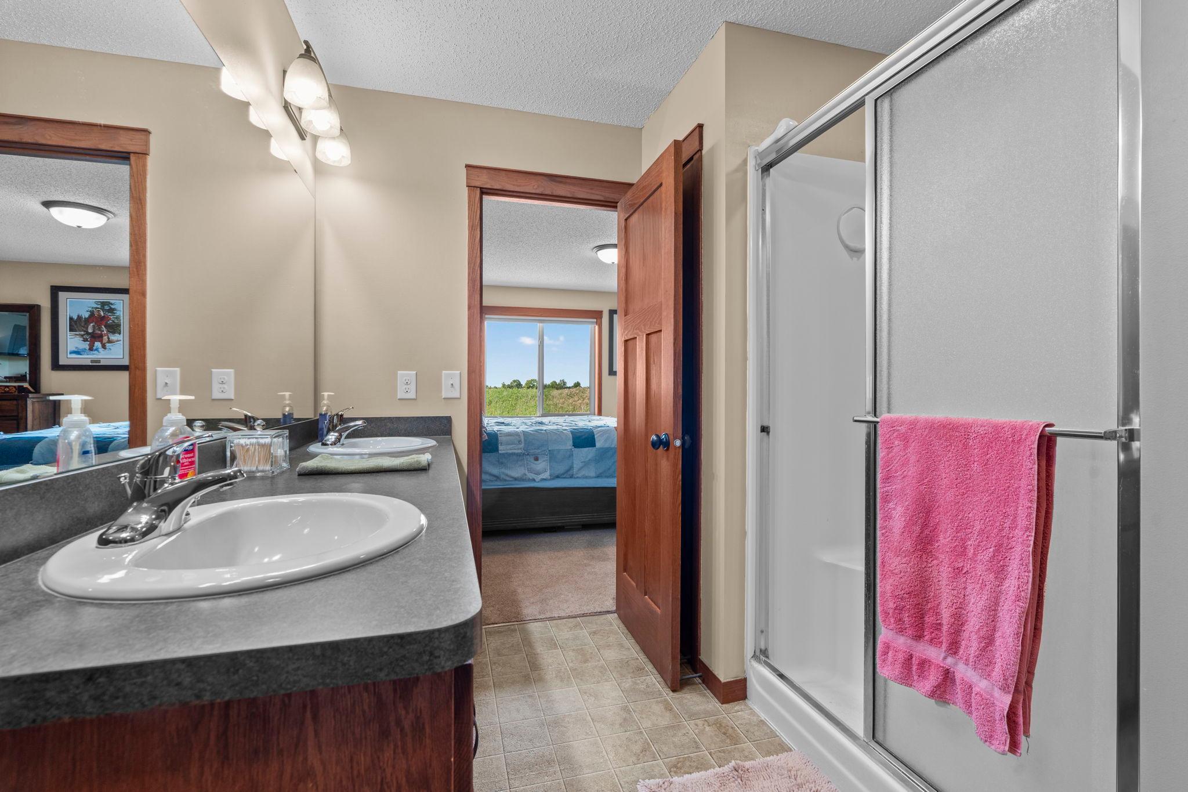
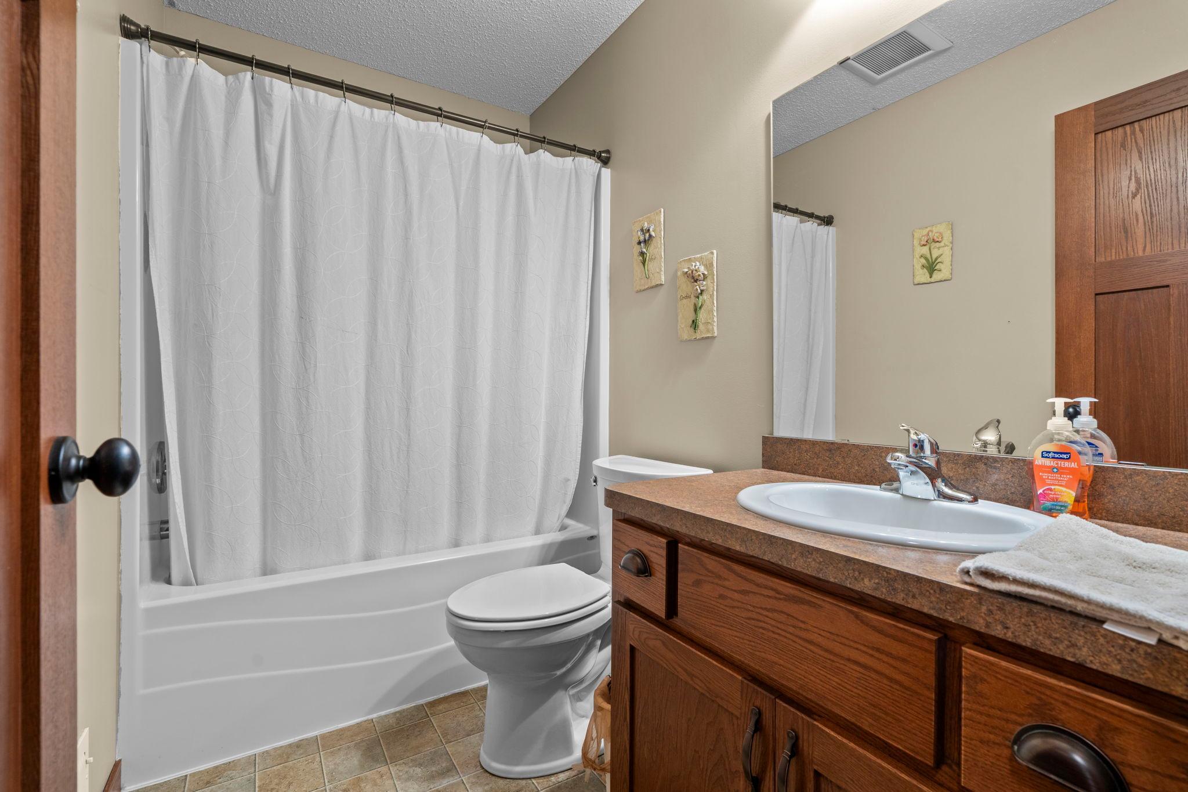
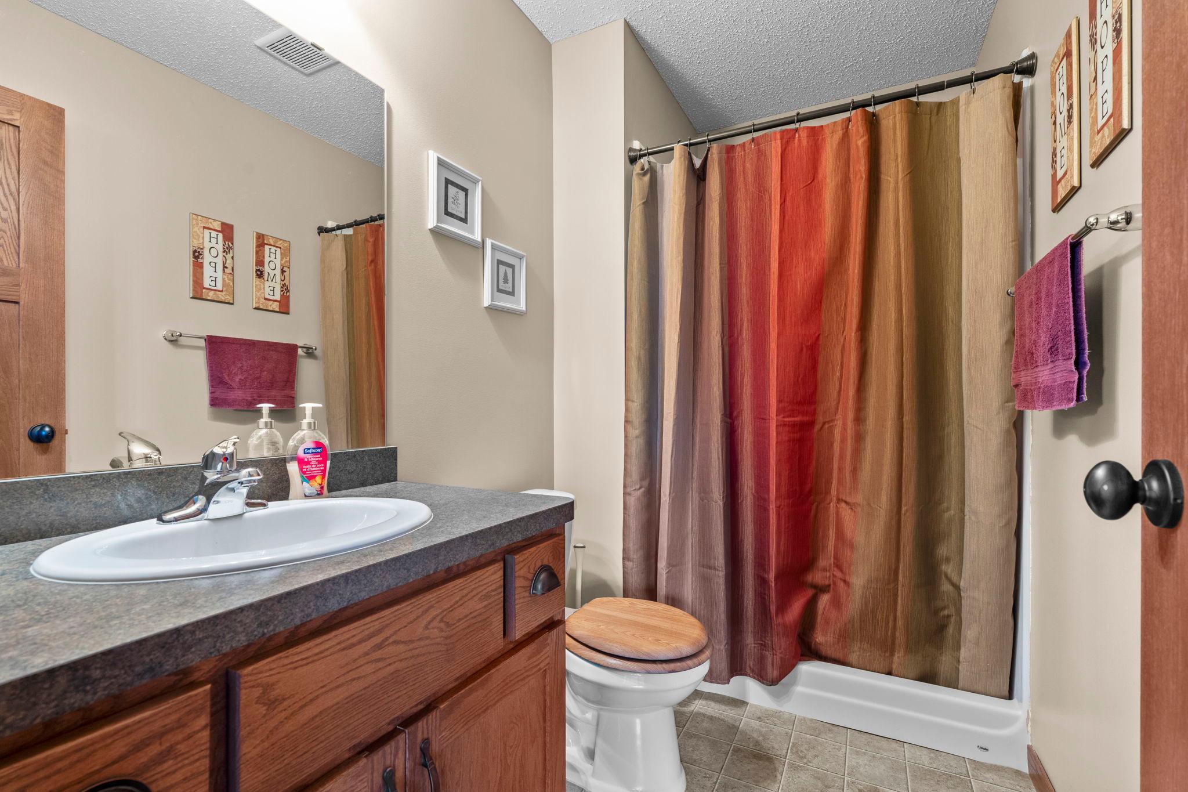
Upper Level Full Bath; Full Primary; Private Primary; 3/4 Basement
Construction Materials:
Block
Construction Status:
Previously Owned
Dining Room Description:
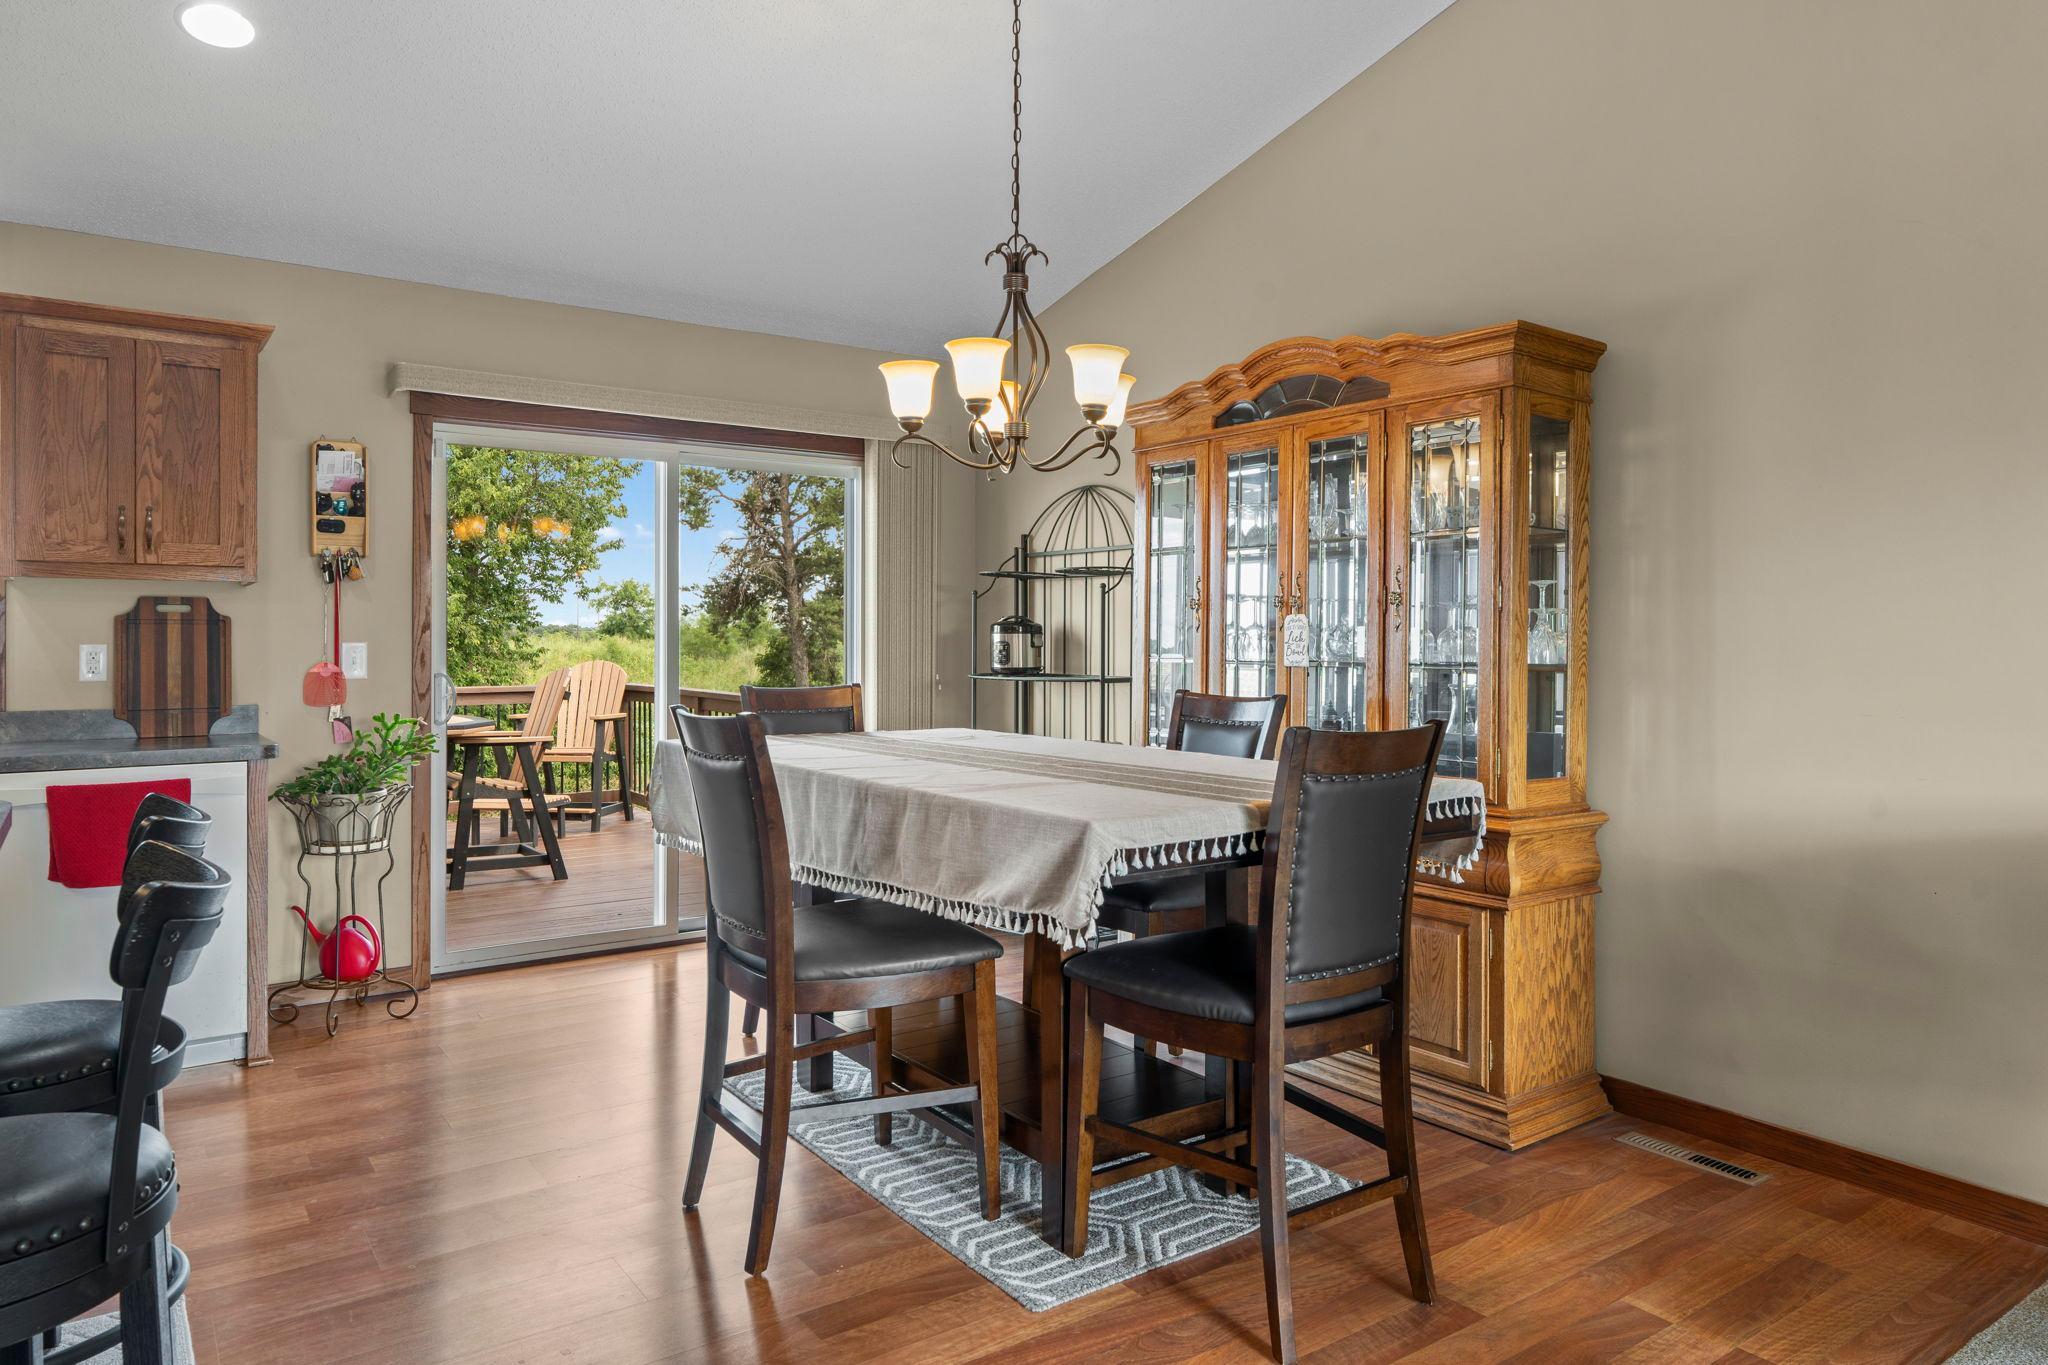
Breakfast Bar; Kitchen/Dining Room
Electric:
Circuit Breakers
Exterior:
Brick/Stone; Vinyl
Family Room Characteristics:
Lower Level
Foundation:
Concrete Block
Fuel:
Natural Gas
Heating:
Forced Air
Laundry:
In Basement; Laundry Room
Lot Description:
Tree Coverage - Medium
Parking Characteristics:
Garage Door Opener
Road Frontage:
City Street
Road Responsibility:
Public Maintained Road
Roof:
Age 8 Years or Less; Asphalt Shingles
Sewer:
City Sewer/Connected
Stories:
Bi-Level
Water:
City Water/Connected
Contract Information
- Contingency
- None
- Original List Price
- 435000
- ListPrice
- 435000
- Owner is an Agent?
- No
- Auction?
- No
Location Tax and Other Information
- House Number
- 1050
- Street Name
- Mallard
- Street Suffix
- Street
- Street Direction Suffix
- NE
- Postal City
- Hanover
- County
- Wright
- State
- MN
- Zip Code
- 55341
- Complex/Dev/Subdivision
- Schendels Field 1st Add
Assessments
- Tax With Assessments
- 4648
- Assessment Balance
- 0
Building Information
- Finished SqFt Above Ground
- 1356
- Finished SqFt Below Ground
- 1049
More Information
Lease Details
- Land Leased
- Not Applicable
Miscellaneous Information
- DP Resource
- Yes
- Homestead
- Yes
Ownership
- Fractional Ownership
- No
Parking Characteristics
- Garage Dimensions
- 30x21
- Garage Square Feet
- 630
- Garage Door Opener
- Yes
Public Survey Info
- Range#
- 24
- Section#
- 25
- Township#
- 120
Office/Member Info
- Association
- MAAR
Location, Tax and Other Information
- AssocFeeYN
- No
- Legal Description
- SECT-25 TWP-120 RANGE-024 SCHENDELS FIELD 1ST ADDN LOT-001 BLOCK-003
- Listing City
- Hanover
- Map Page
- 61
- Municipality
- Hanover
- School District
- Buffalo-Hanover-Montrose
- School District Phone
- 763-682-8707
- Zip Plus 4
- 4519
- Property ID Number
- 108041003010
- Tax Year
- 2026
- Tax Amount
- 4648
- In Foreclosure?
- No
- Potential Short Sale?
- No
- Lender Owned?
- No
Directions & Remarks
- Public Remarks
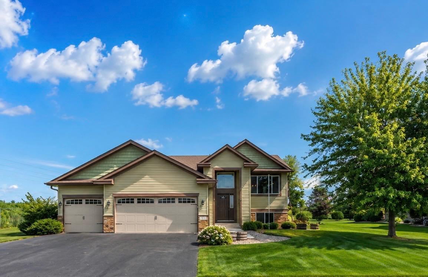
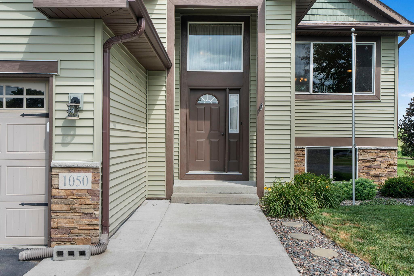
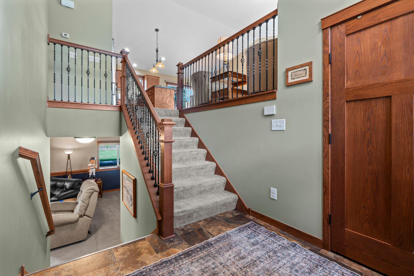
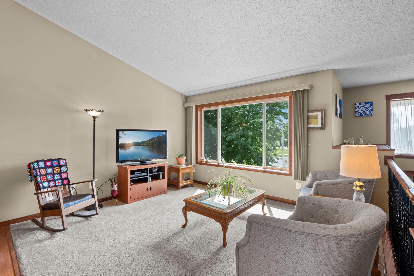
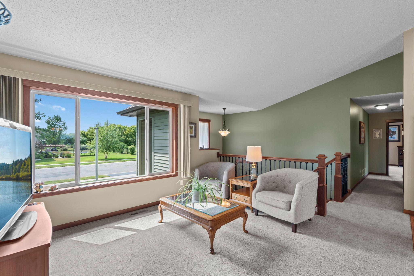
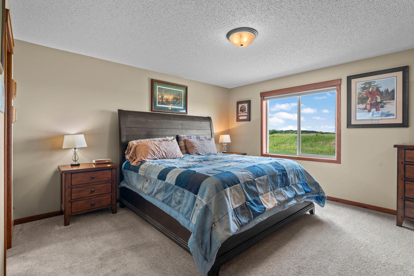
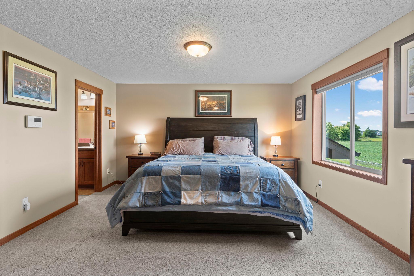
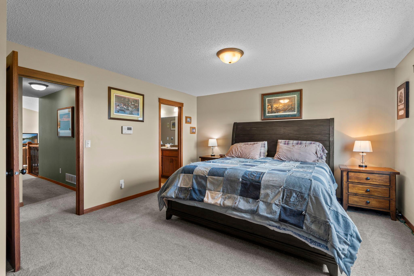
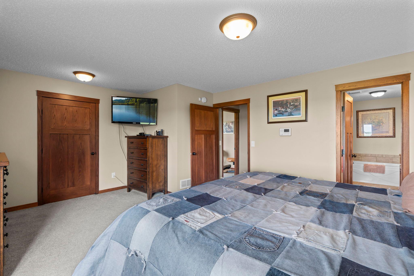
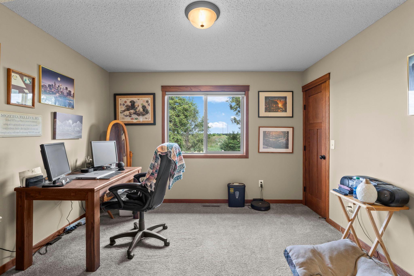
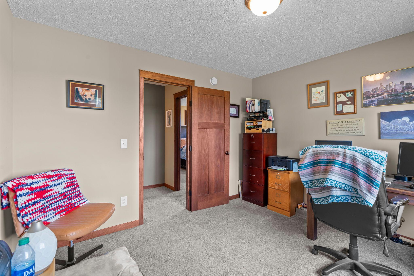
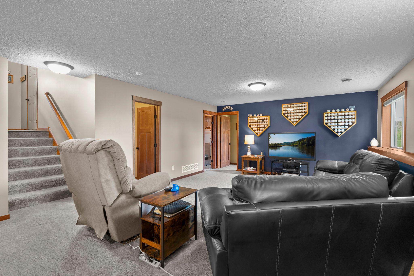
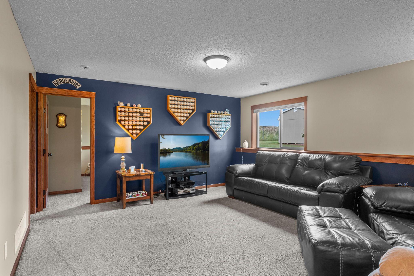
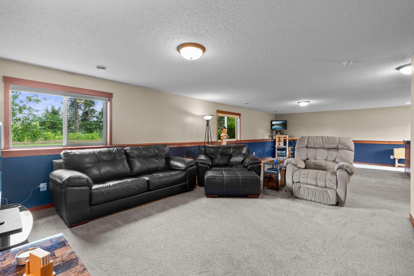
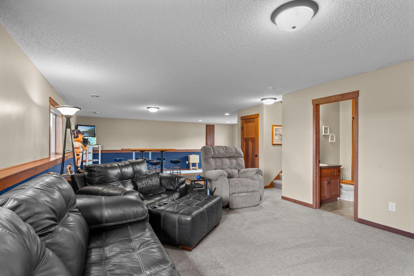
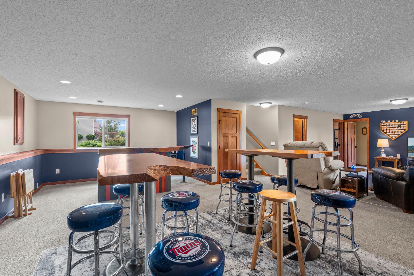
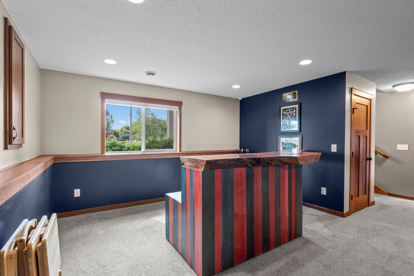
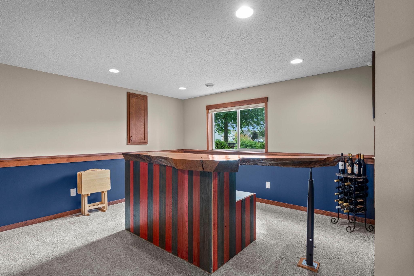
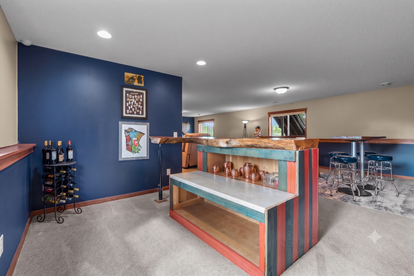
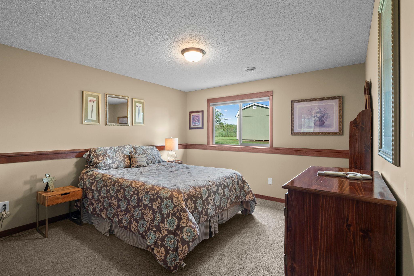
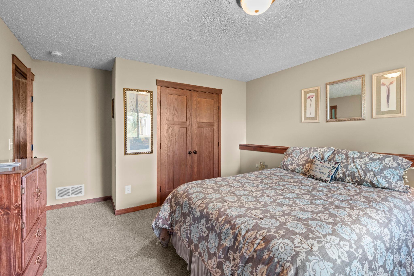
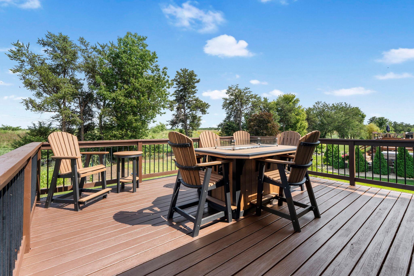
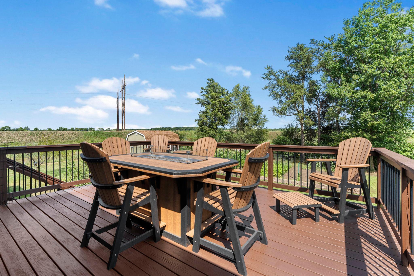
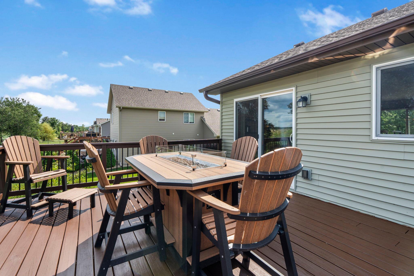
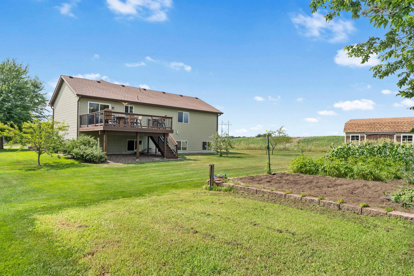
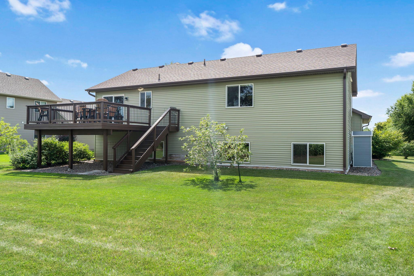
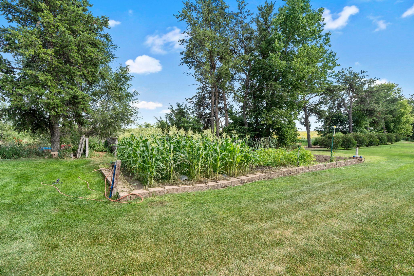
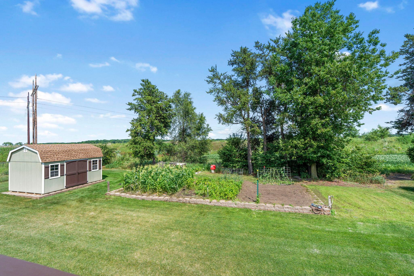
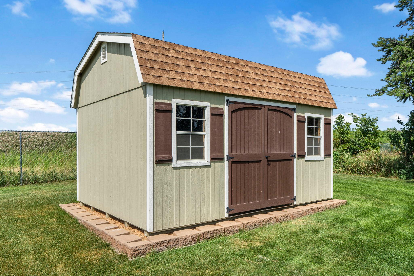
- Welcome home to the best of both worlds: all the perks of like new construction but with the mature backdrop and privacy. This beautiful 3 bedroom, 3 bathroom home offers over 2,700 square feet of thoughtfully designed living space, a spacious 3 car garage, and an expansive layout that feels open, bright, and ready for everything from quiet mornings to lively gatherings. Large windows flood the home with natural light while showcasing peaceful views of the surrounding countryside. The lower level is made for entertaining, featuring an oversized family room complete with a stylish bar ready for game days, holidays, or a relaxing movie night. Step outside to the newly stained deck where coffee somehow tastes better, sunsets linger a little longer, and nature provides the soundtrack. Set on a large lot backing up to natural beauty, you'll enjoy the privacy and serenity of rural living while staying just minutes from shopping, dining, schools, and everyday conveniences. There's even a generous storage shed for all the toys and tools plus a thriving vegetable garden ready for your green thumb or your first attempt at one. Modern finishes, beautiful flooring, mature trees, room to breathe, and a setting that feels like a retreat without sacrificing convenience. This is the kind of home that checks all the boxes, then quietly adds a few you didn't know were on your wish list.
- Directions
- River Road to 11th Street to Mallard Street to home on the right at 1050
Accessible
- None
- Yes
Air Conditioning
- Central Air
- Yes
Amenities Unit
- Deck
- Yes
- In-Ground Sprinkler
- Yes
- Kitchen Center Island
- Yes
- Kitchen Window
- Yes
- Primary Bedroom Walk-In Closet
- Yes
- Vaulted Ceiling(s)
- Yes
- Walk-In Closet
- Yes
Appliances
- Dishwasher
- Yes
- Disposal
- Yes
- Dryer
- Yes
- Freezer
- Yes
- Microwave
- Yes
- Range
- Yes
- Refrigerator
- Yes
- Washer
- Yes
- Water Osmosis System
- Yes
Basement
- Concrete Block
- Yes
- Egress Windows
- Yes
- Storage Space
- Yes
- Sump Pump
- Yes
Bath Description
- Upper Level Full Bath
- Yes
- Full Primary
- Yes
- Private Primary
- Yes
- 3/4 Basement
- Yes
Construction Materials
- Block
- Yes
Construction Status
- Previously Owned
- Yes
Dining Room Description
- Breakfast Bar
- Yes
- Kitchen/Dining Room
- Yes
Electric
- Circuit Breakers
- Yes
Exterior
- Brick/Stone
- Yes
- Vinyl
- Yes
Family Room Characteristics
- Lower Level
- Yes
Foundation
- Concrete Block
- Yes
Fuel
- Natural Gas
- Yes
Heating
- Forced Air
- Yes
Insurance Fee
- Insurance Fee
- 0
Laundry
- In Basement
- Yes
- Laundry Room
- Yes
Lot Description
- Tree Coverage - Medium
- Yes
Patio, Porch and Deck Features
- Deck
- Yes
Road Frontage
- City Street
- Yes
Road Responsibility
- Public Maintained Road
- Yes
Roof
- Age 8 Years or Less
- Yes
- Asphalt Shingles
- Yes
Sewer
- City Sewer/Connected
- Yes
Stories
- Bi-Level
- Yes
Water
- City Water/Connected
- Yes
Room Information
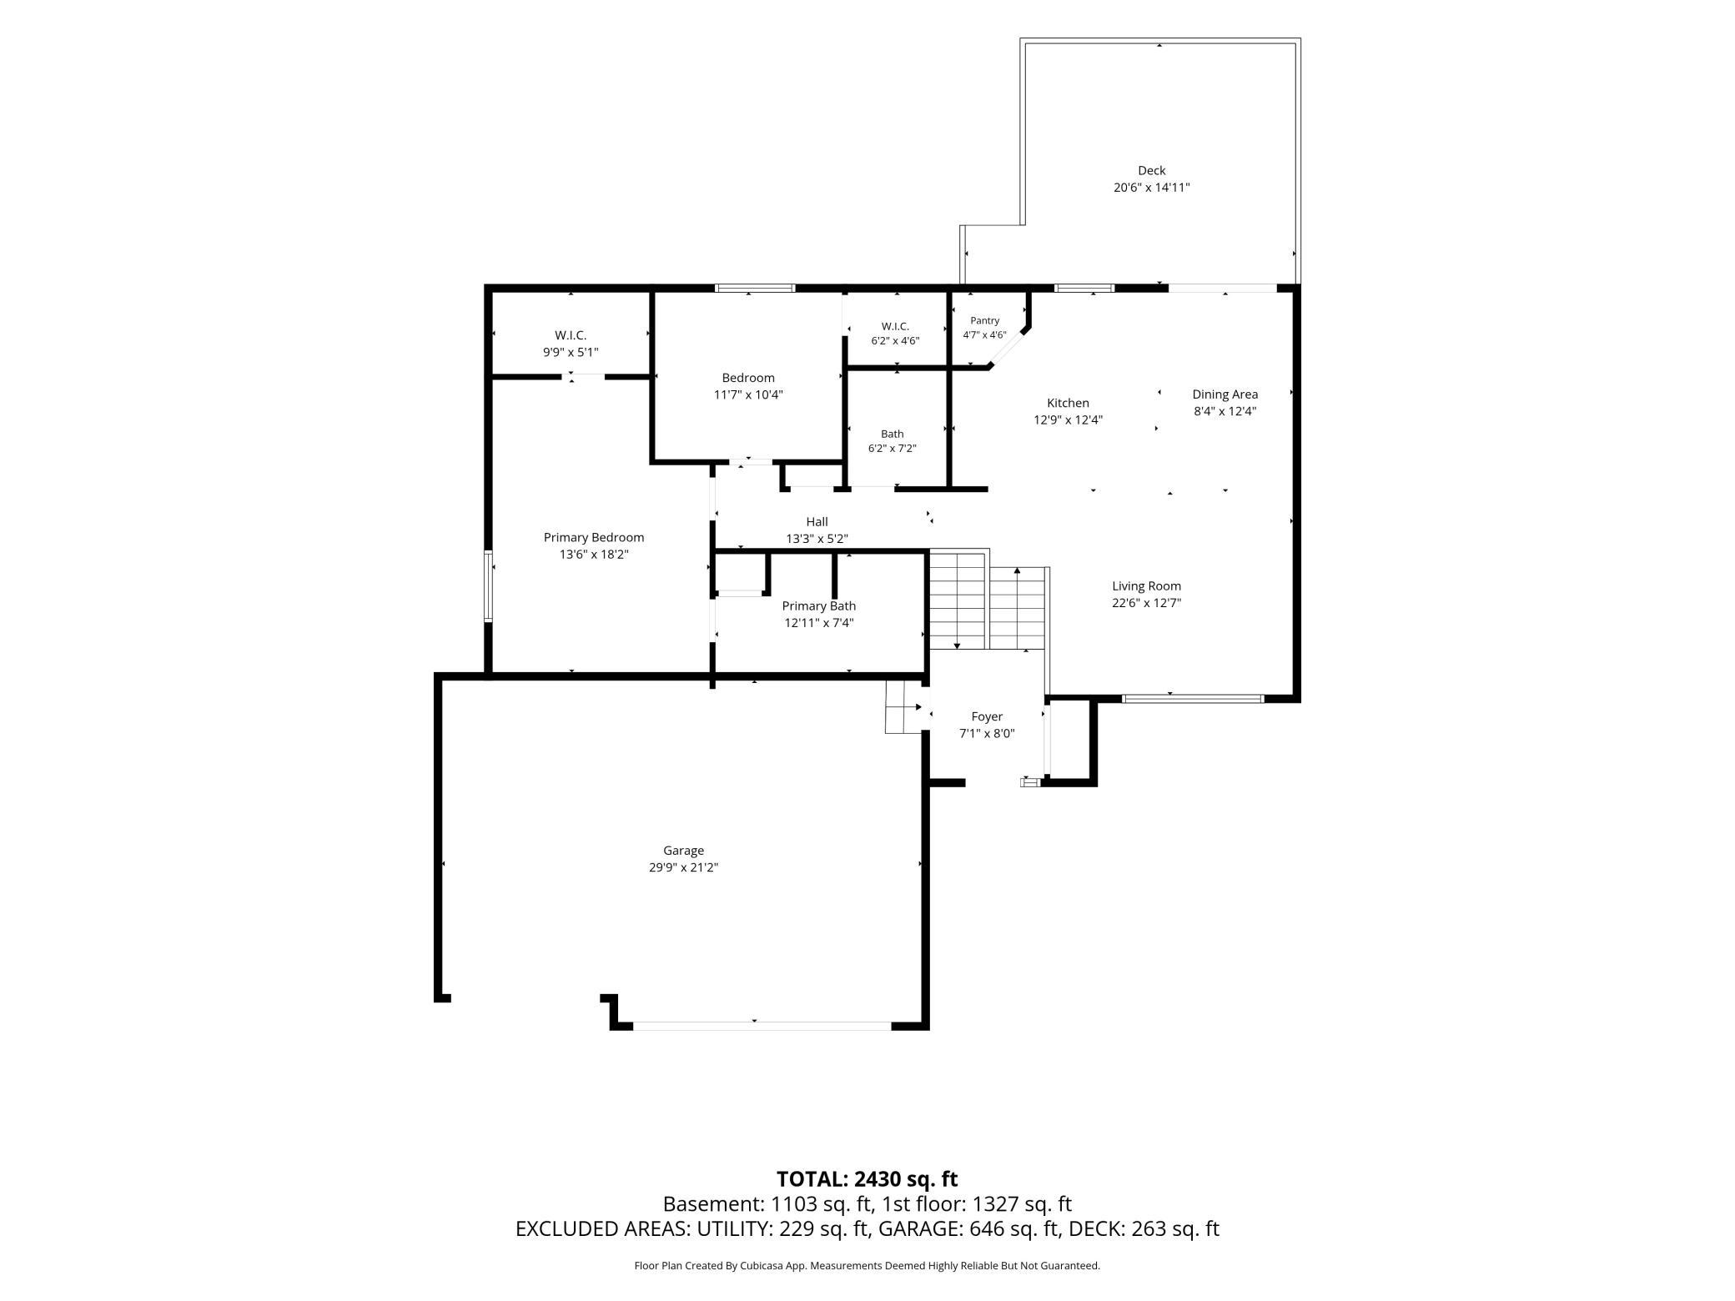
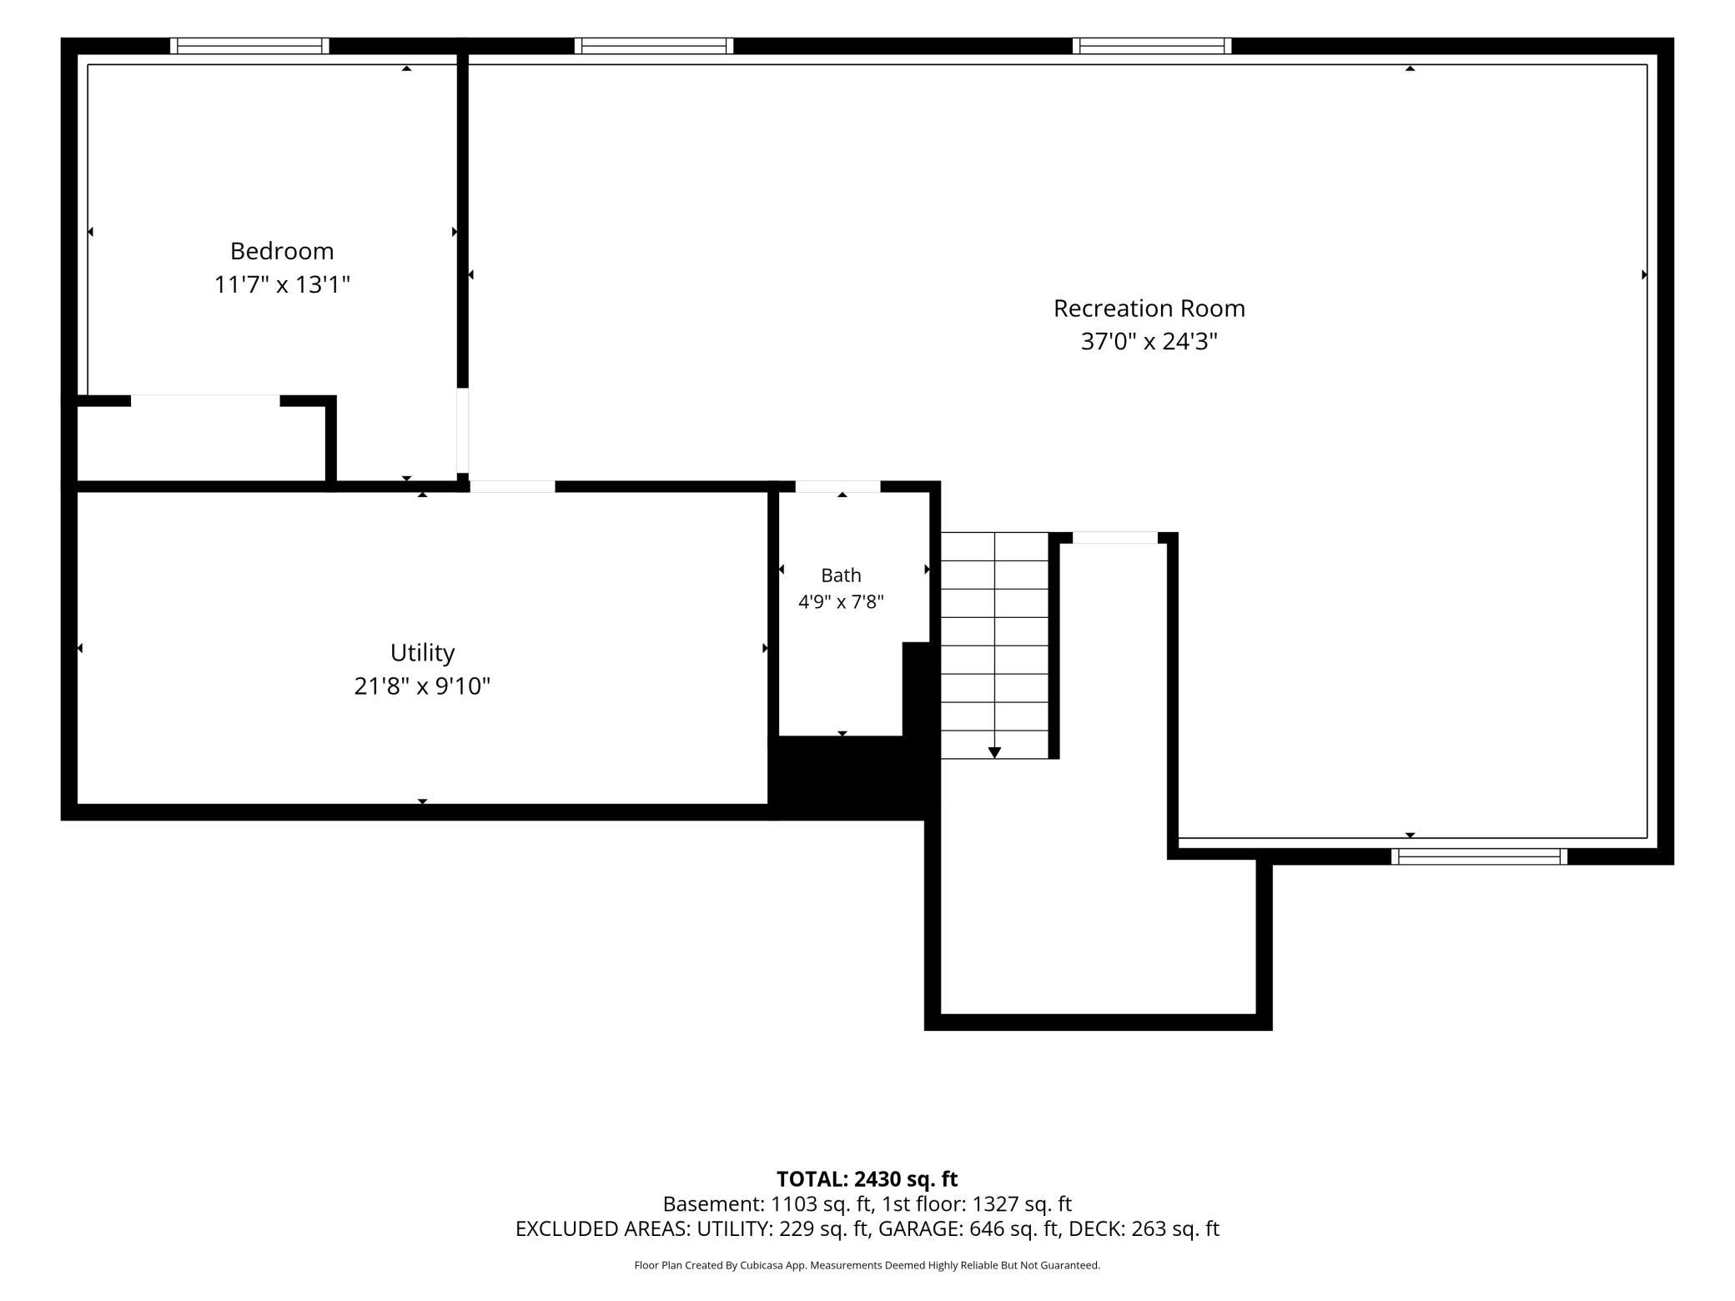
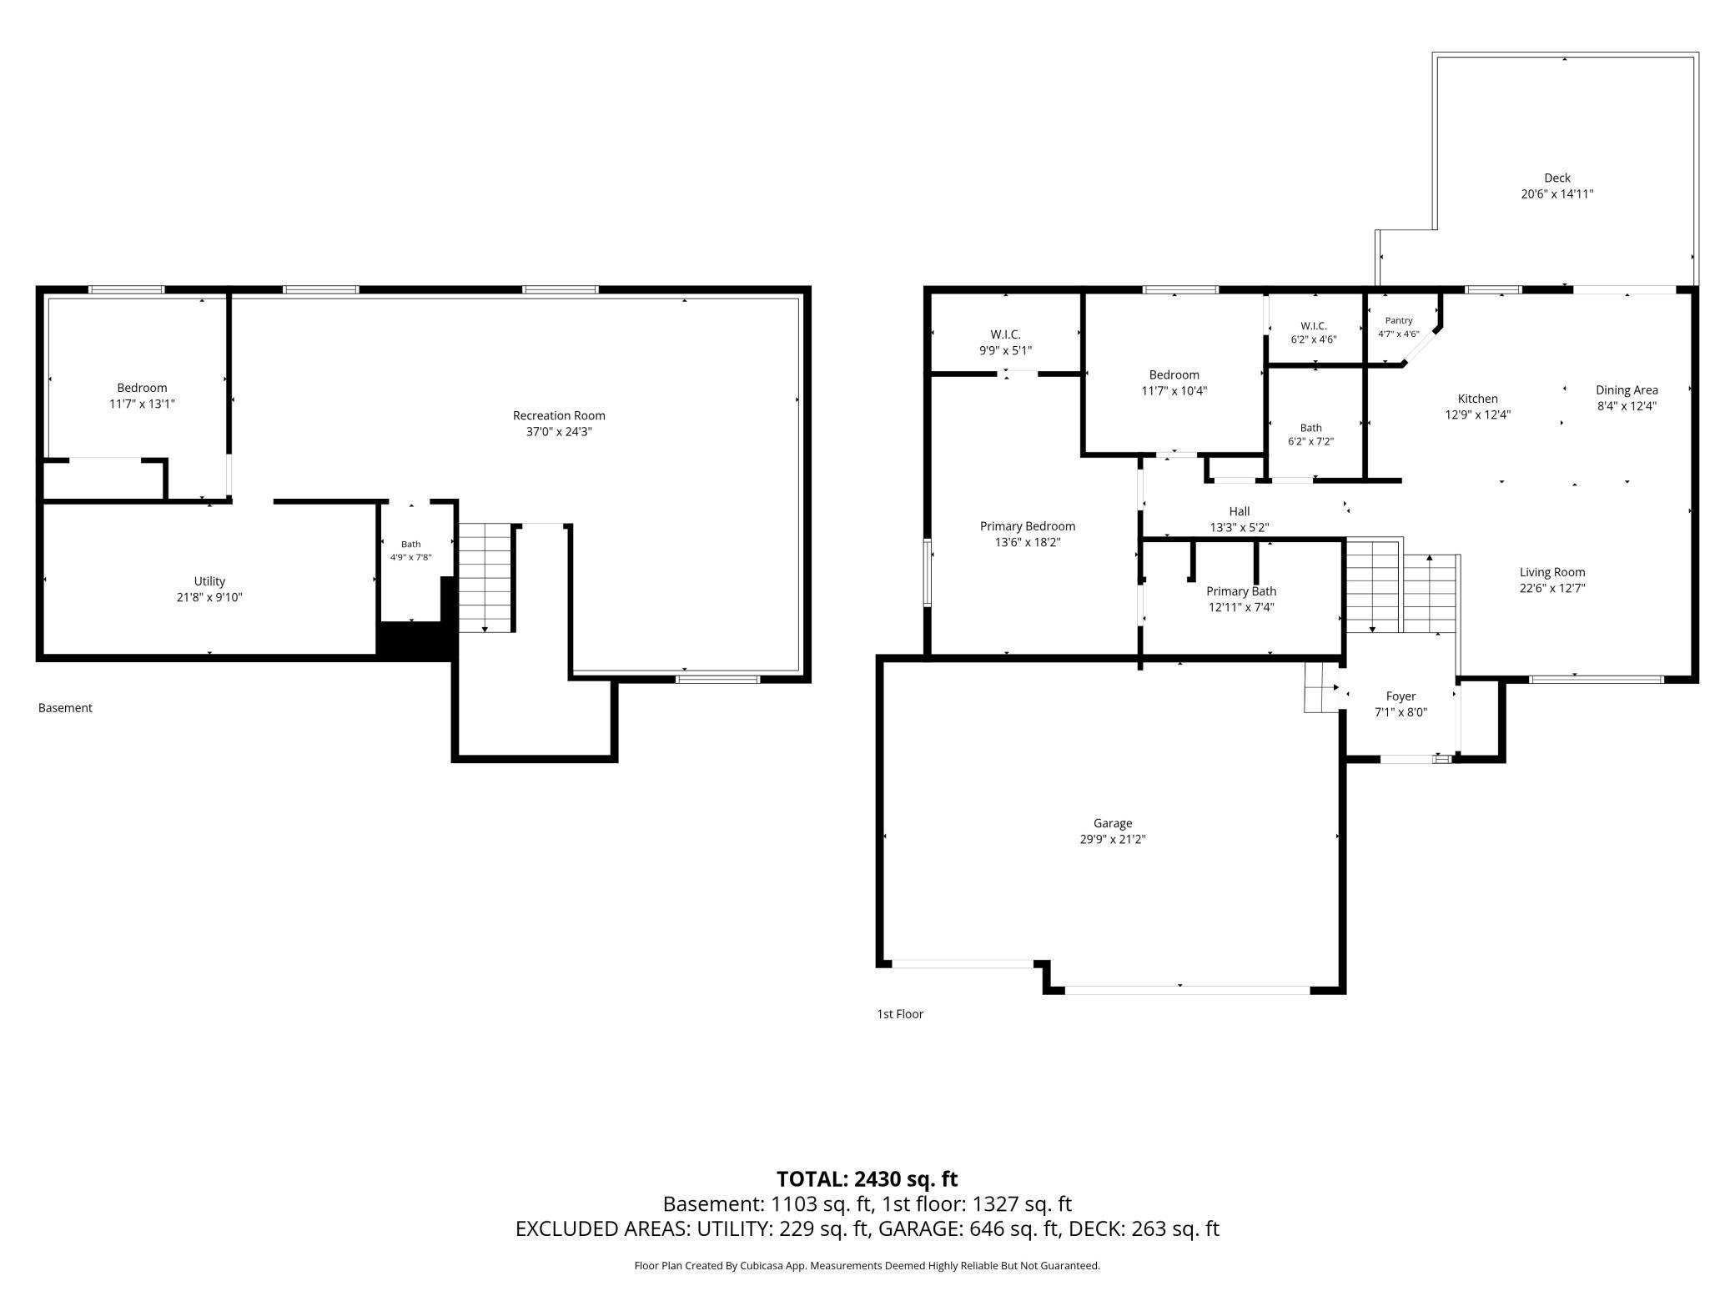
| Room Name | Dimensions | Level |
|---|---|---|
| Bar/Wet Bar Room | 14x9 | Lower |
| Deck | 17x15 | Upper |
| Family Room | 36x16 | Lower |
| First (1st) Bedroom | 18x14 | Upper |
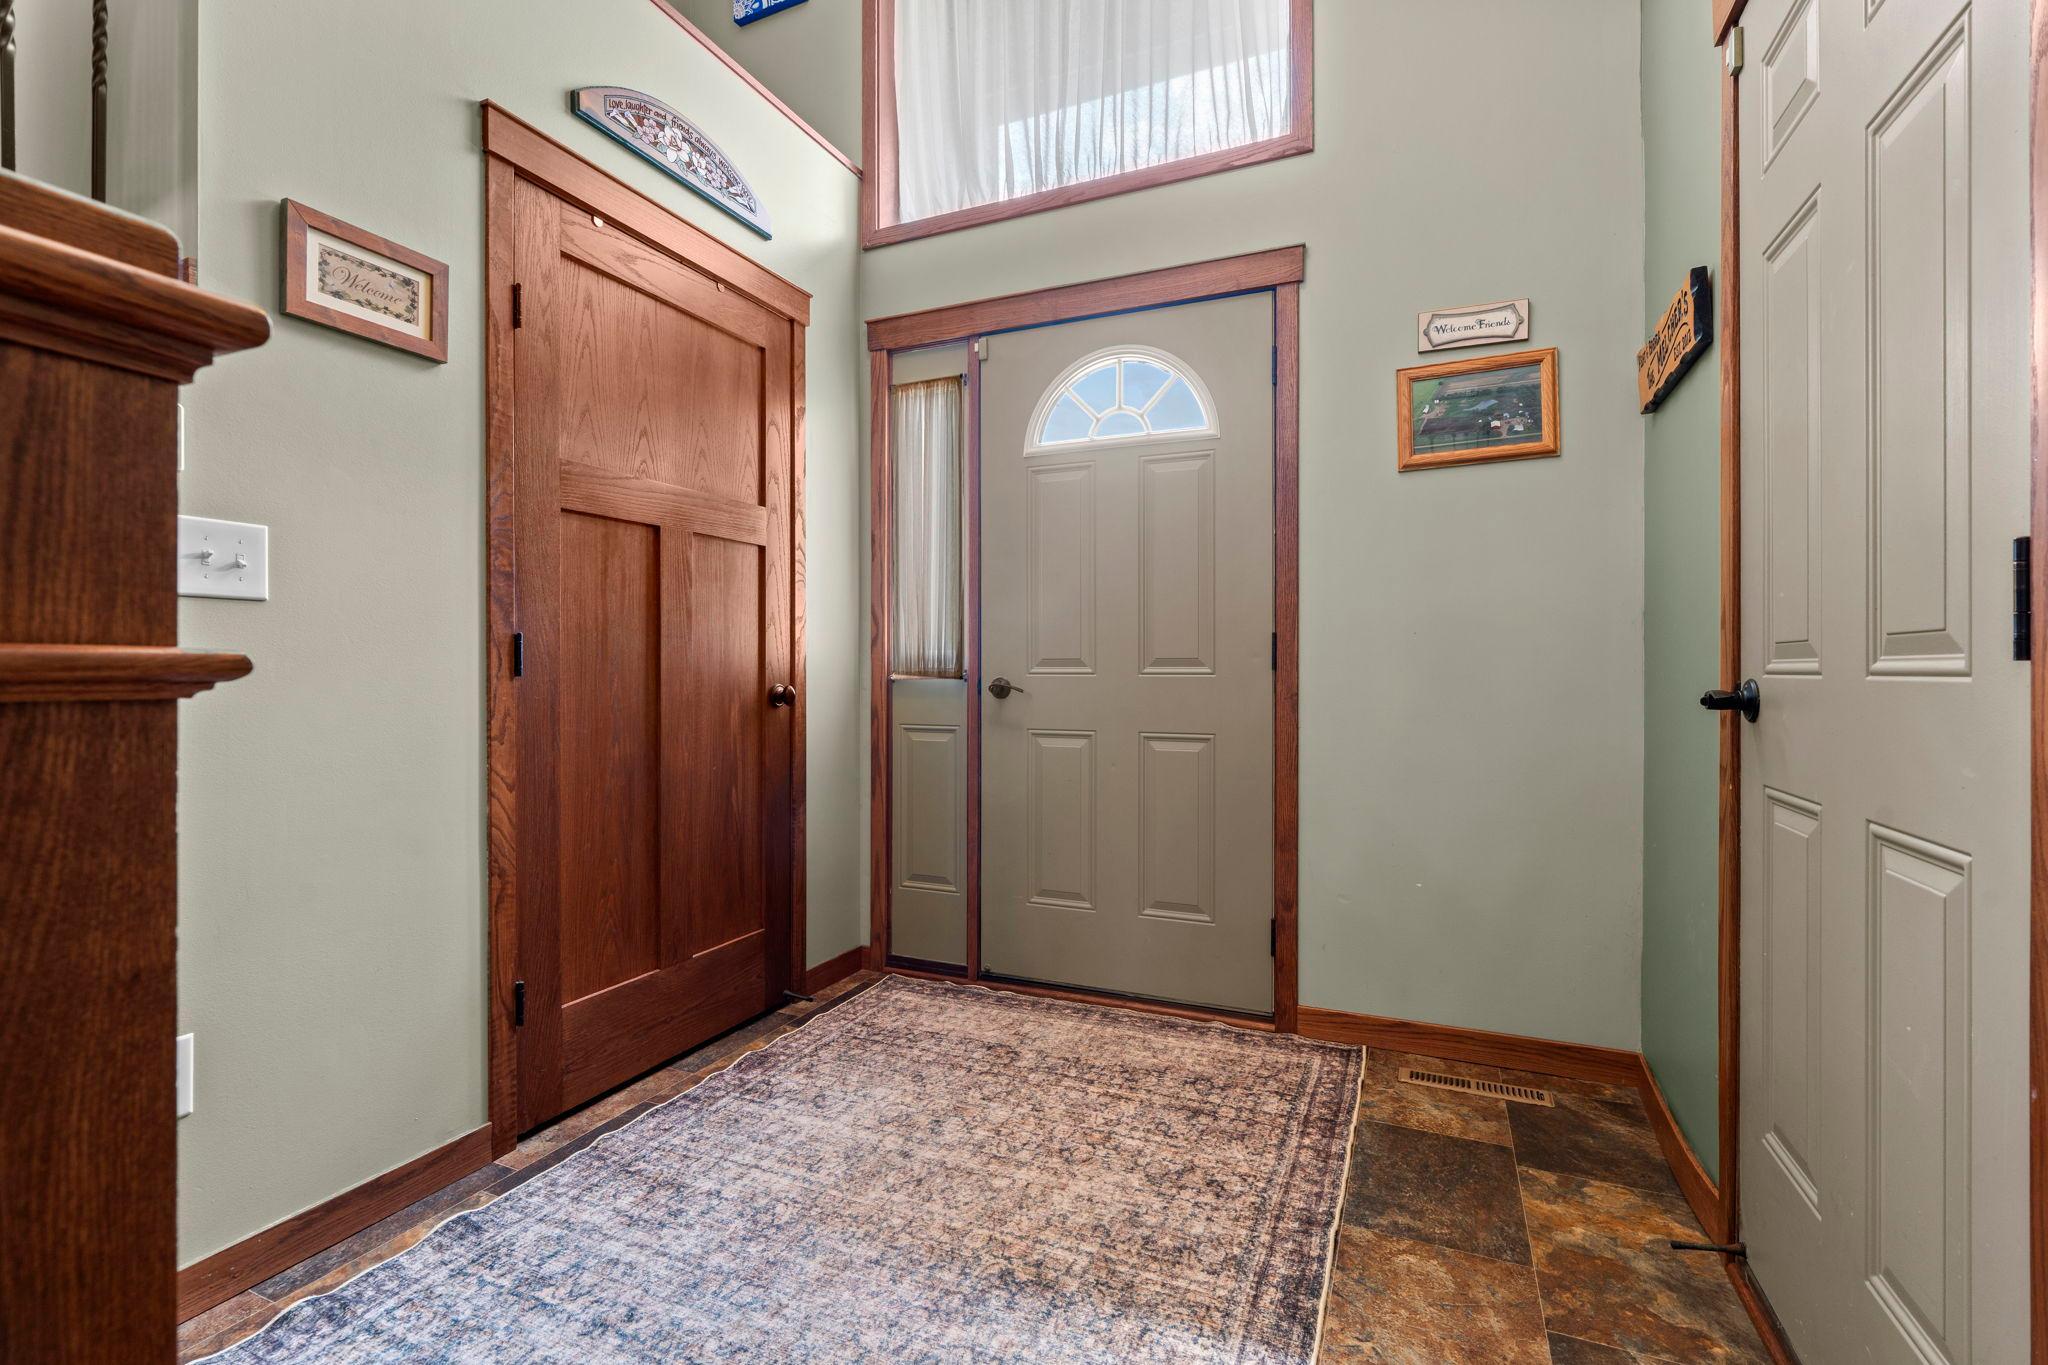
| Foyer | 8x7 | Main |
| Kitchen | 20x12 | Upper |
| Living Room | 14x11 | Upper |
| Second (2nd) Bedroom | 12x11 | Upper |
| Third (3rd) Bedroom | 13x12 | Lower |

Listing Office:
Engel & Volkers Minneapolis
Last Updated: July - 25 - 2026
The data relating to real estate for sale on this web site comes in part from the Broker
Reciprocity SM Program of the Regional Multiple Listing Service of Minnesota, Inc. The information provided is deemed reliable but not guaranteed. Properties subject to prior sale, change or withdrawal.
©2024 Regional Multiple Listing Service of Minnesota, Inc All rights reserved.