
1060 Grand Avenue, 210, Saint Paul, MN 55105
$340,000
Property Type:
Residential
Bedrooms:
1
Baths:
1
Square Footage:
993
Lot Size (sq. ft.):
39,204
Status:
Pending
Current Price:
$340,000
List Date:
6/05/2026
Last Modified:
7/23/2026
Listing Details MLS# 7072313
General Property Information
- Assoc Mgmt Co. Phone #
- 952-224-4777
- Association Fee Frequency
- Monthly
- Association Mgmt Co. Name
- Sharper Management
- Common Wall
- Yes
- Lot Measurement
- Acres
- Manufactured Home?
- No
- Multiple PIDs?
- No
- New Development
- No
- Number of Fireplaces
- Yes
- Other Parking Spaces
- Yes
- Waterfront YN
- No
- Year Built
- 2005
- Yearly/Seasonal
- Yearly
- Zoning
- Residential-Single Family
- Bath Full
- Yes
- Main Floor Total SqFt
- 993
- Above Grd Total SqFt
- 993
- Total SqFt
- 993
- Total Finished Sqft
- 993.00
- FireplaceYN
- Yes
- Style
- (CC) High Rise (4+ Levels)
- Foundation Size
- 993
- Association Fee
- 425
- Garage Stalls
- Yes
- Lot Dimensions
- Common
- Acres
- 0.9
- Assessment Pending
- Yes
- Bath Three Quarters
- 0
- Bath Half
- 0
- Bath Quarter
- 0
- Below Grd Total SqFt
- 0
Property Features
Accessible:
Accessible Elevator Installed; No Stairs Internal
Air Conditioning:
Central Air
Amenities Shared:
Elevator(s); Fire Sprinkler System; Lobby
Amenities Unit:
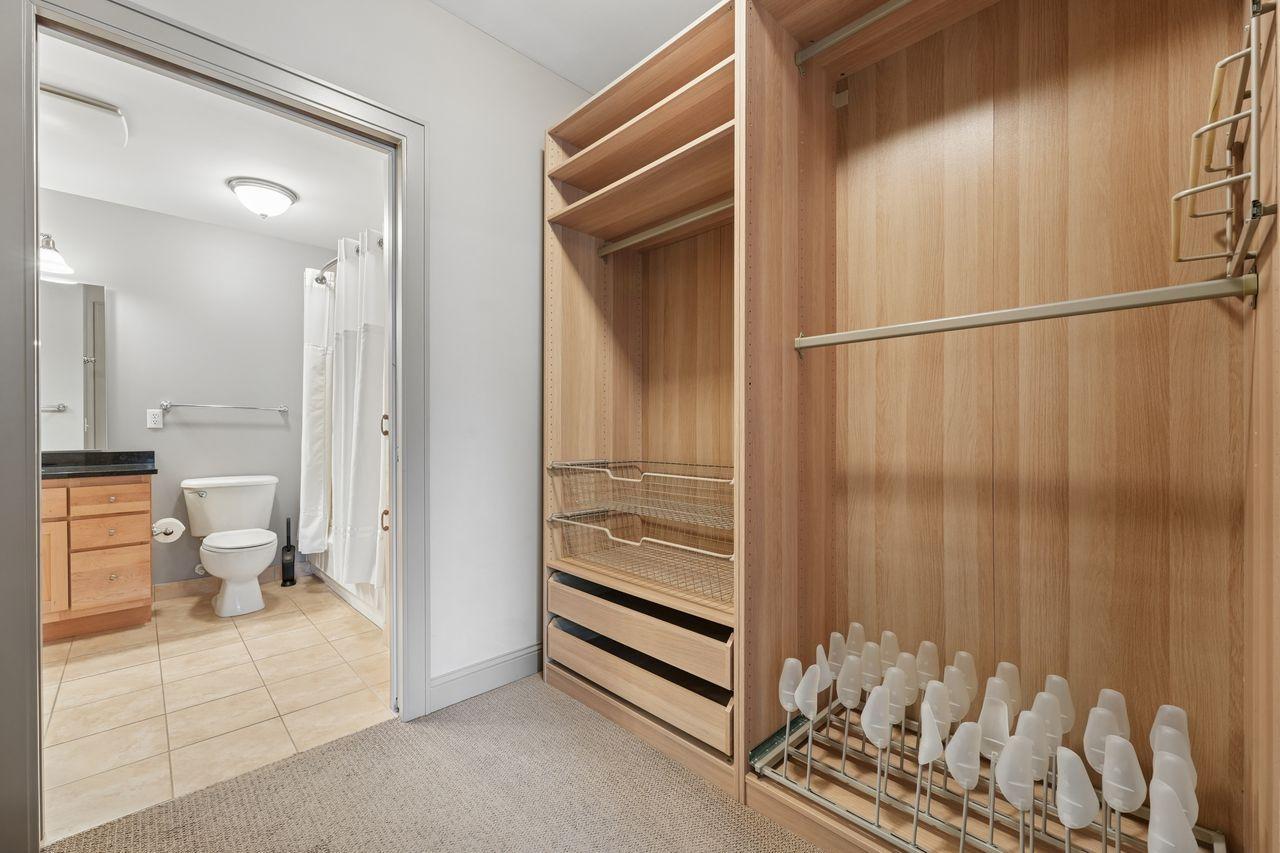
Balcony; Ceiling Fan(s); Kitchen Center Island; Main Floor Primary Bedroom; Natural Woodwork; Paneled Doors; Primary Bedroom Walk-In Closet; Washer/Dryer Hookup
Appliances:
Cooktop; Dishwasher; Disposal; Dryer; Microwave; Refrigerator; Washer
Association Fee Includes:
Building Exterior; Hazard Insurance; Outside Maintenance; Parking Space; Professional Mgmt; Sanitation; Security System; Snow Removal; Water
Basement:
None
Bath Description:
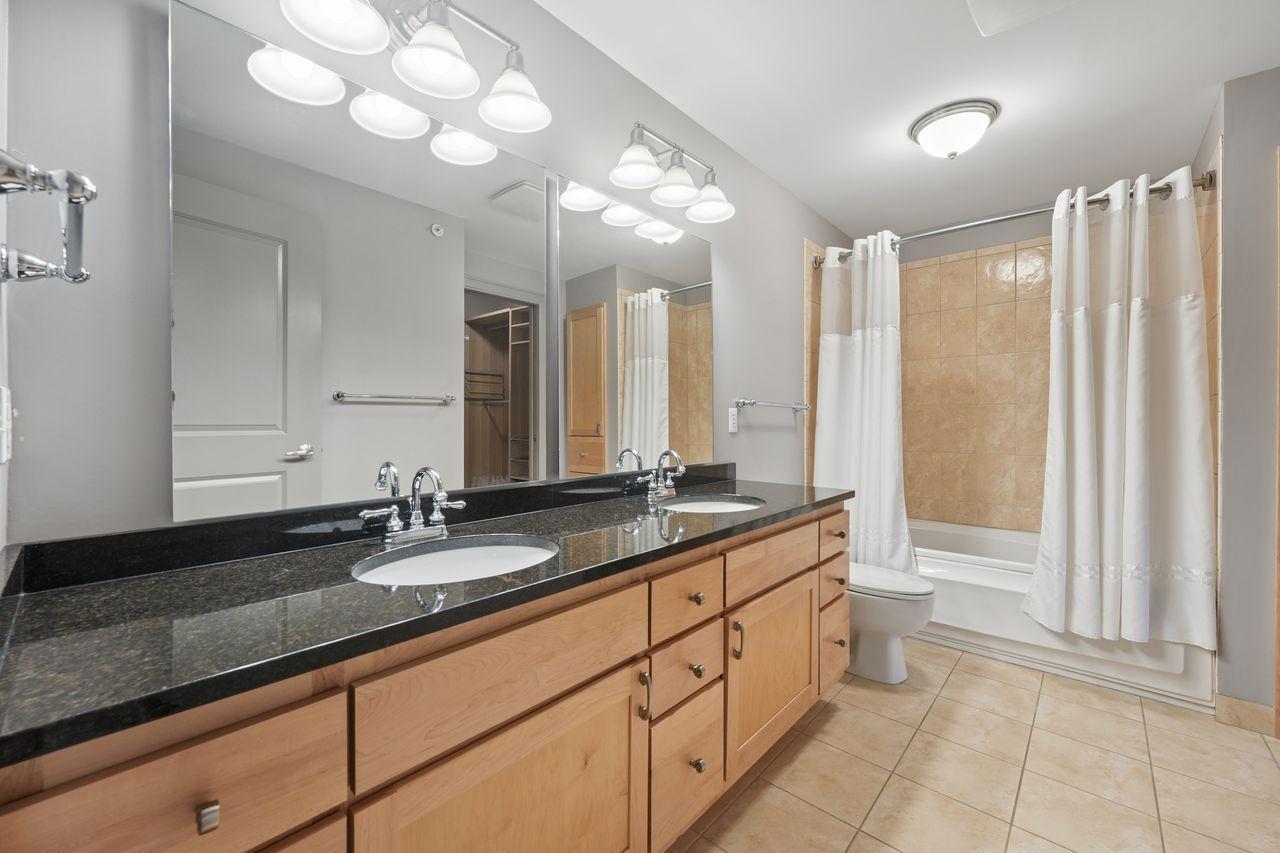
Double Sink; Primary Walk-Thru; Main Floor Full Bath
Construction Status:
Previously Owned
Dining Room Description:
Eat In Kitchen; Informal Dining Room; Kitchen/Dining Room
Exterior:
Brick/Stone
Fireplace Characteristics:
Gas Burning; Living Room
Foundation:
Poured Concrete
Fuel:
Natural Gas
Heating:
Forced Air
Internet Options:
Cable
Laundry:
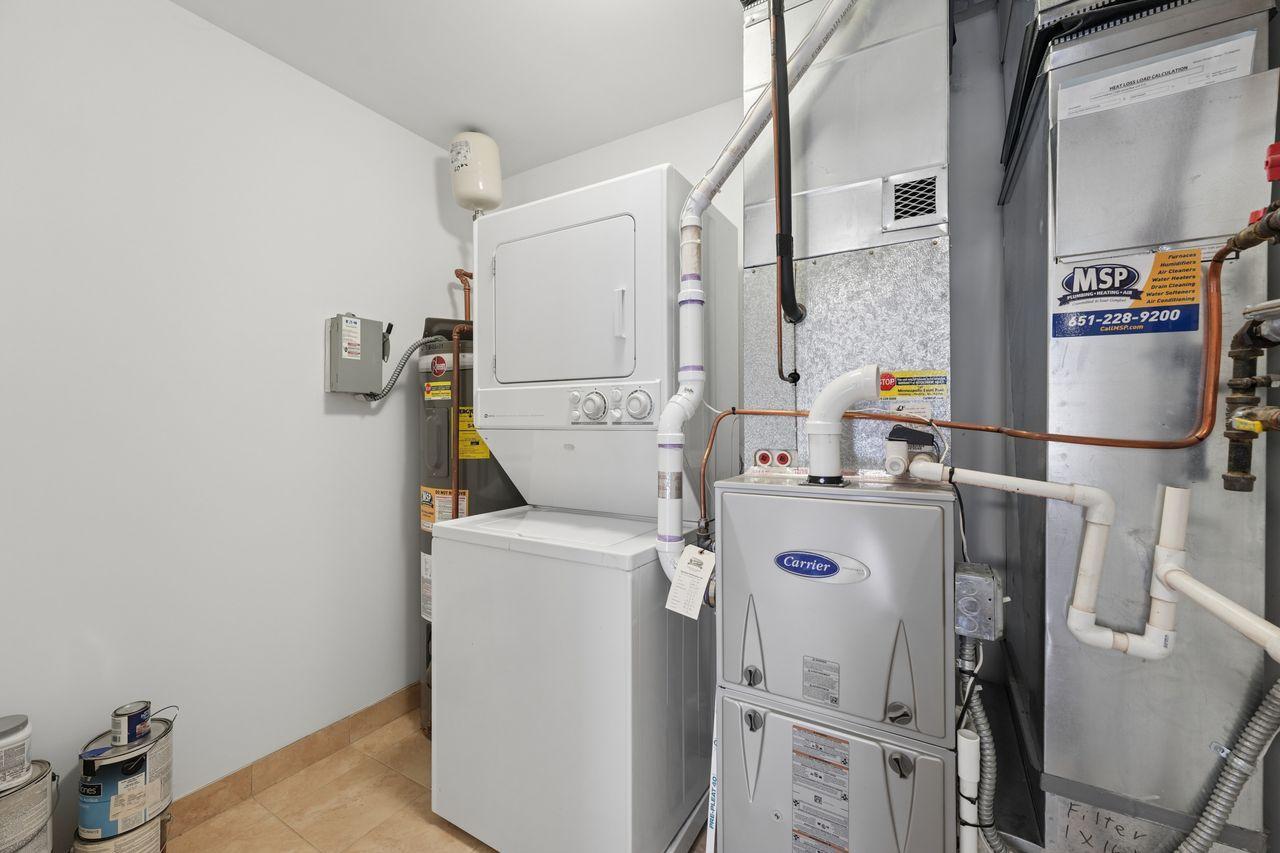
In Unit; Laundry Room
Lock Box Type:
Supra
Parking Characteristics:
Heated Garage; Insulated Garage; Secured
Road Frontage:
City Street; Sidewalks
Road Responsibility:
Public Maintained Road
Sellers Terms:
Cash; Conventional
Sewer:
City Sewer/Connected
Special Search:
All Living Facilities on One Level; Main Floor Laundry; Main Floor Primary; Primary Bdr Suite
Stories:
One
Water:
City Water/Connected
Contract Information
- Off Market Date
- 2026-07-23
- Contingency
- None
- Original List Price
- 340000
- ListPrice
- 340000
- Owner is an Agent?
- No
- Auction?
- No
Location Tax and Other Information
- House Number
- 1060
- Street Name
- Grand
- Street Suffix
- Avenue
- Unit Number
- 210
- Postal City
- Saint Paul
- County
- Ramsey
- State
- MN
- Zip Code
- 55105
- Complex/Dev/Subdivision
- Oxford Hill
Assessments
- Assessment Balance
- 4678
- Assessment Installment
- 1169
- Tax With Assessments
- 6198
Building Information
- Finished SqFt Above Ground
- 993
More Information
Lease Details
- Land Leased
- Not Applicable
Miscellaneous Information
- DP Resource
- Yes
- Homestead
- No
Ownership
- Fractional Ownership
- No
Parking Characteristics
- Garage Square Feet
- 36
- Heated Garage
- Yes
- Insulated Garage
- Yes
- Secured
- Yes
Public Survey Info
- Range#
- 23
- Section#
- 03
- Township#
- 28
Office/Member Info
- Association
- WWRA
Location, Tax and Other Information
- AssocFeeYN
- Yes
- Legal Description
- CIC NO 575 OXFORD HILL UNIT NO.210
- Listing City
- Saint Paul
- Map Page
- 121
- Municipality
- Saint Paul
- School District
- St. Paul
- School District Phone
- 651-767-8100
- County Abbreviation
- 210
- Zip Plus 4
- 3820
- Property ID Number
- 022823320150
- Tax Year
- 2026
- Tax Amount
- 6025
- In Foreclosure?
- No
- Potential Short Sale?
- No
- Lender Owned?
- No
Directions & Remarks
- Public Remarks
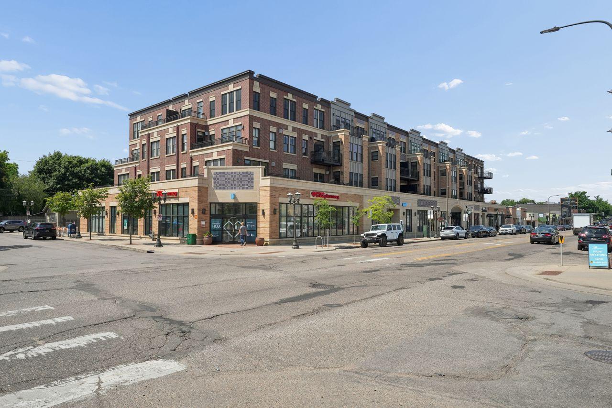
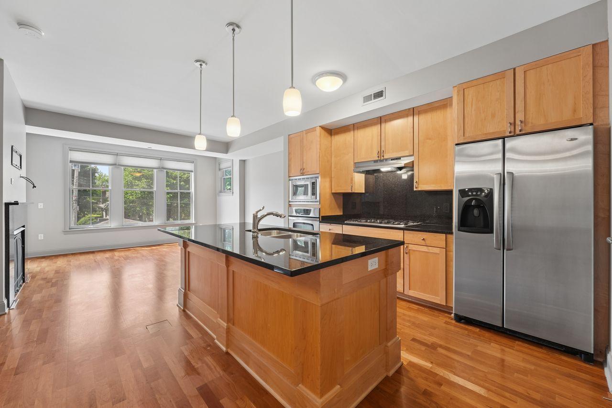
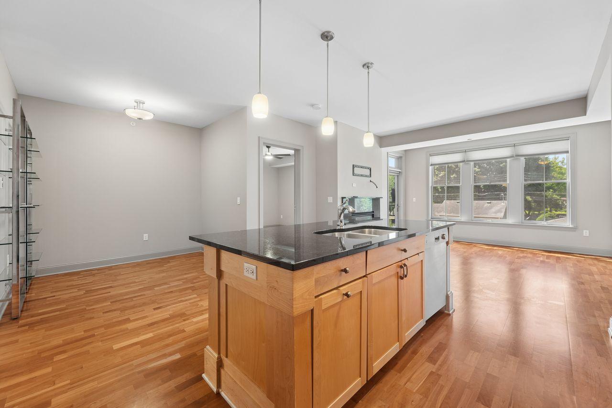
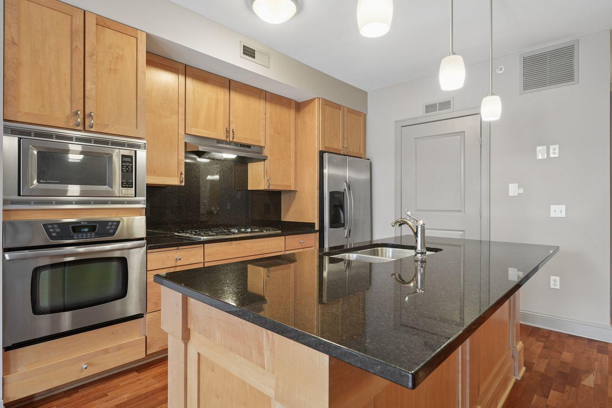
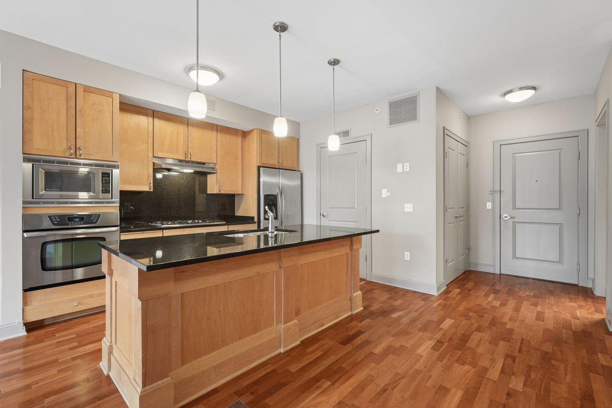
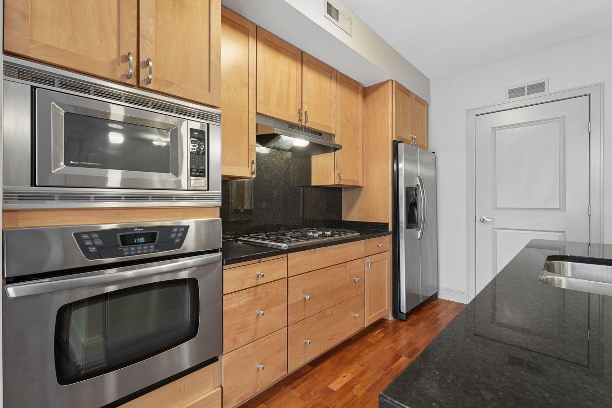
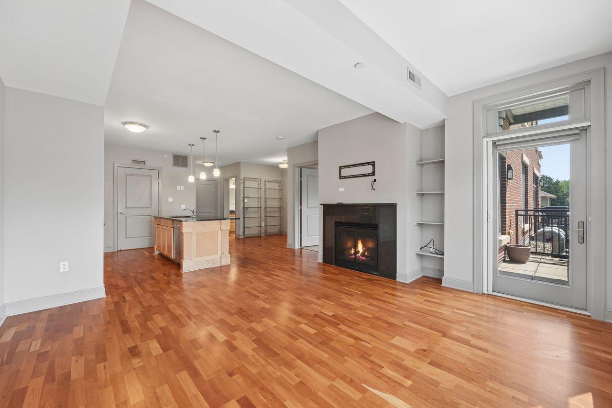
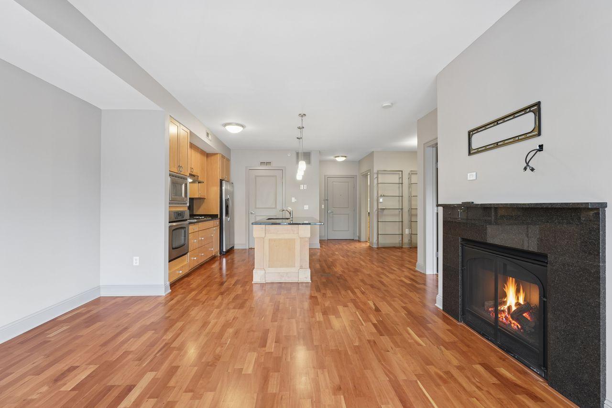
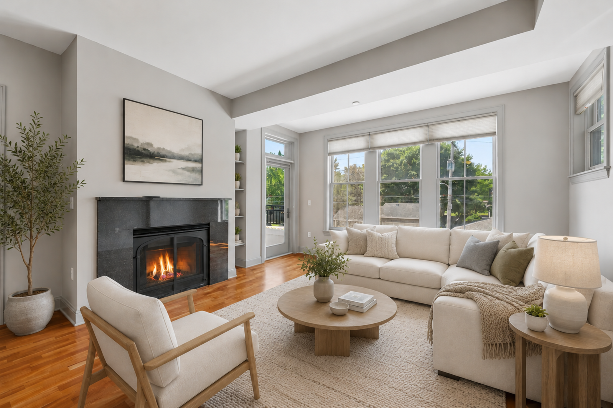
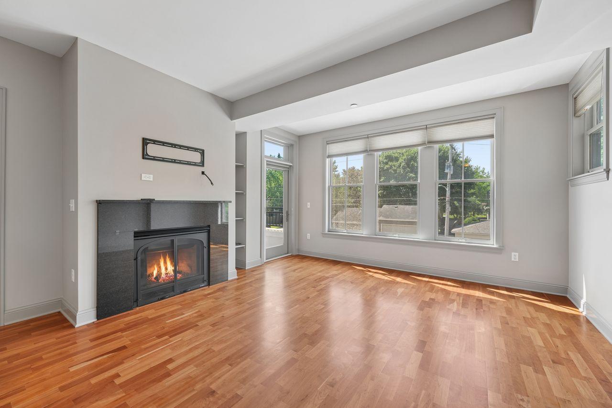
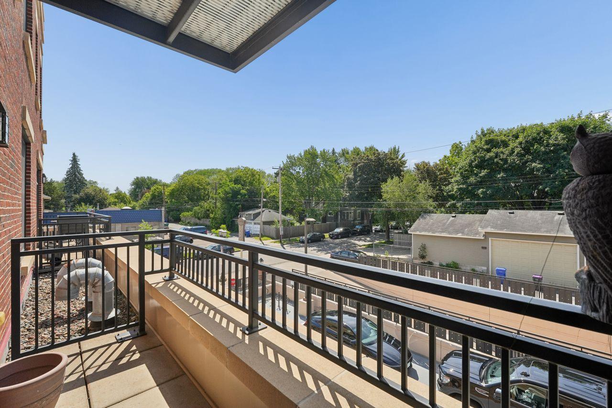
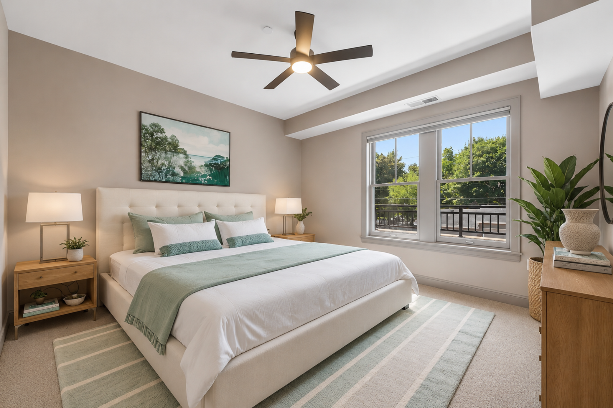
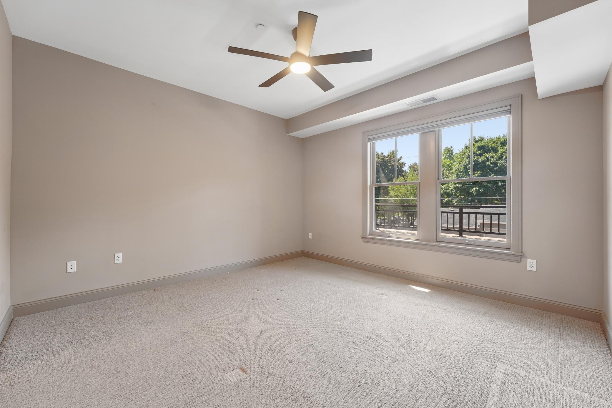
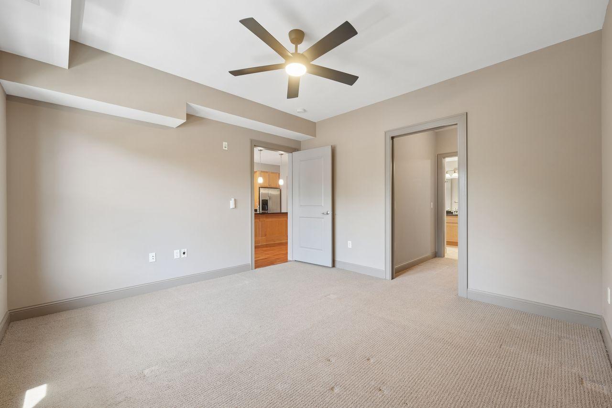
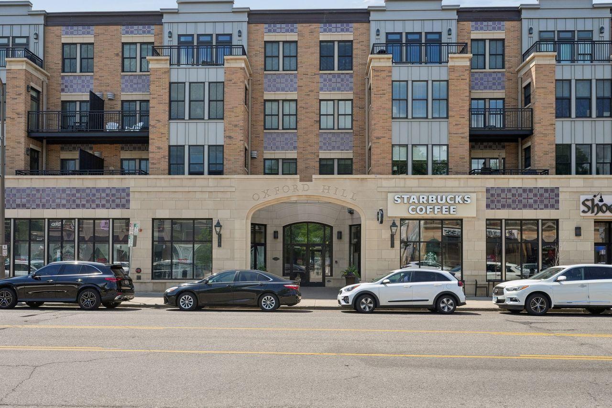
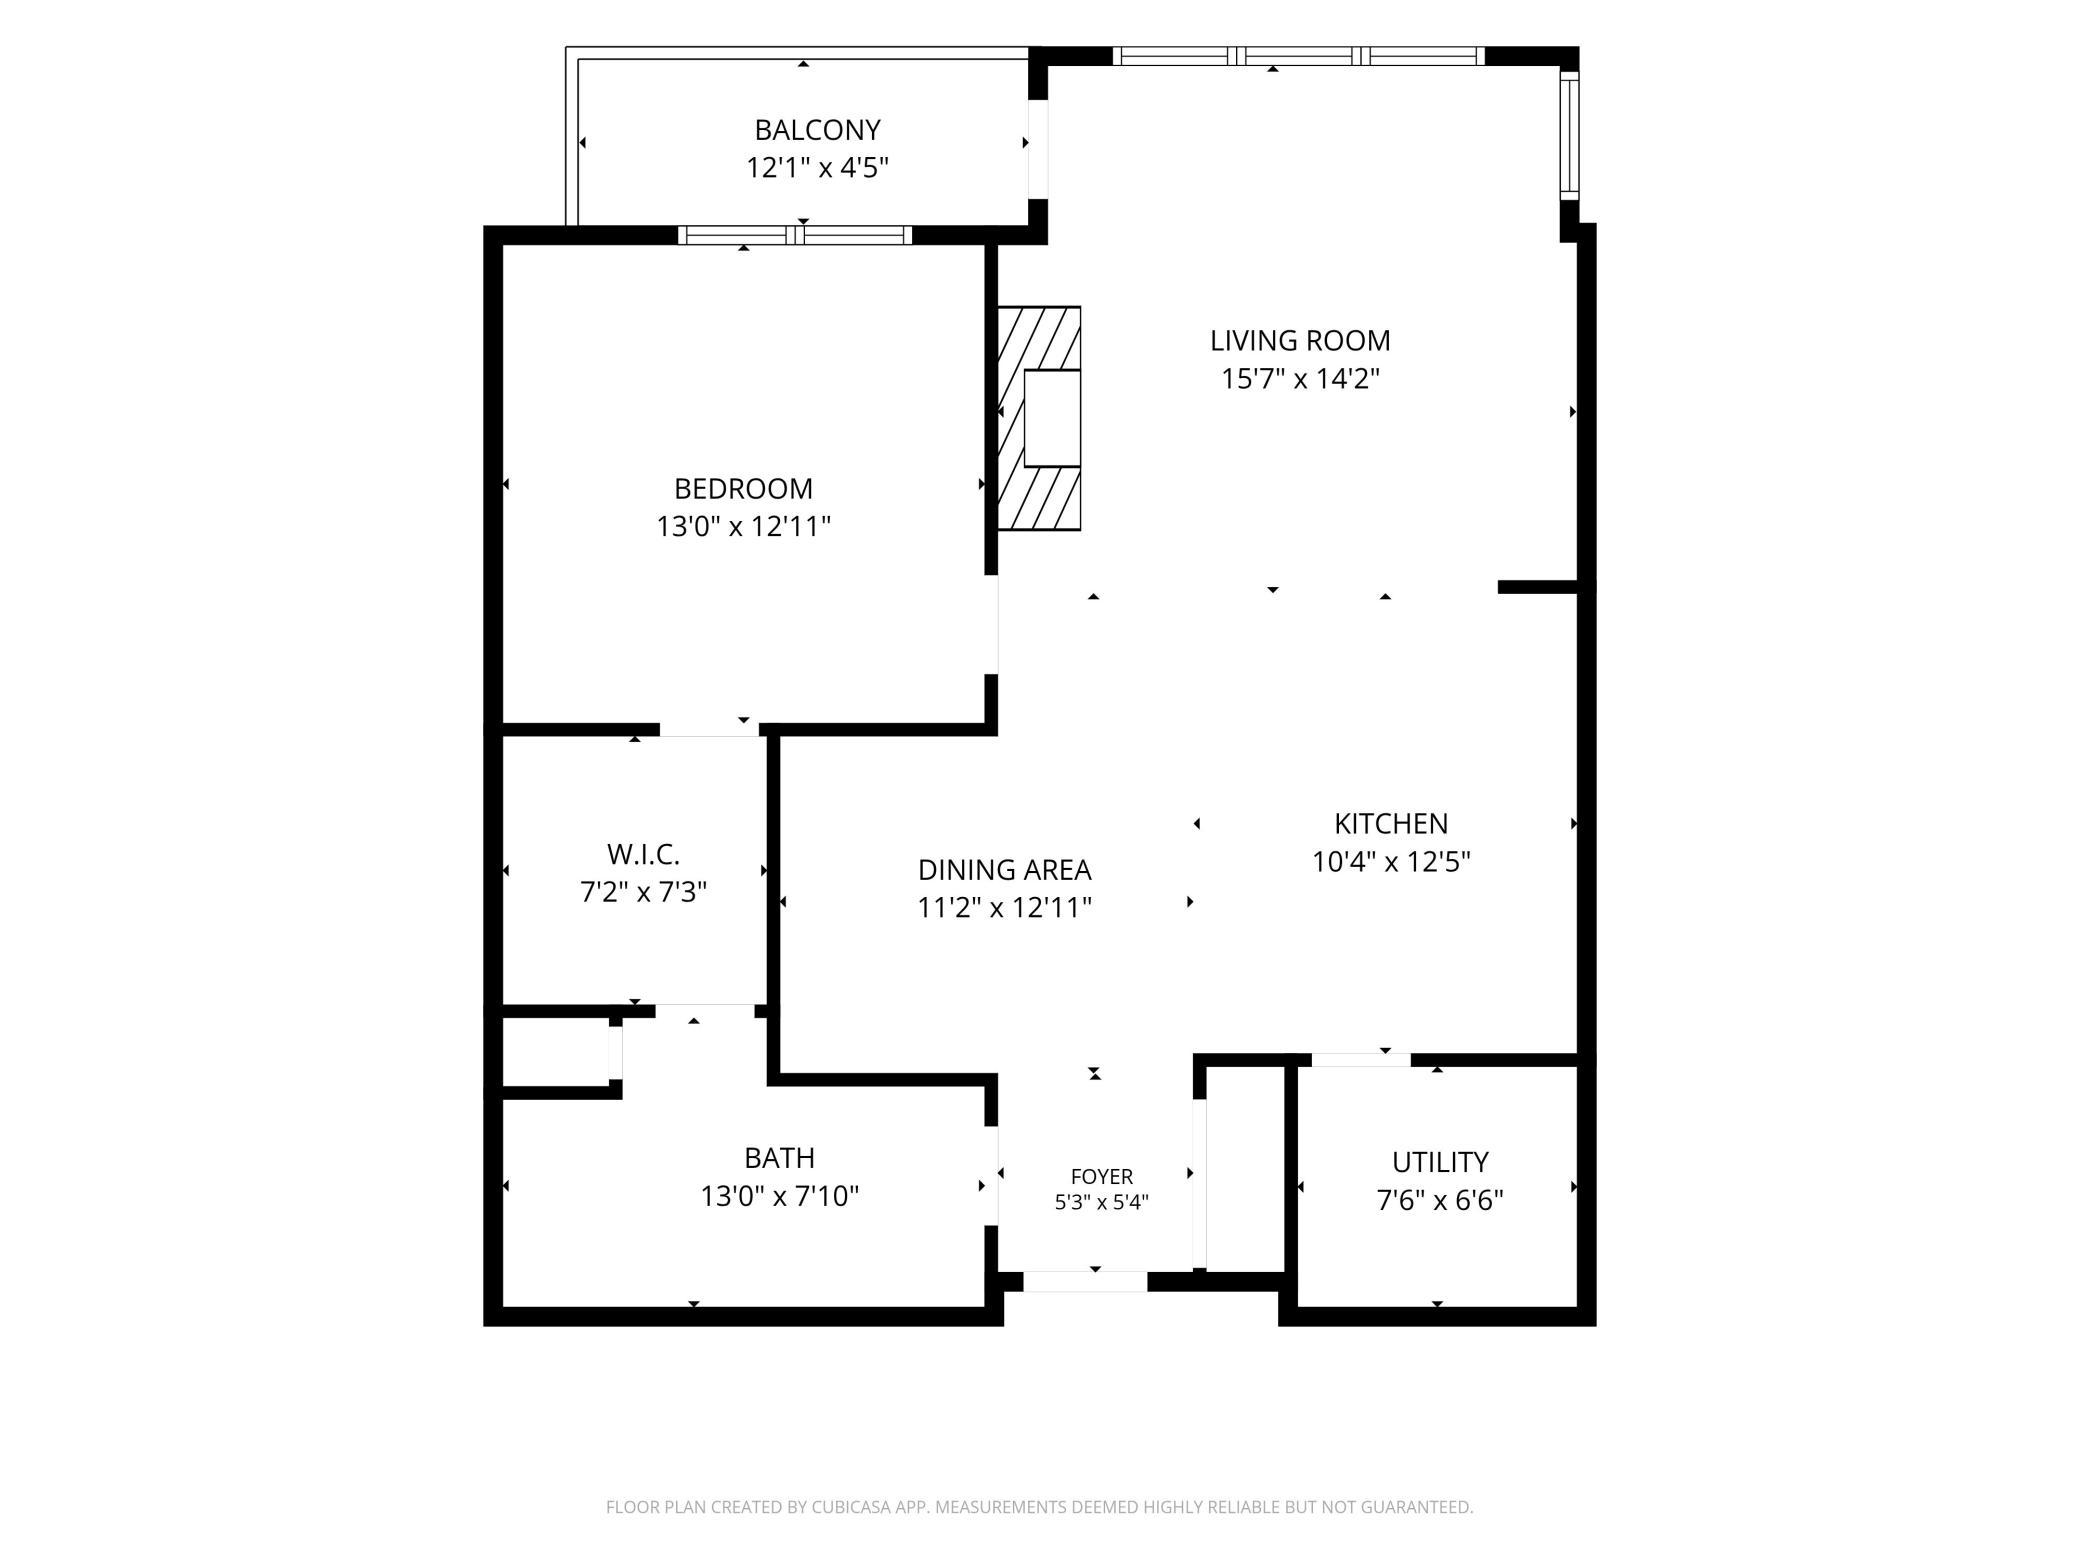
- Welcome to Oxford Hill luxury condos in an urban oasis! Grand Avenue offers a highly walkable, amazing urban experience characterized by historic homes and buildings, local boutiques, restaurants/cafes, and its close proximity to colleges/universities and Summit Ave. Discover this move-in ready south facing unit with all the living facilities on one level - no interior stairs. You'll love the warm and welcoming open concept floor plan with generous room sizes, primary suite, in-unit laundry & fresh paint in all main areas! Gorgeous gourmet kitchen featuring updated granite counters, large center island and beautiful cabinetry with great storage. Bright & airy, sun filled living room featuring a wall of windows with upgraded 3M sun control window film and a cozy gas fireplace. Walkout to the balcony perfect for morning coffee from the main floor coffee shop or enjoying a drink while catching a sunset. Enjoy the expansive primary suite with walk-in closet and full bath with dual vanity. Cherry hardwood floors, high ceilings, and Hunter Douglas shades. Plus, a well maintained secure building, shared lobby, and underground heated parking with elevator. Fantastic on-site amenities are located on the main floor - commercial shops including Starbucks and CVS. Superb neighborhood - ultra convenient location to everything you need - gym, grocery, dry cleaner, library, bus & more! Pet friendly. Come enjoy the Grand Avenue lifestyle!
- Directions
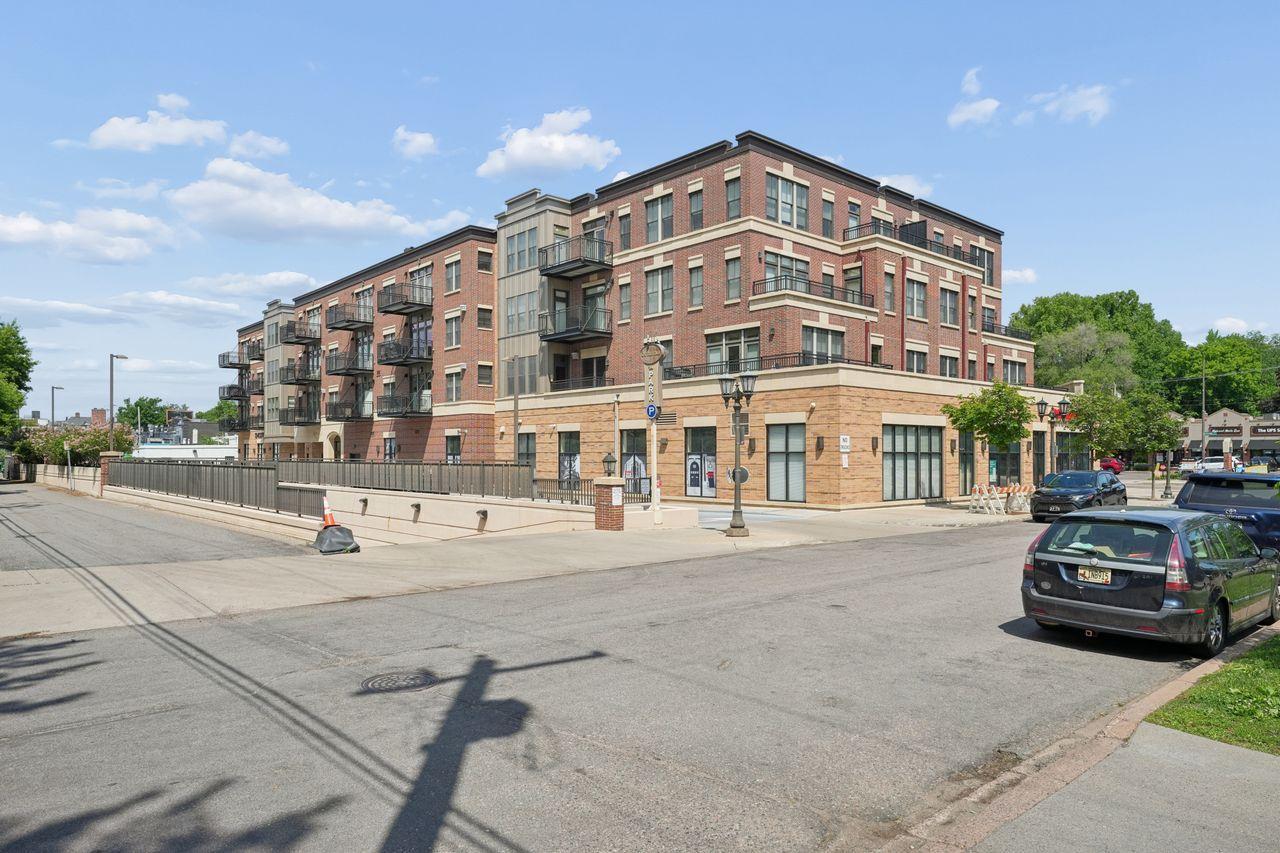
- I94 to Lexington Pkwy (South) to Grand Ave (East), property on the right side, corner of Grand Ave & Oxford St.
Accessible
- Accessible Elevator Installed
- Yes
- No Stairs Internal
- Yes
Air Conditioning
- Central Air
- Yes
Amenities Shared
- Elevator(s)
- Yes
- Fire Sprinkler System
- Yes
- Lobby
- Yes
Amenities Unit
- Balcony
- Yes
- Ceiling Fan(s)
- Yes
- Kitchen Center Island
- Yes
- Main Floor Primary Bedroom
- Yes
- Natural Woodwork
- Yes
- Paneled Doors
- Yes
- Primary Bedroom Walk-In Closet
- Yes
- Washer/Dryer Hookup
- Yes
Appliances
- Cooktop
- Yes
- Dishwasher
- Yes
- Disposal
- Yes
- Dryer
- Yes
- Microwave
- Yes
- Refrigerator
- Yes
- Washer
- Yes
Association Fee Includes
- Building Exterior
- Yes
- Hazard Insurance
- Yes
- Outside Maintenance
- Yes
- Parking Space
- Yes
- Professional Mgmt
- Yes
- Sanitation
- Yes
- Security System
- Yes
- Sewer
- Yes
- Snow Removal
- Yes
- Water
- Yes
Basement
- None
- Yes
Bath Description
- Double Sink
- Yes
- Primary Walk-Thru
- Yes
- Main Floor Full Bath
- Yes
Construction Status
- Previously Owned
- Yes
Dining Room Description
- Eat In Kitchen
- Yes
- Informal Dining Room
- Yes
- Kitchen/Dining Room
- Yes
Exterior
- Brick/Stone
- Yes
Fireplace Characteristics
- Gas Burning
- Yes
- Living Room
- Yes
Foundation
- Poured Concrete
- Yes
Fuel
- Natural Gas
- Yes
Heating
- Forced Air
- Yes
Insurance Fee
- Insurance Fee
- 0
Internet Options
- Cable
- Yes
Laundry
- In Unit
- Yes
- Laundry Room
- Yes
Lock Box Type
- Supra
- Yes
Patio, Porch and Deck Features
- Rear Porch
- Yes
Restriction/Covenants
- Mandatory Owners Assoc
- Yes
- Other Covenants
- Yes
- Pets - Cats Allowed
- Yes
- Pets - Dogs Allowed
- Yes
- Pets - Number Limit
- Yes
- Rental Restrictions May Apply
- Yes
Road Frontage
- City Street
- Yes
- Sidewalks
- Yes
Road Responsibility
- Public Maintained Road
- Yes
Sellers Terms
- Cash
- Yes
- Conventional
- Yes
Sewer
- City Sewer/Connected
- Yes
Special Search
- All Living Facilities on One Level
- Yes
- Main Floor Laundry
- Yes
- Main Floor Primary
- Yes
- Primary Bdr Suite
- Yes
Stories
- One
- Yes
Water
- City Water/Connected
- Yes
Room Information
| Room Name | Dimensions | Level |
|---|---|---|
| Dining Room | 9x6 | Main |
| First (1st) Bedroom | 13x13 | Main |
| Kitchen | 13x10 | Main |
| Laundry | 8x6 | Main |
| Living Room | 15x14 | Main |

Listing Office:
Coldwell Banker Realty
Last Updated: July - 23 - 2026
The data relating to real estate for sale on this web site comes in part from the Broker
Reciprocity SM Program of the Regional Multiple Listing Service of Minnesota, Inc. The information provided is deemed reliable but not guaranteed. Properties subject to prior sale, change or withdrawal.
©2024 Regional Multiple Listing Service of Minnesota, Inc All rights reserved.