
10604 Montgomery Avenue NW, Annandale, MN 55302
$1,250,000






Property Type:
Residential
Bedrooms:
4
Baths:
3
Square Footage:
4,275
Lot Size (sq. ft.):
56,628
Status:
Active
Current Price:
$1,250,000
List Date:
6/19/2026
Last Modified:
7/06/2026
Listing Details MLS# 7053954
General Property Information
- Assoc Mgmt Co. Phone #
- 612-816-6917
- Association Fee Frequency
- Annually
- Association Mgmt Co. Name
- Stephanie Jude
- Common Wall
- No
- Lot Measurement
- Acres
- Manufactured Home?
- No
- Multiple PIDs?
- No
- New Development
- No
- Number of Fireplaces
- 2
- Road Btwn WF & Home?
- No
- Waterfront YN
- Yes
- Year Built
- 1976
- Yearly/Seasonal
- Yearly
- Zoning
- Residential-Single Family
- Bath Full
- 2
- Bath Three Quarters
- Yes
- Main Floor Total SqFt
- 2025
- Above Grd Total SqFt
- 3090
- Below Grd Total SqFt
- 1185
- Total SqFt
- 4275
- Total Finished Sqft
- 4275.00
- FireplaceYN
- Yes
- Lake/Waterfront Name
- Clearwater
- Style
- (SF) Single Family
- Foundation Size
- 2025
- Association Fee
- 250
- Garage Stalls
- 3
- Lot Dimensions
- 524x54x435x296
- Acres
- 1.3
- Assessment Pending
- Unknown
- Bath Half
- 0
- Bath Quarter
- 0
Property Features
Accessible:
None
Air Conditioning:
Central Air
Amenities Unit:
Deck; Main Floor Primary Bedroom; Panoramic View; Porch
Appliances:
Cooktop; Dishwasher; Dryer; Microwave; Refrigerator; Washer
Association Fee Includes:
Other
Bath Description:
Main Floor Full Bath; Upper Level Full Bath; 3/4 Basement
Construction Materials:
Block
Construction Status:
Previously Owned
Dining Room Description:
Eat In Kitchen; Informal Dining Room; Kitchen/Dining Room
Electric:
Circuit Breakers
Exterior:
Brick/Stone; Metal
Fireplace Characteristics:
Wood Burning
Foundation:
Concrete Block
Fuel:
Propane
Heating:
Baseboard; Forced Air; In-Floor Heating
Laundry:
In Basement
Lock Box Type:
Combo
Parking Characteristics:
Tuckunder Garage
Road Frontage:
Private Road
Road Responsibility:
Association Maintained Road
Roof:
Asphalt Shingles
Sellers Terms:
Cash; Conventional
Sewer:
Private Sewer
Special Search:
Main Floor Bedroom
Stories:
More Than 2 Stories
Water:
Private
Waterfront Type:
Lake Front
Waterfront View:
Lake; Panoramic
Contract Information
- Contingency
- None
- Original List Price
- 1250000
- ListPrice
- 1250000
- Owner is an Agent?
- No
- Auction?
- No
Location Tax and Other Information
- House Number
- 10604
- Street Name
- Montgomery
- Street Suffix
- Avenue
- Street Direction Suffix
- NW
- Postal City
- Annandale
- County
- Wright
- State
- MN
- Zip Code
- 55302
Assessments
- Tax With Assessments
- 7564
- Assessment Balance
- 0
Building Information
- Finished SqFt Above Ground
- 3090
- Finished SqFt Below Ground
- 1185
More Information
Lake Details
- Lake Acres
- 3186
- Lake Depth
- 73
Lease Details
- Land Leased
- Not Applicable
Miscellaneous Information
- Homestead
- No
Ownership
- Fractional Ownership
- No
Parking Characteristics
- Garage Square Feet
- 840
- Tuckunder Garage
- Yes
Public Survey Info
- Range#
- 28
- Section#
- 12
- Township#
- 121
Office/Member Info
- Association
- SPAAR
Location, Tax and Other Information
- AssocFeeYN
- Yes
- Legal Description
- SECT-12 TWP-121 RANGE-028 UNPLATTED LAND SOUTHSIDE TWP TH PRT OF GOV LT2 & GOV LT 3 DESC COM SW COR OF SE SEC12 TH N89D10'31"E ALG S LN463.92FT TH N0D41'41"E3116.26FT TH S86D25'02"W475FT TO POB TH CONT S86D25'02"W76.95FT TH N0D41'40"E20.06FT TH N86D2 5'02"E74.16FT TH N0D41'40"E TO SHRLN OF CLEARWATER LK TH SWLY SLY SELY&ELY ALG SD SHRLN TO INT/SEC OF LN WH BRS S0D41'40"W FR POB TH N0D41'40"E ALG SD LN TO POB
- Listing City
- Annandale
- Map Page
- 999
- Municipality
- Annandale
- School District
- Annandale
- School District Phone
- 320-274-5602
- DNR Lake ID#
- 86025200
- DNR Lake Classification
- General Development
- Zip Plus 4
- 1851
- Property ID Number
- 217000121318
- Tax Year
- 2026
- Tax Amount
- 7564
- In Foreclosure?
- No
- Potential Short Sale?
- No
- Lender Owned?
- No
Directions & Remarks
- Public Remarks
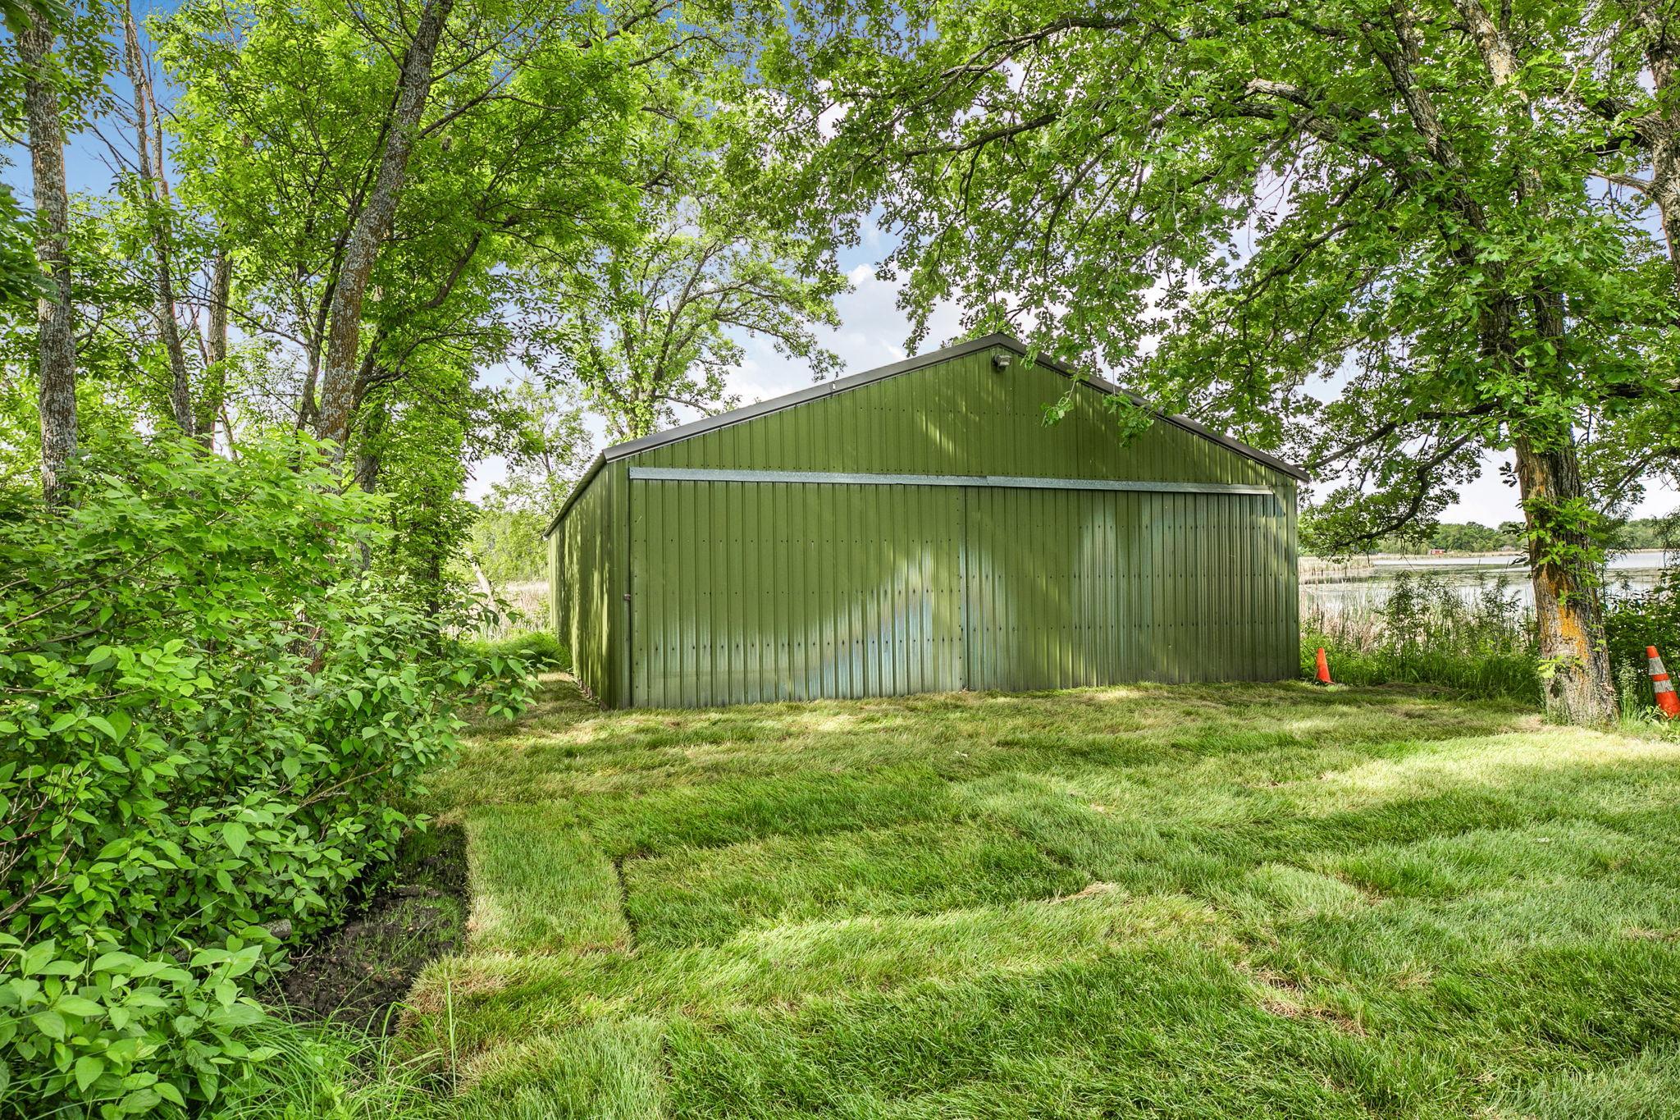
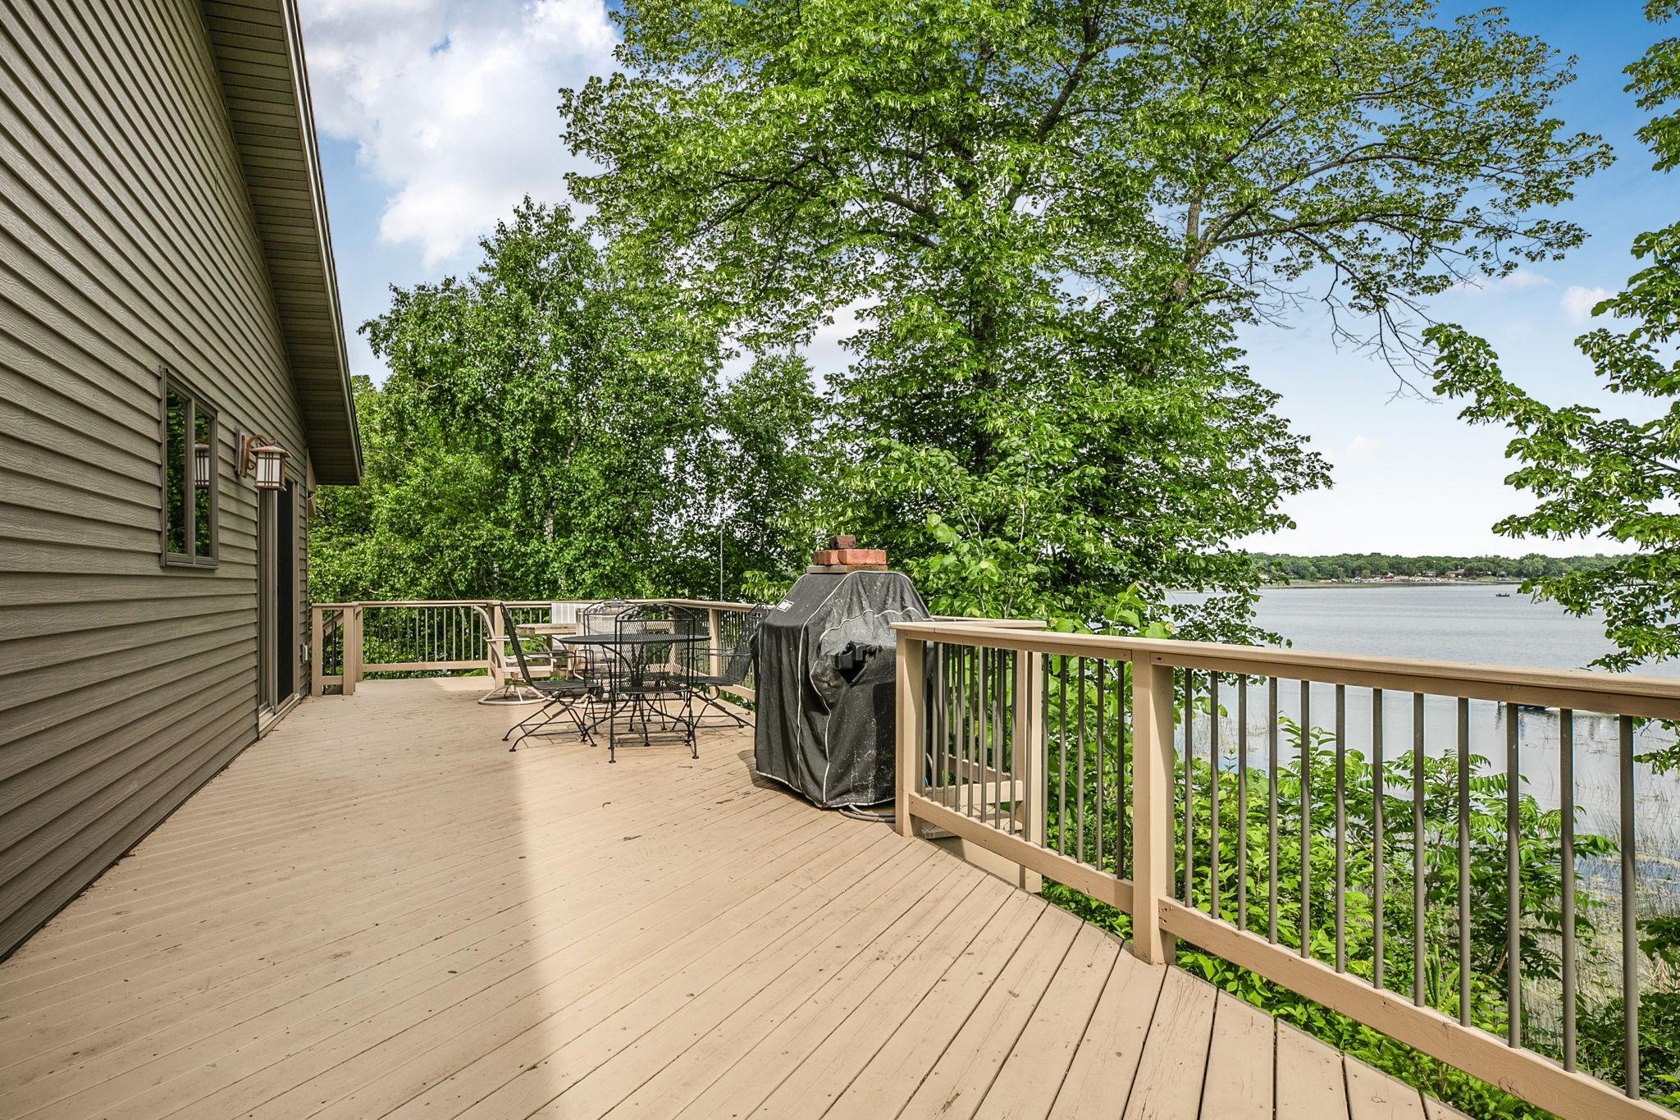
- Your Own Private Clearwater Lake Peninsula! Rare opportunity to own 1.3 acres with an incredible 955 feet of shoreline and panoramic water views in nearly every direction. This one-of-a-kind property offers exceptional privacy, mature trees, beach area, and endless shoreline to explore. The 4-bedroom, 3-bath home is thoughtfully designed to maximize lake views from nearly every room. The main level features a stunning great room with soaring vaulted wood ceilings, exposed beams, expansive windows, beautiful hardwood floors, and an impressive floor-to-ceiling stone fireplace. The spacious kitchen offers abundant custom cabinetry, a large center island, and seamless flow into the dining and living areas, making it ideal for entertaining. Just off the living space, the inviting porch provides the perfect spot to relax with a morning coffee, unwind with a book, or enjoy wildlife and water views. The home offers a desirable floor plan with two bedrooms on the main level and two additional bedrooms on the upper level, providing comfortable accommodations for family and guests. The walkout lower level is designed for recreation and gathering, featuring a second stone fireplace, spacious family room, game area, kitchenette with dining space, and direct access to the outdoors. Whether hosting weekend guests or enjoying lake life year-round, this level offers exceptional flexibility and entertainment space. The 3-car tuck-under garage with epoxy floors provides ample storage, while the lakeside shed is perfect for toys and equipment. The shed was significantly improved in 2022 with a new septic and water line connection, the addition of a convenient 3/4 bathroom, and concrete floor for clean, functional storage. With 955 feet of shoreline, panoramic water views, and the rare privacy of your own peninsula, this extraordinary Clearwater Lake property is a one-of-a-kind lakefront retreat.
- Directions
- Hwy 55 to ExcelsiorAvenue North to Montgomery to property
Accessible
- None
- Yes
Air Conditioning
- Central Air
- Yes
Amenities Unit
- Deck
- Yes
- Main Floor Primary Bedroom
- Yes
- Panoramic View
- Yes
- Porch
- Yes
Appliances
- Cooktop
- Yes
- Dishwasher
- Yes
- Dryer
- Yes
- Microwave
- Yes
- Refrigerator
- Yes
- Washer
- Yes
Association Fee Includes
- Other
- Yes
Bath Description
- Main Floor Full Bath
- Yes
- Upper Level Full Bath
- Yes
- 3/4 Basement
- Yes
Construction Materials
- Block
- Yes
Construction Status
- Previously Owned
- Yes
Dining Room Description
- Eat In Kitchen
- Yes
- Informal Dining Room
- Yes
- Kitchen/Dining Room
- Yes
Electric
- Circuit Breakers
- Yes
Exterior
- Brick/Stone
- Yes
- Metal
- Yes
Fireplace Characteristics
- Wood Burning
- Yes
Foundation
- Concrete Block
- Yes
Fuel
- Propane
- Yes
Heating
- Baseboard
- Yes
- Forced Air
- Yes
- In-Floor Heating
- Yes
Insurance Fee
- Insurance Fee
- 0
Laundry
- In Basement
- Yes
Lock Box Type
- Combo
- Yes
Patio, Porch and Deck Features
- Deck
- Yes
- Porch
- Yes
Road Frontage
- Private Road
- Yes
Road Responsibility
- Association Maintained Road
- Yes
Roof
- Asphalt Shingles
- Yes
Sellers Terms
- Cash
- Yes
- Conventional
- Yes
Sewer
- Private Sewer
- Yes
Special Search
- Main Floor Bedroom
- Yes
Stories
- More Than 2 Stories
- Yes
Water
- Private
- Yes
Waterfront Type
- Lake Front
- Yes
Waterfront View
- Lake
- Yes
- Panoramic
- Yes
Room Information
| Room Name | Dimensions | Level |
|---|---|---|
| Dining Room | 13x16 | Main |
| Family Room | 15x42 | Lower |
| First (1st) Bedroom | 13x15 | Main |
| Fourth (4th) Bedroom | 13x14 | Upper |
| Kitchen | 13x25 | Main |
| Laundry | 12x13 | Lower |
| Living Room | 16x29 | Main |
| Porch | 11x14 | Main |
| Second (2nd) Bedroom | 13x14 | Main |
| Third (3rd) Bedroom | 13x14 | Upper |
Documents
 MLS Flyer 10604 Montgomery Ave NW.pdf ›
Listing Office:
RE/MAX Advantage Plus
Last Updated: July - 06 - 2026
The data relating to real estate for sale on this web site comes in part from the Broker
Reciprocity SM Program of the Regional Multiple Listing Service of Minnesota, Inc. The information provided is deemed reliable but not guaranteed. Properties subject to prior sale, change or withdrawal.
©2024 Regional Multiple Listing Service of Minnesota, Inc All rights reserved.