
1063 County Road 134, Saint Cloud, MN 56303
New Listing
$574,900







Property Type:
Residential
Bedrooms:
5
Baths:
4
Square Footage:
5,861
Lot Size (sq. ft.):
66,211
Status:
Active
Current Price:
$574,900
List Date:
7/10/2026
Last Modified:
7/11/2026
Listing Details MLS# 7100978
General Property Information
- Common Wall
- No
- Lot Measurement
- Acres
- Manufactured Home?
- No
- Multiple PIDs?
- No
- New Development
- No
- Number of Fireplaces
- Yes
- Waterfront YN
- No
- Year Built
- 1986
- Yearly/Seasonal
- Yearly
- Zoning
- Residential-Single Family
- Bath Full
- 2
- Bath Three Quarters
- Yes
- Bath Half
- Yes
- Main Floor Total SqFt
- 2058
- Above Grd Total SqFt
- 3247
- Below Grd Total SqFt
- 2614
- Total SqFt
- 5861
- Total Finished Sqft
- 4395.00
- FireplaceYN
- Yes
- Style
- (SF) Single Family
- Foundation Size
- 2894
- Garage Stalls
- 5
- Lot Dimensions
- 245 x 270
- Acres
- 1.52
- Assessment Pending
- No
- Bath Quarter
- 0
- Association Fee
- 0
Property Features
Accessible:
None
Air Conditioning:
Central Air
Appliances:
Dishwasher; Dryer; Microwave; Range; Refrigerator; Washer
Assumable Loan:
Not Assumable
Construction Status:
Previously Owned
Dining Room Description:
Kitchen/Dining Room
Electric:
200+ Amp Service
Existing Financing:
Conventional
Exterior:
Brick/Stone
Family Room Characteristics:
Lower Level
Fencing:
Privacy; Wood
Foundation:
Concrete Block
Fuel:
Natural Gas
Heating:
Forced Air; Zoned
Laundry:
Laundry Room; Main Level
Lot Description:
Tree Coverage - Medium
Parking Characteristics:
Finished Garage; Garage Door Opener; Heated Garage; Insulated Garage; Storage
Pool Description:
None
Road Frontage:
County Road
Road Responsibility:
Public Maintained Road
Roof:
Age 8 Years or Less; Architectural Shingle; Pitched
Sellers Terms:
Cash; Conventional; FHA; Rural Development; VA
Sewer:
City Sewer/Connected
Special Search:
Main Floor Laundry; Primary Bdr Suite
Stories:
Four or More Level Split
Water:
City Water/Connected
Contract Information
- Contingency
- None
- Original List Price
- 574900
- ListPrice
- 574900
- Owner is an Agent?
- No
- Auction?
- No
Location Tax and Other Information
- House Number
- 1063
- Street Name
- County Road 134
- Postal City
- Saint Cloud
- County
- Stearns
- State
- MN
- Zip Code
- 56303
- Complex/Dev/Subdivision
- Kremers Add
Assessments
- Tax With Assessments
- 5424
- Assessment Balance
- 0
Basement
- Foundation Dimensions
- 30x95
More Information
Building Information
- Finished SqFt Above Ground
- 3247
- Finished SqFt Below Ground
- 1148
Lease Details
- Land Leased
- Not Applicable
Miscellaneous Information
- DP Resource
- Yes
- Homestead
- Yes
Ownership
- Fractional Ownership
- No
Parking Characteristics
- Garage Dimensions
- 27x40
- Garage Door Height
- 8
- Garage Door Width
- 9
- Garage Square Feet
- 1080
- Finished Garage
- Yes
- Garage Door Opener
- Yes
- Heated Garage
- Yes
- Insulated Garage
- Yes
- Storage
- Yes
Public Survey Info
- Range#
- 28
- Section#
- 8
- Township#
- 124
Office/Member Info
- Association
- SCAAR
Location, Tax and Other Information
- AssocFeeYN
- No
- Legal Description
- LOTS 4 & 5 LESS PARCEL#42 OF STEARNS COUNTY ROW PLAT #33 KREMER'S ADDITION SECTION 08 TOWNSHIP 124 RANGE 028
- Listing City
- Saint Cloud
- Map Page
- 225
- Municipality
- Saint Cloud
- School District
- St. Cloud
- School District Phone
- 320-253-9333
- Zip Plus 4
- 766
- Property ID Number
- 82477500101
- Tax Year
- 2025
- Tax Amount
- 5424
- In Foreclosure?
- No
- Potential Short Sale?
- No
- Lender Owned?
- No
Directions & Remarks
- Public Remarks
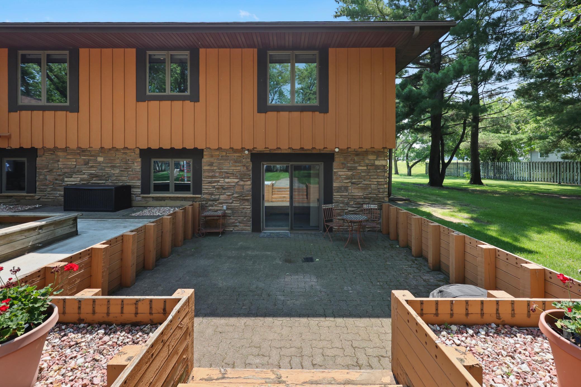
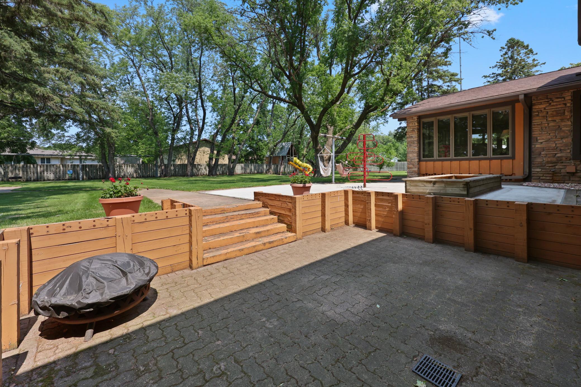
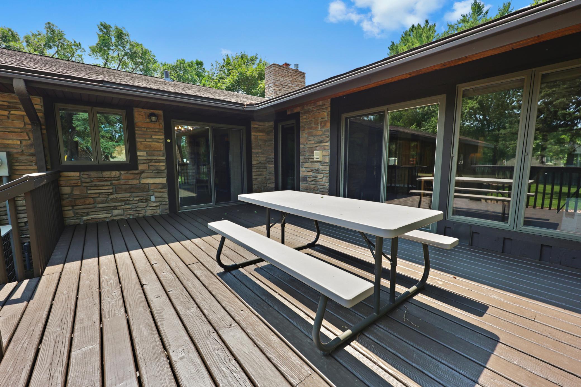
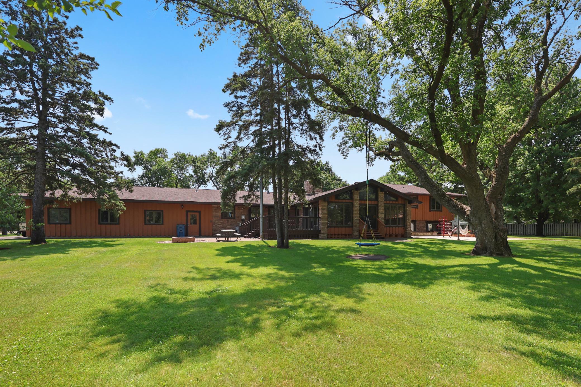
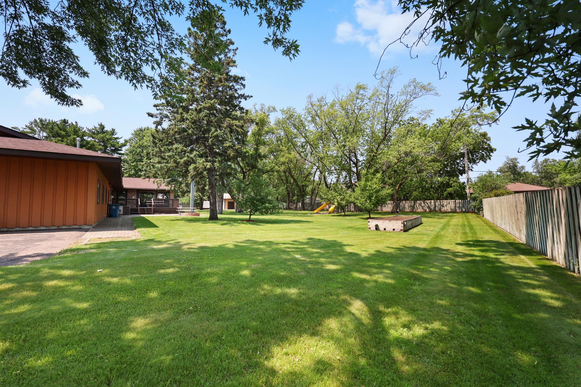
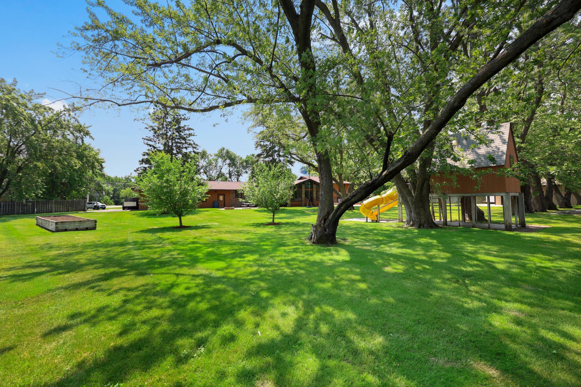
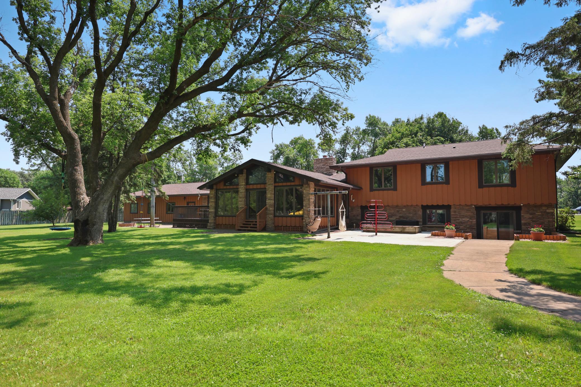
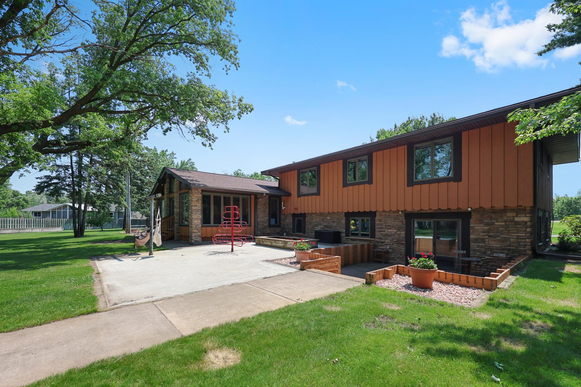
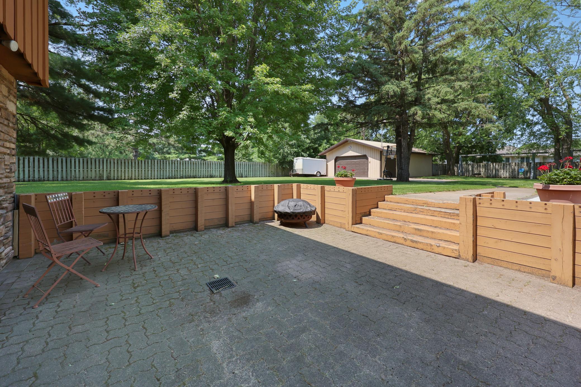
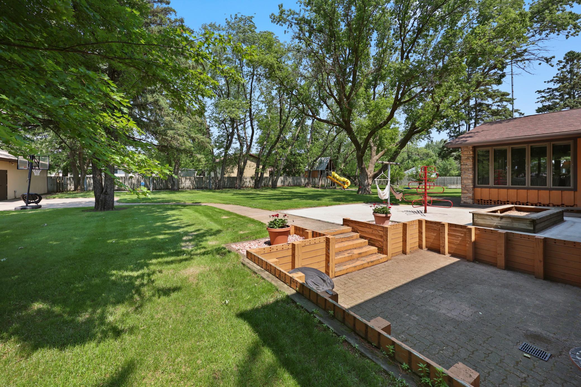
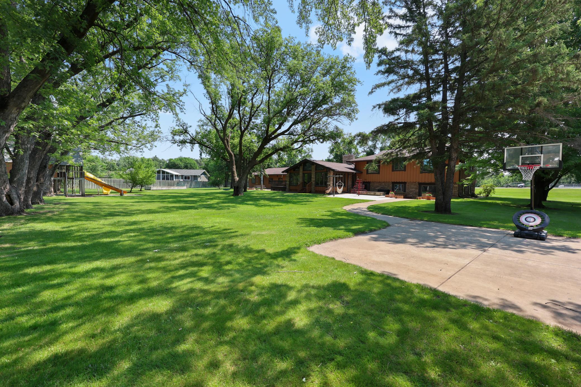
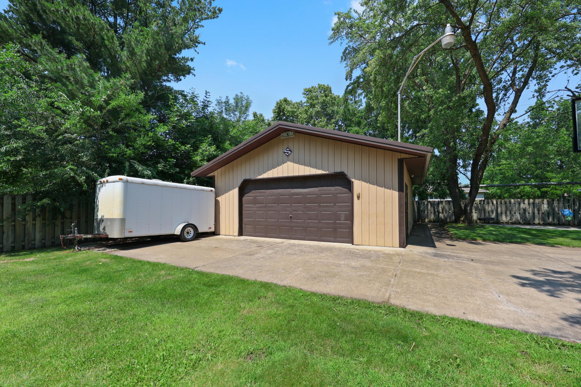
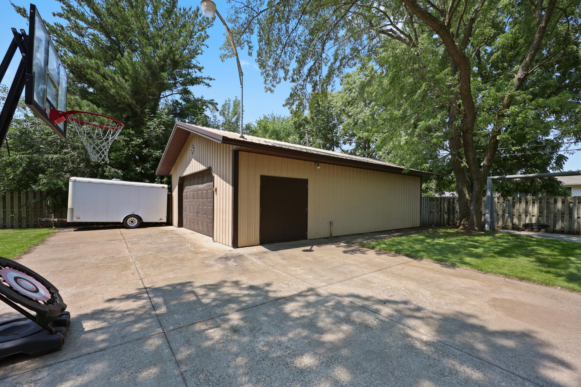
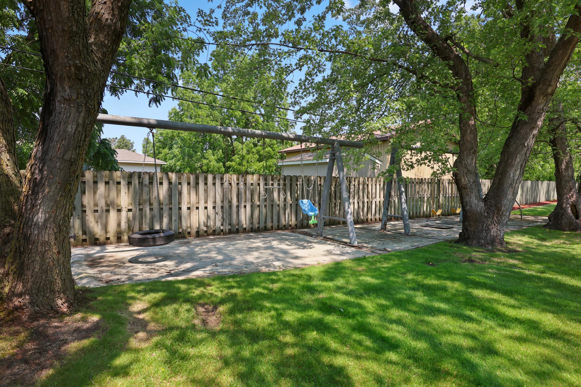
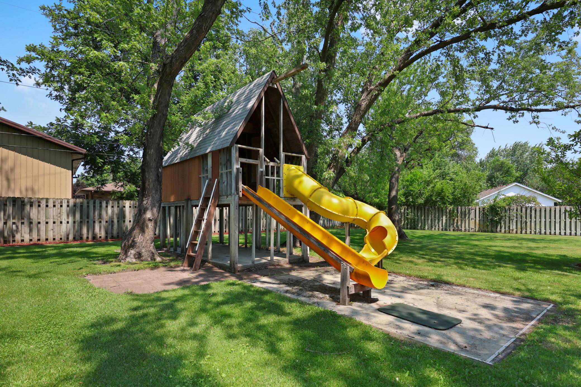
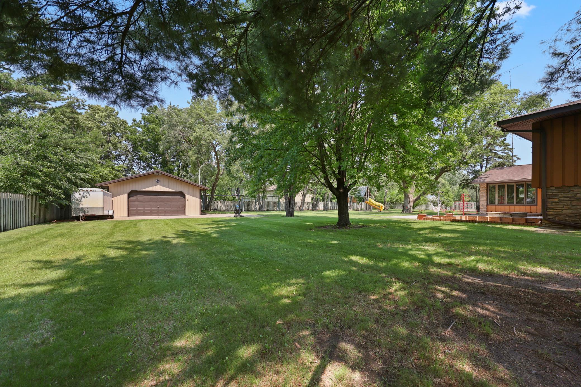
- Beautifully updated and exceptionally maintained, this spacious 5-bedroom, 4-bathroom four-level home sits on a rare 1.52-acre lot with a fully fenced backyard surrounded by mature trees, creating a private, park-like setting. Rich hardwood floors, a stunning vaulted oak ceiling, and an impressive two-story foyer create a warm welcome from the moment you arrive. The heated and insulated 816-square-foot, three-stall garage and 26' x 36' storage shed with a concrete floor and overhead door provide exceptional space for more vehicles, recreational toys, workshop projects, and year-round storage. The beautifully remodeled kitchen (2023) is the heart of the home, featuring custom hickory cabinetry, granite countertops, stainless steel appliances, and abundant workspace. The adjoining dining room comfortably seats 10-12, while the large, recently stained deck and sun-filled four-season porch with its vaulted oak ceiling create inviting spaces for relaxing and entertaining year-round. The professionally remodeled primary suite by Berscheid Builders offers a luxurious private bath, spacious walk-in closet, and private patio with room for a future hot tub. A spacious living room, lower-level family room, finished recreation room, and additional unfinished space provide flexibility for today's lifestyle. Outside, enjoy three apple trees, raised garden beds with a dedicated water hookup, and an in-ground sprinkler system supplied by a private watering well—keeping the lawn lush and green without the city water bill. Recent updates include a new roof (2019), remodeled kitchen with new kitchen and laundry appliances (2023), heated and insulated garage (2024), two forced-air furnaces, central air conditioning, and natural gas heat. Located just minutes from shopping, restaurants, Joe Faber Field, Veterans Golf Course, and the Sauk River for fishing, kayaking, and scenic walks. Homes with this level of care, thoughtful updates, generous living space, and an exceptional setting rarely become available.
- Directions
- From Veterans Drive, go N on County Road 134 to home on left.
Accessible
- None
- Yes
Air Conditioning
- Central Air
- Yes
Appliances
- Dishwasher
- Yes
- Dryer
- Yes
- Microwave
- Yes
- Range
- Yes
- Refrigerator
- Yes
- Washer
- Yes
Assumable Loan
- Not Assumable
- Yes
Construction Status
- Previously Owned
- Yes
Dining Room Description
- Kitchen/Dining Room
- Yes
Electric
- 200+ Amp Service
- Yes
Existing Financing
- Conventional
- Yes
Exterior
- Brick/Stone
- Yes
Family Room Characteristics
- Lower Level
- Yes
Fencing
- Privacy
- Yes
- Wood
- Yes
Foundation
- Concrete Block
- Yes
Fuel
- Natural Gas
- Yes
Heating
- Forced Air
- Yes
- Zoned
- Yes
Insurance Fee
- Insurance Fee
- 0
Laundry
- Laundry Room
- Yes
- Main Level
- Yes
Lot Description
- Tree Coverage - Medium
- Yes
Patio, Porch and Deck Features
- Deck
- Yes
- Patio
- Yes
Pool Description
- None
- Yes
Road Frontage
- County Road
- Yes
Road Responsibility
- Public Maintained Road
- Yes
Roof
- Age 8 Years or Less
- Yes
- Architectural Shingle
- Yes
- Pitched
- Yes
Sellers Terms
- Cash
- Yes
- Conventional
- Yes
- FHA
- Yes
- Rural Development
- Yes
- VA
- Yes
Sewer
- City Sewer/Connected
- Yes
Special Search
- Main Floor Laundry
- Yes
- Primary Bdr Suite
- Yes
Stories
- Four or More Level Split
- Yes
Water
- City Water/Connected
- Yes
Room Information
| Room Name | Dimensions | Level |
|---|---|---|
| Bathroom | 5.5x9 | Main |
| Bathroom | 9.5x11.5 | Upper |
| Bathroom | 9.5x12.5 | Upper |
| Deck | 14x20 | Main |
| Family Room | 12x36 | Lower |
| Fifth (5th) Bedroom | 12x12 | Upper |
| First (1st) Bedroom | 12x22 | Lower |
| Fourth (4th) Bedroom | 14x12 | Upper |
| Foyer | 13x22 | Main |
| Great Room | 19x24 | Main |
| Garage | 27x40 | Main |
| Informal Dining Room | 12x13 | Main |
| Kitchen | 13x15 | Main |
| Laundry | 8x13 | Main |
| Primary Bath | 8x10 | Lower |
| Mud Room | 8x9 | Main |
| Patio | 16x18 | Lower |
| Second (2nd) Bedroom | 12x12 | Upper |
| Third (3rd) Bedroom | 14x12 | Upper |
| Unfinished | 17x24.5 | Basement |
| Unfinished | 26.5x27 | Basement |
Documents
 •Main Lvl - Floor Plan 1063 CR 134.pdf ›
Listing Office:
Premier Real Estate Services
Last Updated: July - 11 - 2026
The data relating to real estate for sale on this web site comes in part from the Broker
Reciprocity SM Program of the Regional Multiple Listing Service of Minnesota, Inc. The information provided is deemed reliable but not guaranteed. Properties subject to prior sale, change or withdrawal.
©2024 Regional Multiple Listing Service of Minnesota, Inc All rights reserved.