
10692 104th Place N, Maple Grove, MN 55369
New Listing
$369,900
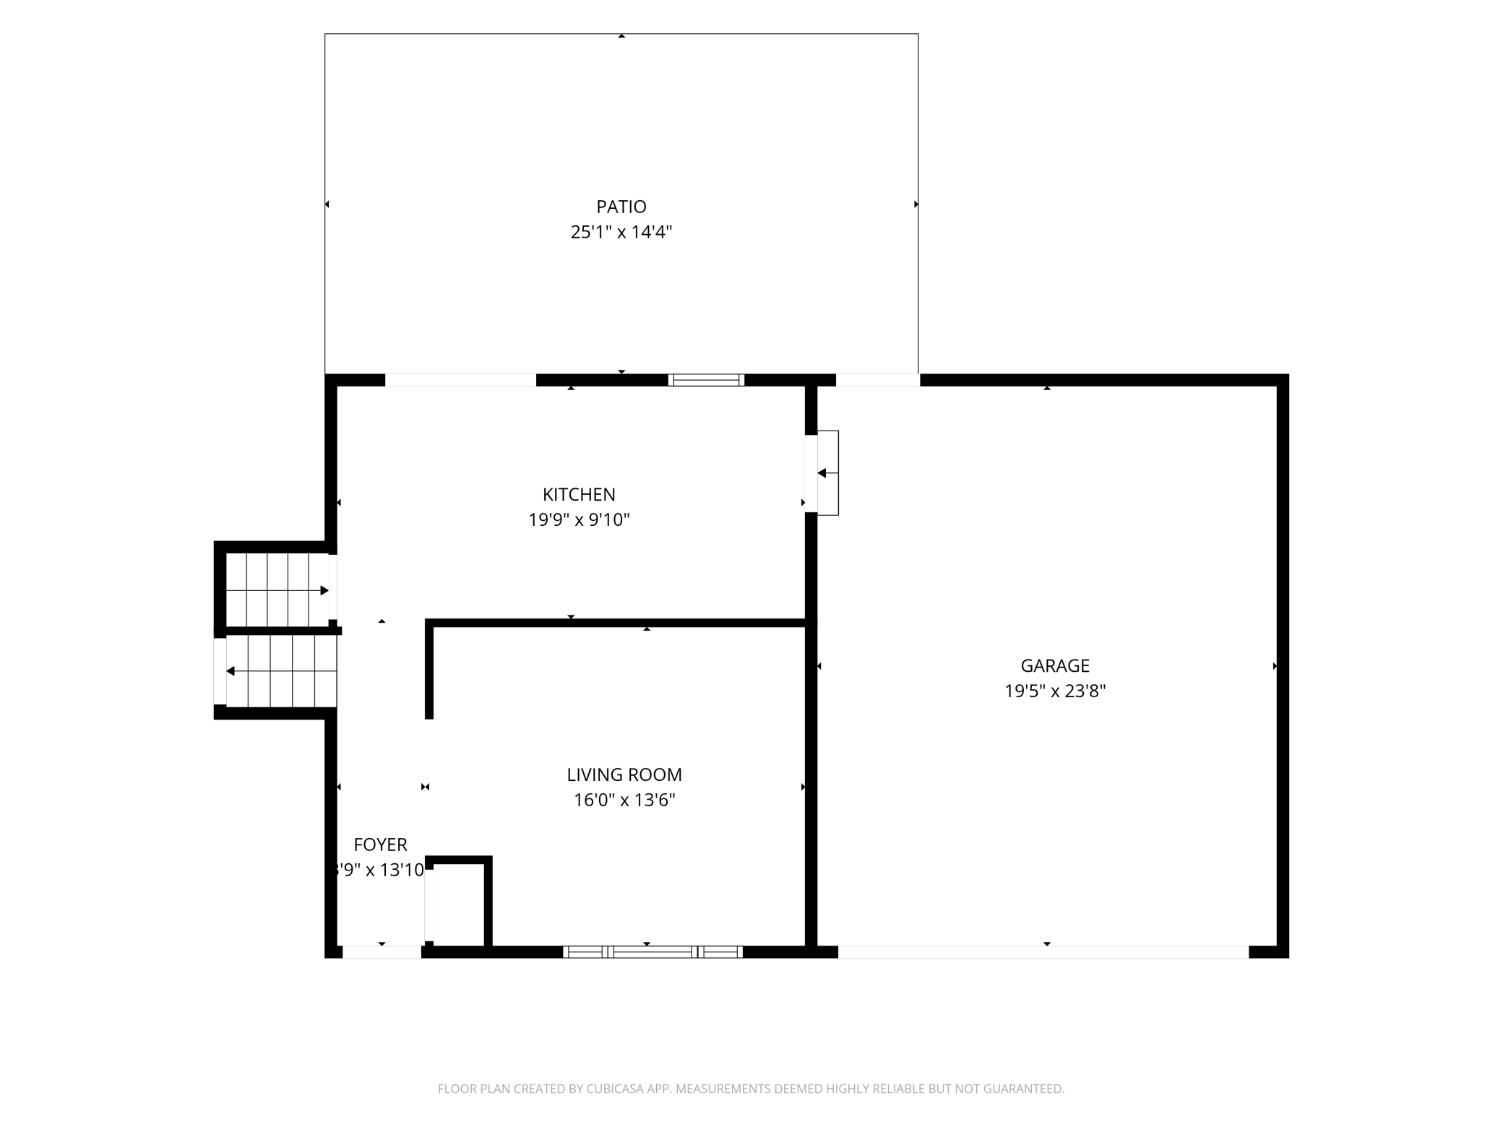
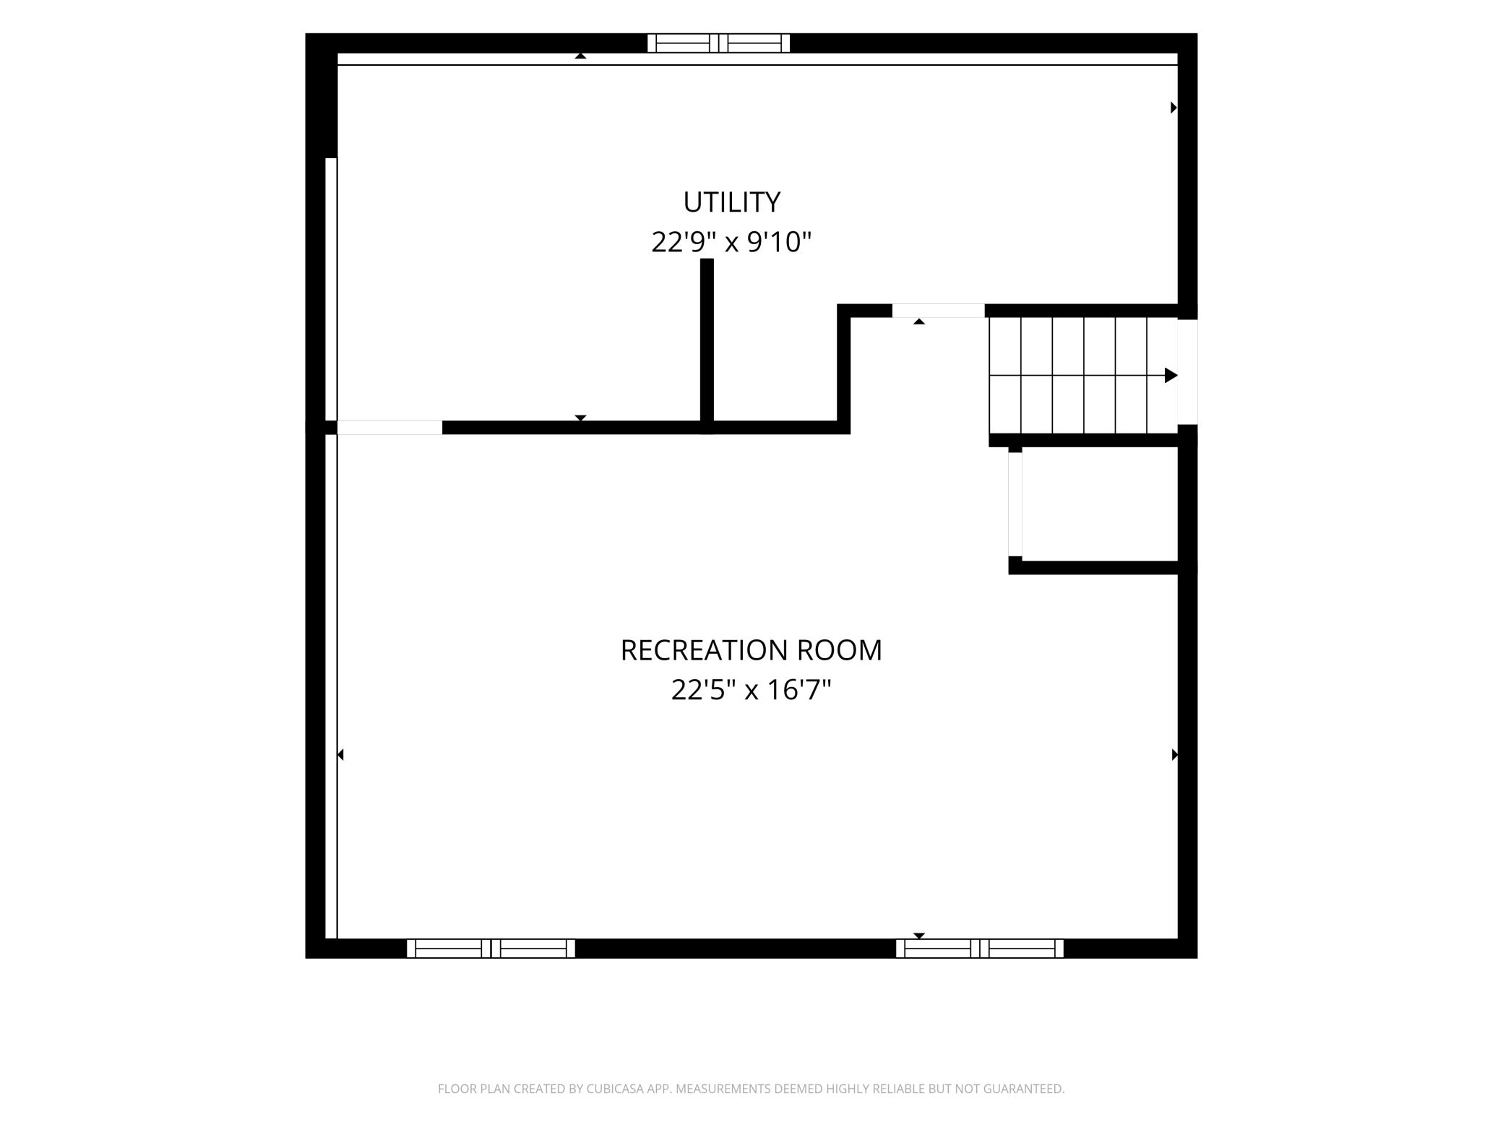
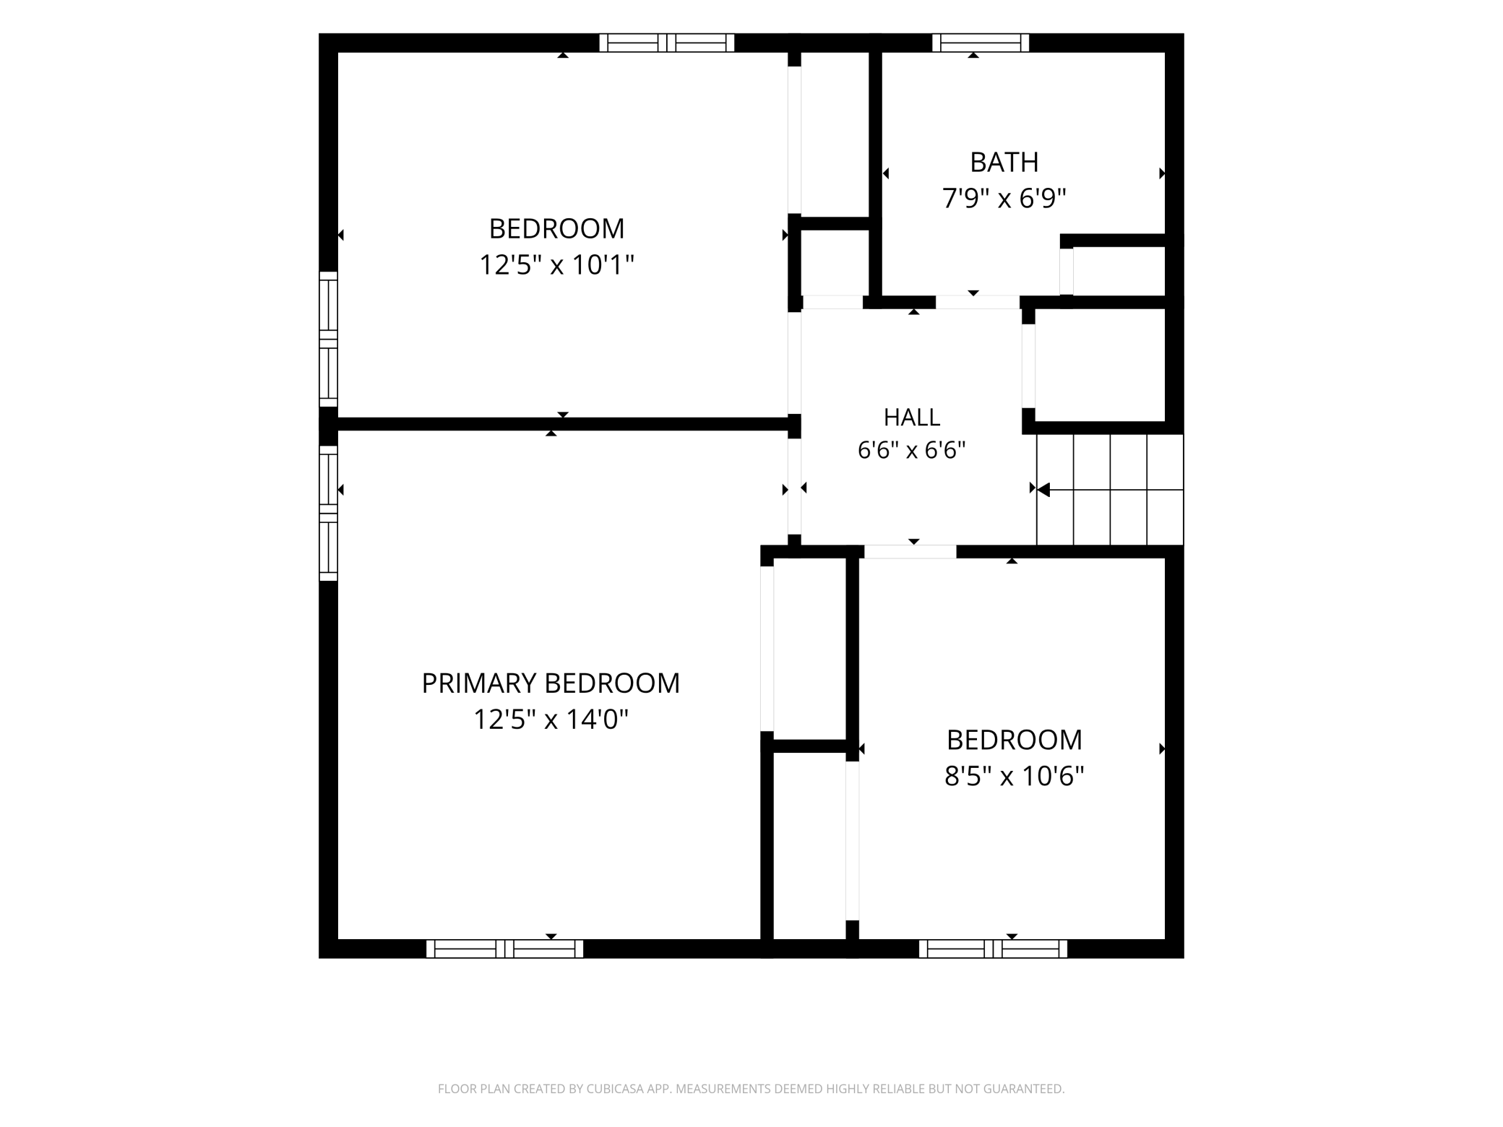
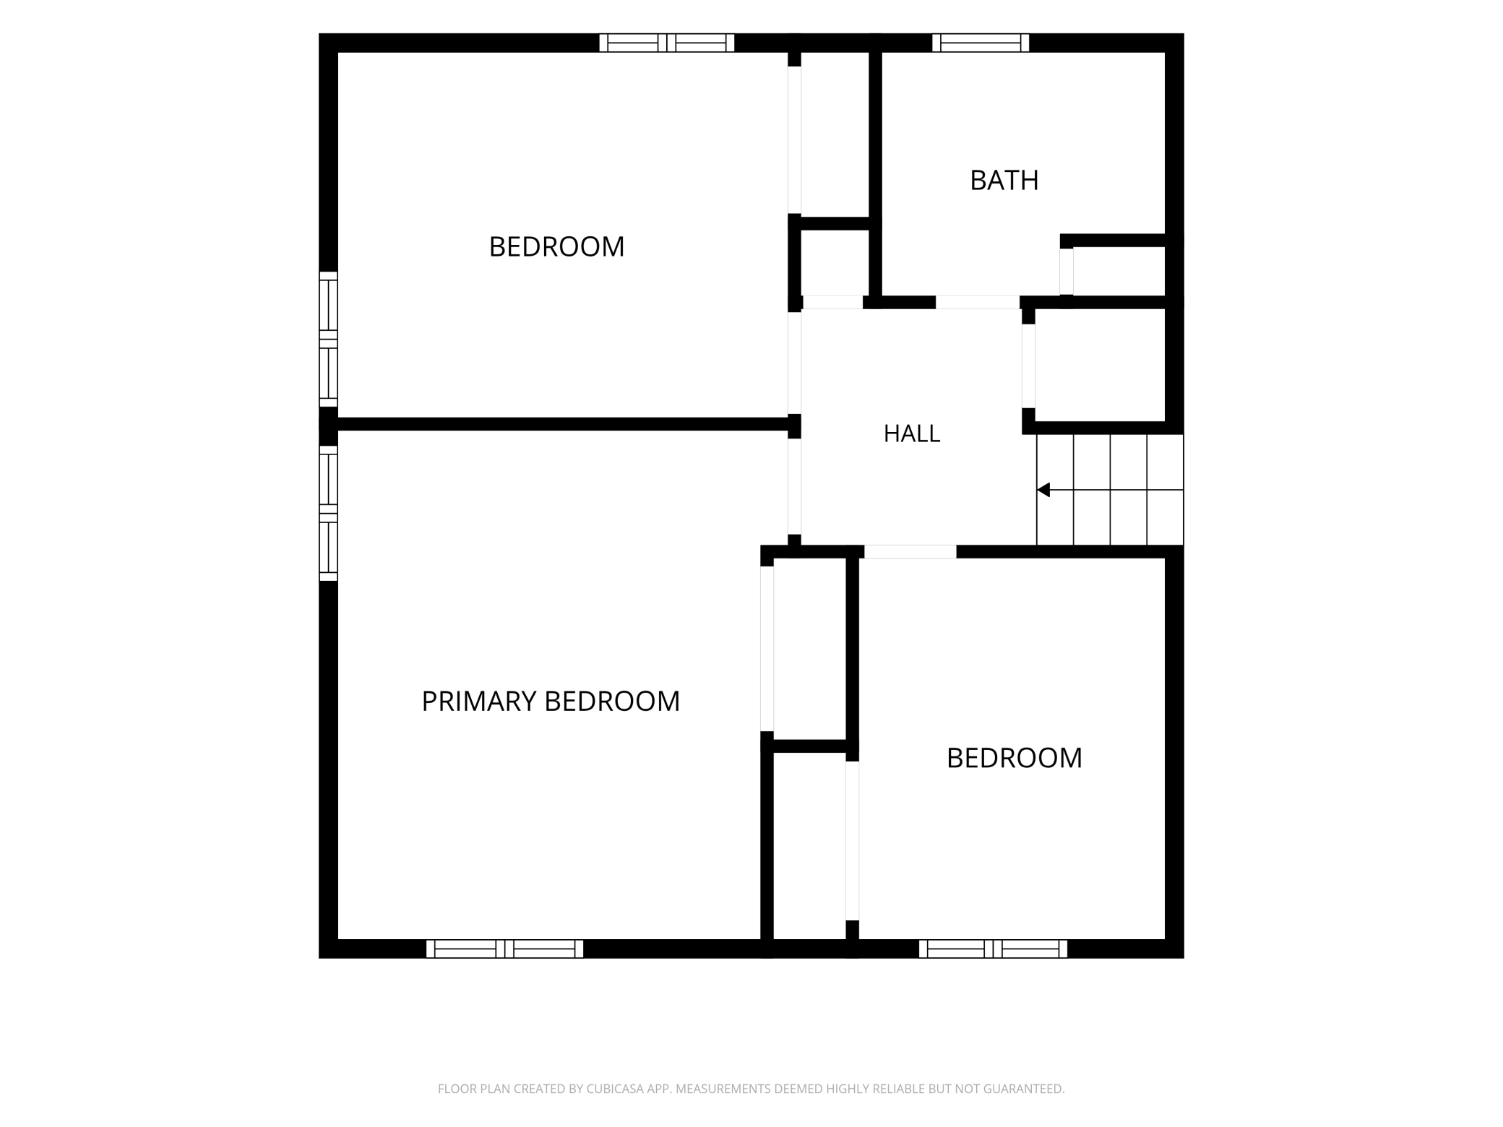
Property Type:
Residential
Bedrooms:
3
Baths:
1
Square Footage:
2,002
Lot Size (sq. ft.):
14,375
Status:
Active
Current Price:
$369,900
List Date:
7/22/2026
Last Modified:
7/22/2026
Listing Details MLS# 7112442
General Property Information
- Common Wall
- No
- Lot Measurement
- Square Feet
- Manufactured Home?
- No
- Multiple PIDs?
- No
- New Development
- No
- Waterfront YN
- No
- Year Built
- 1975
- Yearly/Seasonal
- Yearly
- Zoning
- Residential-Single Family
- Bath Full
- Yes
- Main Floor Total SqFt
- 1080
- Above Grd Total SqFt
- 1426
- Below Grd Total SqFt
- 576
- Total SqFt
- 2002
- Lot Size SqFt
- 14375
- Total Finished Sqft
- 2002.00
- FireplaceYN
- No
- Style
- (SF) Single Family
- Foundation Size
- 1080
- Garage Stalls
- 2
- Lot Dimensions
- Irregular
- Assessment Pending
- No
- Number of Fireplaces
- 0
- Bath Three Quarters
- 0
- Bath Half
- 0
- Bath Quarter
- 0
- Association Fee
- 0
Property Features
Accessible:
None
Air Conditioning:
Central Air
Amenities Unit:
Kitchen Window; Patio; Washer/Dryer Hookup
Appliances:
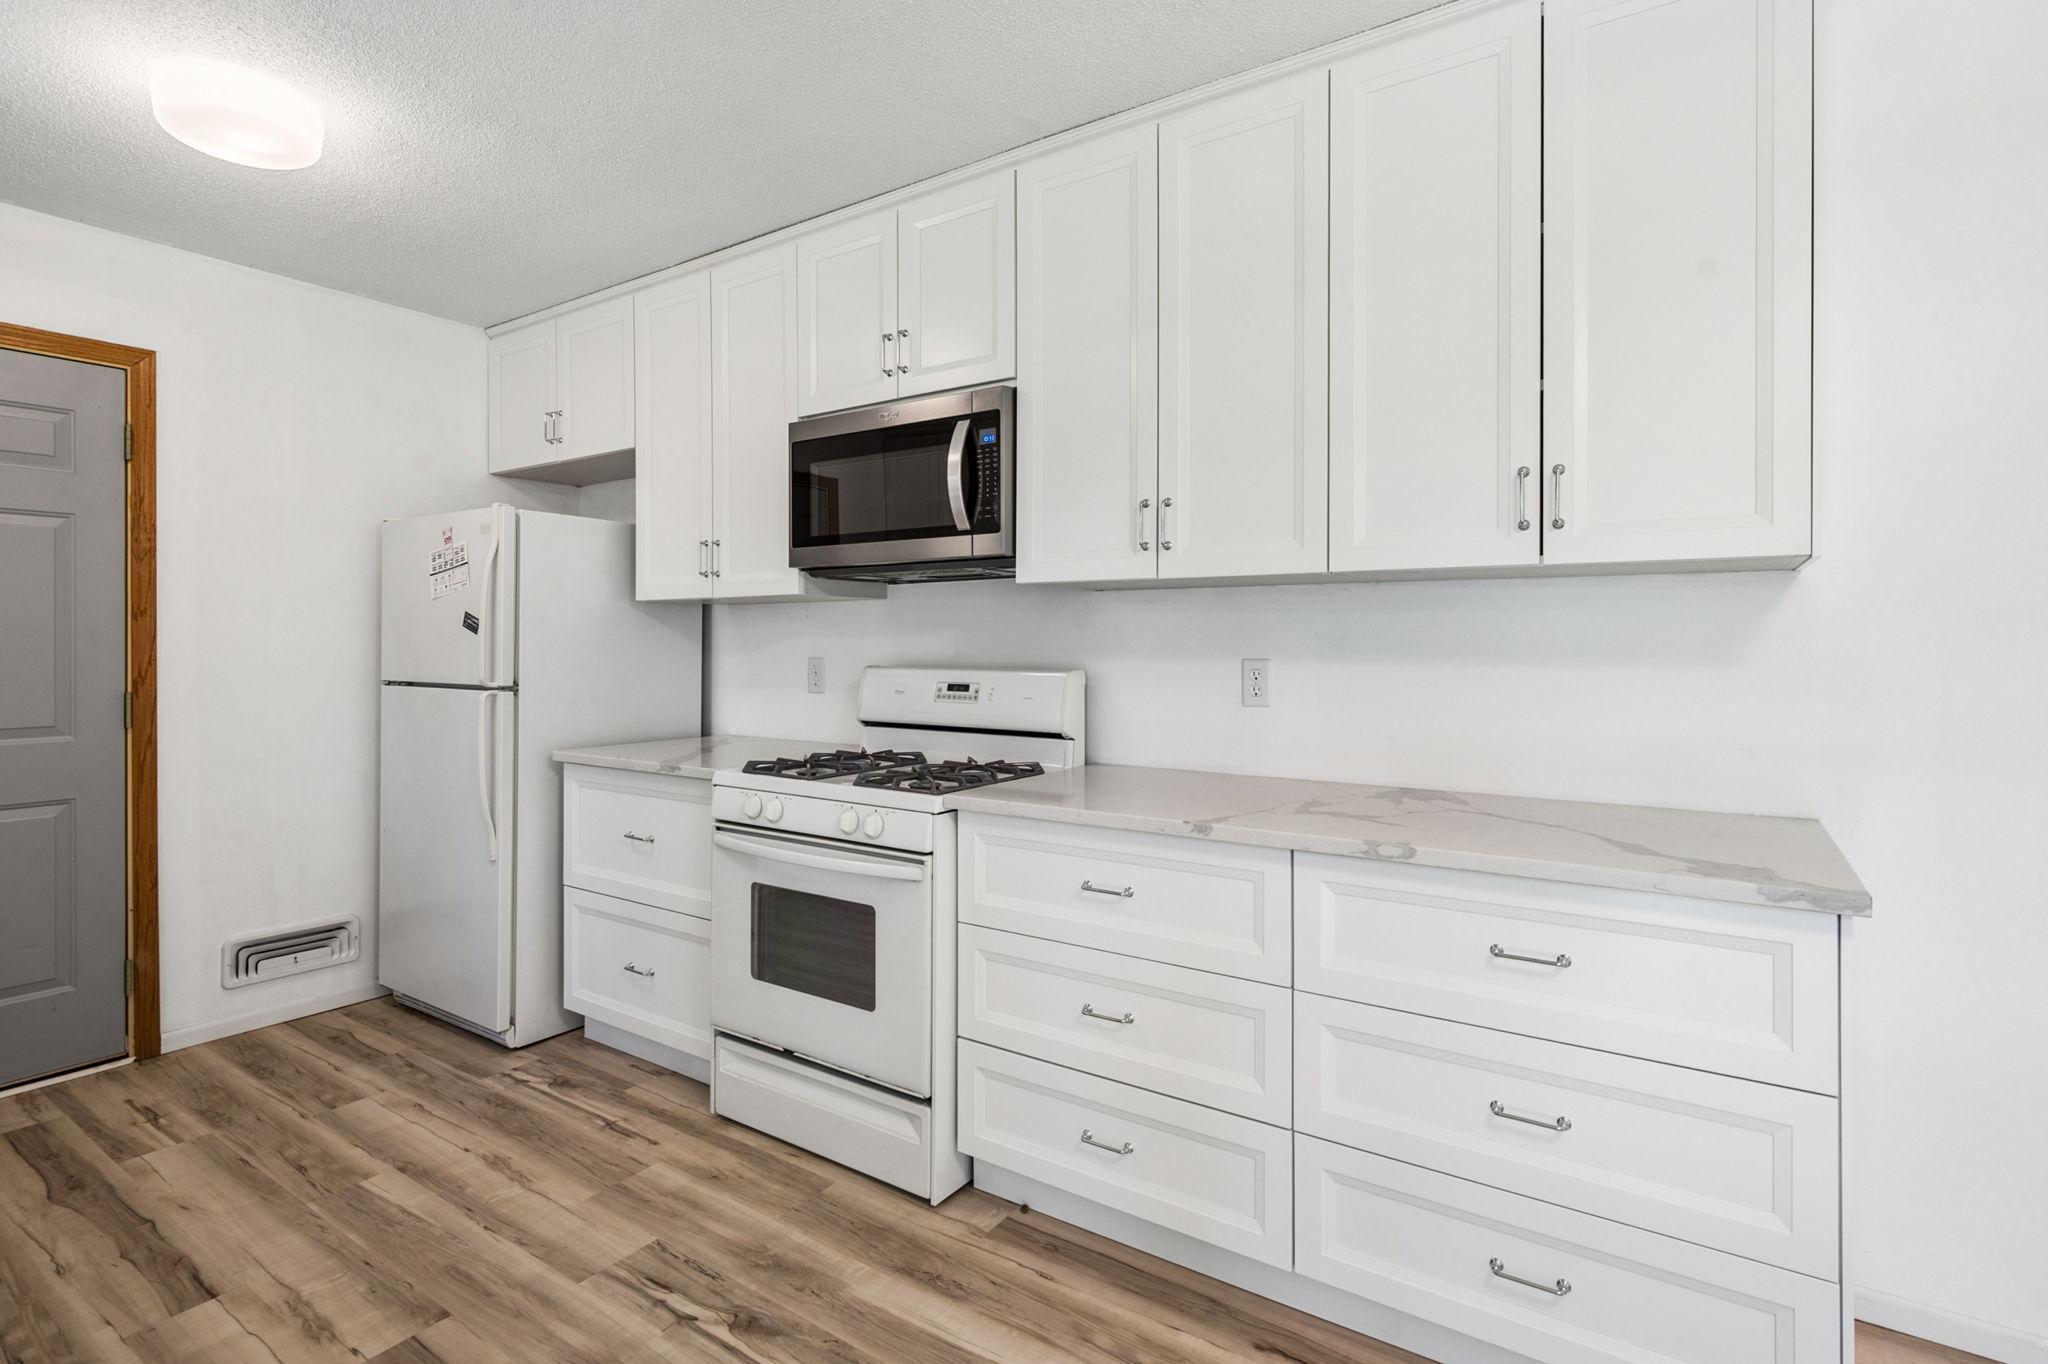
Dishwasher; Disposal; Dryer; Microwave; Range; Refrigerator; Washer
Assumable Loan:
Not Assumable
Bath Description:
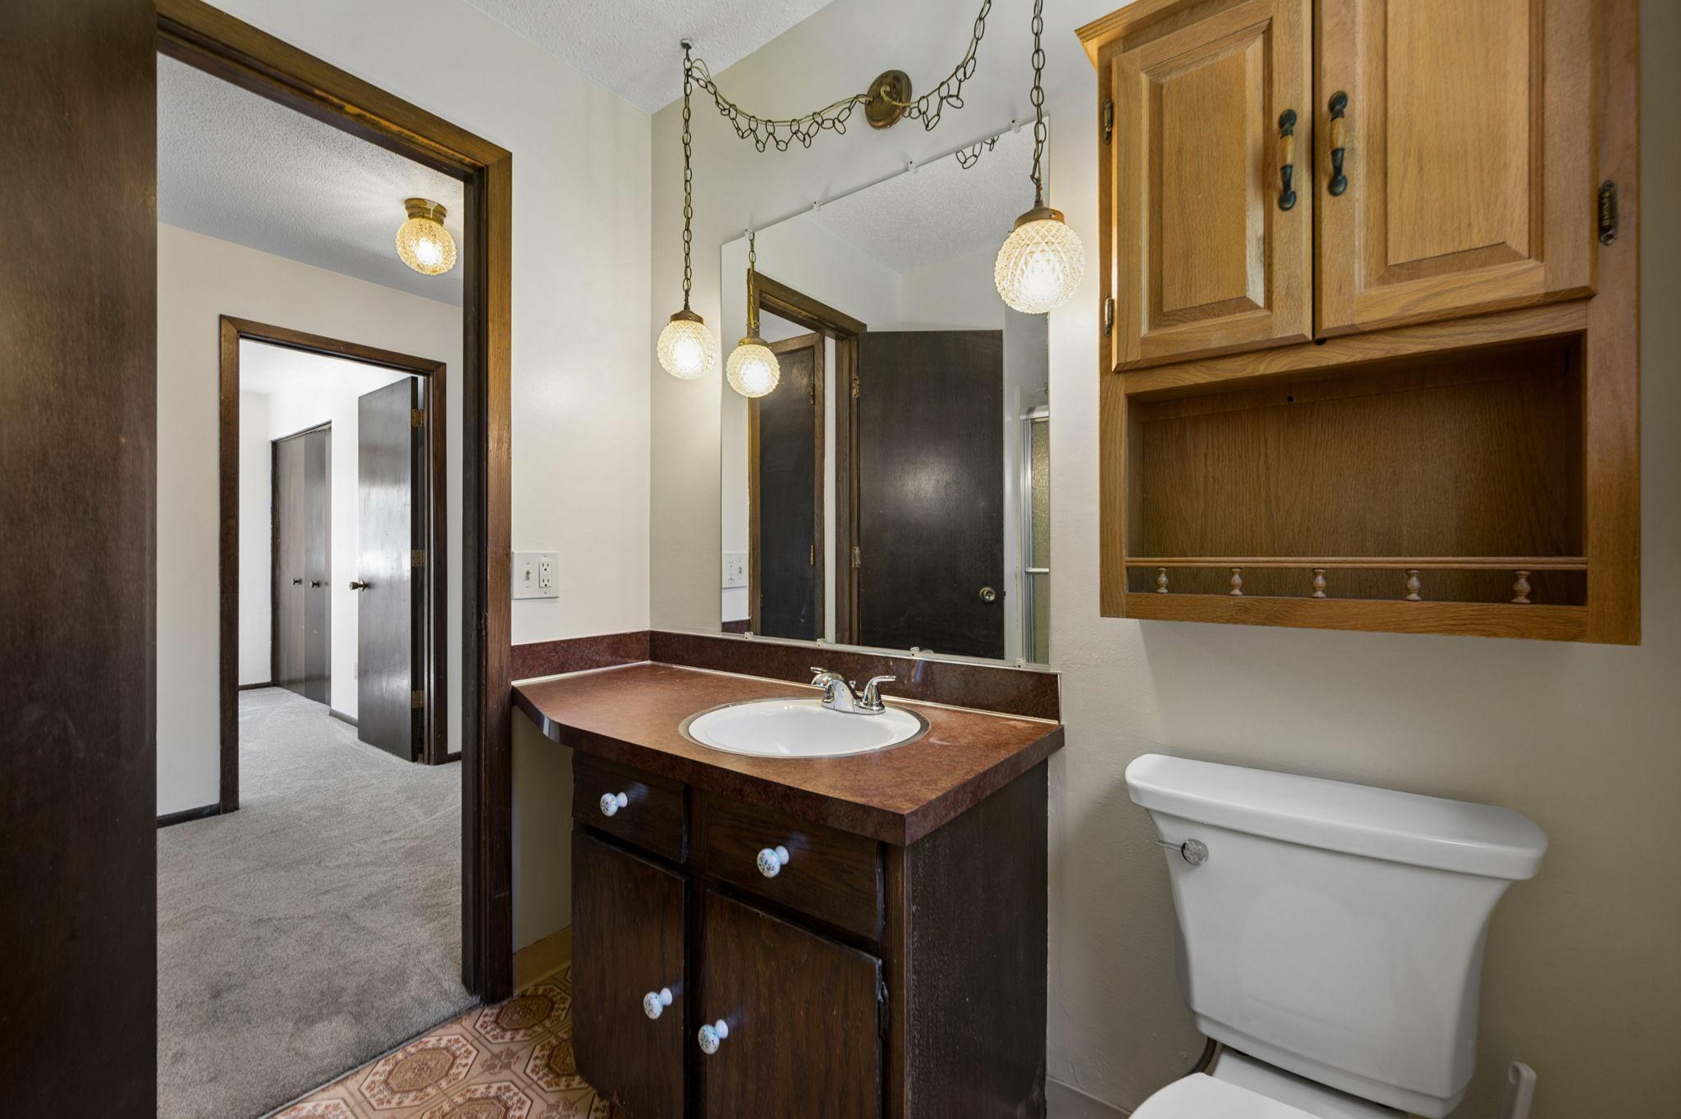
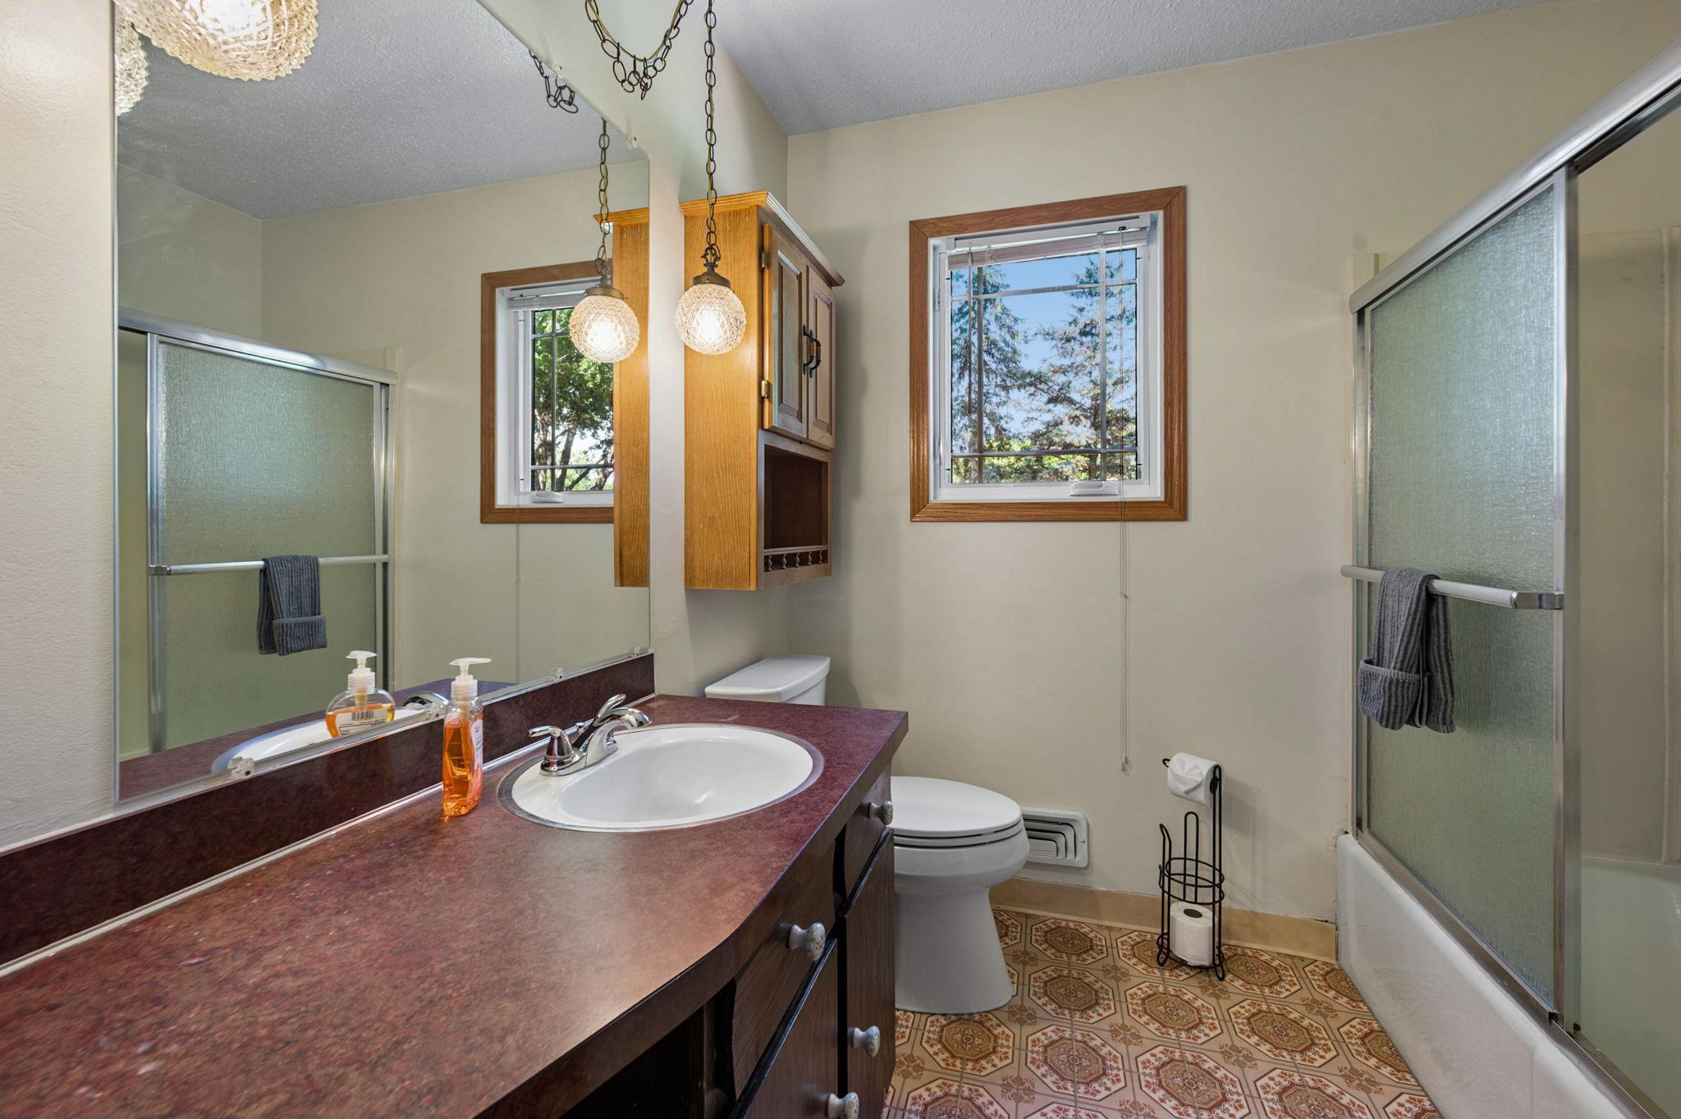
Upper Level Full Bath
Construction Status:
Previously Owned
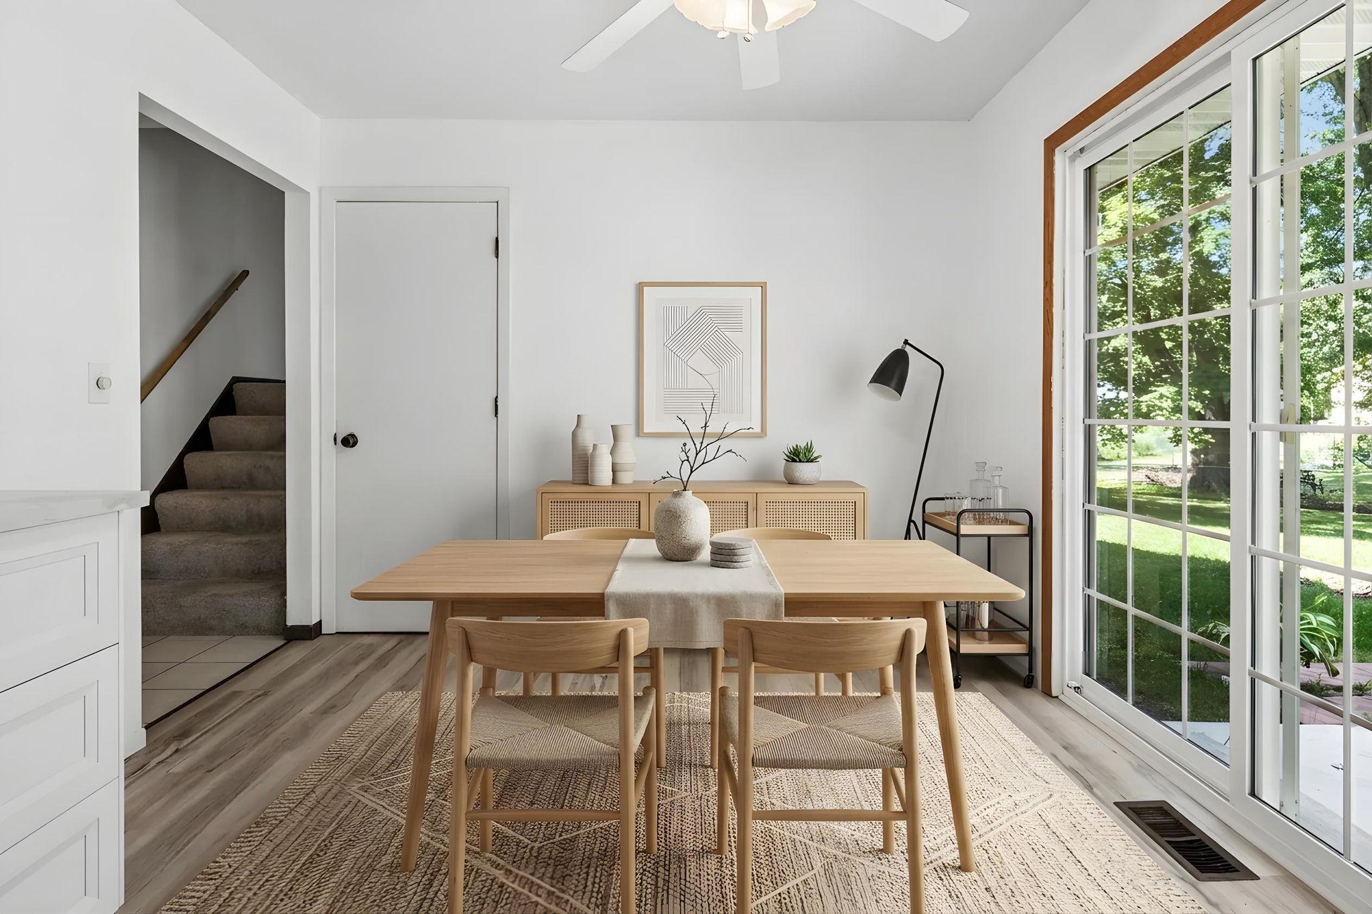
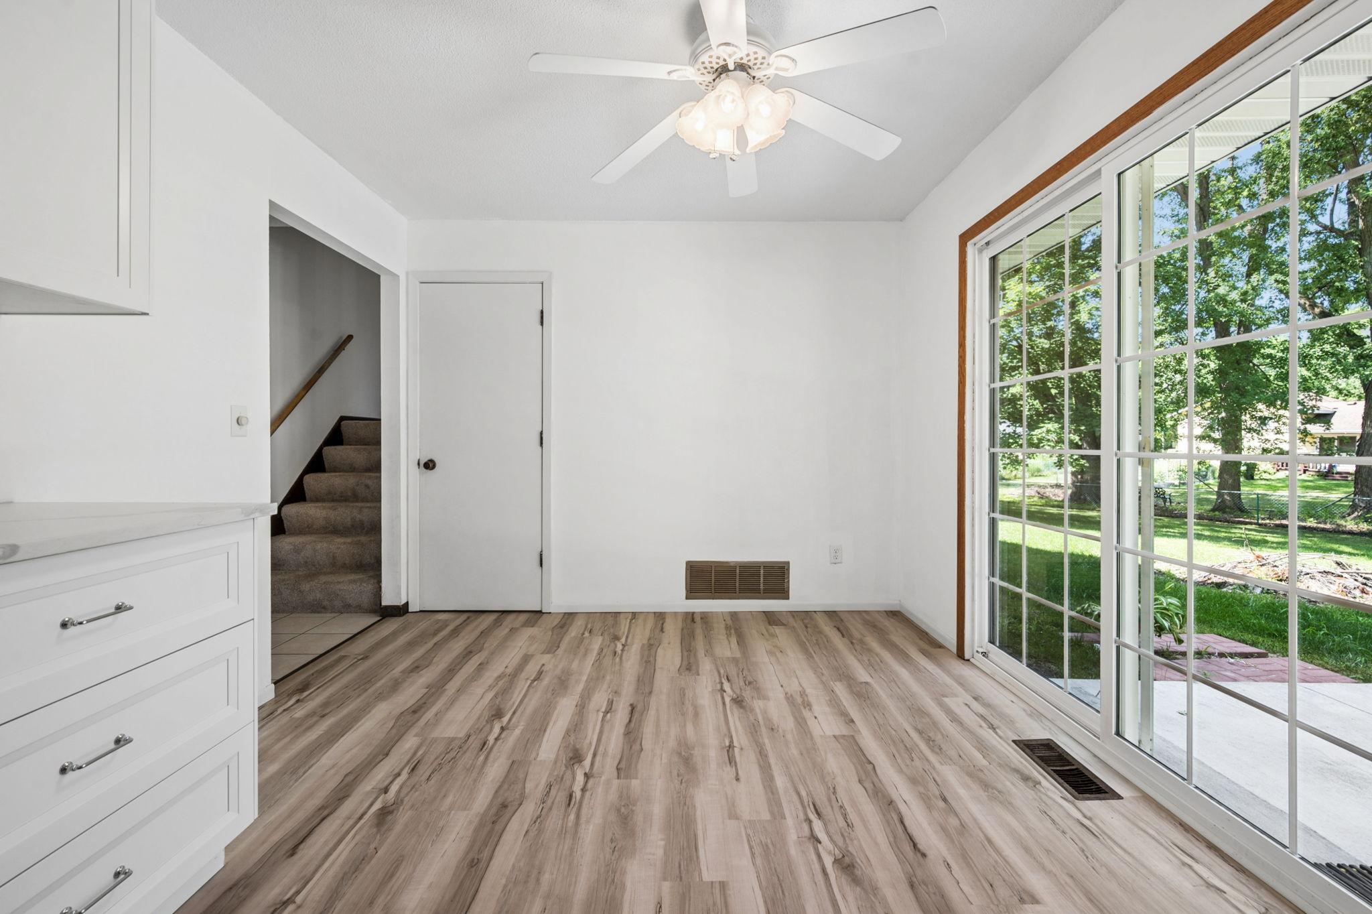
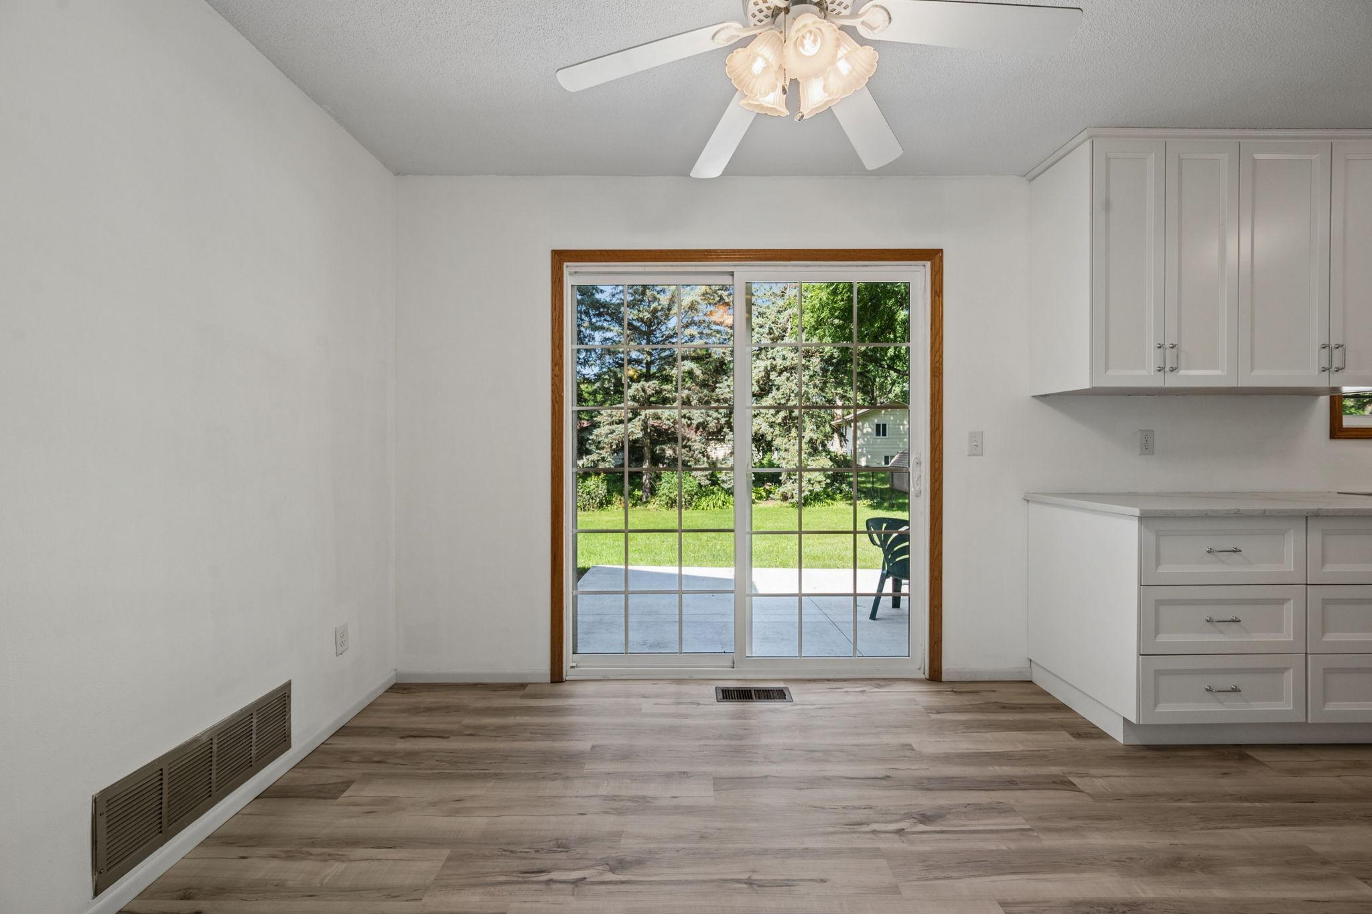
Dining Room Description:
Eat In Kitchen; Kitchen/Dining Room
Exterior:
Vinyl
Family Room Characteristics:
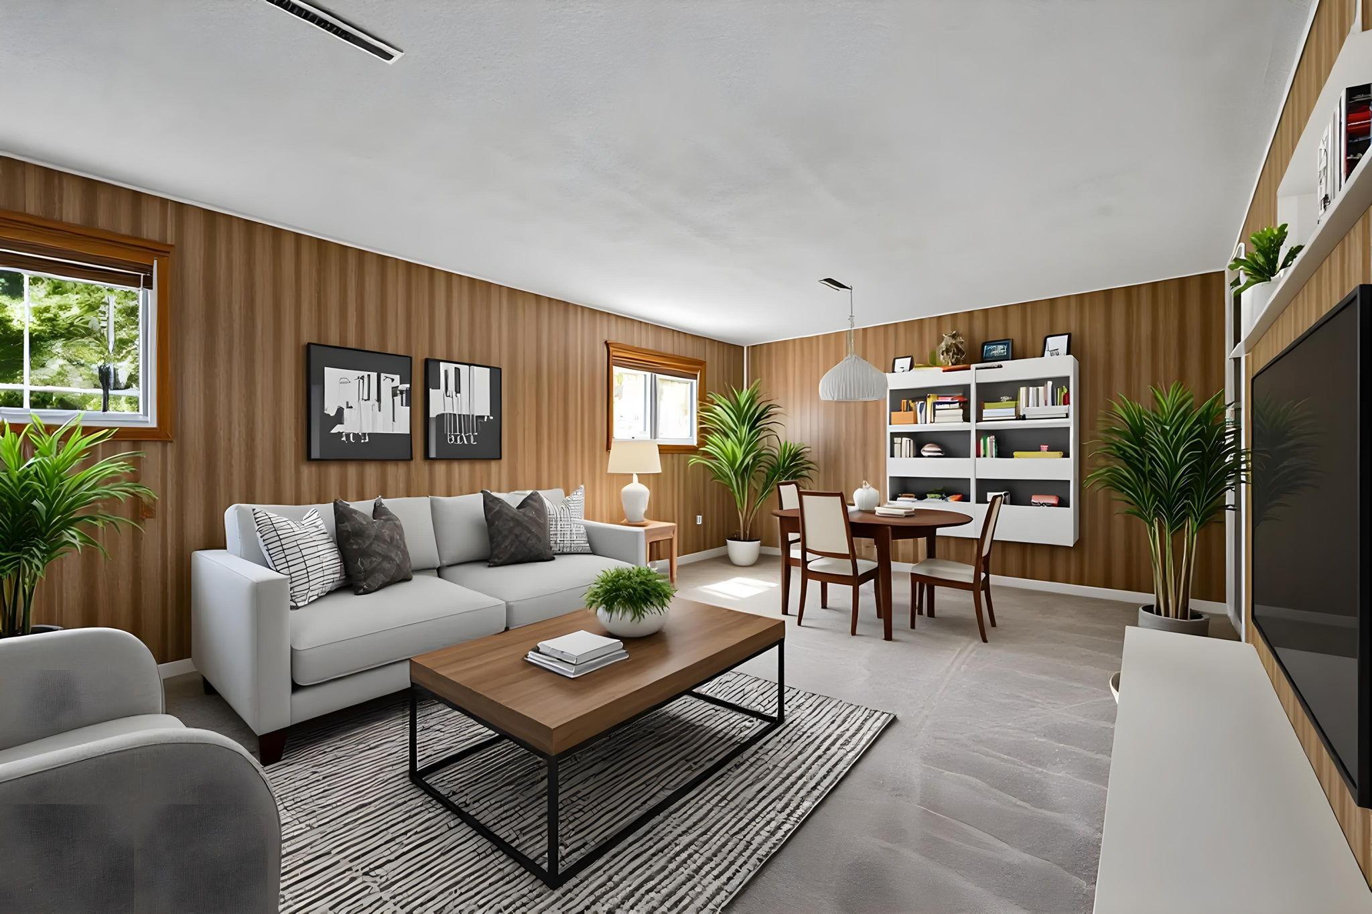
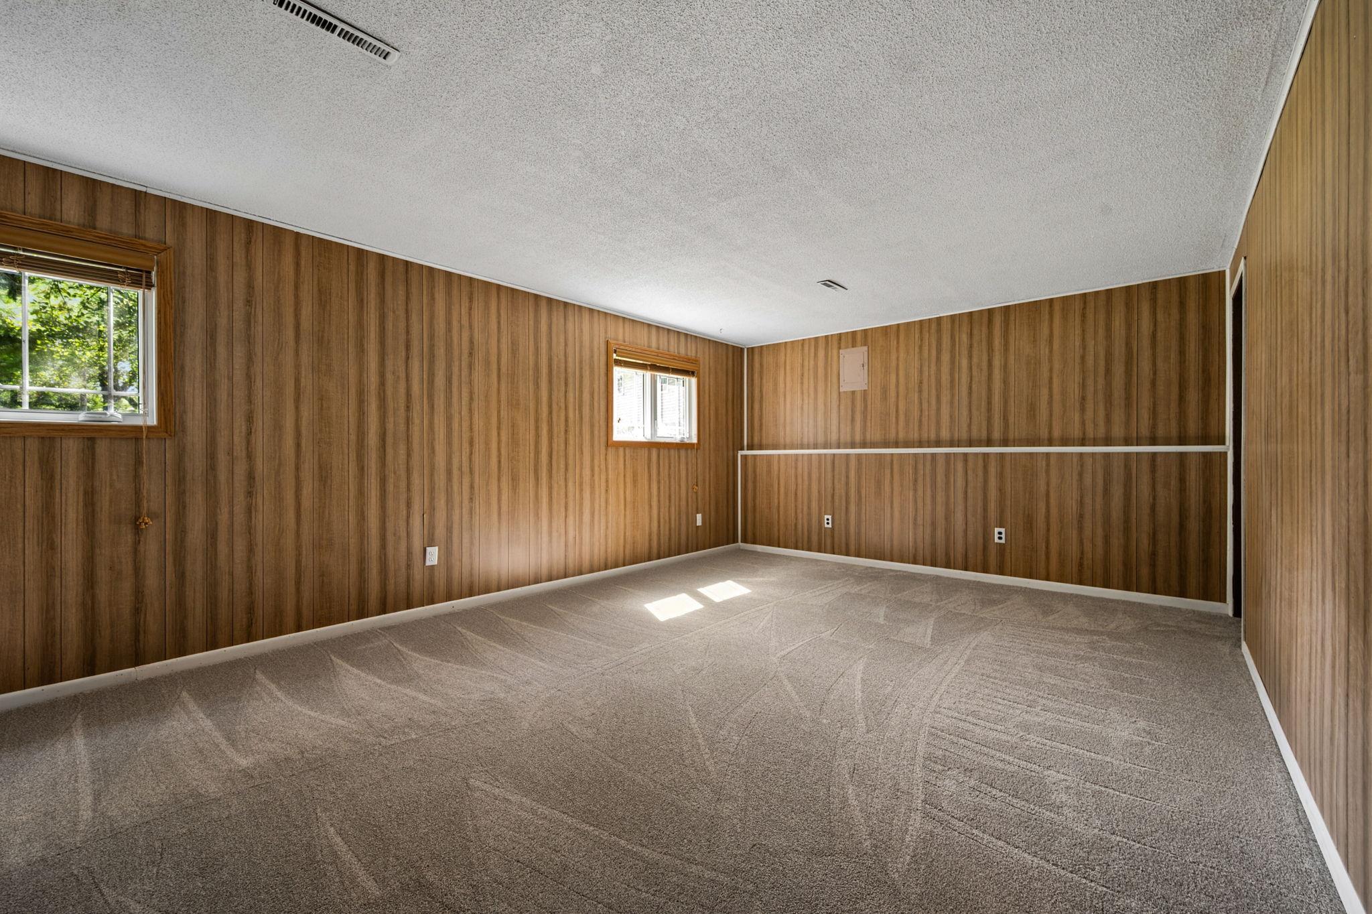
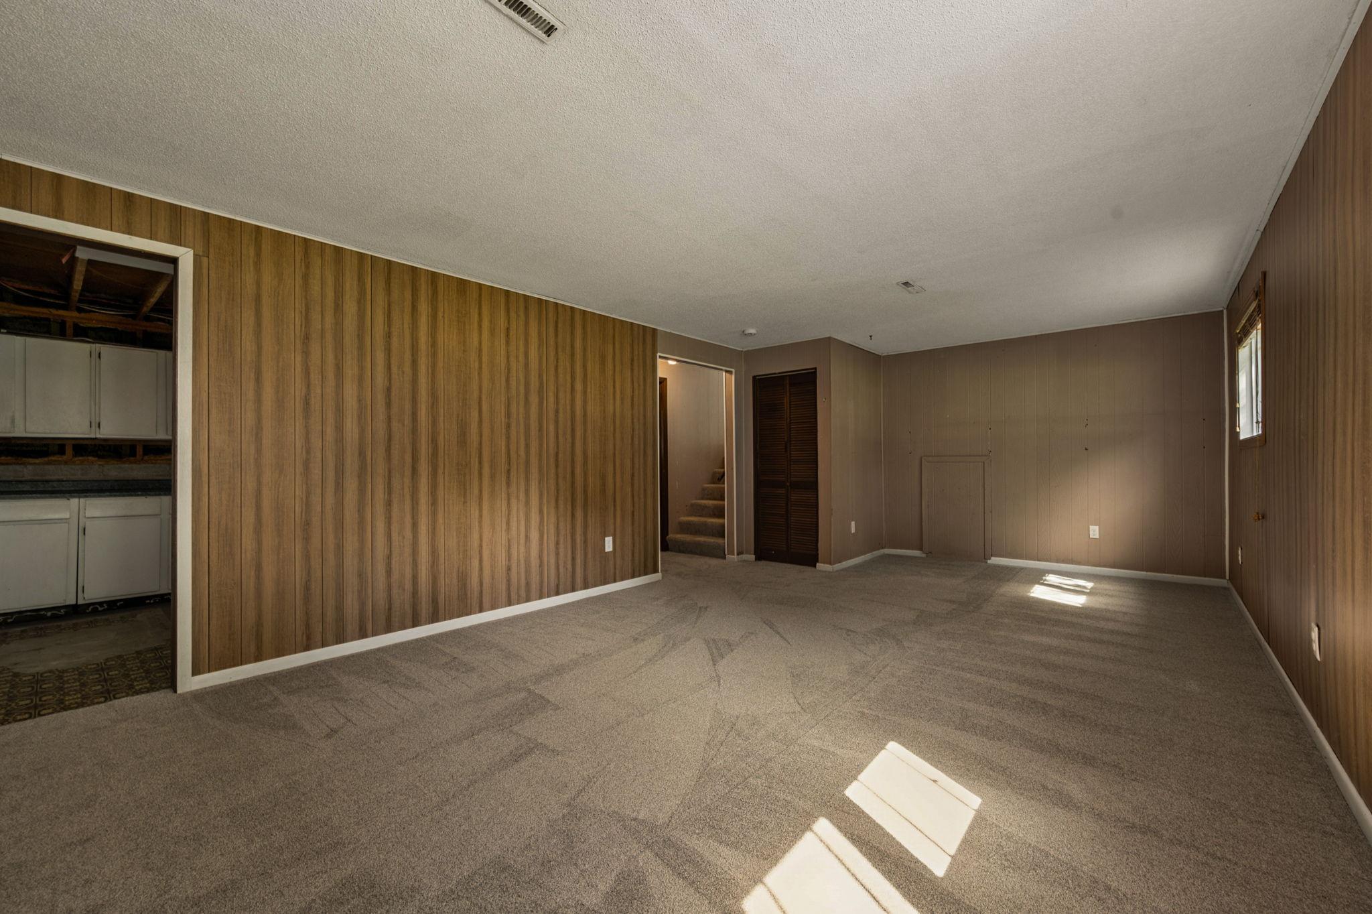
Entertainment/Media Center; Family Room; Lower Level
Fencing:
Chain Link; Full
Foundation:
Concrete Block
Fuel:
Natural Gas
Heating:
Forced Air
Laundry:
Gas Dryer Hookup; In Basement; Laundry Room; Sink; Washer Hookup
Lot Description:
Tree Coverage - Medium
Parking Characteristics:
Garage Door Opener
Road Frontage:
City Street; Curbs; Paved Streets
Road Responsibility:
Public Maintained Road
Roof:
Age Over 8 Years; Asphalt Shingles
Sellers Terms:
Cash; Conventional; FHA; Special Funding; VA
Sewer:
City Sewer/Connected
Special Search:
3 BR on One Level
Stories:
Two
Water:
City Water/Connected
Contract Information
- Contingency
- None
- Original List Price
- 369900
- ListPrice
- 369900
- Owner is an Agent?
- No
- Auction?
- No
Location Tax and Other Information
- House Number
- 10692
- Street Name
- 104th
- Street Suffix
- Place
- Street Direction Suffix
- N
- Postal City
- Maple Grove
- County
- Hennepin
- State
- MN
- Zip Code
- 55369
- Complex/Dev/Subdivision
- Boundary Creek 3rd Add
Assessments
- Tax With Assessments
- 4005
- Assessment Balance
- 0
- Assessment Installment
- 0
Building Information
- Finished SqFt Above Ground
- 1426
- Finished SqFt Below Ground
- 576
More Information
Lease Details
- Land Leased
- Not Applicable
Miscellaneous Information
- Homestead
- Yes
Ownership
- Fractional Ownership
- No
Parking Characteristics
- Garage Square Feet
- 480
- Garage Door Opener
- Yes
Public Survey Info
- Range#
- 22
- Section#
- 01
- Township#
- 119
Office/Member Info
- Association
- MAAR
Location, Tax and Other Information
- AssocFeeYN
- No
- Legal Description
- LOT 029 BLOCK 008 BOUNDARY CREEK 3RD ADDN
- Listing City
- Maple Grove
- Map Page
- 63
- Municipality
- Maple Grove
- School District
- Osseo
- School District Phone
- 763-391-7000
- Zip Plus 4
- 2825
- Property ID Number
- 0111922320040
- Tax Year
- 2026
- Tax Amount
- 4005
- In Foreclosure?
- No
- Potential Short Sale?
- No
- Lender Owned?
- No
Directions & Remarks
- Public Remarks
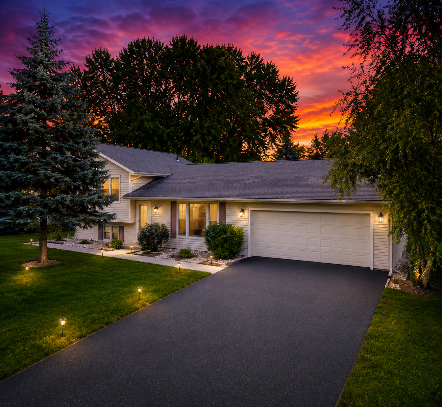
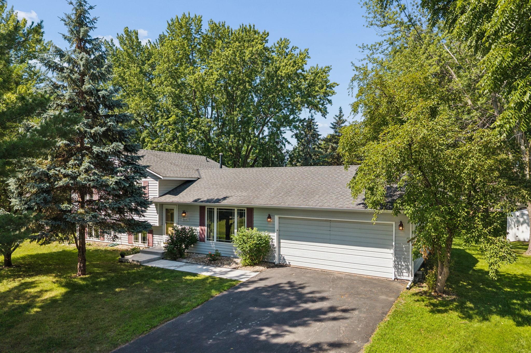
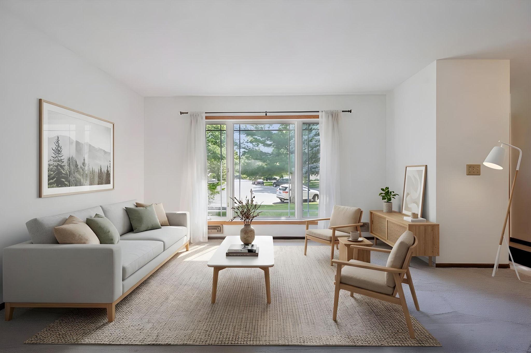
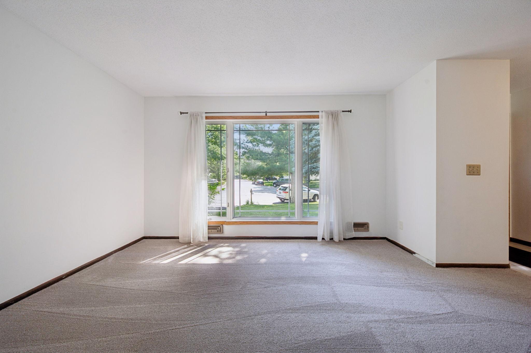
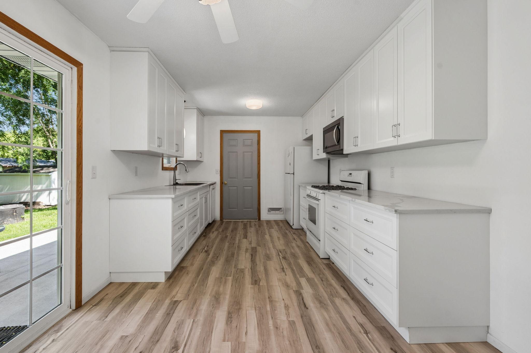
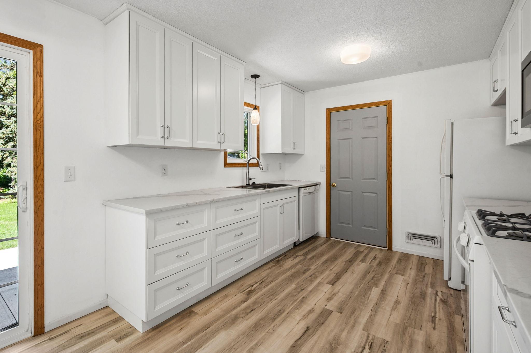
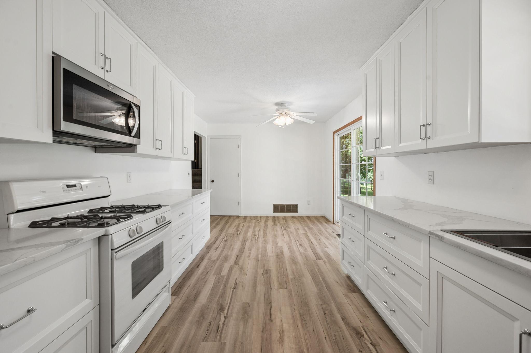
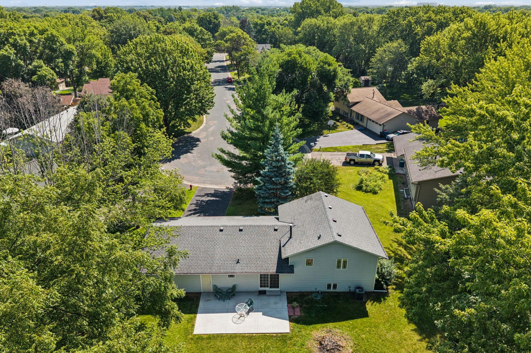
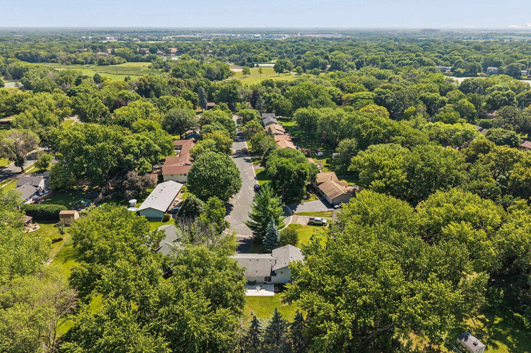
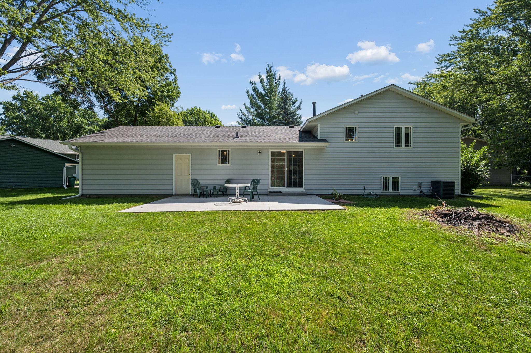
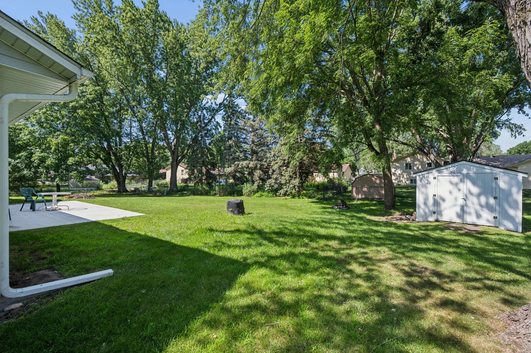
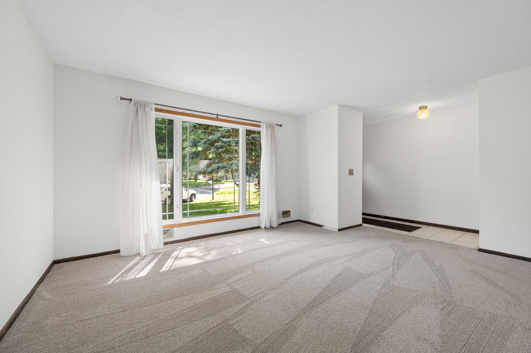
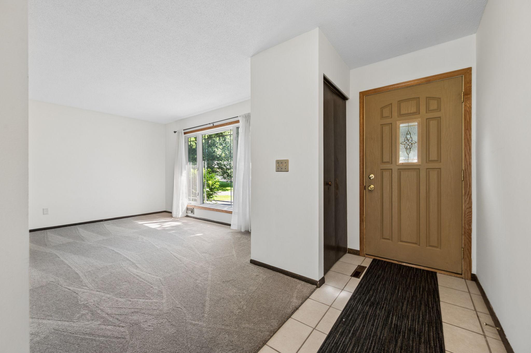
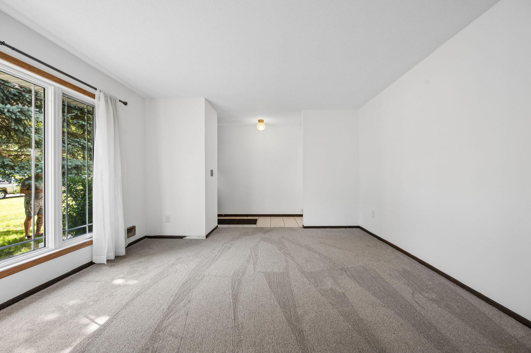
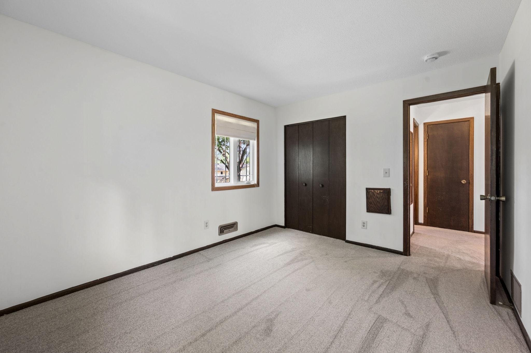
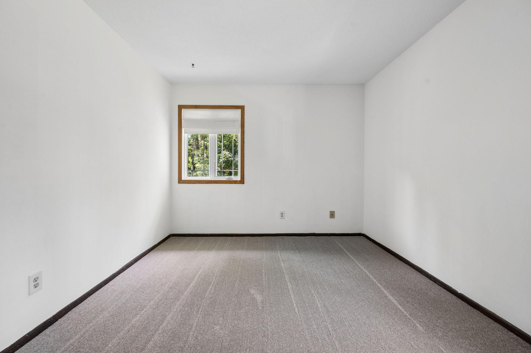
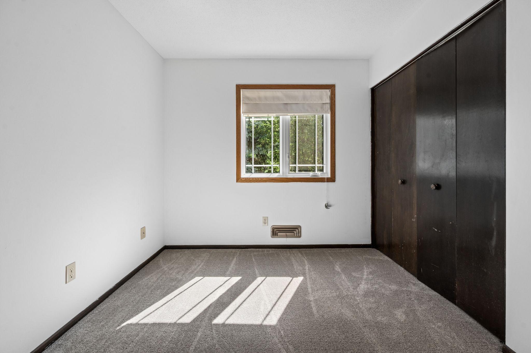
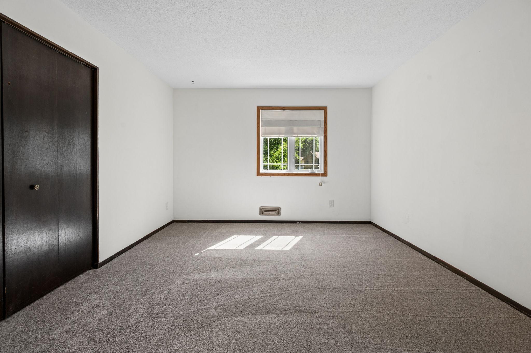
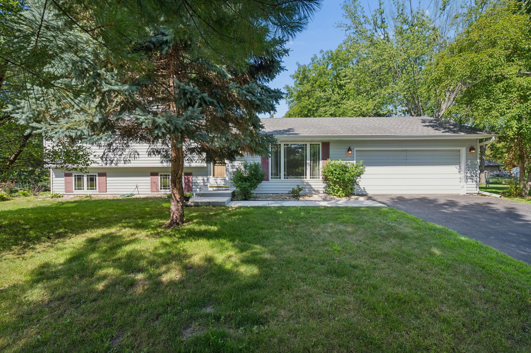
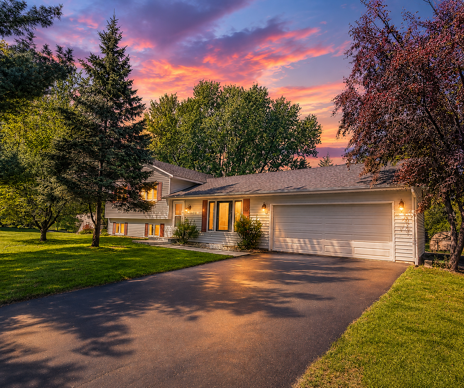
- Welcome home to this beautifully updated Maple Grove gem, perfectly situated on a spacious one-third-acre lot in a quiet cul-de-sac! Thoughtfully renovated with today's buyers in mind, this move-in-ready home combines modern updates with timeless charm in one of the northwest metro's most sought-after communities. Inside, you'll find a bright and inviting floor plan featuring 3 bedrooms and 1 full bathroom, along with extensive updates including new siding, windows, exterior doors, furnace, central air conditioning, kitchen cabinetry, granite countertops, flooring, and a beautiful concrete patio, giving you peace of mind for years to come. The attached 2-car garage offers plenty of room for vehicles, storage, or a workshop, while the oversized 0.33-acre lot provides an exceptional backyard with endless possibilities for entertaining, gardening, pets, or play. Whether you're hosting summer barbecues, relaxing on the patio, or enjoying the peaceful surroundings, this backyard is ready for it all. Located in a quiet, established neighborhood that is welcoming a new generation of young families, you'll appreciate the friendly community atmosphere and cul-de-sac setting. Enjoy convenient access to Elm Creek Park Reserve, The Shoppes at Arbor Lakes, restaurants, entertainment, parks, trails, top-rated Osseo Area Schools, and major highways including I-94 and Highway 169, making commuting and everyday errands quick and convenient. This home offers the perfect combination of location, updates, outdoor space, and value. Whether you're a first-time homebuyer, looking to downsize, or searching for a move-in-ready investment opportunity, this home checks all the boxes. Don't miss your opportunity to own this beautifully updated home!
- Directions
- Right on 101st Ave N to Boundary Creek Terr N turn right, turn left on 104th Pl N
Accessible
- None
- Yes
Air Conditioning
- Central Air
- Yes
Amenities Unit
- Kitchen Window
- Yes
- Patio
- Yes
- Washer/Dryer Hookup
- Yes
Appliances
- Dishwasher
- Yes
- Disposal
- Yes
- Dryer
- Yes
- Microwave
- Yes
- Range
- Yes
- Refrigerator
- Yes
- Washer
- Yes
Assumable Loan
- Not Assumable
- Yes
Bath Description
- Upper Level Full Bath
- Yes
Construction Status
- Previously Owned
- Yes
Dining Room Description
- Eat In Kitchen
- Yes
- Kitchen/Dining Room
- Yes
Exterior
- Vinyl
- Yes
Family Room Characteristics
- Entertainment/Media Center
- Yes
- Family Room
- Yes
- Lower Level
- Yes
Fencing
- Chain Link
- Yes
- Full
- Yes
Foundation
- Concrete Block
- Yes
Fuel
- Natural Gas
- Yes
Heating
- Forced Air
- Yes
Insurance Fee
- Insurance Fee
- 0
Laundry
- Gas Dryer Hookup
- Yes
- In Basement
- Yes
- Laundry Room
- Yes
- Sink
- Yes
- Washer Hookup
- Yes
Lot Description
- Tree Coverage - Medium
- Yes
Patio, Porch and Deck Features
- Patio
- Yes
Road Frontage
- City Street
- Yes
- Curbs
- Yes
- Paved Streets
- Yes
Road Responsibility
- Public Maintained Road
- Yes
Roof
- Age Over 8 Years
- Yes
- Asphalt Shingles
- Yes
Sellers Terms
- Cash
- Yes
- Conventional
- Yes
- FHA
- Yes
- Special Funding
- Yes
- VA
- Yes
Sewer
- City Sewer/Connected
- Yes
Special Search
- 3 BR on One Level
- Yes
Stories
- Two
- Yes
Water
- City Water/Connected
- Yes
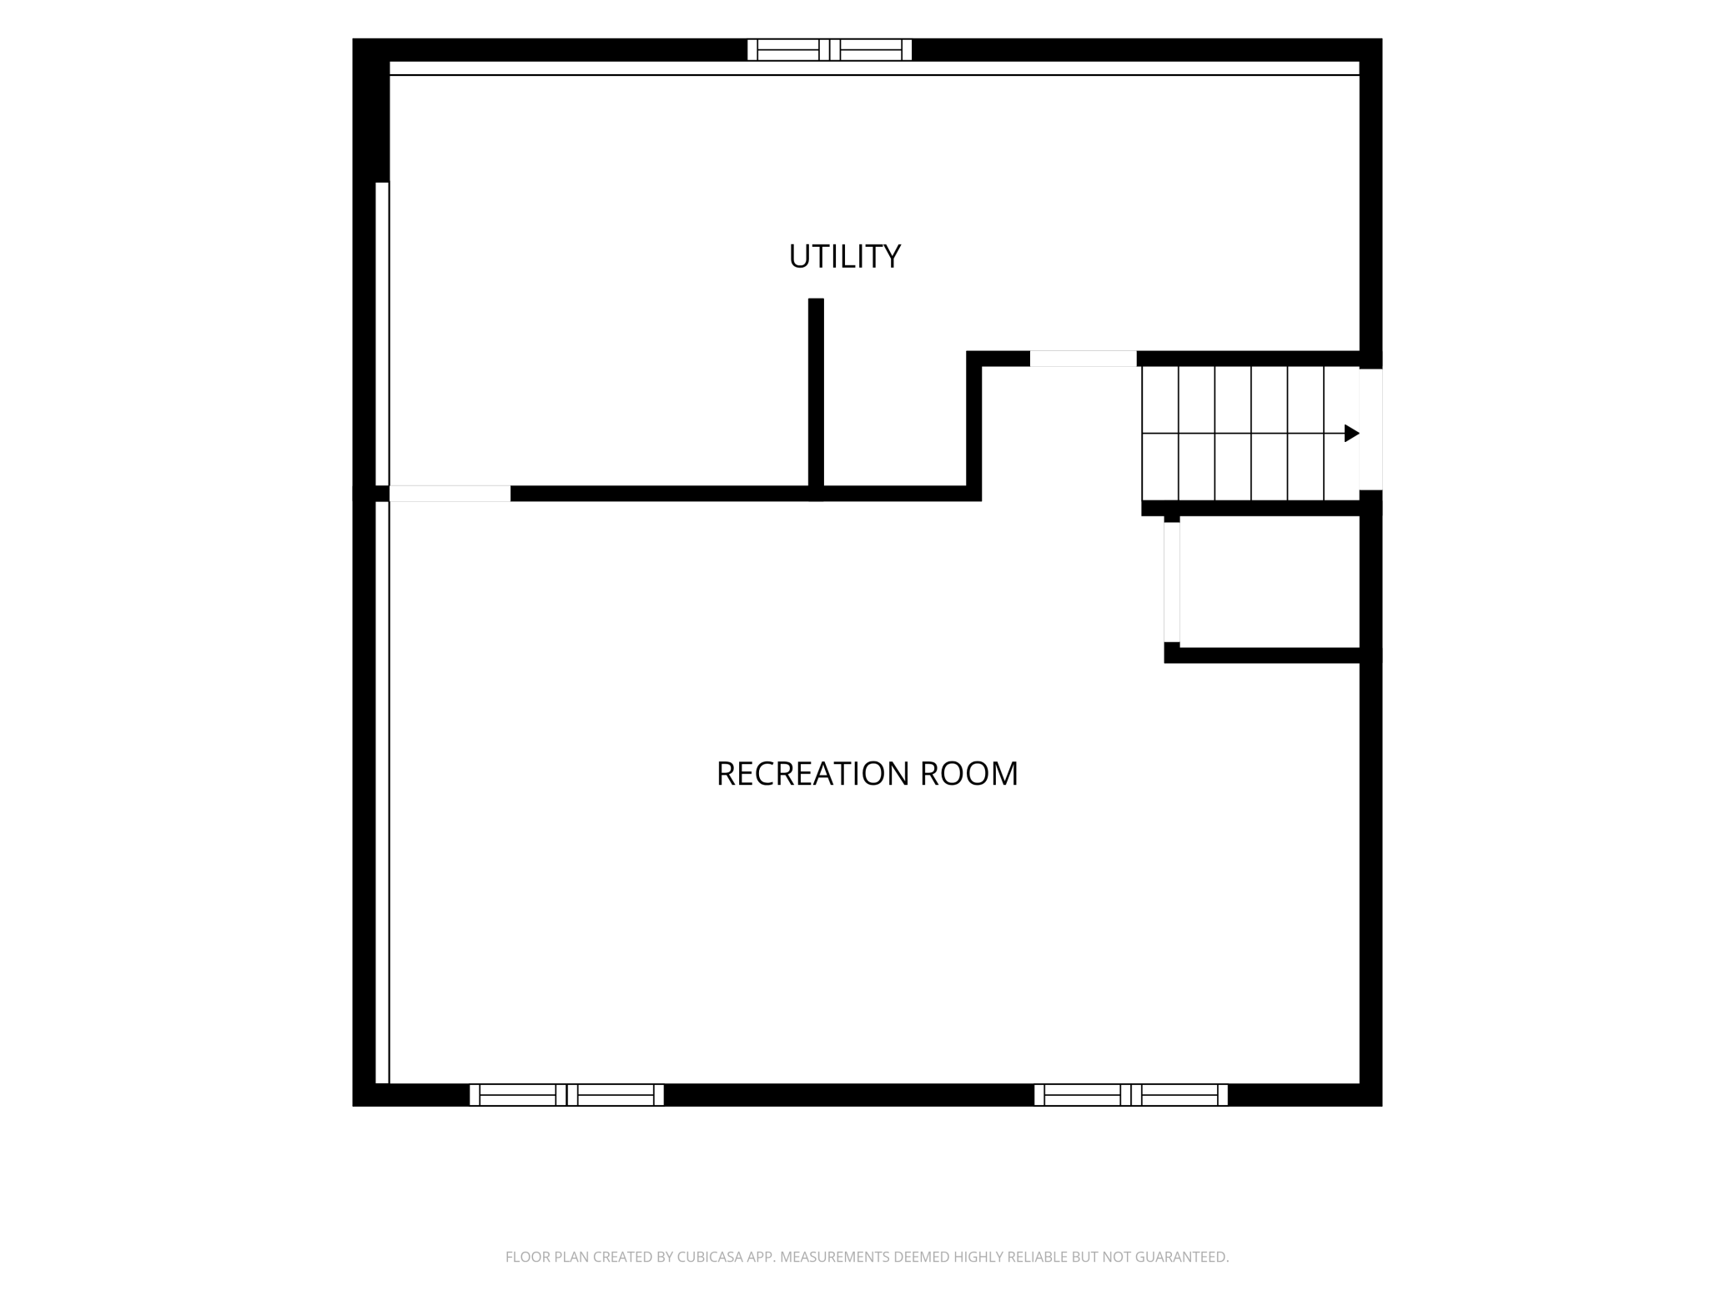
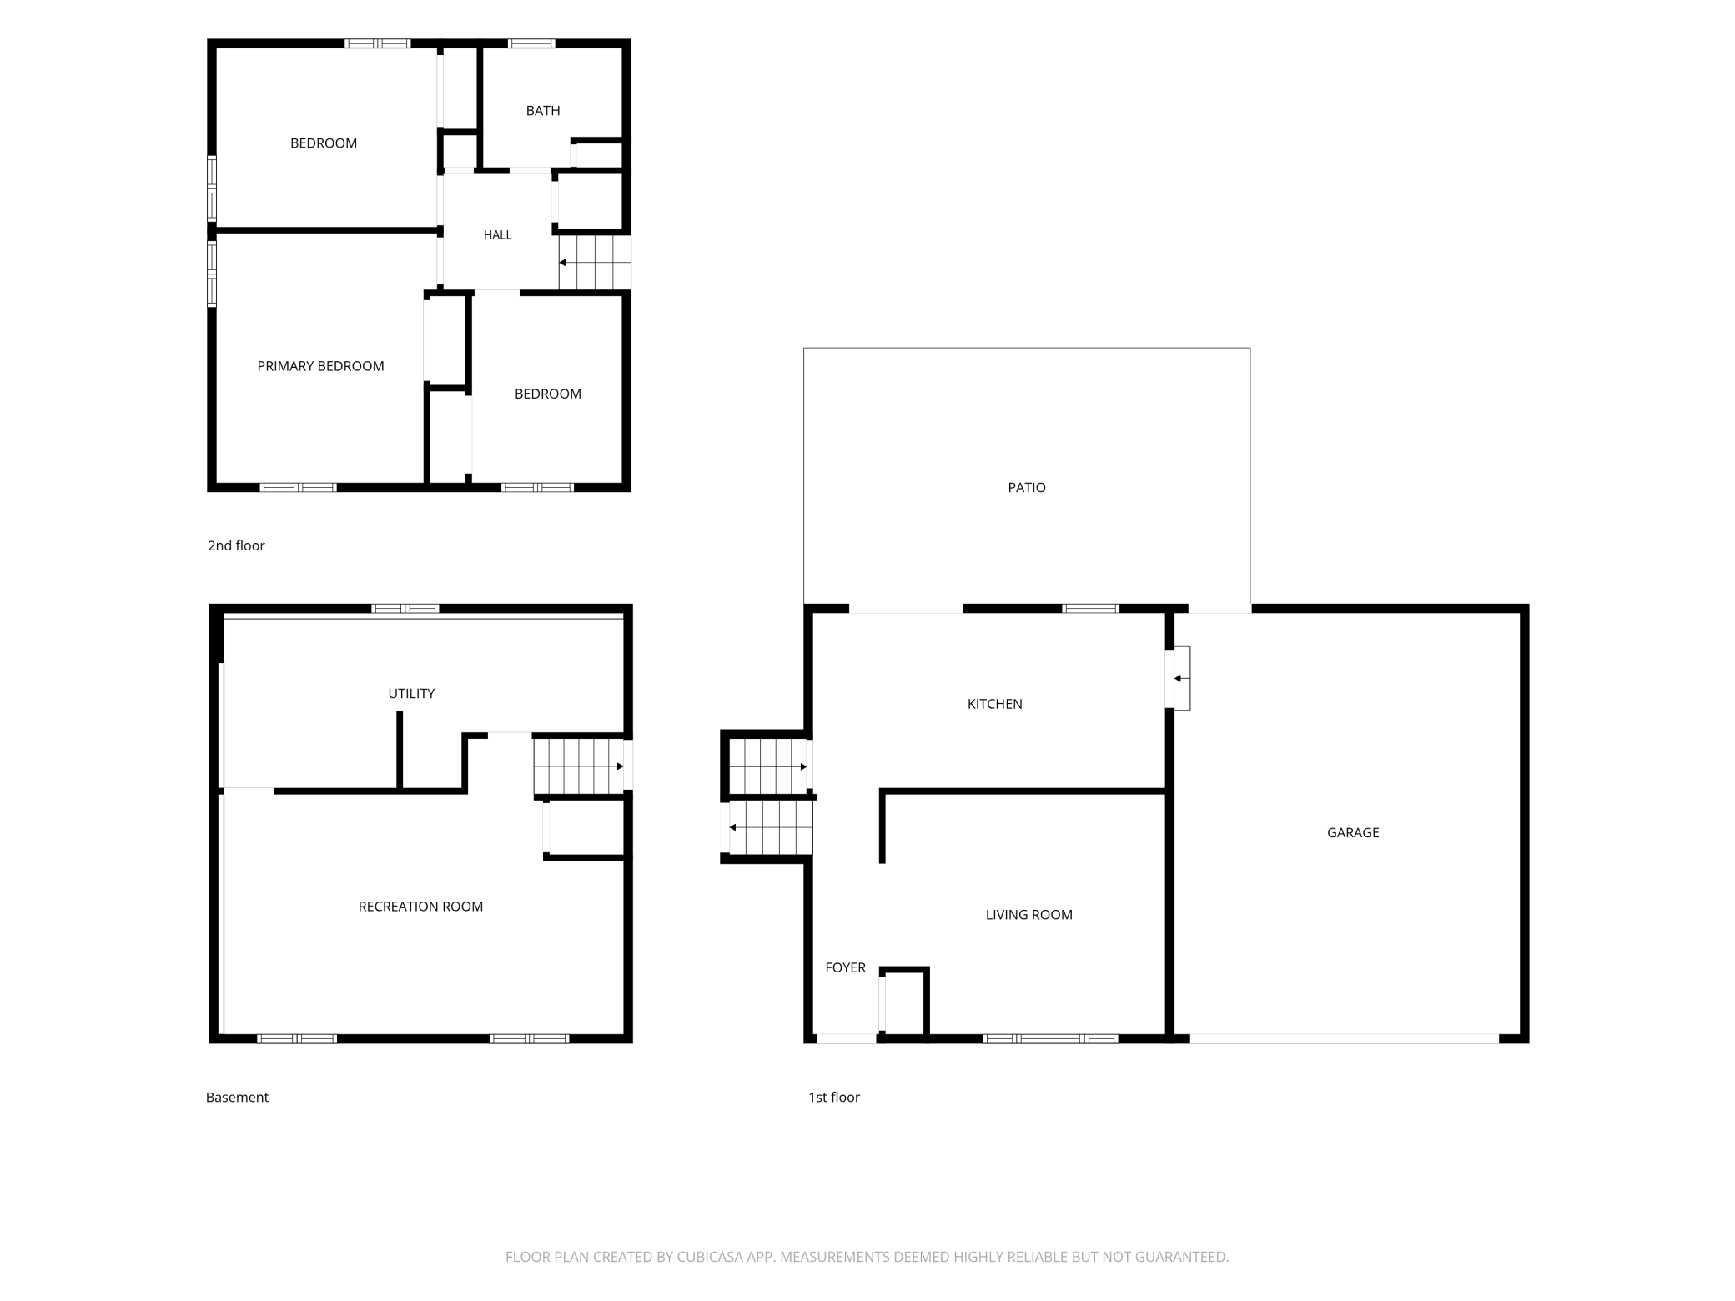
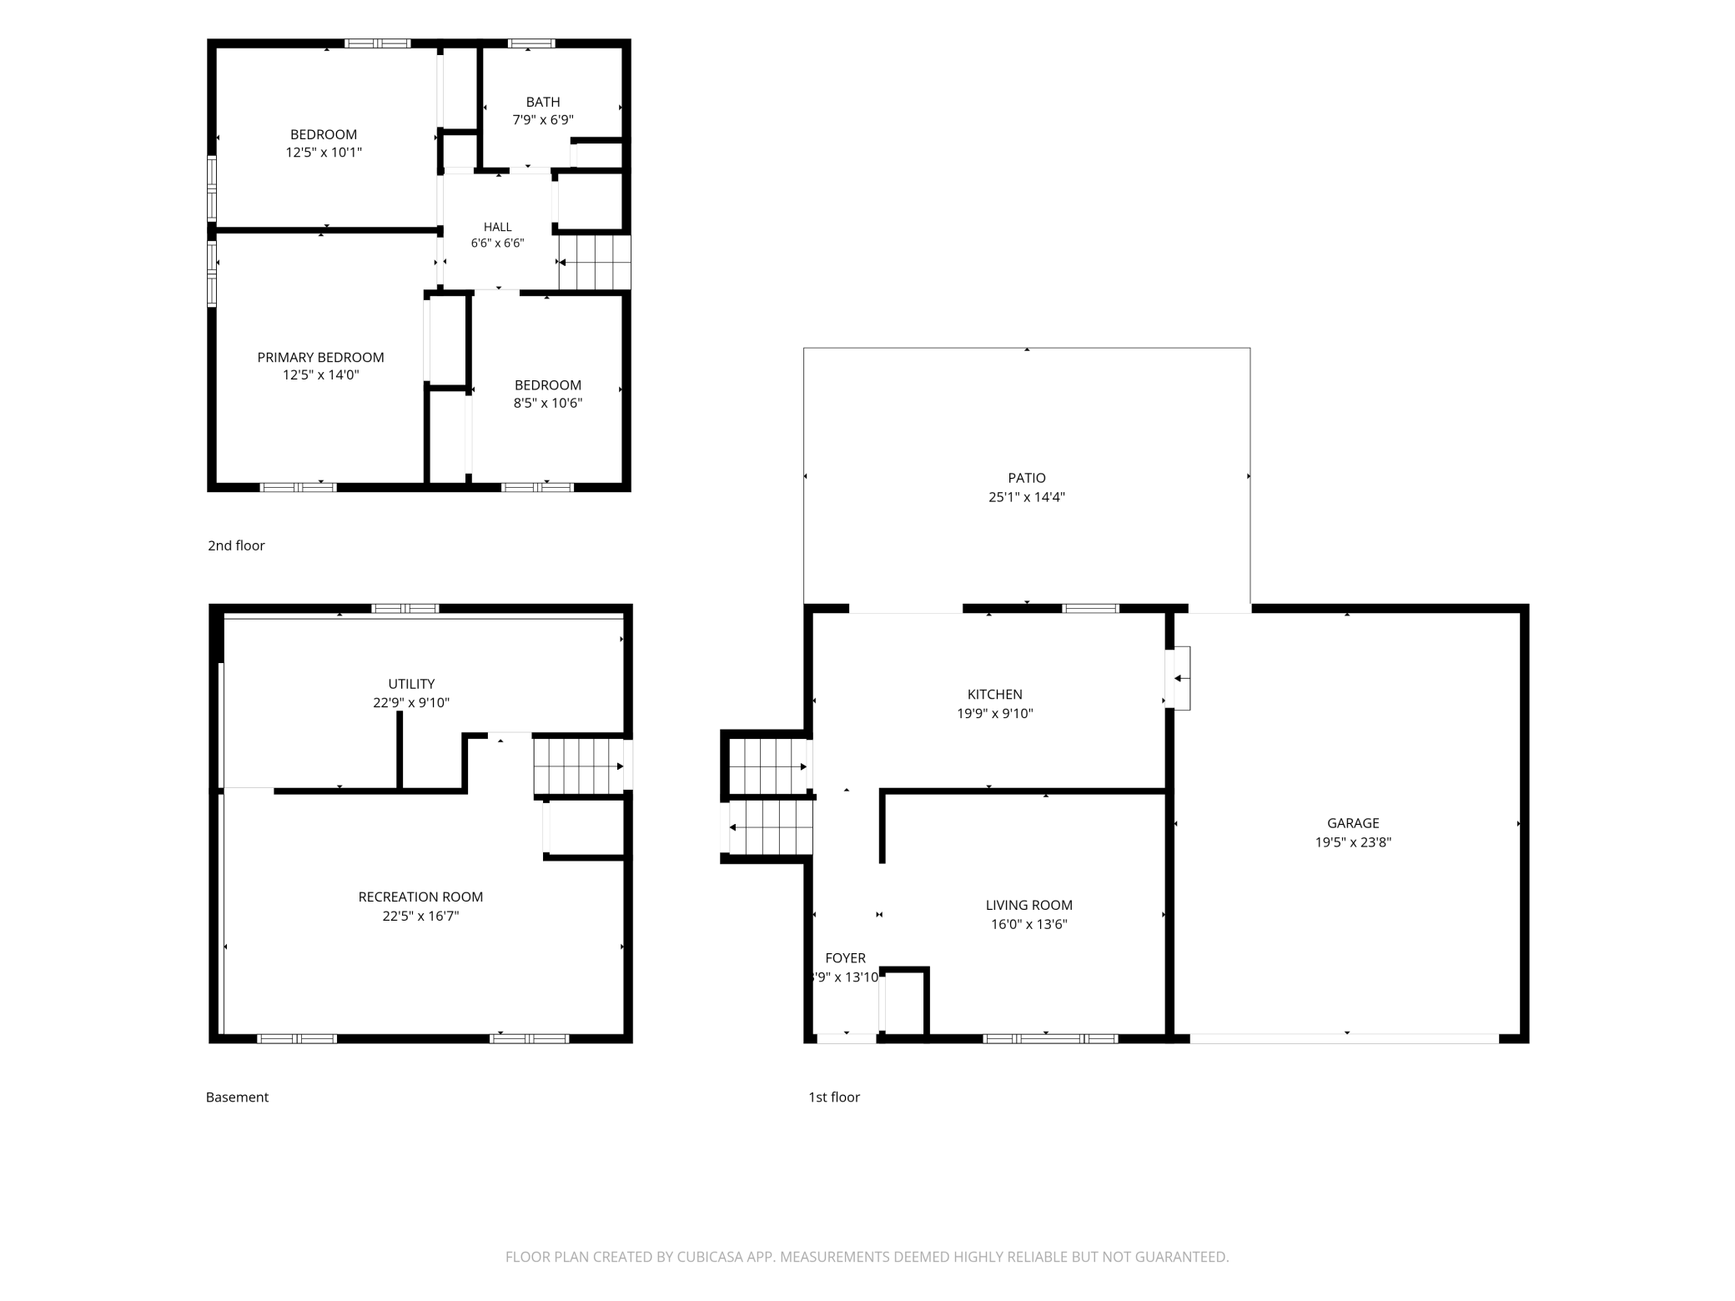
Room Information
| Room Name | Dimensions | Level |
|---|---|---|
| Bathroom | 7.9x6.9 | Upper |
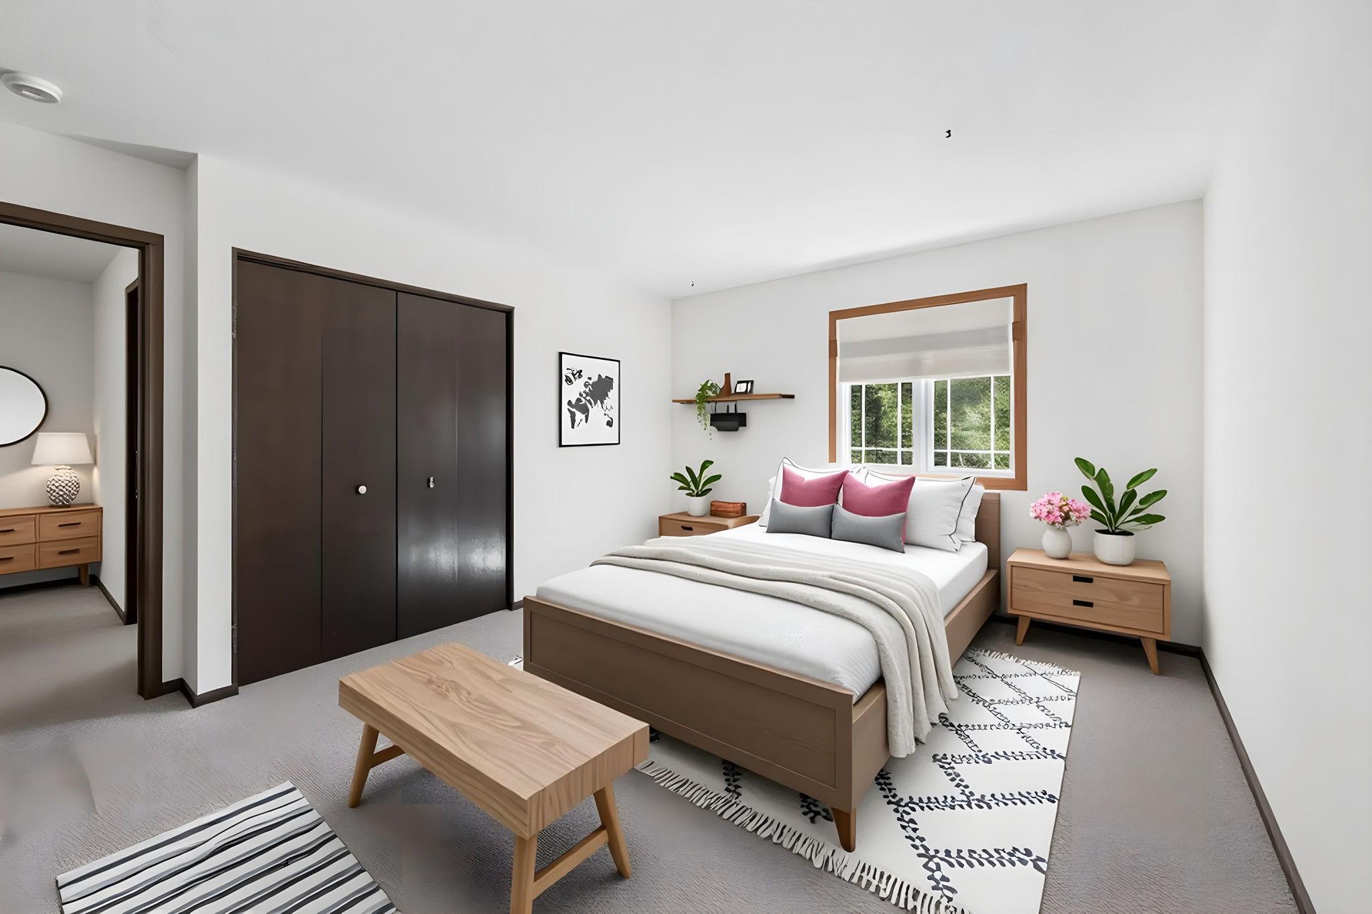
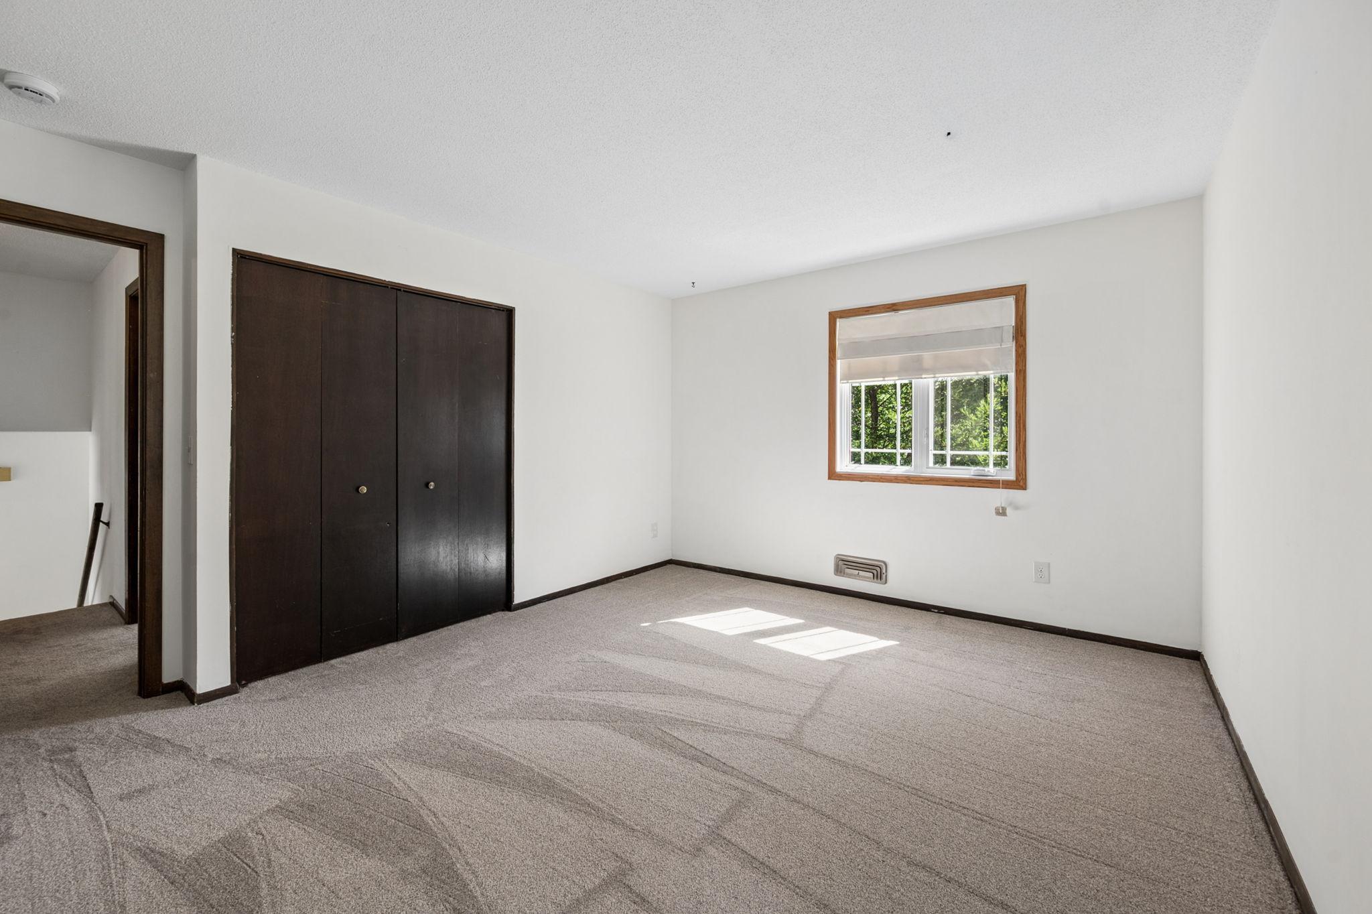
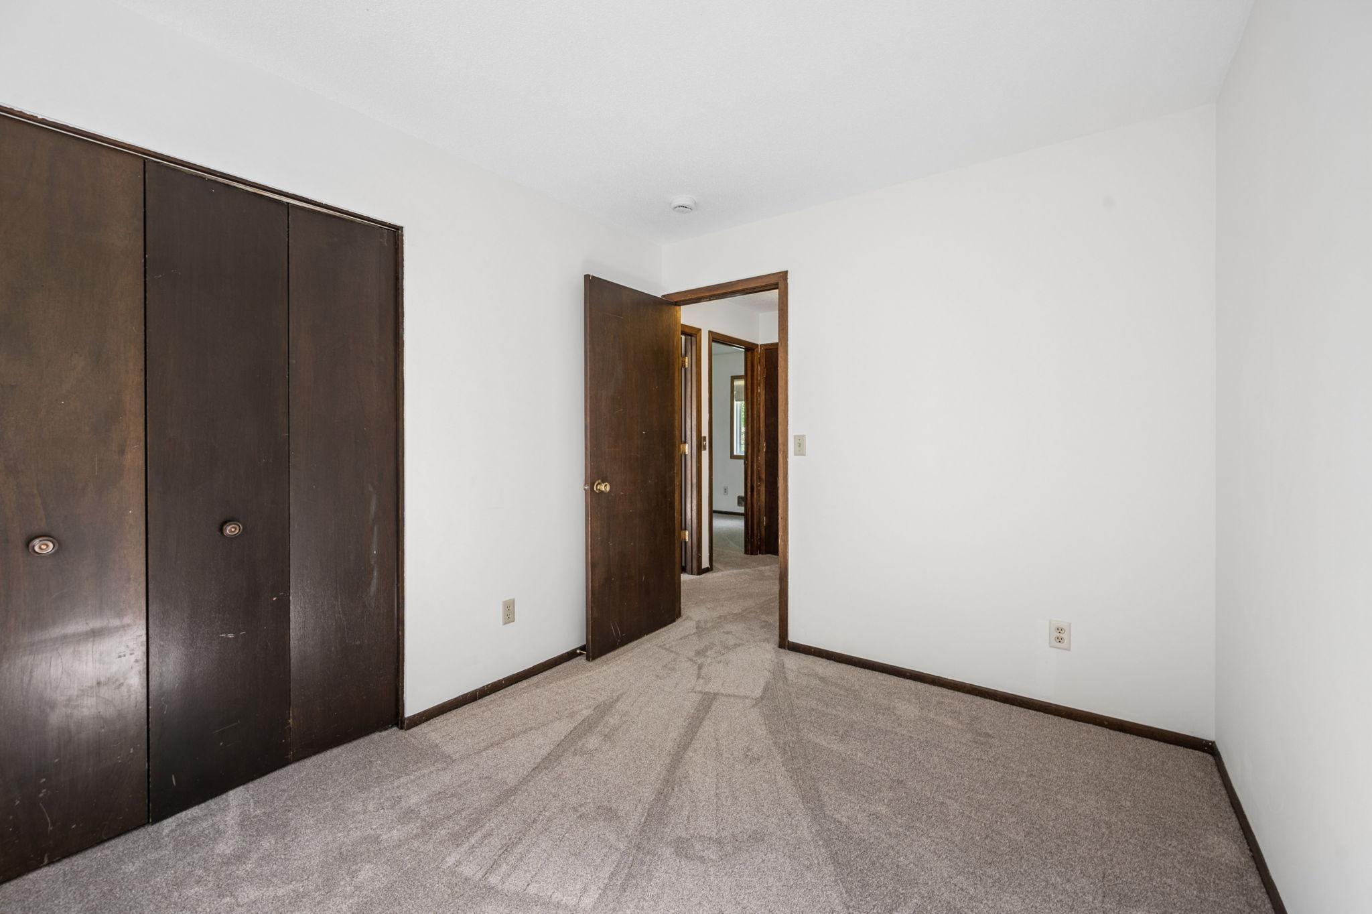
| First (1st) Bedroom | 12.5x14 | Upper |
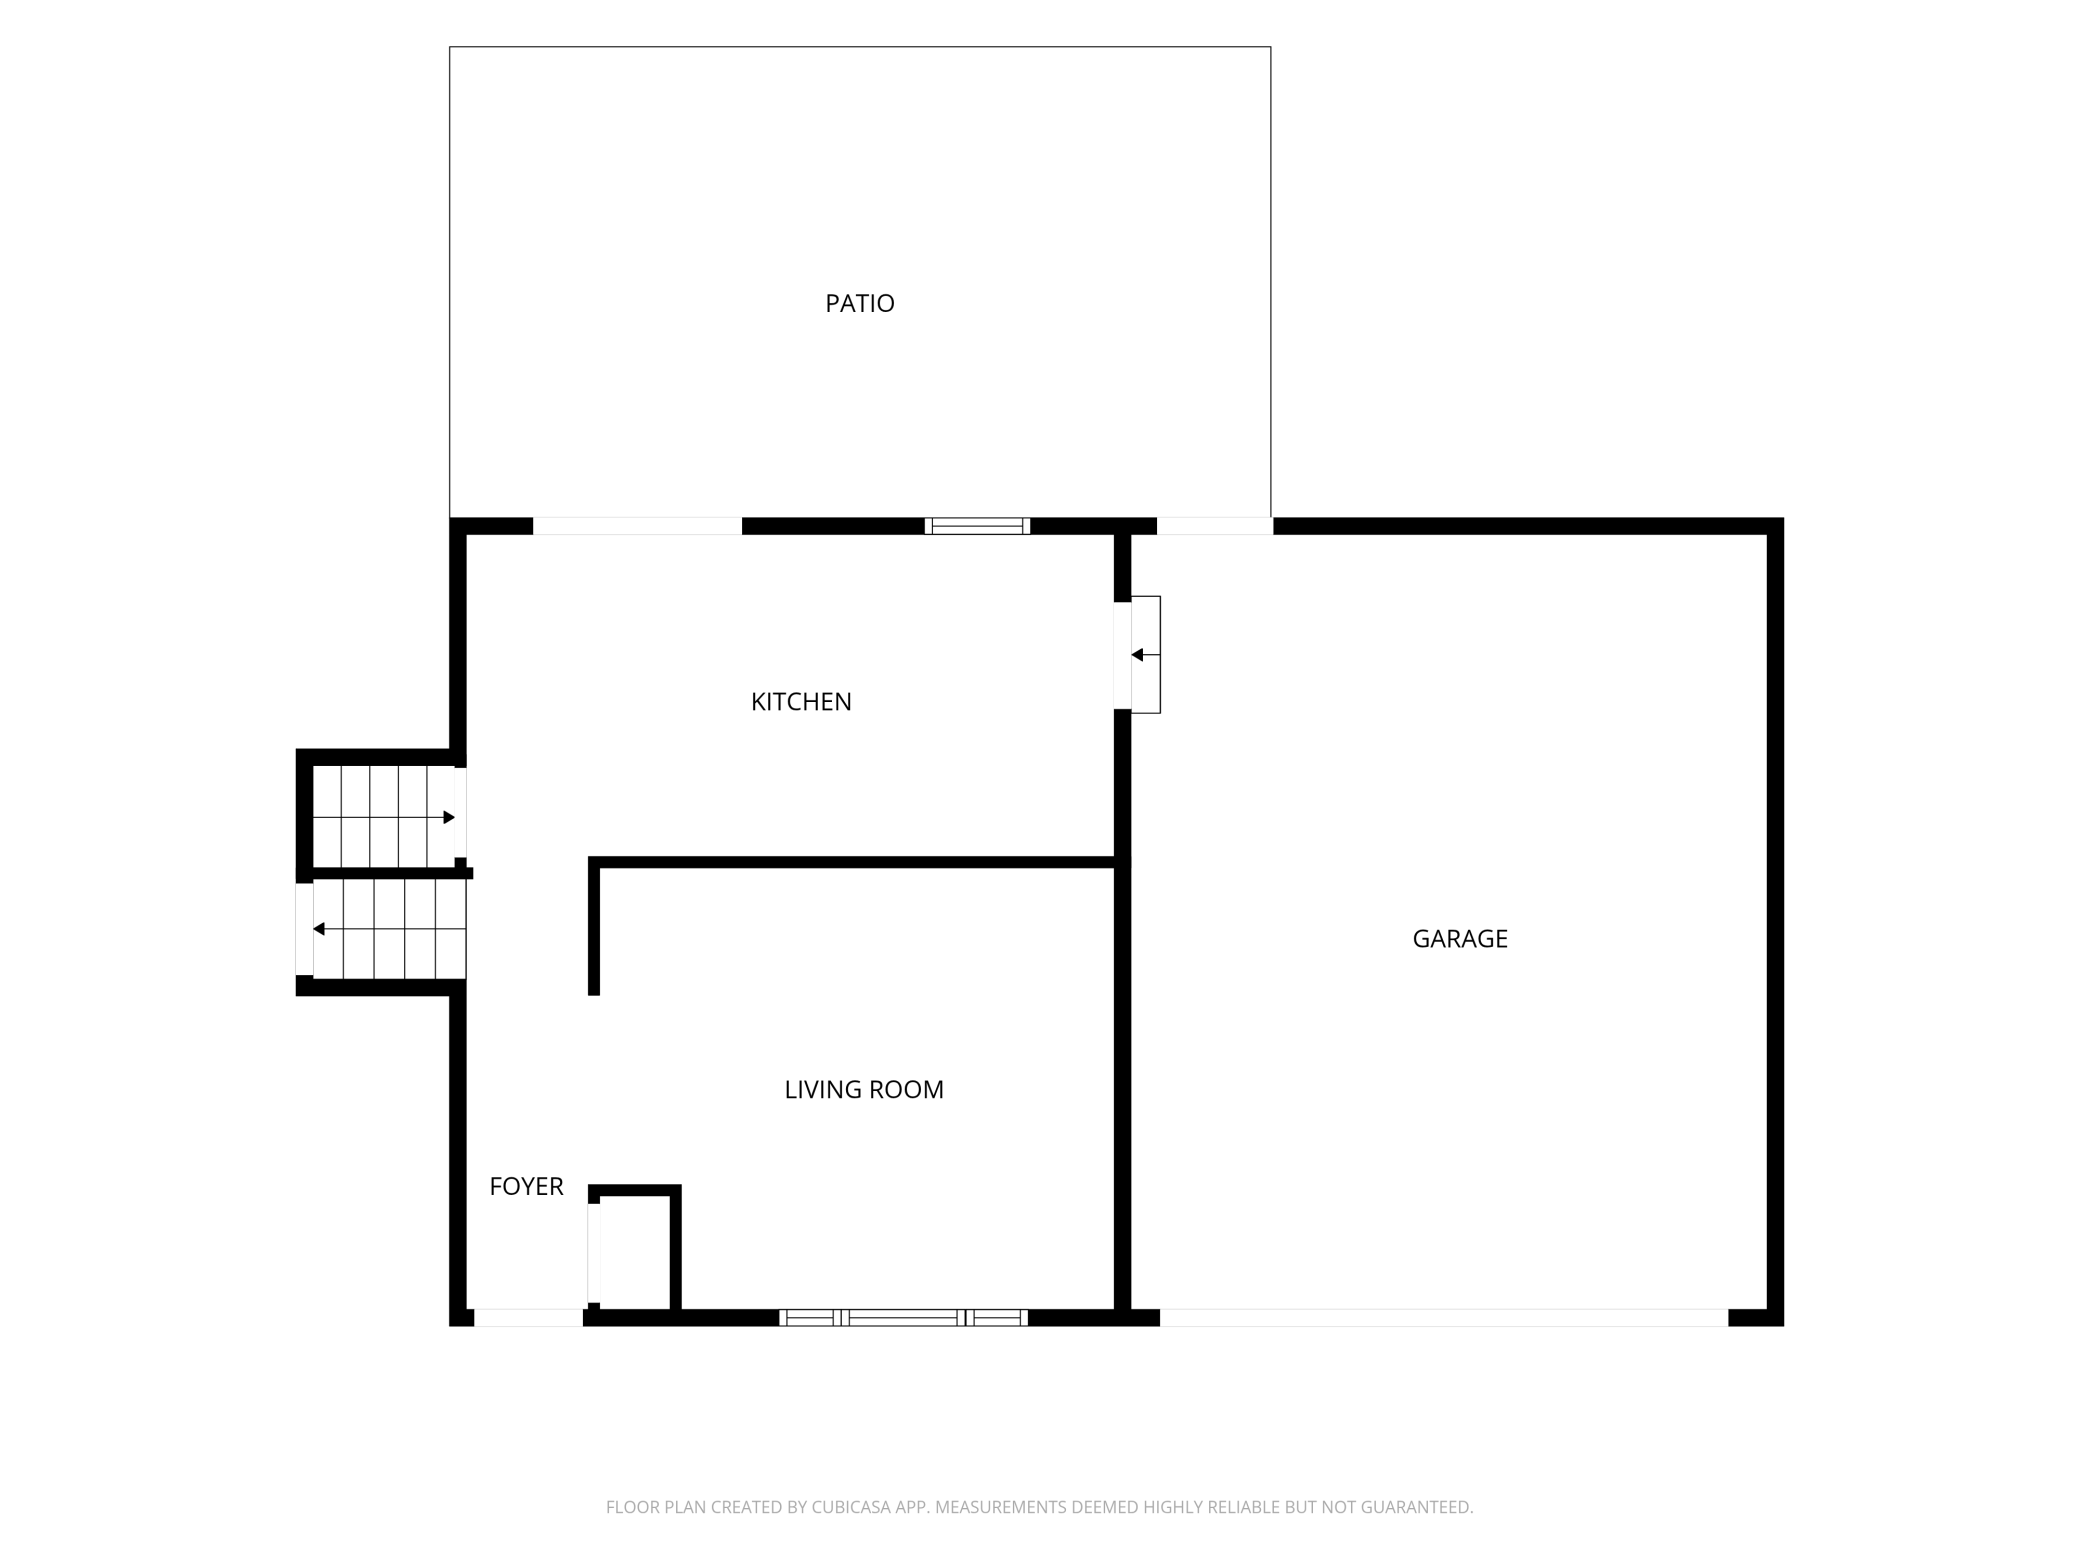
| Foyer | 8.9x14 | Main |
| Kitchen | 20x10 | Main |
| Living Room | 16x13.6 | Main |
| Recreation Room | 22.5x16.7 | Lower |
| Second (2nd) Bedroom | 12.5x10 | Upper |
| Third (3rd) Bedroom | 8.5x10.6 | Upper |

Listing Office:
JPW Realty
Last Updated: July - 22 - 2026
The data relating to real estate for sale on this web site comes in part from the Broker
Reciprocity SM Program of the Regional Multiple Listing Service of Minnesota, Inc. The information provided is deemed reliable but not guaranteed. Properties subject to prior sale, change or withdrawal.
©2024 Regional Multiple Listing Service of Minnesota, Inc All rights reserved.