
1072 Buck Ridge, Hudson, WI 54016
$549,900
Property Type:
Residential
Bedrooms:
3
Baths:
1
Square Footage:
3,360
Lot Size (sq. ft.):
109,336
Status:
Active
Current Price:
$549,900
List Date:
5/01/2026
Last Modified:
7/21/2026
Overview
Description
...
(Read more)
Open Houses
- Today, 5:00 pm - 7:00 pm
- Saturday, July 25, 10:00 am - 12:00 pm
Listing Details MLS# 7065933
General Property Information
- Common Wall
- No
- Lot Measurement
- Acres
- Manufactured Home?
- No
- Multiple PIDs?
- No
- New Development
- No
- Waterfront YN
- No
- Year Built
- 1995
- Yearly/Seasonal
- Yearly
- Zoning
- Residential-Single Family
- Bath Full
- Yes
- Main Floor Total SqFt
- 1680
- Above Grd Total SqFt
- 1680
- Below Grd Total SqFt
- 1680
- Total SqFt
- 3360
- Total Finished Sqft
- 1680.00
- FireplaceYN
- No
- Style
- (SF) Single Family
- Foundation Size
- 1680
- Garage Stalls
- 2
- Lot Dimensions
- 341x110x447x26
- Acres
- 2.51
- Assessment Pending
- No
- Number of Fireplaces
- 0
- Bath Three Quarters
- 0
- Bath Half
- 0
- Bath Quarter
- 0
- Association Fee
- 0
Property Features
Accessible:
None
Air Conditioning:
None
Amenities Unit:
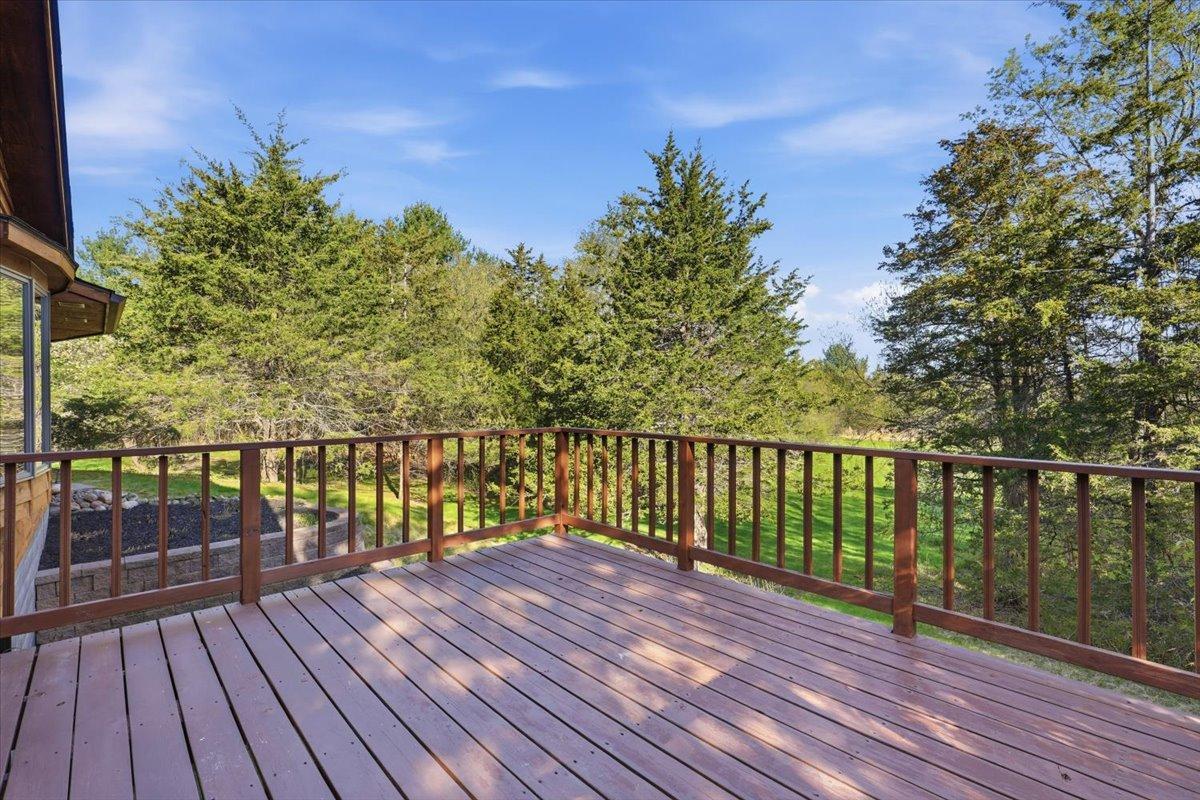
Deck; Kitchen Window; Paneled Doors; Washer/Dryer Hookup
Appliances:
Dishwasher; Dryer; Range; Refrigerator; Washer
Assumable Loan:
Not Assumable
Basement:
Full
Bath Description:
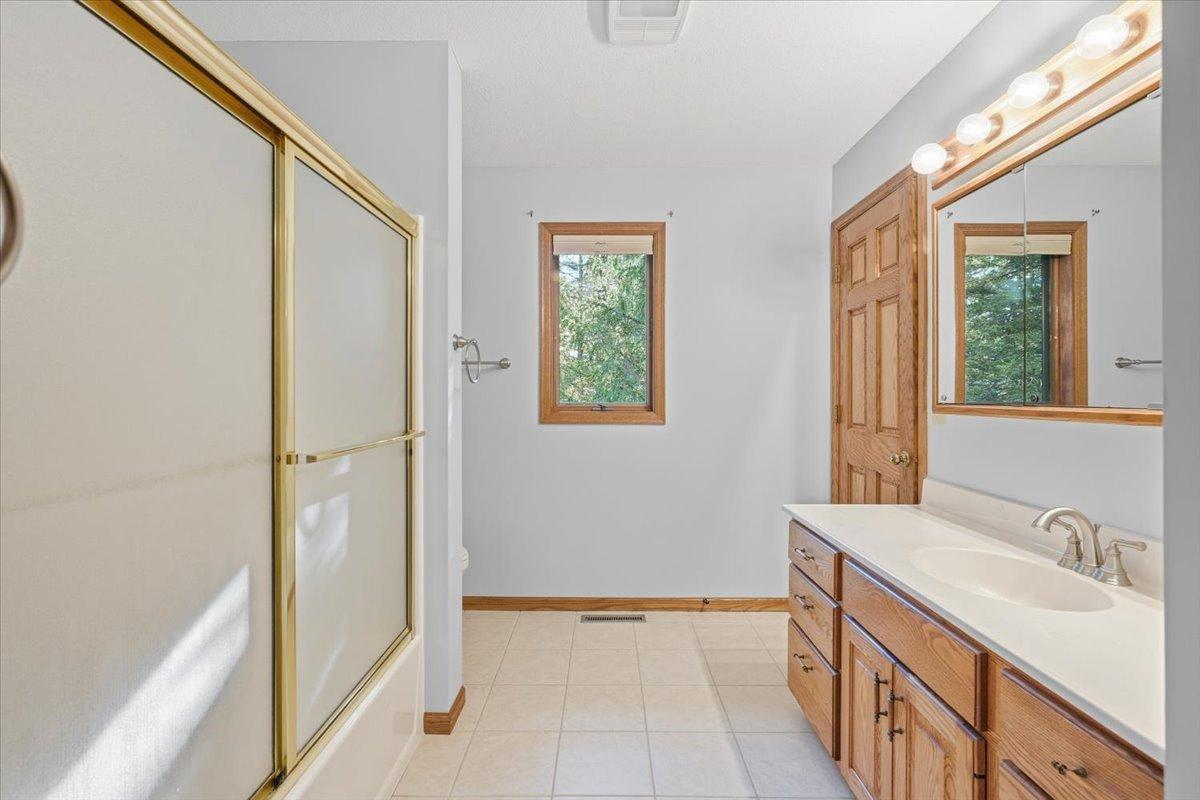
Main Floor Full Bath
Construction Status:
Previously Owned
Exterior:
Brick/Stone; Wood
Foundation:
Other
Fuel:
Propane
Heating:
Forced Air
Laundry:
Lower Level
Road Frontage:
County Road; Cul De Sac
Road Responsibility:
Public Maintained Road
Sewer:
Private Sewer
Special Search:
3 BR on One Level
Stories:
One
Water:
Well
Contract Information
- Contingency
- None
- Original List Price
- 584900
- ListPrice
- 549900
- Owner is an Agent?
- No
- Auction?
- No
Location Tax and Other Information
- House Number
- 1072
- Street Name
- Buck
- Street Suffix
- Ridge
- Postal City
- Hudson
- County
- St. Croix
- State
- WI
- Zip Code
- 54016
- Complex/Dev/Subdivision
- Tanney Ridge Special Add
Assessments
- Tax With Assessments
- 4133
- Assessment Balance
- 0
Building Information
- Finished SqFt Above Ground
- 1680
More Information
Lease Details
- Land Leased
- Not Applicable
Miscellaneous Information
- DP Resource
- Yes
- For Rent MLS #
- 7010565
- Homestead
- Yes
Ownership
- Fractional Ownership
- No
Parking Characteristics
- Garage Square Feet
- 2
Public Survey Info
- Range#
- 19W
- Section#
- 11
- Township#
- 29N
Office/Member Info
- Association
- SPAAR
Location, Tax and Other Information
- AssocFeeYN
- No
- Legal Description
- SEC 11 T29N R19W PT SE NE LOT 11 TANNEY RIDGE SPECIAL ADDITION
- Listing City
- Hudson
- Map Page
- 98
- Municipality
- Hudson
- School District
- Hudson
- School District Phone
- 715-377-3700
- Zip Plus 4
- 8412
- Property ID Number
- 020130480000
- Tax Year
- 2026
- Tax Amount
- 4133
- In Foreclosure?
- No
- Potential Short Sale?
- No
- Lender Owned?
- No
Directions & Remarks
- Public Remarks
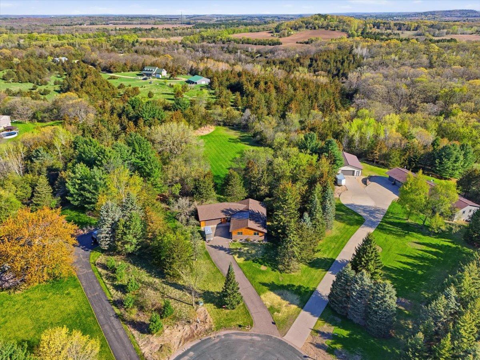
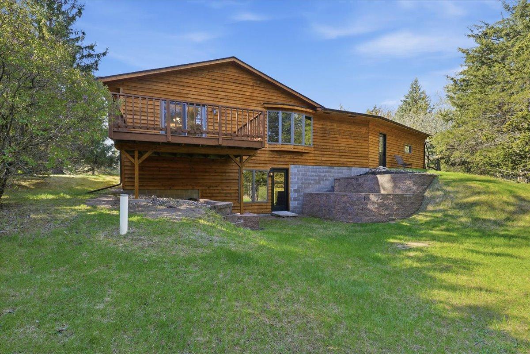
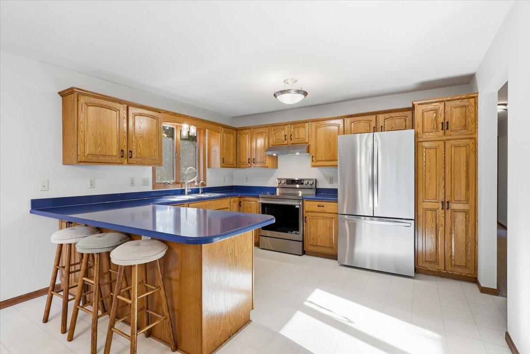
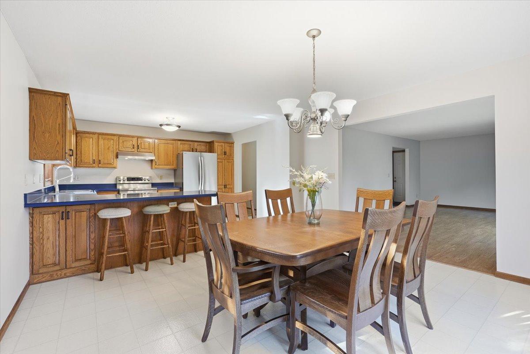
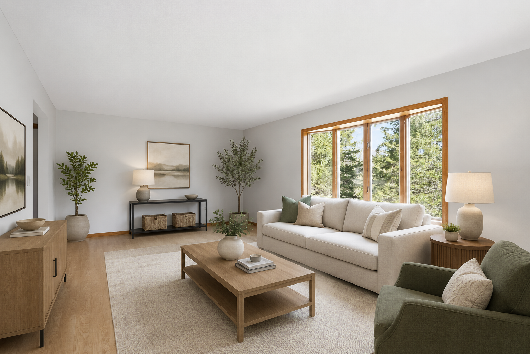
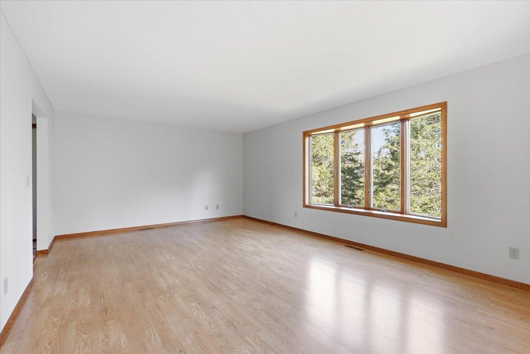
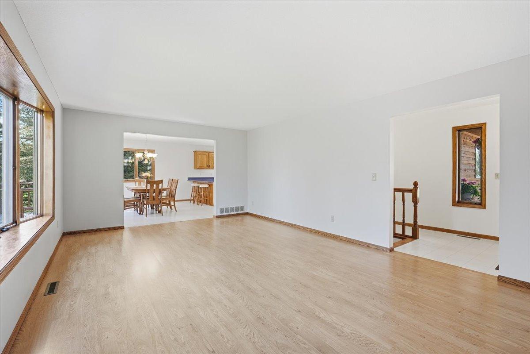
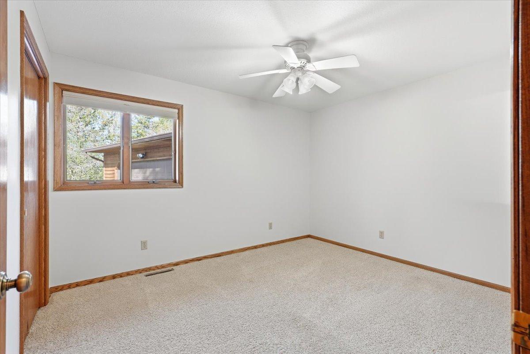
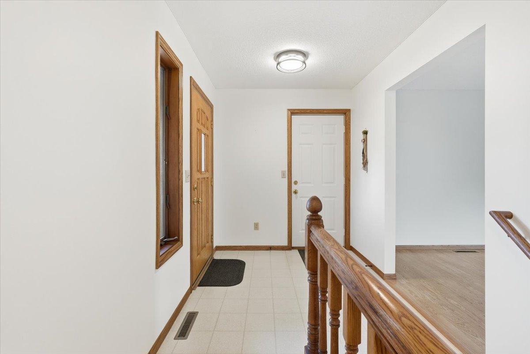
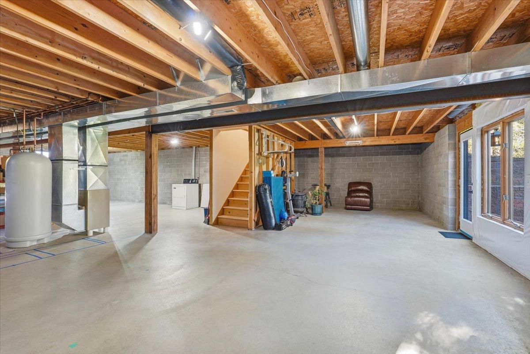
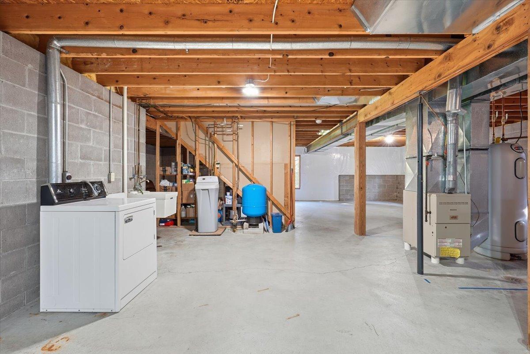
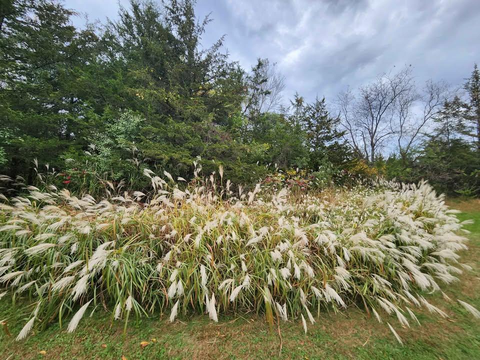
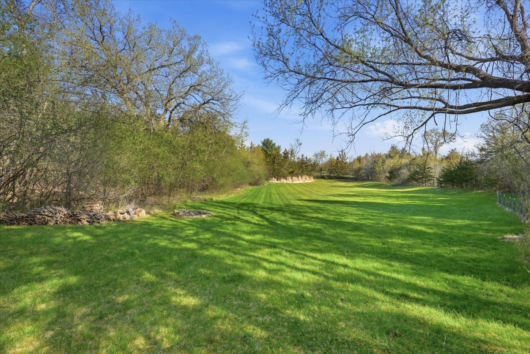
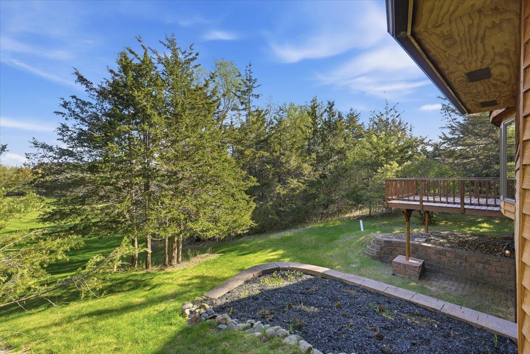
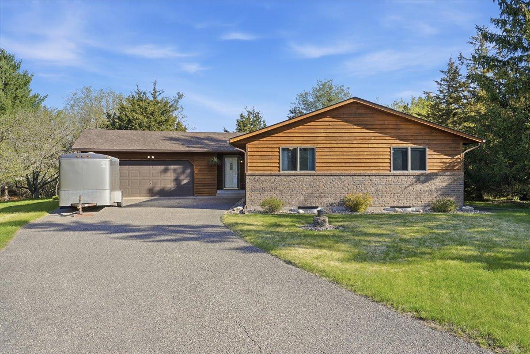
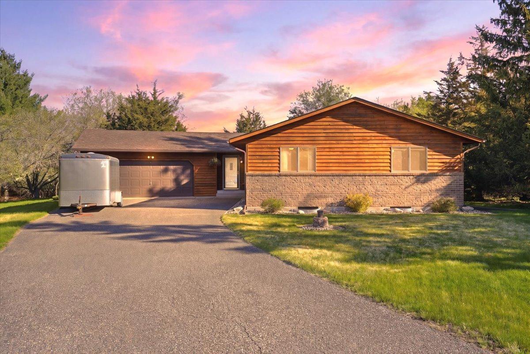
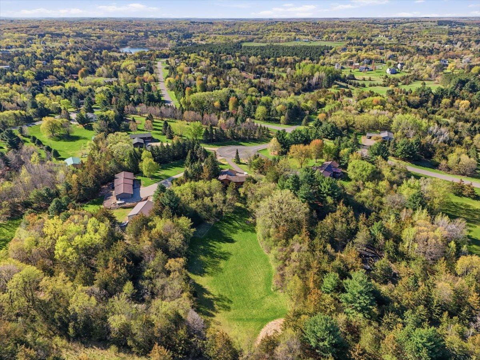
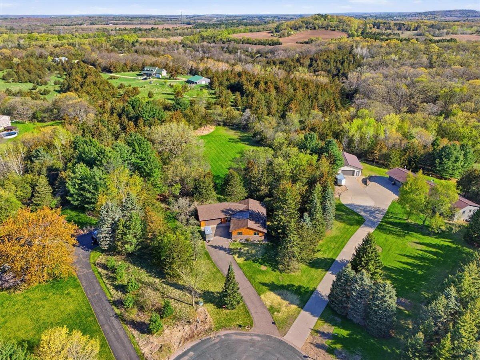
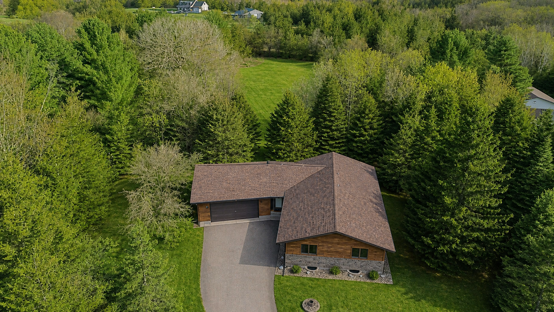
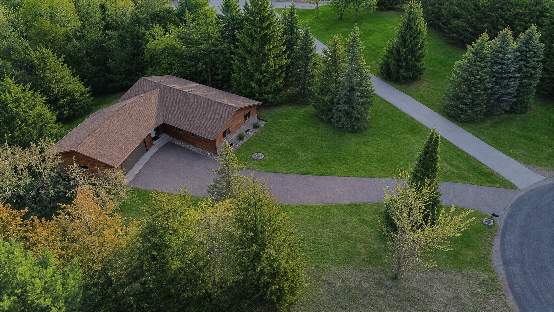
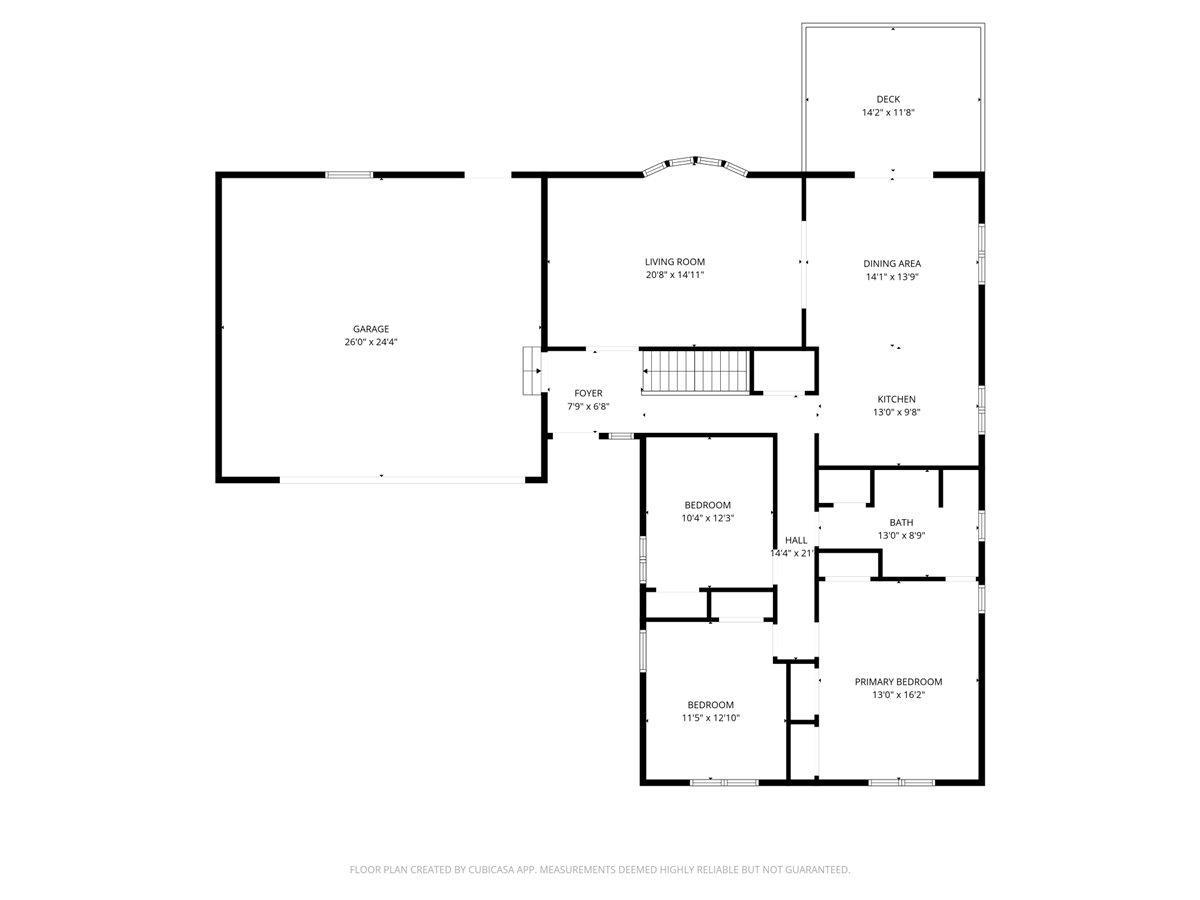
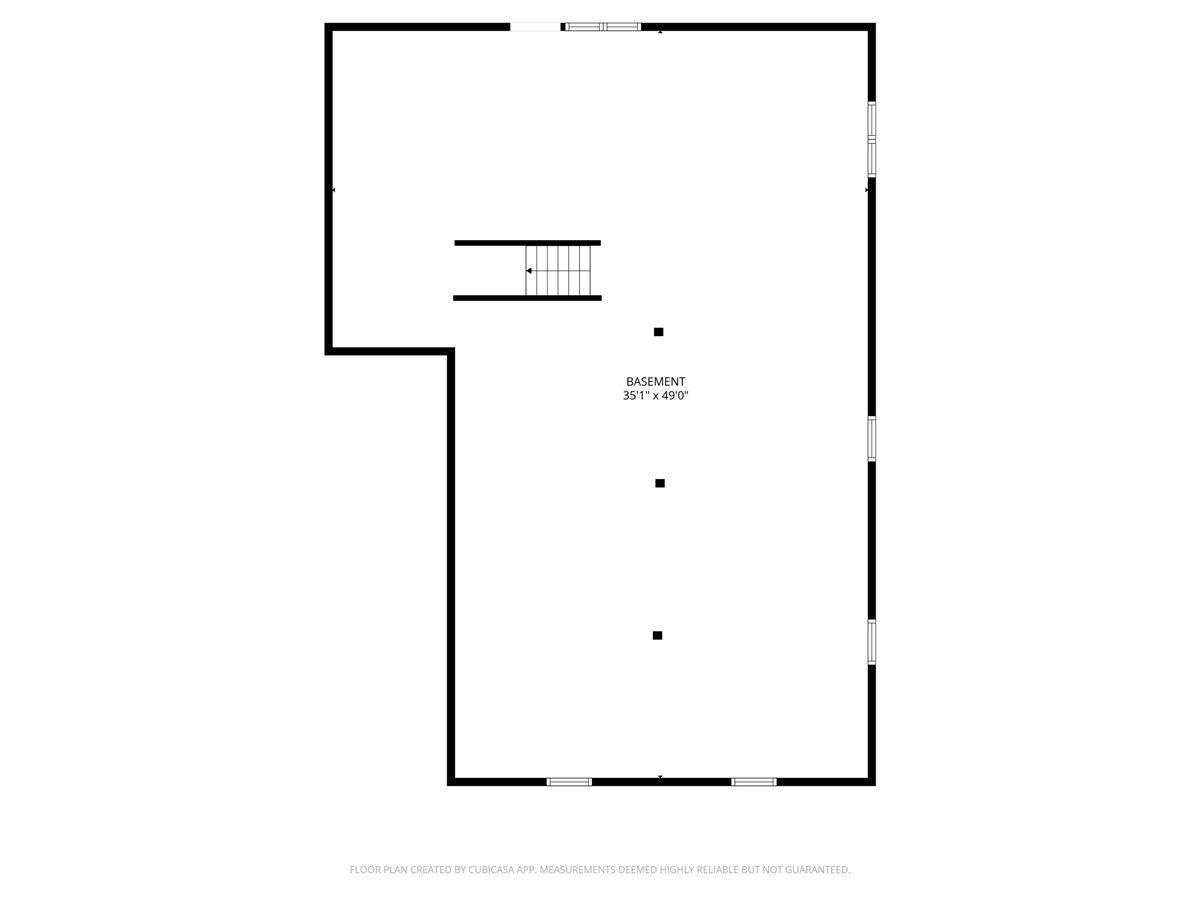
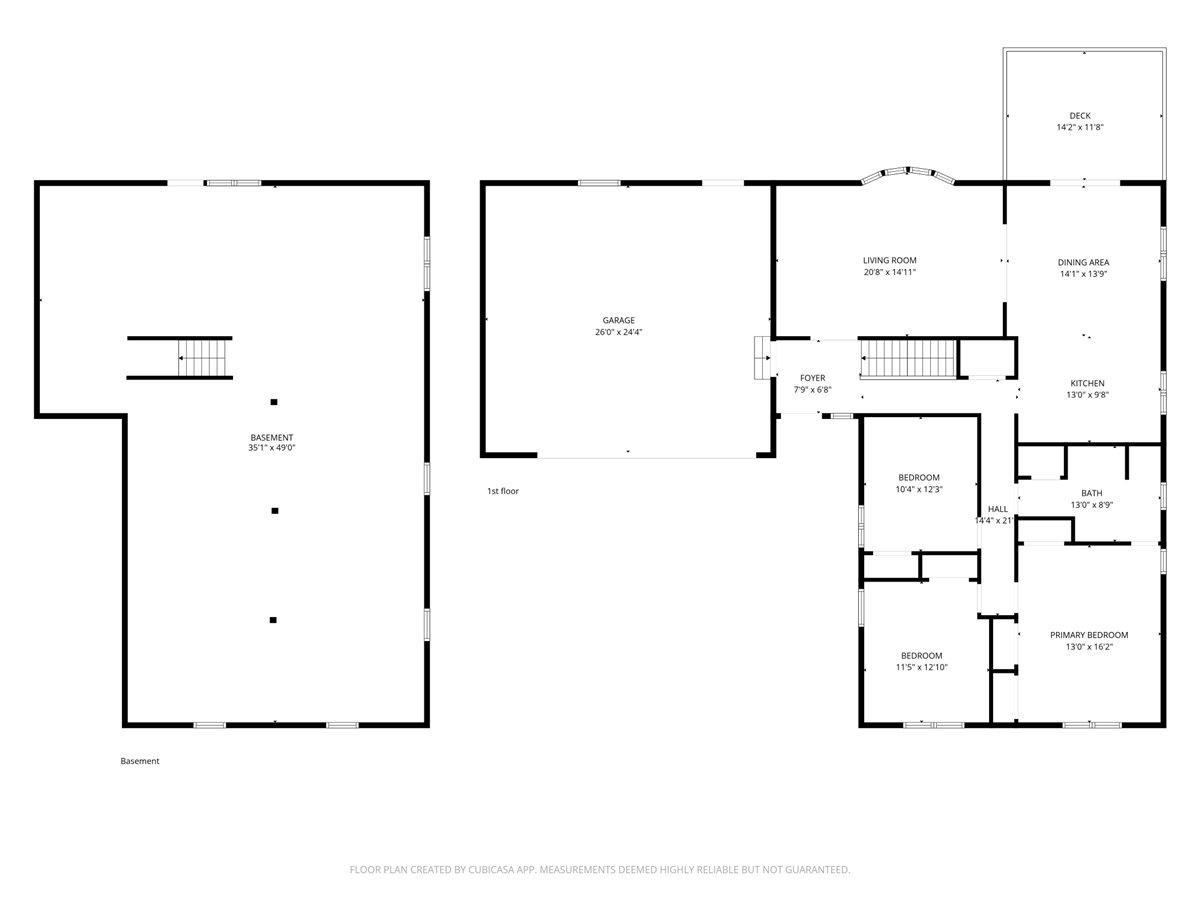
- Whether you're an empty nester seeking simple main-level living or a younger buyer looking for room to grow, this exceptionally well-maintained, well-built ranch offers outstanding privacy and quality craftsmanship on 2.51 private, partially wooded and open acres. The unique pie-shaped cul-de-sac lot creates a large, private backyard that feels massive for 2.51 acres—peaceful, quiet, and surrounded by nature. Quality-built with 2x6 construction, Andersen casement windows with oak trim, solid oak cabinetry, doors and trim, a freshly stained cedar exterior, new kitchen appliances, and high-speed fiber-optic internet. With only two steps into the home, the ranch layout offers convenient main-level living for all ages. Enjoy 1,680 sq. ft. of bright main-level living with three bedrooms and abundant storage. The full 1,680 sq. ft. walkout lower level features large windows, a walkout glass door, and plumbing professionally roughed in for a future bathroom—providing an excellent head start on future expansion. Move right in and enjoy the home today, then customize the walkout lower level whenever you're ready to fit your lifestyle and future needs. An oversized two-car garage, expansive backyard, and private wooded trails complete the property. Located in the highly regarded Hudson School District, with quick freeway access to the Twin Cities and just minutes from downtown Hudson, the St. Croix River, and Willow River State Park. Now offered at an improved price—come experience the space, outstanding privacy, and future potential of 1072 Buck Ridge in person!
- Directions
- take I-94 East across the St. Croix River. Use Exit 4 for Highway 12/County Road U and head north. Turn left onto McCutcheon Road, then left onto Tanney Lane, which leads directly to Buck Ridge.
Accessible
- None
- Yes
Air Conditioning
- None
- Yes
Amenities Unit
- Deck
- Yes
- Kitchen Window
- Yes
- Paneled Doors
- Yes
- Washer/Dryer Hookup
- Yes
Appliances
- Dishwasher
- Yes
- Dryer
- Yes
- Range
- Yes
- Refrigerator
- Yes
- Washer
- Yes
Assumable Loan
- Not Assumable
- Yes
Basement
- Full
- Yes
Bath Description
- Main Floor Full Bath
- Yes
Construction Status
- Previously Owned
- Yes
Exterior
- Brick/Stone
- Yes
- Wood
- Yes
Foundation
- Other
- Yes
Fuel
- Propane
- Yes
Heating
- Forced Air
- Yes
Insurance Fee
- Insurance Fee
- 0
Laundry
- Lower Level
- Yes
Patio, Porch and Deck Features
- Deck
- Yes
Road Frontage
- County Road
- Yes
- Cul De Sac
- Yes
Road Responsibility
- Public Maintained Road
- Yes
Sewer
- Private Sewer
- Yes
Special Search
- 3 BR on One Level
- Yes
Stories
- One
- Yes
Water
- Well
- Yes
Room Information
| Room Name | Dimensions | Level |
|---|---|---|
| Dining Room | 14x14 | Main |
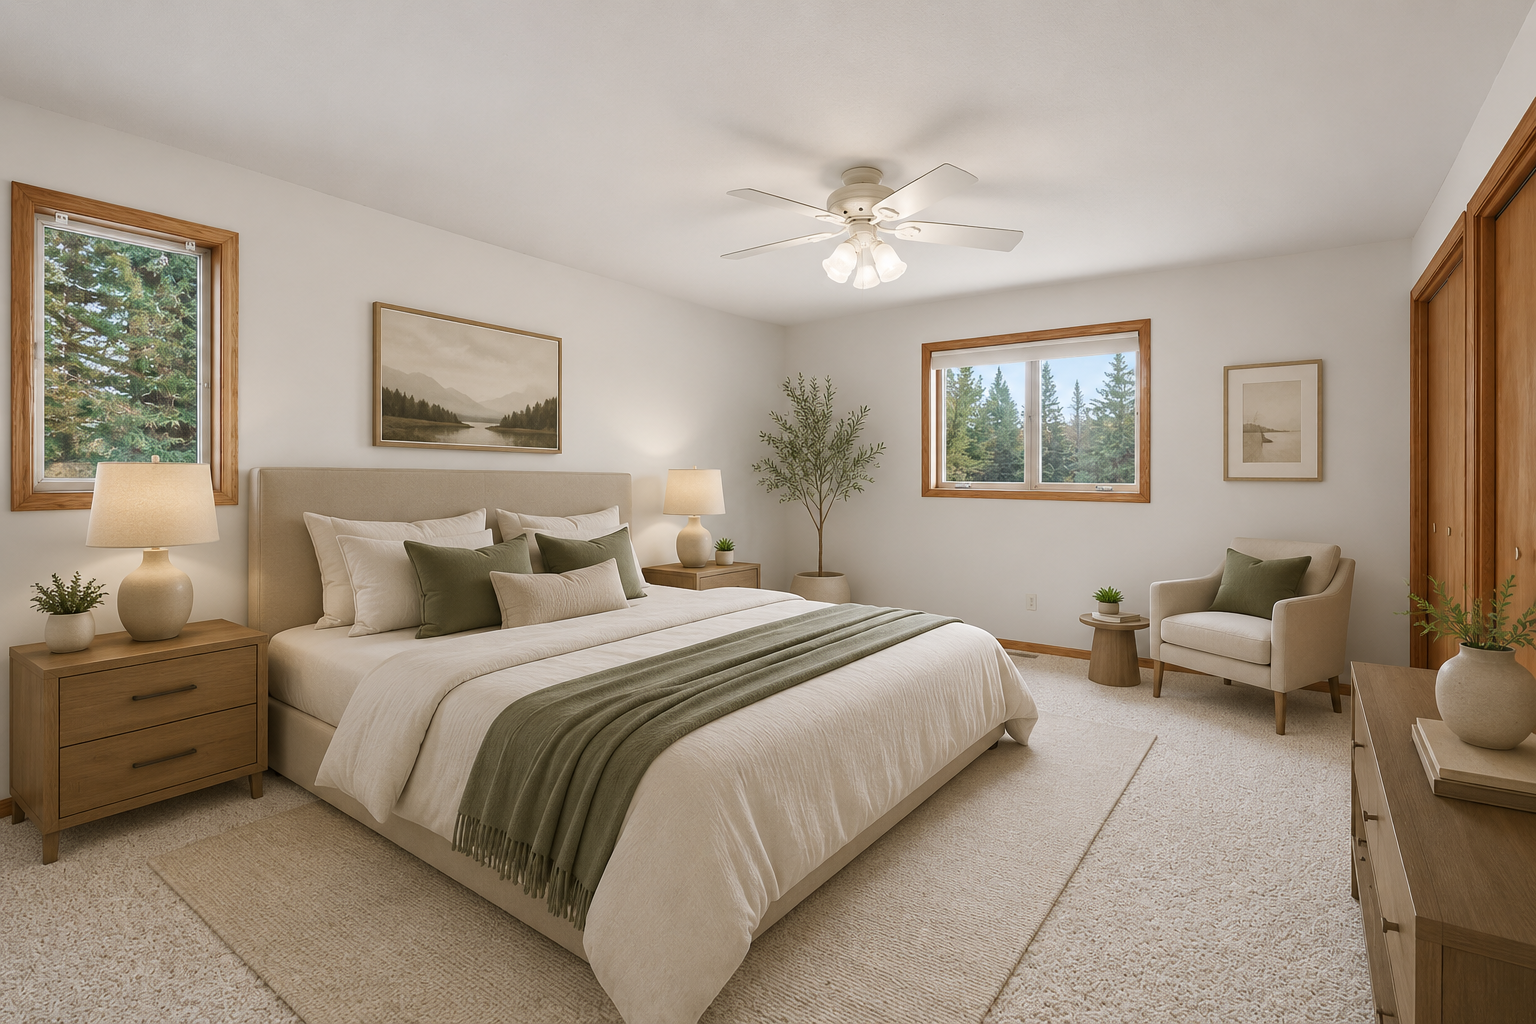
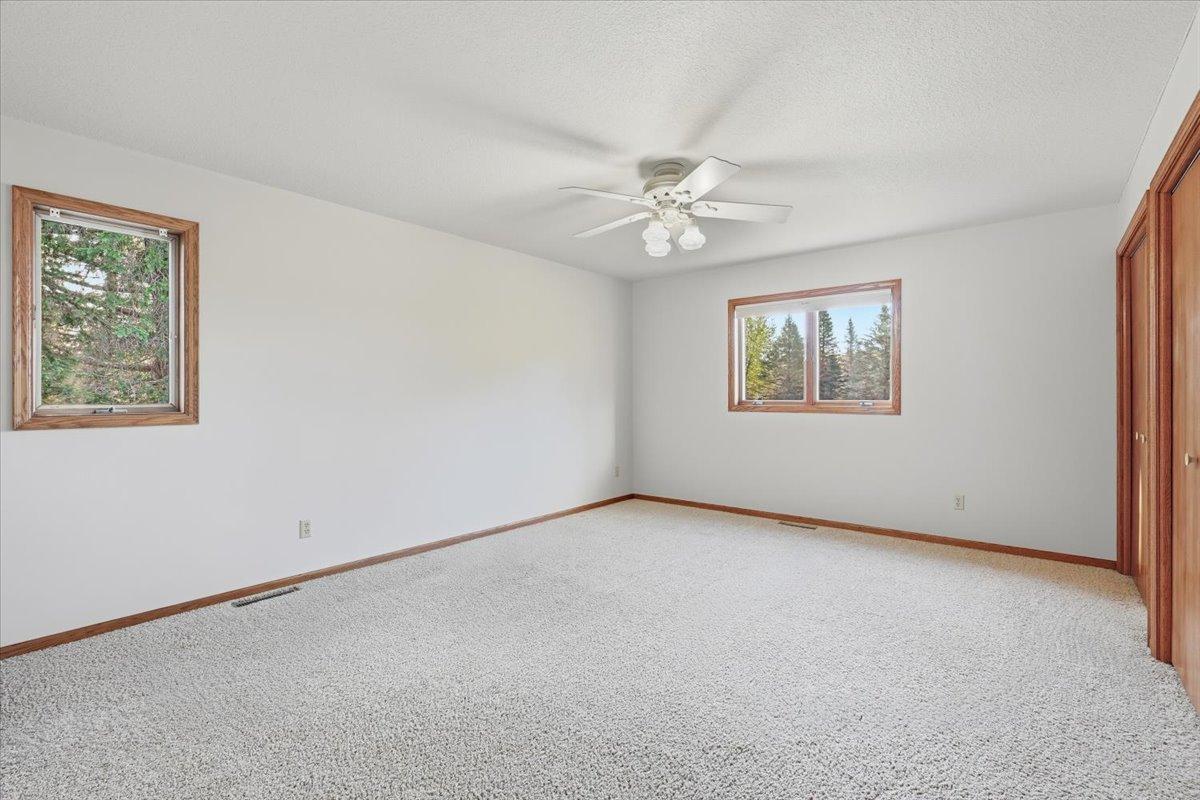
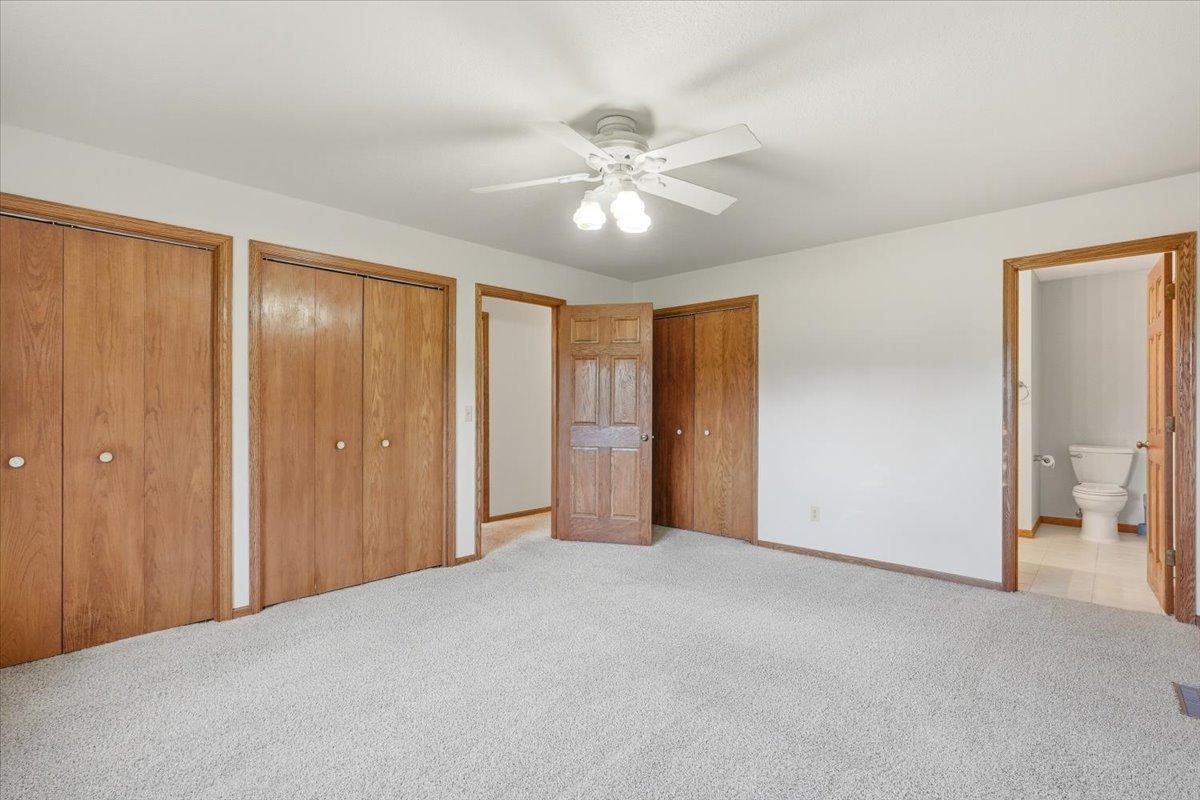
| First (1st) Bedroom | 16x13 | Main |
| Kitchen | 14x11 | Main |
| Living Room | 14x21 | Main |
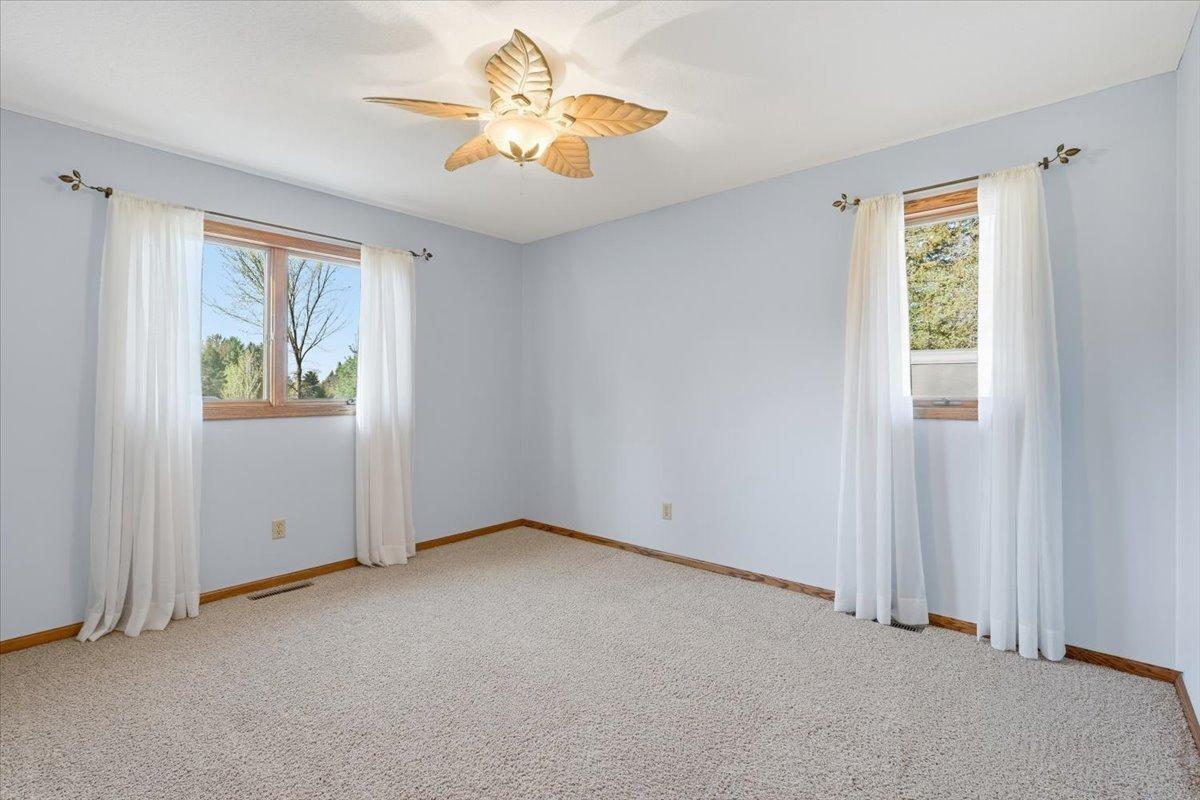
| Second (2nd) Bedroom | 13x11.5 | Main |
| Third (3rd) Bedroom | 10x12 | Main |

Listing Office:
eXp Realty
Last Updated: July - 21 - 2026
The data relating to real estate for sale on this web site comes in part from the Broker
Reciprocity SM Program of the Regional Multiple Listing Service of Minnesota, Inc. The information provided is deemed reliable but not guaranteed. Properties subject to prior sale, change or withdrawal.
©2024 Regional Multiple Listing Service of Minnesota, Inc All rights reserved.