
1077 Sibley Memorial Highway, 308, Saint Paul, MN 55118
New Listing
$210,000
Property Type:
Residential
Bedrooms:
1
Baths:
2
Square Footage:
1,242
Status:
Active
Current Price:
$210,000
List Date:
7/20/2026
Last Modified:
7/22/2026
Listing Details MLS# 7104087
General Property Information
- Assoc Mgmt Co. Phone #
- 952-277-2786
- Association Fee Frequency
- Monthly
- Association Mgmt Co. Name
- First Service Residential
- Common Wall
- Yes
- Lot Measurement
- Acres
- Manufactured Home?
- No
- Multiple PIDs?
- No
- New Development
- No
- Number of Fireplaces
- Yes
- Waterfront YN
- No
- Year Built
- 1974
- Yearly/Seasonal
- Yearly
- Zoning
- Residential-Single Family
- Bath Full
- Yes
- Bath Three Quarters
- Yes
- Main Floor Total SqFt
- 1242
- Above Grd Total SqFt
- 1242
- Total SqFt
- 1242
- Total Finished Sqft
- 1242.00
- FireplaceYN
- Yes
- Lake/Waterfront Name
- Mississippi River
- Style
- (CC) High Rise (4+ Levels)
- Foundation Size
- 1242
- Power Company
- Xcel Energy
- Association Fee
- 893.68
- Garage Stalls
- Yes
- Lot Dimensions
- Common
- Assessment Pending
- No
- Acres
- 0
- Bath Half
- 0
- Bath Quarter
- 0
- Below Grd Total SqFt
- 0
Property Features
Accessible:
Accessible Elevator Installed; No Stairs Internal
Air Conditioning:
Central Air
Amenities Shared:
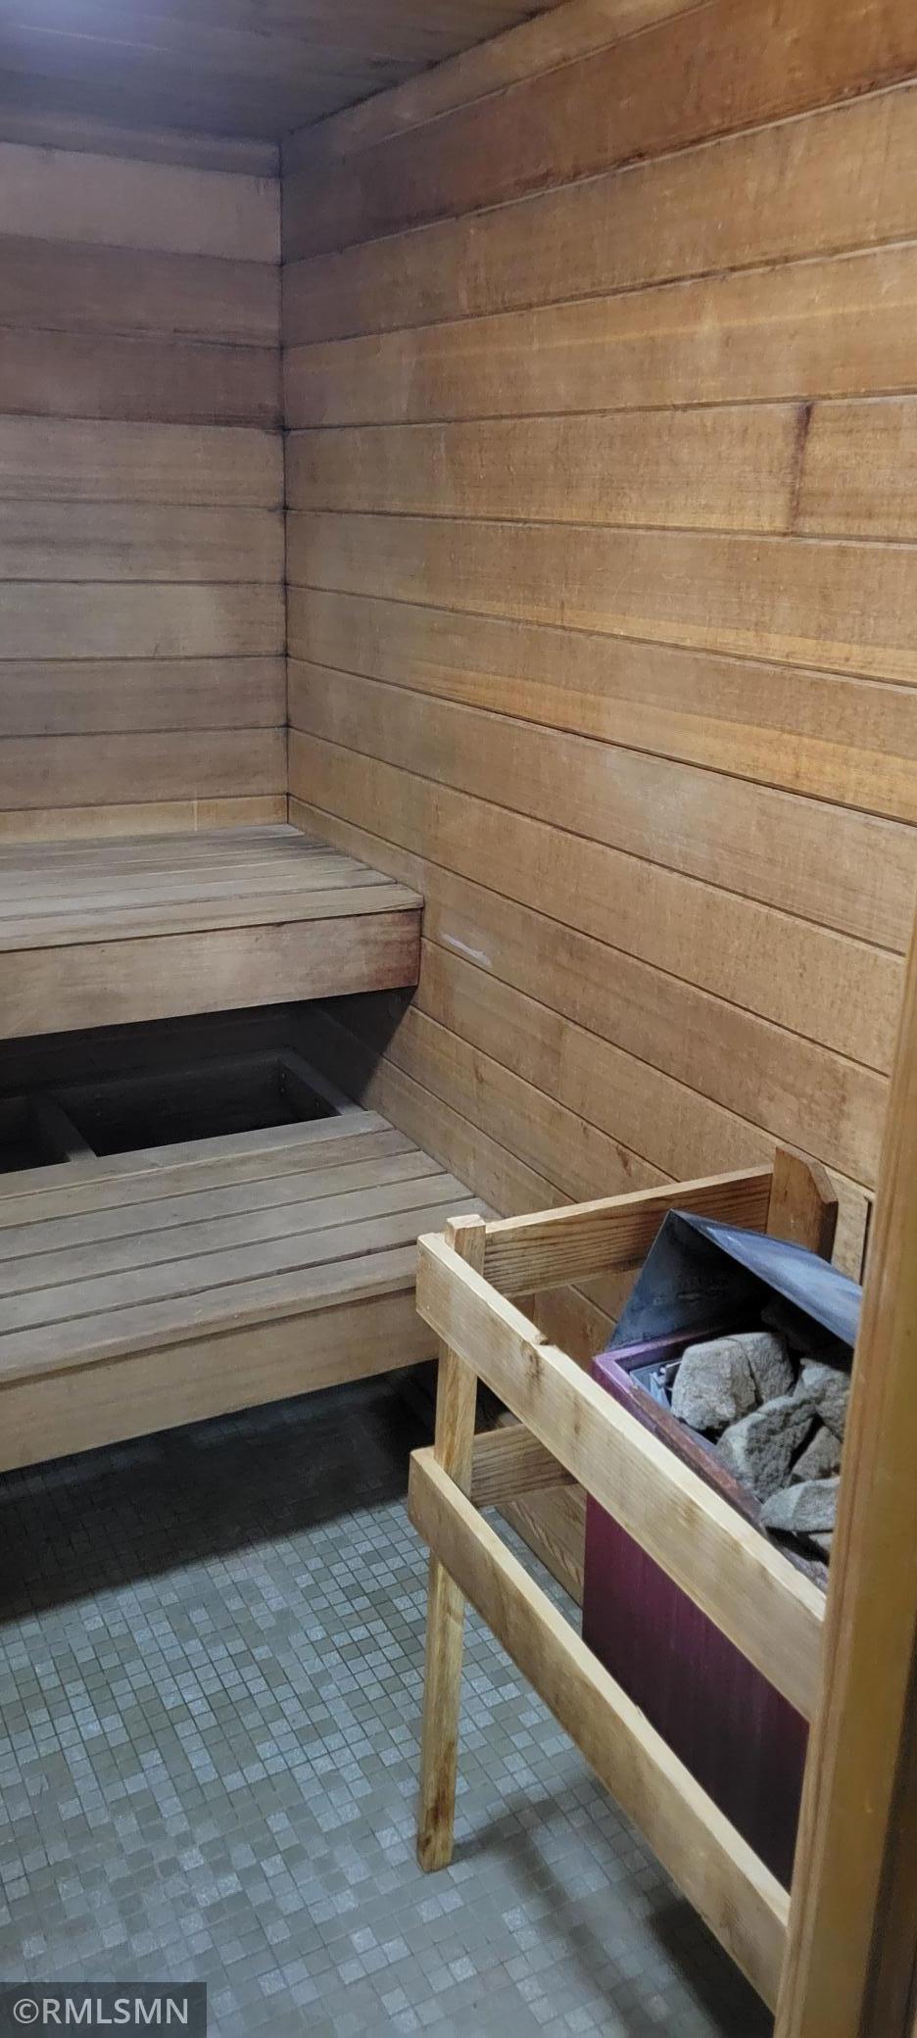
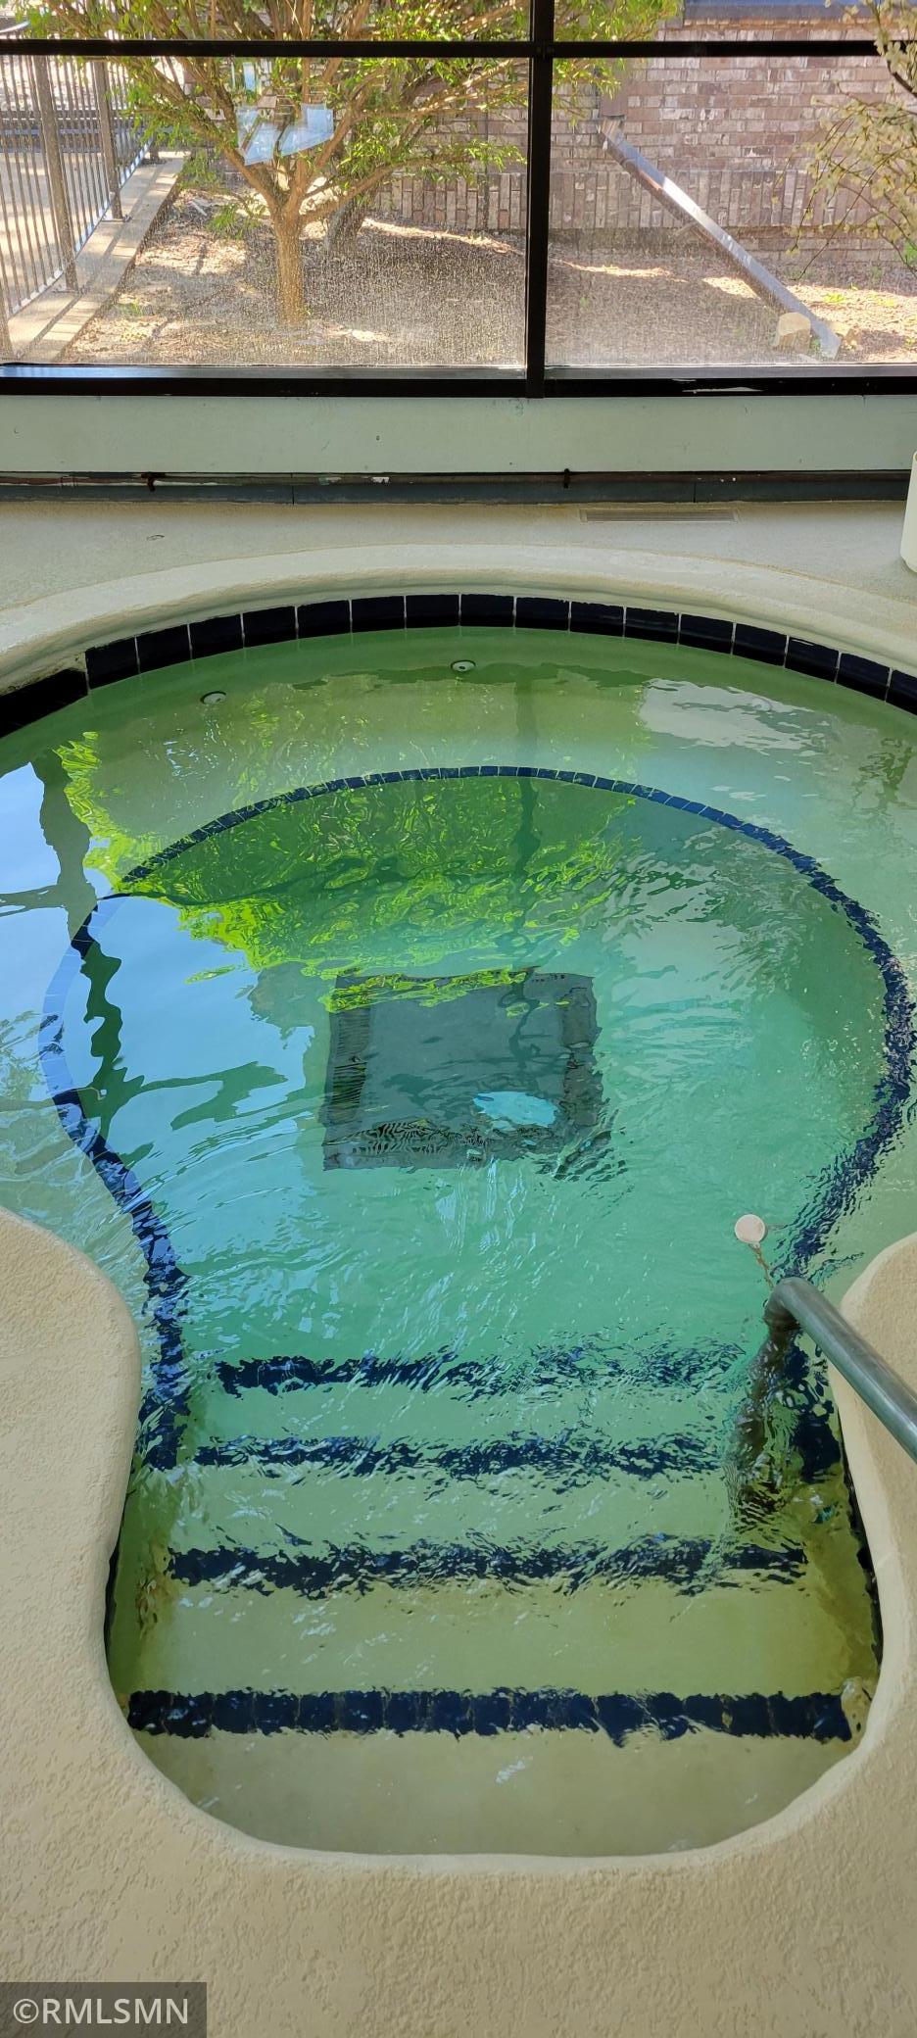
Car Wash; Concrete Floors & Walls; Elevator(s); Fire Sprinkler System; Hot Tub; In-Ground Sprinkler System; Lobby; Patio; Sauna; Security Building
Amenities Unit:
Porch
Appliances:
Dishwasher; Disposal; Double Oven; Dryer; Range; Refrigerator; Washer
Approved Financing:
NONE
Association Fee Includes:
Air Conditioning; Building Exterior; Cable TV; Gas; Hazard Insurance; Internet; Lawn Care; Outside Maintenance; Professional Mgmt; Recreation Facility; Sanitation; Security System; Shared Amenities; Snow Removal; Water
Assumable Loan:
Not Assumable
Basement:
Storage Space
Bath Description:
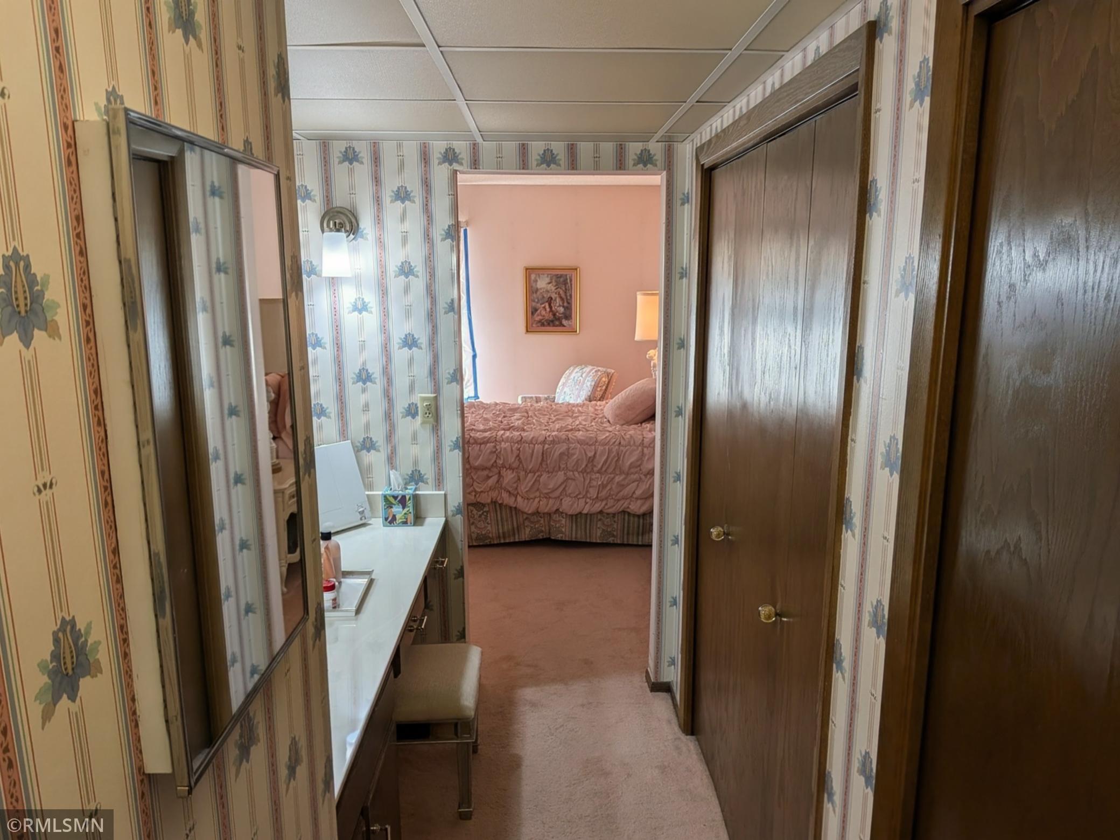
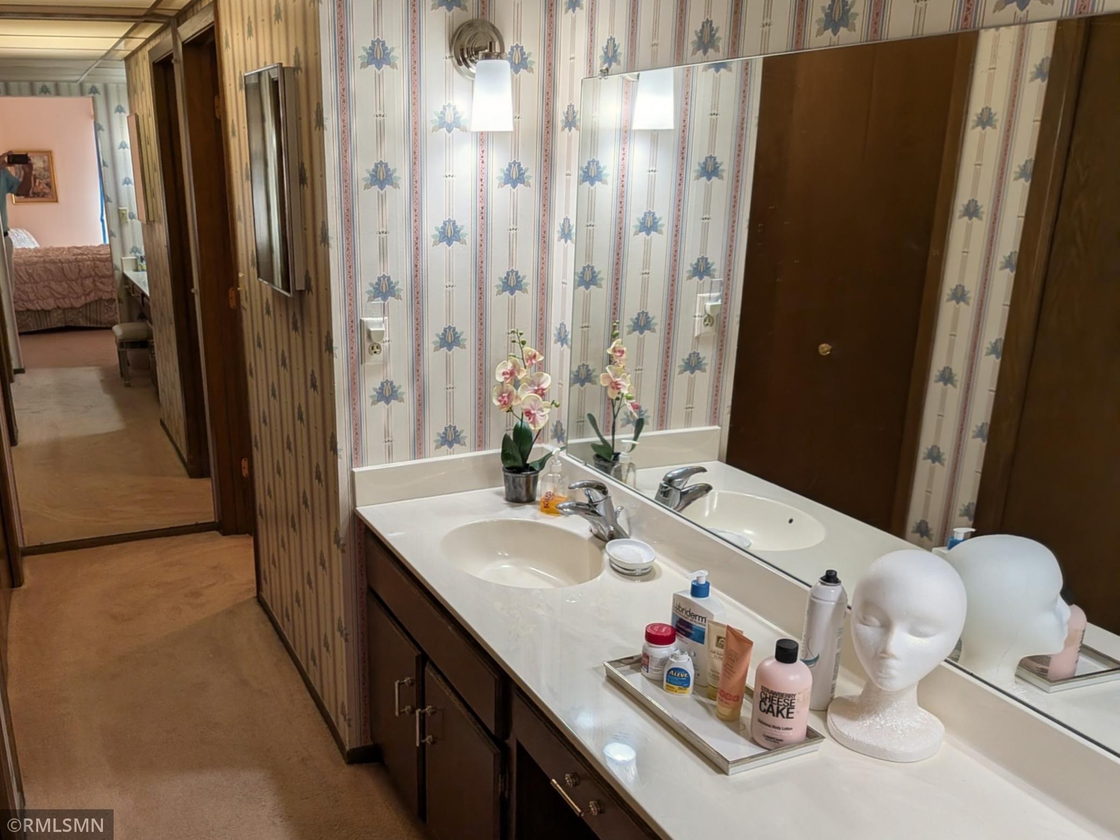
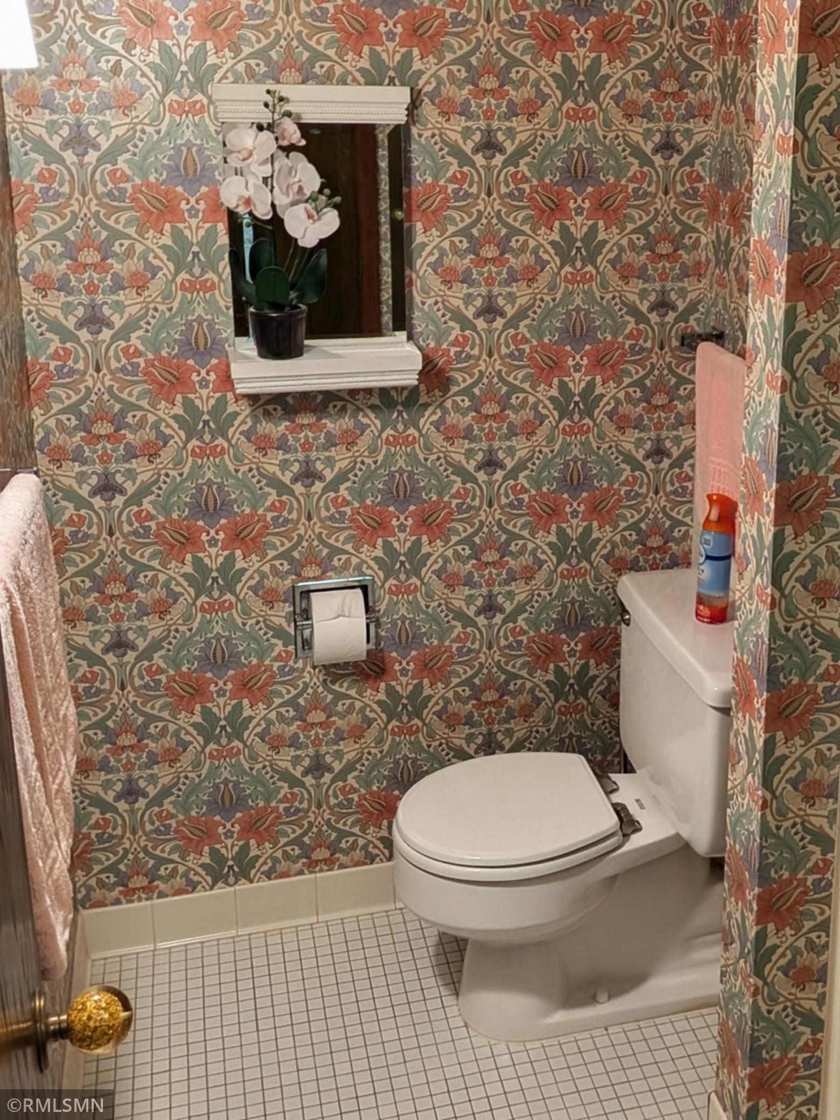
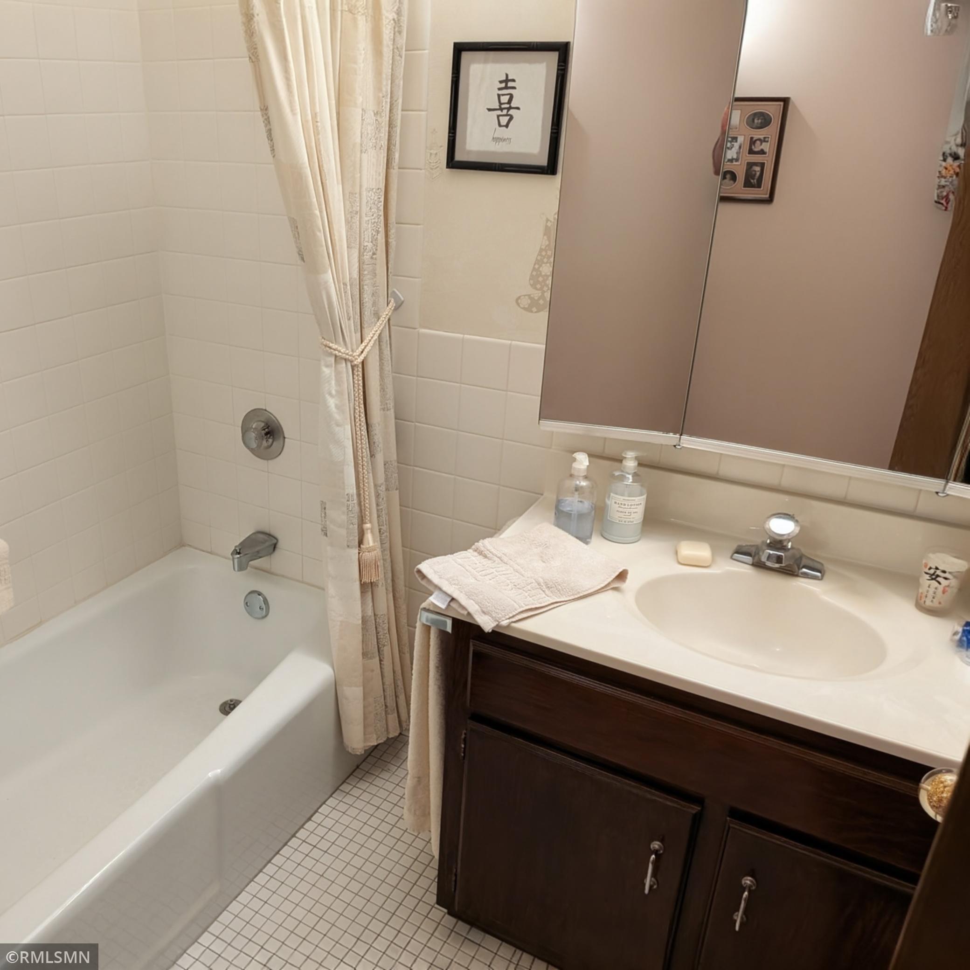
Main Floor 3/4 Bath; Main Floor Full Bath
Construction Materials:
Brick
Construction Status:
Previously Owned
Dining Room Description:
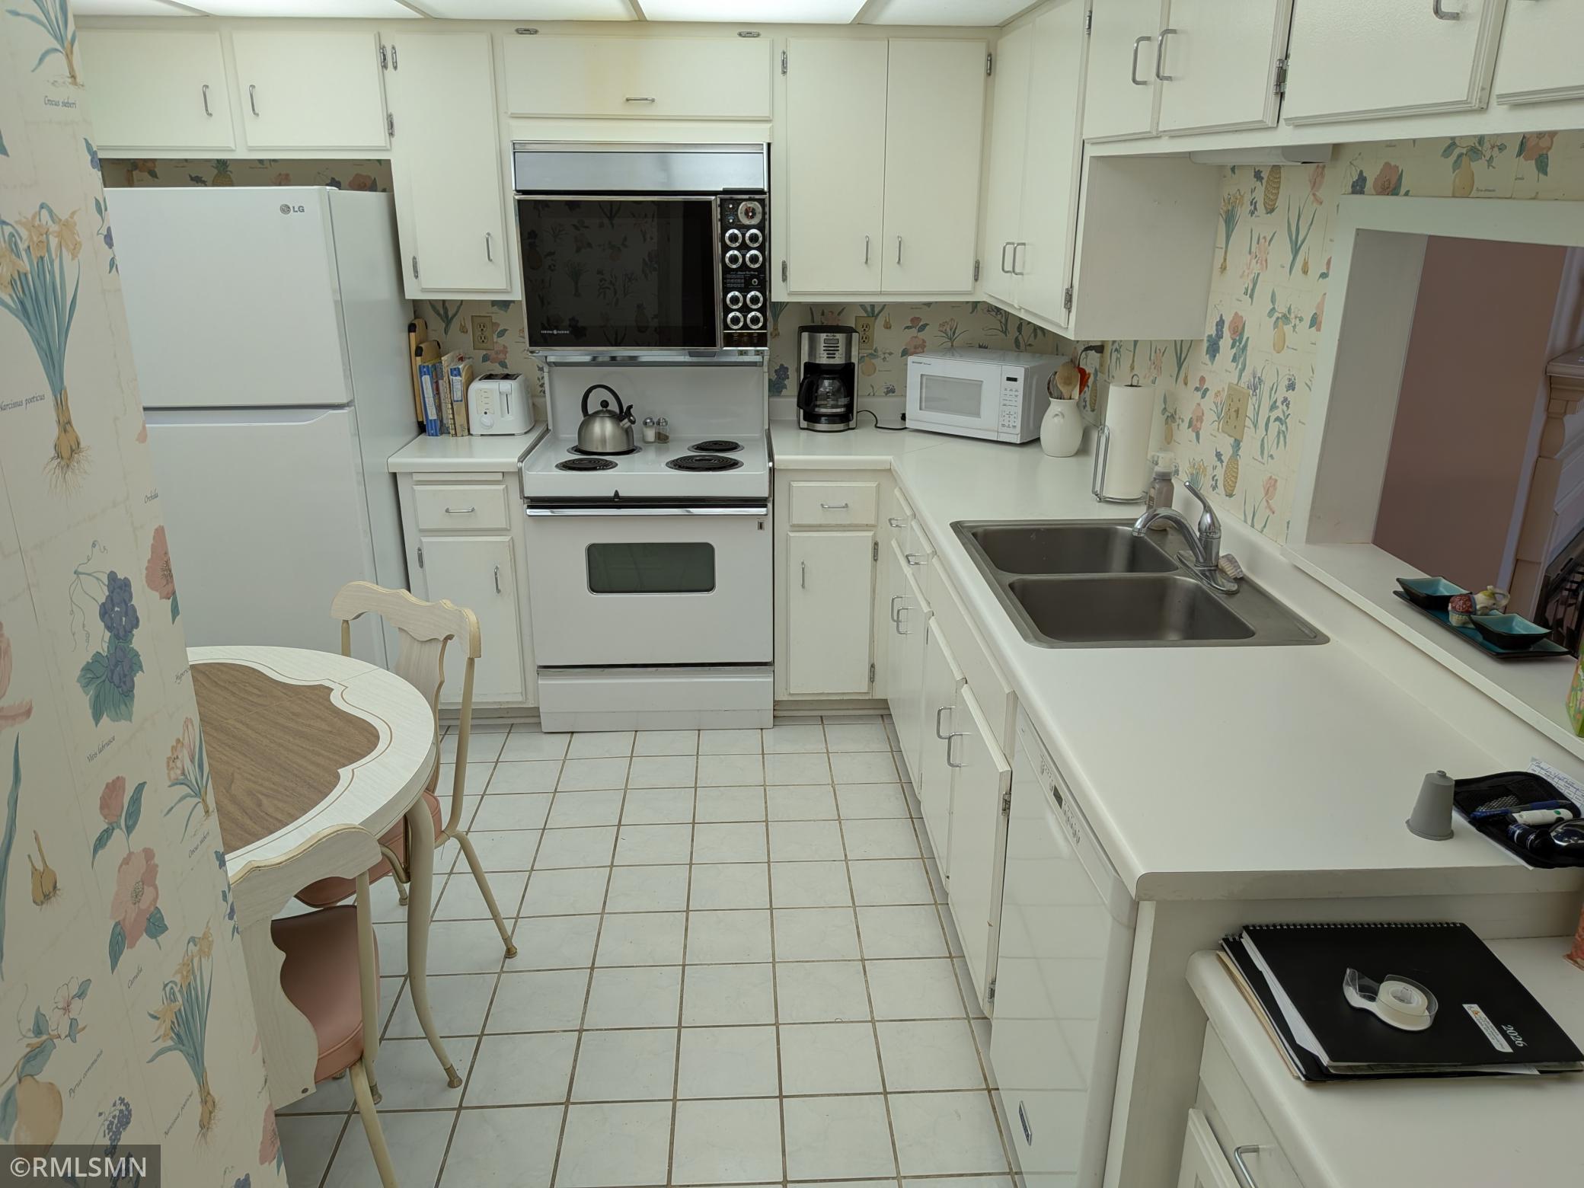
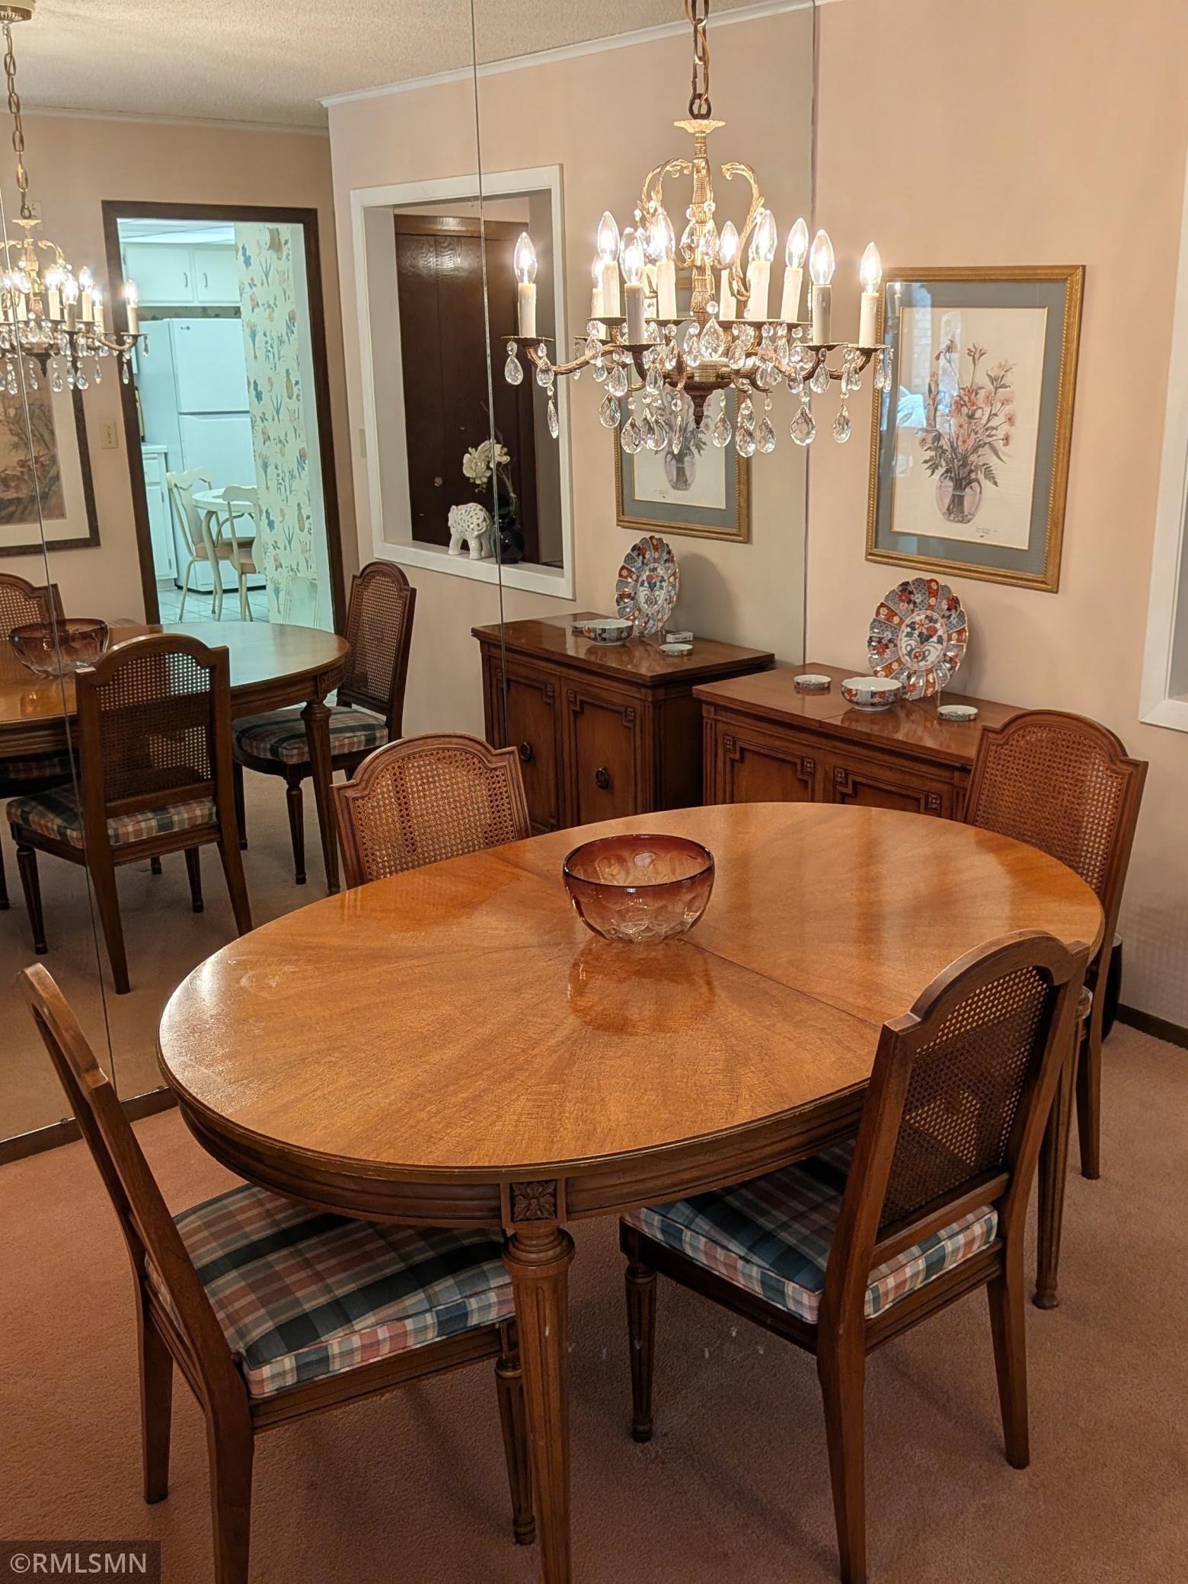
Eat In Kitchen; Separate/Formal Dining Room
Electric:
100 Amp Service
Existing Financing:
Other
Exterior:
Brick/Stone
Family Room Characteristics:
Main Level
Fencing:
None
Fireplace Characteristics:
Living Room; Wood Burning
Foundation:
Brick/Mortar
Fuel:
Electric; Natural Gas
Heating:
Forced Air
Internet Options:
Cable
Laundry:
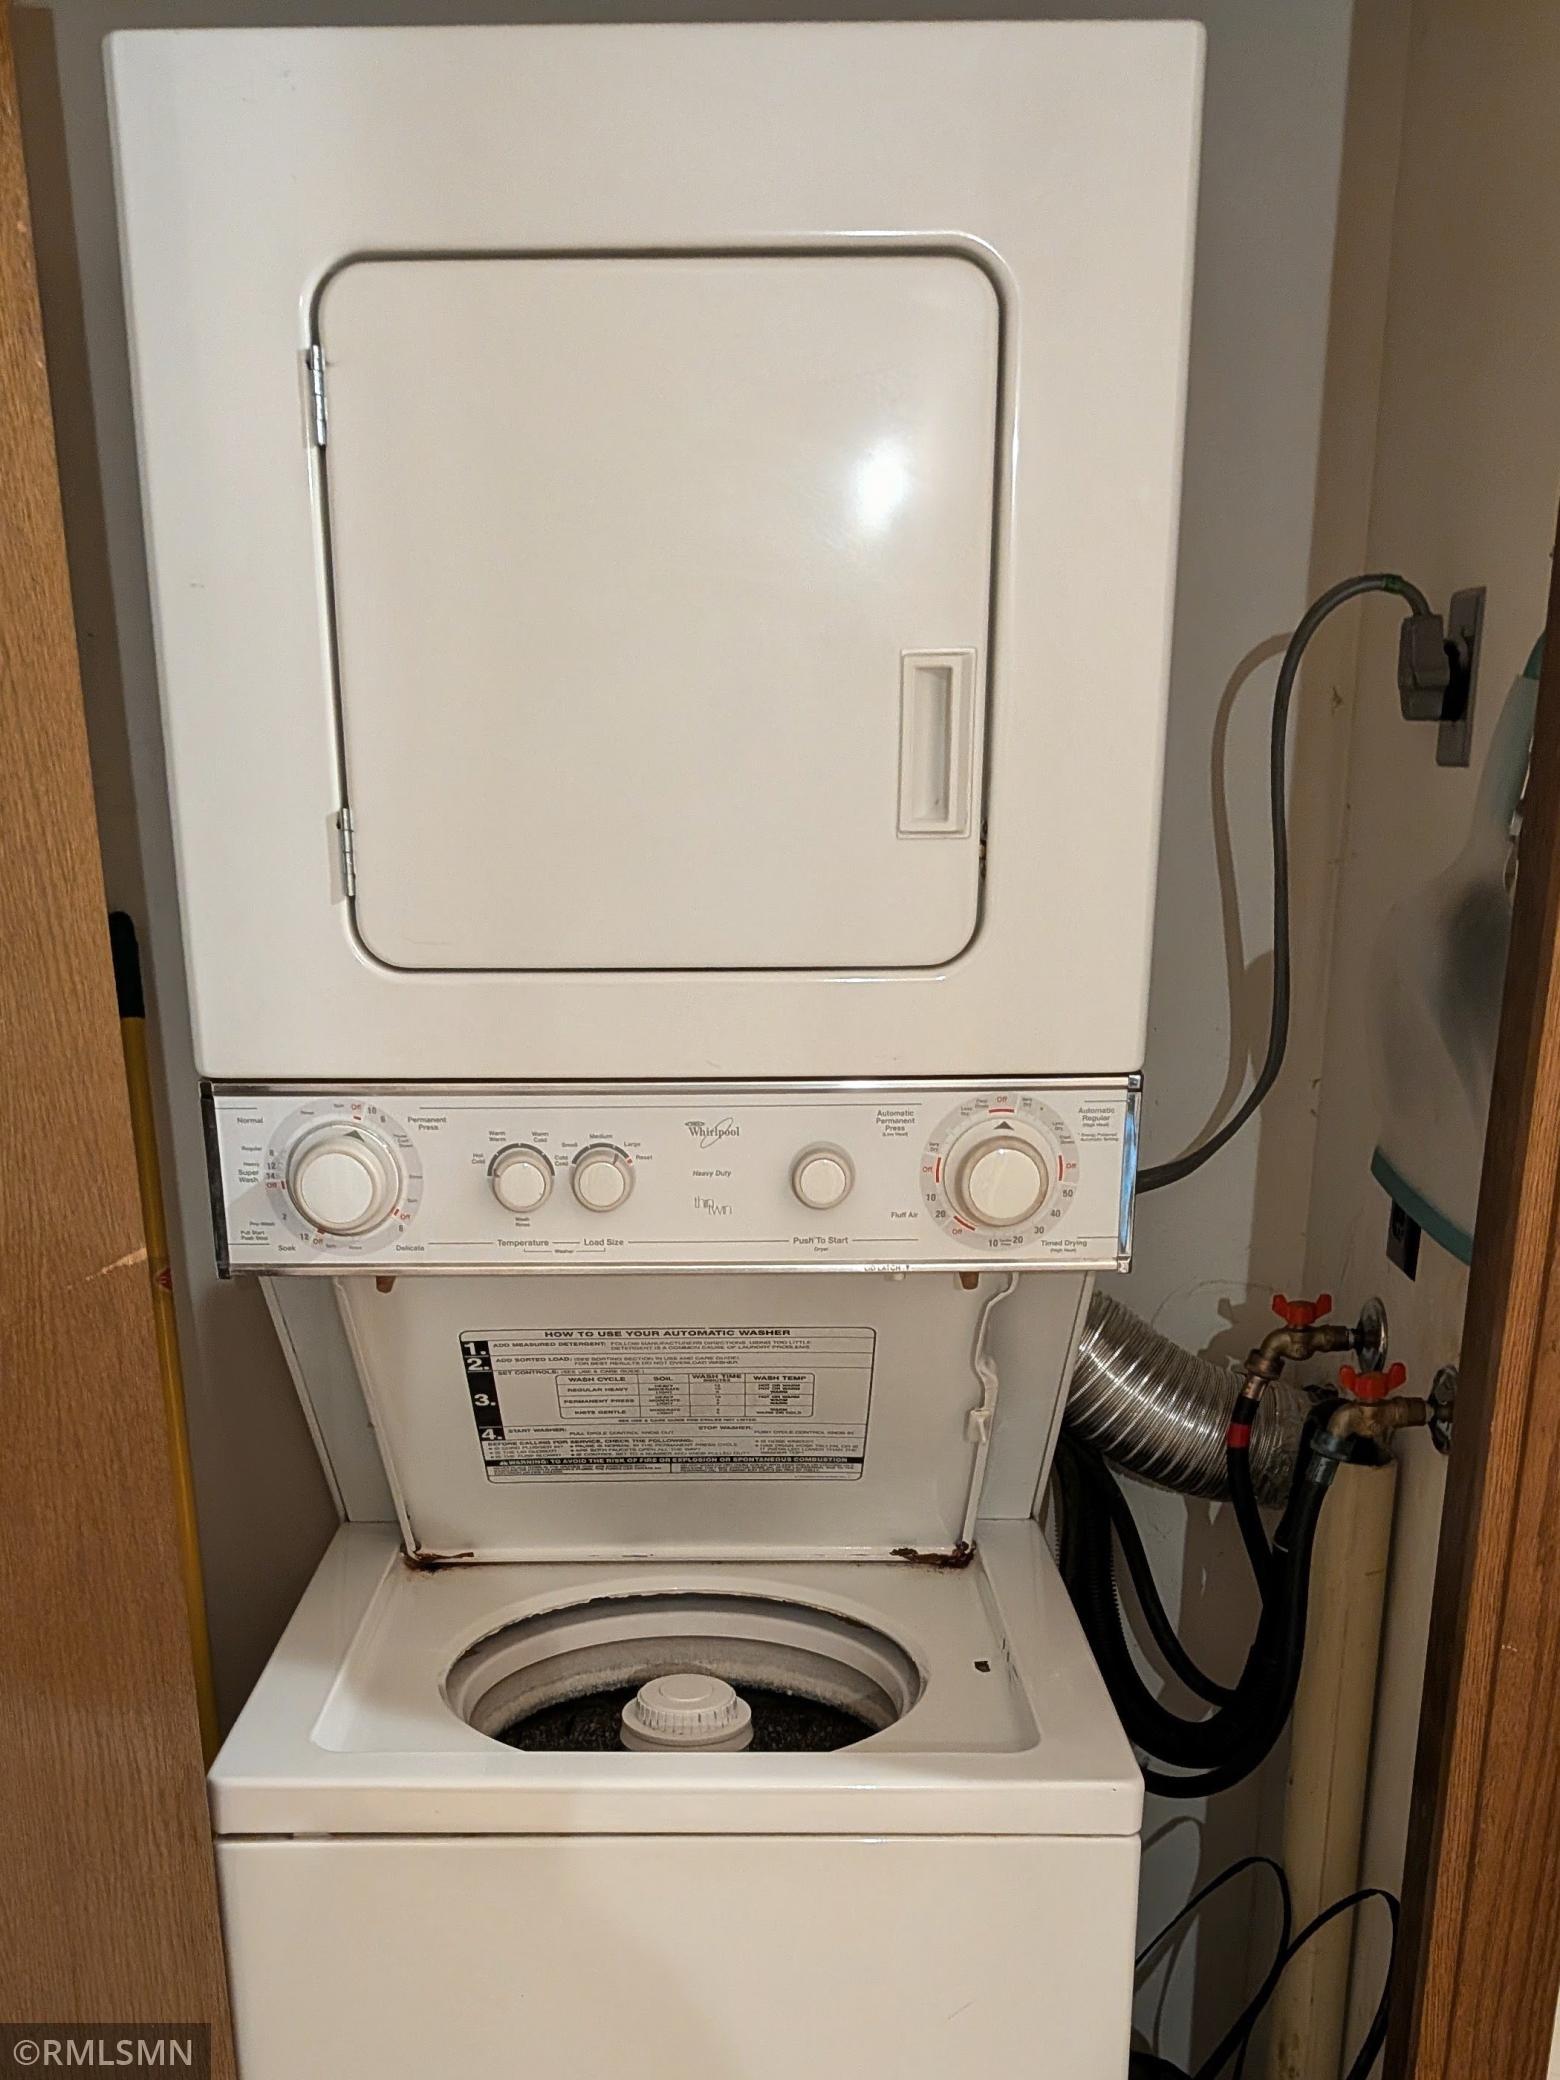
Electric Dryer Hookup; In Unit; Laundry Closet
Lock Box Type:
Supra
Lot Description:
Irregular Lot; Tree Coverage - Medium
Parking Characteristics:
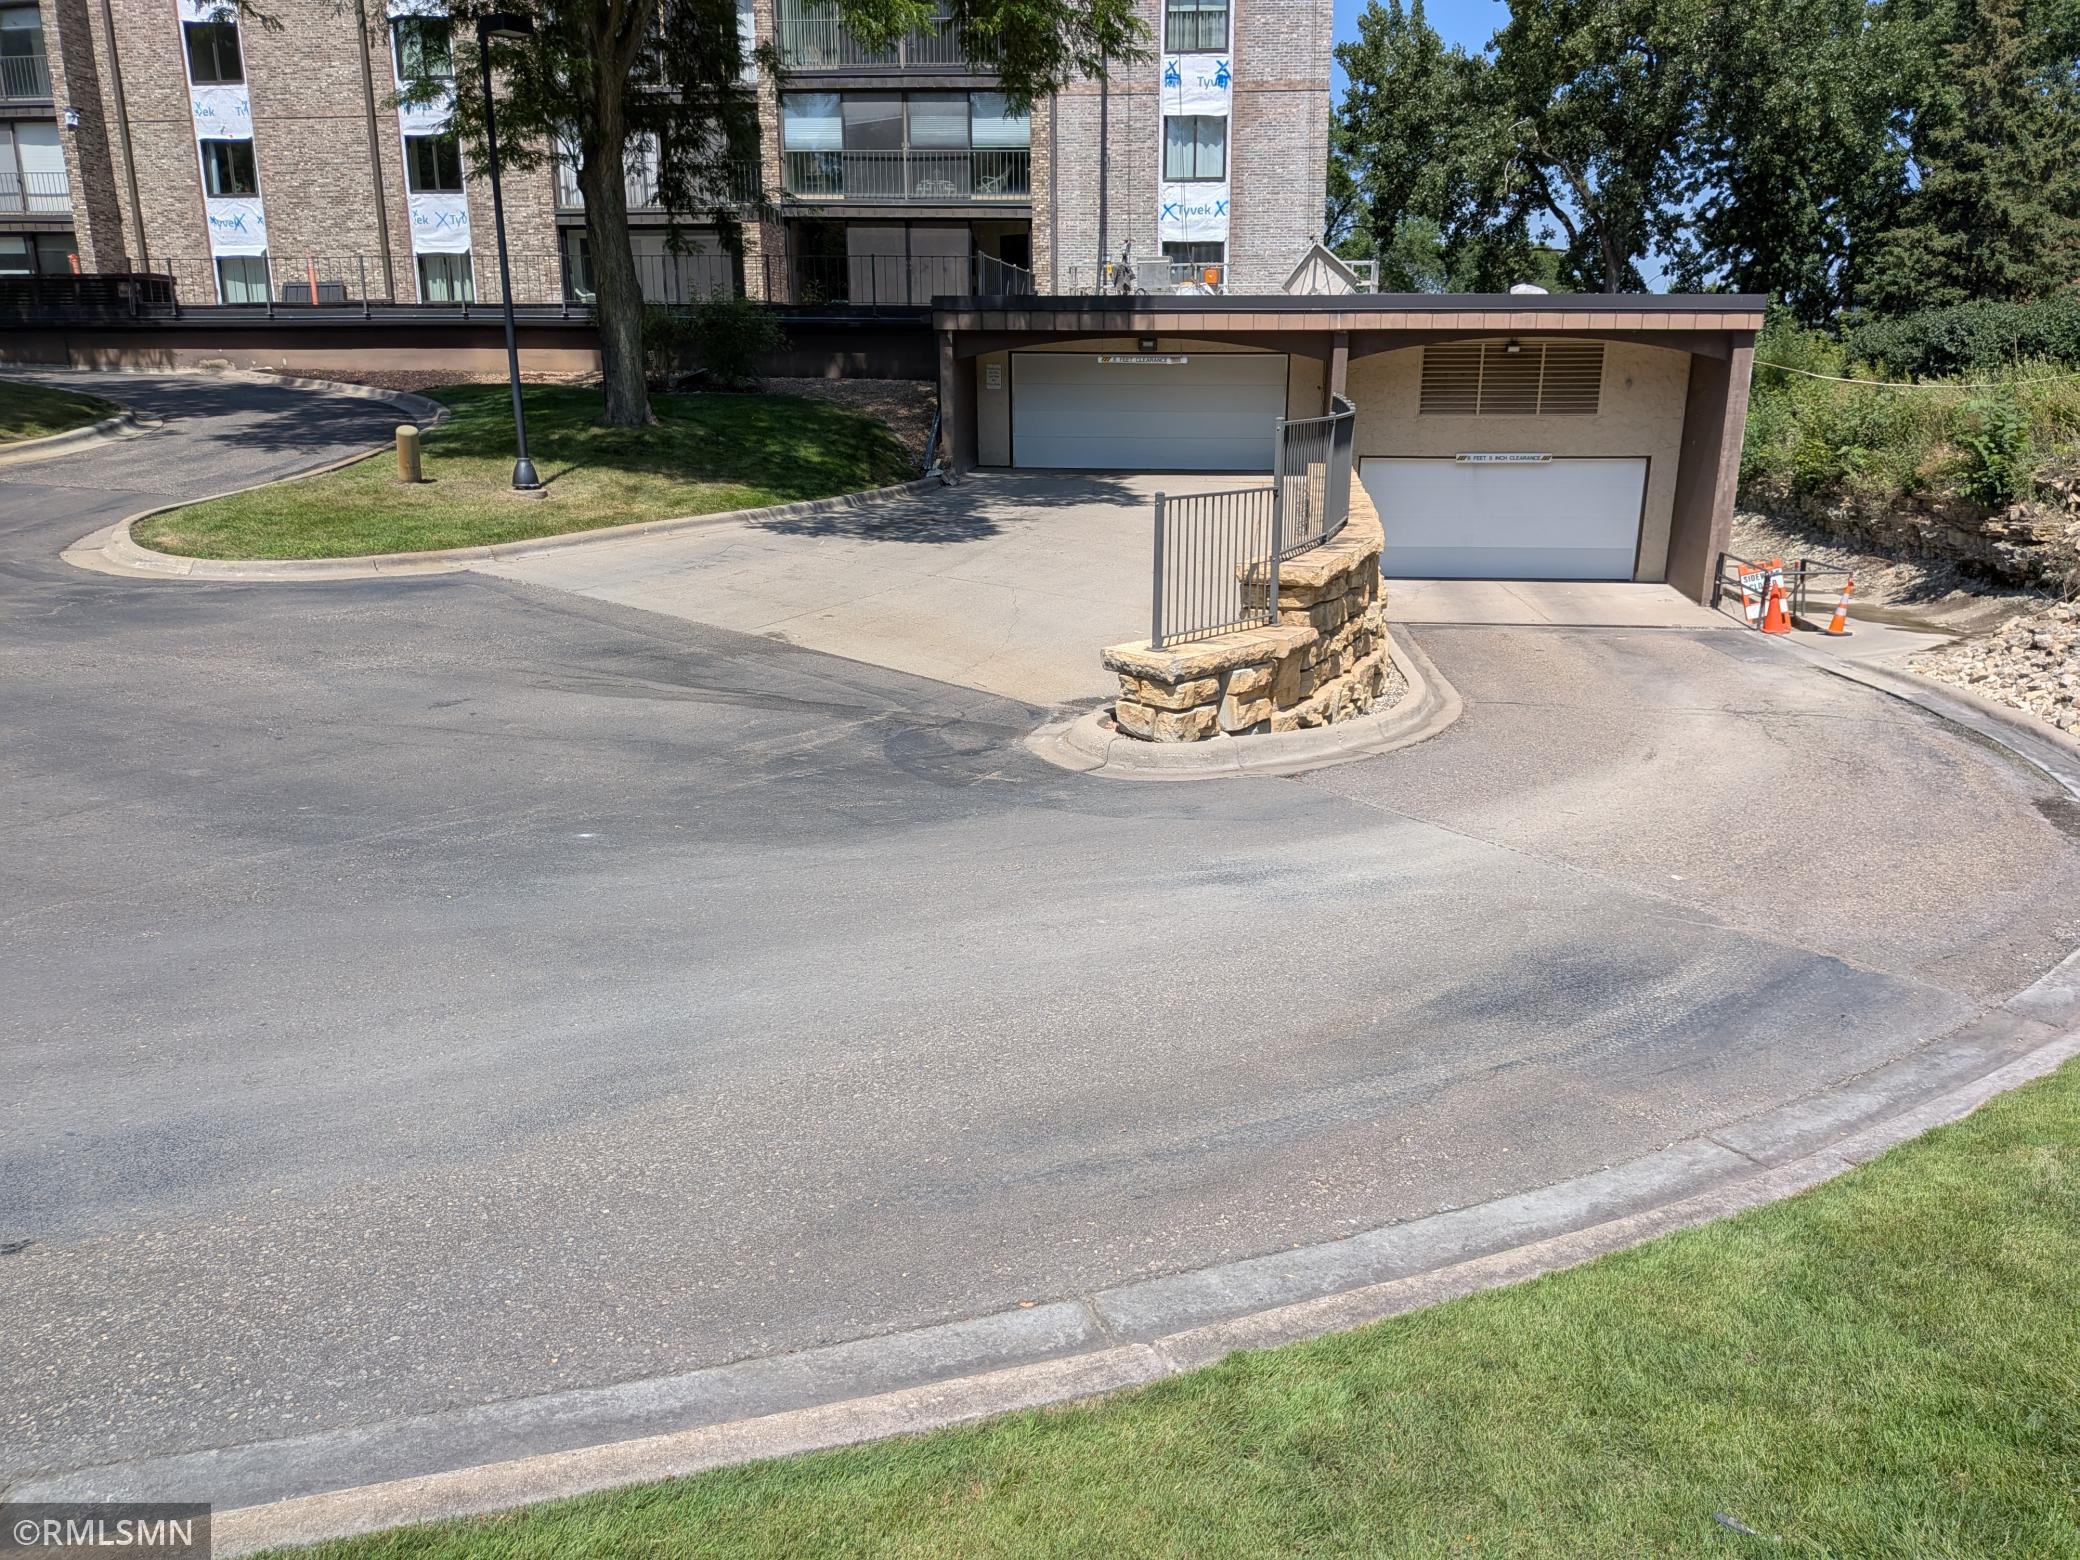
Assigned; Driveway - Shared; Garage Door Opener; Heated Garage; Storage
Pool Description:
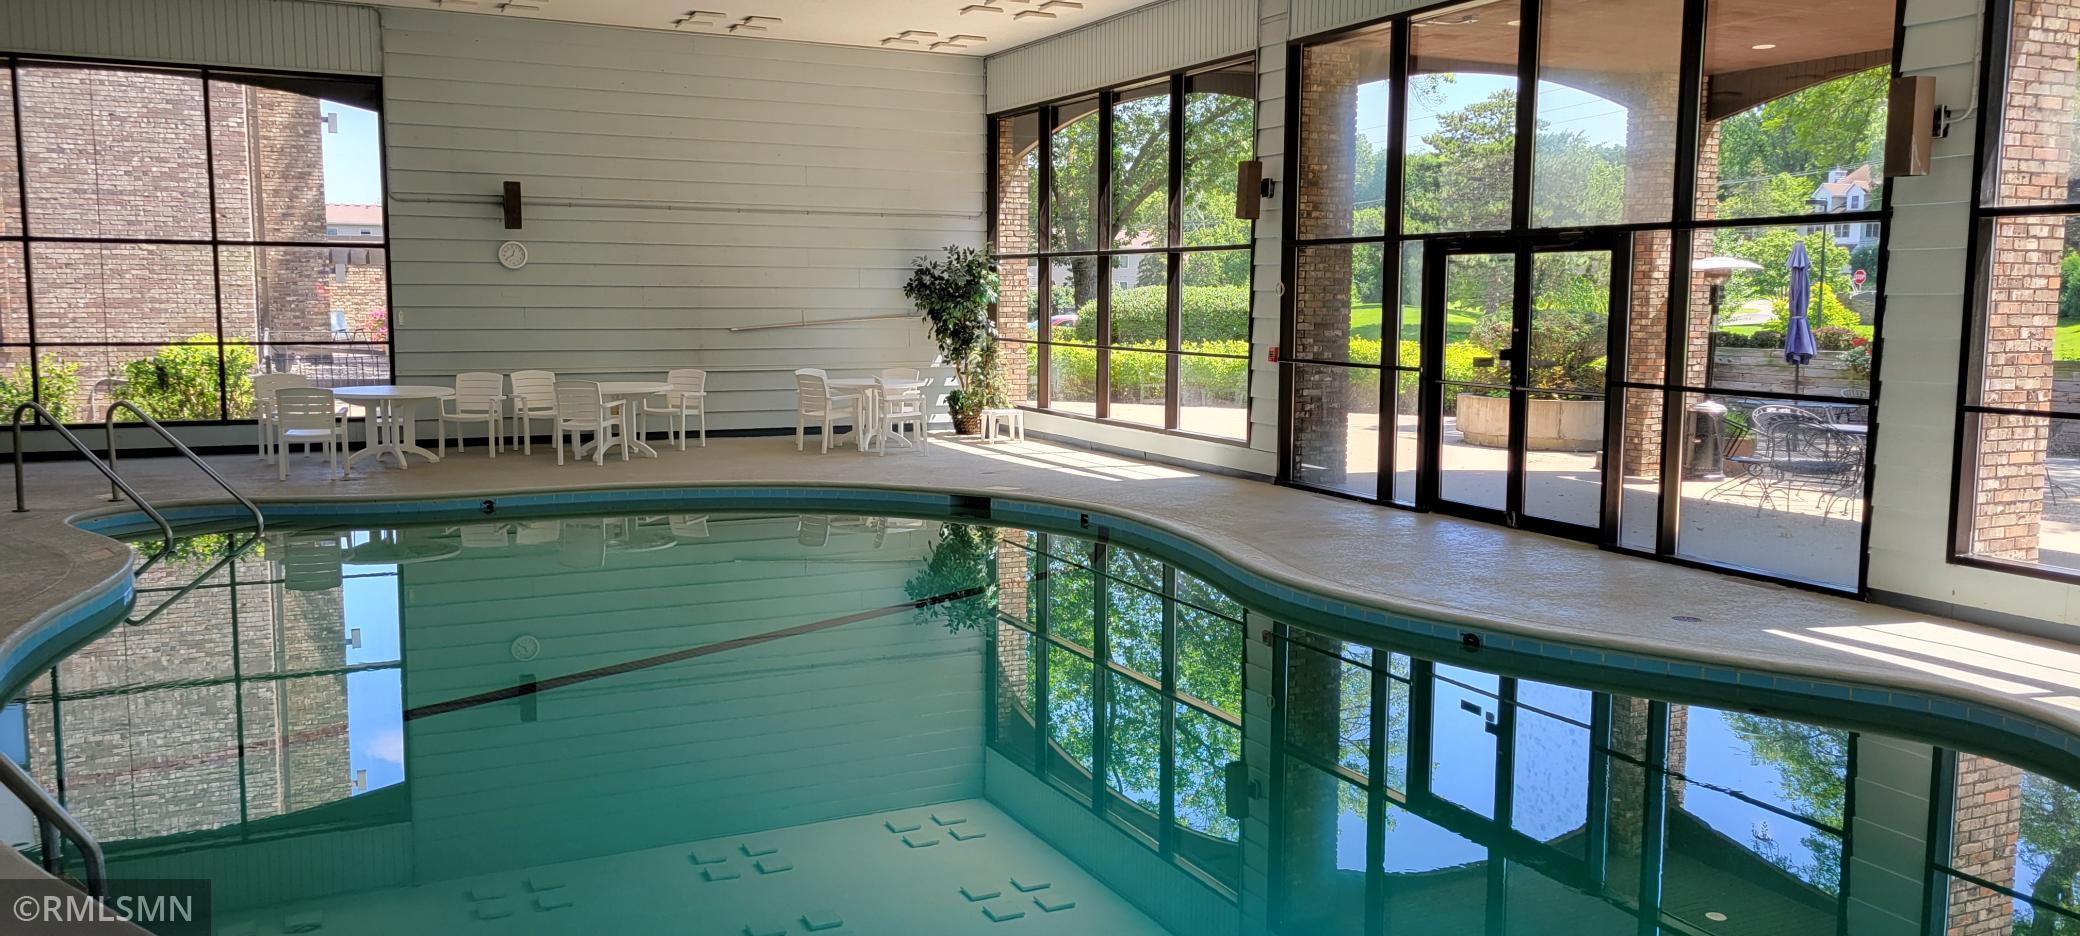
Below Ground; Heated; Indoor; Shared
Road Frontage:
County Road; Curbs; Paved Streets; Sidewalks; Storm Sewer
Road Responsibility:
Association Maintained Road; Public Maintained Road
Roof:
Age 8 Years or Less; Tar/Gravel
Sellers Terms:
Cash
Sewer:
City Sewer/Connected
Shared Rooms:
Amusement/Party Room; Community Room; Exercise Room; Play Area
Special Search:
All Living Facilities on One Level; Main Floor Bedroom; Main Floor Laundry
Stories:
More Than 2 Stories
Water:
Shared System; Well
Waterfront Type:
Other
Contract Information
- Exclusions
- None
- Contingency
- None
- Original List Price
- 210000
- ListPrice
- 210000
- Owner is an Agent?
- No
- Auction?
- No
Location Tax and Other Information
- House Number
- 1077
- Street Name
- Sibley Memorial
- Street Suffix
- Highway
- Unit Number
- 308
- Postal City
- Saint Paul
- County
- Dakota
- State
- MN
- Zip Code
- 55118
- Complex/Dev/Subdivision
- Lexington Riverside
Assessments
- Tax With Assessments
- 1786
- Assessment Balance
- 0
- Assessment Installment
- 0
Basement
- Foundation Dimensions
- 1242
- Storage Space
- Yes
More Information
Building Information
- Finished SqFt Above Ground
- 1242
Lease Details
- Land Leased
- Not Applicable
Lock Box Type
- Lock Box Source
- SPAAR
- Supra
- Yes
Miscellaneous Information
- DP Resource
- Yes
- Homestead
- Yes
Ownership
- Fractional Ownership
- No
Parking Characteristics
- Garage Stall ID#
- Lower #45
- Assigned
- Yes
- Driveway - Shared
- Yes
- Garage Door Opener
- Yes
- Heated Garage
- Yes
- Storage
- Yes
Public Survey Info
- Range#
- 23
- Section#
- 23
- Township#
- 28
Office/Member Info
- Association
- SPAAR
Location, Tax and Other Information
- AssocFeeYN
- Yes
- Fire Number
- Yes
- Legal Description
- REGISTERED LAND SURVEY # 6 C PT OF TRTS B & C KNOWN AS: BLDG I APT #308 0.59300% INT LEXINGTON-RIVERSIDE SUBJ TO CIC NO. 14
- Listing City
- Saint Paul
- Map Page
- 121
- Municipality
- Lilydale
- School District
- West St. Paul-Mendota Hts.-Eagan
- School District Phone
- 651-403-7002
- DNR Lake Classification
- Not Applicable
- County Abbreviation
- 308
- Zip Plus 4
- 3615
- Property ID Number
- 246310000220
- Tax Year
- 2026
- Tax Amount
- 1786
- In Foreclosure?
- No
- Potential Short Sale?
- No
- Lender Owned?
- No
Directions & Remarks
- Public Remarks
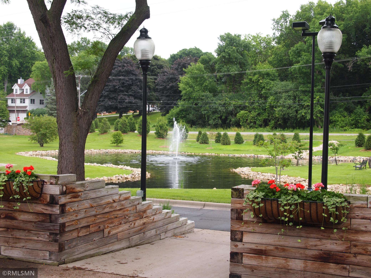
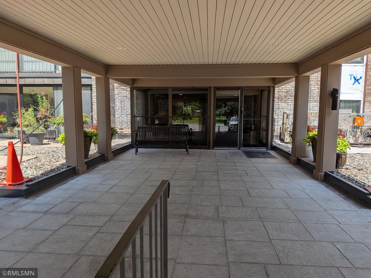
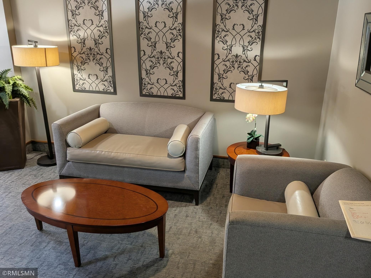
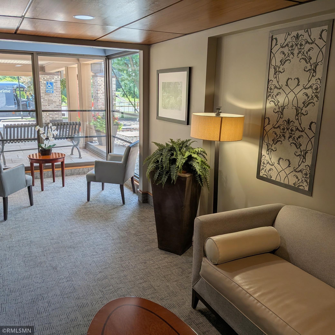
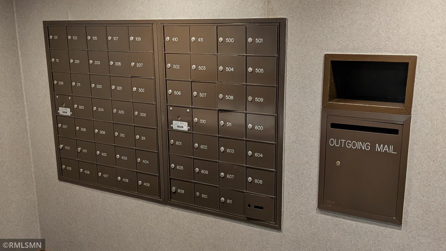
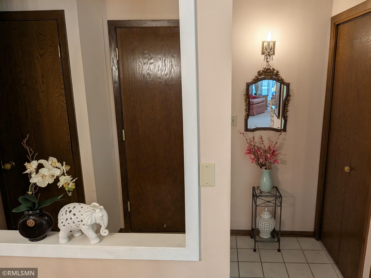
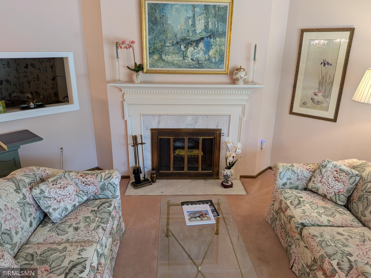
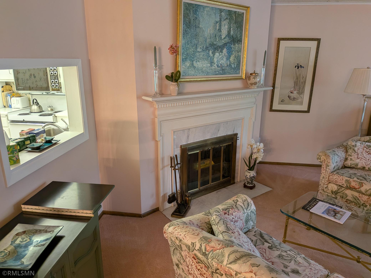
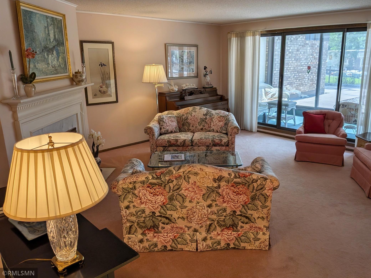
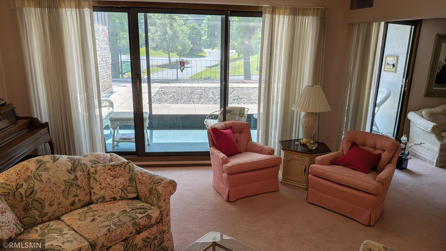
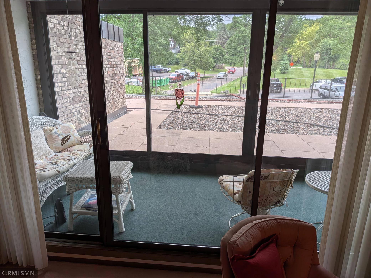
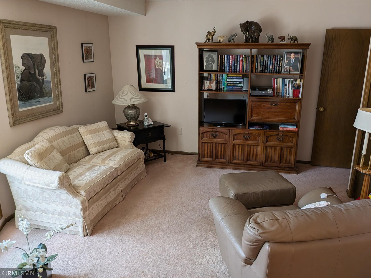
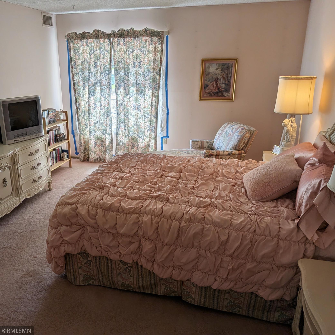
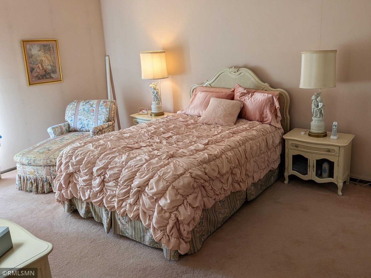
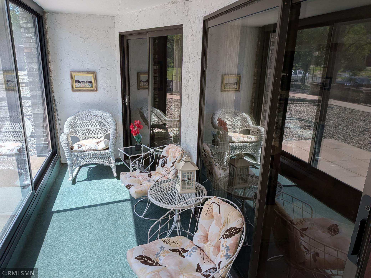
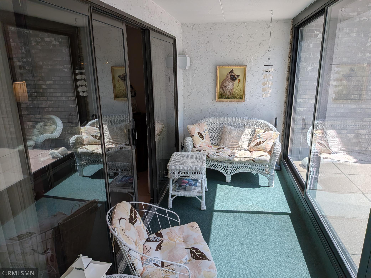
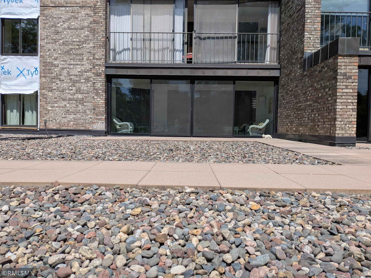
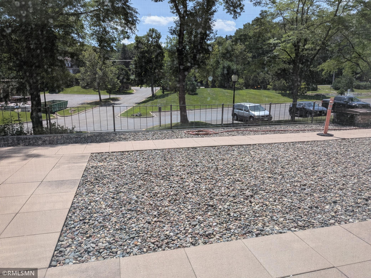
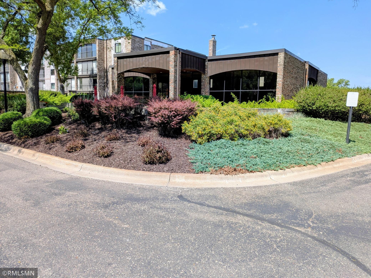
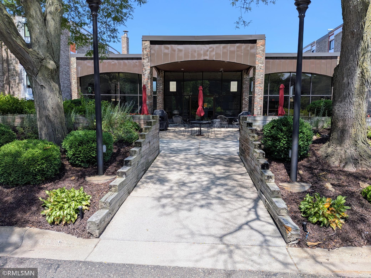
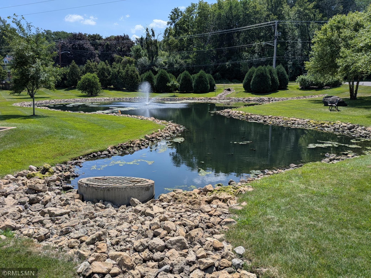
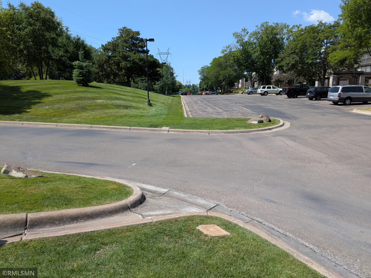
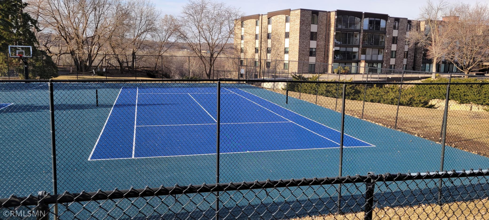
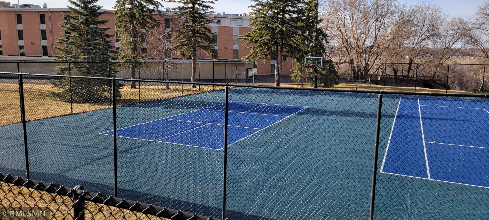
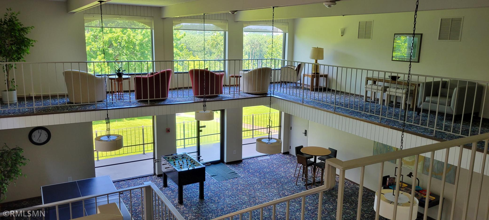
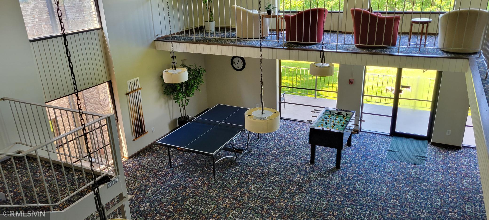
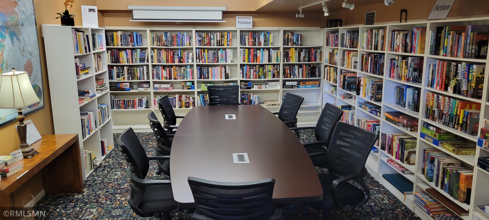
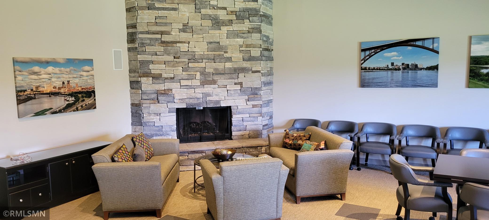
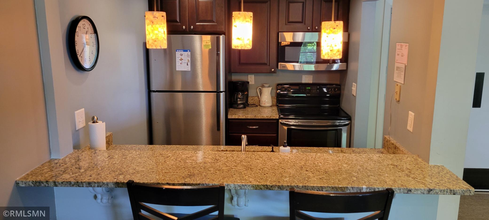
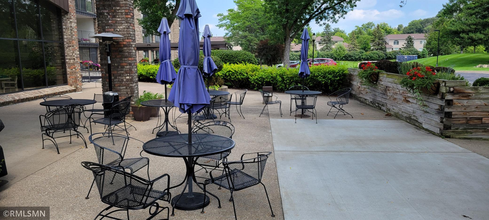
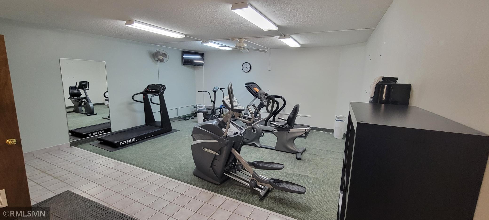
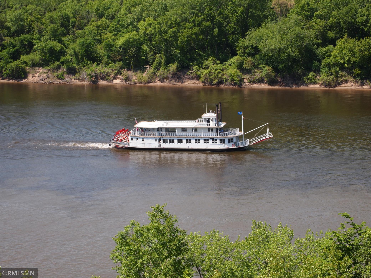
- Heated Parking is lower Garage 45. No Open Houses nor smoking allowed in buildings. Seller is an original owner since 1974. The unit is a walkout located on the south pond side! Unit square footage is 1242 +120 Sq. ft. (3-Season Porch) = 1,362 total sq. ft. Available: Quickly! Very convenient to all Twin City locations and airport! Open floor plan with your ability to convert it to a two bedroom. Upgraded Patio Doors allowing access to yard if you own a dog which is allowed. South Facing Association Patio with Grills, Canopy, Tables, and Chairs. Beautiful Association Grounds with Pond Area, Walking Path, and views of both Mississippi and Minnesota Rivers. Another Walking Path is located just below Bluff. Garage Space “Lower 45 “. Certificate of Title Ownership is available through Dakota County. Large Party Room; Library; Hobby Room; Heated Indoor Pool and Spa. A Game Room with Ping Pong, Pool Table and Foosball. Two Equipped Exercise Areas and Sauna. South Facing Patio with 2nd Grills, Canopy, Tables and Chairs. Beautiful Association Property with Pond and Fountain Area, professionally managed Landscaping, and Guest Parking. Association: Well System; Iron Filter; Soft Water and Reverse Osmosis access system. Basic Comcast Service in Association Monthly Fee. 30% of the monthly dues are deposited into the Association’s Reserve Account. The Facade and Window Replacement Project began as of October 3, 2025 and is winding down Fall 2026. View the attached supplement that summarizes and clarifies recent assessments. This will be a great improvement for ALL association members. Concrete walls and ceilings help keep things quiet. View of the Mississippi River and outstanding sunsets from the Association grounds with the Minnesota River nearby. Stackable size Washer and Dryer located in unit. Other Amenities: New Sport Court with a Basketball Hoop, Tennis, and Pickleball. Newer Electrical Circuit Breaker. Association has Smoke Free Rules. Wood Burning Fireplace were inspected by an association vendor in 2025 and confirmed it to be functional. The hard-wired fire alarm is functional and tested by association and Mendota Heights Fire Department. Main Building intercom system connected to your cell phone. Be aware exterior Brick and Window replacement are occurring.
- Directions
- 35 E to Hwy 13 (Sibley Memorial Hwy) Head West to 1077 and Park in Lot.
Accessible
- Accessible Elevator Installed
- Yes
- No Stairs Internal
- Yes
Air Conditioning
- Central Air
- Yes
Amenities Shared
- Car Wash
- Yes
- Concrete Floors & Walls
- Yes
- Elevator(s)
- Yes
- Fire Sprinkler System
- Yes
- Hot Tub
- Yes
- In-Ground Sprinkler System
- Yes
- Lobby
- Yes
- Patio
- Yes
- Sauna
- Yes
- Security Building
- Yes
Amenities Unit
- Porch
- Yes
Appliances
- Dishwasher
- Yes
- Disposal
- Yes
- Double Oven
- Yes
- Dryer
- Yes
- Range
- Yes
- Refrigerator
- Yes
- Washer
- Yes
Approved Financing
- NONE
- Yes
Association Fee Includes
- Air Conditioning
- Yes
- Building Exterior
- Yes
- Cable TV
- Yes
- Gas
- Yes
- Hazard Insurance
- Yes
- Heating
- Yes
- Internet
- Yes
- Lawn Care
- Yes
- Outside Maintenance
- Yes
- Professional Mgmt
- Yes
- Recreation Facility
- Yes
- Sanitation
- Yes
- Security System
- Yes
- Sewer
- Yes
- Shared Amenities
- Yes
- Snow Removal
- Yes
- Water
- Yes
Assumable Loan
- Not Assumable
- Yes
Bath Description
- Main Floor 3/4 Bath
- Yes
- Main Floor Full Bath
- Yes
Construction Materials
- Brick
- Yes
Construction Status
- Previously Owned
- Yes
Dining Room Description
- Eat In Kitchen
- Yes
- Separate/Formal Dining Room
- Yes
Electric
- 100 Amp Service
- Yes
Existing Financing
- Other
- Yes
Exterior
- Brick/Stone
- Yes
Family Room Characteristics
- Main Level
- Yes
Fencing
- None
- Yes
Fireplace Characteristics
- Living Room
- Yes
- Wood Burning
- Yes
Foundation
- Brick/Mortar
- Yes
Fuel
- Electric
- Yes
- Natural Gas
- Yes
Heating
- Forced Air
- Yes
Insurance Fee
- Insurance Fee
- 0
Internet Options
- Cable
- Yes
Lake Details
- Lake Depth
- No
Laundry
- Electric Dryer Hookup
- Yes
- In Unit
- Yes
- Laundry Closet
- Yes
Lot Description
- Irregular Lot
- Yes
- Tree Coverage - Medium
- Yes
Patio, Porch and Deck Features
- Glass Enclosed
- Yes
- Porch
- Yes
Pool Description
- Below Ground
- Yes
- Heated
- Yes
- Indoor
- Yes
- Shared
- Yes
Restriction/Covenants
- Architecture Committee
- Yes
- Builder Restriction
- Yes
- Mandatory Owners Assoc
- Yes
- Pets - Cats Allowed
- Yes
- Pets - Dogs Allowed
- Yes
- Pets - Number Limit
- Yes
- Pets - Weight/Height Limit
- Yes
Road Frontage
- County Road
- Yes
- Curbs
- Yes
- Paved Streets
- Yes
- Sidewalks
- Yes
- Storm Sewer
- Yes
Road Responsibility
- Association Maintained Road
- Yes
- Public Maintained Road
- Yes
Roof
- Age 8 Years or Less
- Yes
- Tar/Gravel
- Yes
Sellers Terms
- Cash
- Yes
Sewer
- City Sewer/Connected
- Yes
Shared Rooms
- Amusement/Party Room
- Yes
- Community Room
- Yes
- Exercise Room
- Yes
- Play Area
- Yes
Special Search
- All Living Facilities on One Level
- Yes
- Main Floor Bedroom
- Yes
- Main Floor Laundry
- Yes
Stories
- More Than 2 Stories
- Yes
Water
- Shared System
- Yes
- Well
- Yes
Waterfront Type
- Other
- Yes
Room Information
| Room Name | Dimensions | Level |
|---|---|---|
| Three Season Porch | 20 x 5.6 | Main |
| Den | 12 x 10.6 | Main |
| Dining Room | 10 x 8 | Main |
| First (1st) Bedroom | 17 x 12 | Main |
| Kitchen | 13 x 10 | Main |
| Living Room | 17 x 17.6 | Main |
Documents
 1077 #308 Alt Disclosure.pdf ›
Listing Office:
RealEstateOpens.com LLC
Last Updated: July - 22 - 2026
The data relating to real estate for sale on this web site comes in part from the Broker
Reciprocity SM Program of the Regional Multiple Listing Service of Minnesota, Inc. The information provided is deemed reliable but not guaranteed. Properties subject to prior sale, change or withdrawal.
©2024 Regional Multiple Listing Service of Minnesota, Inc All rights reserved.