
1084 Parkview Lane, Victoria, MN 55386
New Listing
$895,000
Property Type:
Residential
Bedrooms:
5
Baths:
5
Square Footage:
5,454
Lot Size (sq. ft.):
17,860
Status:
Active
Current Price:
$895,000
List Date:
7/22/2026
Last Modified:
7/22/2026
Listing Details MLS# 7112756
General Property Information
- Common Wall
- No
- Lot Measurement
- Acres
- Manufactured Home?
- No
- Multiple PIDs?
- No
- New Development
- No
- Number of Fireplaces
- Yes
- Waterfront YN
- No
- Year Built
- 2002
- Yearly/Seasonal
- Yearly
- Zoning
- Residential-Single Family
- Bath Full
- 3
- Bath Three Quarters
- Yes
- Bath Half
- Yes
- Main Floor Total SqFt
- 2930
- Above Grd Total SqFt
- 2930
- Below Grd Total SqFt
- 2524
- Total SqFt
- 5454
- Total Finished Sqft
- 4860.00
- FireplaceYN
- Yes
- Style
- (SF) Single Family
- Foundation Size
- 2524
- Garage Stalls
- 5
- Lot Dimensions
- .385
- Acres
- 0.41
- Assessment Pending
- No
- Bath Quarter
- 0
- Association Fee
- 0
Property Features
Accessible:
None
Air Conditioning:
Central Air
Basement:
Drainage System; Egress Windows; Sump Pump
Construction Status:
Previously Owned
Exterior:
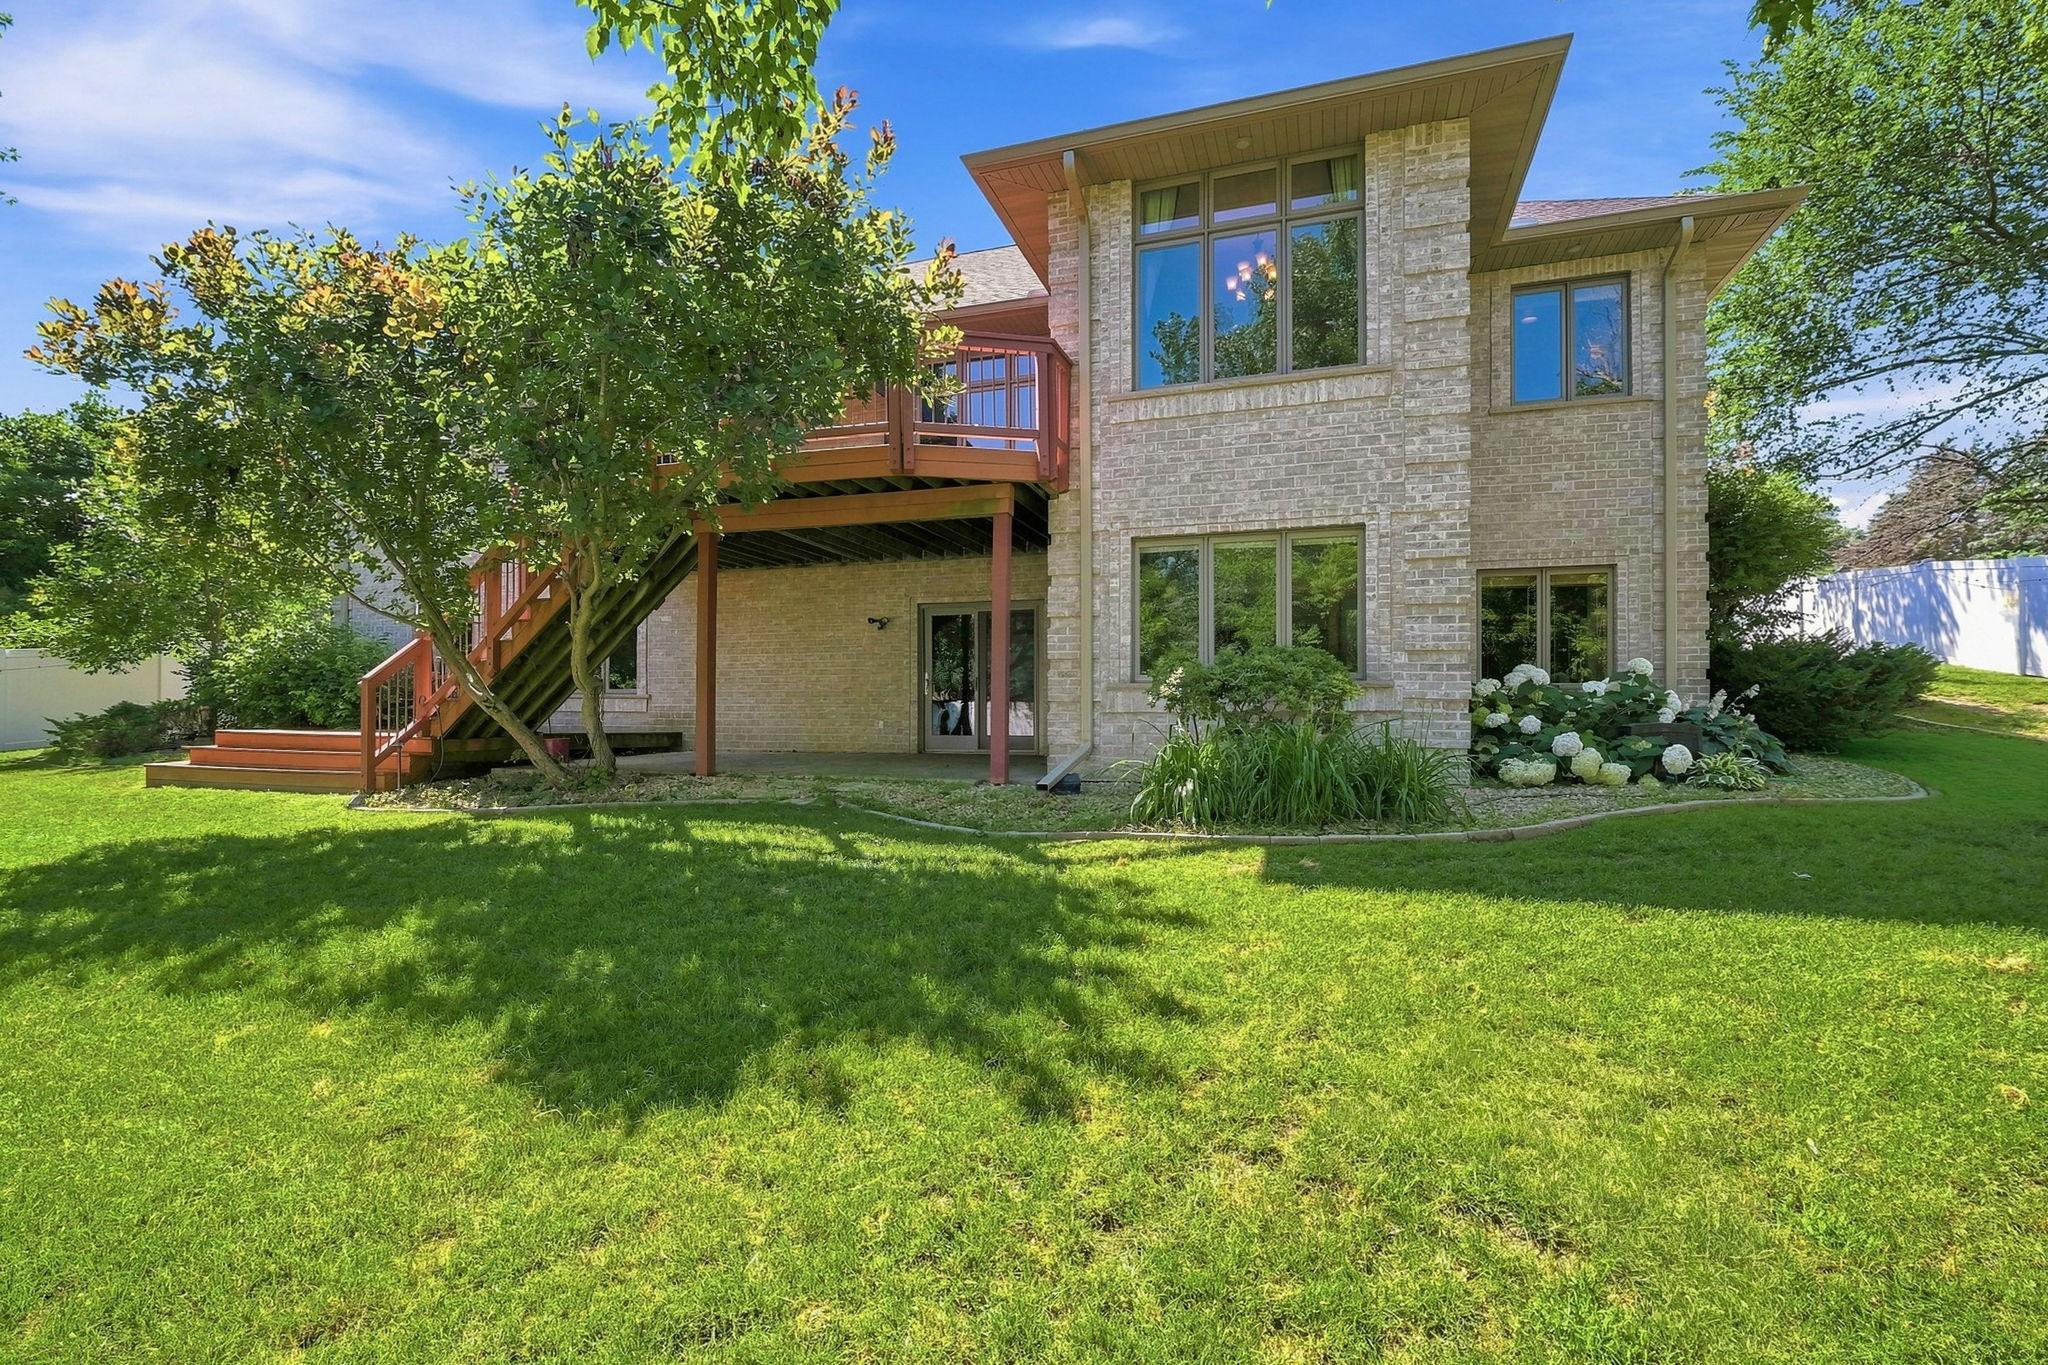
Brick/Stone
Foundation:
Concrete Block
Fuel:
Natural Gas
Heating:
Forced Air
Laundry:
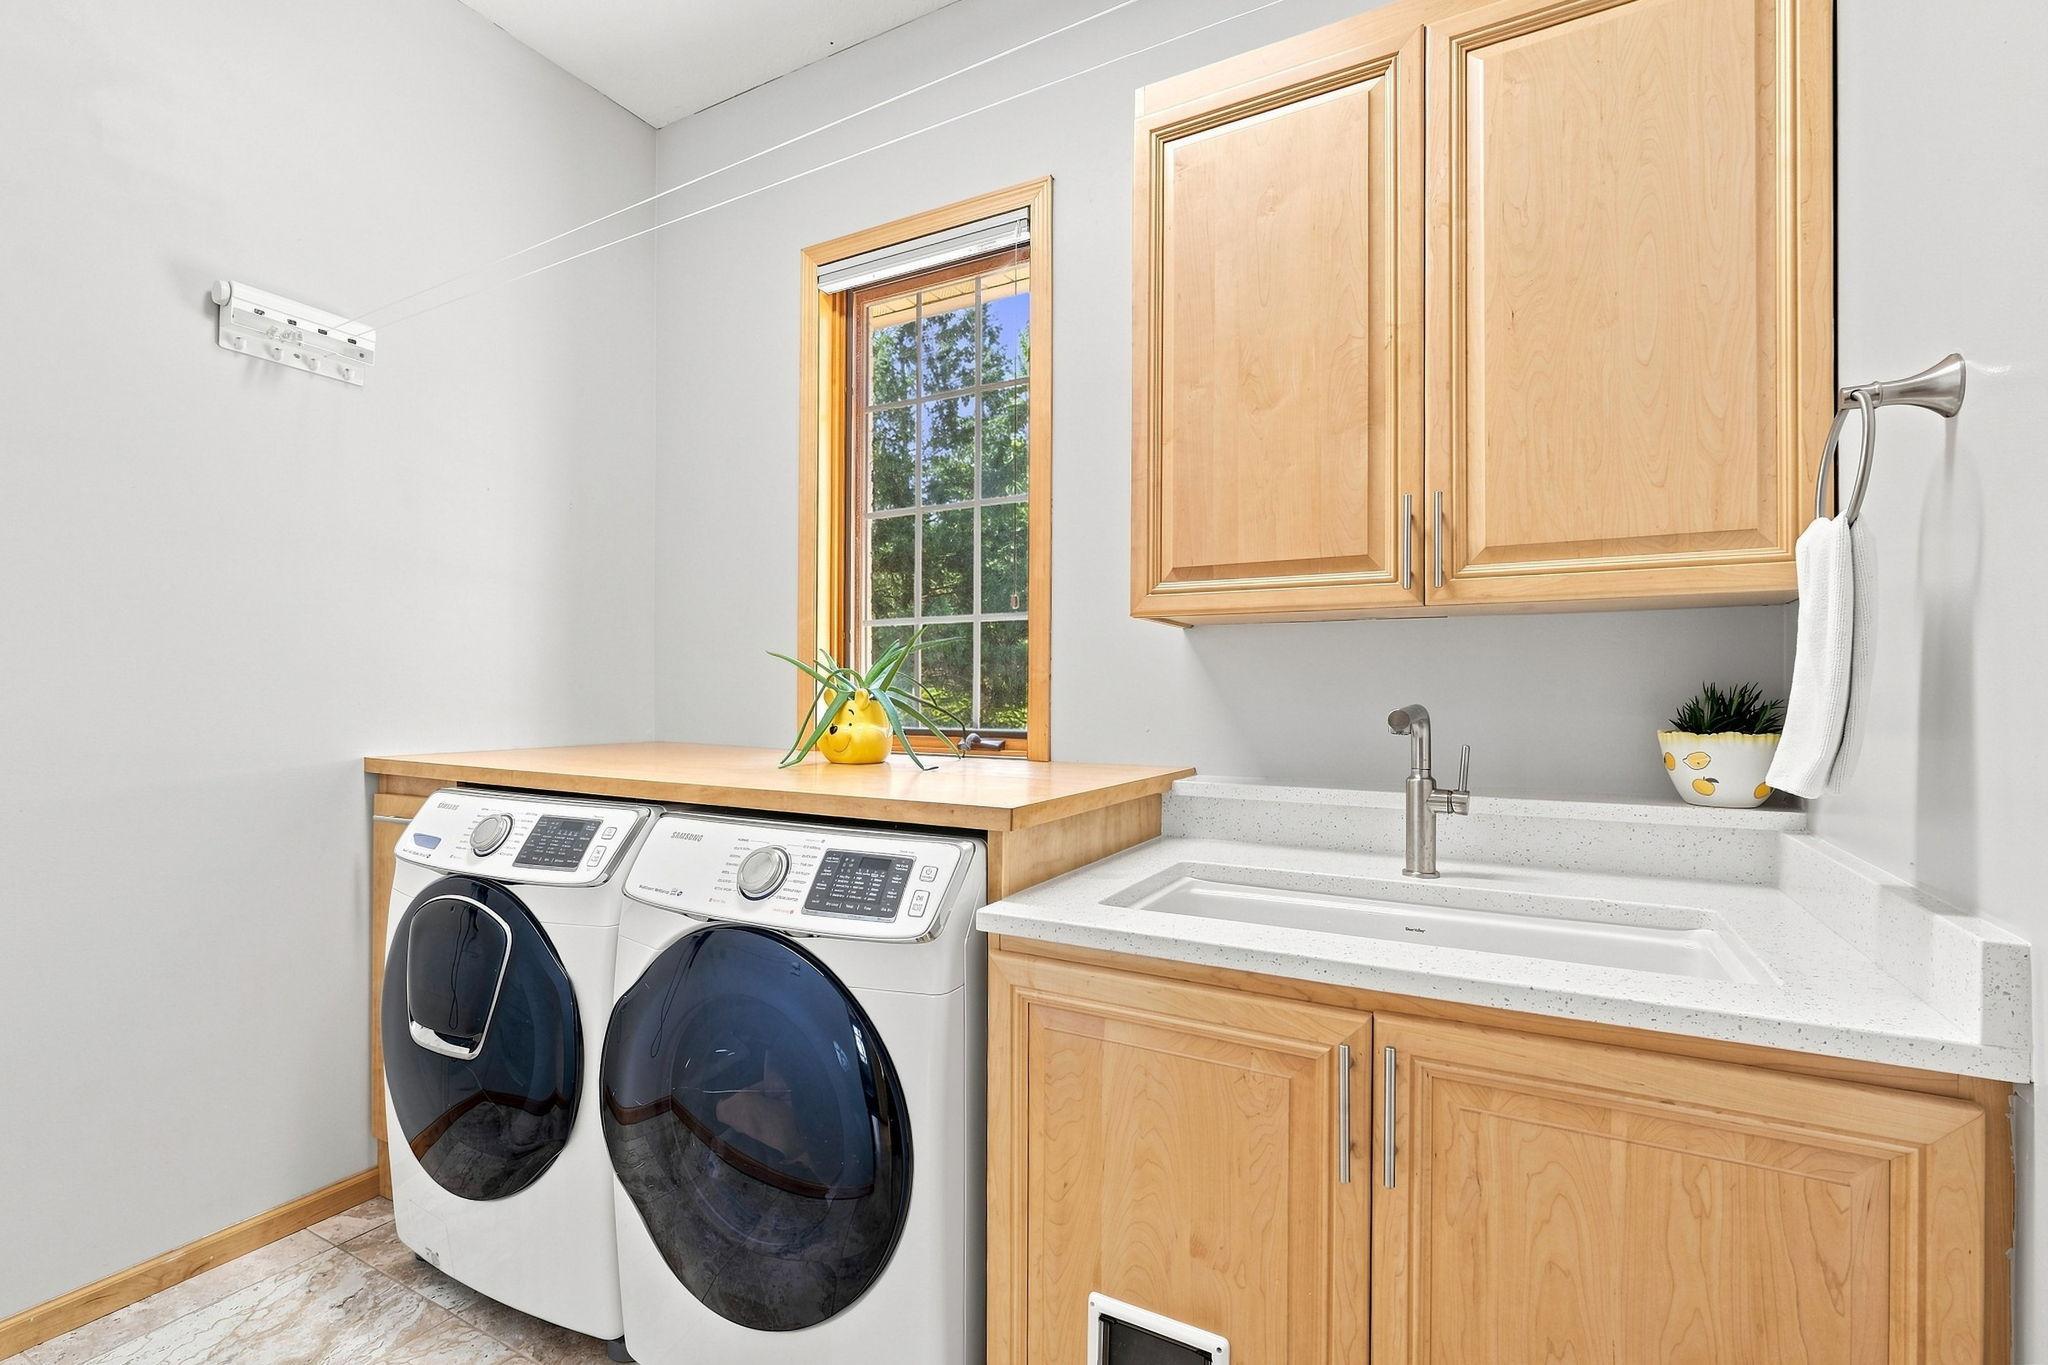
Main Level
Parking Characteristics:
Garage Door Opener; Insulated Garage
Road Frontage:
Paved Streets
Roof:
Asphalt Shingles
Sewer:
City Sewer/Connected
Special Search:
3 BR on One Level; All Living Facilities on One Level; Main Floor Bedroom; Main Floor Laundry; Main Floor Primary
Stories:
One
Water:
City Water/Connected
Contract Information
- Contingency
- None
- Original List Price
- 895000
- ListPrice
- 895000
- Owner is an Agent?
- No
- Auction?
- No
Location Tax and Other Information
- House Number
- 1084
- Street Name
- Parkview
- Street Suffix
- Lane
- Postal City
- Victoria
- County
- Carver
- State
- MN
- Zip Code
- 55386
- Complex/Dev/Subdivision
- Parkview Estates
Assessments
- Tax With Assessments
- 10380
- Assessment Balance
- 0
Building Information
- Finished SqFt Above Ground
- 2930
- Finished SqFt Below Ground
- 1930
More Information
Lease Details
- Land Leased
- Not Applicable
Miscellaneous Information
- Homestead
- Yes
Ownership
- Fractional Ownership
- No
Parking Characteristics
- Garage Square Feet
- 1145
- Garage Door Opener
- Yes
- Insulated Garage
- Yes
Public Survey Info
- Range#
- 24
- Section#
- 12
- Township#
- 116
Office/Member Info
- Association
- MAAR
Location, Tax and Other Information
- AssocFeeYN
- No
- Legal Description
- SUBDIVISIONNAME PARKVIEW ESTATES LOT 001 BLOCK 001 SUBDIVISIONCD 65358 SECTION 12 TOWNSHIP 116 RANGE 024
- Listing City
- Victoria
- Map Page
- 131
- Municipality
- Victoria
- School District
- Eastern Carver County Schools
- School District Phone
- 952-556-6100
- Zip Plus 4
- 3709
- Property ID Number
- 653580010
- Tax Year
- 2025
- Tax Amount
- 10380
- In Foreclosure?
- No
- Potential Short Sale?
- No
- Lender Owned?
- No
Directions & Remarks
- Public Remarks
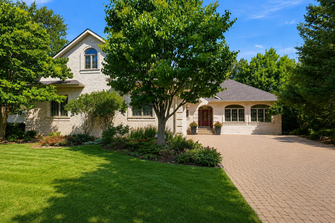
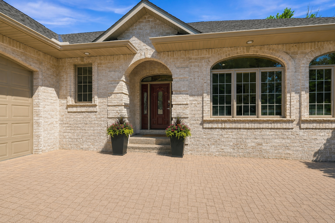
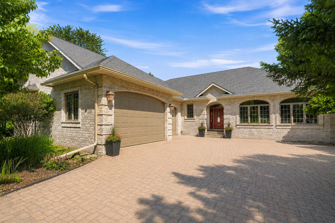
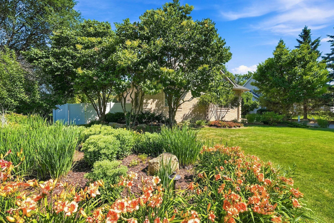
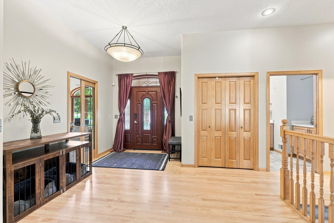
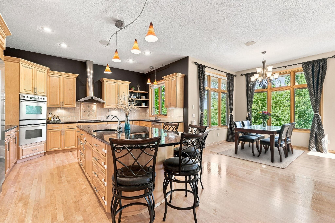
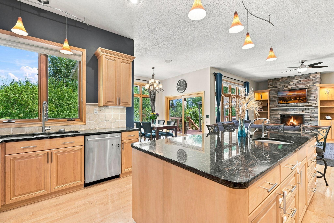
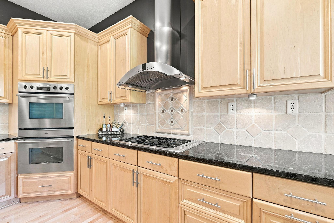
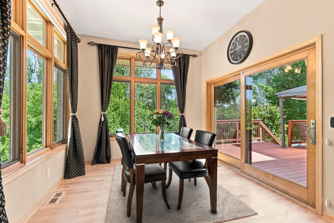
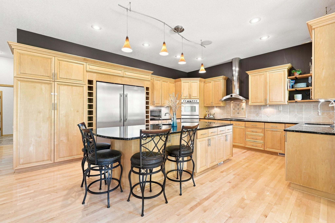
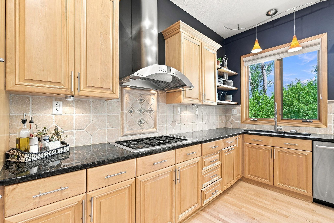
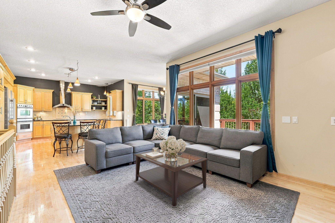
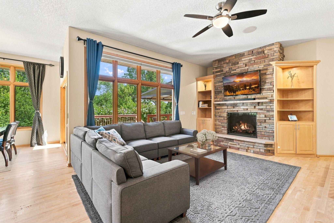
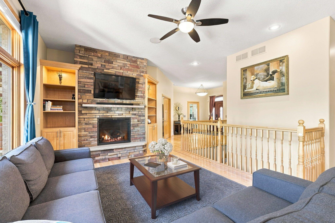
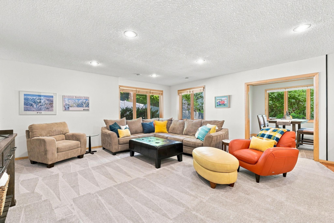
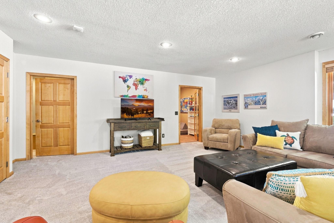
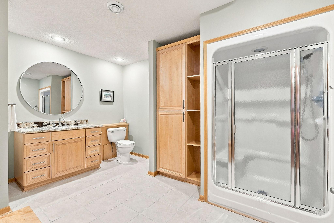
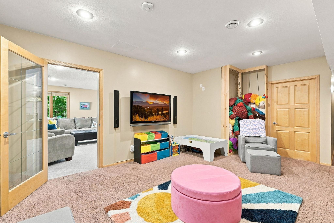
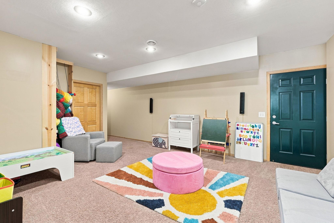
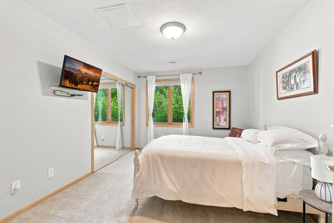
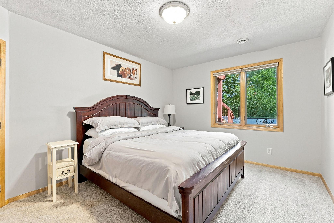
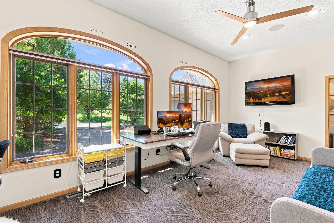
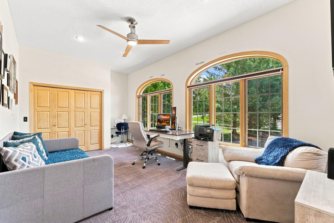
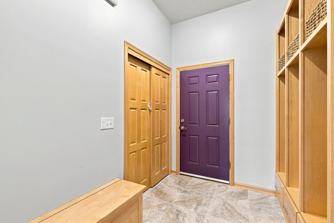
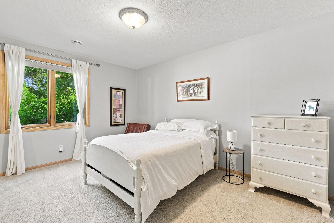
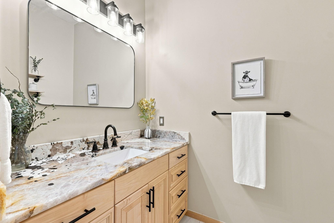
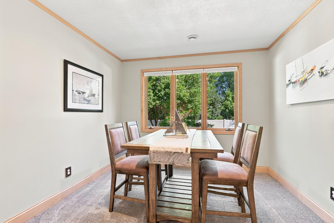
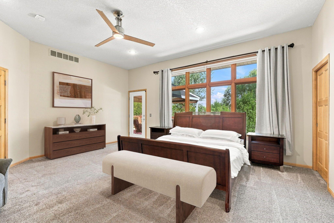
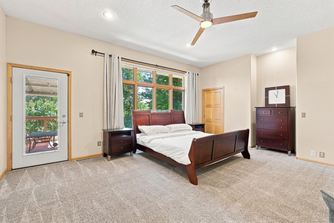
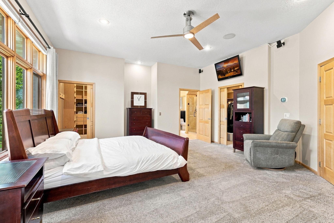
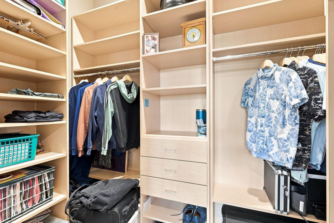
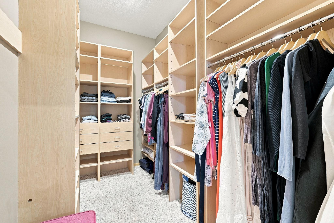
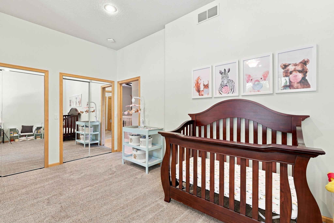
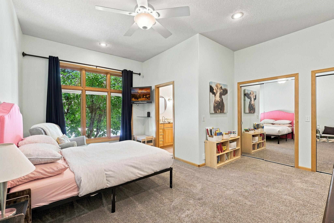
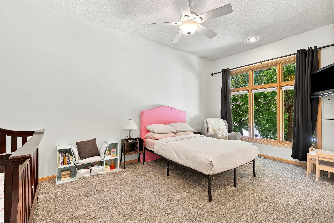
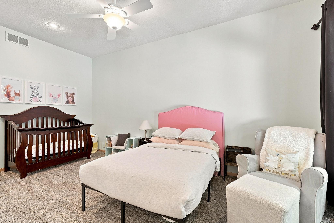
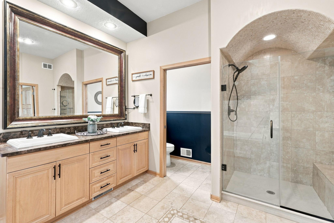
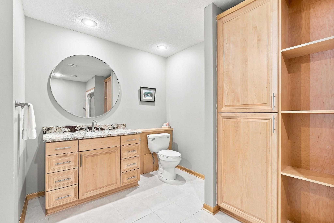
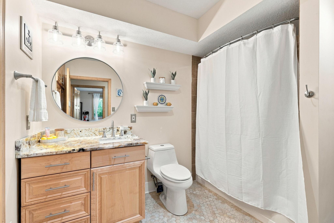
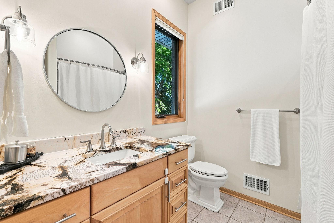
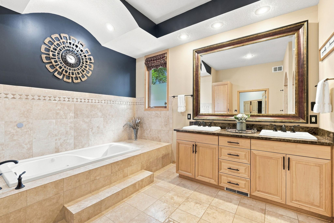
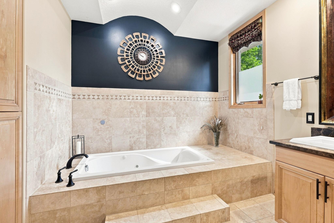
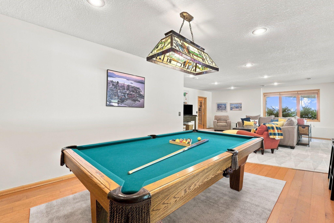
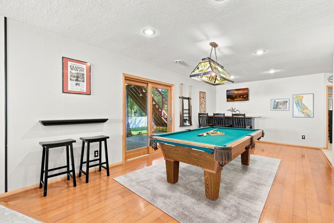
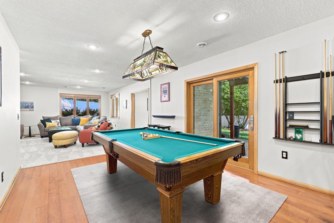
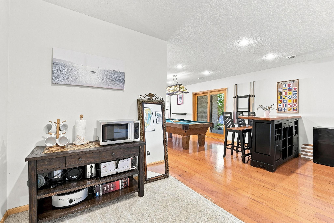
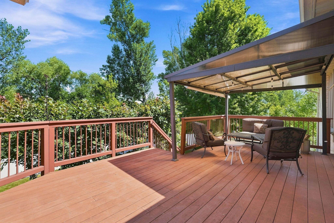
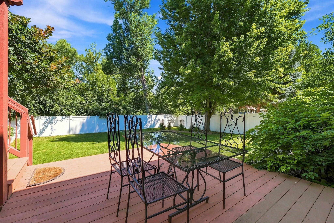
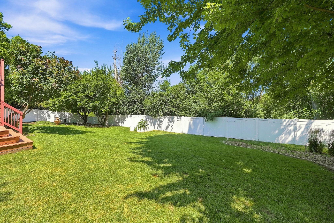
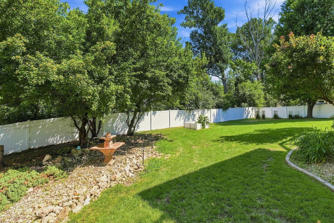
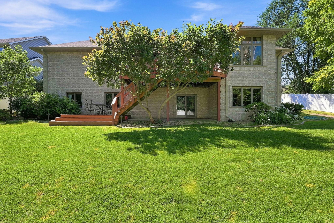
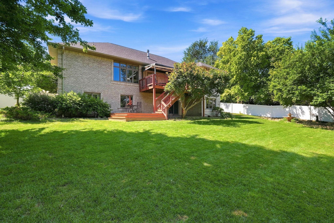
- Luxury, craftsmanship, and extensive recent improvements come together in this exceptional brick rambler. Soaring ceilings, custom built-ins, and thoughtfully designed living spaces are complemented by a long list of updates completed since 2023, making this home truly move-in ready. The chef's kitchen anchors the main living area, while the luxurious primary suite offers a spa-like bath and dual walk-in closets. A private guest suite with separate garage access provides outstanding flexibility for guests, a home office, or multigenerational living. Recent improvements include fresh interior paint, updated bathroom finishes, hardwood flooring, laundry and bathroom tile, bedroom flooring and closet enhancements, new kitchen appliances with custom cabinetry, professional landscaping, updated laundry room finishes, refreshed mudroom, new basement carpeting, and smart thermostat upgrades. Featuring 5 bedrooms, 5 bathrooms, and an attached 5-car garage, this remarkable property is ideally situated just minutes from downtown Victoria and directly adjacent to the Lake Minnetonka LRT Regional Trail for convenient access to miles of recreation.
- Directions
- Highway 5 West to Victoria. North on Park Drive, East on Parkview, first house on the left.
Accessible
- None
- Yes
Air Conditioning
- Central Air
- Yes
Basement
- Drainage System
- Yes
- Egress Windows
- Yes
- Sump Pump
- Yes
Construction Status
- Previously Owned
- Yes
Exterior
- Brick/Stone
- Yes
Foundation
- Concrete Block
- Yes
Fuel
- Natural Gas
- Yes
Heating
- Forced Air
- Yes
Insurance Fee
- Insurance Fee
- 0
Laundry
- Main Level
- Yes
Road Frontage
- Paved Streets
- Yes
Roof
- Asphalt Shingles
- Yes
Sewer
- City Sewer/Connected
- Yes
Special Search
- 3 BR on One Level
- Yes
- All Living Facilities on One Level
- Yes
- Main Floor Bedroom
- Yes
- Main Floor Laundry
- Yes
- Main Floor Primary
- Yes
Stories
- One
- Yes
Water
- City Water/Connected
- Yes

Listing Office:
Compass
Last Updated: July - 22 - 2026
The data relating to real estate for sale on this web site comes in part from the Broker
Reciprocity SM Program of the Regional Multiple Listing Service of Minnesota, Inc. The information provided is deemed reliable but not guaranteed. Properties subject to prior sale, change or withdrawal.
©2024 Regional Multiple Listing Service of Minnesota, Inc All rights reserved.