
10885 Ottertail Point Drive NW, Cass Lake, MN 56633
New Listing
$399,000




Property Type:
Residential
Bedrooms:
2
Baths:
2
Square Footage:
1,956
Lot Size (sq. ft.):
30,492
Status:
Active
Current Price:
$399,000
List Date:
7/14/2026
Last Modified:
7/14/2026
Listing Details MLS# 7109051
General Property Information
- Assoc Mgmt Co. Phone #
- 612-210-1829
- Association Mgmt Co. Name
- NI GIG WAH NOE SHORES Association
- Common Wall
- No
- Lot Measurement
- Acres
- Manufactured Home?
- No
- Multiple PIDs?
- No
- New Development
- No
- Road Btwn WF & Home?
- Yes
- Waterfront YN
- No
- Year Built
- 2008
- Yearly/Seasonal
- Yearly
- Zoning
- Shoreline, Residential-Single Family
- Bath Full
- Yes
- Bath Half
- Yes
- Main Floor Total SqFt
- 950
- Above Grd Total SqFt
- 1956
- Total SqFt
- 1956
- Total Finished Sqft
- 1956.00
- FireplaceYN
- No
- Lake/Waterfront Name
- Leech
- Style
- (SF) Single Family
- Foundation Size
- 1956
- Garage Stalls
- 2
- Lot Dimensions
- 102x369x100x381
- Acres
- 0.7
- Assessment Pending
- Yes
- Number of Fireplaces
- 0
- Waterfront Frontage
- 0
- Bath Three Quarters
- 0
- Bath Quarter
- 0
- Below Grd Total SqFt
- 0
- Association Fee
- 0
Property Features
Accessible:
No Stairs External
Air Conditioning:
None
Amenities Shared:
Beach; Boat Slip; Dock; Trail(s)
Amenities Unit:
Boat Slip; Dock; Kitchen Center Island; Local Area Network; Main Floor Primary Bedroom; Natural Woodwork; Paneled Doors; Panoramic View; Satellite Dish; Security Lights; Washer/Dryer Hookup
Appliances:
Cooktop; Dishwasher; Disposal; Freezer; Range; Refrigerator
Association Fee Includes:
Beach Access; Shared Amenities
Assumable Loan:
Not Assumable
Basement:
None
Bath Description:
Main Floor 1/2 Bath; Main Floor Full Bath; Full Primary; Private Primary; Bathroom Ensuite
Construction Materials:
Frame
Construction Status:
Previously Owned
Dining Room Description:
Breakfast Bar; Informal Dining Room; Kitchen/Dining Room
Electric:
Circuit Breakers
Elevation Highpoint to Waterfront Slope:
Level
Existing Financing:
Conventional
Exterior:
Cedar
Family Room Characteristics:
2 Story/High/Vaulted Ceilings; Loft
Fencing:
None
Fireplace Characteristics:
Electric
Foundation:
Slab
Fuel:
Electric
Green Energy Efficient:
Thermostat
Heating:
Boiler; Dual Fuel/Off Peak; Radiant
Lake Details:
Excellent Sand; Sand
Laundry:
Electric Dryer Hookup; Main Level; Washer Hookup
Lot Description:
Accessible Shoreline; Additional Land Available; Cleared; Tillable; Tree Coverage - Medium; Underground Utilities
Parking Characteristics:
Floor Drain; Heated Garage
Pool Description:
None
Property Subtype:
Acreage; Cabin
Road Frontage:
Township
Road Responsibility:
Public Maintained Road
Roof:
Age Over 8 Years; Asphalt Shingles
Sellers Terms:
Adj. Rate/Gr Payment; Cash; Conventional; FHA; VA
Sewer:
Mound Septic; Septic System Compliant - Yes
Shared Rooms:
Other
Special Search:
All Living Facilities on One Level; Main Floor Bedroom; Main Floor Laundry; Main Floor Primary; Primary Bdr Suite
Stories:
Two
Water:
Well
Waterfront Type:
Deeded Access; Lake View
Waterfront View:
Lake; Panoramic; East; See Remarks
Contract Information
- Contingency
- None
- Original List Price
- 399000
- ListPrice
- 399000
- Owner is an Agent?
- No
- Auction?
- No
Location Tax and Other Information
- House Number
- 10885
- Street Name
- Ottertail Point
- Street Suffix
- Drive
- Street Direction Suffix
- NW
- Postal City
- Cass Lake
- County
- Cass
- State
- MN
- Zip Code
- 56633
- Complex/Dev/Subdivision
- Ni Gig Wah Noe Shores First Add
Acreage Information
- Wooded Acres
- 5
Assessments
- Assessment Balance
- 86
- Tax With Assessments
- 2526
More Information
Basement
- Foundation Dimensions
- 28x70
- None
- Yes
Building Information
- Finished SqFt Above Ground
- 1956
Lake Details
- Lake Acres
- 103039
- Lake Chain Acreage
- 117774
- Lake Chain Name
- Leech
- Lake Depth
- 150
- Excellent Sand
- Yes
- Sand
- Yes
Lease Details
- Land Leased
- Not Applicable
Miscellaneous Information
- DP Resource
- Yes
- Homestead
- No
Ownership
- Fractional Ownership
- No
Parking Characteristics
- Garage Dimensions
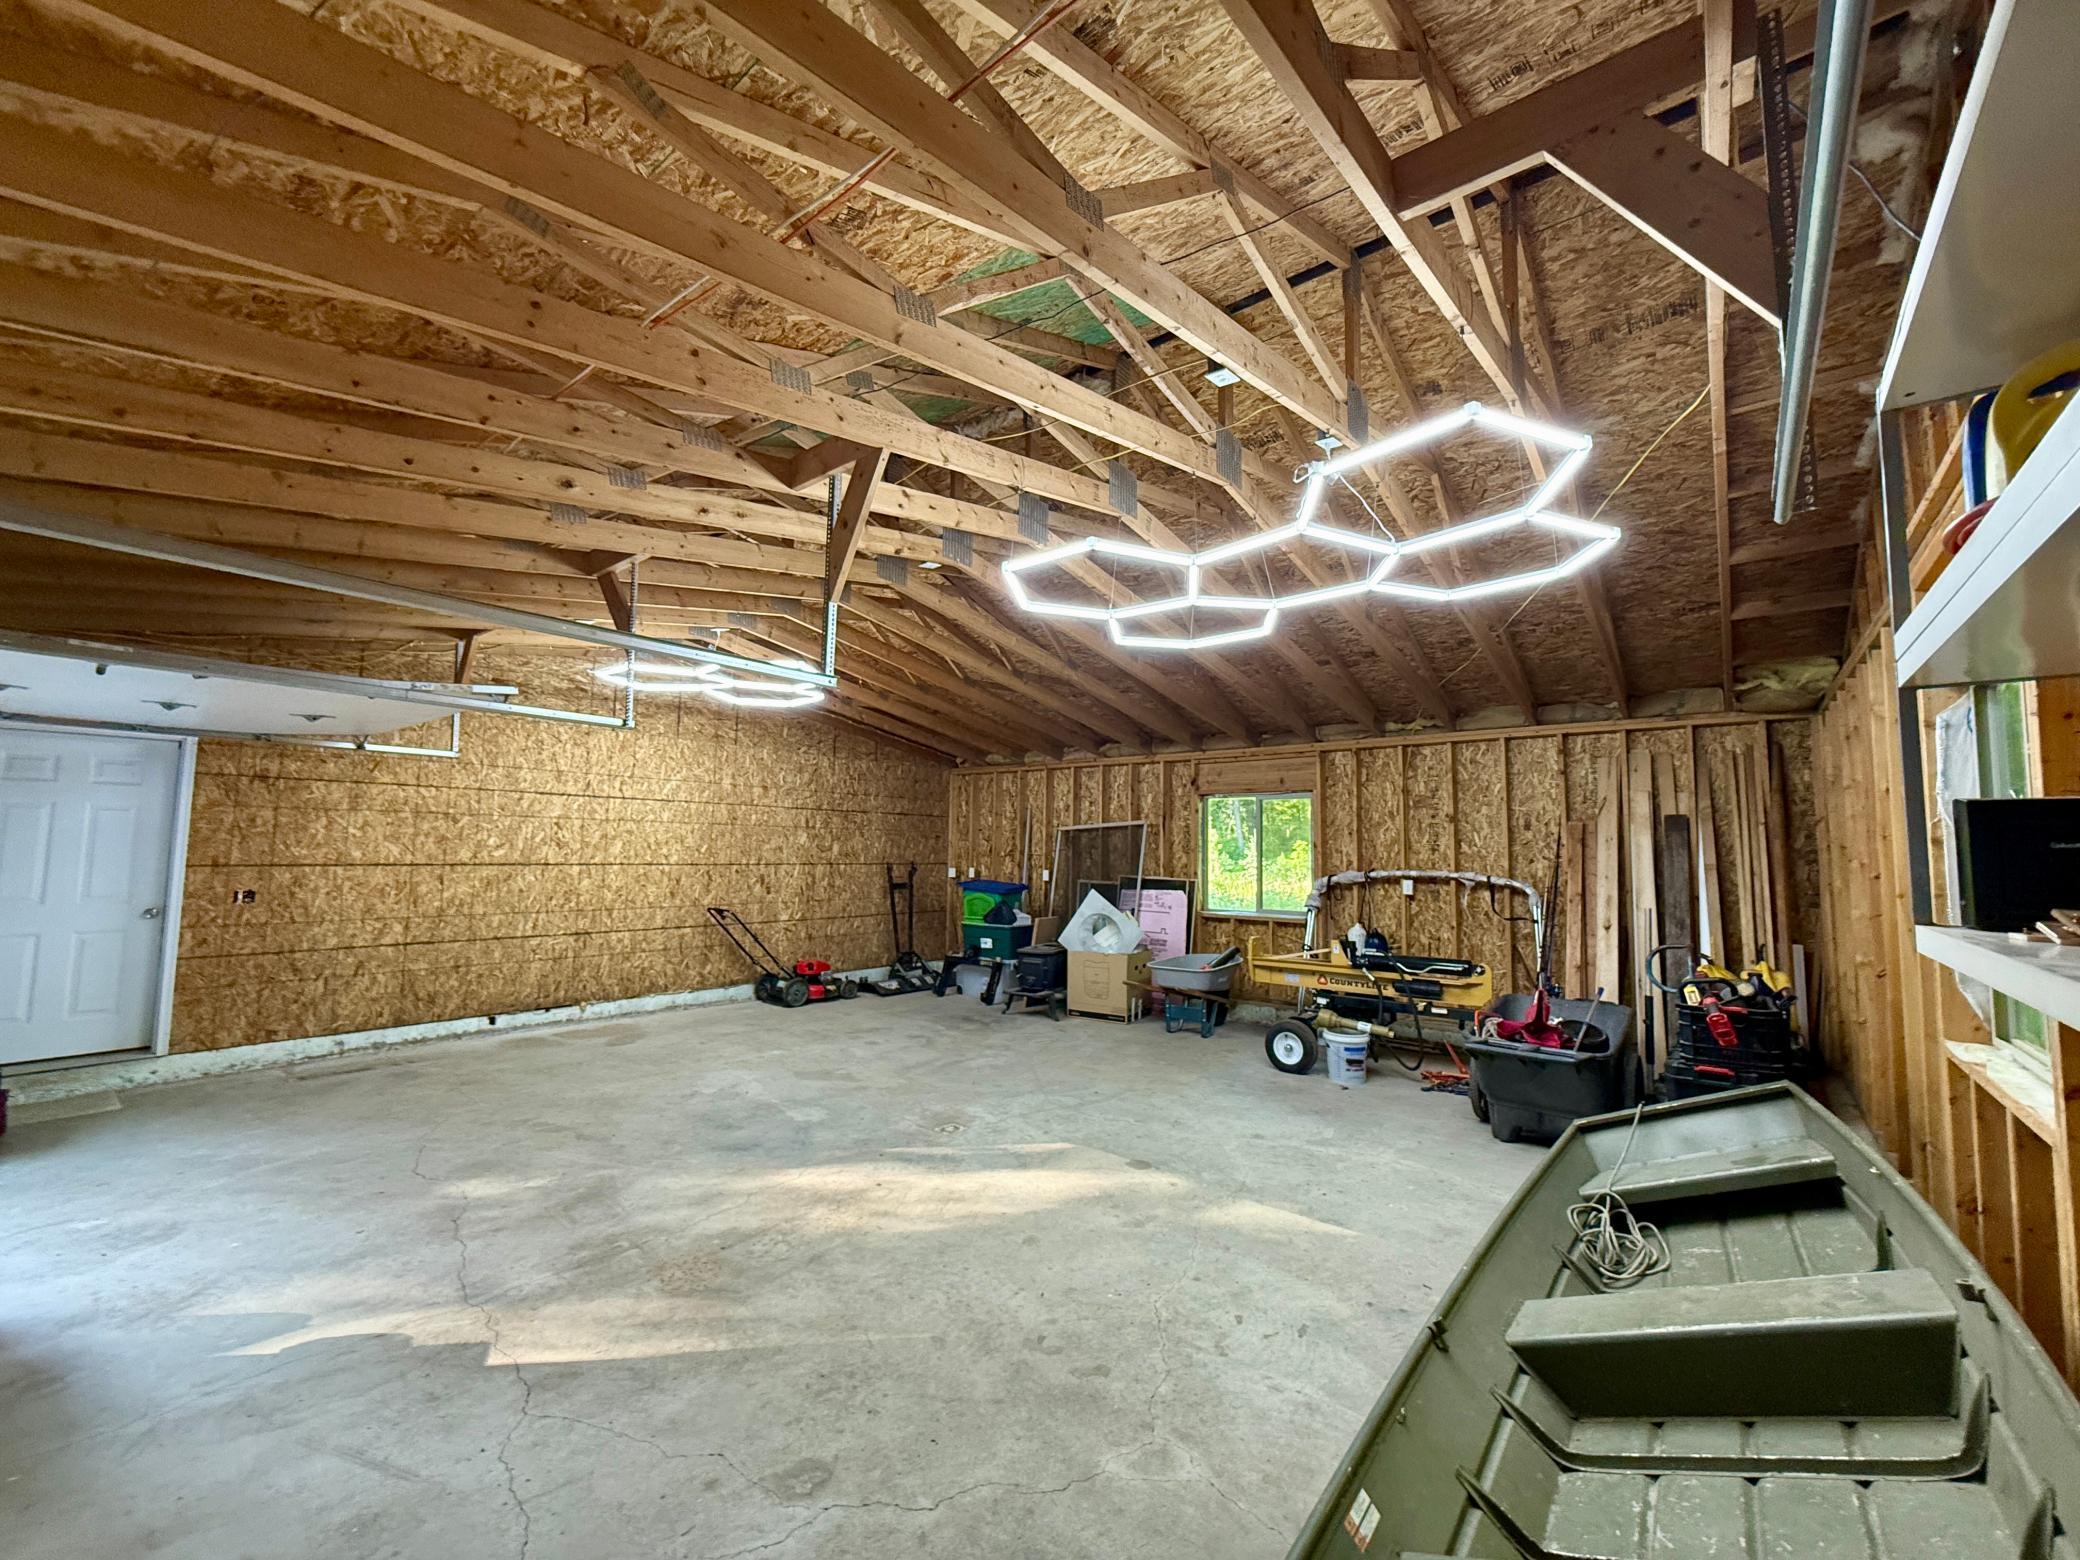
- 28x28
- Garage Door Height
- 8
- Garage Door Width
- 9
- Garage Square Feet
- 785
- Floor Drain
- Yes
- Heated Garage
- Yes
Public Survey Info
- Range#
- 30
- Section#
- 14
- Township#
- 143
Office/Member Info
- Association
- MAAR
Location, Tax and Other Information
- AssocFeeYN
- No
- Legal Description
- Section 14, Township 143, Range 30, Plat NI GIG WAH NOE SHORES FIRST ADDITION
- Listing City
- Cass Lake
- Map Page
- 999
- Municipality
- Otter Tail Peninsula Twp
- School District
- Cass Lake-Bena Schools
- School District Phone
- 218-335-2204
- DNR Lake ID#
- 11020300
- DNR Lake Classification
- General Development
- Zip Plus 4
- 4927
- Property ID Number
- TBD
- Tax Year
- 2026
- Tax Amount
- 2440
- In Foreclosure?
- No
- Potential Short Sale?
- No
- Lender Owned?
- No
Directions & Remarks
- Public Remarks
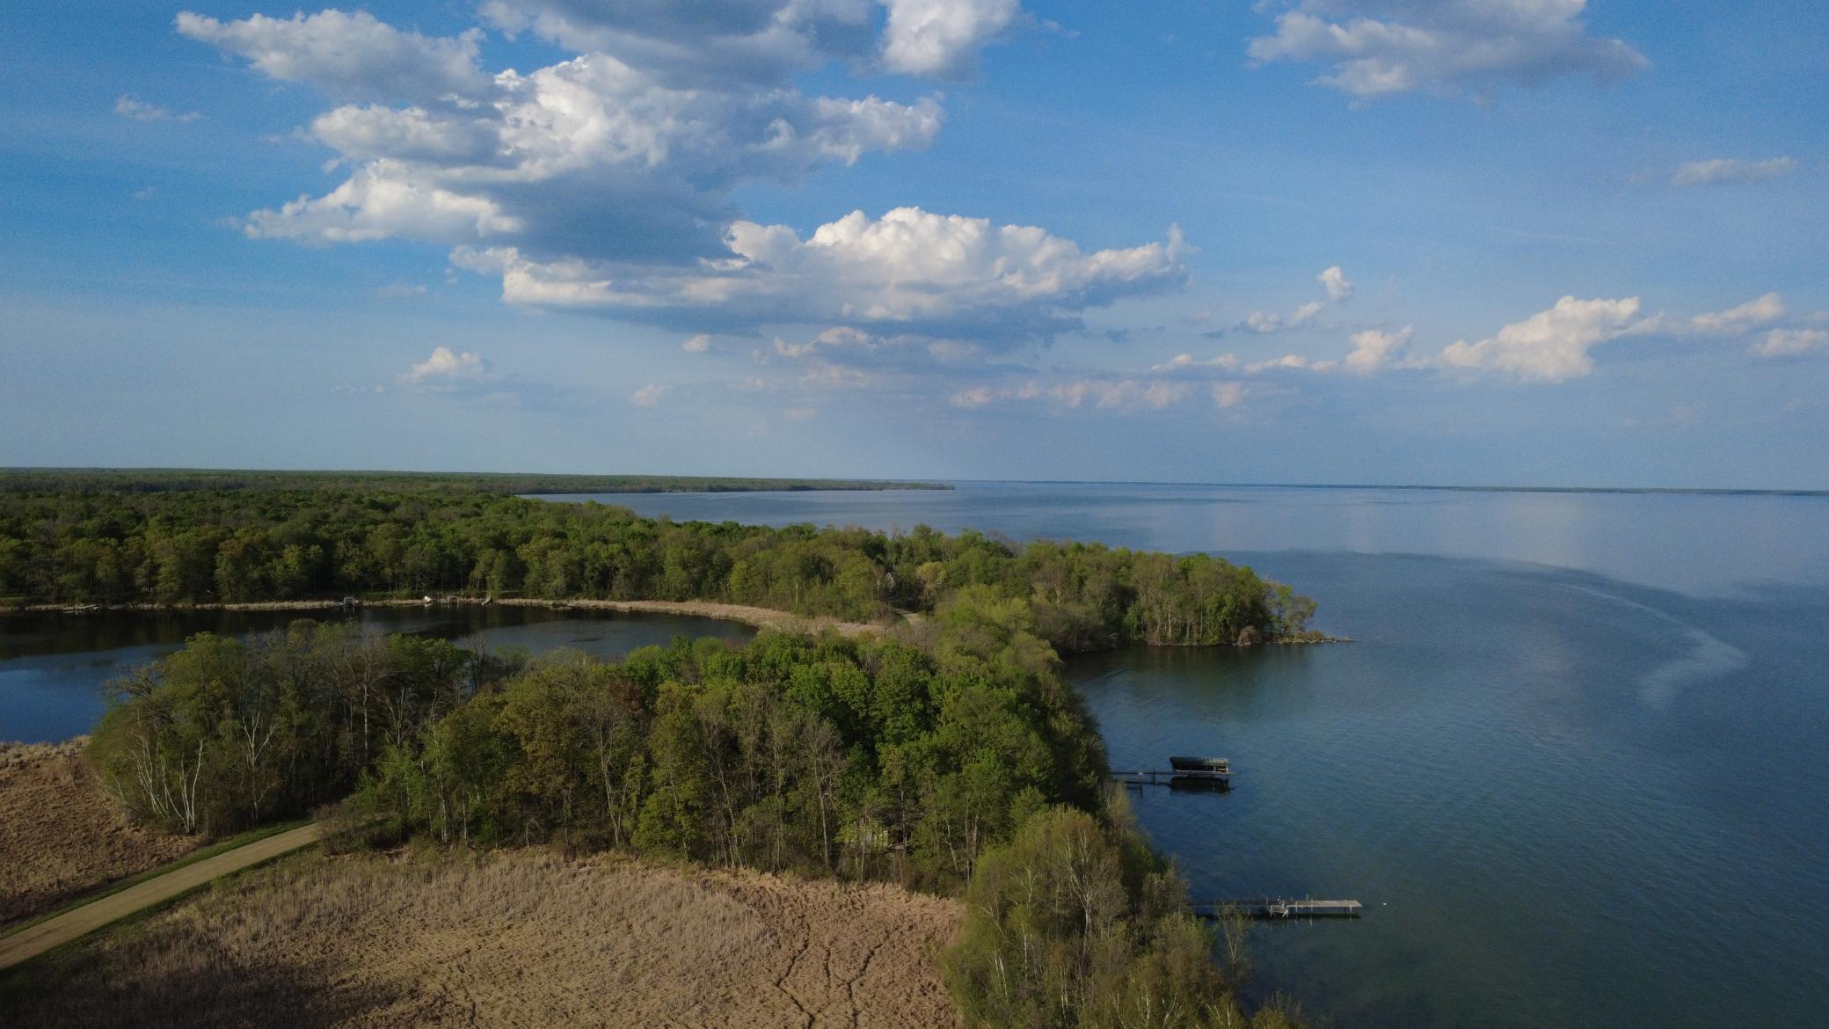
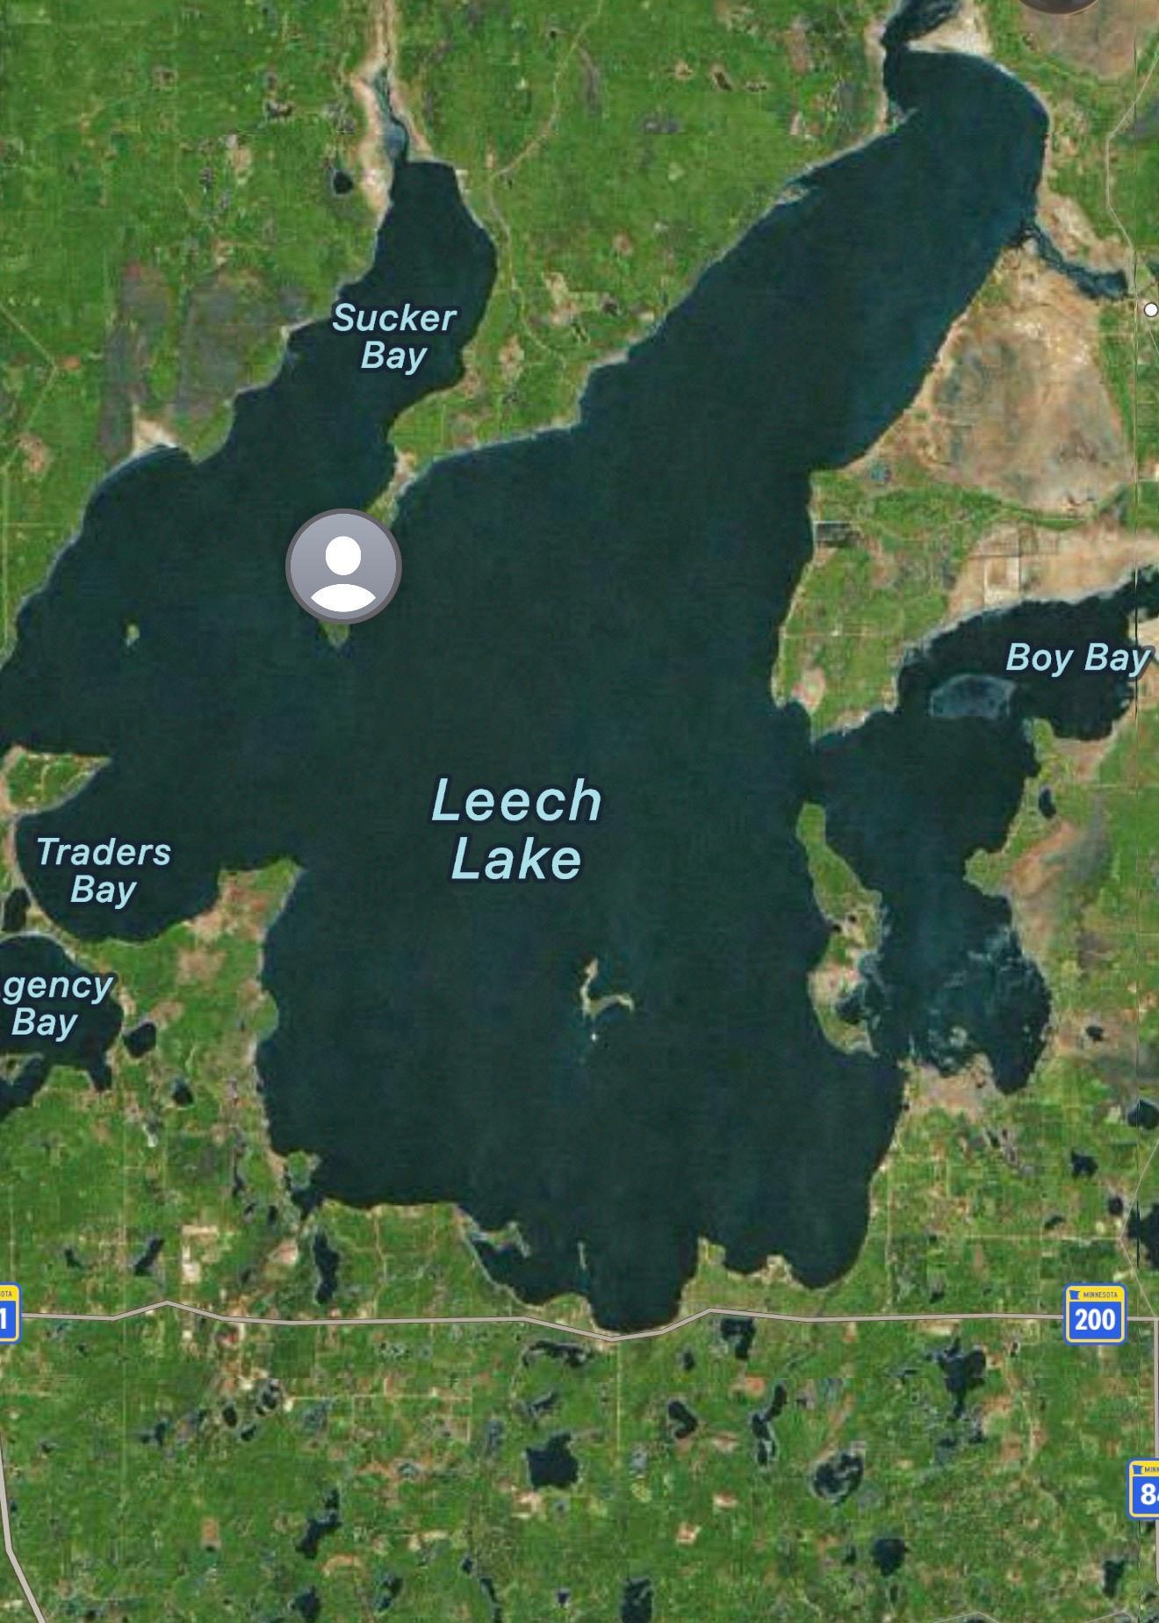
- Escape to your own Northwoods retreat just minutes from beautiful Leech Lake! This well-maintained 1,956 sq. ft. cabin sits on just over an acre and offers the perfect combination of privacy, comfort, and year-round recreation. Inside you’ll find 2 bedrooms, 2 bathrooms, a spacious loft, an open-concept living area with warm cabin charm, and a heated garage for storing all your recreational gear. Ownership includes association access to Leech Lake with a boat launch, making it easy to enjoy world-class fishing, boating, kayaking, and some of the best swimming in northern Minnesota. The property is also conveniently located near hundreds of miles of state forest ATV and snowmobile trails, public hunting land, hiking opportunities, and the Chippewa National Forest, making it an ideal four-season getaway. Whether you’re looking for a weekend escape, a vacation rental investment, or a full-time home, this property offers the Up North lifestyle you’ve been dreaming of. Additional adjoining parcels may also be available for purchase separately, providing the opportunity to expand your property or create a larger family retreat. Don’t miss this rare opportunity to own a beautiful cabin with Leech Lake access in one of Minnesota’s premier recreational destinations!
- Directions
- From Hwy 2, go south on Sucker Bay Road until it ends. Turn Right on Ottertail Point Drive to the address.
Accessible
- No Stairs External
- Yes
Air Conditioning
- None
- Yes
Amenities Shared
- Beach
- Yes
- Boat Slip
- Yes
- Dock
- Yes
- Trail(s)
- Yes
Amenities Unit
- Boat Slip
- Yes
- Dock
- Yes
- Kitchen Center Island
- Yes
- Local Area Network
- Yes
- Main Floor Primary Bedroom
- Yes
- Natural Woodwork
- Yes
- Paneled Doors
- Yes
- Panoramic View
- Yes
- Satellite Dish
- Yes
- Security Lights
- Yes
- Washer/Dryer Hookup
- Yes
Appliances
- Cooktop
- Yes
- Dishwasher
- Yes
- Disposal
- Yes
- Freezer
- Yes
- Range
- Yes
- Refrigerator
- Yes
Association Fee Includes
- Beach Access
- Yes
- Shared Amenities
- Yes
Assumable Loan
- Not Assumable
- Yes
Bath Description
- Main Floor 1/2 Bath
- Yes
- Main Floor Full Bath
- Yes
- Full Primary
- Yes
- Private Primary
- Yes
- Bathroom Ensuite
- Yes
Construction Materials
- Frame
- Yes
Construction Status
- Previously Owned
- Yes
Dining Room Description
- Breakfast Bar
- Yes
- Informal Dining Room
- Yes
- Kitchen/Dining Room
- Yes
Electric
- Circuit Breakers
- Yes
Elevation Highpoint to Waterfront Slope
- Level
- Yes
Existing Financing
- Conventional
- Yes
Exterior
- Cedar
- Yes
Family Room Characteristics
- 2 Story/High/Vaulted Ceilings
- Yes
- Loft
- Yes
Fencing
- None
- Yes
Fireplace Characteristics
- Electric
- Yes
Foundation
- Slab
- Yes
Fuel
- Electric
- Yes
Green Energy Efficient
- Thermostat
- Yes
Heating
- Boiler
- Yes
- Dual Fuel/Off Peak
- Yes
- Radiant
- Yes
Insurance Fee
- Insurance Fee
- 0
Laundry
- Electric Dryer Hookup
- Yes
- Main Level
- Yes
- Washer Hookup
- Yes
Lot Description
- Accessible Shoreline
- Yes
- Additional Land Available
- Yes
- Cleared
- Yes
- Tillable
- Yes
- Tree Coverage - Medium
- Yes
- Underground Utilities
- Yes
Pool Description
- None
- Yes
Property Subtype
- Acreage
- Yes
- Cabin
- Yes
Road Frontage
- Township
- Yes
Road Responsibility
- Public Maintained Road
- Yes
Roof
- Age Over 8 Years
- Yes
- Asphalt Shingles
- Yes
Sellers Terms
- Adj. Rate/Gr Payment
- Yes
- Cash
- Yes
- Conventional
- Yes
- FHA
- Yes
- VA
- Yes
Sewer
- Mound Septic
- Yes
- Septic System Compliant - Yes
- Yes
Shared Rooms
- Other
- Yes
Special Search
- All Living Facilities on One Level
- Yes
- Main Floor Bedroom
- Yes
- Main Floor Laundry
- Yes
- Main Floor Primary
- Yes
- Primary Bdr Suite
- Yes
Stories
- Two
- Yes
Water
- Well
- Yes
Waterfront Type
- Deeded Access
- Yes
- Lake View
- Yes
Waterfront View
- Lake
- Yes
- Panoramic
- Yes
- East
- Yes
- See Remarks
- Yes
Room Information
| Room Name | Dimensions | Level |
|---|---|---|
| Bathroom | 6x4.5 | Main |
| Bathroom | 8.5x7.75 | Main |
| Dining Room | 10x14 | Main |
| First (1st) Bedroom | 17.5x15 | Main |
| Garage | 28x28 | Main |
| Kitchen | 12x14 | Main |
| Living Room | 14x19 | Main |
| Loft | 13.75x28 | Upper |
| Mud Room | 8.5x8.5 | Main |
| Second (2nd) Bedroom | 13.5x15 | Upper |

Listing Office:
HomeAvenue Inc
Last Updated: July - 14 - 2026
The data relating to real estate for sale on this web site comes in part from the Broker
Reciprocity SM Program of the Regional Multiple Listing Service of Minnesota, Inc. The information provided is deemed reliable but not guaranteed. Properties subject to prior sale, change or withdrawal.
©2024 Regional Multiple Listing Service of Minnesota, Inc All rights reserved.