
10887 131st Avenue N, Champlin, MN 55316
New Listing
$825,000
Property Type:
Residential
Bedrooms:
5
Baths:
5
Square Footage:
4,400
Lot Size (sq. ft.):
11,326
Status:
Active
Current Price:
$825,000
List Date:
7/17/2026
Last Modified:
7/18/2026
Listing Details MLS# 6816655
General Property Information
- Assoc Mgmt Co. Phone #
- 952-922-2500
- Association Fee Frequency
- Monthly
- Association Mgmt Co. Name
- New Concepts Managment
- Common Wall
- No
- Lot Measurement
- Acres
- Manufactured Home?
- No
- Multiple PIDs?
- No
- New Development
- No
- Number of Fireplaces
- 2
- Waterfront YN
- No
- Year Built
- 2021
- Yearly/Seasonal
- Yearly
- Zoning
- Residential-Single Family
- Bath Full
- 3
- Bath Three Quarters
- Yes
- Bath Half
- Yes
- Main Floor Total SqFt
- 1428
- Above Grd Total SqFt
- 2984
- Below Grd Total SqFt
- 1416
- Total SqFt
- 4400
- Total Finished Sqft
- 4285.00
- FireplaceYN
- Yes
- Style
- (SF) Single Family
- Foundation Size
- 1416
- Association Fee
- 107.39
- Garage Stalls
- 3
- Lot Dimensions
- 80x135x82x148
- Acres
- 0.26
- Assessment Pending
- No
- Bath Quarter
- 0
Property Features
Accessible:
None
Air Conditioning:
Central Air
Appliances:
Air-To-Air Exchanger; Cooktop; Dishwasher; Double Oven; Dryer; Microwave; Refrigerator; Washer
Association Fee Includes:
Professional Mgmt; Shared Amenities; Other
Bath Description:
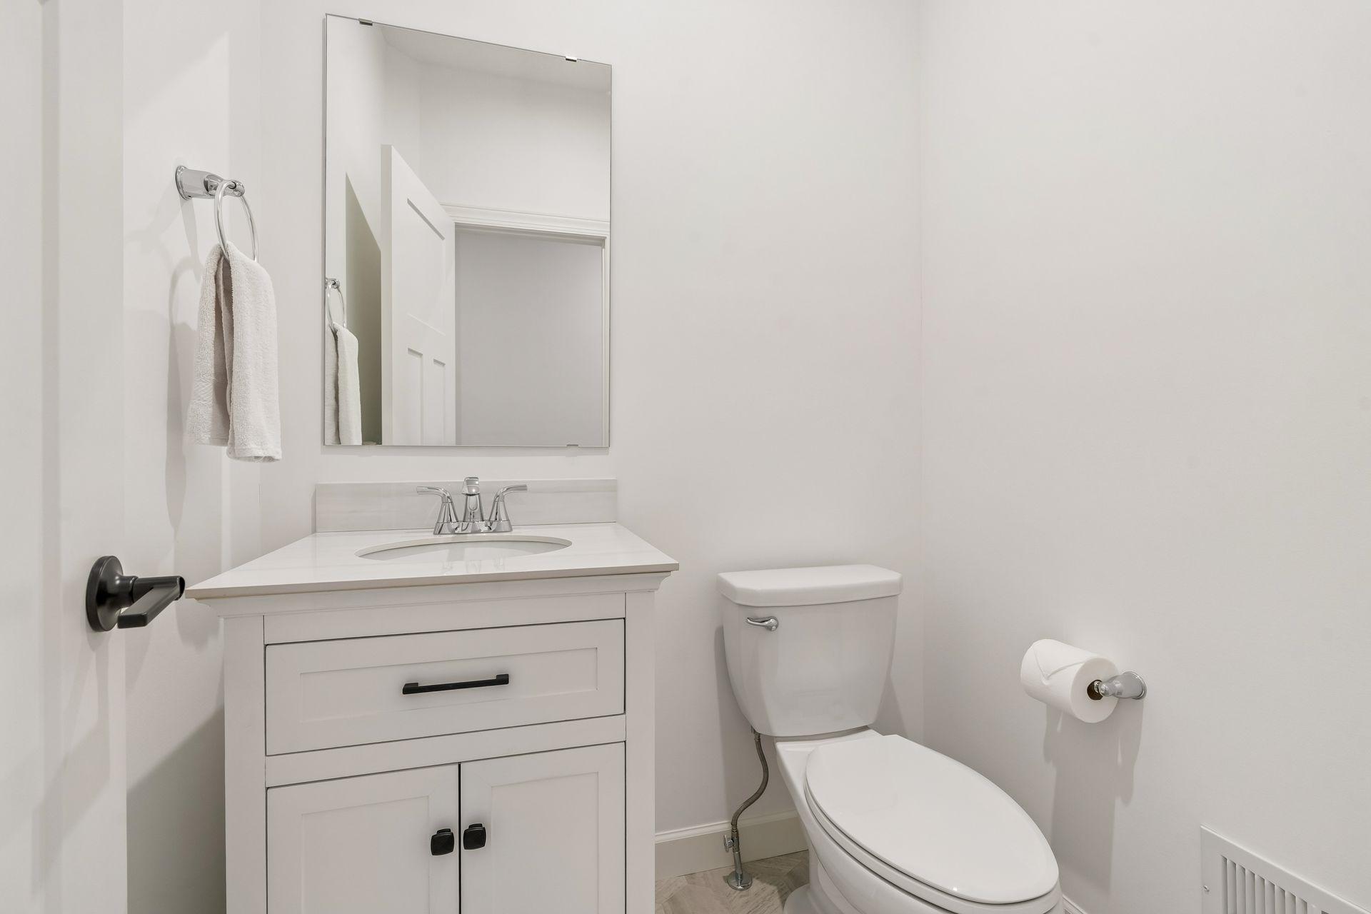
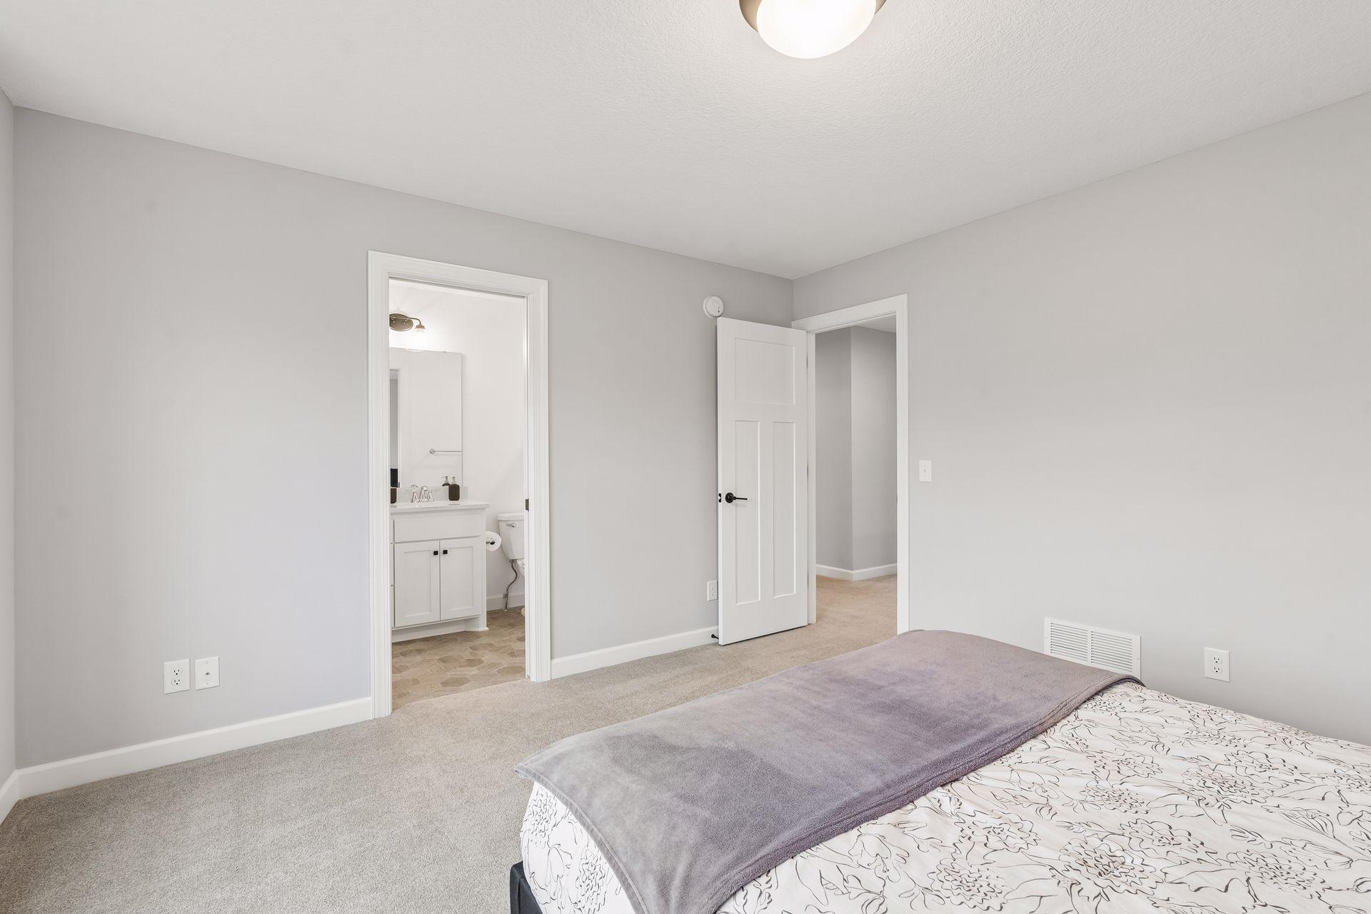
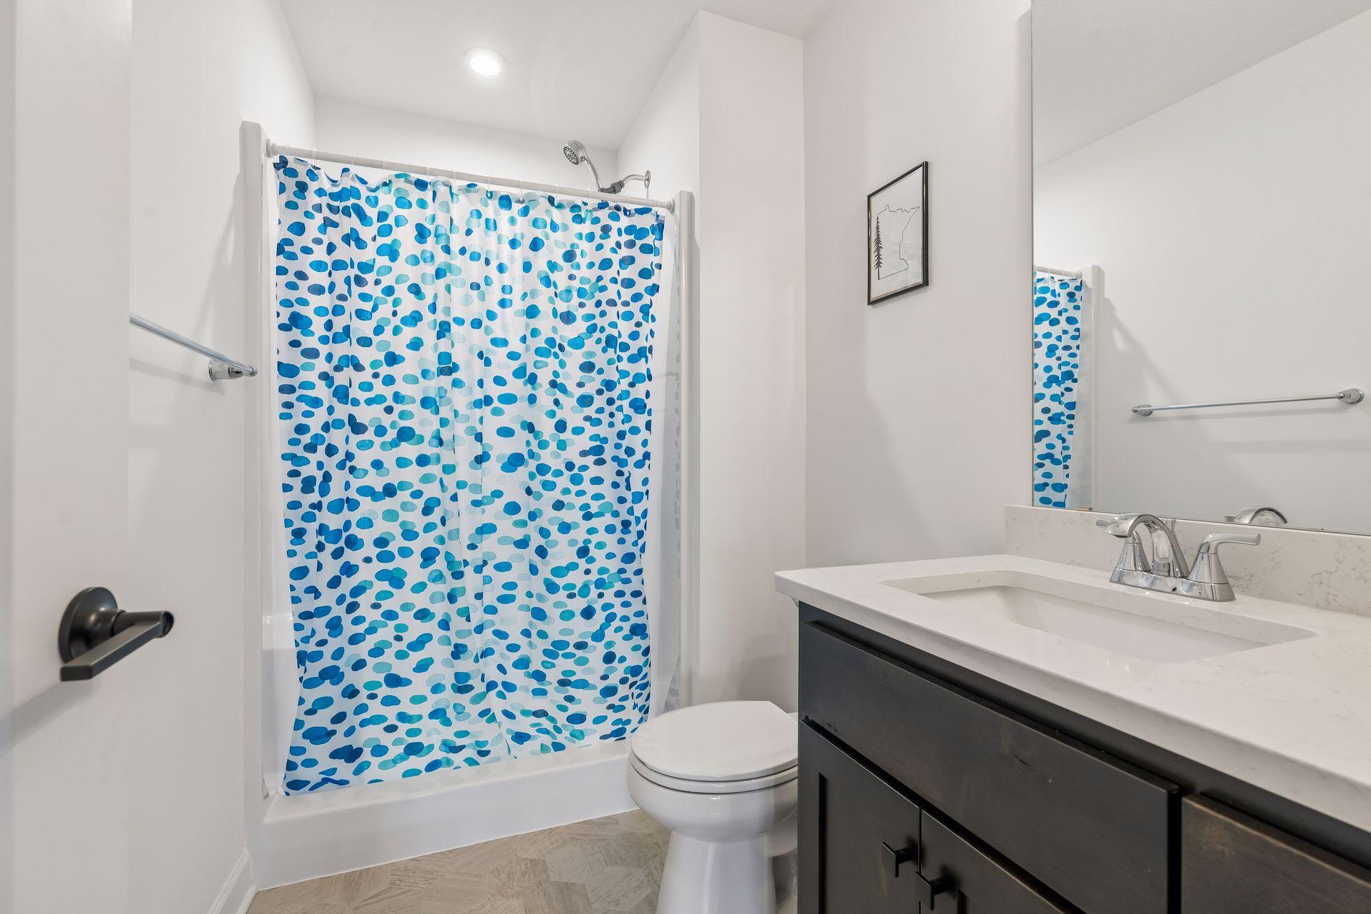
Double Sink; Full Jack & Jill; Main Floor 1/2 Bath; Upper Level 3/4 Bath; Upper Level Full Bath; Full Primary; Private Primary; 3/4 Basement; Separate Tub & Shower
Construction Status:
Previously Owned
Exterior:
Brick/Stone; Cement Board; Vinyl
Fireplace Characteristics:
Gas Burning
Foundation:
Poured Concrete
Fuel:
Natural Gas
Heating:
Forced Air
Laundry:
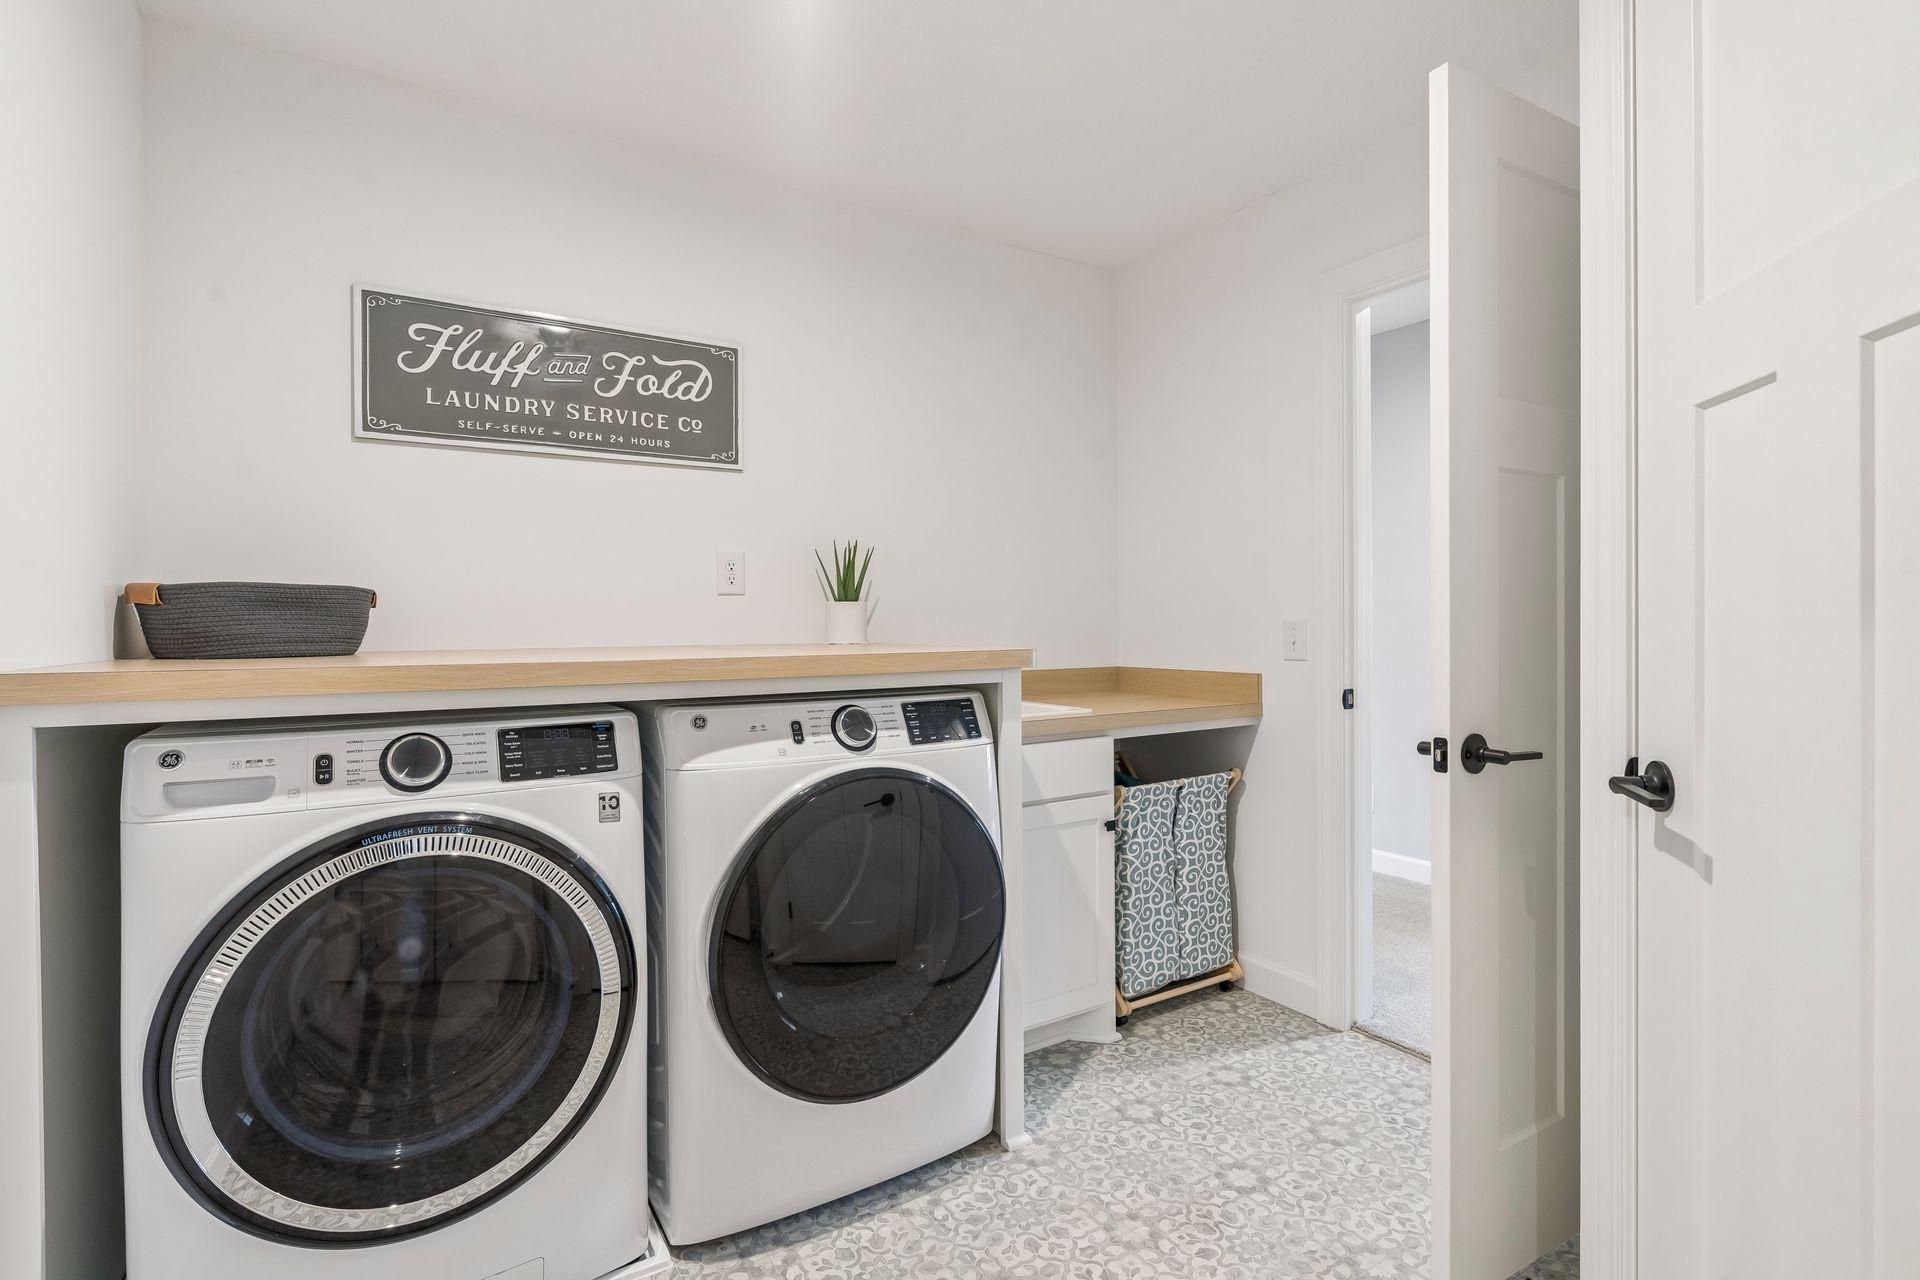
Laundry Room; Sink; Upper Level
Lot Description:
Tree Coverage - Light; Underground Utilities
Roof:
Age 8 Years or Less; Asphalt Shingles; Pitched
Sellers Terms:
Cash; Conventional
Sewer:
City Sewer/Connected
Stories:
Two
Water:
City Water/Connected
Contract Information
- Contingency
- None
- Original List Price
- 825000
- ListPrice
- 825000
- Owner is an Agent?
- No
- Auction?
- No
Location Tax and Other Information
- House Number
- 10887
- Street Name
- 131st
- Street Suffix
- Avenue
- Street Direction Suffix
- N
- Postal City
- Champlin
- County
- Hennepin
- State
- MN
- Zip Code
- 55316
- Complex/Dev/Subdivision
- The Oaks At Bauer Farm
Assessments
- Tax With Assessments
- 9632
- Assessment Balance
- 0
- Assessment Installment
- 0
Building Information
- Finished SqFt Above Ground
- 2984
- Finished SqFt Below Ground
- 1301
More Information
Lease Details
- Land Leased
- Not Applicable
Miscellaneous Information
- DP Resource
- Yes
- Homestead
- Yes
Ownership
- Fractional Ownership
- No
Parking Characteristics
- Garage Dimensions
- 31x21
- Garage Square Feet
- 811
Public Survey Info
- Range#
- 22
- Section#
- 24
- Township#
- 120
Office/Member Info
- Association
- MAAR
Location, Tax and Other Information
- AssocFeeYN
- Yes
- Legal Description
- LOT 010 BLOCK 004 THE OAKS AT BAUER FARM
- Listing City
- Champlin
- Map Page
- 63
- Municipality
- Champlin
- School District
- Anoka-Hennepin
- School District Phone
- 763-506-1000
- Zip Plus 4
- 1139
- Property ID Number
- 2412022220058
- Tax Year
- 2026
- Tax Amount
- 9549
- In Foreclosure?
- No
- Potential Short Sale?
- No
- Lender Owned?
- No
Directions & Remarks
- Public Remarks
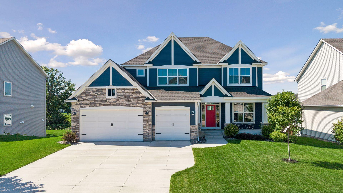
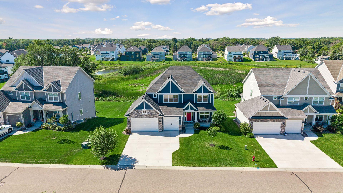
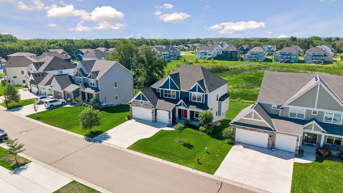
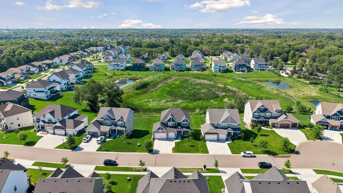
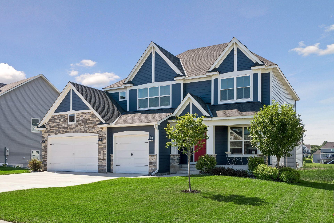
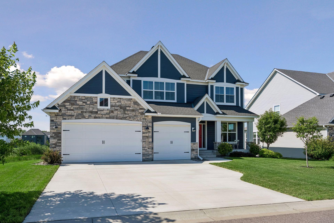
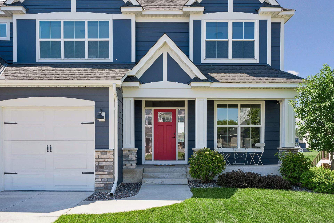
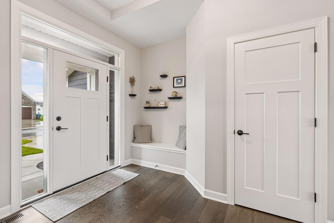
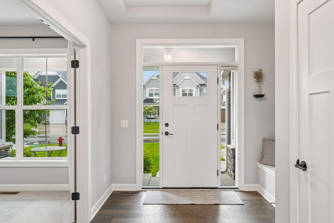
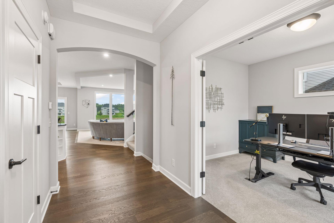
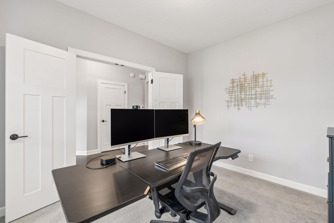
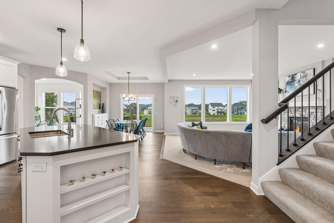
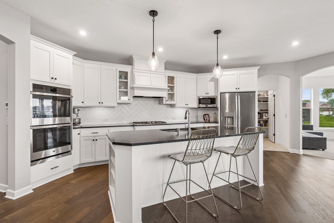
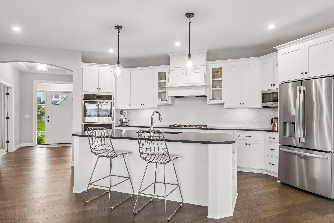
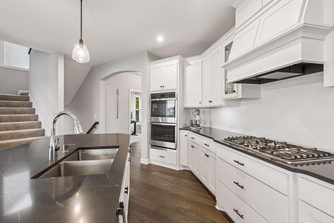
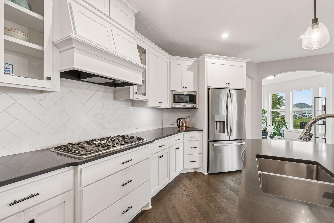
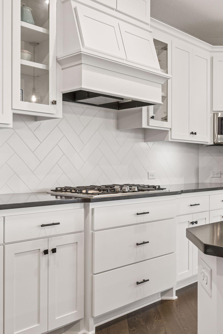
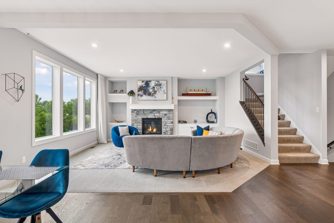
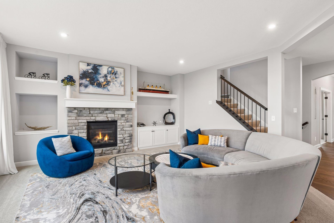
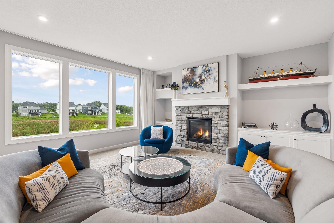
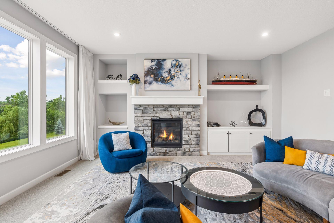
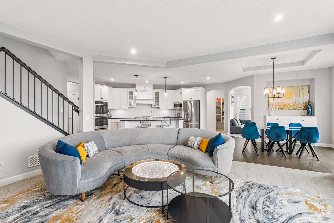
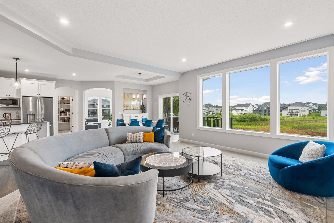
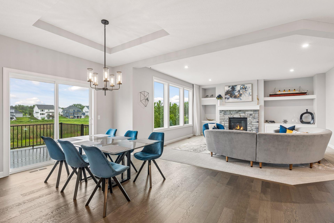
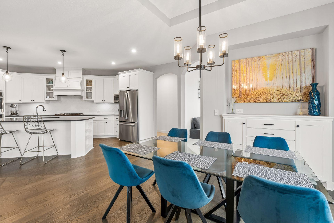
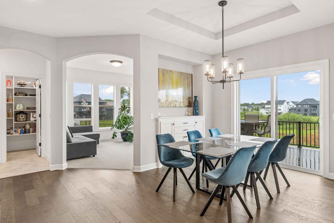
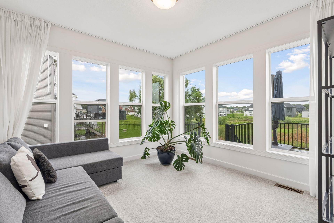
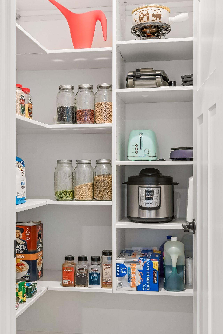
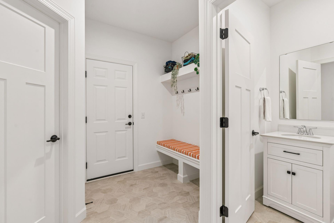
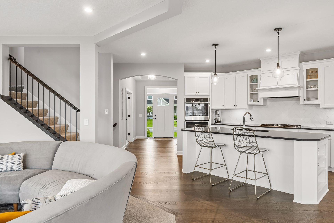
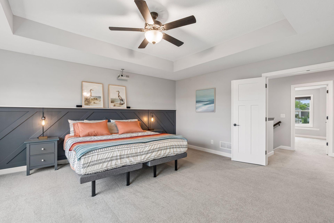
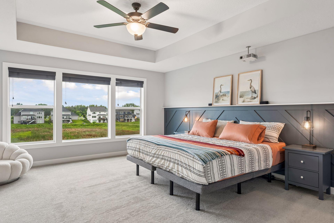
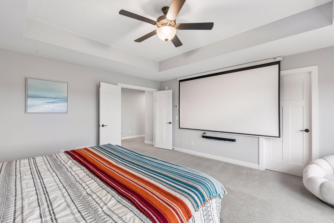
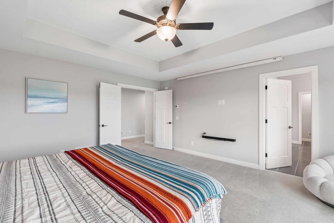
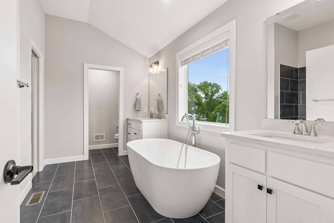
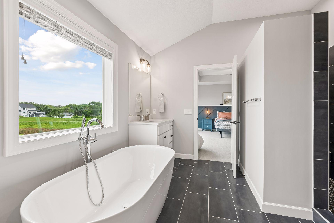
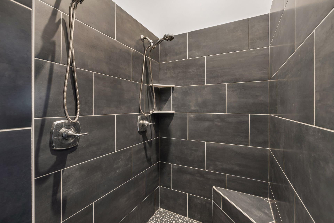
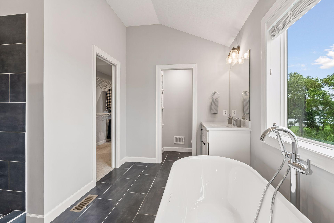
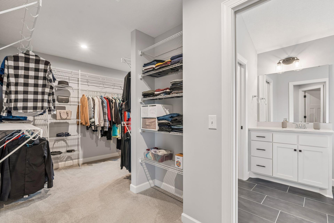
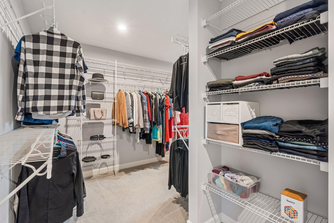
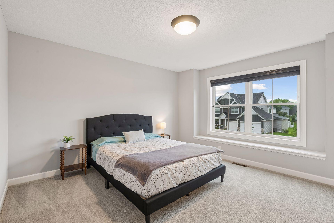
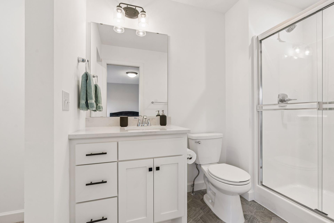
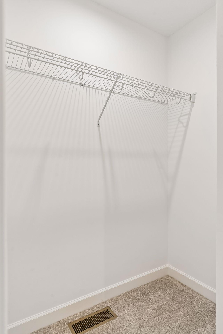
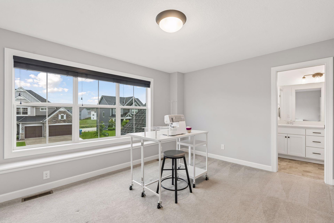
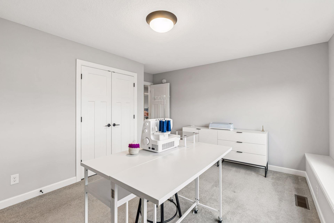
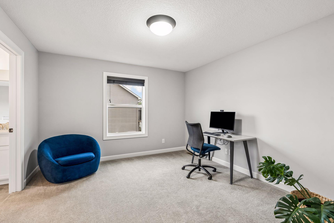
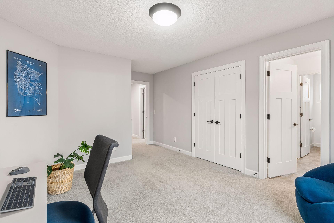
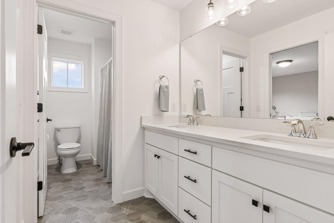
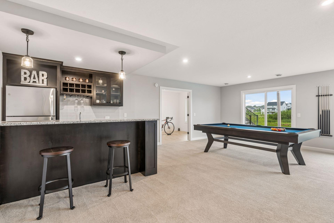
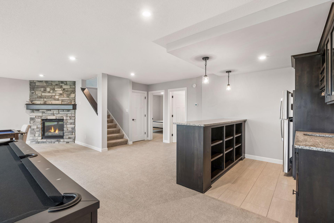
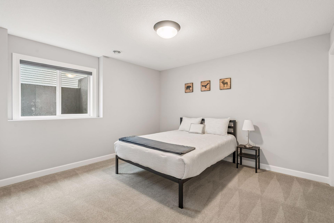
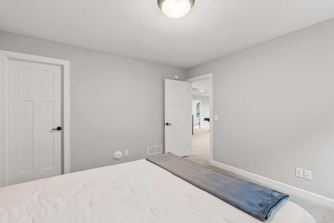
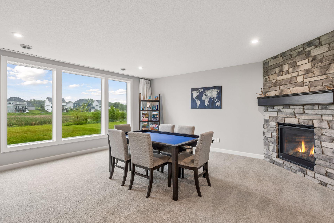
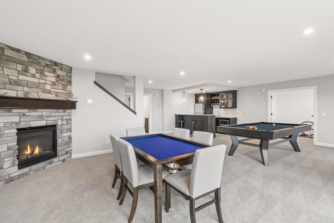
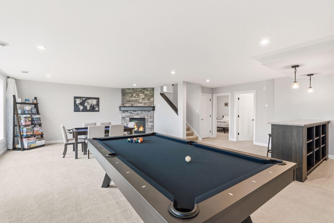
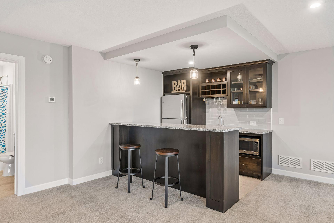
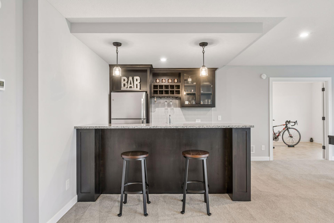
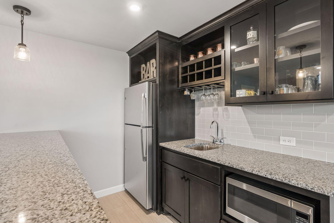
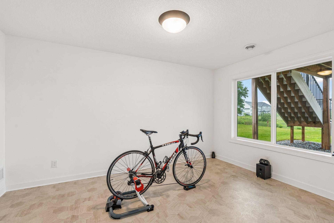
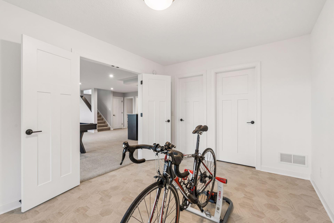
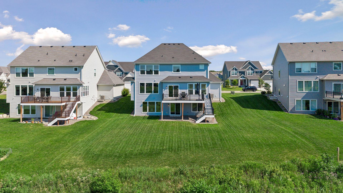
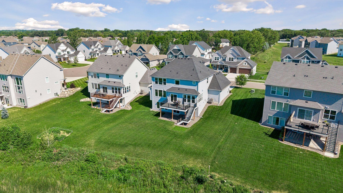
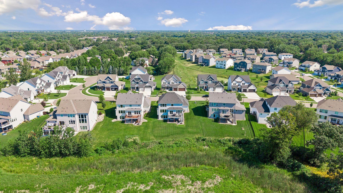
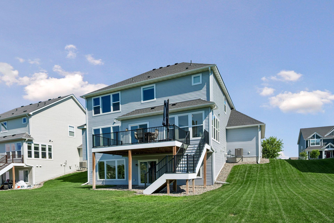
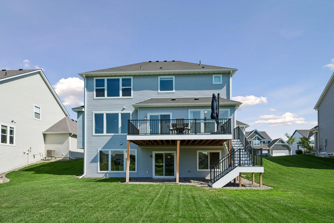
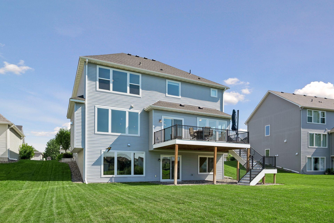
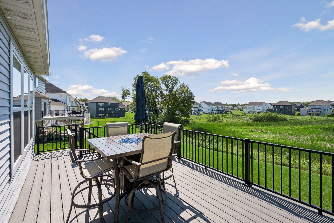
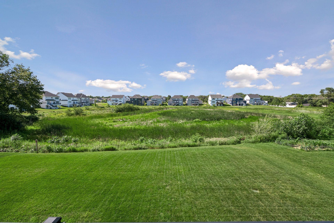
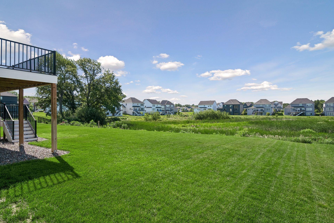
- Nestled in one of Champlin’s most sought-after neighborhoods, this exceptional 2022 Jonathan Homes built residence offers an unparalleled blend of timeless craftsmanship, modern luxury, and everyday functionality. Perfectly positioned on a private homesite overlooking a picturesque pond, this stunning home has been meticulously maintained and has never had pets, preserving its pristine condition. It offers five spacious bedrooms, five bathrooms, a dedicated home office, and beautifully designed living spaces curated with exceptional attention to detail. From the moment you step inside, you’ll appreciate the bright, open-concept floor plan, soaring ceilings, abundant natural light, and designer finishes that create a warm yet sophisticated atmosphere. At the heart of the home is the gourmet kitchen, featuring custom cabinetry, double wall ovens, a gas cooktop with a designer hood, an oversized center island, and a spacious walk-in pantry. The adjoining sunroom provides the perfect place to enjoy your morning coffee while taking in the peaceful backyard views. The inviting great room is anchored by a stunning fireplace with custom built-ins, creating an elegant space for gathering with family and friends. A private main-level office offers the ideal work-from-home retreat, while the thoughtfully designed mudroom provides built-in storage, a bench, and a generous walk-in closet to keep everyday life organized. The luxurious primary suite serves as a true private sanctuary, complete with a spa-inspired bath featuring a freestanding soaking tub, oversized walk-in shower, dual vanities, and an expansive walk-in closet with direct access to the laundry room. The additional bedrooms are generously sized and thoughtfully designed with a combination of Jack-and-Jill and private en-suite bathrooms, providing comfort and privacy for family members and guests alike. Designed for entertaining, the walkout lower level is an entertainer’s dream. Gather around the cozy fireplace, host unforgettable evenings at the beautifully appointed wet bar with a peninsula island, or relax in the expansive recreation room with seamless access to the backyard and pond. Whether entertaining a crowd or enjoying a quiet evening at home, this level offers exceptional flexibility and comfort. Step outside to the spacious deck, where you’ll enjoy peaceful views of the large pond and a beautifully private backyard setting—an ideal backdrop for outdoor dining, morning coffee, or simply unwinding while surrounded by nature. Located less than three-quarters of a mile from Elm Creek Park Reserve, you’ll enjoy immediate access to nearly 4,900 acres of year-round recreation, including miles of hiking and biking trails, cross-country skiing, swimming, mountain biking, disc golf, and countless opportunities to experience the outdoors. Complete with a three-car garage, impeccable craftsmanship, and an unbeatable combination of luxury finishes, privacy, and location, this extraordinary home offers a lifestyle that is as beautiful as it is functional. Experience the perfect balance of luxury, nature, and everyday living—all in one exceptional home.
- Directions
- 169 to W Hayden Lk Rd; West to French Lk; North to development
Accessible
- None
- Yes
Air Conditioning
- Central Air
- Yes
Appliances
- Air-To-Air Exchanger
- Yes
- Cooktop
- Yes
- Dishwasher
- Yes
- Double Oven
- Yes
- Dryer
- Yes
- Microwave
- Yes
- Refrigerator
- Yes
- Washer
- Yes
Association Fee Includes
- Professional Mgmt
- Yes
- Shared Amenities
- Yes
- Other
- Yes
Bath Description
- Double Sink
- Yes
- Full Jack & Jill
- Yes
- Main Floor 1/2 Bath
- Yes
- Upper Level 3/4 Bath
- Yes
- Upper Level Full Bath
- Yes
- Full Primary
- Yes
- Private Primary
- Yes
- 3/4 Basement
- Yes
- Separate Tub & Shower
- Yes
Construction Status
- Previously Owned
- Yes
Exterior
- Brick/Stone
- Yes
- Cement Board
- Yes
- Vinyl
- Yes
Fireplace Characteristics
- Gas Burning
- Yes
Foundation
- Poured Concrete
- Yes
Fuel
- Natural Gas
- Yes
Heating
- Forced Air
- Yes
Insurance Fee
- Insurance Fee
- 0
Laundry
- Laundry Room
- Yes
- Sink
- Yes
- Upper Level
- Yes
Lot Description
- Tree Coverage - Light
- Yes
- Underground Utilities
- Yes
Patio, Porch and Deck Features
- Deck
- Yes
Roof
- Age 8 Years or Less
- Yes
- Asphalt Shingles
- Yes
- Pitched
- Yes
Sellers Terms
- Cash
- Yes
- Conventional
- Yes
Sewer
- City Sewer/Connected
- Yes
Stories
- Two
- Yes
Water
- City Water/Connected
- Yes
Room Information
| Room Name | Dimensions | Level |
|---|---|---|
| Bar/Wet Bar Room | 18x7 | Lower |
| Dining Room | 16x10 | Main |
| Family Room | 16x15 | Lower |
| Fifth (5th) Bedroom | 12x12 | Lower |
| First (1st) Bedroom | 17x15 | Upper |
| Fourth (4th) Bedroom | 13x12 | Upper |
| Foyer | 13x9 | Main |
| Game Room | 16x13 | Lower |
| Kitchen | 19x14 | Main |
| Laundry | 11x9 | Upper |
| Living Room | 17x17 | Main |
| Second (2nd) Bedroom | 13x12 | Upper |
| Sixth (6th) Bedroom | 14x10 | Lower |
| Third (3rd) Bedroom | 15x11 | Upper |
Documents
 floor plan.pdf ›
Listing Office:
Compass
Last Updated: July - 18 - 2026
The data relating to real estate for sale on this web site comes in part from the Broker
Reciprocity SM Program of the Regional Multiple Listing Service of Minnesota, Inc. The information provided is deemed reliable but not guaranteed. Properties subject to prior sale, change or withdrawal.
©2024 Regional Multiple Listing Service of Minnesota, Inc All rights reserved.