
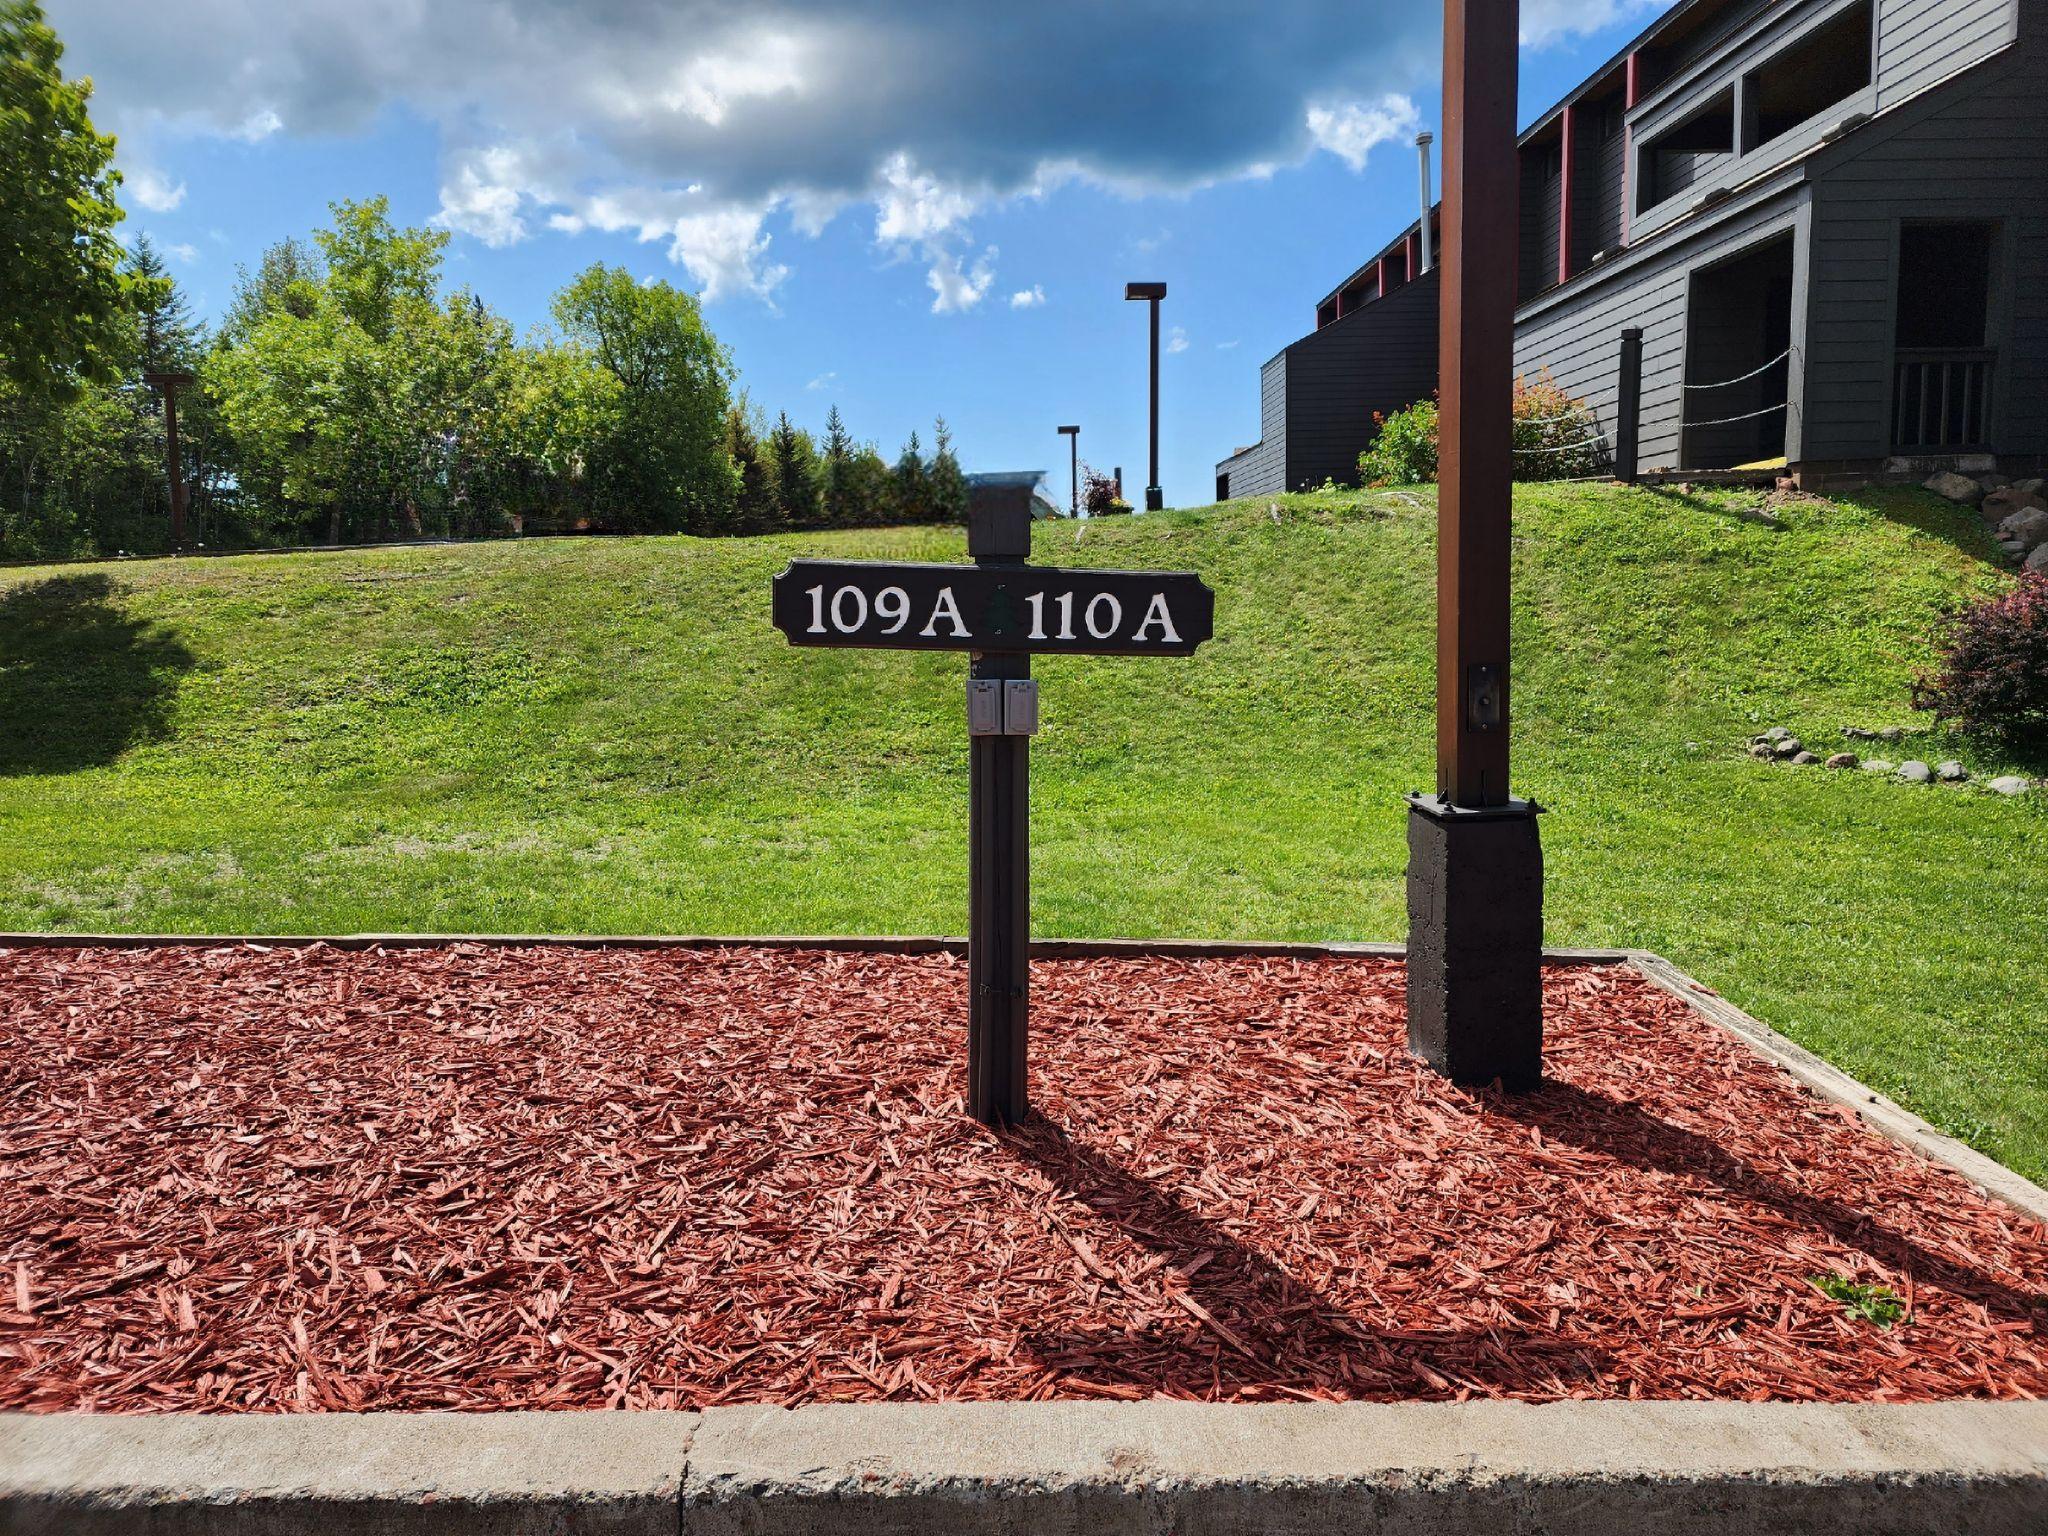
109 Bridge Run Lane, A, Tofte, MN 55615
$219,900
Property Type:
Residential
Baths:
1
Square Footage:
420
Lot Size (sq. ft.):
3,485
Status:
Active
Current Price:
$219,900
List Date:
6/15/2026
Last Modified:
7/23/2026
Listing Details MLS# 7092576
General Property Information
- Assoc Mgmt Co. Phone #
- 218-257-0068
- Association Fee Frequency
- Monthly
- Association Mgmt Co. Name
- Odyssey
- Common Wall
- Yes
- Lot Measurement
- Acres
- Manufactured Home?
- No
- Multiple PIDs?
- No
- New Development
- No
- Number of Fireplaces
- Yes
- Other Parking Spaces
- Yes
- Waterfront YN
- No
- Year Built
- 1982
- Yearly/Seasonal
- Yearly
- Zoning
- Residential-Single Family
- Bath Full
- Yes
- Main Floor Total SqFt
- 420
- Above Grd Total SqFt
- 420
- Total SqFt
- 420
- Total Finished Sqft
- 420.00
- FireplaceYN
- Yes
- Style
- (CC) Low Rise (3- Levels)
- Foundation Size
- 420
- Association Fee
- 718.24
- Acres
- 0.08
- Assessment Pending
- No
- # Carport Spaces
- 0
- Lot Dimensions
- No
- Bath Three Quarters
- 0
- Bath Half
- 0
- Bath Quarter
- 0
- Below Grd Total SqFt
- 0
- Garage Stalls
- 0
Property Features
Accessible:
None
Air Conditioning:
Window Unit(s)
Amenities Shared:
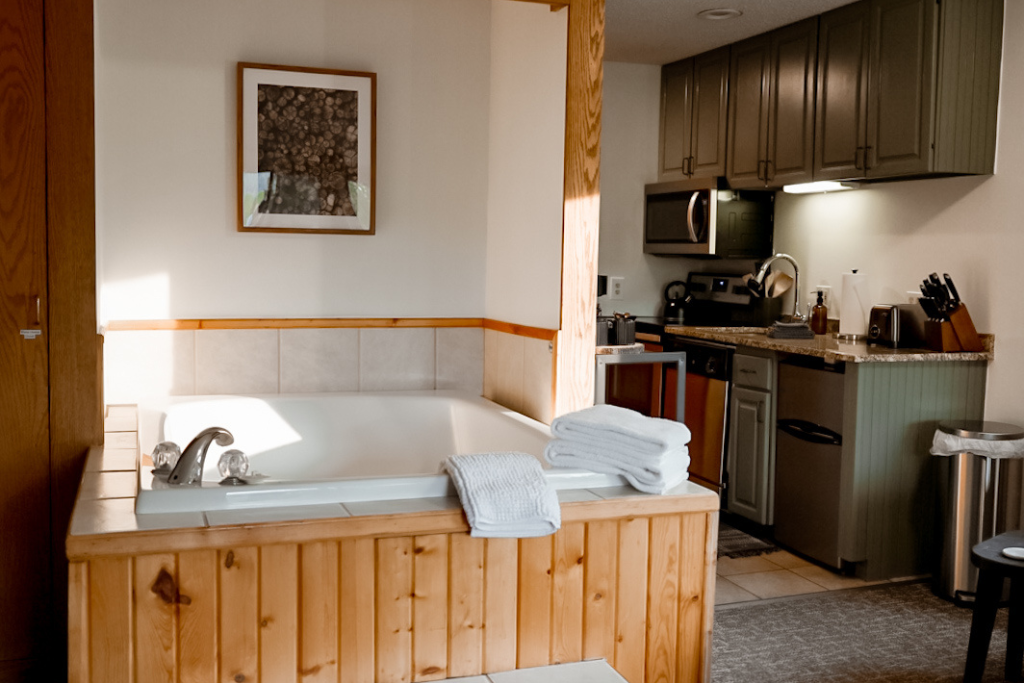
Hot Tub; Lobby; Trail(s)
Amenities Unit:
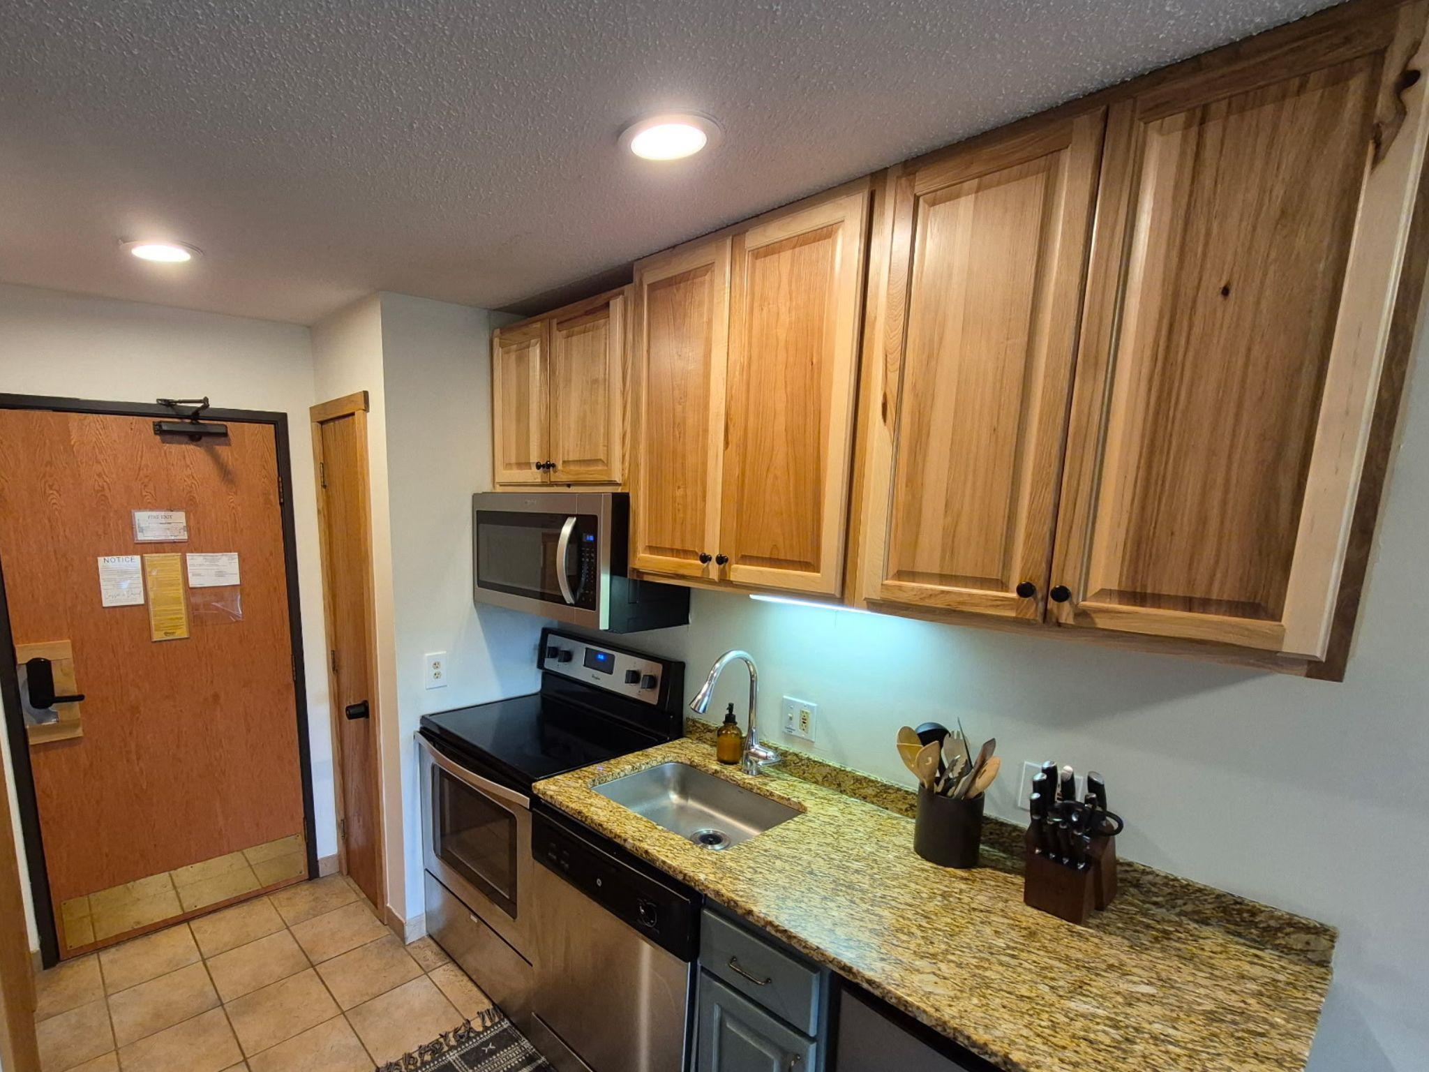
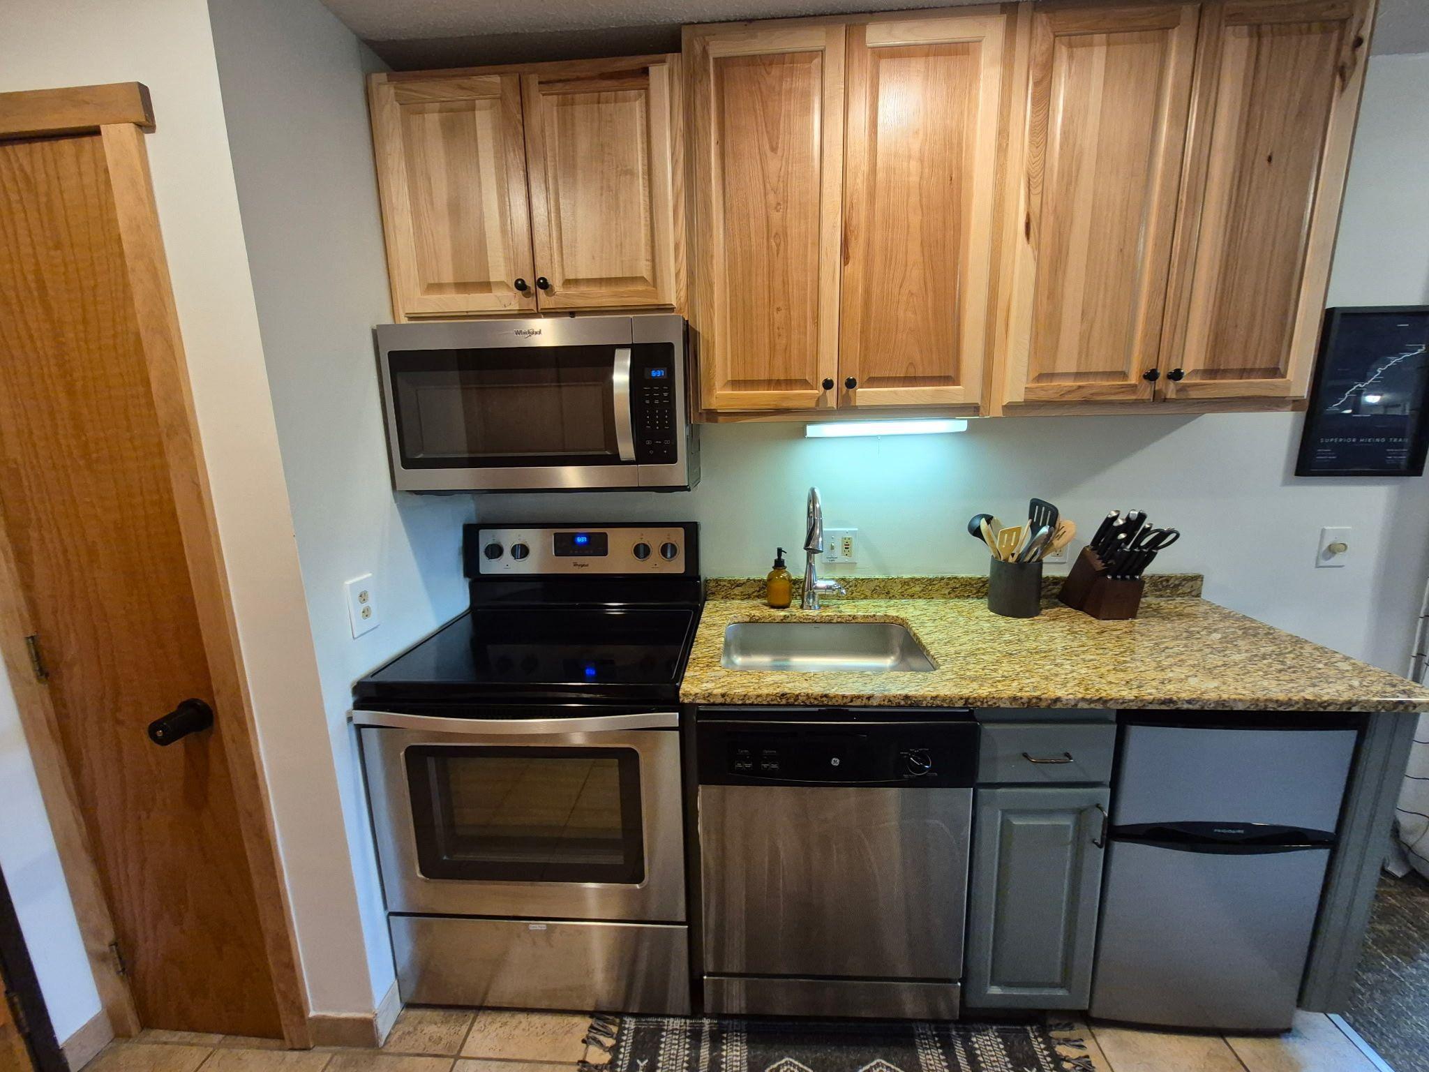
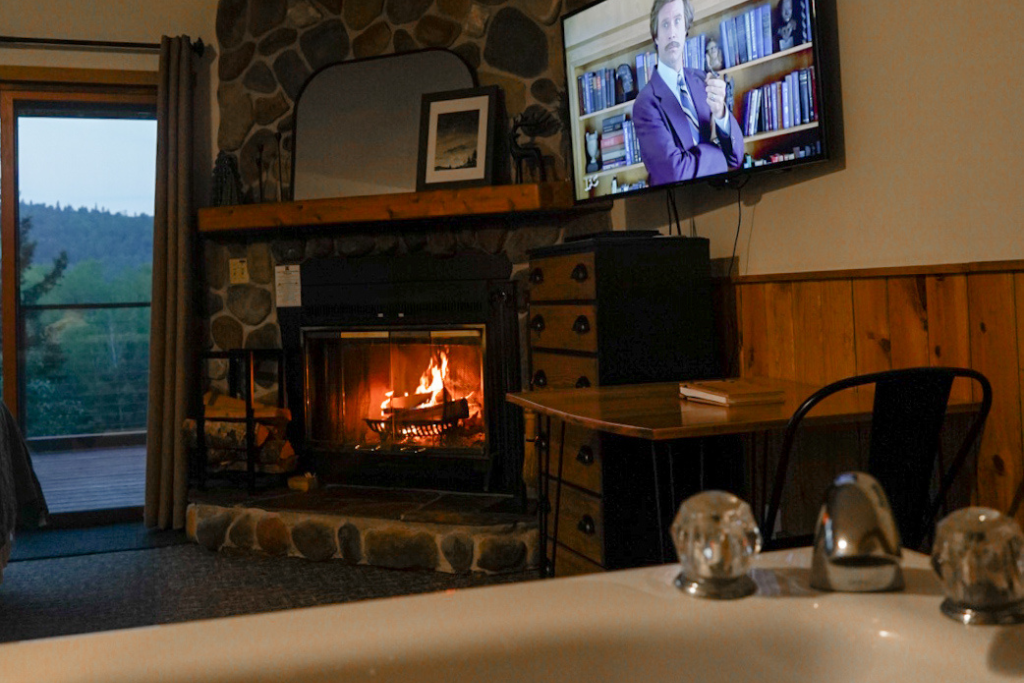
Balcony; Hot Tub; Main Floor Primary Bedroom; Natural Woodwork; Tile Floors
Appliances:
Dishwasher; Freezer; Microwave; Range; Refrigerator
Association Fee Includes:
Building Exterior; Cable TV; Hazard Insurance; Internet; Lawn Care; Outside Maintenance; Parking Space; Professional Mgmt; Sanitation; Shared Amenities; Snow Removal; Water; Other
Basement:
None
Construction Status:
Previously Owned
Exterior:
Engineered Wood
Family Room Characteristics:
Main Level
Fireplace Characteristics:
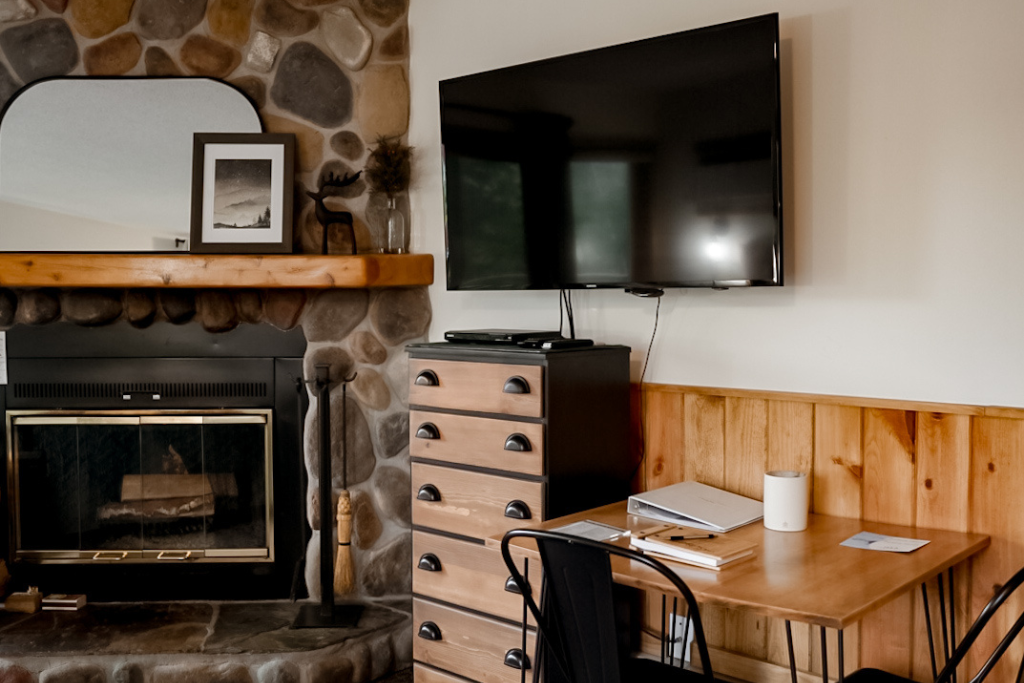
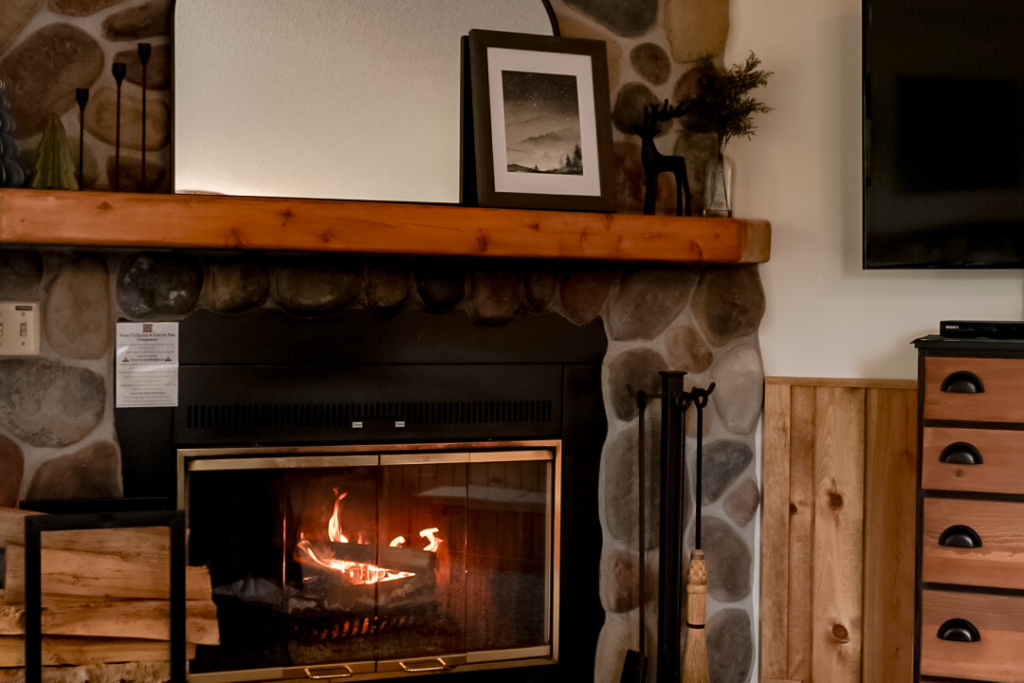
Living Room; Wood Burning
Foundation:
Brick/Mortar
Fuel:
Electric
Heating:
Baseboard; Other
Laundry:
None
Lock Box Type:
None
Parking Characteristics:
Parking Lot; Assigned; Paved Lot; Uncovered/Open
Road Frontage:
Paved Streets; Private Road; Street Lights
Road Responsibility:
Association Maintained Road
Roof:
Age 8 Years or Less
Sellers Terms:
Cash; Conventional
Sewer:
Private Sewer; Shared System
Shared Rooms:
Exercise Room; Play Area
Stories:
Two
Townhouse Characteristics:
End Unit
Water:
Private; Shared System
Contract Information
- Contingency
- None
- Original List Price
- 219900
- ListPrice
- 219900
- Owner is an Agent?
- No
- Auction?
- No
Location Tax and Other Information
- House Number
- 109
- Street Name
- Bridge Run
- Street Suffix
- Lane
- Unit Number
- A
- Postal City
- Tofte
- County
- Cook
- State
- MN
- Zip Code
- 55615
- Complex/Dev/Subdivision
- Village At Lutsen Mtn
Assessments
- Tax With Assessments
- 1430
- Assessment Balance
- 0
- Assessment Installment
- 0
Basement
- Foundation Dimensions
- 420
- None
- Yes
More Information
Building Information
- Finished SqFt Above Ground
- 420
Lease Details
- Land Leased
- Not Applicable
Miscellaneous Information
- DP Resource
- Yes
- Homestead
- No
Ownership
- Fractional Ownership
- No
Public Survey Info
- Range#
- 03W
- Section#
- 28
- Township#
- 60
Office/Member Info
- Association
- MAAR
Location, Tax and Other Information
- AssocFeeYN
- Yes
- Legal Description
- VILLAGE AT LUTSEN MTN UNIT 109A CONDO 1 LOT 1 BLK 1
- Listing City
- Tofte
- Map Page
- 999
- Municipality
- Lutsen Twp
- School District
- Cook County
- School District Phone
- 218-387-2271
- County Abbreviation
- A
- Zip Plus 4
- 7121
- Property ID Number
- 271800019
- Tax Year
- 2026
- Tax Amount
- 1430
- In Foreclosure?
- No
- Potential Short Sale?
- No
- Lender Owned?
- No
Directions & Remarks
- Public Remarks
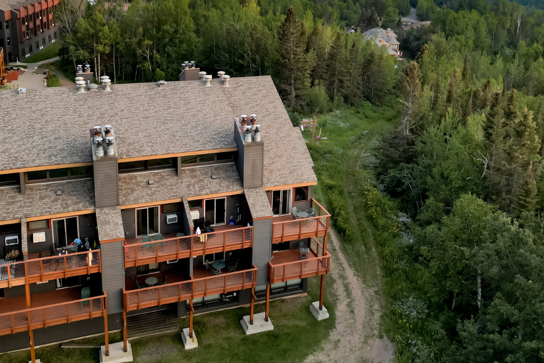
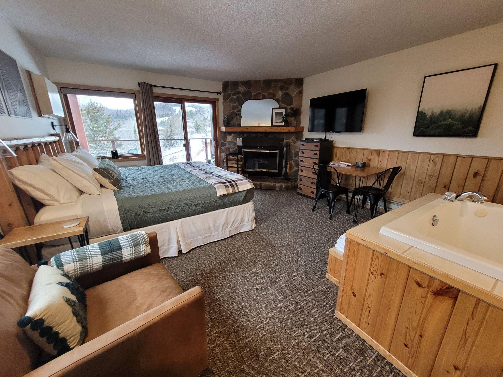
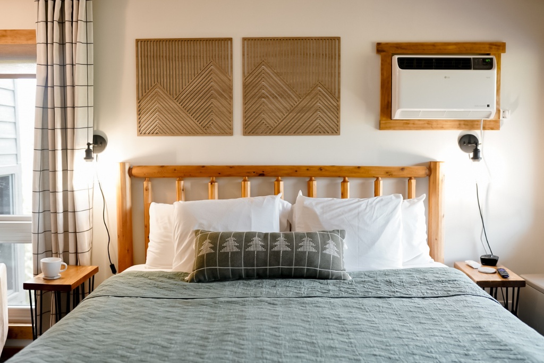
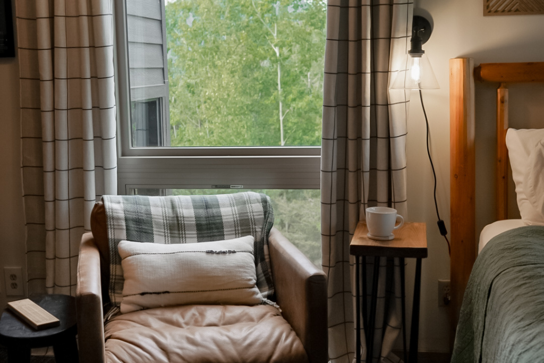
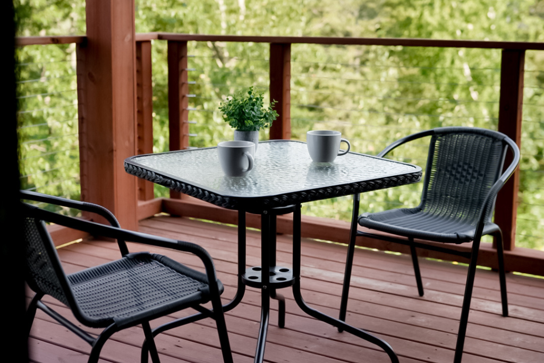
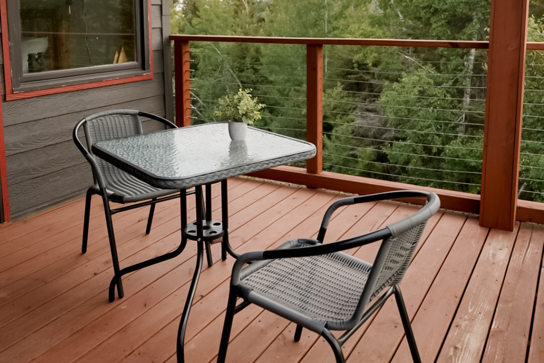
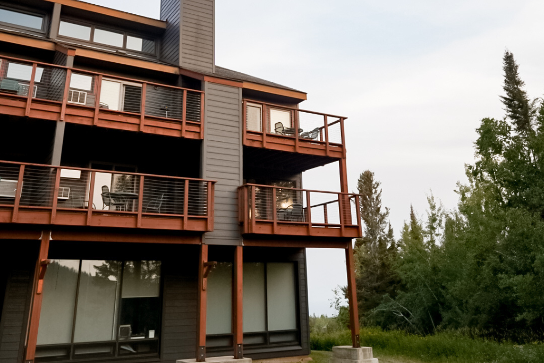
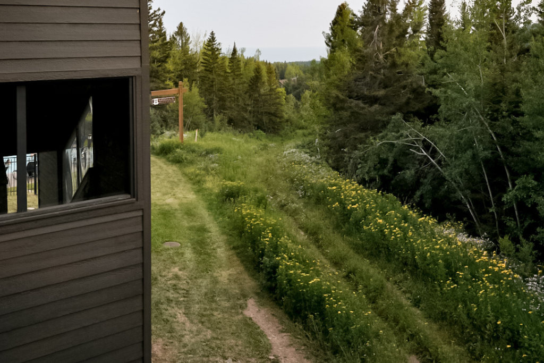
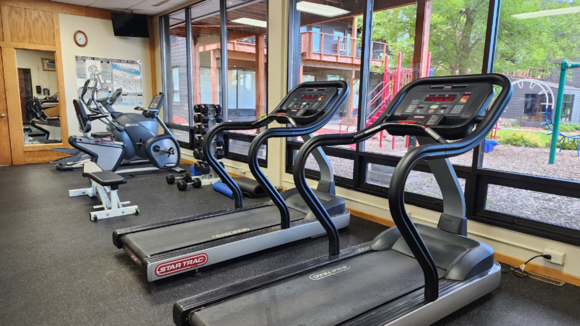
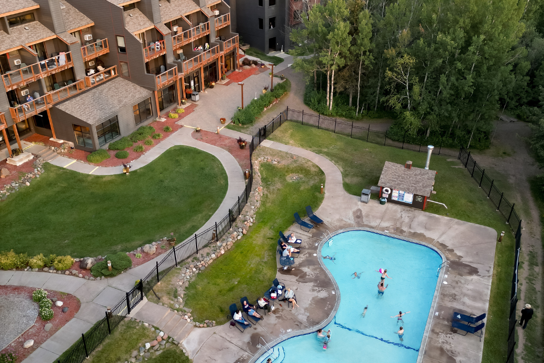
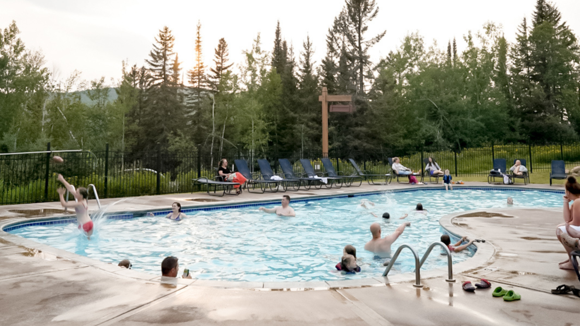
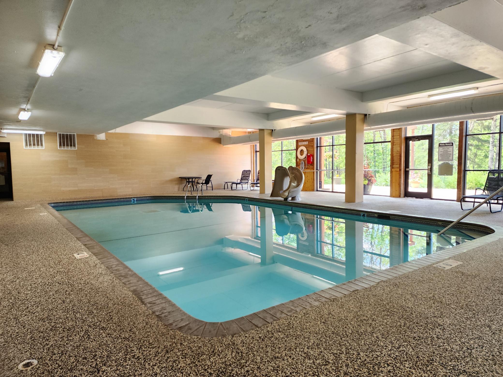
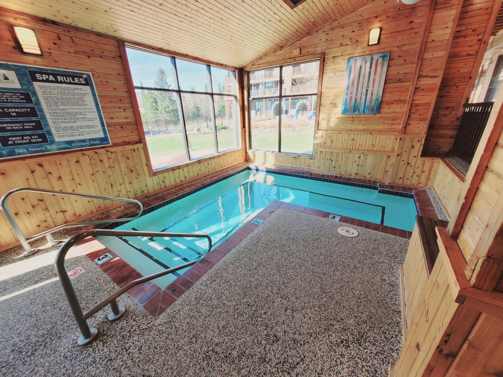
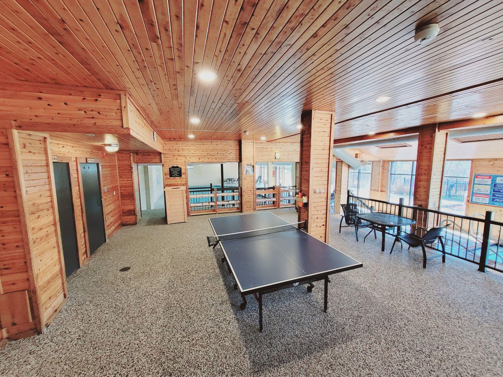
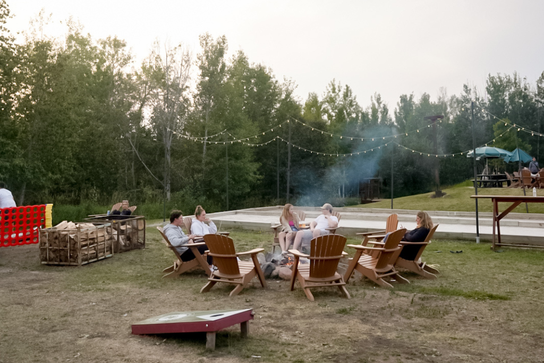
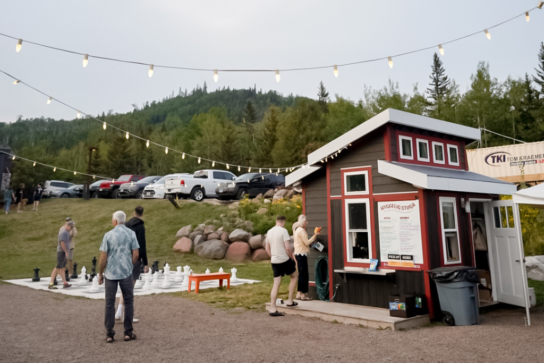
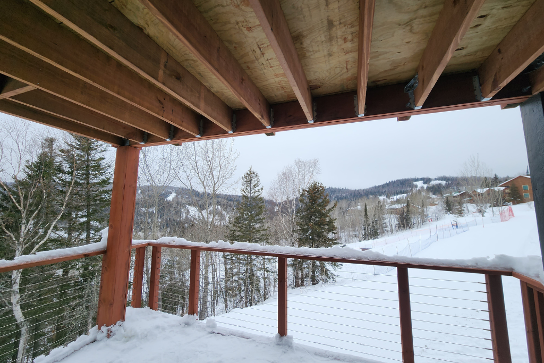
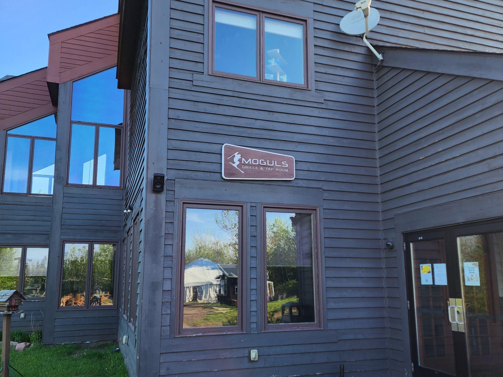
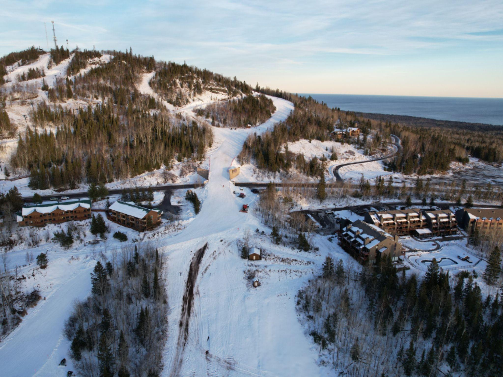
- Discover the perfect North Shore getaway with this ski-in/ski-out studio within the Caribou Highlands Resort in beautiful Lutsen, Minnesota. Ideally situated near the intersection of Bridge Run and Moose Access ski trails, this mountainside condo places you just steps from some of the best skiing on the North Shore. Location is everything, and this property puts year-round adventure right at your fingertips. Spend your days skiing, snowboarding, hiking, mountain biking, exploring nearby state parks, or taking in the breathtaking beauty of Lake Superior and the Sawtooth Mountains. As an owner, you'll enjoy access to Caribou Highlands Resort's amenities, including an indoor pool, outdoor pool, hot tub, fitness center, and the popular on-site Moguls Grille & Tap Room. Whether you're looking for a personal retreat, a weekend escape, or a four-season vacation property, this versatile studio offers endless possibilities. Currently professionally managed by Escape Vacation Rental Management, the property has a proven history of vacation rental activity that may help offset a portion of ownership expenses.
- Directions
- Hwy 61 to Ski Hill Road up to Caribou Highlands
Accessible
- None
- Yes
Air Conditioning
- Window Unit(s)
- Yes
Amenities Shared
- Hot Tub
- Yes
- Lobby
- Yes
- Trail(s)
- Yes
Amenities Unit
- Balcony
- Yes
- Hot Tub
- Yes
- Main Floor Primary Bedroom
- Yes
- Natural Woodwork
- Yes
- Tile Floors
- Yes
Appliances
- Dishwasher
- Yes
- Freezer
- Yes
- Microwave
- Yes
- Range
- Yes
- Refrigerator
- Yes
Association Fee Includes
- Building Exterior
- Yes
- Cable TV
- Yes
- Hazard Insurance
- Yes
- Internet
- Yes
- Lawn Care
- Yes
- Outside Maintenance
- Yes
- Parking Space
- Yes
- Professional Mgmt
- Yes
- Sanitation
- Yes
- Sewer
- Yes
- Shared Amenities
- Yes
- Snow Removal
- Yes
- Water
- Yes
- Other
- Yes
Construction Status
- Previously Owned
- Yes
Exterior
- Engineered Wood
- Yes
Family Room Characteristics
- Main Level
- Yes
Fireplace Characteristics
- Living Room
- Yes
- Wood Burning
- Yes
Foundation
- Brick/Mortar
- Yes
Fuel
- Electric
- Yes
Heating
- Baseboard
- Yes
- Other
- Yes
Insurance Fee
- Insurance Fee
- 0
Laundry
- None
- Yes
Lock Box Type
- None
- Yes
Parking Characteristics
- Garage Dimensions
- No
- Garage Stall ID#
- No
- Parking Lot
- Yes
- Assigned
- Yes
- Paved Lot
- Yes
- Uncovered/Open
- Yes
Patio, Porch and Deck Features
- Deck
- Yes
Restriction/Covenants
- Mandatory Owners Assoc
- Yes
- Pets - Cats Allowed
- Yes
- Pets - Dogs Allowed
- Yes
- Pets - Number Limit
- Yes
Road Frontage
- Paved Streets
- Yes
- Private Road
- Yes
- Street Lights
- Yes
Road Responsibility
- Association Maintained Road
- Yes
Roof
- Age 8 Years or Less
- Yes
Sellers Terms
- Cash
- Yes
- Conventional
- Yes
Sewer
- Private Sewer
- Yes
- Shared System
- Yes
Shared Rooms
- Exercise Room
- Yes
- Play Area
- Yes
Stories
- Two
- Yes
Townhouse Characteristics
- End Unit
- Yes
Water
- Private
- Yes
- Shared System
- Yes
Room Information
| Room Name | Level |
|---|---|
| First (1st) Bedroom | Main |
| Kitchen | Main |
| Living Room | Main |

Listing Office:
Structure Real Estate LLC
Last Updated: July - 23 - 2026
The data relating to real estate for sale on this web site comes in part from the Broker
Reciprocity SM Program of the Regional Multiple Listing Service of Minnesota, Inc. The information provided is deemed reliable but not guaranteed. Properties subject to prior sale, change or withdrawal.
©2024 Regional Multiple Listing Service of Minnesota, Inc All rights reserved.