
109 Teton Court, Mankato, MN 56001
$549,900






Property Type:
Residential
Bedrooms:
3
Baths:
4
Square Footage:
4,626
Lot Size (sq. ft.):
16,553
Status:
Active
Current Price:
$549,900
List Date:
4/24/2026
Last Modified:
7/06/2026
Listing Details MLS# 6813747
General Property Information
- Common Wall
- Yes
- Lot Measurement
- Acres
- Manufactured Home?
- No
- Multiple PIDs?
- No
- New Development
- No
- Number of Fireplaces
- 2
- Road Btwn WF & Home?
- No
- Waterfront YN
- Yes
- Year Built
- 1993
- Yearly/Seasonal
- Yearly
- Zoning
- Residential-Single Family
- Bath Full
- 3
- Bath Half
- Yes
- Main Floor Total SqFt
- 2376
- Above Grd Total SqFt
- 2376
- Below Grd Total SqFt
- 2250
- Total SqFt
- 4626
- Total Finished Sqft
- 4626.00
- FireplaceYN
- Yes
- Lake/Waterfront Name
- Dorothy
- Style
- Twin Home
- Foundation Size
- 2250
- Garage Stalls
- 2
- Lot Dimensions
- 86x238
- Acres
- 0.38
- Assessment Pending
- No
- Bath Three Quarters
- 0
- Bath Quarter
- 0
- Association Fee
- 0
Property Features
Accessible:
None
Air Conditioning:
Central Air
Appliances:
Central Vacuum; Cooktop; Dishwasher; Disposal; Dryer; Freezer; Microwave; Range; Refrigerator; Washer; Water Filtration System
Basement:
Full
Bath Description:
Double Sink; His and Her Closets; Main Floor 1/2 Bath; Main Floor Full Bath; Full Primary; Private Primary; Full Basement; Jetted Tub; Separate Tub & Shower
Construction Materials:
Frame
Construction Status:
Previously Owned
Dining Room Description:
Separate/Formal Dining Room
Exterior:
Steel Siding
Family Room Characteristics:
2 or More; Entertainment/Media Center; Family Room; Great Room; Lower Level; Main Level
Fireplace Characteristics:
Family Room; Gas Burning; Living Room
Foundation:
Concrete Block
Fuel:
Natural Gas
Heating:
Forced Air
Laundry:
Laundry Room; Main Level; Sink
Lock Box Type:
Supra
Lot Description:
Accessible Shoreline; Tree Coverage - Medium
Road Frontage:
City Street
Road Responsibility:
Public Maintained Road
Roof:
Age 8 Years or Less; Asphalt Shingles
Sewer:
City Sewer - In Street
Special Search:
3 BR on One Level; All Living Facilities on One Level; Main Floor Bedroom; Main Floor Laundry; Main Floor Primary
Stories:
One
Water:
City Water - In Street
Waterfront Type:
Lake Front
Waterfront View:
Lake
Contract Information
- Contingency
- None
- Original List Price
- 600000
- ListPrice
- 549900
- Owner is an Agent?
- No
- Auction?
- No
Location Tax and Other Information
- House Number
- 109
- Street Name
- Teton
- Street Suffix
- Court
- Postal City
- Mankato
- County
- Blue Earth
- State
- MN
- Zip Code
- 56001
- Complex/Dev/Subdivision
- North Star Sub 4
Assessments
- Tax With Assessments
- 5194
- Assessment Balance
- 0
Building Information
- Finished SqFt Above Ground
- 2376
- Finished SqFt Below Ground
- 2250
More Information
Lake Details
- Lake Acres
- 7
- Lake Depth
- 17
Lease Details
- Land Leased
- Not Applicable
Lock Box Type
- Lock Box Source
- RASM
- Supra
- Yes
Miscellaneous Information
- DP Resource
- Yes
- Homestead
- Yes
Ownership
- Fractional Ownership
- No
Parking Characteristics
- Garage Dimensions
- 30' x 24'
- Garage Square Feet
- 744
Office/Member Info
- Association
- MAAR
Location, Tax and Other Information
- AssocFeeYN
- No
- Legal Description
- NORTH STAR SUB #4 LOT 3 EXC E OF LINE BEG 84.76'E OF NW COR S245' TO WATERS EDGE 000 001 00
- Listing City
- Mankato
- Map Page
- 999
- Municipality
- Mankato
- School District
- Mankato
- School District Phone
- 507-387-1868
- DNR Lake ID#
- 07015800
- DNR Lake Classification
- Recreational Development
- Property ID Number
- R010909401013
- Tax Year
- 2025
- Tax Amount
- 5174
- In Foreclosure?
- No
- Potential Short Sale?
- No
- Lender Owned?
- No
Directions & Remarks
- Public Remarks
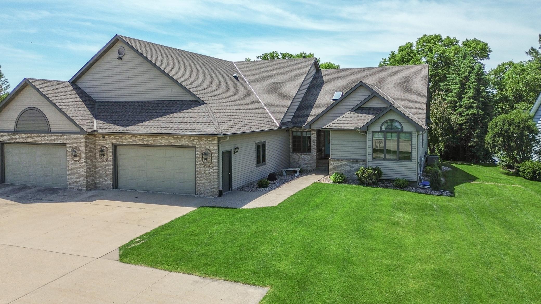
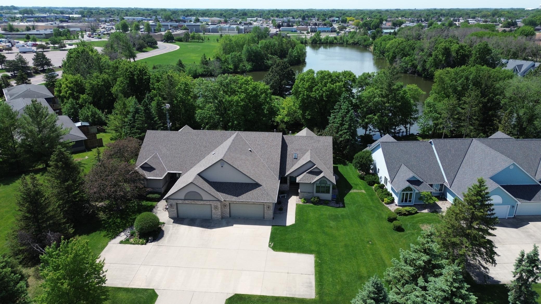
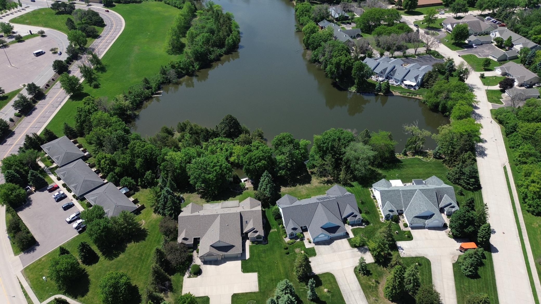
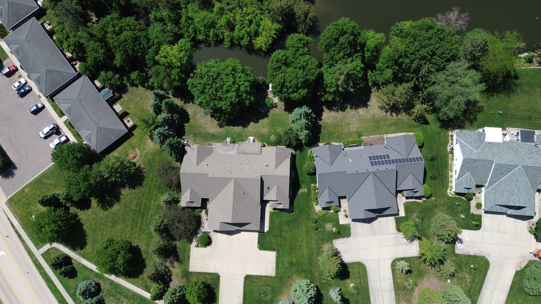
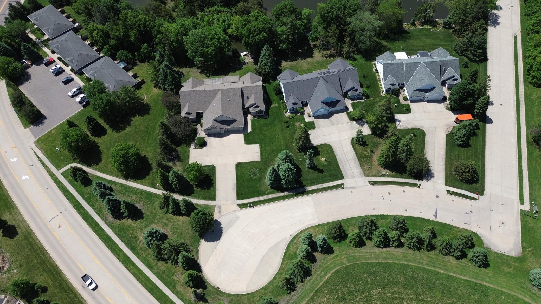
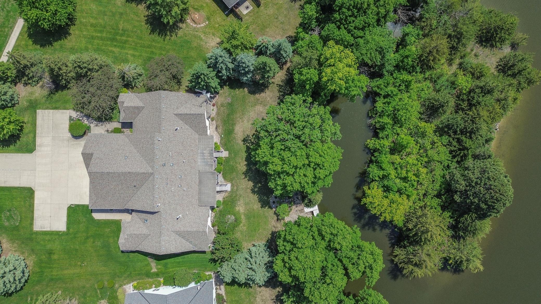
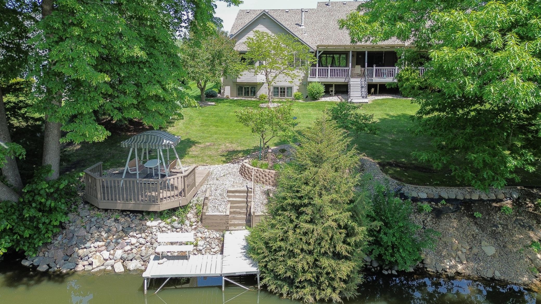
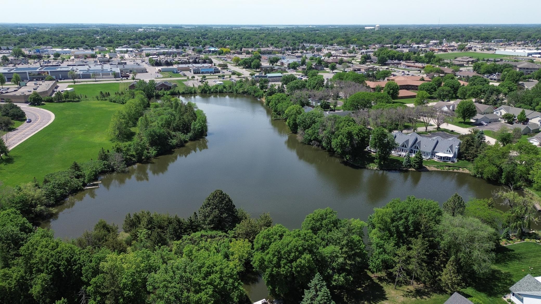
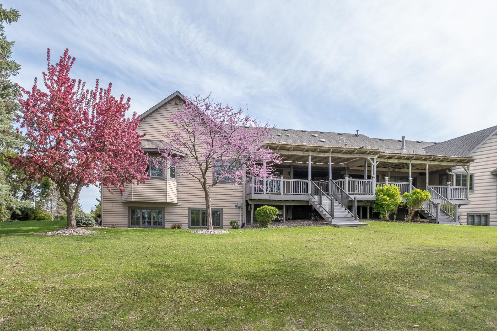
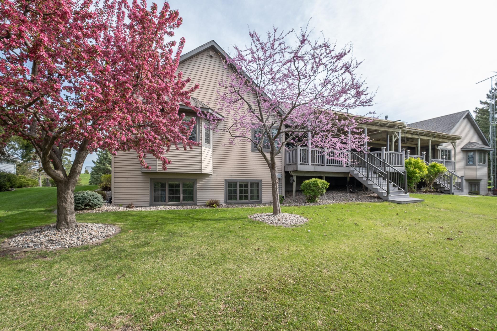
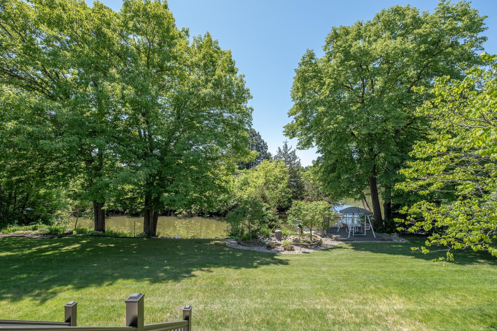
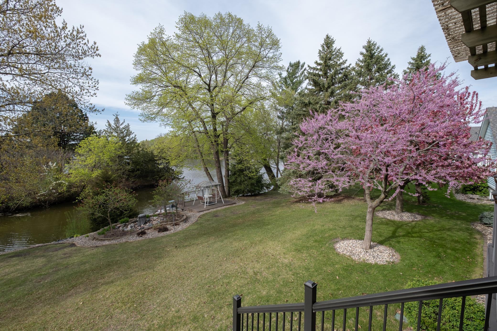
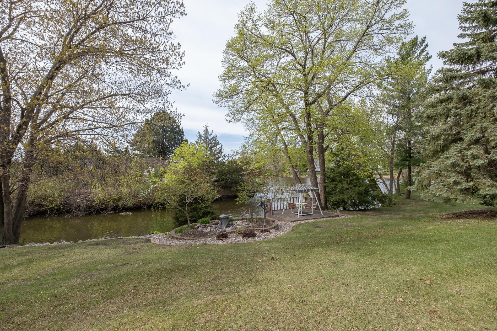
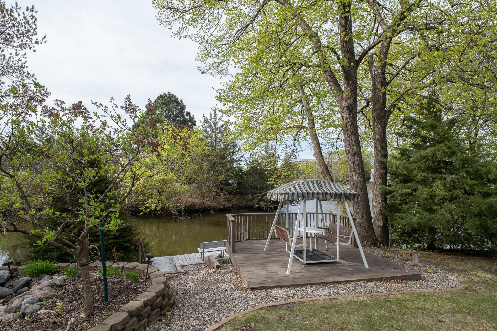
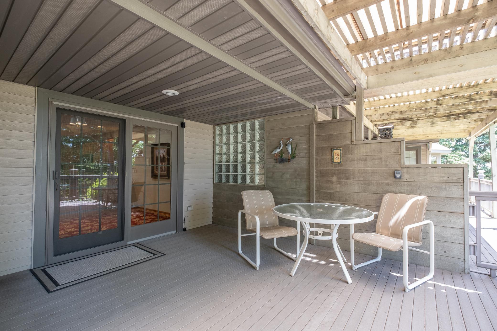
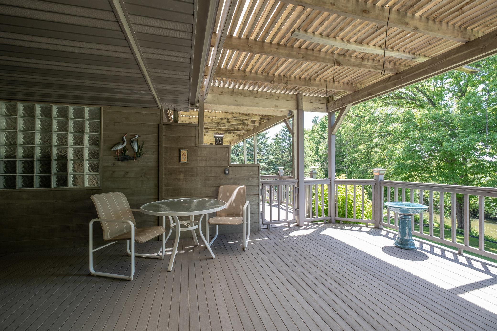
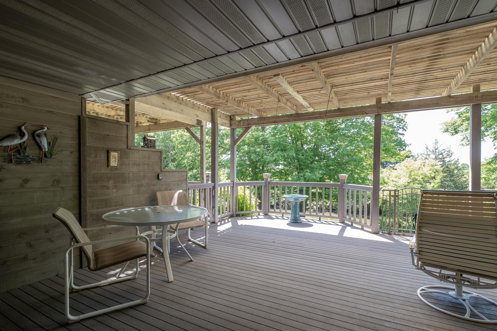
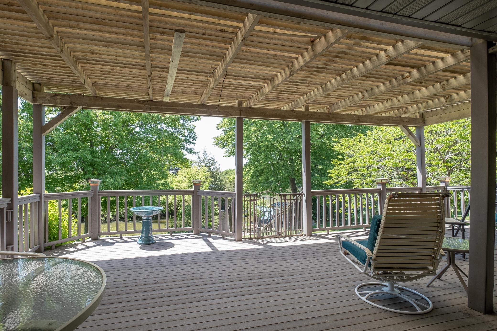
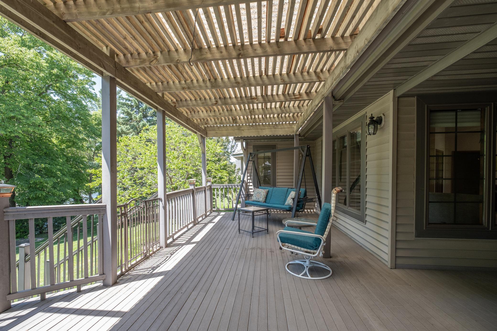
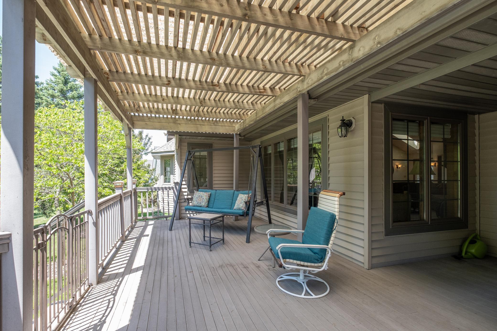
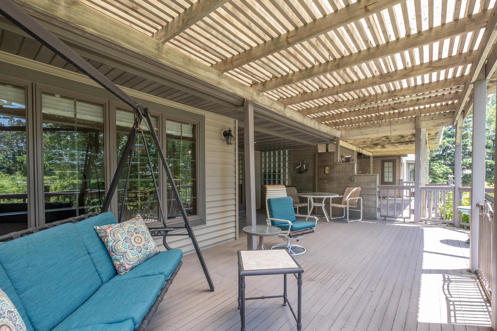
- This beautifully maintained 3-bedroom, 4-bathroom townhome is ideally situated on Mankato’s Hilltop, offering stunning waterfront views and exceptional indoor-outdoor living. Perfect for main-floor living, the entire primary living space is conveniently located on one level. This includes three bedrooms — including a spacious primary suite with a luxurious en suite bathroom featuring a whirlpool tub, separate tiled shower, and in-floor heat — plus a second full bathroom, a generous living room with gas fireplace, formal dining room, laundry room, and a convenient powder room off the kitchen. The updated kitchen features granite countertops, a large center island, premium stainless-steel appliances, and a bright eat-in area with rich hardwood floors. Outside, step onto the expansive composite deck and enjoy your private backyard oasis with direct access to Lake Dorothy. The covered deck and lower glider deck provide peaceful spots to relax and enjoy the water views, while your private dock is ideal for lakeside living. The fully finished basement serves as a fantastic bonus entertainment space with an open-concept design, large lookout windows, a second gas fireplace, wet bar, full bathroom, and two versatile bonus/recreation rooms. Convenient stairs lead directly to the oversized 2-car garage, which features epoxy-finished floors and central vacuum access points. This exceptional home has been meticulously cared for and has had only one owner since new.
- Directions
- From Adams Street turn onto Teton Lane which turns into Teton Court.
Accessible
- None
- Yes
Air Conditioning
- Central Air
- Yes
Appliances
- Central Vacuum
- Yes
- Cooktop
- Yes
- Dishwasher
- Yes
- Disposal
- Yes
- Dryer
- Yes
- Freezer
- Yes
- Microwave
- Yes
- Range
- Yes
- Refrigerator
- Yes
- Washer
- Yes
- Water Filtration System
- Yes
Basement
- Full
- Yes
Bath Description
- Double Sink
- Yes
- His and Her Closets
- Yes
- Main Floor 1/2 Bath
- Yes
- Main Floor Full Bath
- Yes
- Full Primary
- Yes
- Private Primary
- Yes
- Full Basement
- Yes
- Jetted Tub
- Yes
- Separate Tub & Shower
- Yes
Construction Materials
- Frame
- Yes
Construction Status
- Previously Owned
- Yes
Dining Room Description
- Separate/Formal Dining Room
- Yes
Exterior
- Steel Siding
- Yes
Family Room Characteristics
- 2 or More
- Yes
- Entertainment/Media Center
- Yes
- Family Room
- Yes
- Great Room
- Yes
- Lower Level
- Yes
- Main Level
- Yes
Fireplace Characteristics
- Family Room
- Yes
- Gas Burning
- Yes
- Living Room
- Yes
Foundation
- Concrete Block
- Yes
Fuel
- Natural Gas
- Yes
Heating
- Forced Air
- Yes
Insurance Fee
- Insurance Fee
- 0
Laundry
- Laundry Room
- Yes
- Main Level
- Yes
- Sink
- Yes
Lot Description
- Accessible Shoreline
- Yes
- Tree Coverage - Medium
- Yes
Patio, Porch and Deck Features
- Composite Decking
- Yes
- Covered
- Yes
- Deck
- Yes
Road Frontage
- City Street
- Yes
Road Responsibility
- Public Maintained Road
- Yes
Roof
- Age 8 Years or Less
- Yes
- Asphalt Shingles
- Yes
Sewer
- City Sewer - In Street
- Yes
Special Search
- 3 BR on One Level
- Yes
- All Living Facilities on One Level
- Yes
- Main Floor Bedroom
- Yes
- Main Floor Laundry
- Yes
- Main Floor Primary
- Yes
Stories
- One
- Yes
Water
- City Water - In Street
- Yes
Waterfront Type
- Lake Front
- Yes
Waterfront View
- Lake
- Yes
Room Information
| Room Name | Dimensions | Level |
|---|---|---|
| Bathroom | 12'5" x 6'8" | Basement |
| Bathroom | 11'6" x 5'7" | Main |
| Recreation Room | 22'10" x 20'6" | Basement |
| Bonus Room | 17'10" x 13'6" | Basement |
| Family Room | 40'10" x 30'7" | Basement |
| Second (2nd) Bedroom | 13'9" x 14'11" | Main |
| Third (3rd) Bedroom | 11'6" x 11'4" | Main |
| First (1st) Bedroom | 15'10" x 15'4" | Main |
| Primary Bath | 13'5" x 9'5" | Main |
| Kitchen | 23'6" x 11'7" | Main |
| Laundry | 9'10" x 8'2" | Main |
| Living Room | 29'7" x 15'11" | Main |
| Dining Room | 15'2" x 12'11" | Main |
Documents
 109 Teton Ct.pdf ›
Listing Office:
Landmark Realtors, LLC
Last Updated: July - 06 - 2026
The data relating to real estate for sale on this web site comes in part from the Broker
Reciprocity SM Program of the Regional Multiple Listing Service of Minnesota, Inc. The information provided is deemed reliable but not guaranteed. Properties subject to prior sale, change or withdrawal.
©2024 Regional Multiple Listing Service of Minnesota, Inc All rights reserved.