
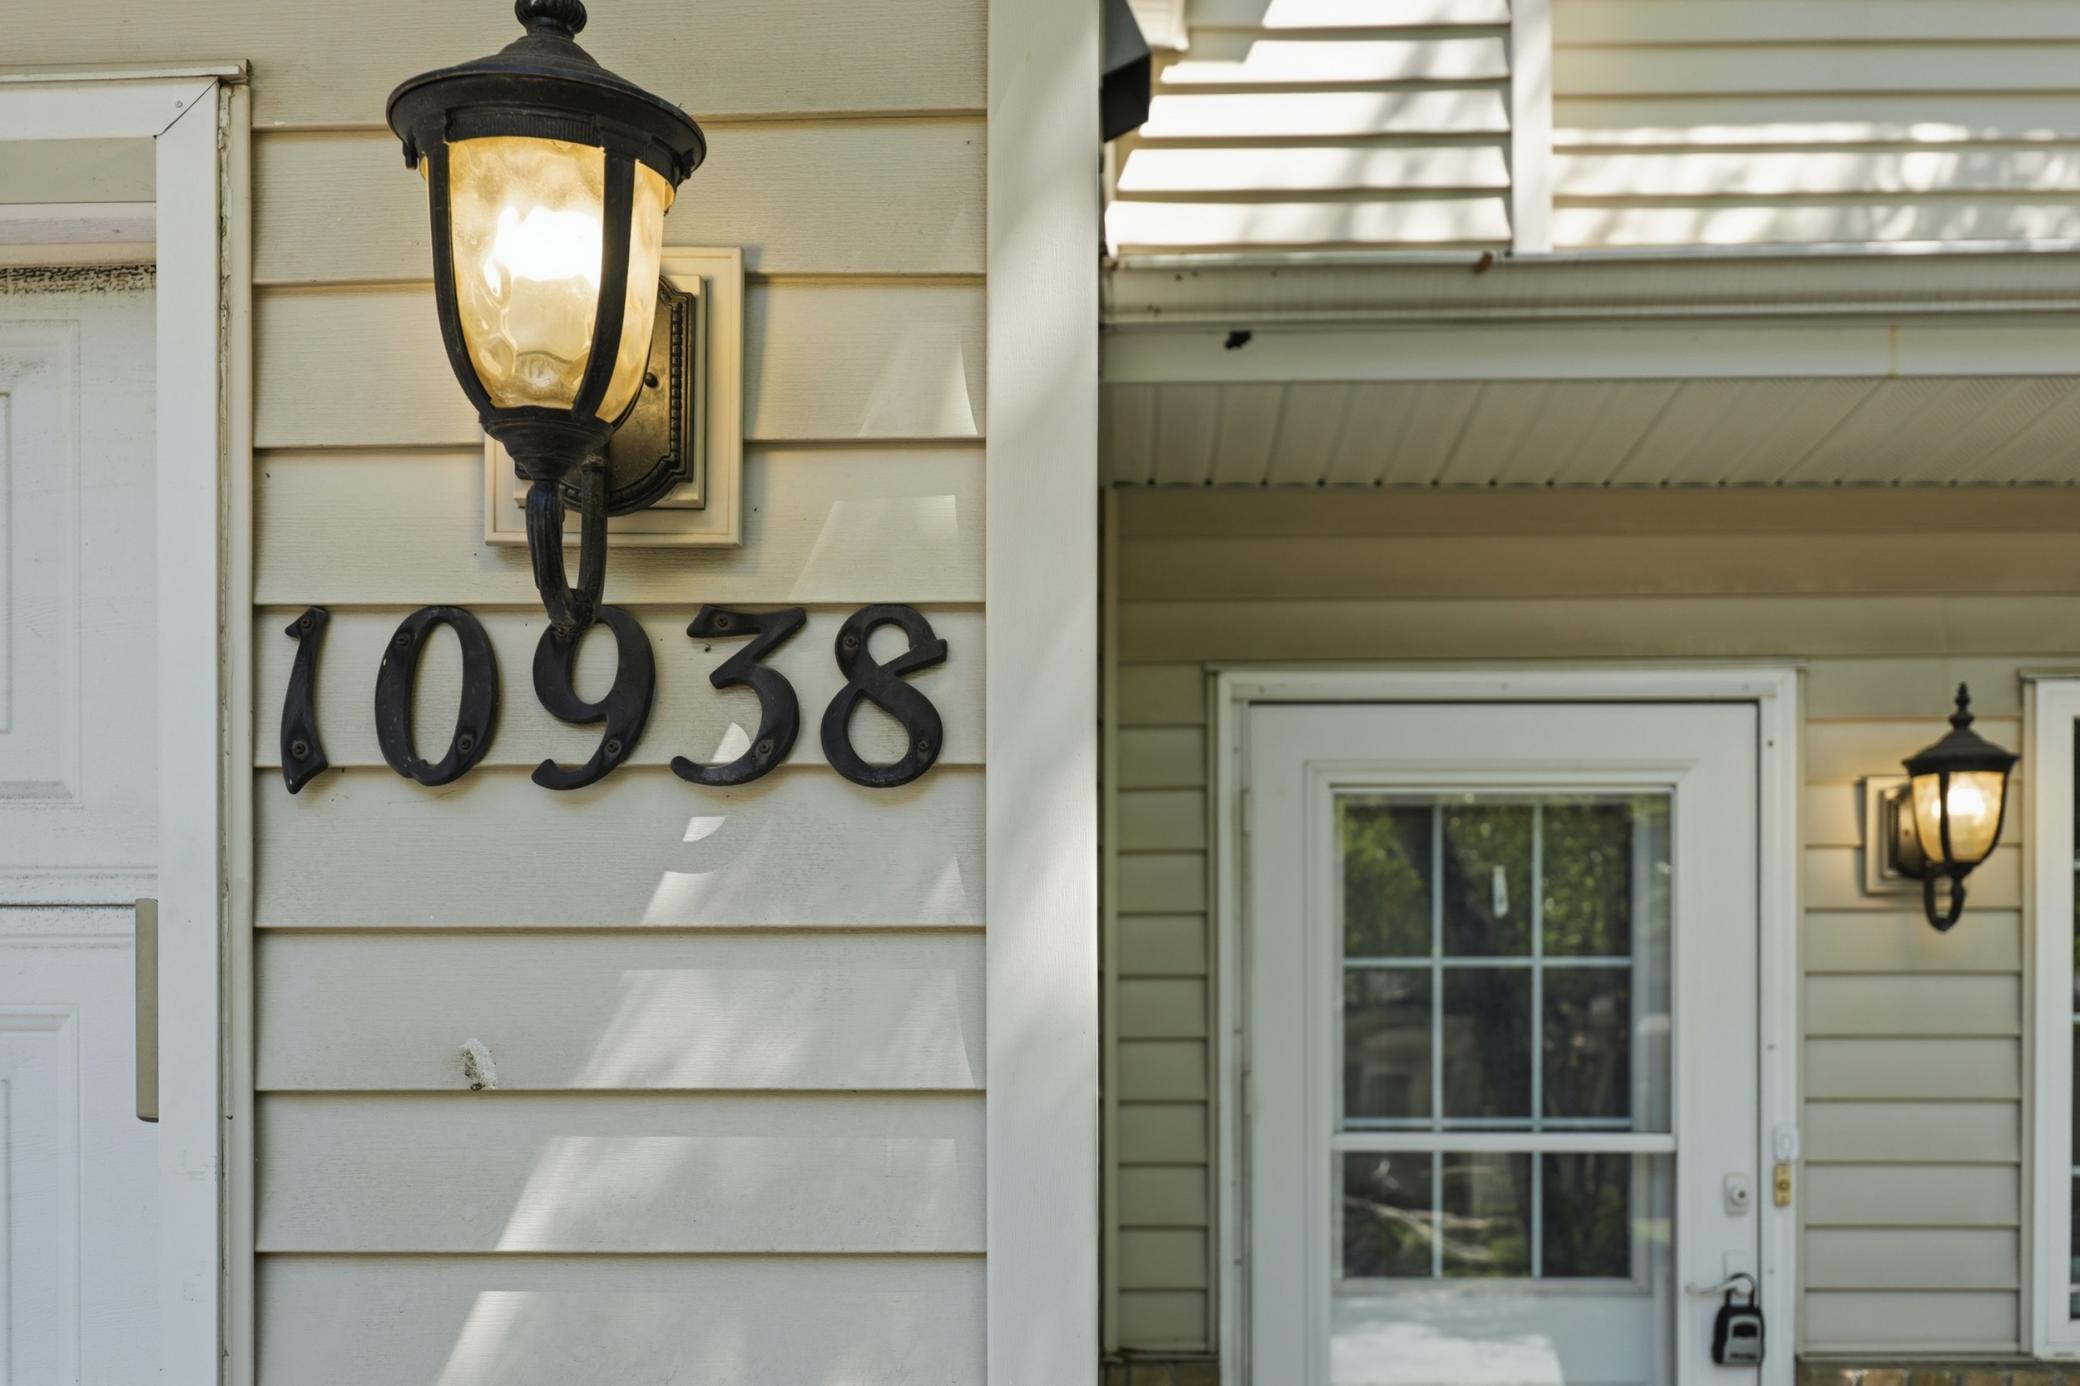
10938 181st Lane NW, Elk River, MN 55330
New Listing
$249,900
Property Type:
Residential
Bedrooms:
3
Baths:
2
Square Footage:
1,472
Lot Size (sq. ft.):
1,307
Status:
Active
Current Price:
$249,900
List Date:
7/17/2026
Last Modified:
7/21/2026
Listing Details MLS# 7101005
General Property Information
- Assoc Mgmt Co. Phone #
- 612-238-4400
- Association Fee Frequency
- Monthly
- Association Mgmt Co. Name
- Gaughan Association Management
- Common Wall
- Yes
- Lot Measurement
- Acres
- Manufactured Home?
- No
- Multiple PIDs?
- No
- New Development
- No
- Number of Fireplaces
- Yes
- Waterfront YN
- No
- Year Built
- 2001
- Yearly/Seasonal
- Yearly
- Zoning
- Residential-Single Family
- Bath Full
- Yes
- Bath Half
- Yes
- Main Floor Total SqFt
- 473
- Above Grd Total SqFt
- 1472
- Total SqFt
- 1472
- Total Finished Sqft
- 1472.00
- FireplaceYN
- Yes
- Style
- (TH) Side x Side
- Foundation Size
- 642
- Association Fee
- 325
- Garage Stalls
- 2
- Lot Dimensions
- Common
- Acres
- 0.03
- Assessment Pending
- No
- Bath Three Quarters
- 0
- Bath Quarter
- 0
- Below Grd Total SqFt
- 0
Property Features
Accessible:
None
Air Conditioning:
Central Air
Appliances:
Dishwasher; Dryer; Microwave; Range; Refrigerator; Washer
Association Fee Includes:
Hazard Insurance; Lawn Care; Outside Maintenance; Professional Mgmt; Sanitation; Snow Removal; Water
Basement:
None
Bath Description:
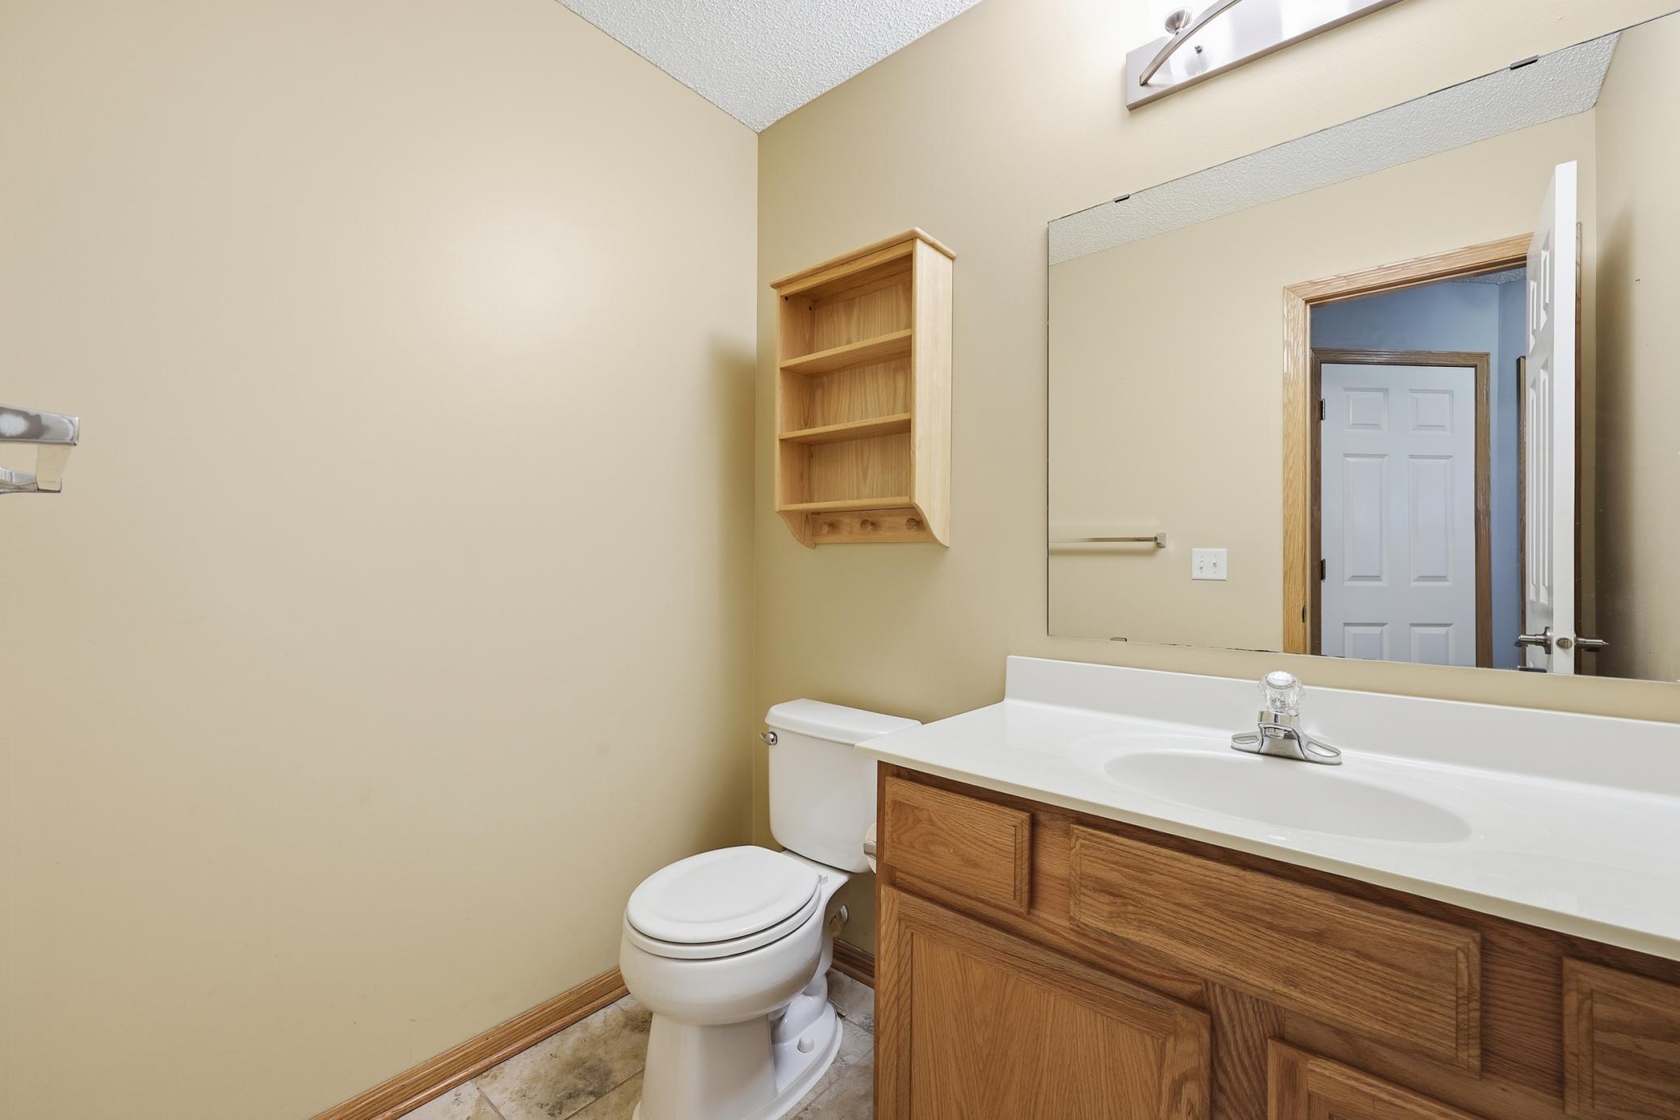
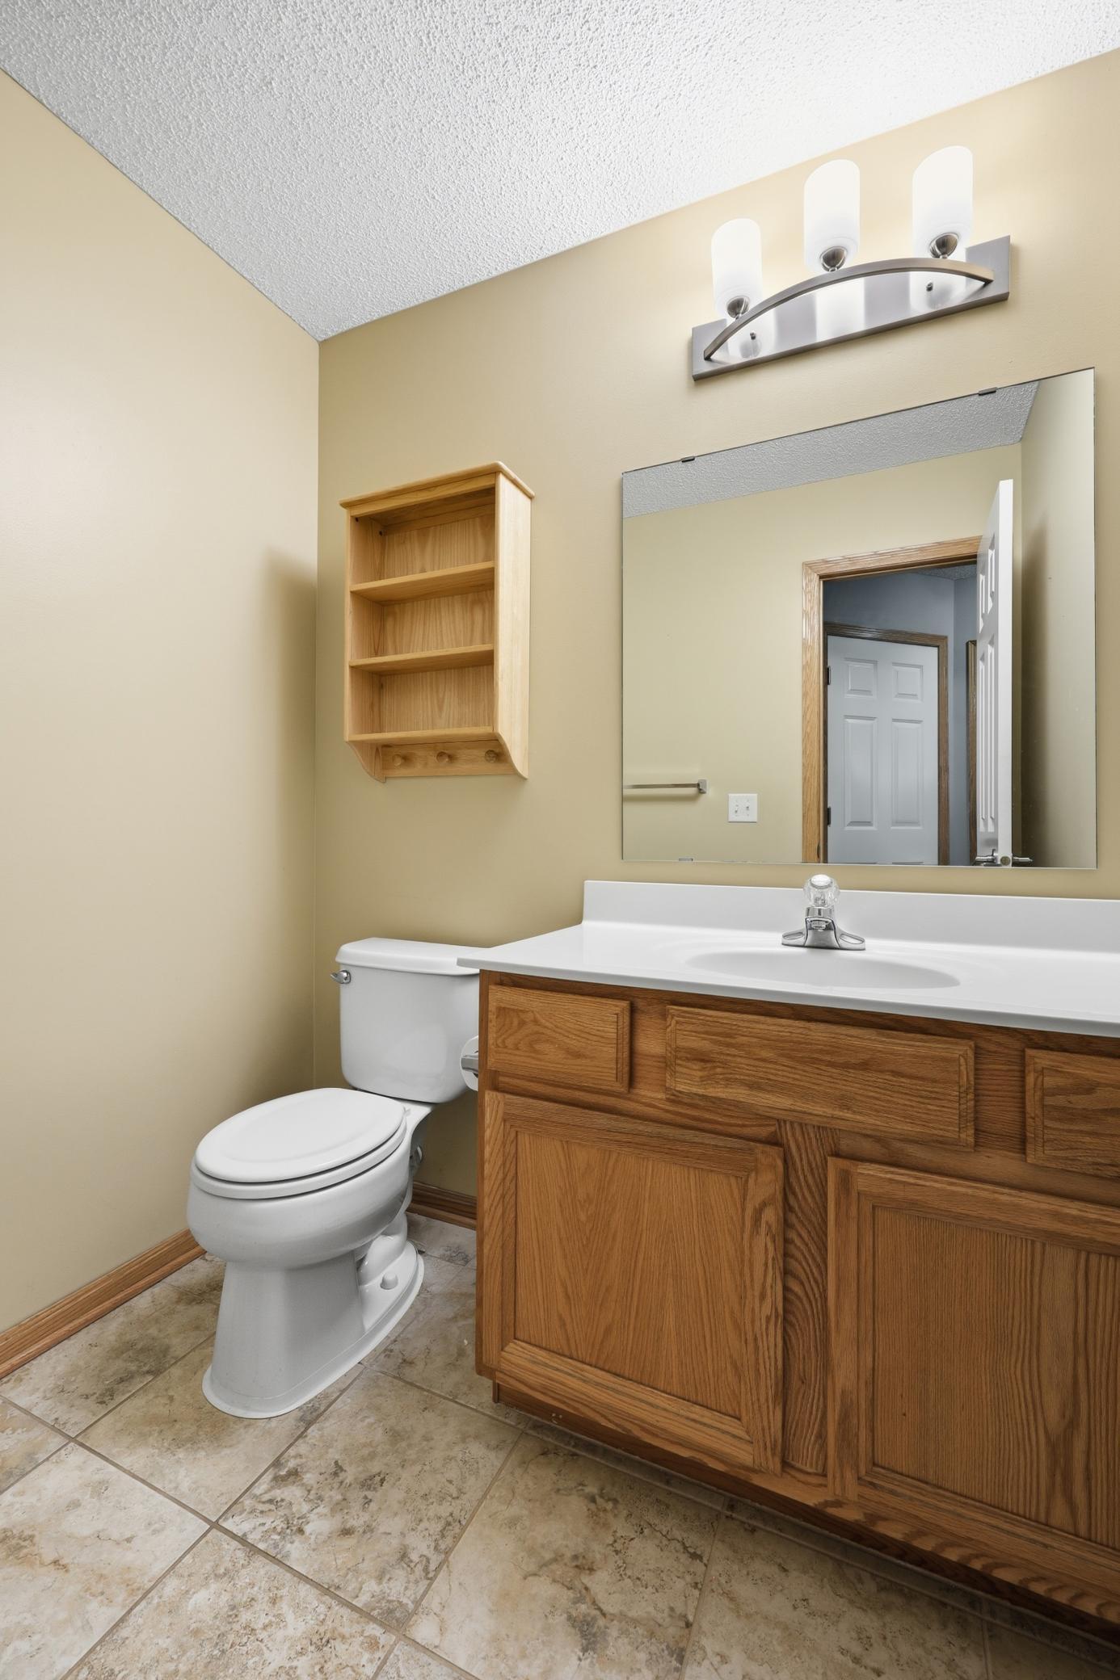
Main Floor 1/2 Bath; Upper Level Full Bath
Construction Status:
Previously Owned
Dining Room Description:
Informal Dining Room
Exterior:
Vinyl
Fireplace Characteristics:
Gas Burning
Foundation:
Slab
Fuel:
Natural Gas
Heating:
Forced Air
Laundry:
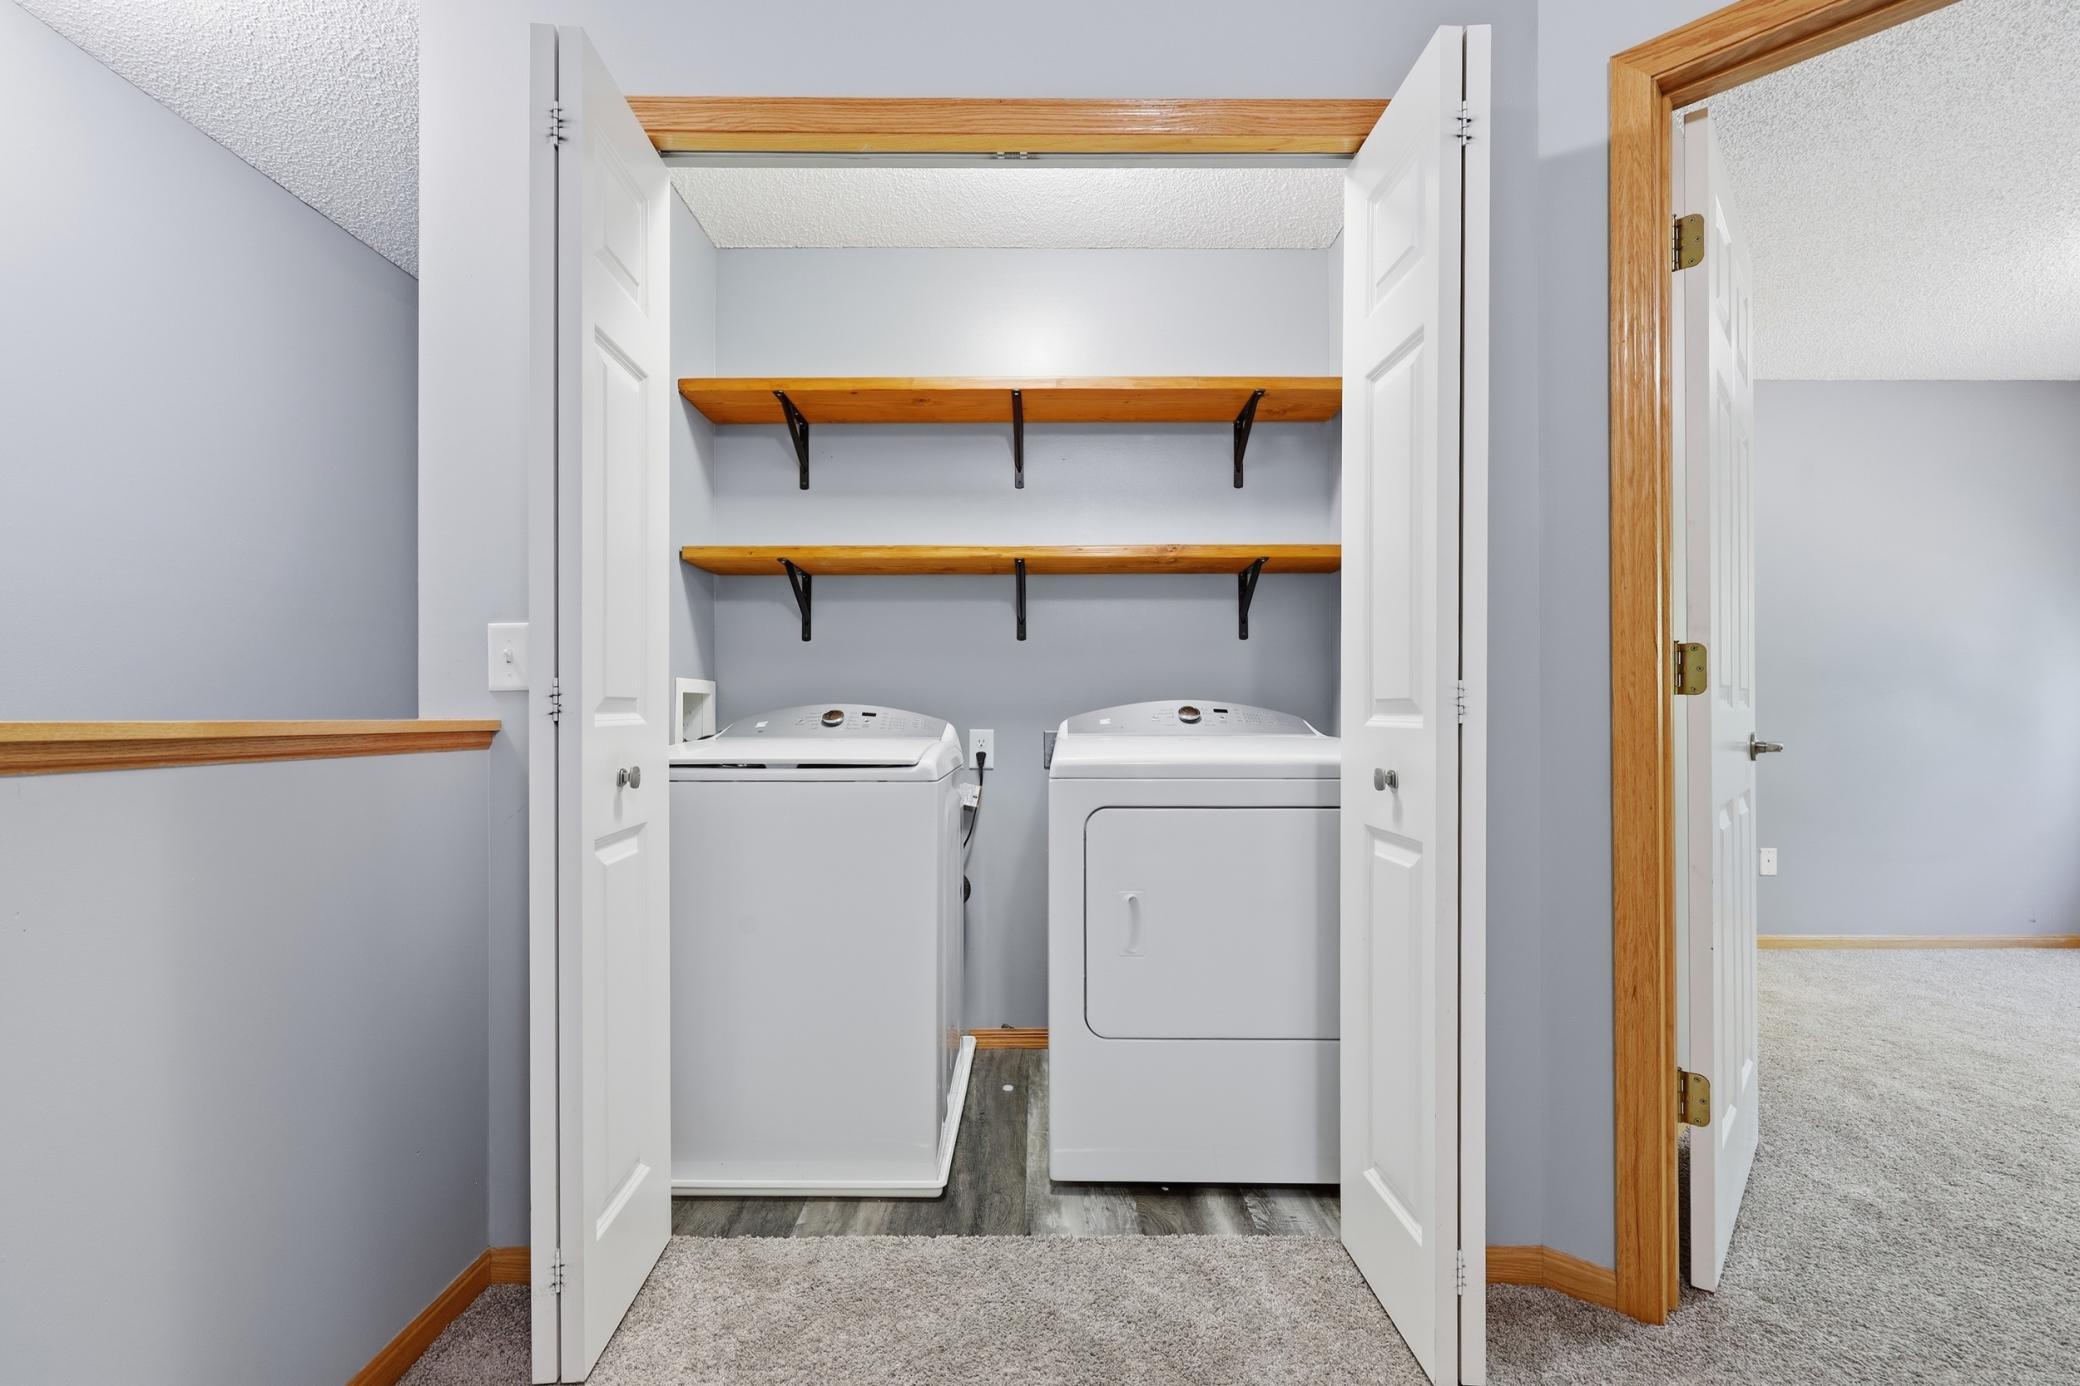
Laundry Closet; Upper Level
Lock Box Type:
Combo
Sellers Terms:
Cash; Conventional; FHA; VA; Other
Sewer:
City Sewer/Connected
Stories:
Two
Townhouse Characteristics:
Street-Level
Water:
City Water/Connected
Contract Information
- Contingency
- None
- Original List Price
- 249900
- ListPrice
- 249900
- Owner is an Agent?
- No
- Auction?
- No
Location Tax and Other Information
- House Number
- 10938
- Street Name
- 181st
- Street Suffix
- Lane
- Street Direction Suffix
- NW
- Postal City
- Elk River
- County
- Sherburne
- State
- MN
- Zip Code
- 55330
- Complex/Dev/Subdivision
- Cic #12 Trout Brook Condo
Assessments
- Tax With Assessments
- 2842
- Assessment Balance
- 0
Building Information
- Finished SqFt Above Ground
- 1472
More Information
Lease Details
- Land Leased
- Not Applicable
Miscellaneous Information
- DP Resource
- Yes
- Homestead
- Yes
Ownership
- Fractional Ownership
- No
Parking Characteristics
- Garage Dimensions
- 18.10x20.4
- Garage Square Feet
- 369
Public Survey Info
- Range#
- 26
- Section#
- 35
- Township#
- 33
Office/Member Info
- Association
- SPAAR
Location, Tax and Other Information
- AssocFeeYN
- Yes
- Legal Description
- UNIT 5
- Listing City
- Elk River
- Map Page
- 34
- Municipality
- Elk River
- School District
- Elk River
- School District Phone
- 763-241-3400
- Zip Plus 4
- 4525
- Property ID Number
- 75006550005
- Tax Year
- 2025
- Tax Amount
- 2842
- In Foreclosure?
- No
- Potential Short Sale?
- No
- Lender Owned?
- No
Directions & Remarks
- Public Remarks
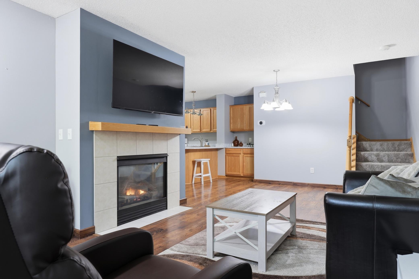
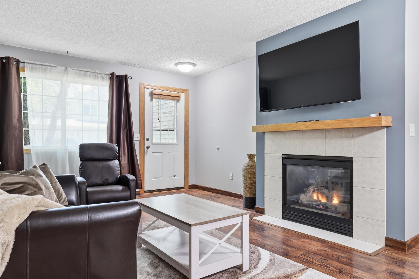
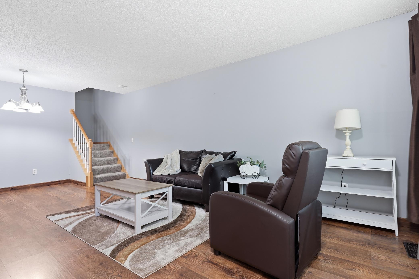
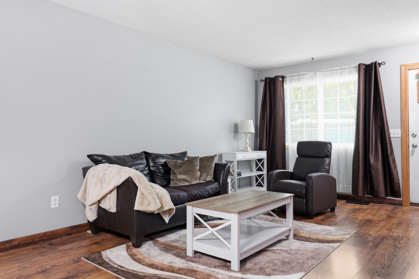
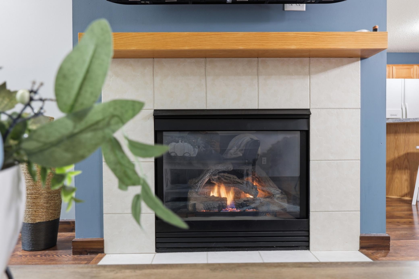
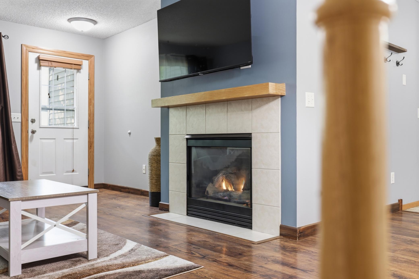
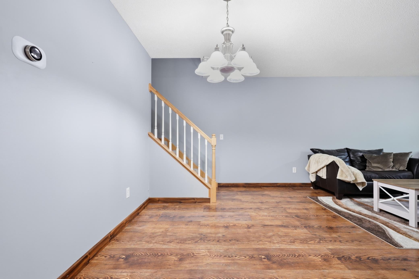
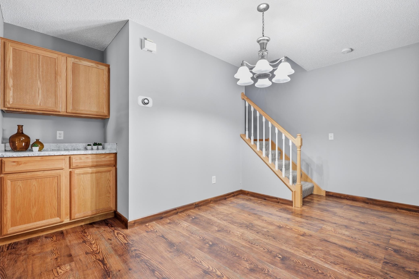
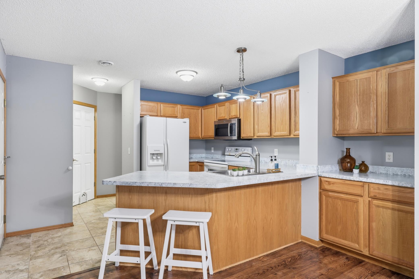
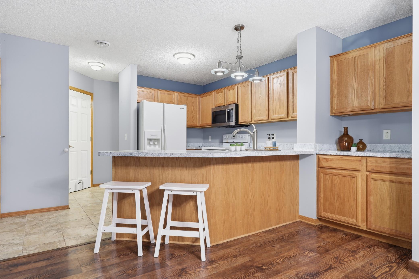
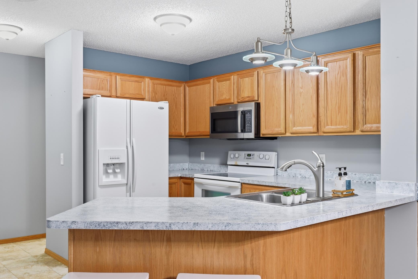
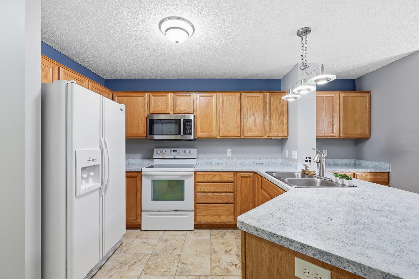
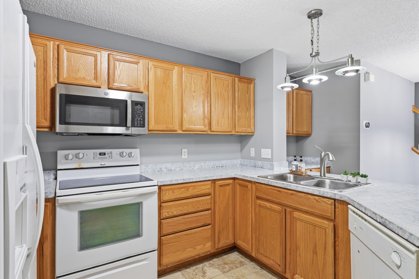
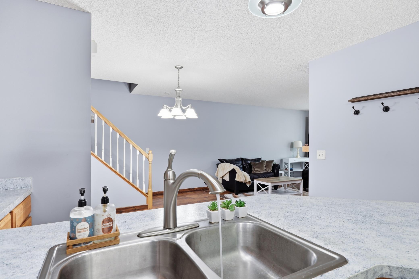
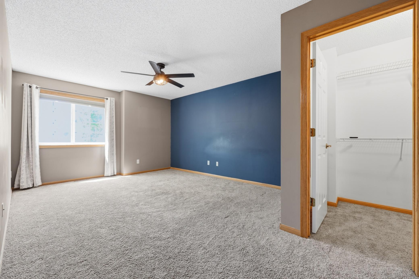
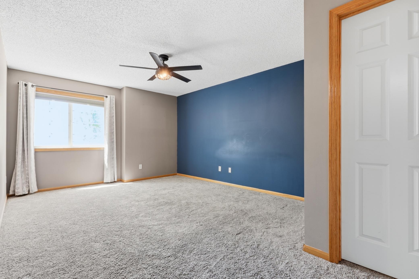
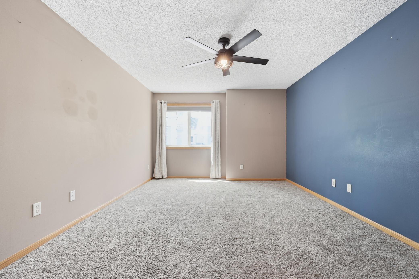
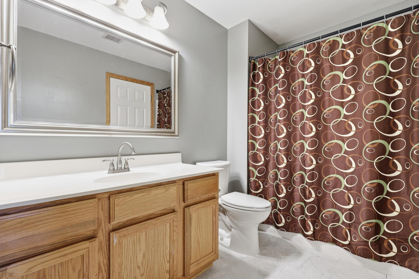
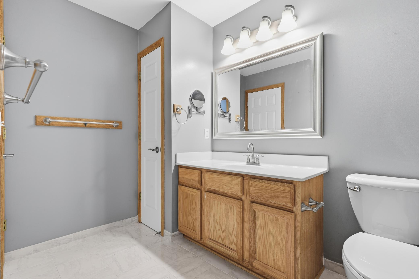
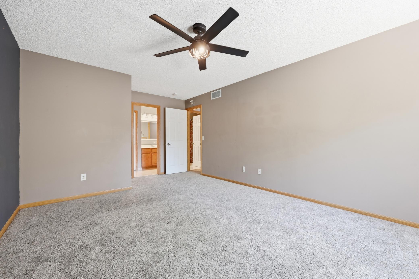
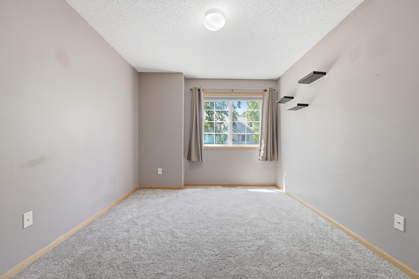
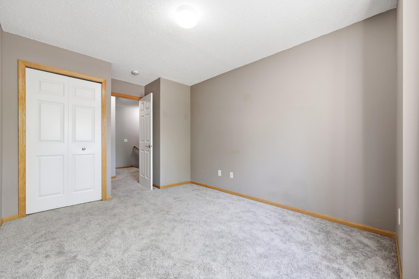
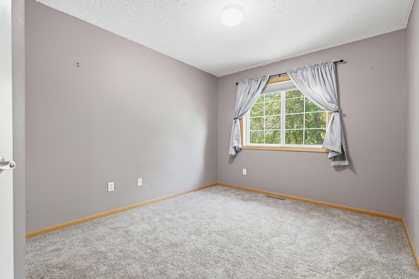
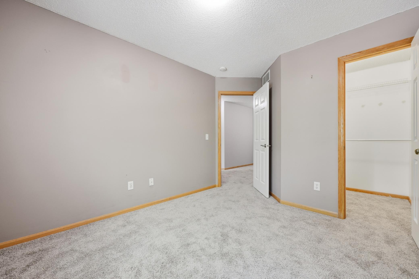
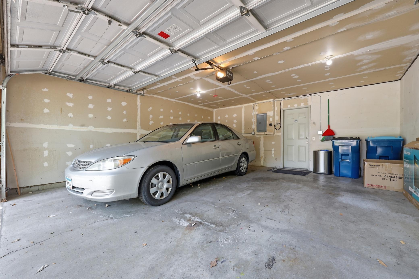
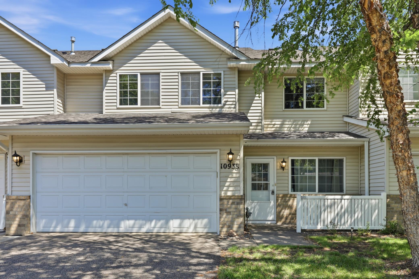
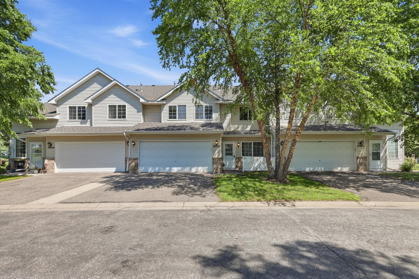
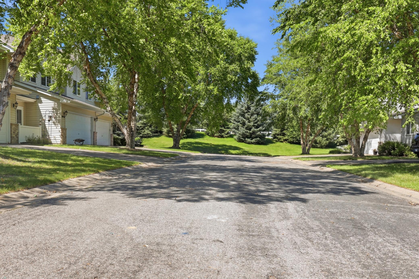
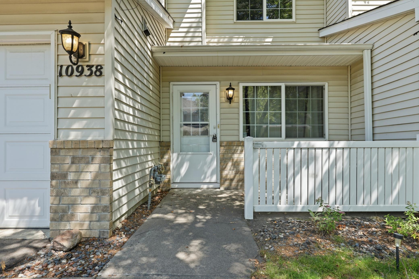
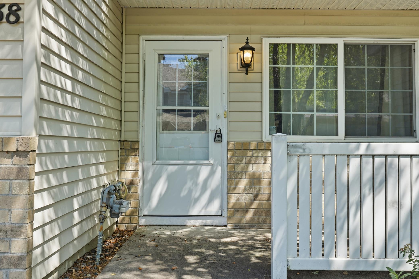
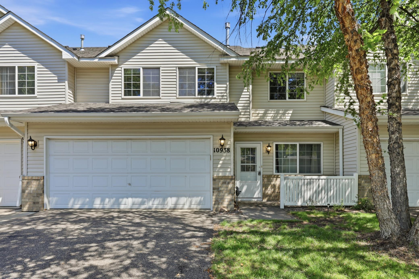
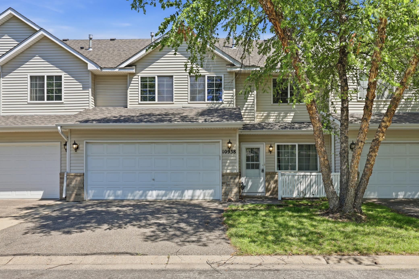
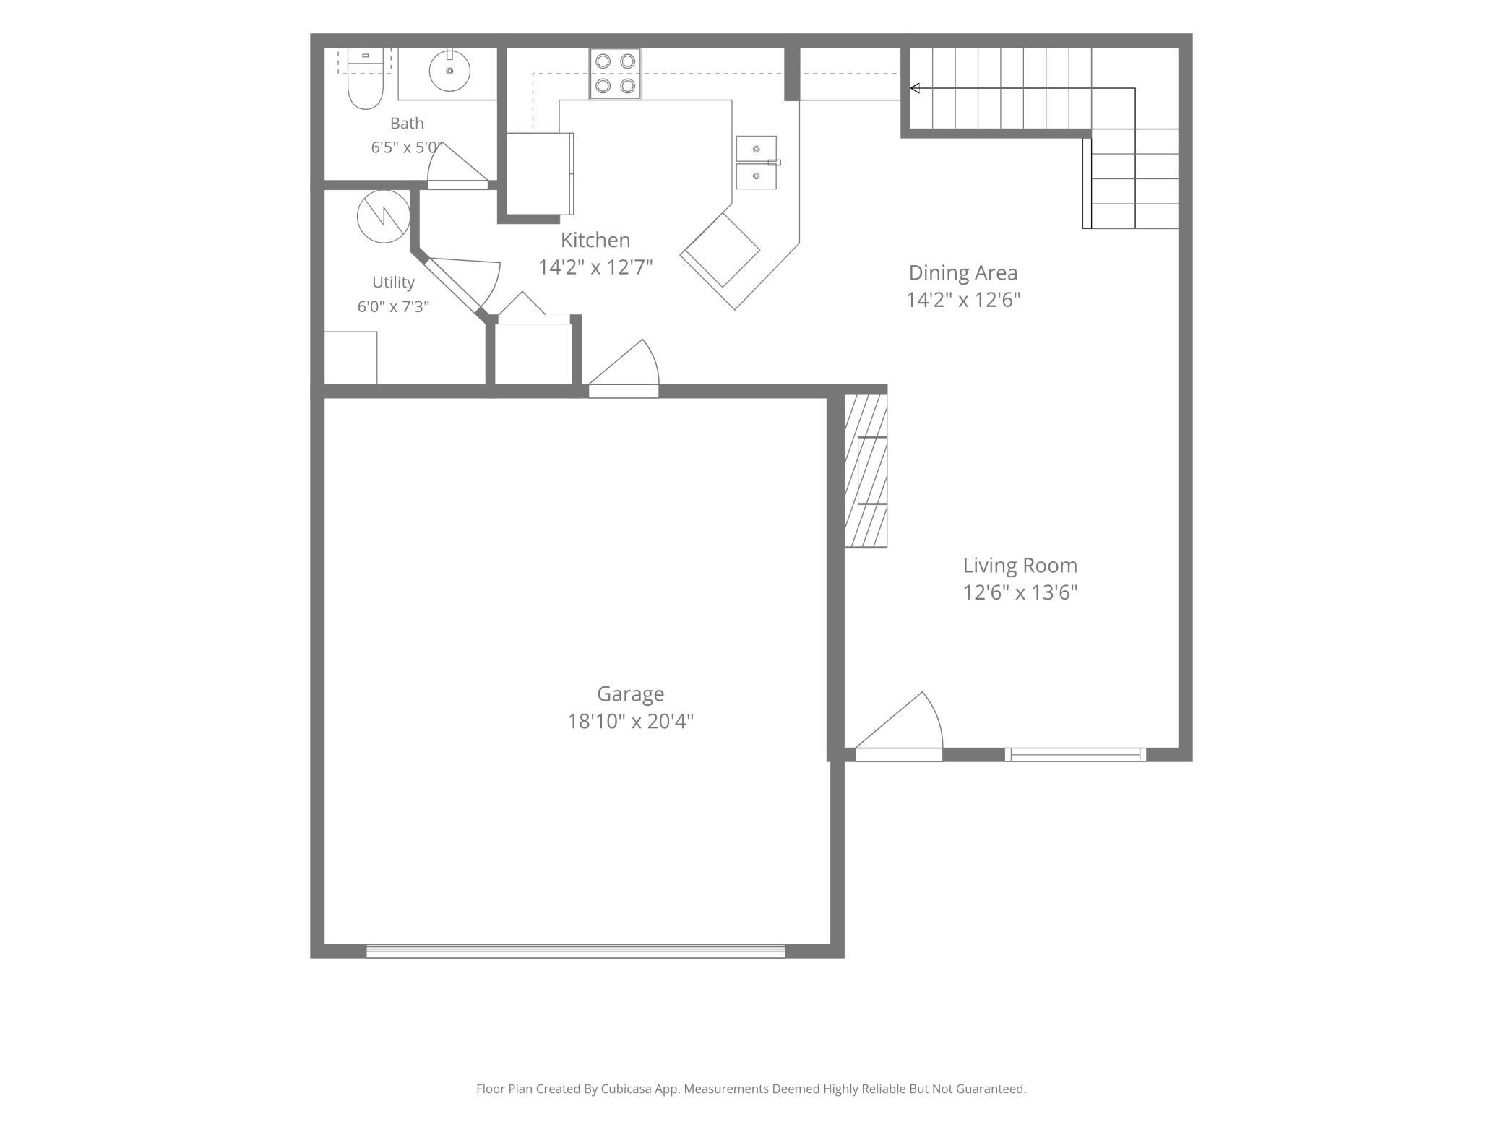
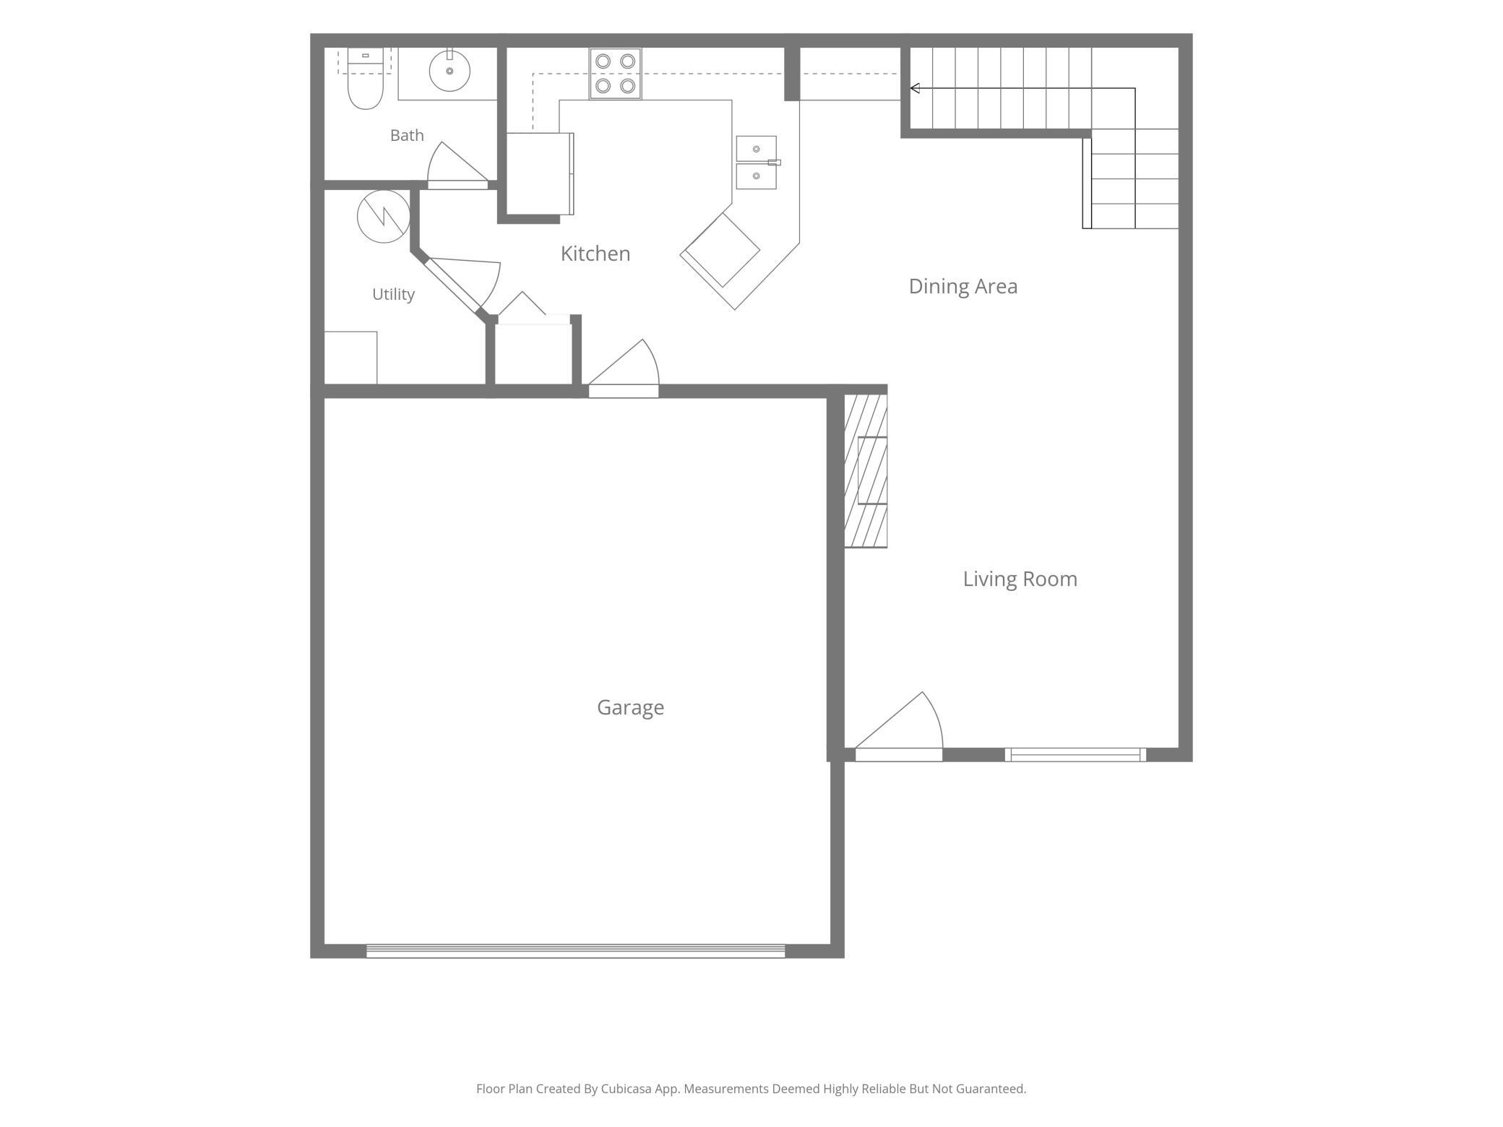
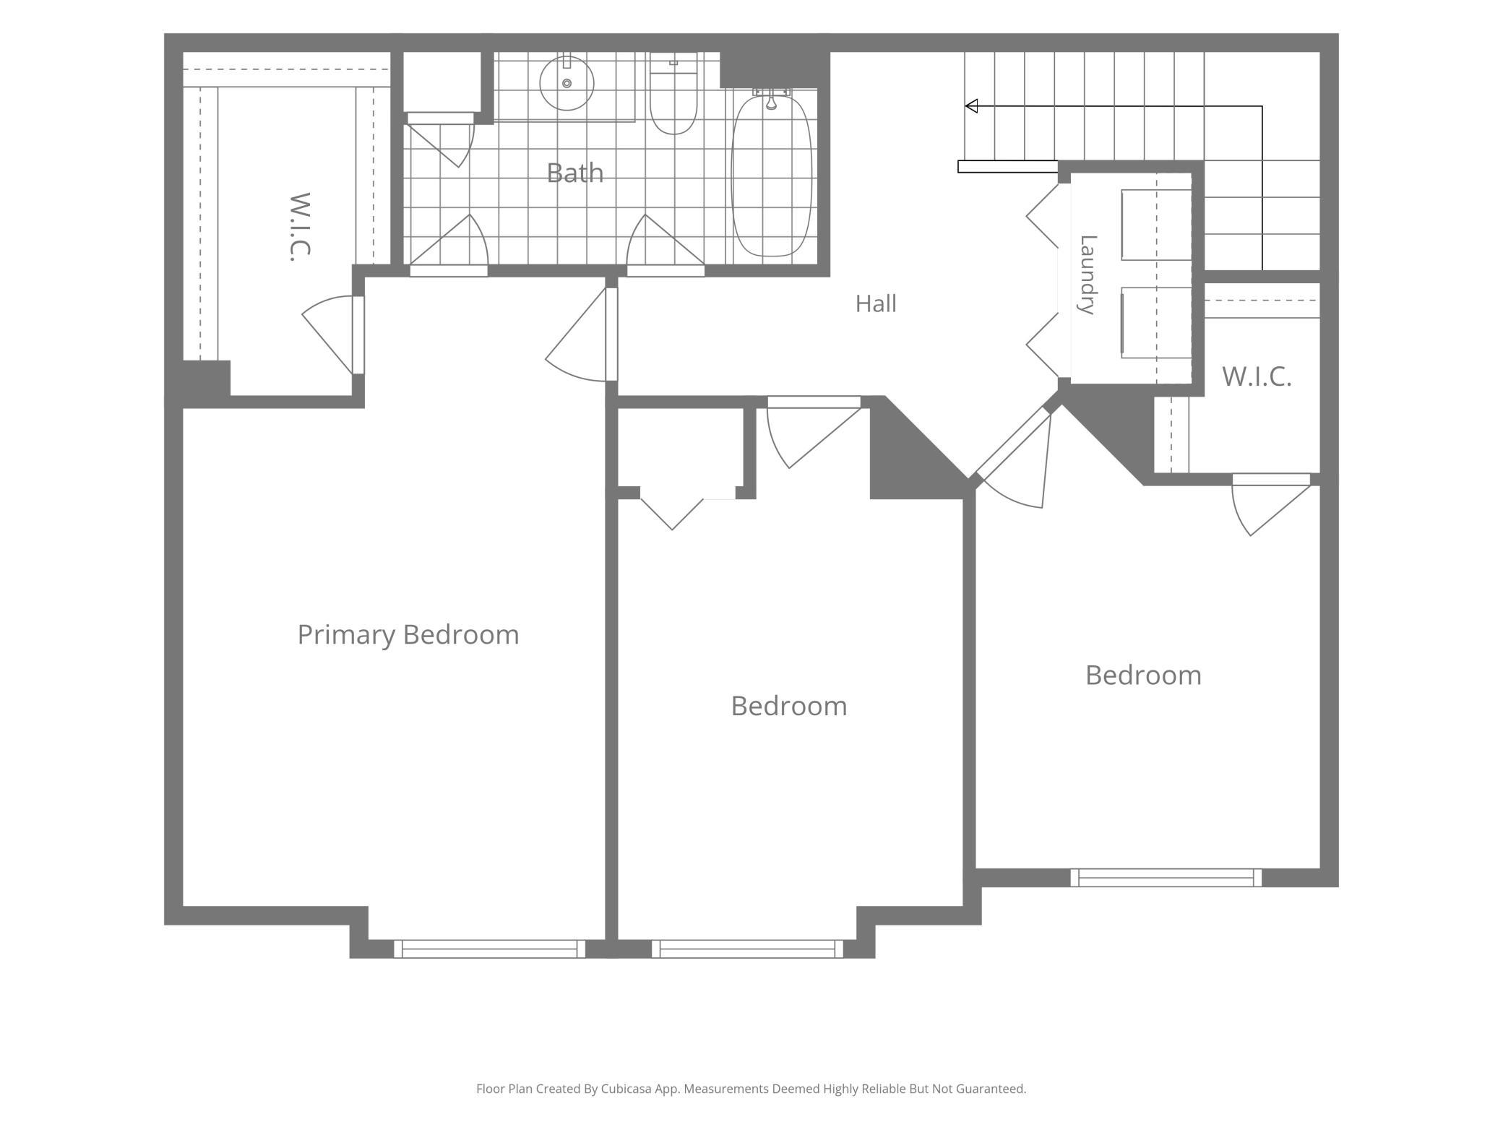
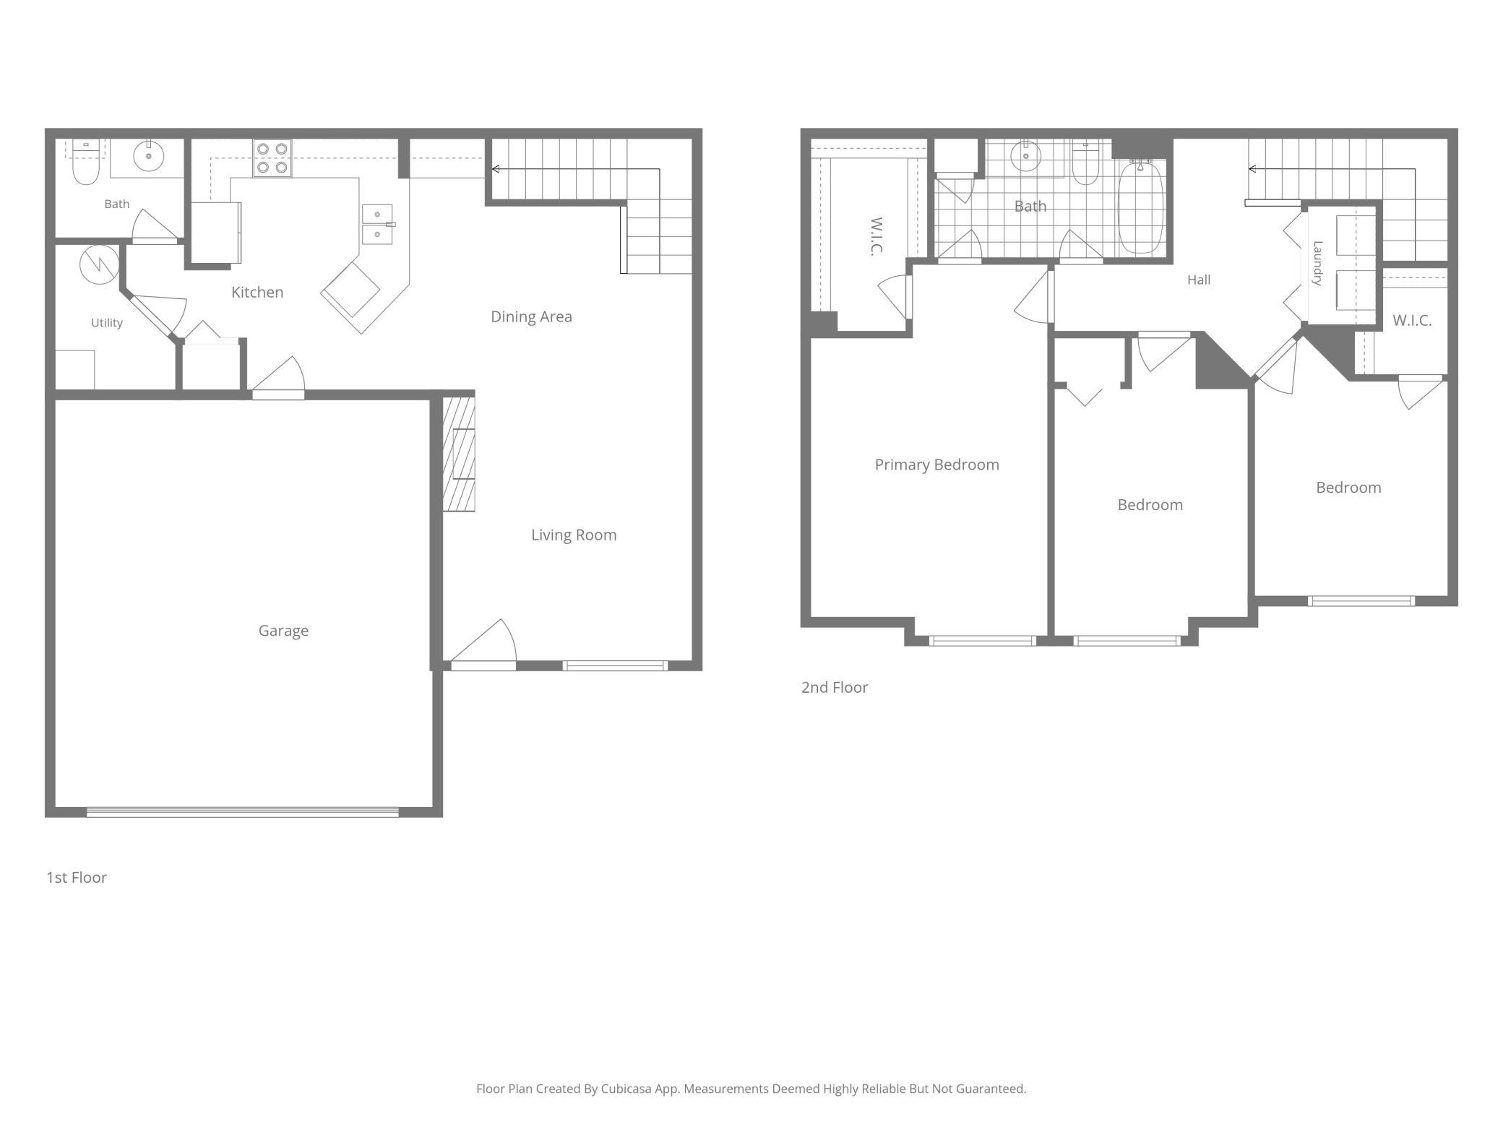
- Welcome to this south-facing Trout Brook Farm townhome, where maintenance-free living meets an open, light-filled floor plan and tasteful finishes throughout. The main level flows easily between the living and dining areas, featuring wood laminate flooring and a warm gas fireplace, while the spacious kitchen delivers a breakfast bar, a dedicated coffee station, and storage to spare. A convenient half bath, a private patio perfect for grilling, and an attached 2-car garage round out the main floor. Head upstairs to three generously sized bedrooms with excellent closet space, including a roomy primary suite with a large walk-in closet and a walk-through to the full bath. Upper-level laundry keeps things simple. You'll also love the peace of mind that comes with a furnace replaced within the last two years. Let the association handle the landscaping and snow removal while you enjoy truly carefree living in this well-connected community, just minutes from HWY 169, HWY 10, and the Northstar Commuter Rail, and only up the road from everything Elk River offers: biking and walking trails, shopping, dining, and more. Move-in ready and waiting for you. Quick closing preferred!
- Directions
- Hwy 169, E on Main, left on Twin Lakes, right on 182nd, right on 181st Ln
Accessible
- None
- Yes
Air Conditioning
- Central Air
- Yes
Appliances
- Dishwasher
- Yes
- Dryer
- Yes
- Microwave
- Yes
- Range
- Yes
- Refrigerator
- Yes
- Washer
- Yes
Association Fee Includes
- Hazard Insurance
- Yes
- Lawn Care
- Yes
- Outside Maintenance
- Yes
- Professional Mgmt
- Yes
- Sanitation
- Yes
- Sewer
- Yes
- Snow Removal
- Yes
- Water
- Yes
Basement
- None
- Yes
Bath Description
- Main Floor 1/2 Bath
- Yes
- Upper Level Full Bath
- Yes
Construction Status
- Previously Owned
- Yes
Dining Room Description
- Informal Dining Room
- Yes
Exterior
- Vinyl
- Yes
Fireplace Characteristics
- Gas Burning
- Yes
Foundation
- Slab
- Yes
Fuel
- Natural Gas
- Yes
Heating
- Forced Air
- Yes
Insurance Fee
- Insurance Fee
- 0
Laundry
- Laundry Closet
- Yes
- Upper Level
- Yes
Lock Box Type
- Combo
- Yes
Patio, Porch and Deck Features
- Patio
- Yes
Restriction/Covenants
- Pets - Cats Allowed
- Yes
- Pets - Dogs Allowed
- Yes
- Pets - Number Limit
- Yes
- Rental Restrictions May Apply
- Yes
Sellers Terms
- Cash
- Yes
- Conventional
- Yes
- FHA
- Yes
- Other
- Yes
- VA
- Yes
Sewer
- City Sewer/Connected
- Yes
Stories
- Two
- Yes
Townhouse Characteristics
- Street-Level
- Yes
Water
- City Water/Connected
- Yes
Room Information
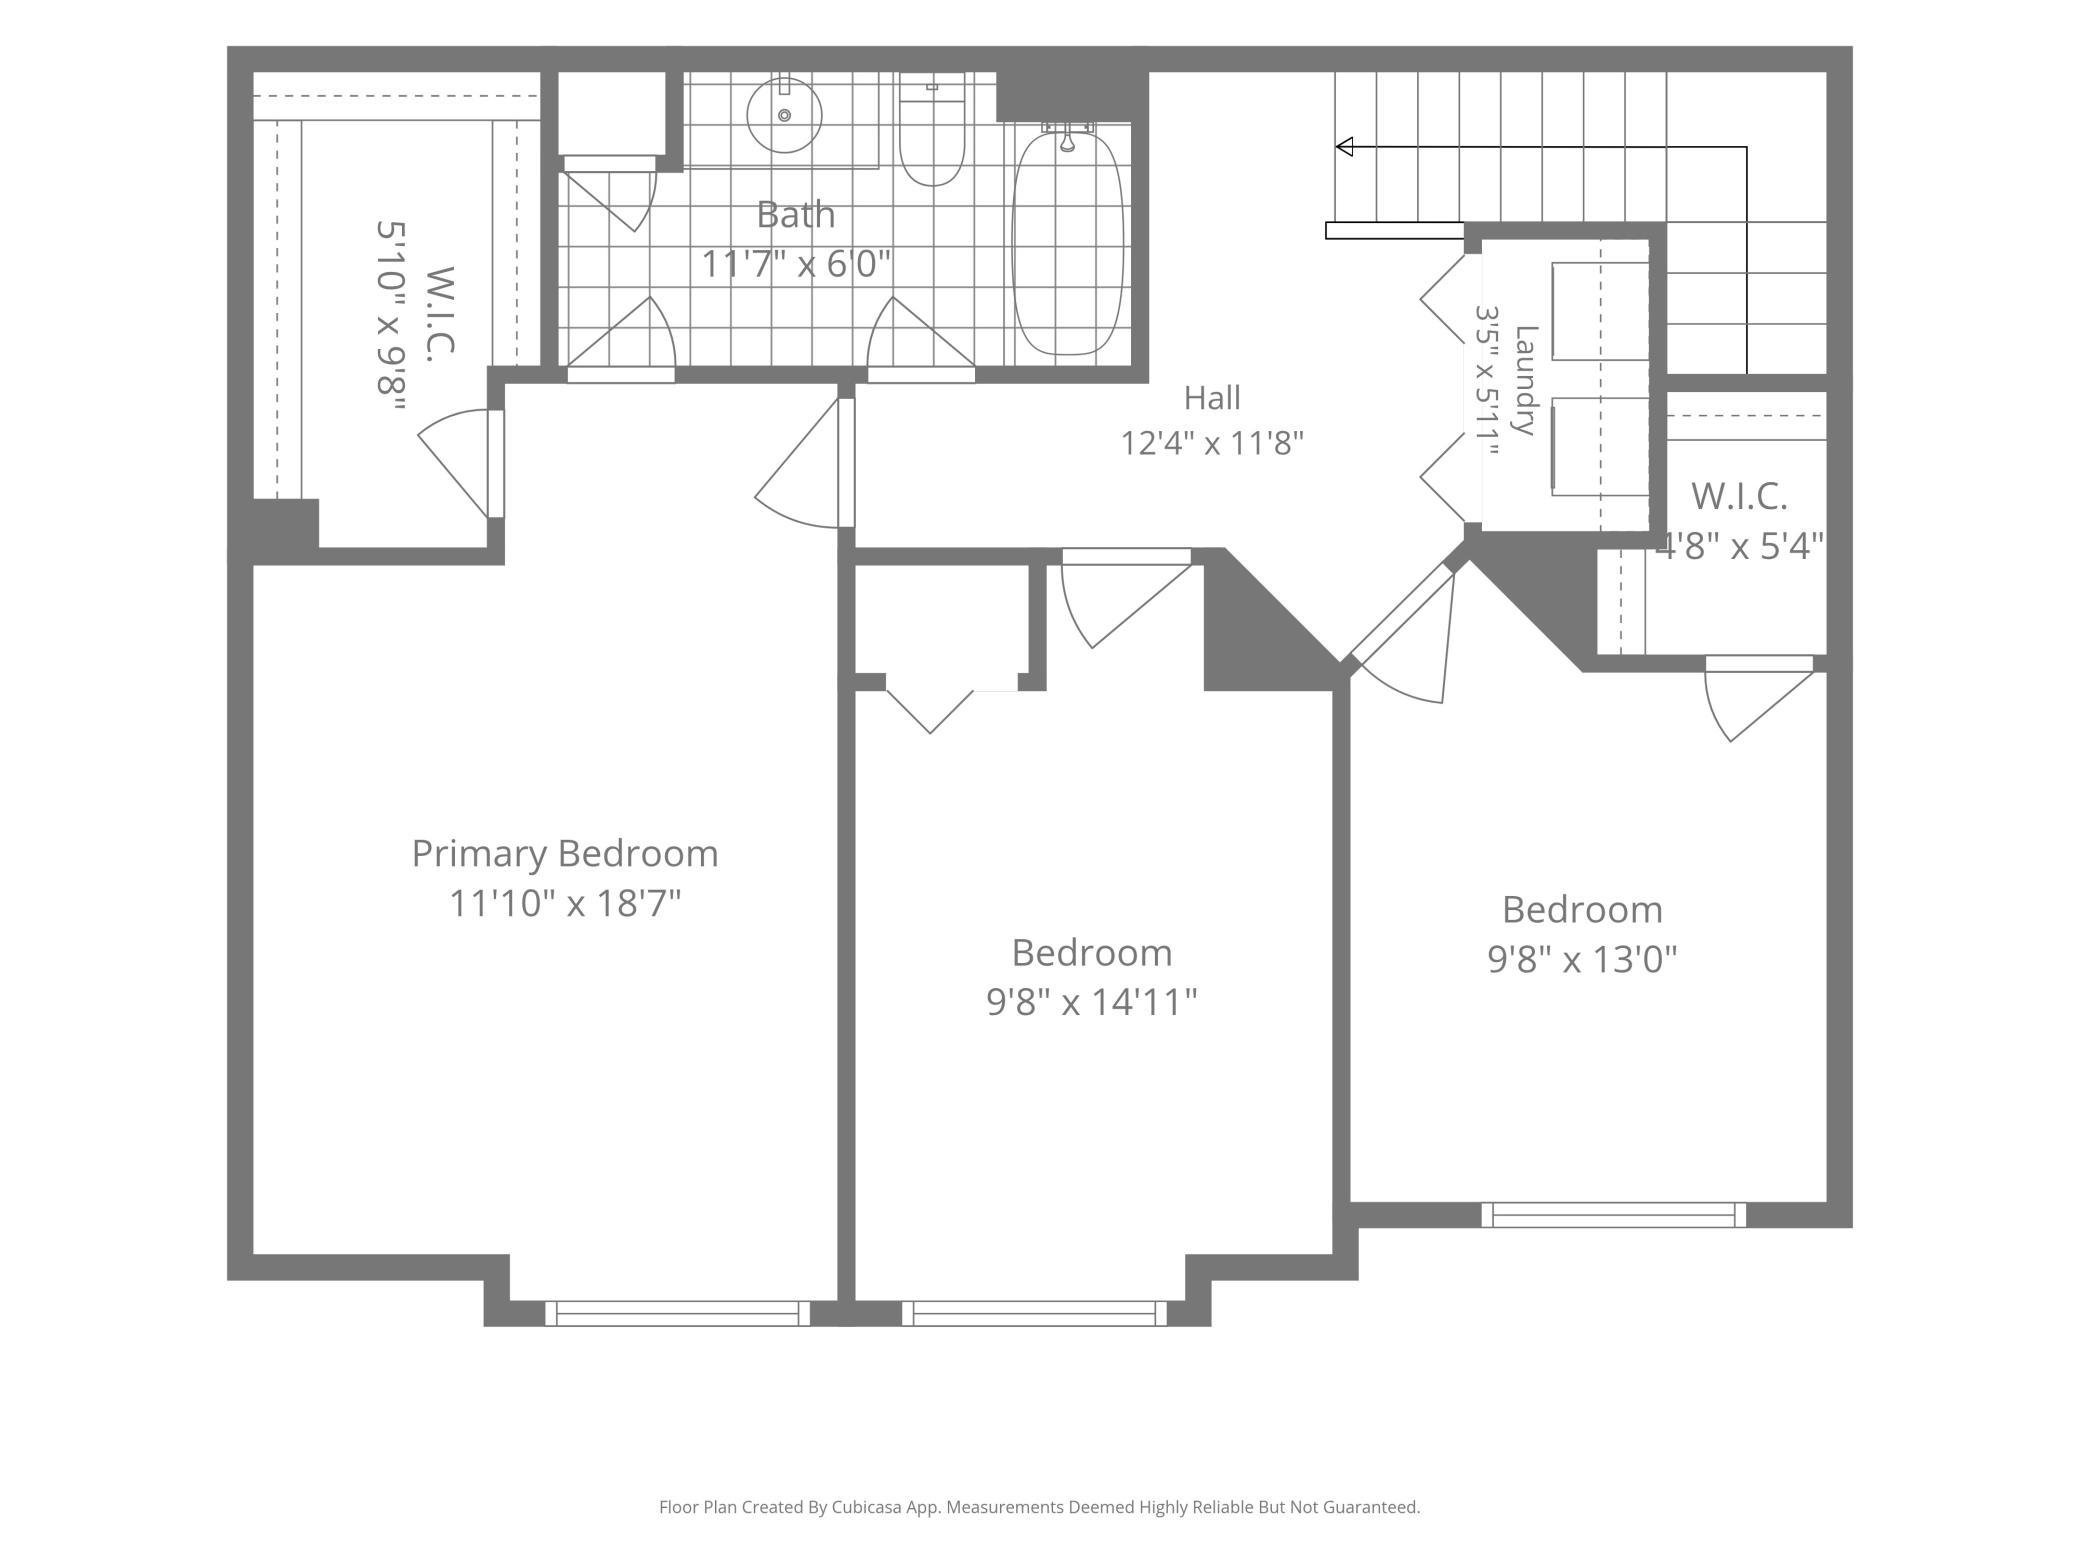
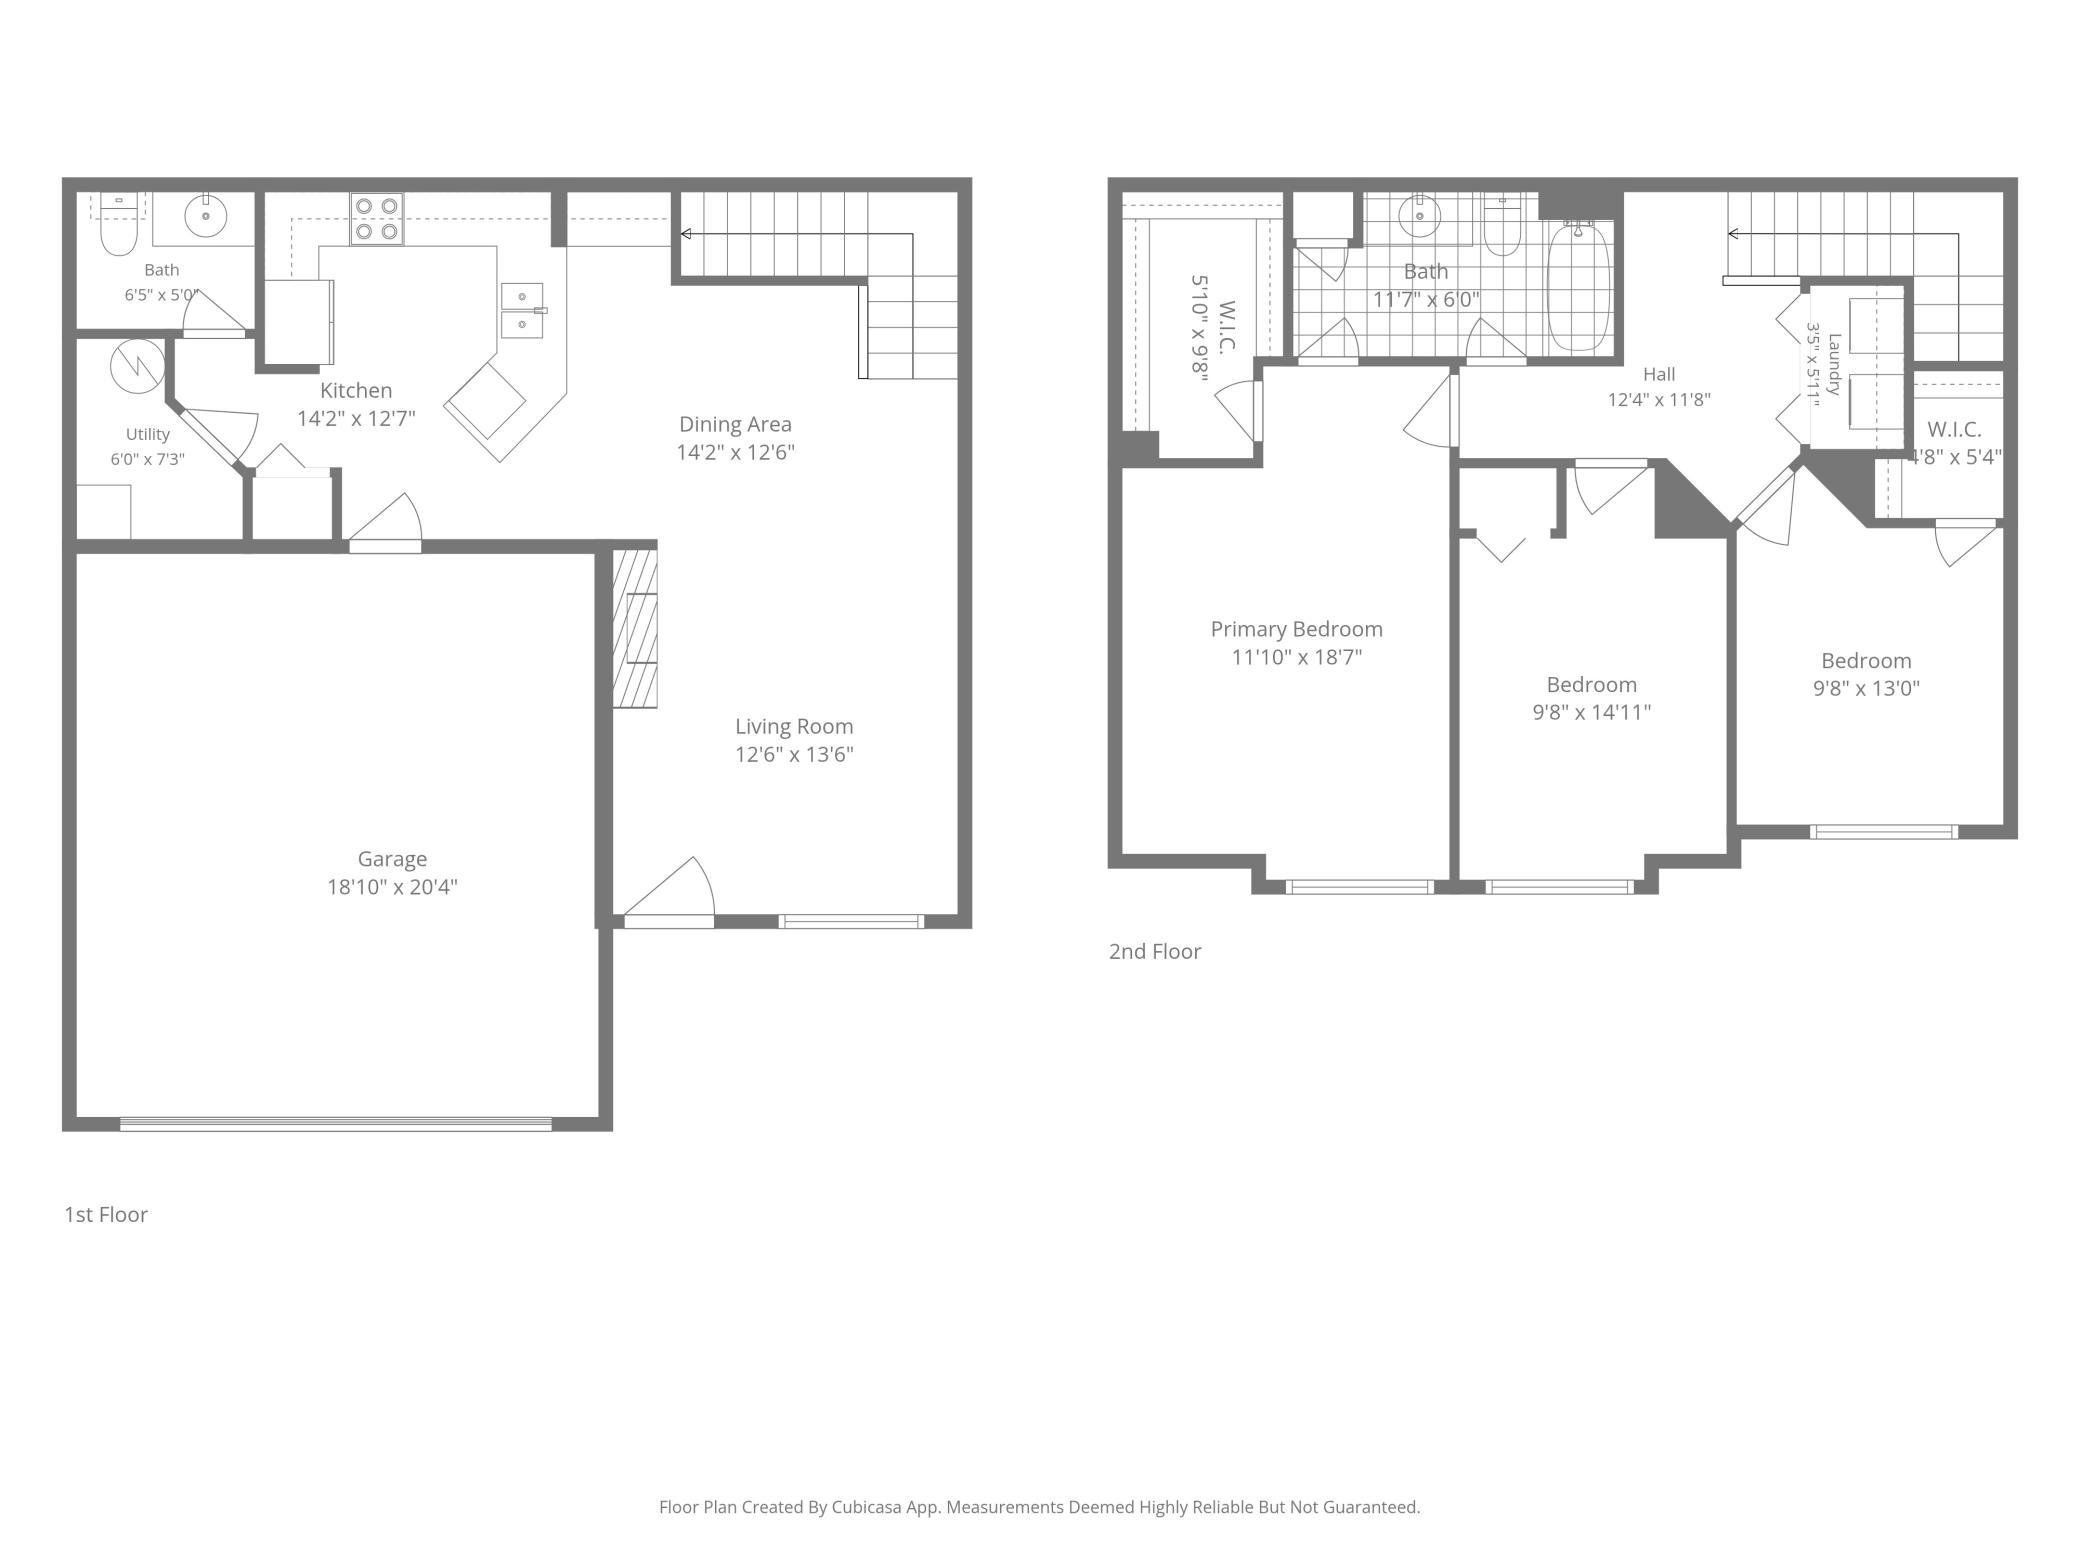
| Room Name | Dimensions | Level |
|---|---|---|
| Bathroom | 6.5x5 | Main |
| Bathroom | 11.7x6 | Upper |
| Dining Room | 14.2x12.6 | Main |
| First (1st) Bedroom | 11.10x18.7 | Upper |
| Kitchen | 14.2x12.7 | Main |
| Laundry | 3.5x5.11 | Upper |
| Living Room | 12.6x13.6 | Main |
| Second (2nd) Bedroom | 9.8x14.11 | Upper |
| Third (3rd) Bedroom | 9.8x13 | Upper |

Listing Office:
Pemberton RE
Last Updated: July - 21 - 2026
The data relating to real estate for sale on this web site comes in part from the Broker
Reciprocity SM Program of the Regional Multiple Listing Service of Minnesota, Inc. The information provided is deemed reliable but not guaranteed. Properties subject to prior sale, change or withdrawal.
©2024 Regional Multiple Listing Service of Minnesota, Inc All rights reserved.