
110282 Village Road, Chaska, MN 55318
New Listing
$149,900
Property Type:
Residential
Bedrooms:
2
Baths:
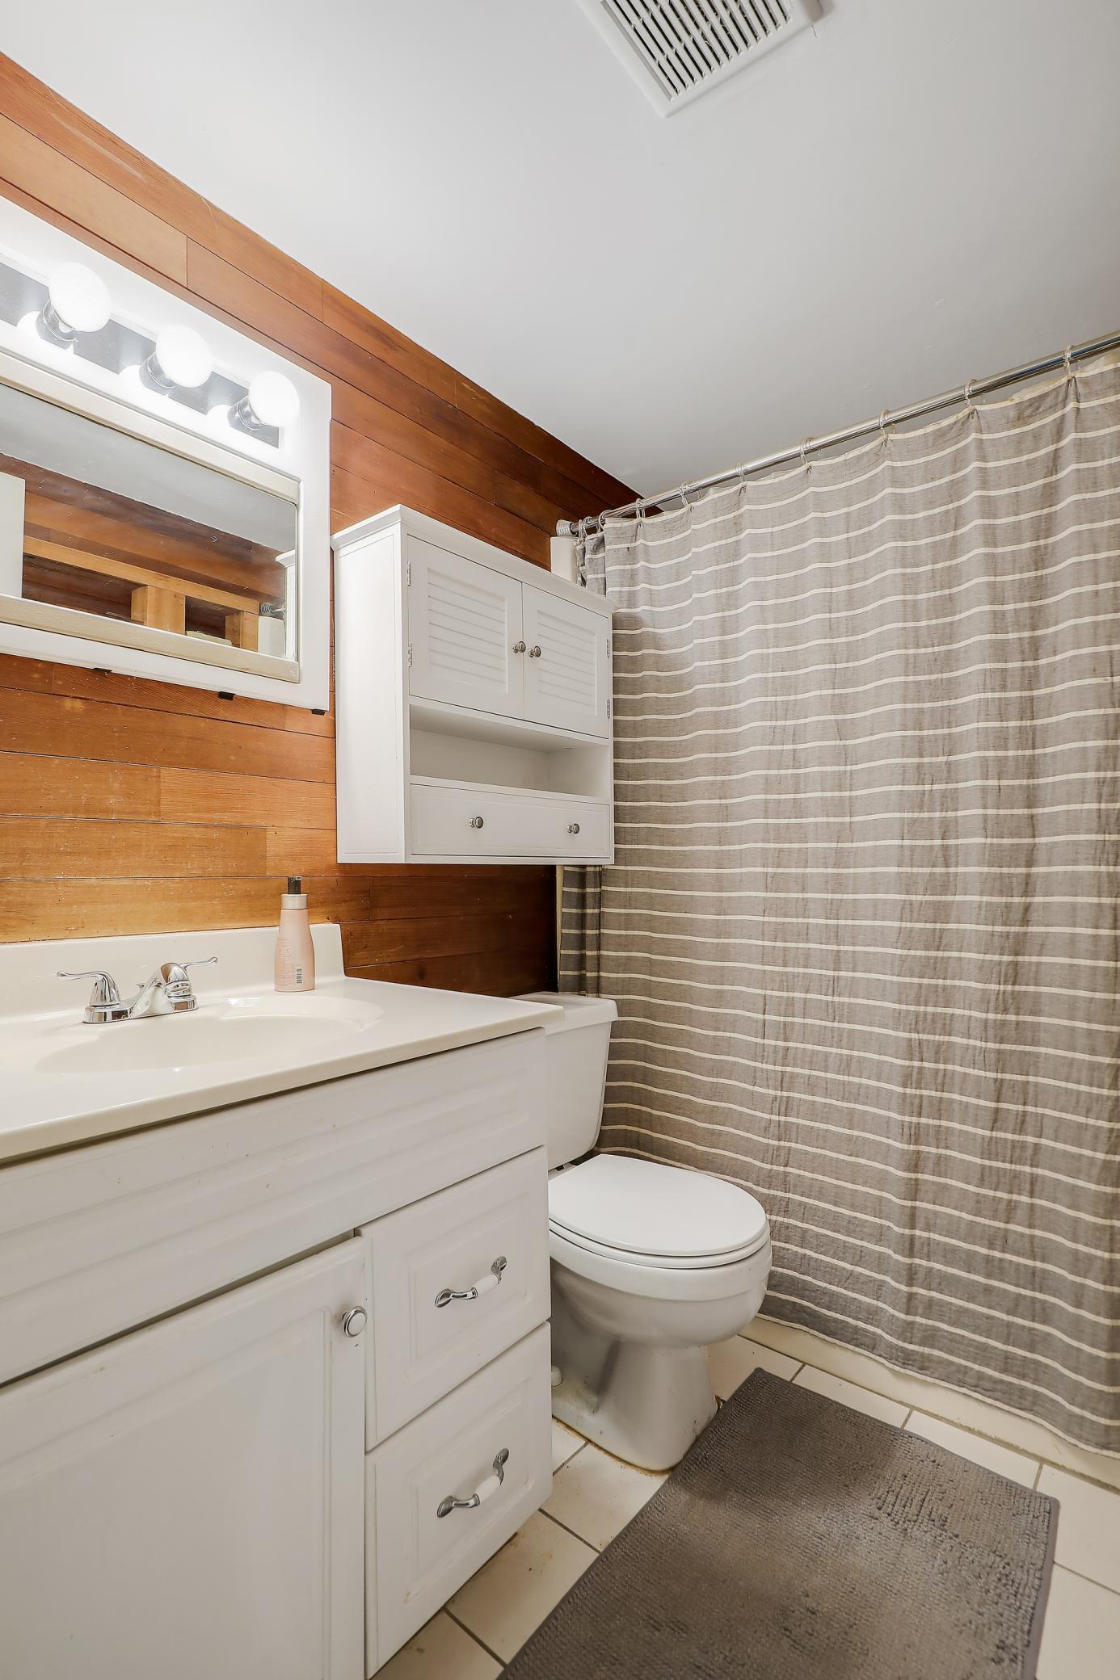
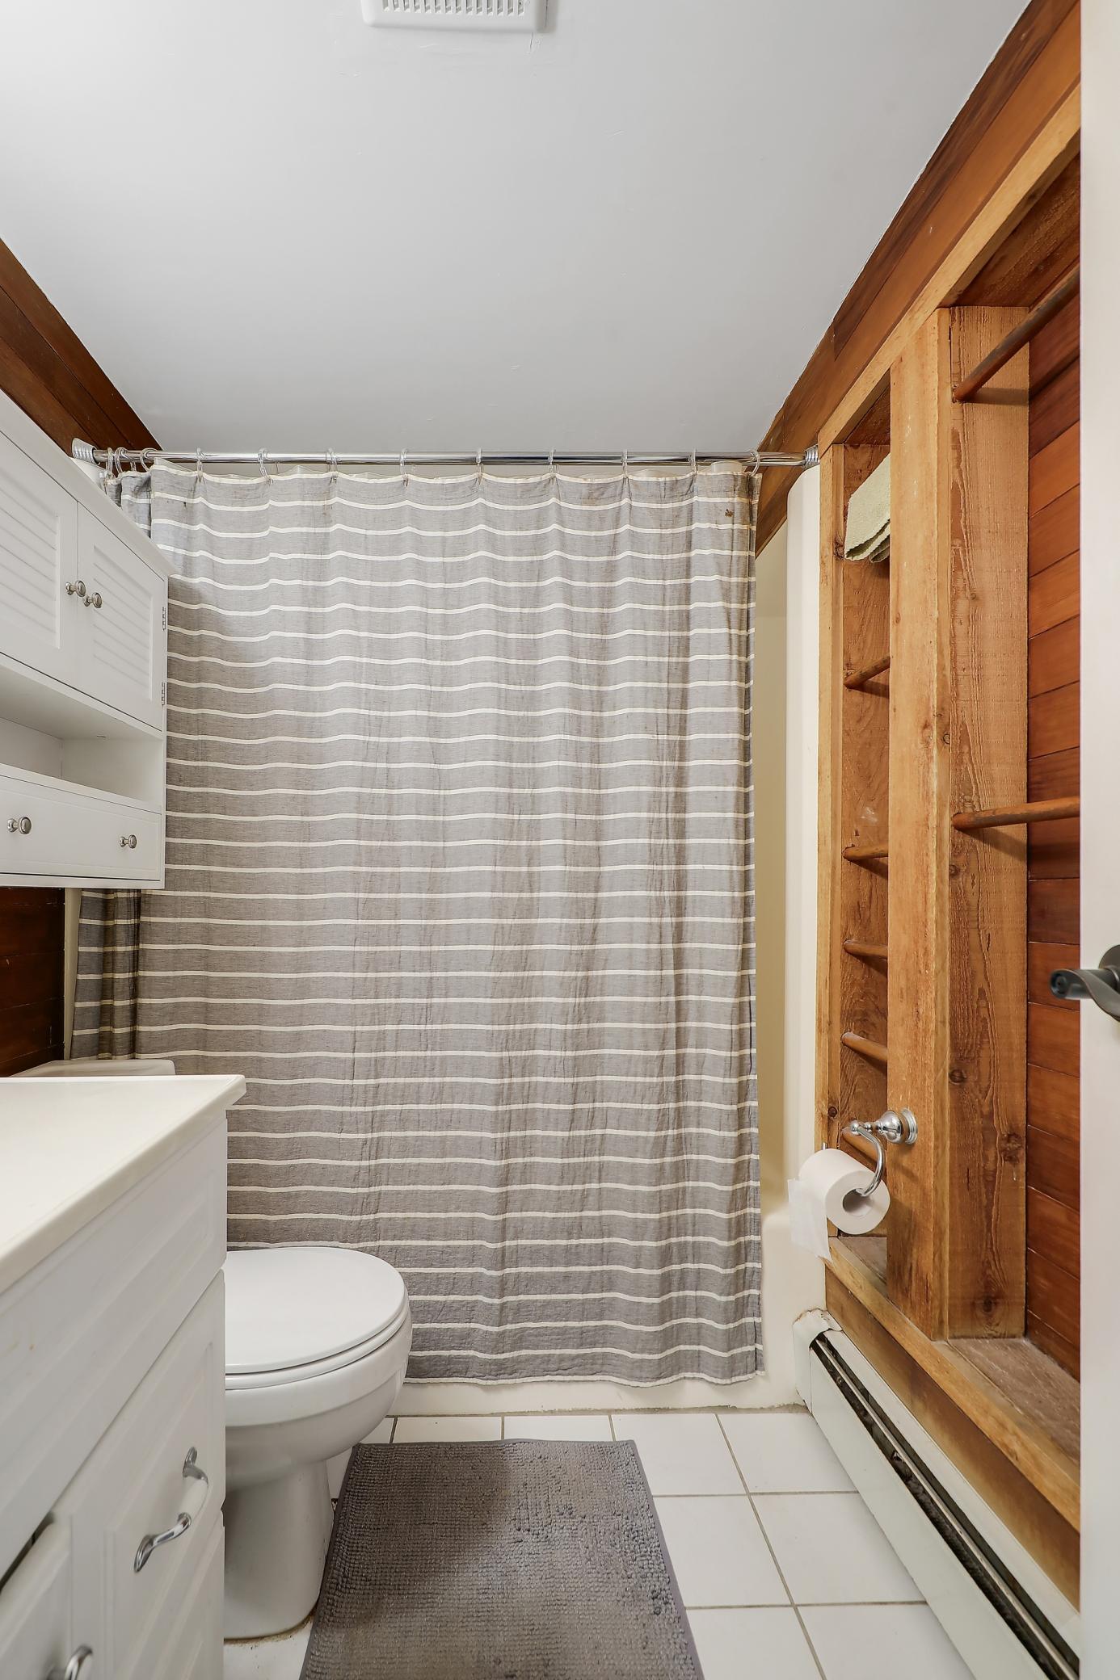
1
Square Footage:
864
Lot Size (sq. ft.):
436
Status:
Active
Current Price:
$149,900
List Date:
7/16/2026
Last Modified:
7/20/2026
Listing Details MLS# 7108994
General Property Information
- Assoc Mgmt Co. Phone #
- 763-295-6566
- Association Fee Frequency
- Monthly
- Association Mgmt Co. Name
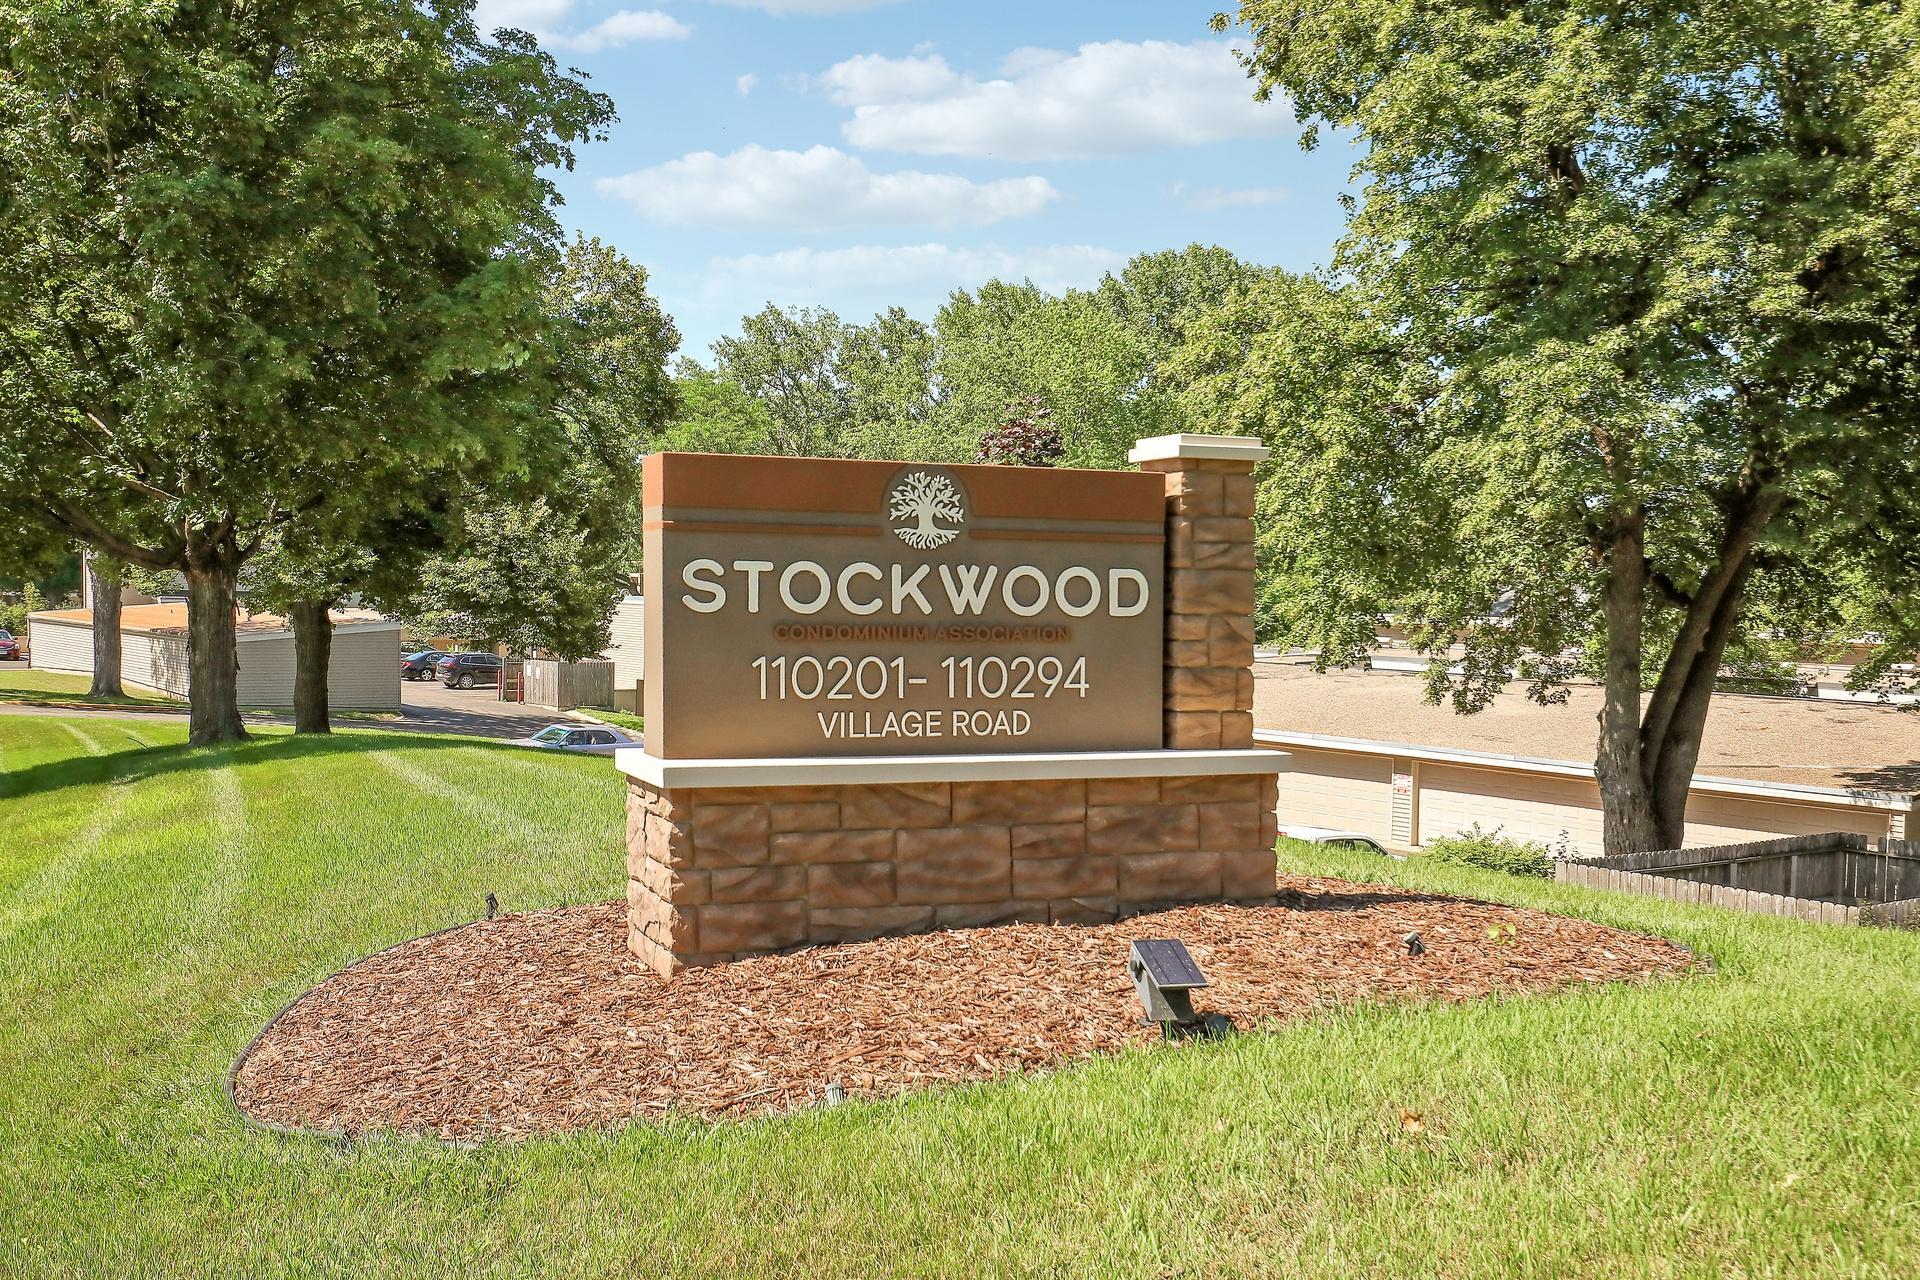
- Stockwood Condo Association
- Common Wall
- Yes
- Lot Measurement
- Acres
- Manufactured Home?
- No
- Multiple PIDs?
- No
- New Development
- No
- Waterfront YN
- No
- Year Built
- 1972
- Yearly/Seasonal
- Yearly
- Zoning
- Residential-Single Family
- Bath Full
- Yes
- Main Floor Total SqFt
- 864
- Above Grd Total SqFt
- 864
- Total SqFt
- 864
- Total Finished Sqft
- 864.00
- FireplaceYN
- No
- Style
- (CC) Manor/Village
- Foundation Size
- 864
- Association Fee
- 410
- Garage Stalls
- 2
- Lot Dimensions
- Common
- Acres
- 0.01
- Assessment Pending
- No
- Number of Fireplaces
- 0
- Bath Three Quarters
- 0
- Bath Half
- 0
- Bath Quarter
- 0
- Below Grd Total SqFt
- 0
Property Features
Accessible:
None
Air Conditioning:
Wall Unit(s)
Amenities Shared:
Common Laundry Facility
Amenities Unit:
Balcony; Deck; Kitchen Window; Main Floor Primary Bedroom; Natural Woodwork; Vaulted Ceiling(s)
Appliances:
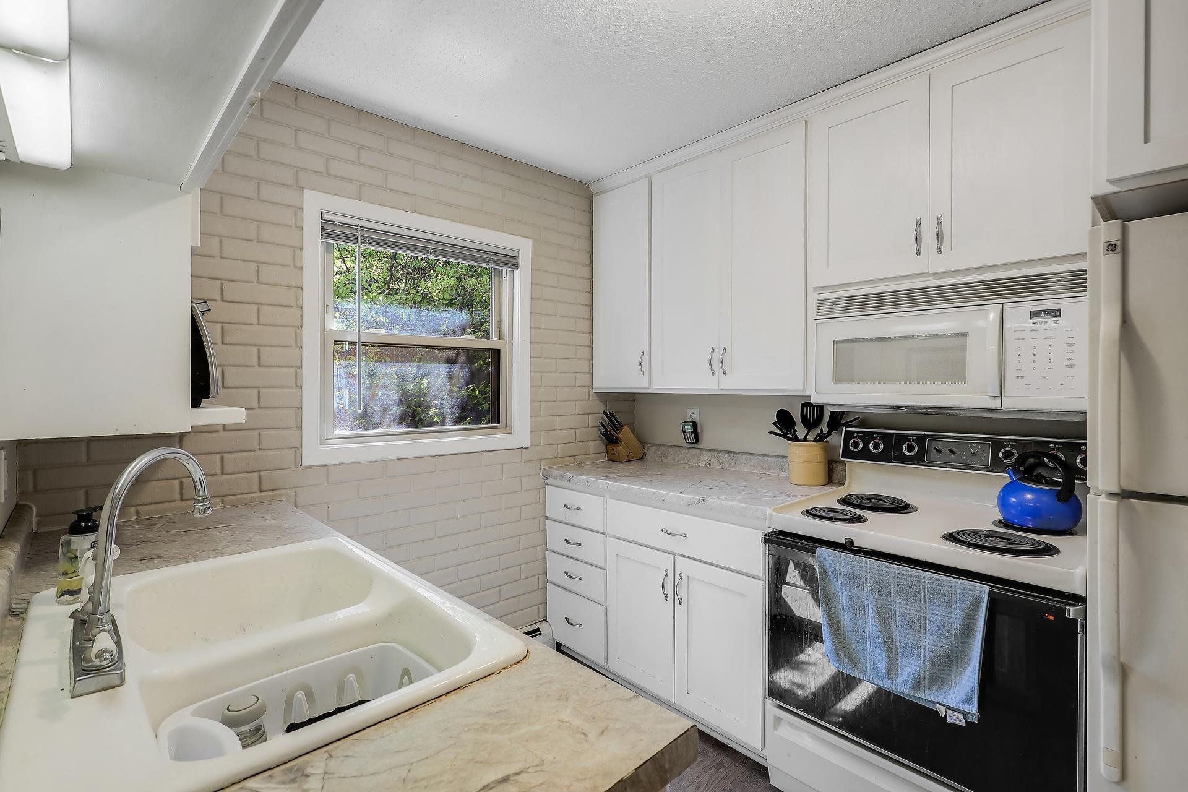
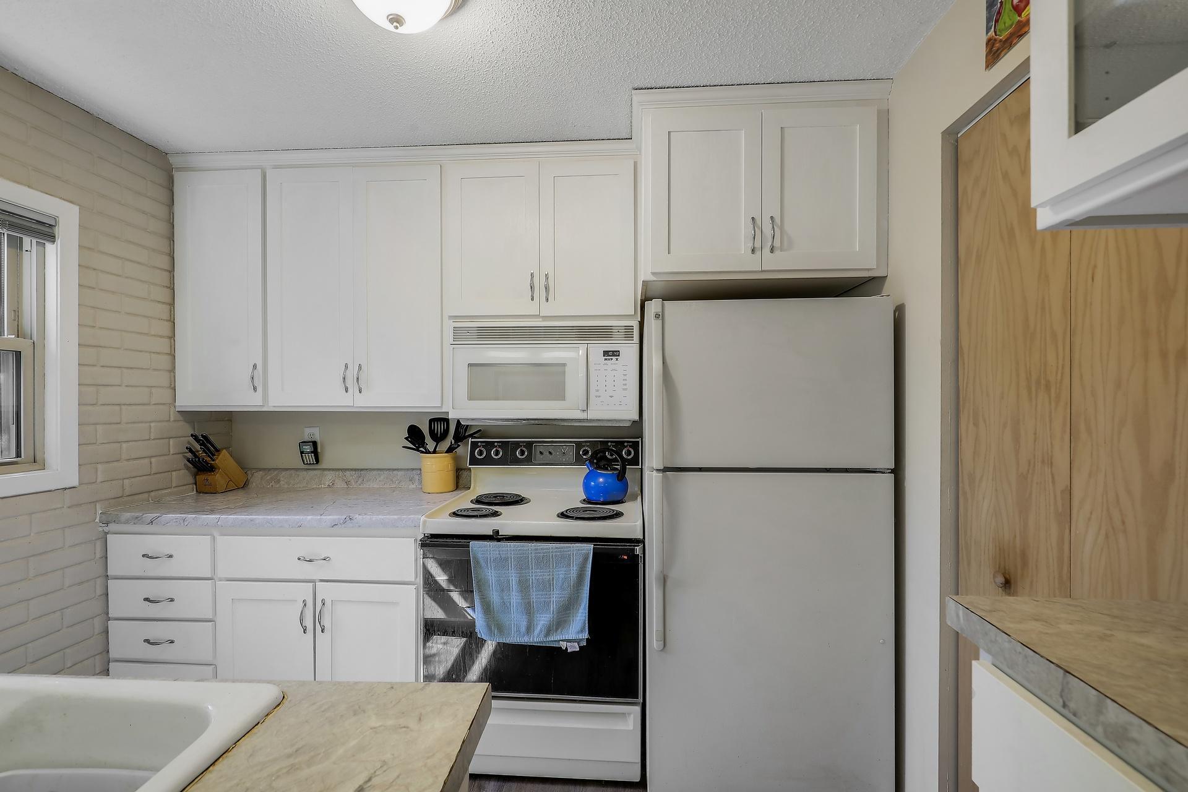
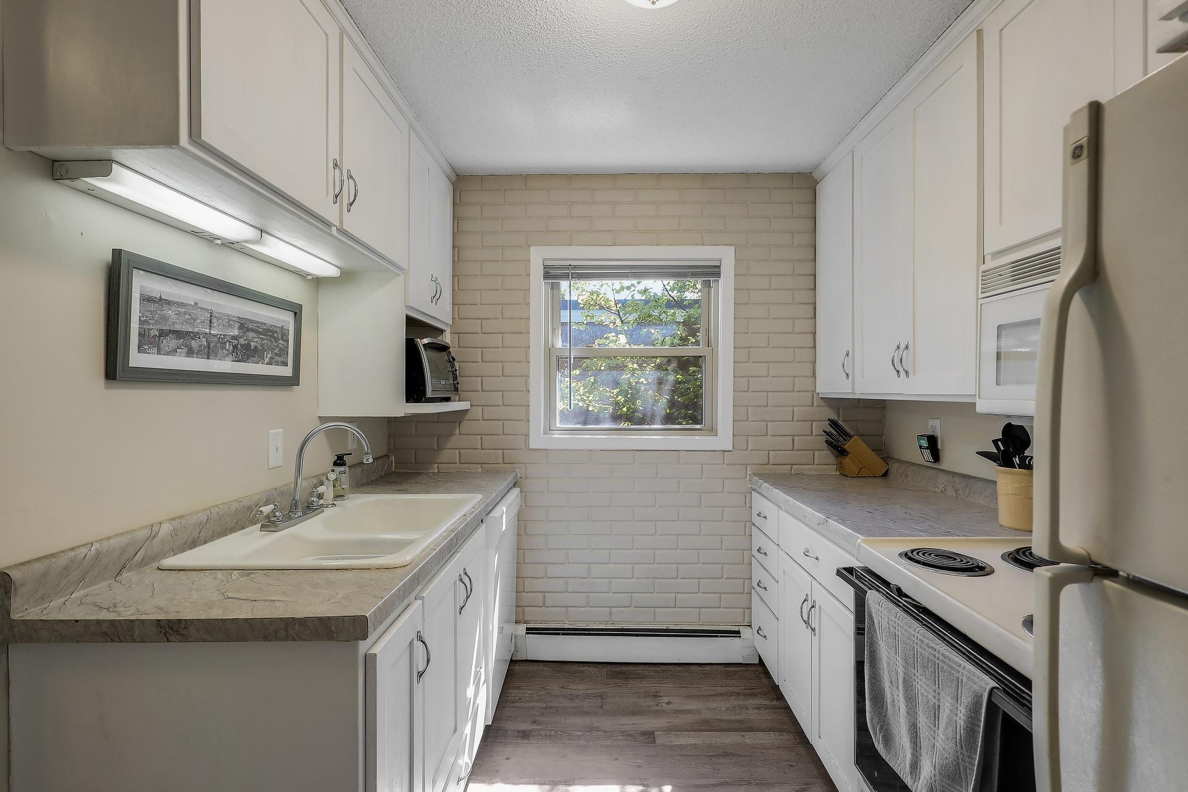
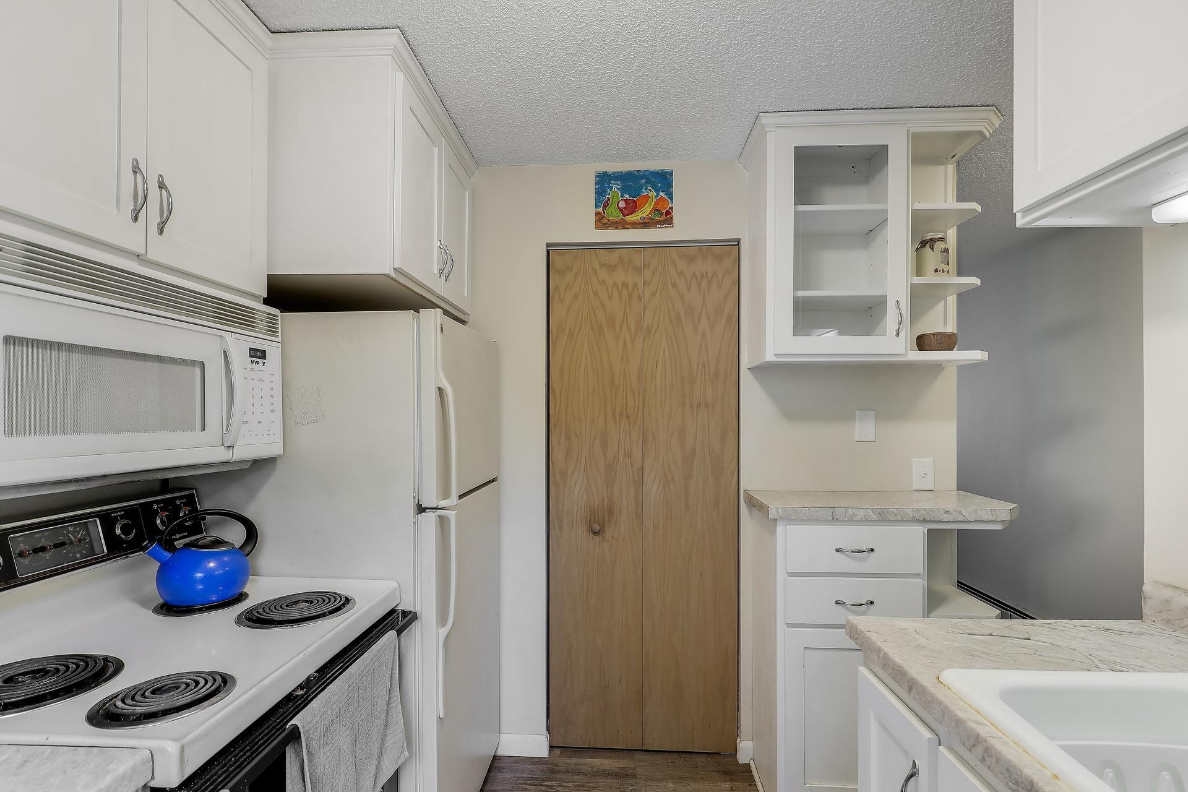
Cooktop; Microwave; Refrigerator
Association Fee Includes:
Building Exterior; Hazard Insurance; Lawn Care; Outside Maintenance; Professional Mgmt; Sanitation; Shared Amenities; Snow Removal; Water
Basement:
None
Construction Status:
Previously Owned
Exterior:
Brick/Stone; Vinyl
Foundation:
None
Fuel:
Natural Gas
Heating:
Baseboard; Hot Water
Lock Box Type:
Supra
Parking Characteristics:
Garage Door Opener; Paved Lot
Roof:
Asphalt Shingles
Sewer:
City Sewer/Connected
Stories:
One
Townhouse Characteristics:
No Interior Stairs
Water:
City Water/Connected
Contract Information
- Contingency
- Subject to Statutory Rescission
- Original List Price
- 149900
- ListPrice
- 149900
- Owner is an Agent?
- No
- Auction?
- No
Location Tax and Other Information
- House Number
- 110282
- Street Name
- Village
- Street Suffix
- Road
- Postal City
- Chaska
- County
- Carver
- State
- MN
- Zip Code
- 55318
- Complex/Dev/Subdivision
- Stockwood Condo Apt Owner #2
Assessments
- Assessment Balance
- 35
- Tax With Assessments
- 1688
Building Information
- Finished SqFt Above Ground
- 864
More Information
Lease Details
- Land Leased
- Not Applicable
Miscellaneous Information
- DP Resource
- Yes
- Homestead
- Yes
Ownership
- Fractional Ownership
- No
Parking Characteristics
- Garage Square Feet
- 240
- Garage Stall ID#
- 82
- Garage Door Opener
- Yes
- Paved Lot
- Yes
Public Survey Info
- Range#
- 23
- Section#
- 29
- Township#
- 116
Office/Member Info
- Association
- SPAAR
Location, Tax and Other Information
- AssocFeeYN
- Yes
- Legal Description
- APT OWNERSHIP #2 APT 82 RLS #52 2.150% OF TRACT A SUBDIVISIONNAME STOCKWOOD CONDO APT OWNER #2 SUBDIVISIONCD 30635 SECTION 29 TOWNSHIP 116 RANGE 023
- Listing City
- Chaska
- Map Page
- 131
- Municipality
- Chaska
- School District
- Eastern Carver County Schools
- School District Phone
- 952-556-6100
- Zip Plus 4
- 2607
- Property ID Number
- 306350430
- Tax Year
- 2025
- Tax Amount
- 1653
- In Foreclosure?
- No
- Potential Short Sale?
- No
- Lender Owned?
- No
Directions & Remarks
- Public Remarks
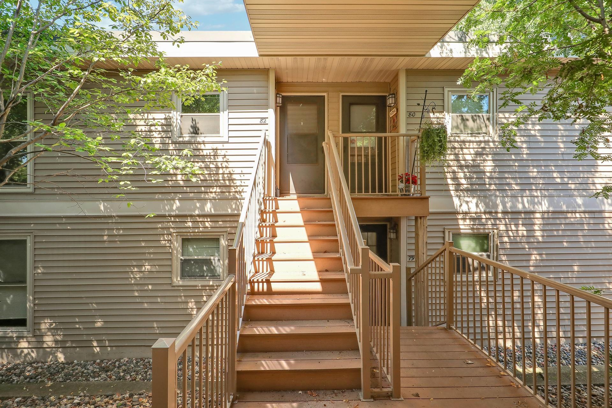
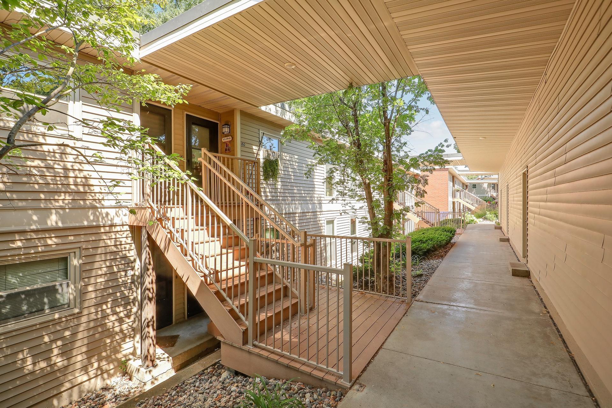
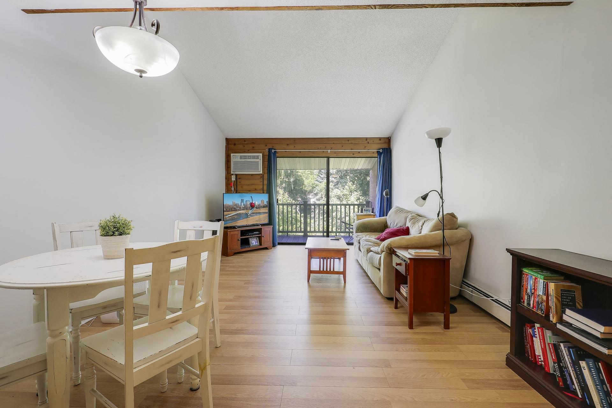
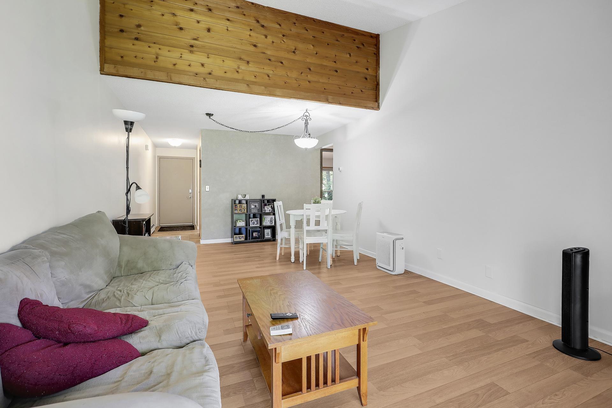
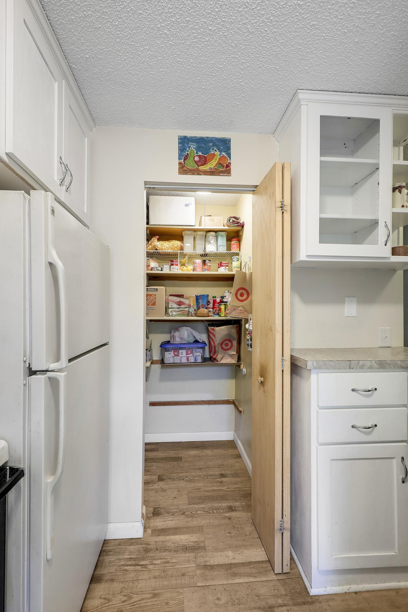
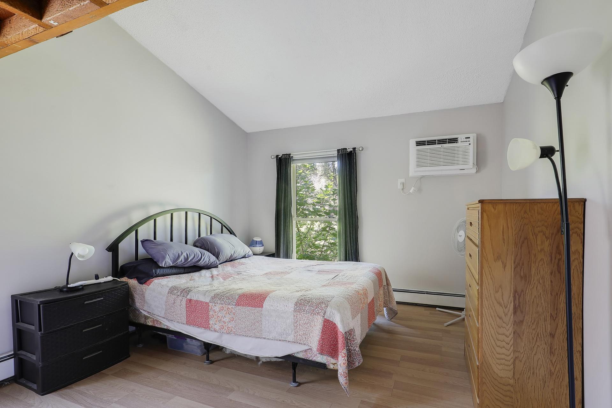
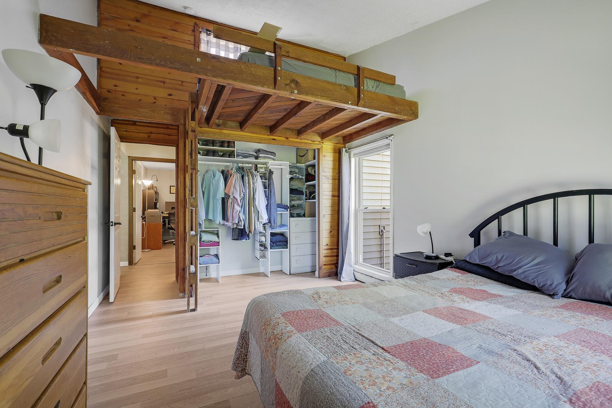
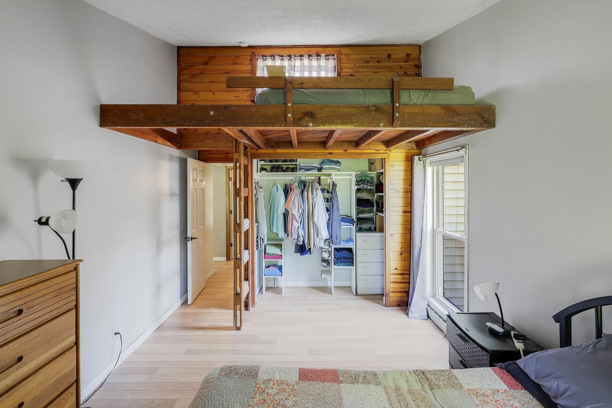
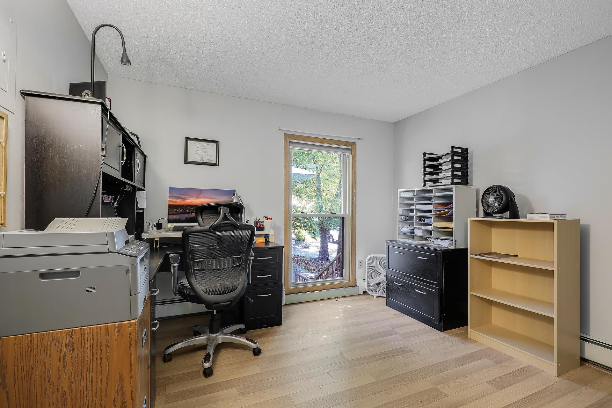
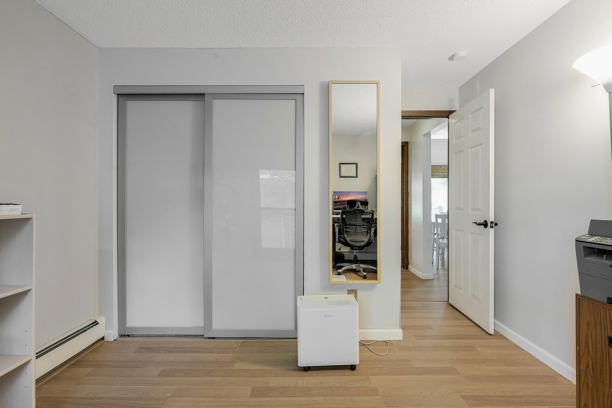
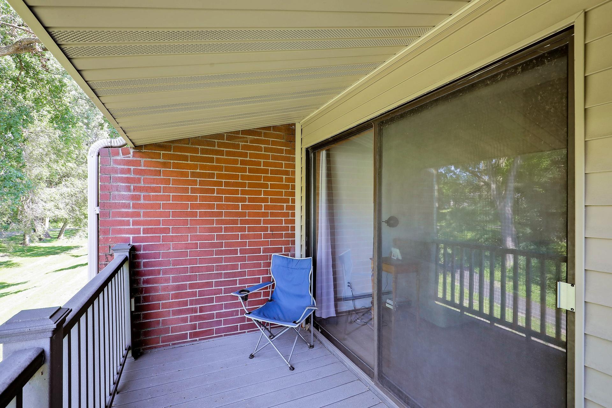
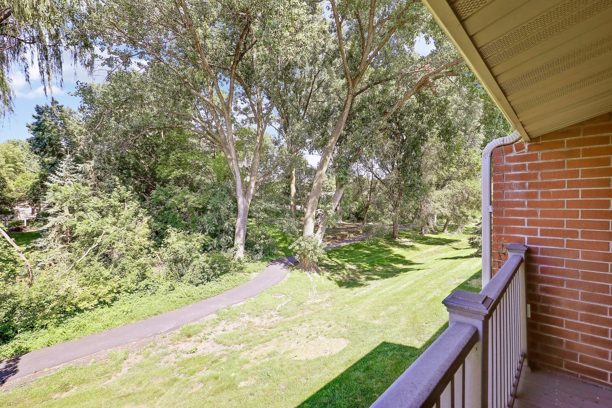
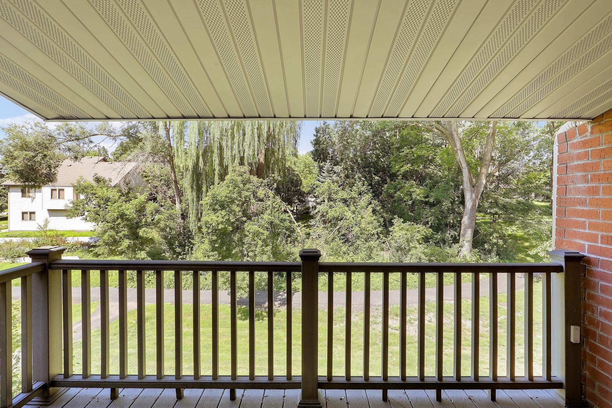
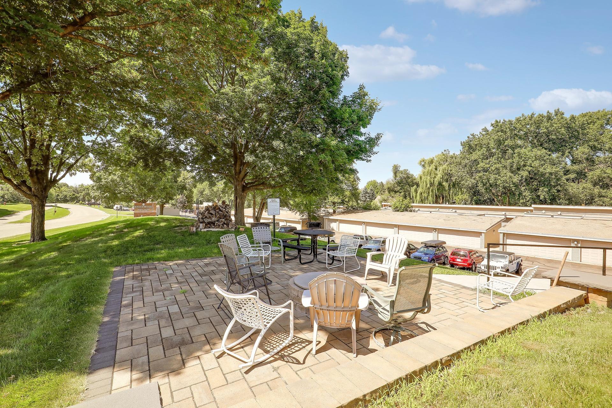
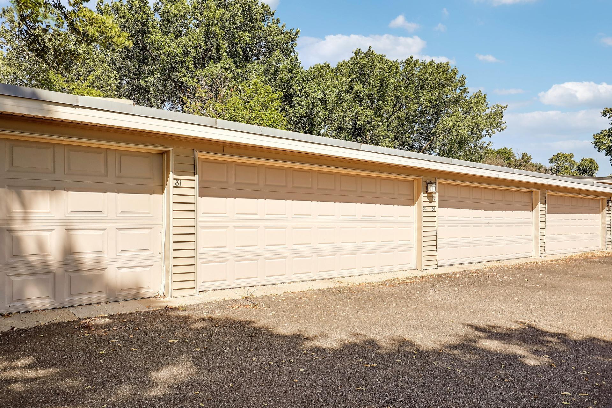
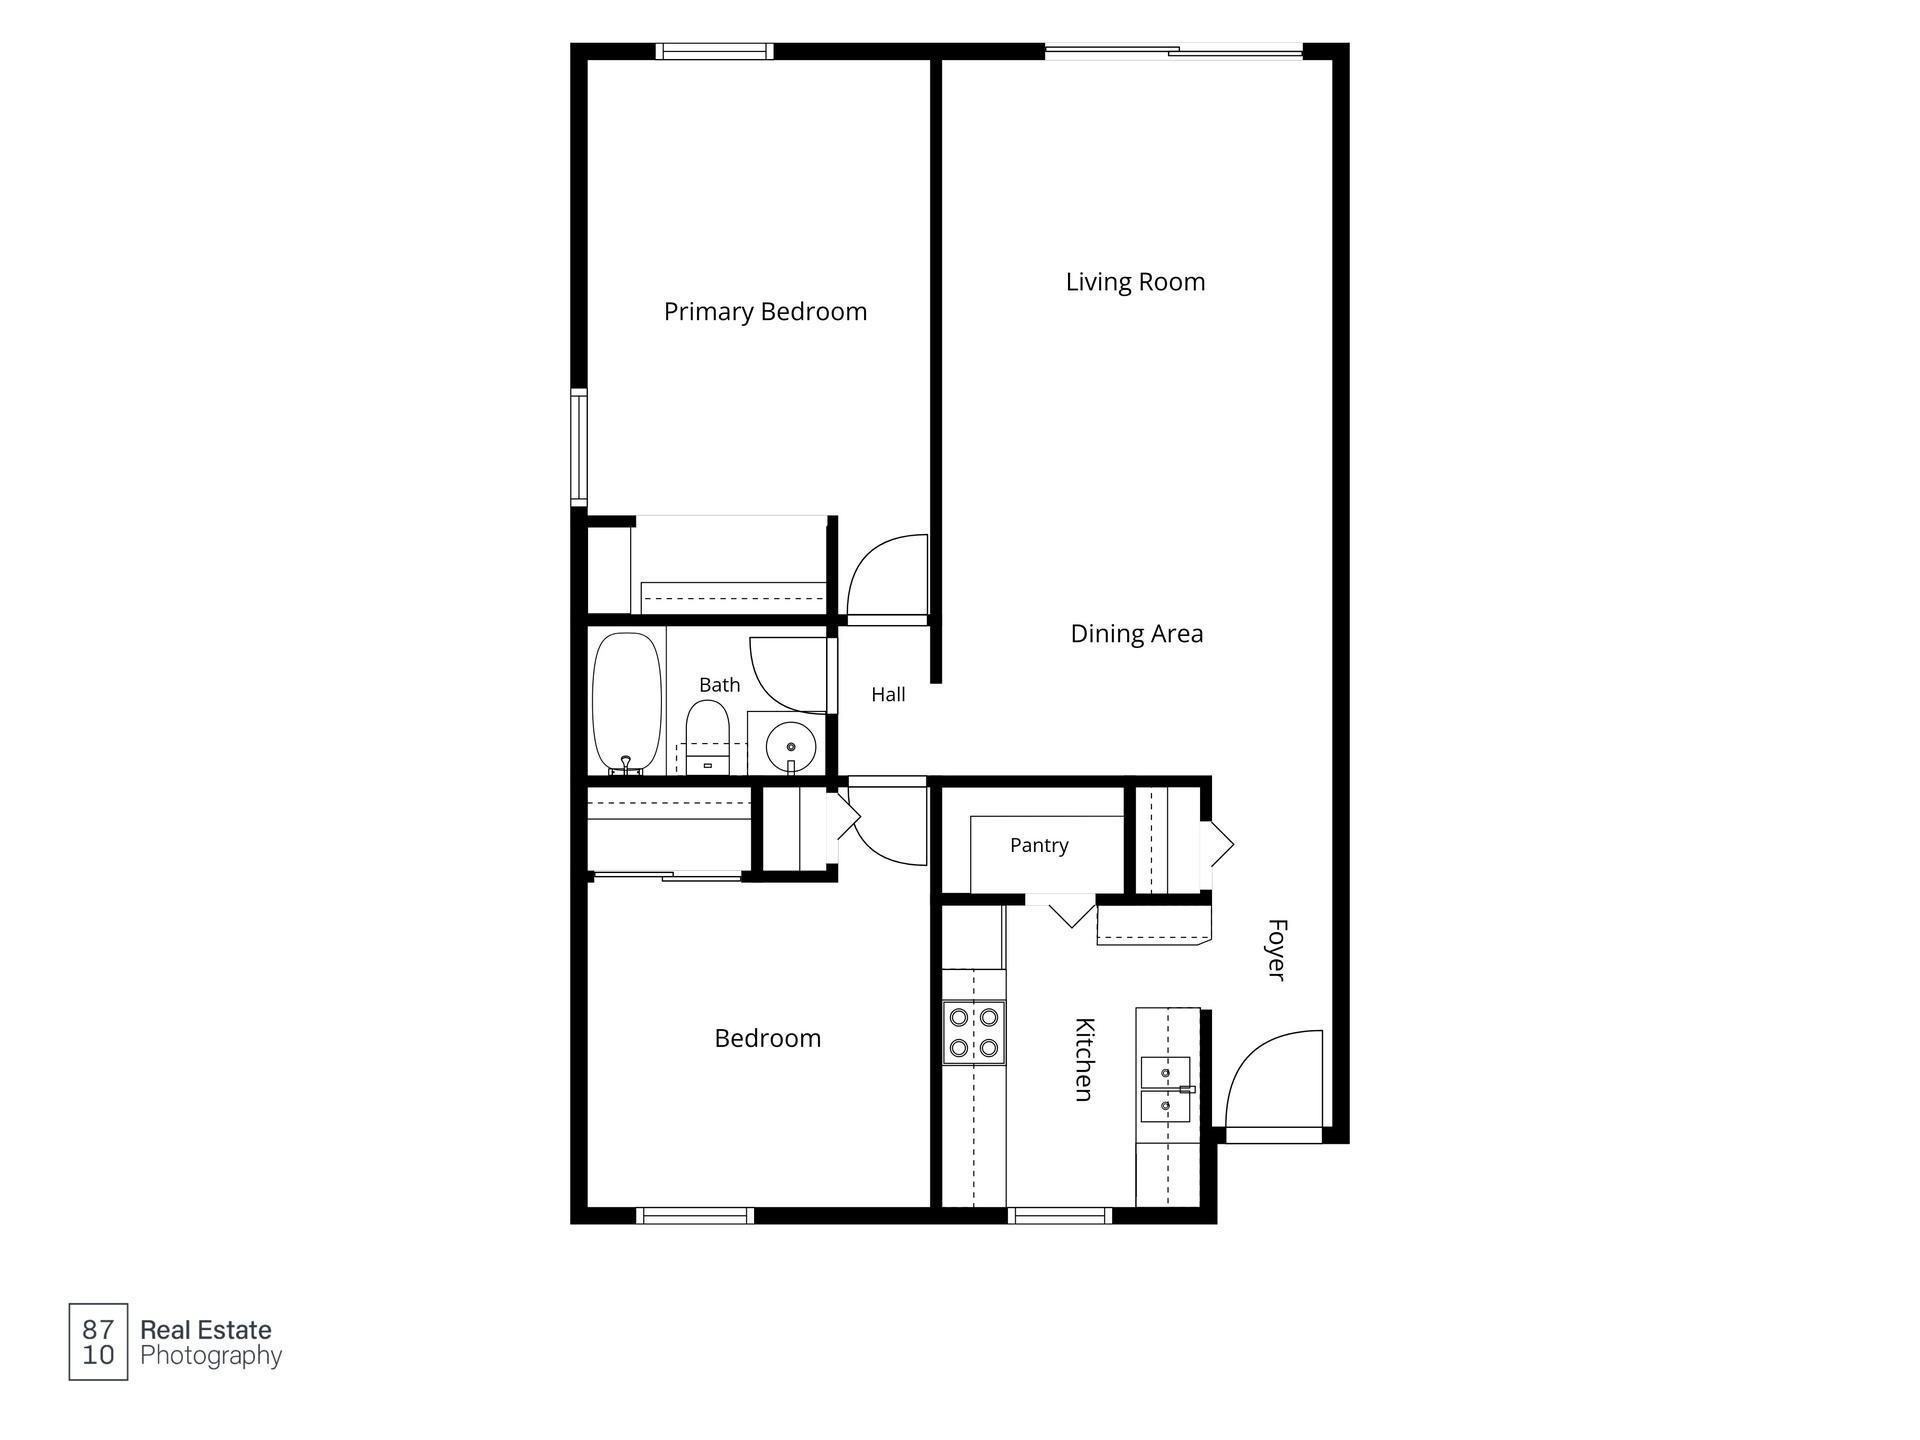
- Rarely available upper-level 2-bedroom, 1-bath home with a private 2-car garage in a sought-after location! This move-in-ready home offers the perfect combination of comfort, convenience, and outdoor living. The living room features vaulted ceilings that create an open, airy feel, while the vaulted ceiling in the garage provides additional overhead space for storage or larger vehicles. Relax on your maintenance-free deck while enjoying peaceful views of the scenic Jonathan Trail system, featuring over 10 miles of association-maintained walking and biking trails, parks, and playgrounds just outside your door. Inside, you'll find newer flooring and fresh paint throughout. The spacious primary bedroom includes a versatile loft area- ideal for extra storage, a reading nook, home office, or additional sleeping space. Conveniently located just minutes from shopping, restaurants, and grocery stores, this home offers easy access to everyday amenities while enjoying a tranquil setting. HOA dues include heat and water, making for affordable, low-maintenance living with exceptional value.
- Directions
- Hwy 41 to Hundertmark Rd W to N. on Village Rd to Stockwood Condos.
Accessible
- None
- Yes
Air Conditioning
- Wall Unit(s)
- Yes
Amenities Shared
- Common Laundry Facility
- Yes
Amenities Unit
- Balcony
- Yes
- Deck
- Yes
- Kitchen Window
- Yes
- Main Floor Primary Bedroom
- Yes
- Natural Woodwork
- Yes
- Vaulted Ceiling(s)
- Yes
Appliances
- Cooktop
- Yes
- Microwave
- Yes
- Refrigerator
- Yes
Association Fee Includes
- Building Exterior
- Yes
- Hazard Insurance
- Yes
- Heating
- Yes
- Lawn Care
- Yes
- Outside Maintenance
- Yes
- Professional Mgmt
- Yes
- Sanitation
- Yes
- Shared Amenities
- Yes
- Snow Removal
- Yes
- Water
- Yes
Basement
- None
- Yes
Construction Status
- Previously Owned
- Yes
Exterior
- Brick/Stone
- Yes
- Vinyl
- Yes
Foundation
- None
- Yes
Fuel
- Natural Gas
- Yes
Heating
- Baseboard
- Yes
- Hot Water
- Yes
Insurance Fee
- Insurance Fee
- 0
Lock Box Type
- Supra
- Yes
Restriction/Covenants
- Pets - Cats Allowed
- Yes
- Pets - Dogs Allowed
- Yes
- Pets - Weight/Height Limit
- Yes
- Rental Restrictions May Apply
- Yes
Roof
- Asphalt Shingles
- Yes
Sewer
- City Sewer/Connected
- Yes
Stories
- One
- Yes
Townhouse Characteristics
- No Interior Stairs
- Yes
Water
- City Water/Connected
- Yes
Room Information
| Room Name | Dimensions | Level |
|---|---|---|
| Deck | 12x4 | Main |
| Dining Room | 12x6 | Main |
| First (1st) Bedroom | 14x11 | Main |
| Kitchen | 10x8 | Main |
| Living Room | 16x12 | Main |
| Second (2nd) Bedroom | 11x10 | Main |

Listing Office:
Keller Williams Preferred Rlty
Last Updated: July - 20 - 2026
The data relating to real estate for sale on this web site comes in part from the Broker
Reciprocity SM Program of the Regional Multiple Listing Service of Minnesota, Inc. The information provided is deemed reliable but not guaranteed. Properties subject to prior sale, change or withdrawal.
©2024 Regional Multiple Listing Service of Minnesota, Inc All rights reserved.