
1103 Tabbert Road NW, Alexandria, MN 56308
New Listing
$345,000

Property Type:
Residential
Bedrooms:
3
Baths:
2
Square Footage:
1,968
Lot Size (sq. ft.):
16,553
Status:
Coming Soon
Current Price:
$345,000
List Date:
7/03/2026
Last Modified:
7/05/2026
Listing Details MLS# 7103005
General Property Information
- Common Wall
- No
- Lot Measurement
- Acres
- Manufactured Home?
- No
- Multiple PIDs?
- No
- New Development
- No
- Waterfront YN
- No
- Year Built
- 1982
- Yearly/Seasonal
- Yearly
- Zoning
- Residential-Single Family
- Bath Full
- 2
- Main Floor Total SqFt
- 144
- Above Grd Total SqFt
- 1056
- Below Grd Total SqFt
- 912
- Total SqFt
- 1968
- Total Finished Sqft
- 1913.00
- FireplaceYN
- No
- Style
- (SF) Single Family
- Foundation Size
- 912
- Garage Stalls
- 2
- Lot Dimensions
- 110x150x110x150
- Acres
- 0.38
- Assessment Pending
- No
- Number of Fireplaces
- 0
- Bath Three Quarters
- 0
- Bath Half
- 0
- Bath Quarter
- 0
- Association Fee
- 0
Property Features
Accessible:
None
Air Conditioning:
Ductless
Amenities Unit:
Ceiling Fan(s); Deck; Kitchen Center Island; Kitchen Window; Natural Woodwork; Patio; Washer/Dryer Hookup
Appliances:
Dishwasher; Dryer; Microwave; Range; Refrigerator; Washer
Basement:
Egress Windows; Full; Storage Space
Bath Description:
Upper Level Full Bath; Full Basement
Construction Status:
Previously Owned
Dining Room Description:
Kitchen/Dining Room
Electric:
200+ Amp Service; Circuit Breakers
Existing Financing:
VA
Exterior:
Vinyl
Family Room Characteristics:
Lower Level
Foundation:
Wood
Fuel:
Electric
Heating:
Baseboard
Laundry:
Electric Dryer Hookup; Main Level; Sink; Washer Hookup
Lock Box Type:
Combo
Lot Description:
Tree Coverage - Light
Parking Characteristics:
Garage Door Opener; Insulated Garage; Storage
Road Frontage:
City Street; Paved Streets
Road Responsibility:
Public Maintained Road
Roof:
Asphalt Shingles; Pitched
Sellers Terms:
Cash; Conventional; FHA; VA
Sewer:
City Sewer/Connected
Special Search:
Main Floor Laundry
Stories:
Bi-Level
Water:
Drilled; Private; Well
Contract Information
- Contingency
- None
- Original List Price
- 345000
- ListPrice
- 345000
- Owner is an Agent?
- No
- Auction?
- No
Location Tax and Other Information
- House Number
- 1103
- Street Name
- Tabbert
- Street Suffix
- Road
- Street Direction Suffix
- NW
- Postal City
- Alexandria
- County
- Douglas
- State
- MN
- Zip Code
- 56308
- Complex/Dev/Subdivision
- Tabberts Sub 3rd Add
Assessments
- Assessment Balance
- 139
- Tax With Assessments
- 2066
- Assessment Installment
- 0
Building Information
- Finished SqFt Above Ground
- 1056
- Finished SqFt Below Ground
- 857
More Information
Lease Details
- Land Leased
- Not Applicable
Miscellaneous Information
- Homestead
- Yes
Ownership
- Fractional Ownership
- No
Parking Characteristics
- Garage Dimensions
- 24x20
- Garage Square Feet
- 480
- Garage Door Opener
- Yes
- Insulated Garage
- Yes
- Storage
- Yes
Public Survey Info
- Range#
- 38
- Section#
- 12
- Township#
- 128
Office/Member Info
- Association
- GAAAR
Location, Tax and Other Information
- AssocFeeYN
- No
- Legal Description
- SEC-12 TWP-128 RANG-38 LOT-004 BLK-001 TABBERTS SUB 3RD ADDN AC .38
- Listing City
- Alexandria
- Map Page
- 999
- Municipality
- Alexandria
- School District
- Alexandria
- School District Phone
- 320-762-2141
- Zip Plus 4
- 4921
- Property ID Number
- 270543000
- Tax Year
- 2026
- Tax Amount
- 1927
- In Foreclosure?
- No
- Potential Short Sale?
- No
- Lender Owned?
- No
Directions & Remarks
- Public Remarks
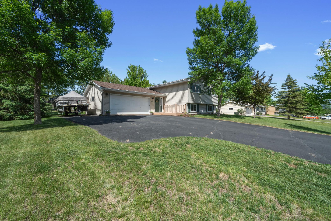
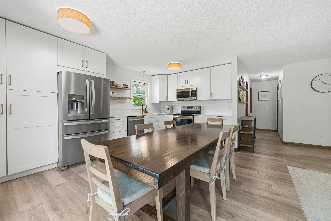
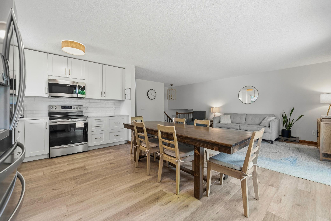
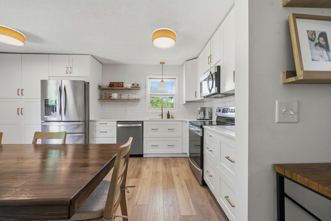
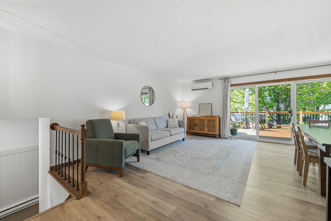
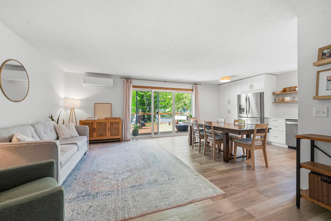
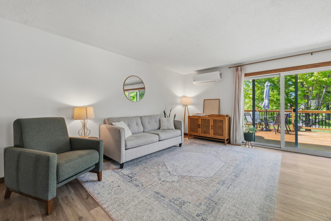
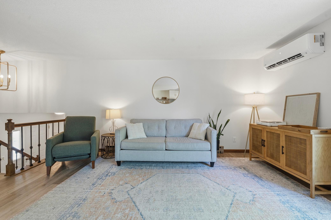
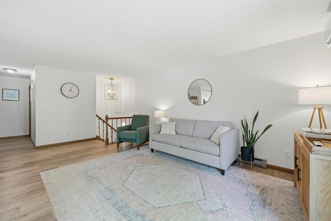
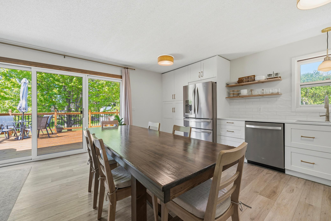
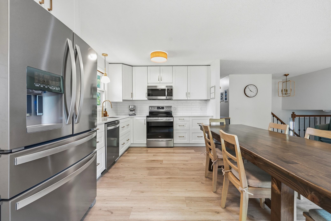
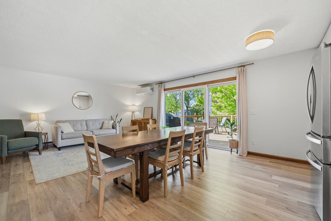
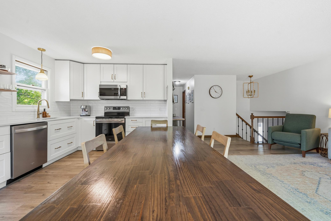
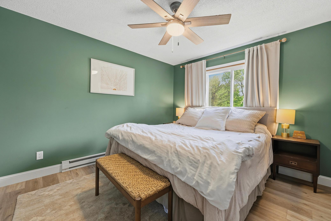
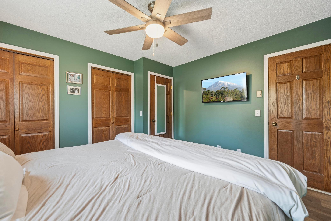
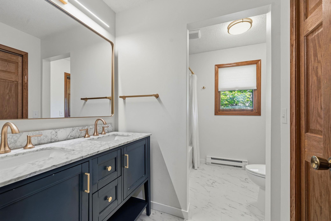
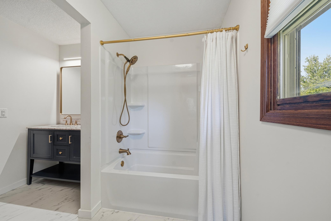
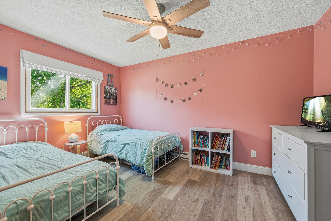
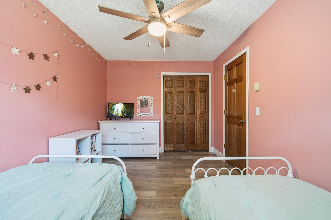
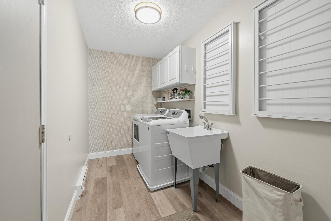
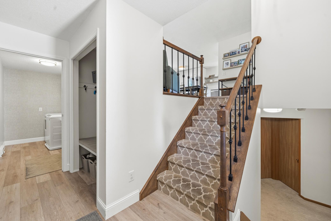
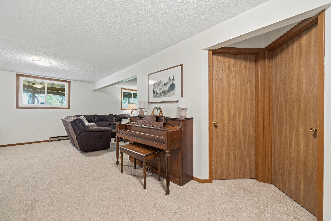
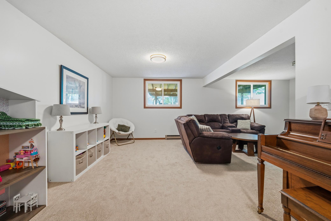
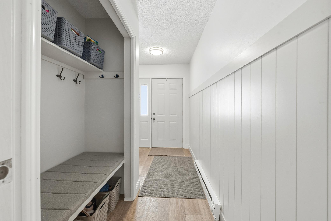
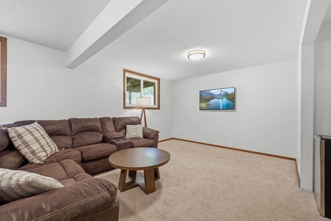
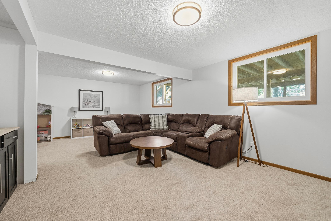
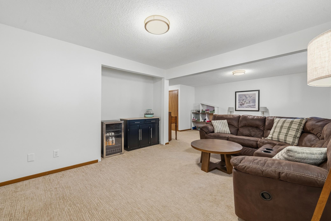
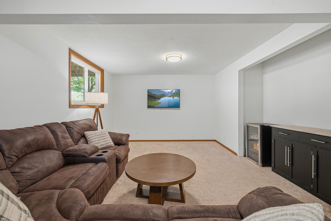
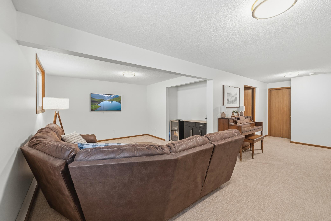
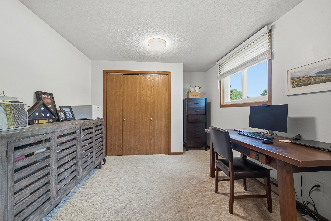
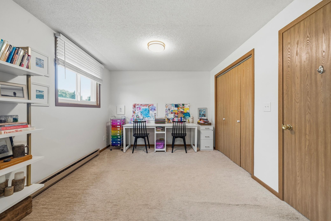
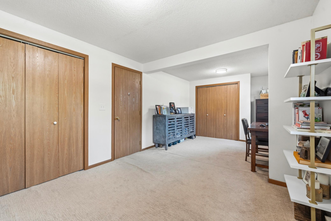
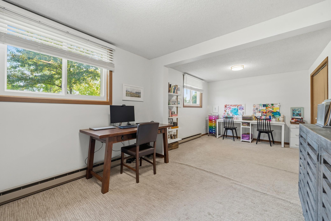
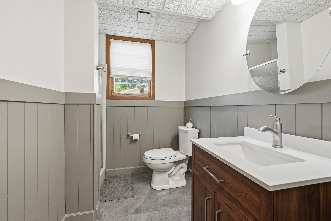
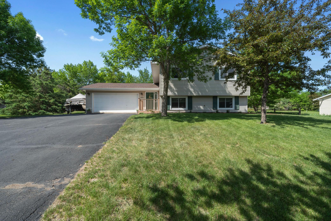
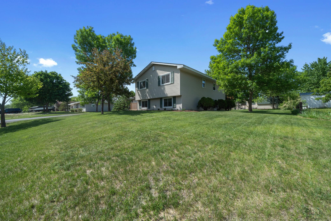
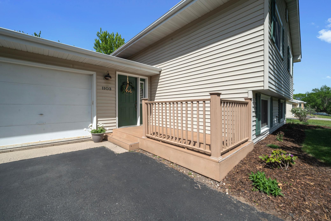
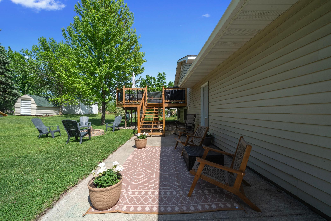
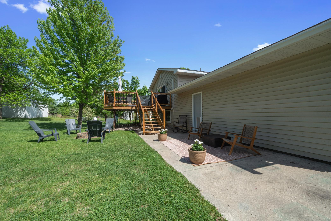
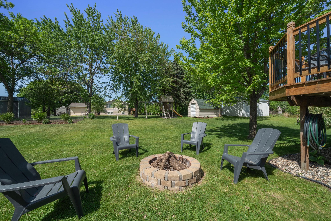
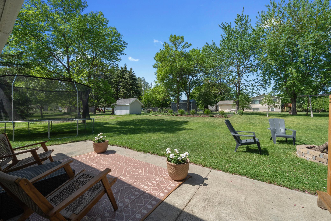
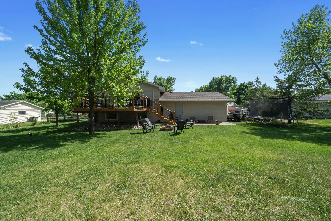
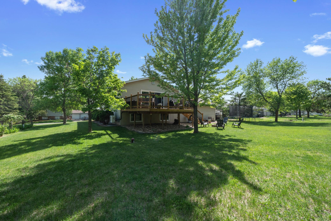
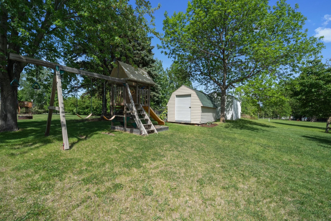
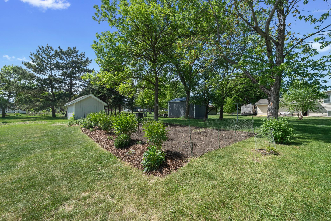
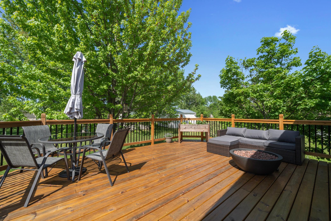
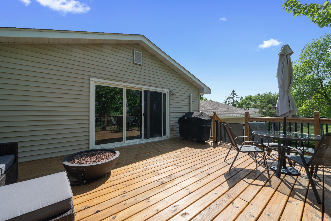
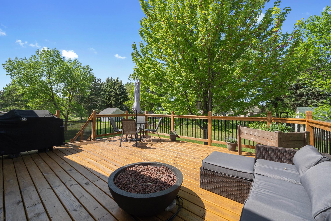
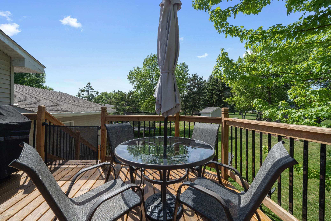
- From the moment you pull into the driveway, you'll notice the pride of ownership that shines through every detail. The beautifully manicured lawn, vibrant landscaping, and welcoming curb appeal set the stage for everything this home has to offer. Imagine summer evenings spent on the newly refreshed deck, laughter filling the backyard as friends and family gather for cookouts, children and pets play in the spacious yard, and your garden flourishes with the fruits of your hard work. Whether you're hosting celebrations or enjoying a quiet morning coffee surrounded by nature, this backyard was made for making memories. Step inside and feel instantly at home. The spacious mudroom and main-floor laundry offer everyday convenience before leading you upstairs to an inviting open-concept living space designed to bring people together. The heart of the home is the stunning, completely remodeled kitchen, where beautiful cabinetry, gleaming quartz countertops, luxury vinyl tile flooring, and stainless steel appliances create the perfect place to prepare meals, share stories, and gather with the people who matter most. The upper level features two comfortable bedrooms and a beautifully renovated full bathroom complete with a new tub/shower, vanity, toilet, and updated flooring, creating a space that feels both fresh and timeless. Downstairs, the expansive family room invites cozy movie nights, game days, kids play area or simply a place to unwind at the end of the day. The lower level also includes a third bedroom and an incredible opportunity to easily create a fourth bedroom offering flexibility for a growing family, guests, a home office, or whatever your future holds. The updated lower-level bathroom features a new vanity, toilet, and flooring, continuing the home's thoughtful improvements. Throughout the home you'll appreciate fresh interior paint, updated light fixtures, six new windows and recently installed ductless mini split reflecting the care and attention that has gone into every improvement. This isn't just a house that's been updated, it's a home that's been loved. Every project was completed with intention, every space designed for comfort, and every improvement made to help the next owners enjoy it as much as the current owners have. Now it's ready for its next chapter. Located just a short walk away from Tabberts Park and minutes from downtown Alexandria!
- Directions
- 1103 Tabbert Road NW, Alexandria, MN 56308
Accessible
- None
- Yes
Air Conditioning
- Ductless
- Yes
Amenities Unit
- Ceiling Fan(s)
- Yes
- Deck
- Yes
- Kitchen Center Island
- Yes
- Kitchen Window
- Yes
- Natural Woodwork
- Yes
- Patio
- Yes
- Washer/Dryer Hookup
- Yes
Appliances
- Dishwasher
- Yes
- Dryer
- Yes
- Microwave
- Yes
- Range
- Yes
- Refrigerator
- Yes
- Washer
- Yes
Basement
- Egress Windows
- Yes
- Full
- Yes
- Storage Space
- Yes
Bath Description
- Upper Level Full Bath
- Yes
- Full Basement
- Yes
Construction Status
- Previously Owned
- Yes
Dining Room Description
- Kitchen/Dining Room
- Yes
Electric
- 200+ Amp Service
- Yes
- Circuit Breakers
- Yes
Existing Financing
- VA
- Yes
Exterior
- Vinyl
- Yes
Family Room Characteristics
- Lower Level
- Yes
Foundation
- Wood
- Yes
Fuel
- Electric
- Yes
Heating
- Baseboard
- Yes
Insurance Fee
- Insurance Fee
- 0
Laundry
- Electric Dryer Hookup
- Yes
- Main Level
- Yes
- Sink
- Yes
- Washer Hookup
- Yes
Lock Box Type
- Combo
- Yes
Lot Description
- Tree Coverage - Light
- Yes
Patio, Porch and Deck Features
- Deck
- Yes
- Patio
- Yes
Road Frontage
- City Street
- Yes
- Paved Streets
- Yes
Road Responsibility
- Public Maintained Road
- Yes
Roof
- Asphalt Shingles
- Yes
- Pitched
- Yes
Sellers Terms
- Cash
- Yes
- Conventional
- Yes
- FHA
- Yes
- VA
- Yes
Sewer
- City Sewer/Connected
- Yes
Special Search
- Main Floor Laundry
- Yes
Stories
- Bi-Level
- Yes
Water
- Drilled
- Yes
- Private
- Yes
- Well
- Yes
Room Information
| Room Name | Dimensions | Level |
|---|---|---|
| Bathroom | 10x8 | Upper |
| Bathroom | 11x5 | Lower |
| Deck | 16x16 | |
| Family Room | 23x12 | Lower |
| First (1st) Bedroom | 12x8 | Upper |
| Kitchen | 17x10 | Upper |
| Laundry | 12x6 | Main |
| Living Room | 20x13 | Upper |
| Mud Room | 12x6 | Main |
| Patio | 30x10 | |
| Second (2nd) Bedroom | 14x9 | Upper |
| Third (3rd) Bedroom | 21x11 | Lower |

Listing Office:
Counselor Realty Inc of Alex
Last Updated: July - 05 - 2026
The data relating to real estate for sale on this web site comes in part from the Broker
Reciprocity SM Program of the Regional Multiple Listing Service of Minnesota, Inc. The information provided is deemed reliable but not guaranteed. Properties subject to prior sale, change or withdrawal.
©2024 Regional Multiple Listing Service of Minnesota, Inc All rights reserved.