
111 19th Avenue N, Fargo, ND 58102
$457,500
Property Type:
Residential
Bedrooms:
4
Baths:
4
Square Footage:
2,715
Lot Size (sq. ft.):
21,780
Status:
Closed
Current Price:
$457,500
List Date:
11/03/2025
Last Modified:
1/27/2026
Listing Details MLS# 6812647
General Property Information
- Common Wall
- No
- Lot Measurement
- Acres
- Manufactured Home?
- No
- Multiple PIDs?
- No
- New Development
- No
- Number of Fireplaces
- Yes
- Waterfront YN
- No
- Year Built
- 1965
- Yearly/Seasonal
- Yearly
- Zoning
- Residential-Single Family
- Bath Full
- 2
- Bath Three Quarters
- Yes
- Bath Half
- Yes
- Main Floor Total SqFt
- 905
- Above Grd Total SqFt
- 1810
- Below Grd Total SqFt
- 905
- Total SqFt
- 2715
- Total Finished Sqft
- 2655.00
- Style
- (SF) Single Family
- Foundation Size
- 905
- Garage Stalls
- 2
- Lot Dimensions
- 86 x 255.05
- Acres
- 0.5
- Bath Quarter
- 0
- Association Fee
- 0
Property Features
Accessible:
None
Air Conditioning:
Central Air
Basement:
Full
Construction Status:
Previously Owned
Exterior:
Steel Siding
Fuel:
Natural Gas
Heating:
Forced Air
Lock Box Type:
Supra
Sewer:
City Sewer/Connected
Stories:
Two
Water:
City Water/Connected
Contract Information
- Off Market Date
- 2025-12-01
- Contingency
- None
- Closed Date
- 2025-12-12
- Original List Price
- 465000
- Sales Close Price
- 457500
- ListPrice
- 465000
- Owner is an Agent?
- No
- Auction?
- No
Location Tax and Other Information
- House Number
- 111
- Street Name
- 19th
- Street Suffix
- Avenue
- Street Direction Suffix
- N
- Postal City
- Fargo
- County
- Cass
- State
- ND
- Zip Code
- 58102
- Complex/Dev/Subdivision
- Halland Newman 2nd
Assessments
- Assessment Balance
- 292.63
- Assessment Installment
- 98.75
- Tax With Assessments
- 4004
Building Information
- Finished SqFt Above Ground
- 1810
- Finished SqFt Below Ground
- 845
More Information
Lease Details
- Land Leased
- Not Applicable
Lock Box Type
- Lock Box Source
- FMR
- Supra
- Yes
Miscellaneous Information
- DP Resource
- Yes
- Homestead
- No
Ownership
- Fractional Ownership
- No
Office/Member Info
- Association
- FMR
Location, Tax and Other Information
- AssocFeeYN
- No
- Legal Description
- HALLAND NEWMAN 2ND E 51' LOTS 24 & 43 BLK 3 AND W 35' OF LOTS 25 & 42 & S 1/2 OF VAC 20 AV
- Listing City
- Fargo
- Map Page
- 999
- Municipality
- Fargo
- School District
- Fargo
- Zip Plus 4
- 2351
- Property ID Number
- 01111000490000
- Tax Year
- 2024
- Tax Amount
- 3905.32
- In Foreclosure?
- No
- Potential Short Sale?
- No
- Lender Owned?
- No
Directions & Remarks
- Public Remarks
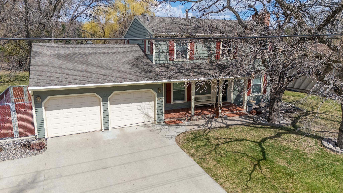
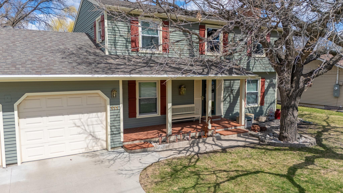
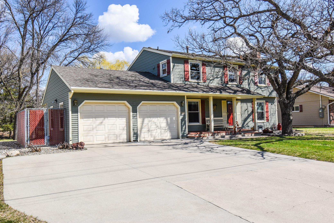
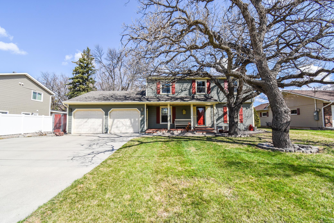
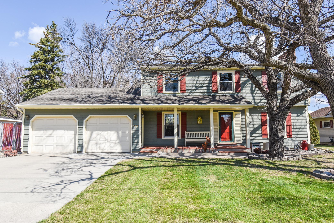
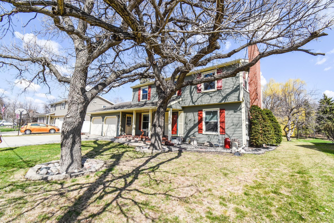
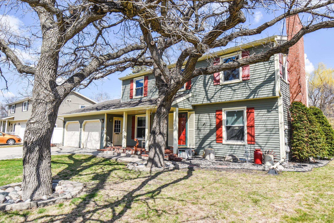
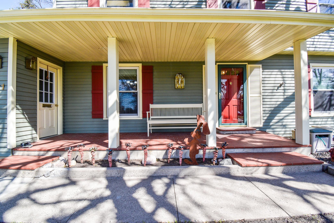
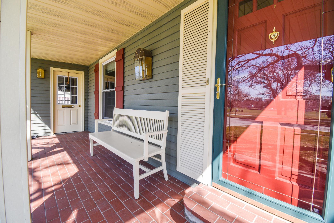
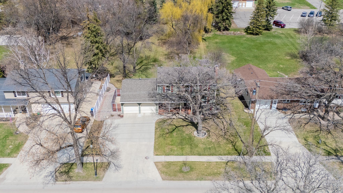
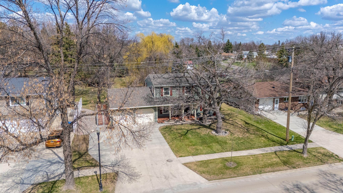
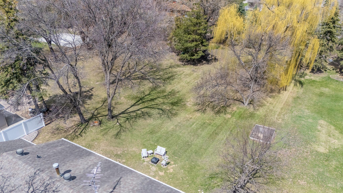
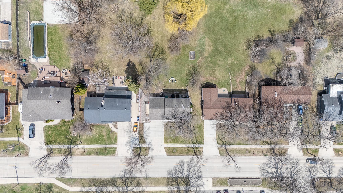
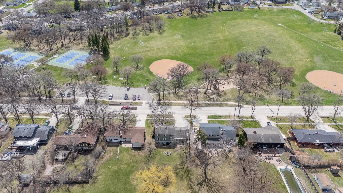
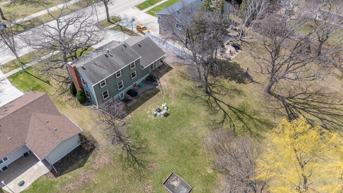
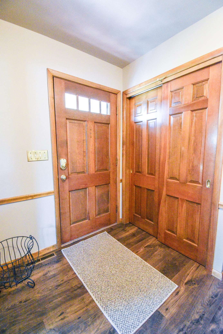
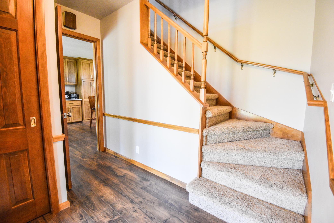
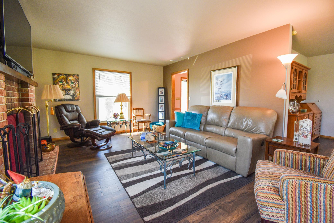
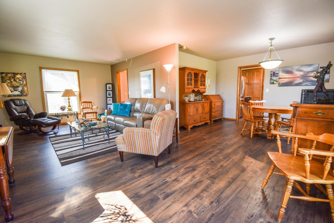
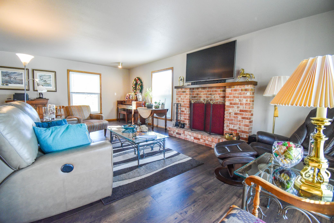
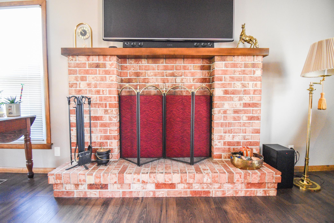
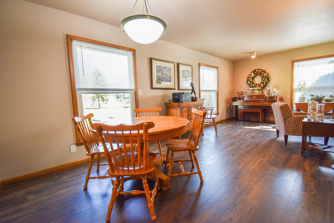
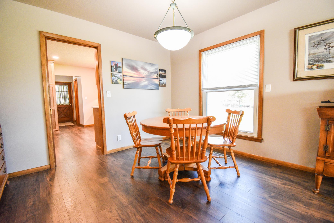
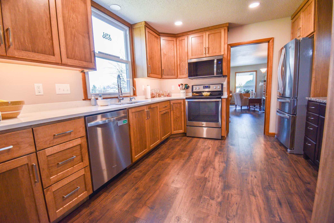
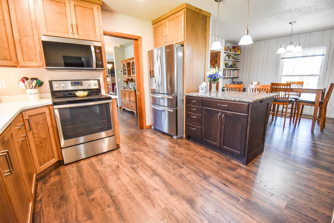
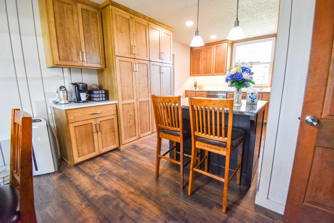
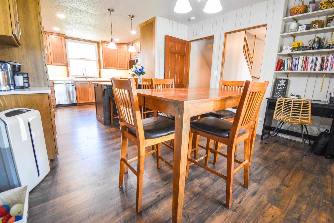
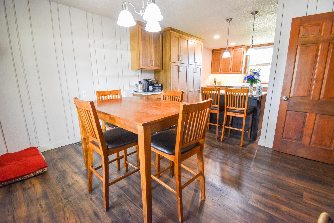
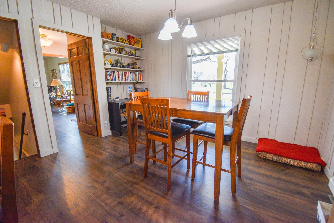
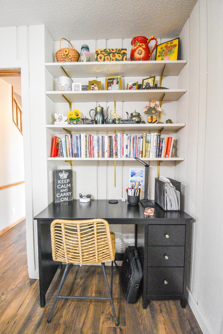
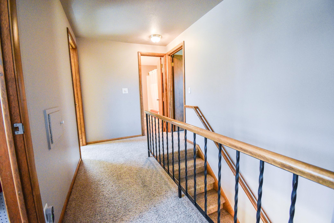
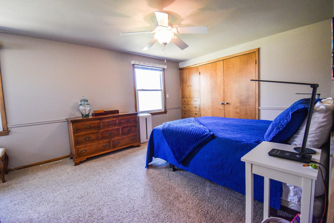
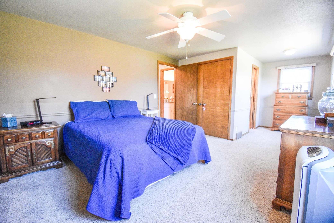
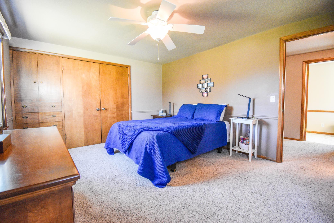
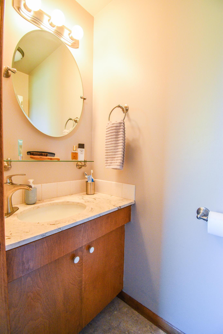
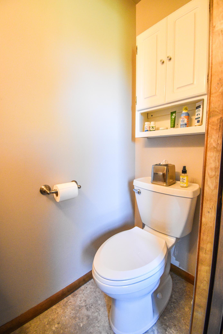
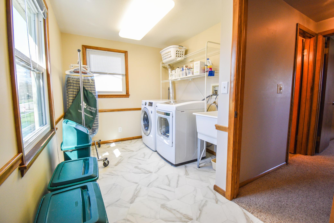
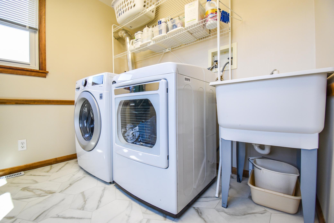
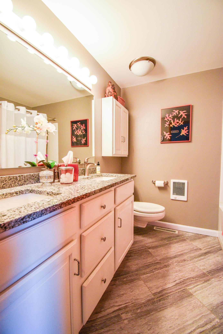
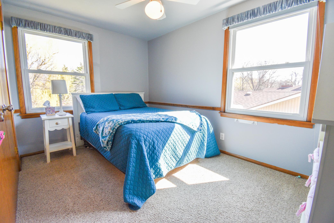
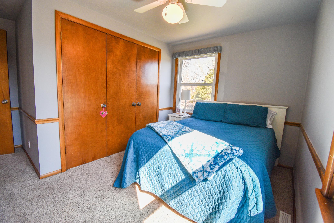
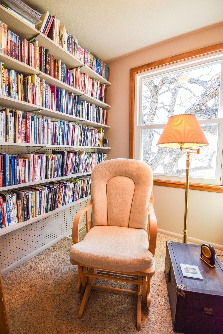
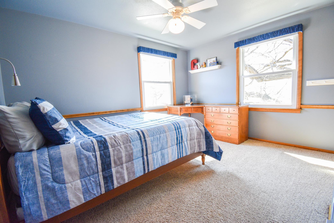
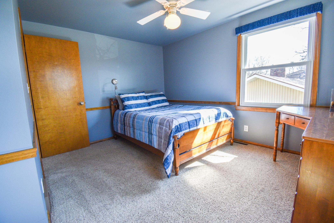
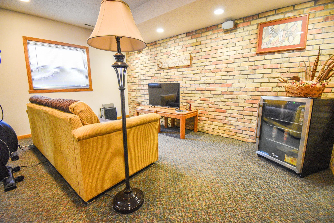
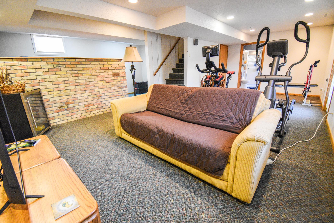
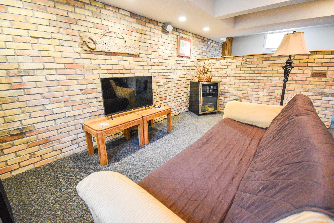
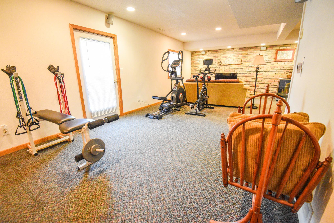
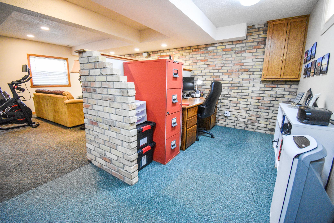
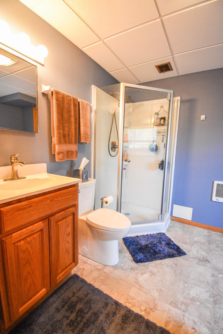
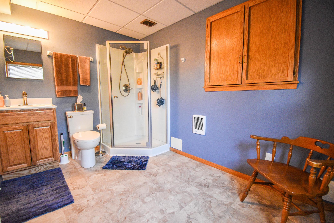
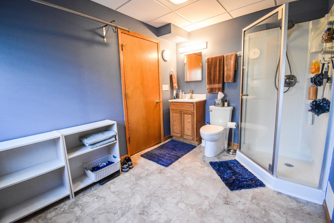
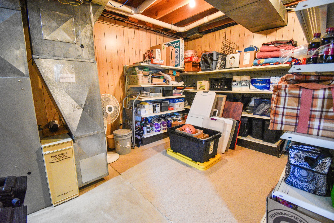
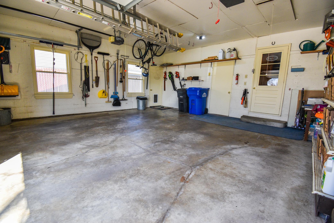
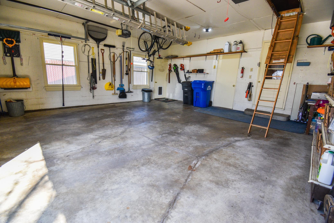
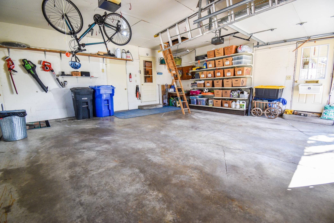
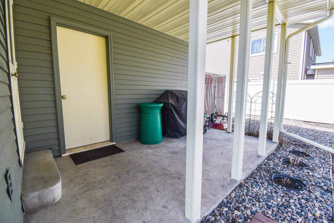
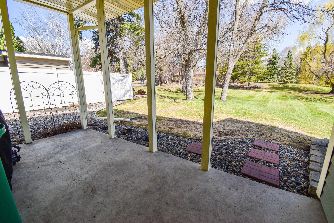
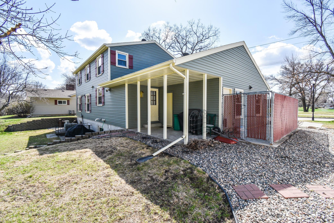
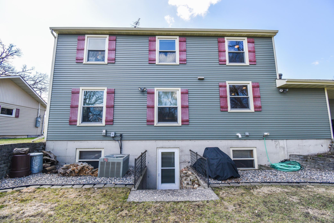
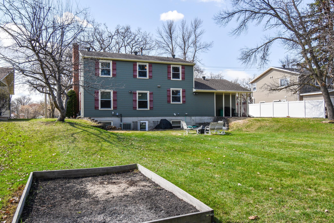
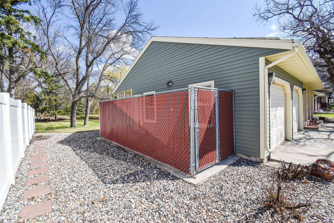
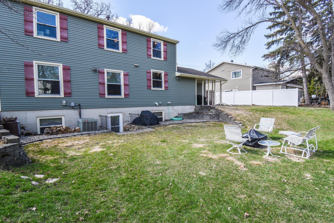
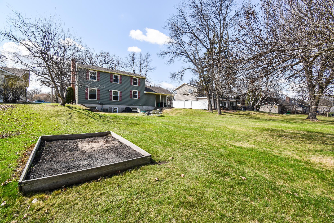
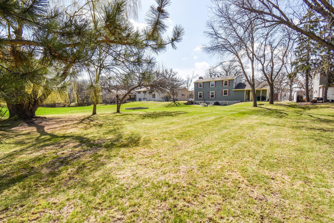
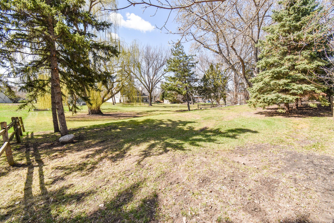
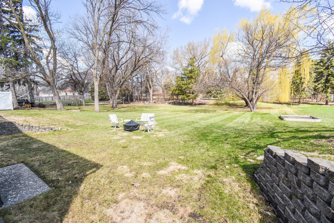
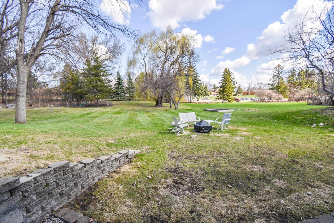
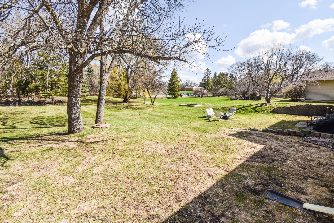
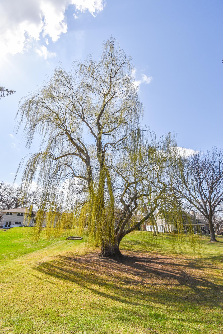
- Seller is providing a one-year home warranty! This well-cared-for, move-in ready home offers 4 bedrooms, 4 bathrooms, and 2,715 square feet of living space on a spacious ½ acre lot. Built in 1965 by Hanson Brothers Construction, this second-generation, one-family home has been carefully maintained with pride. Located across the street from Elephant Park and within walking distance of three schools, the home features low specials and sits in one of North Fargo’s most desirable neighborhoods. The exterior includes steel siding and newer windows, both added in 2007, along with mature trees, multiple garden areas (including a vegetable garden), a covered back porch, a front porch with included bench, and a 6x20 dog run with garage access. Inside, the home boasts an open floor plan on the main and lower levels, large windows throughout, and two family rooms — one on the main floor with a cozy fireplace, and another on the lower level with a surround sound system (included). A basement walkout and two large basement windows provide natural light below. The remodeled kitchen (March 2025) features a large island, quartz and granite countertops, stainless steel Whirlpool appliances, new microwave and garbage disposal, under-cabinet lighting, and brand-new vinyl/wood plank flooring throughout the main floor. Upstairs, a large second-floor laundry room comes complete with washer and dryer. This room can easily be converted back into a bedroom, as there are operational laundry hookups located in the lower level bathroom. In addition to the other bedrooms, there is a library/reading nook on the upper floor. Other highlights include an insulated garage and attic with drop-down stairs, garage shelving (included), and a recently serviced/inspected roof, chimney, furnace, and A/C unit within the last year. This home truly checks all the boxes: space, location, ample storage, and ready-to-go updates.
- Directions
- 111 19th Ave N
Accessible
- None
- Yes
Air Conditioning
- Central Air
- Yes
Basement
- Full
- Yes
Construction Status
- Previously Owned
- Yes
Exterior
- Steel Siding
- Yes
Fuel
- Natural Gas
- Yes
Heating
- Forced Air
- Yes
Insurance Fee
- Insurance Fee
- 0
Sewer
- City Sewer/Connected
- Yes
Stories
- Two
- Yes
Water
- City Water/Connected
- Yes
Room Information
| Room Name | Level |
|---|---|
| First (1st) Bedroom | Second |
| Second (2nd) Bedroom | Second |
| Kitchen | First |
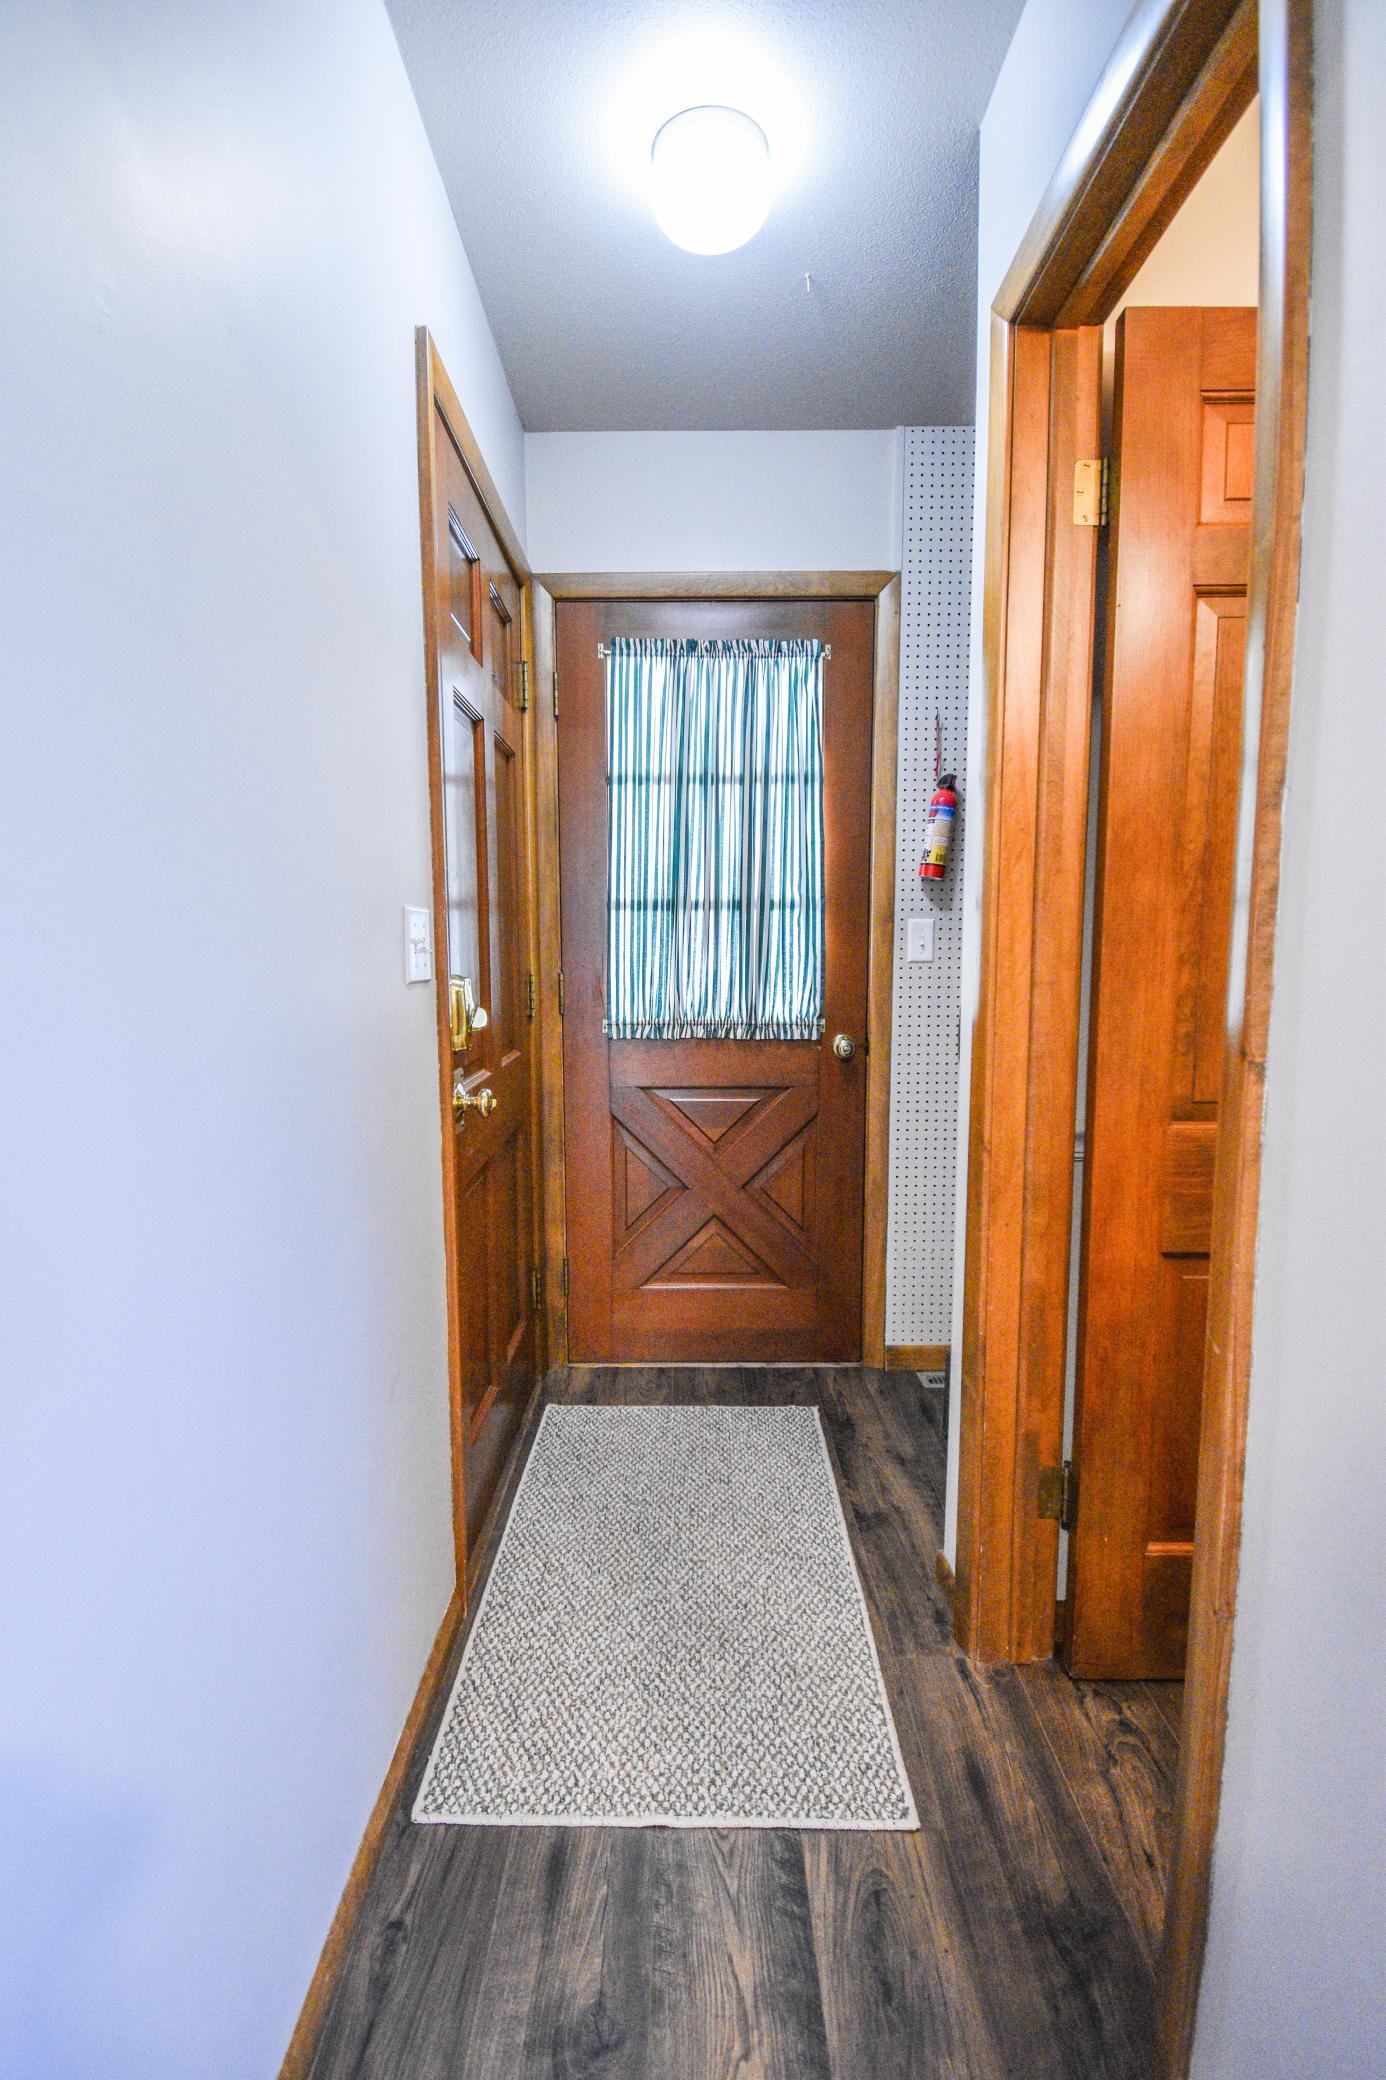
| Foyer | First |
| Living Room | First |
| Dining Room | First |
| Bathroom | Second |
| Bathroom | Second |
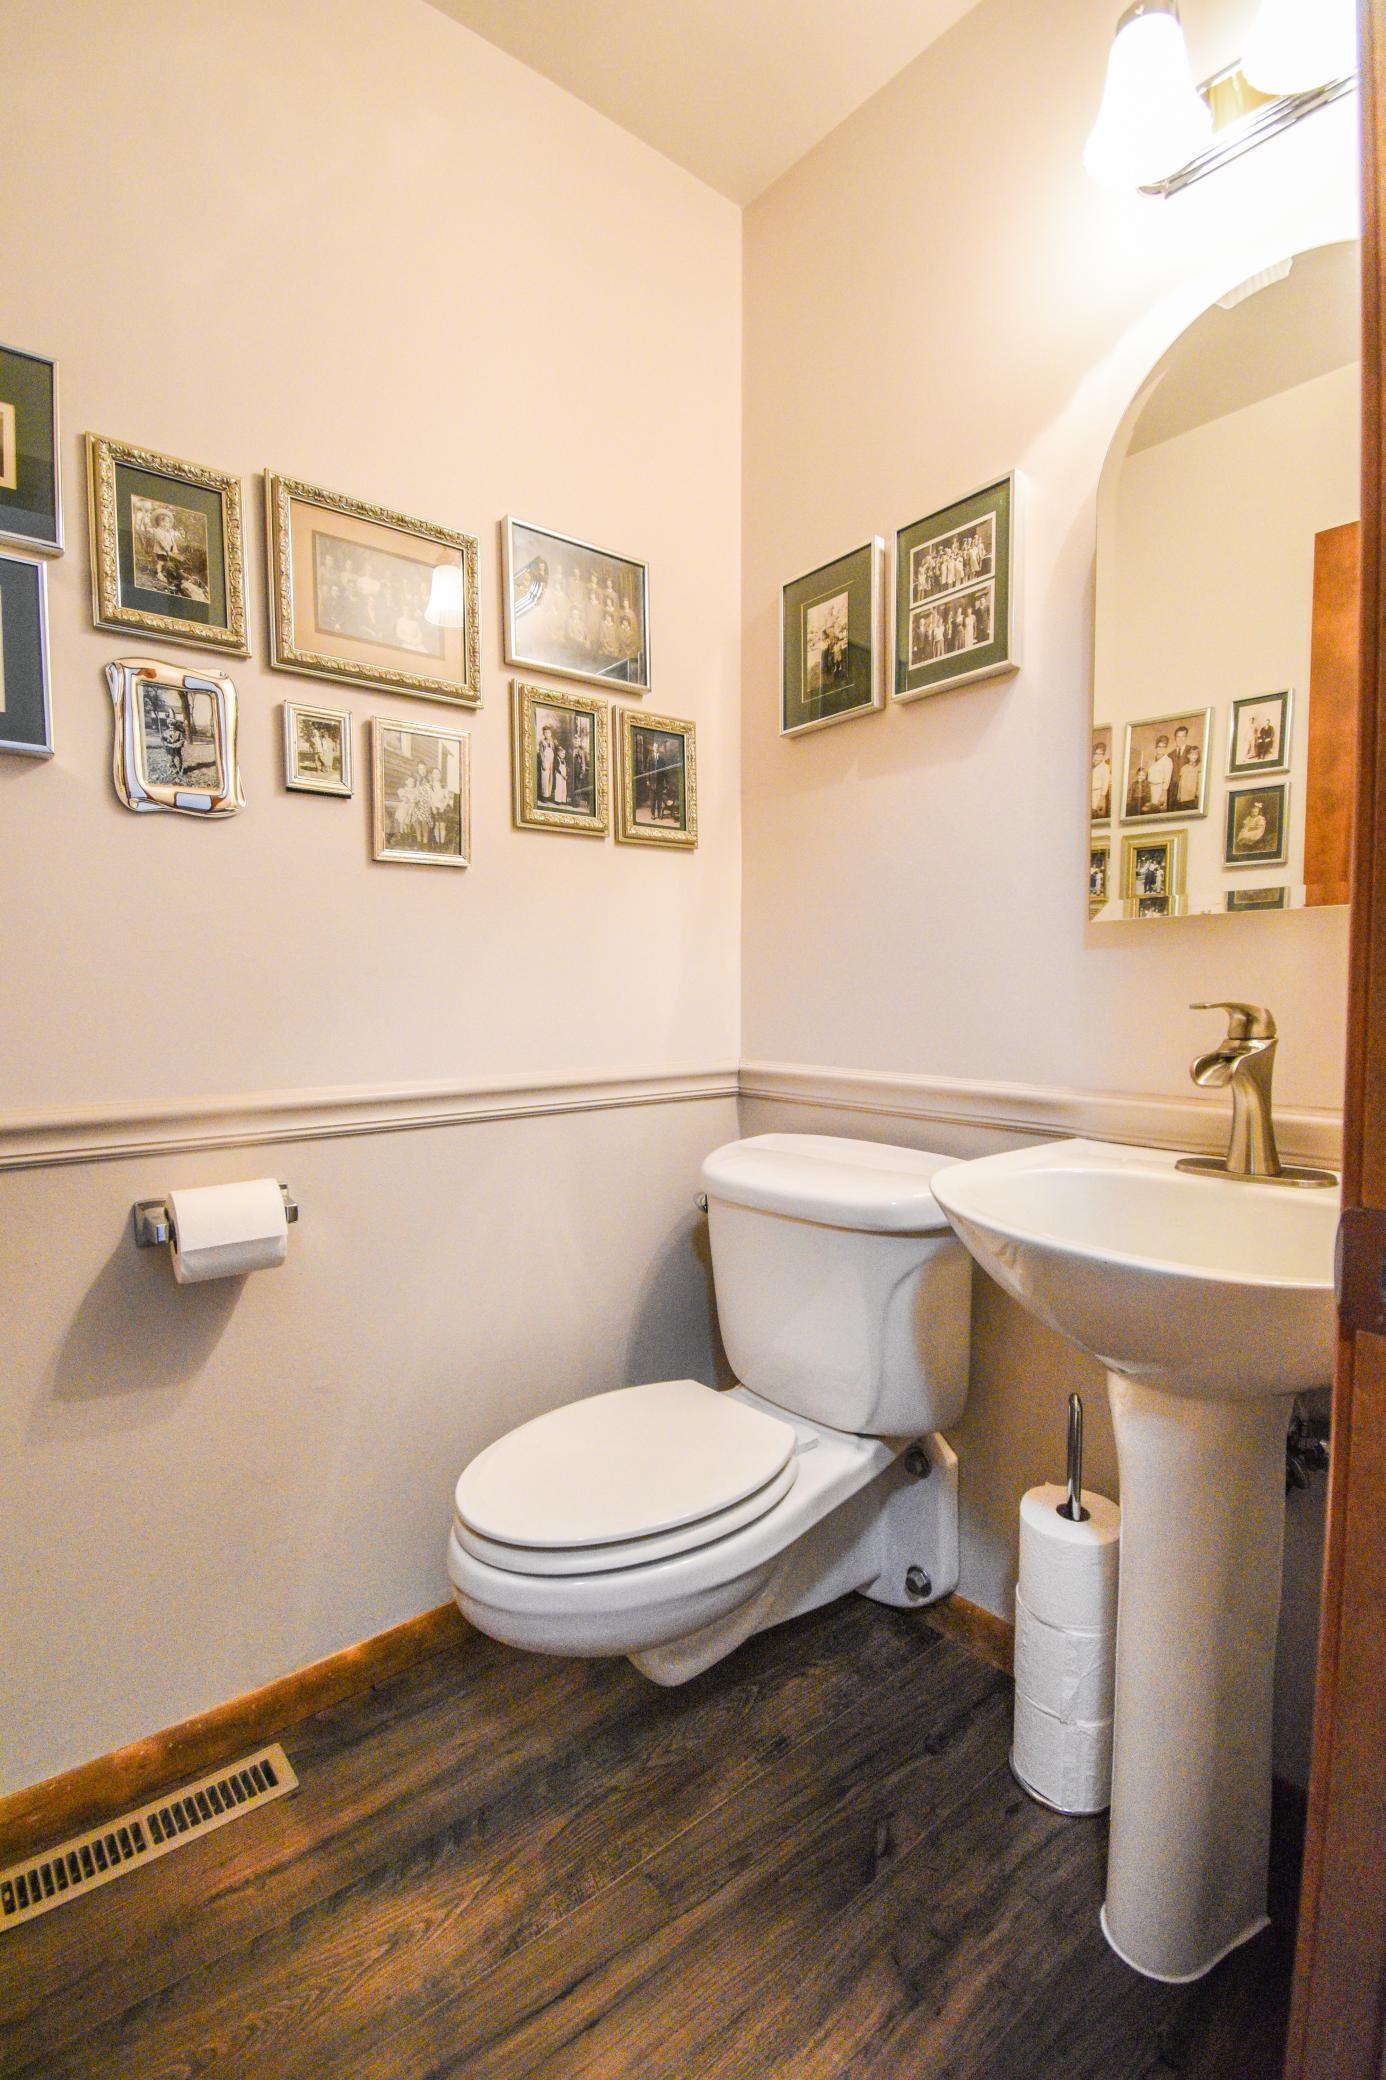
| Bathroom | First |
| Bathroom | Basement |
| Laundry | Second |
| Third (3rd) Bedroom | Second |
| Family Room | Basement |
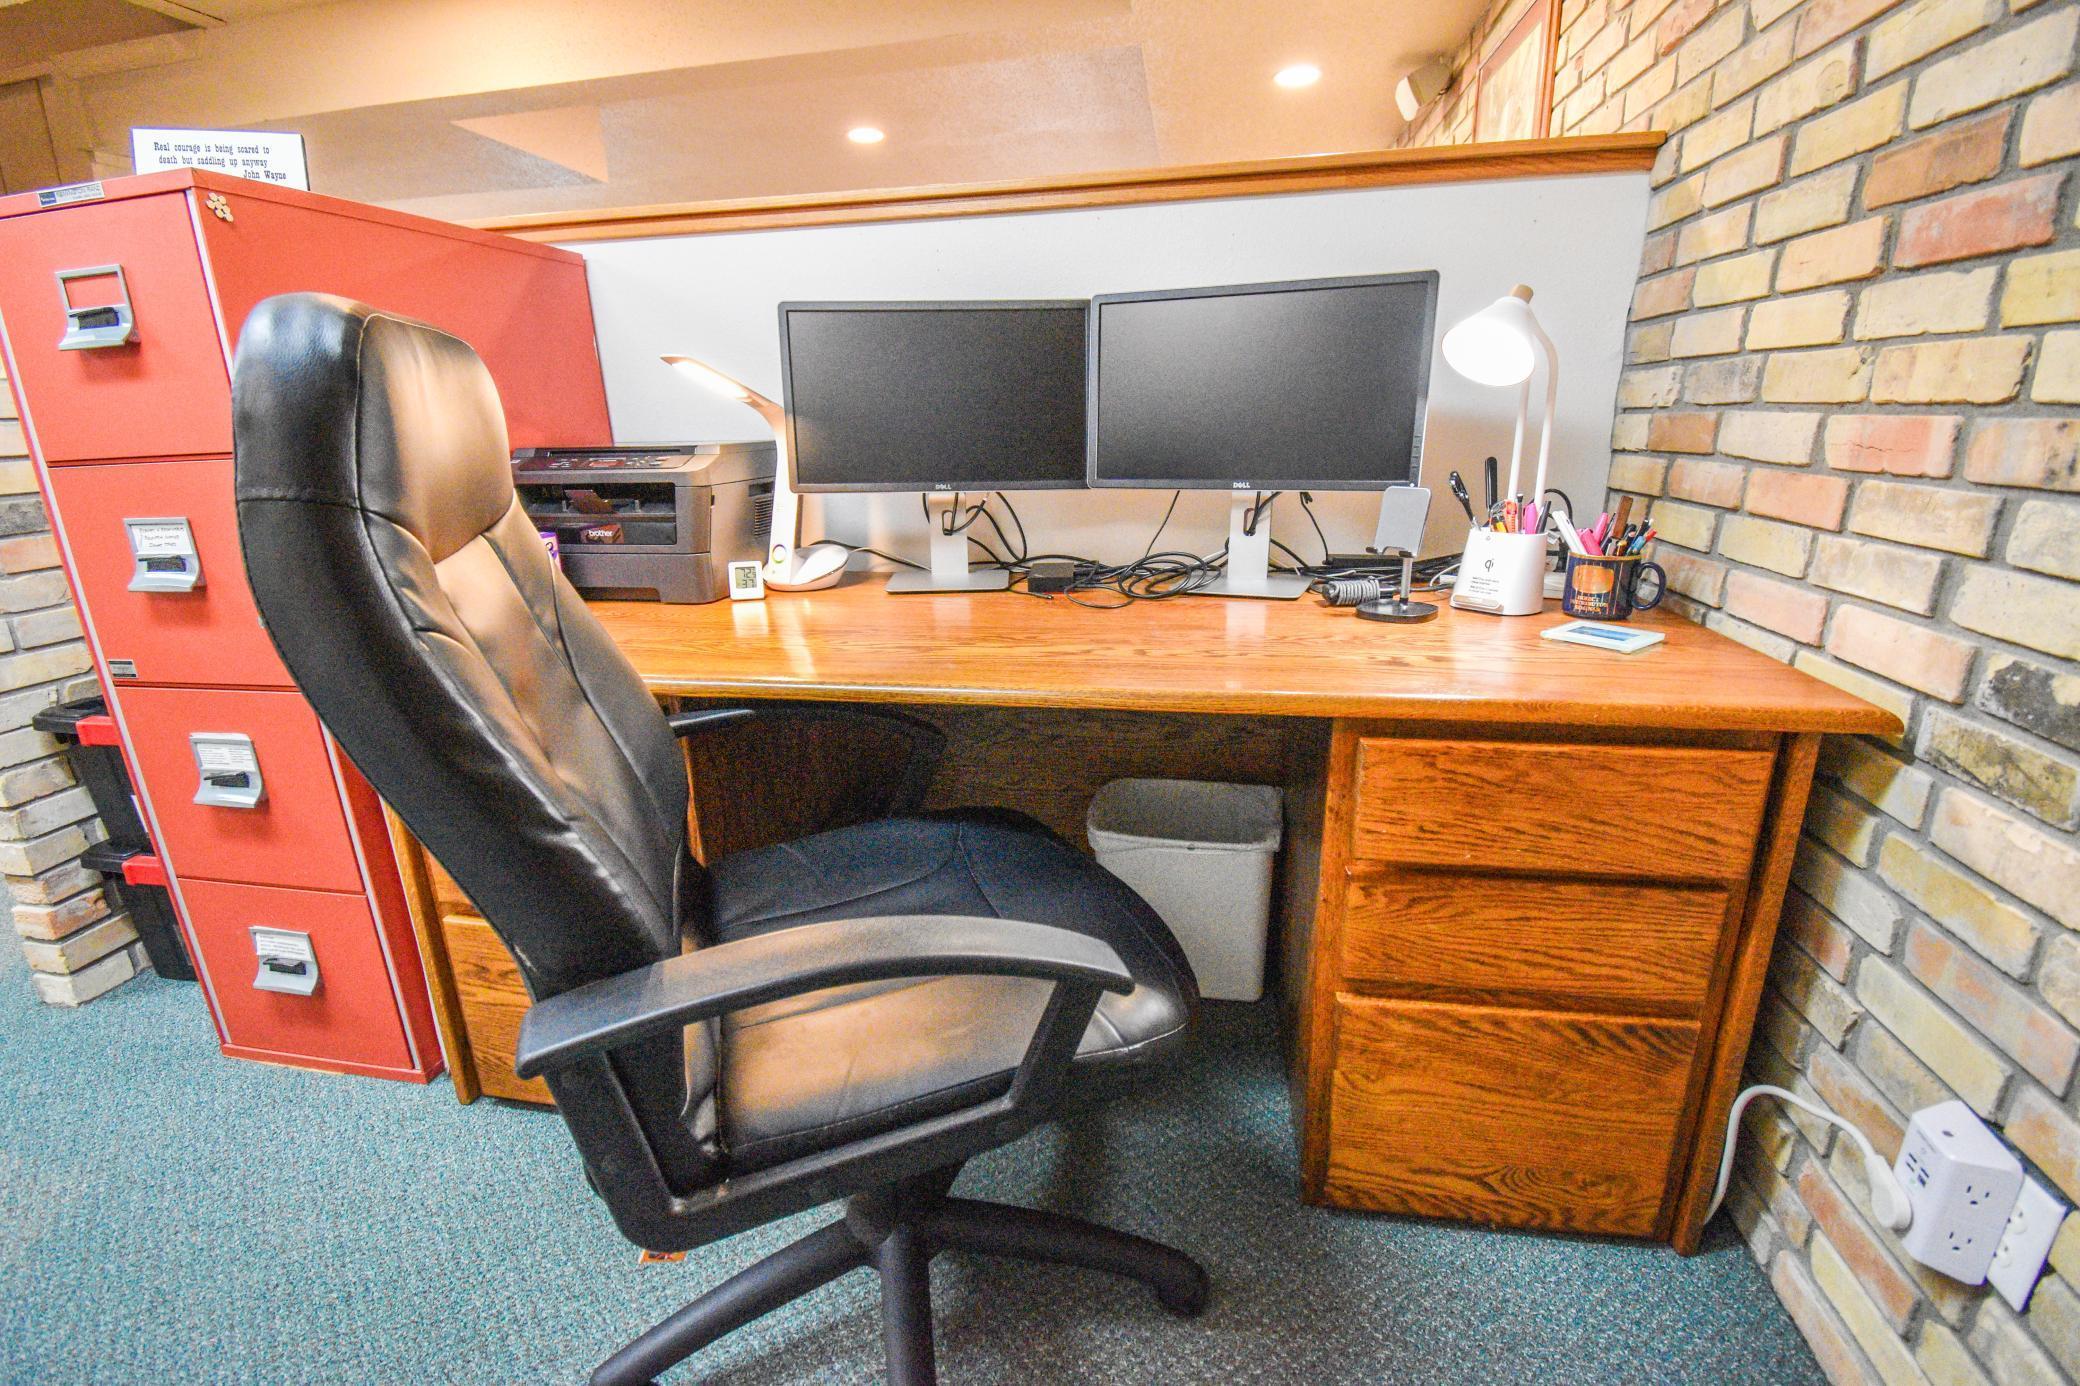
| Office | Basement |

Listing Office:
KW Inspire Realty Keller Williams
Last Updated: January - 27 - 2026
The data relating to real estate for sale on this web site comes in part from the Broker
Reciprocity SM Program of the Regional Multiple Listing Service of Minnesota, Inc. The information provided is deemed reliable but not guaranteed. Properties subject to prior sale, change or withdrawal.
©2024 Regional Multiple Listing Service of Minnesota, Inc All rights reserved.