
1110 110th Avenue, Hadley, MN 56151
$475,000
Property Type:
Residential
Bedrooms:
5
Baths:
3
Square Footage:
3,175
Lot Size (sq. ft.):
607,662
Status:
Active
Current Price:
$475,000
List Date:
4/29/2026
Last Modified:
7/19/2026
Listing Details MLS# 7063214
General Property Information
- Common Wall
- No
- Lot Measurement
- Acres
- Manufactured Home?
- No
- Multiple PIDs?
- No
- New Development
- No
- Number of Fireplaces
- Yes
- Other Parking Spaces
- 6
- Waterfront YN
- No
- Year Built
- 1980
- Yearly/Seasonal
- Yearly
- Zoning
- Residential-Single Family
- Bath Full
- Yes
- Bath Three Quarters
- Yes
- Bath Half
- Yes
- Main Floor Total SqFt
- 1576
- Above Grd Total SqFt
- 2500
- Below Grd Total SqFt
- 675
- Total SqFt
- 3175
- Total Finished Sqft
- 3152.00
- FireplaceYN
- Yes
- Style
- (SF) Single Family
- Foundation Size
- 1500
- Power Company
- Nobles Co-op Electric
- Garage Stalls
- 4
- Lot Dimensions
- 1068x569 irregular
- Acres
- 13.95
- Assessment Pending
- No
- Bath Quarter
- 0
- Association Fee
- 0
Property Features
Accessible:
None
Agricultural Water:
Well
Air Conditioning:
Central Air
Amenities Unit:
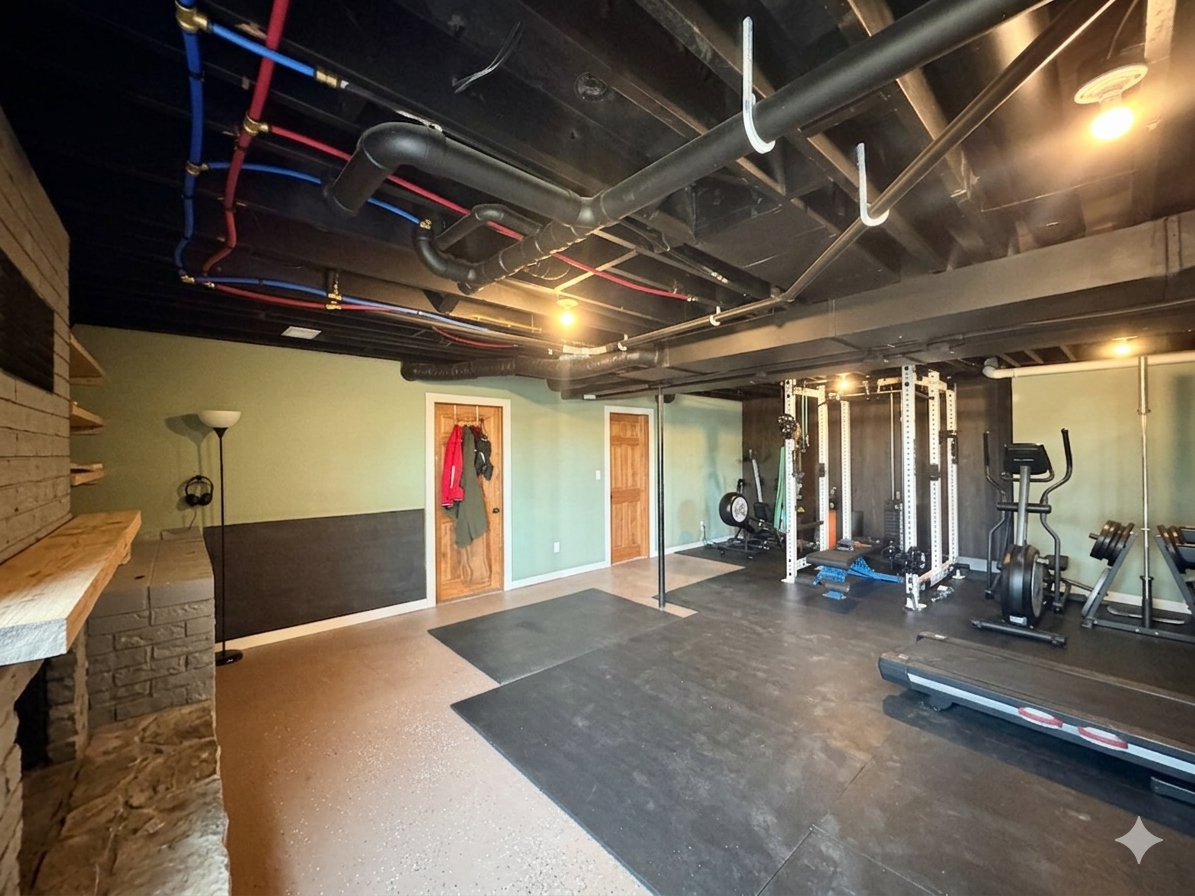
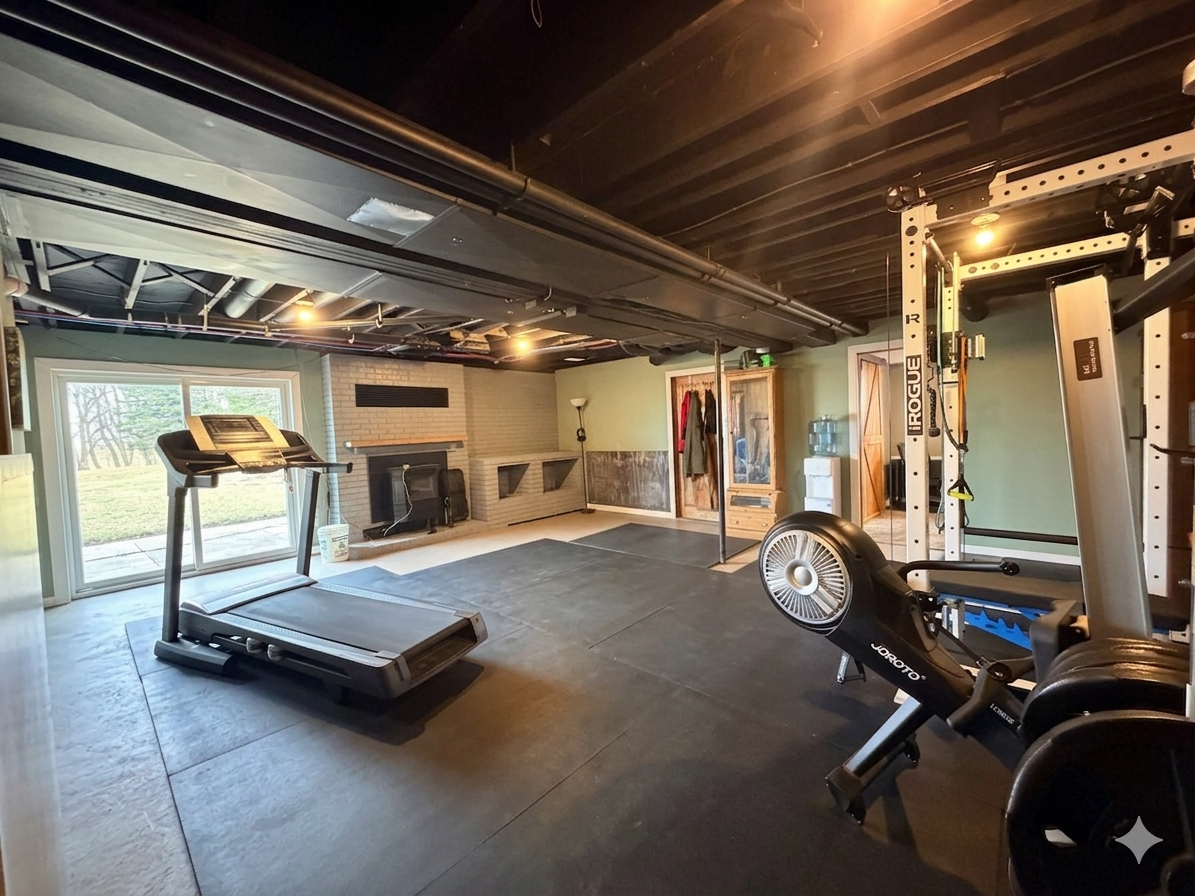
Ceiling Fan(s); Exercise Room; Kitchen Center Island; Kitchen Window; Main Floor Primary Bedroom; Panoramic View; Patio; Washer/Dryer Hookup; Other
Appliances:
Dishwasher; Disposal; Dryer; Energy Star Appliances; Freezer; Fuel Tank - Owned; Iron Filter; Microwave; Range; Refrigerator; Washer; Water Filtration System; Water Osmosis System; Other
Assumable Loan:
Not Assumable
Basement:
Concrete Block; Full; Storage Space; Other
Bath Description:
Sauna; Main Floor 1/2 Bath; Main Floor Full Bath; Full Primary; Two Primary Baths; 3/4 Basement; Bathroom Ensuite
Construction Materials:
Block; Frame
Construction Status:
Previously Owned
Crop Type:
Hay/Alfalfa
Dining Room Description:
Kitchen/Dining Room; Living/Dining Room
Electric:
200+ Amp Service
Existing Financing:
Conventional
Exterior:
Aluminum Siding; Stucco
Family Room Characteristics:
2 or More; Lower Level; Main Level
Farm Type:
Hobby; Horse; Livestock
Fireplace Characteristics:
Brick; Family Room; Other
Foundation:
Concrete Block
Fuel:
Propane
Heating:
Forced Air
Internet Options:
Satellite
Laundry:
Electric Dryer Hookup; Lower Level; Main Level; Washer Hookup
Lot Description:
Irregular Lot; Suitable for Horses; Tillable; Tree Coverage - Heavy
Outbuildings:
Barn(s); Chicken Coop/Barn; Indoor Arena; Machine Shed; Pole Building; Stables; Workshop
Parking Characteristics:
Multiple Garages; Garage Door Opener; Insulated Garage; RV Access/Parking; Storage; Other
Property Subtype:
Acreage; Ranch-Style Home
Road Frontage:
County Road; Paved Streets
Road Responsibility:
Public Maintained Road
Roof:
Age 8 Years or Less
Second Unit:
Easily Divided
Sellers Terms:
Cash; Conventional
Sewer:
Septic System Compliant - Yes
Special Search:
3 BR on One Level; All Living Facilities on One Level; Main Floor Bedroom; Main Floor Laundry; Primary Bdr Suite
Stories:
One
Water:
Well
Contract Information
- Contingency
- None
- Original List Price
- 498500
- ListPrice
- 475000
- Owner is an Agent?
- Yes
- Auction?
- No
Location Tax and Other Information
- House Number
- 1110
- Street Name
- 110th
- Street Suffix
- Avenue
- Postal City
- Hadley
- County
- Murray
- State
- MN
- Zip Code
- 56151
Assessments
- Tax With Assessments
- 2018
- Assessment Balance
- 0
Building Information
- Finished SqFt Above Ground
- 2500
- Finished SqFt Below Ground
- 652
More Information
Lease Details
- Land Leased
- Not Applicable
Lock Box Type
- Lock Box Source
- WCAR
Miscellaneous Information
- DP Resource
- Yes
- Homestead
- Yes
Ownership
- Fractional Ownership
- No
Parking Characteristics
- Garage Dimensions
- 24x24
- Garage Square Feet
- 576
- Multiple Garages
- Yes
- Garage Door Opener
- Yes
- Insulated Garage
- Yes
- RV Access/Parking
- Yes
- Storage
- Yes
- Other
- Yes
Public Survey Info
- Range#
- 42
- Section#
- Yes
- Township#
- 106
Office/Member Info
- Association
- WCAR
Location, Tax and Other Information
- AssocFeeYN
- No
- Legal Description
- S 1106' OF W 570' OF SW1/4 SW1/4
- Listing City
- Hadley
- Map Page
- 999
- Municipality
- Leeds Twp
- School District
- Murray County Central
- School District Phone
- 507-836-6183
- Zip Plus 4
- 2051
- Property ID Number
- 120010071
- Tax Year
- 2025
- Tax Amount
- 2018
- In Foreclosure?
- No
- Potential Short Sale?
- No
- Lender Owned?
- No
Directions & Remarks
- Public Remarks
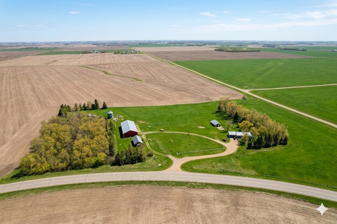
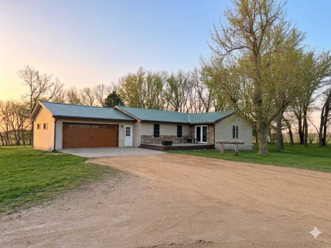
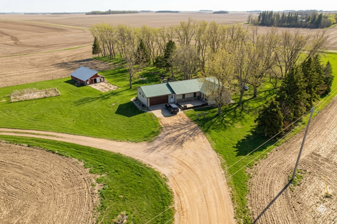
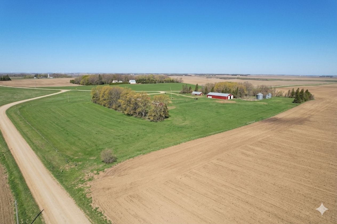
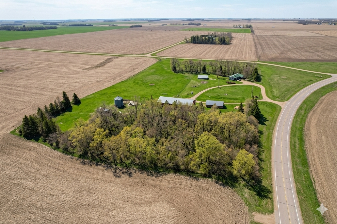
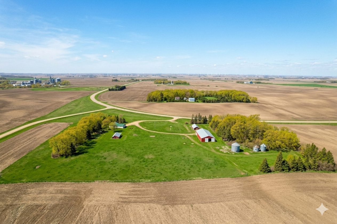

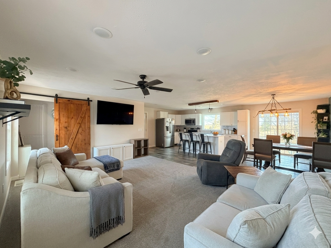
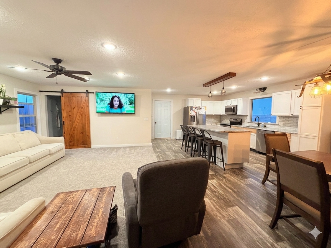
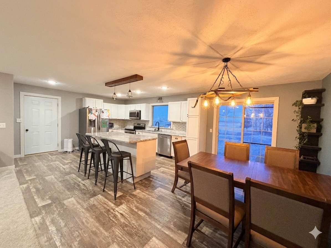
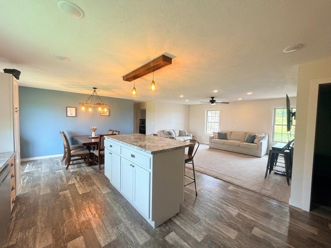
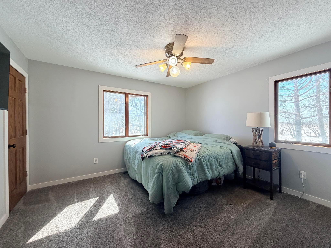
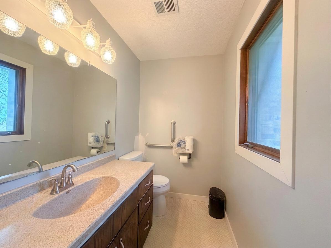
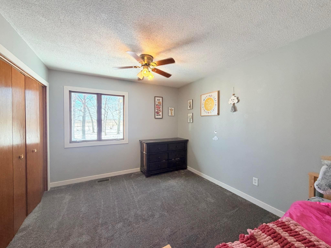

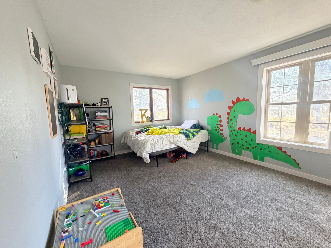
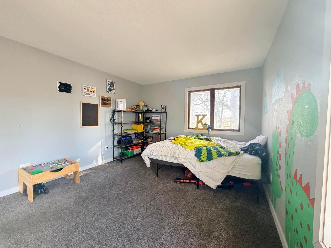
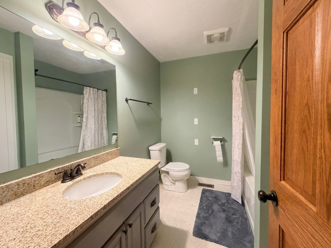
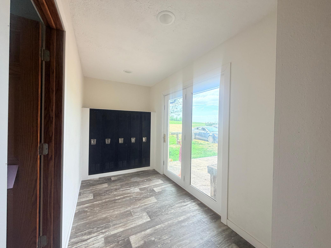
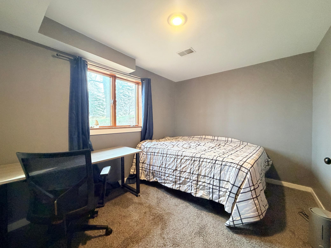
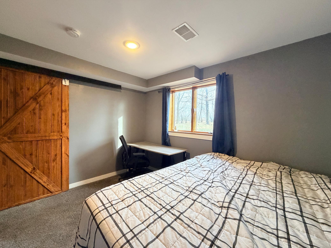
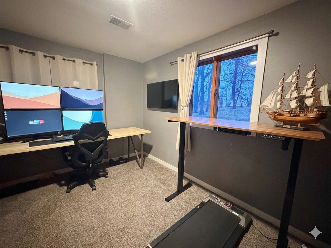
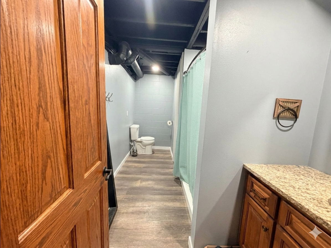
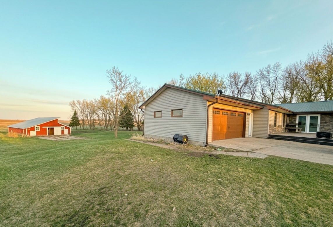
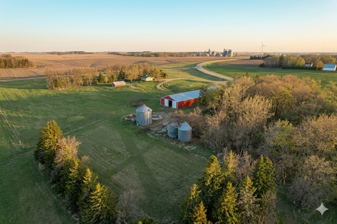
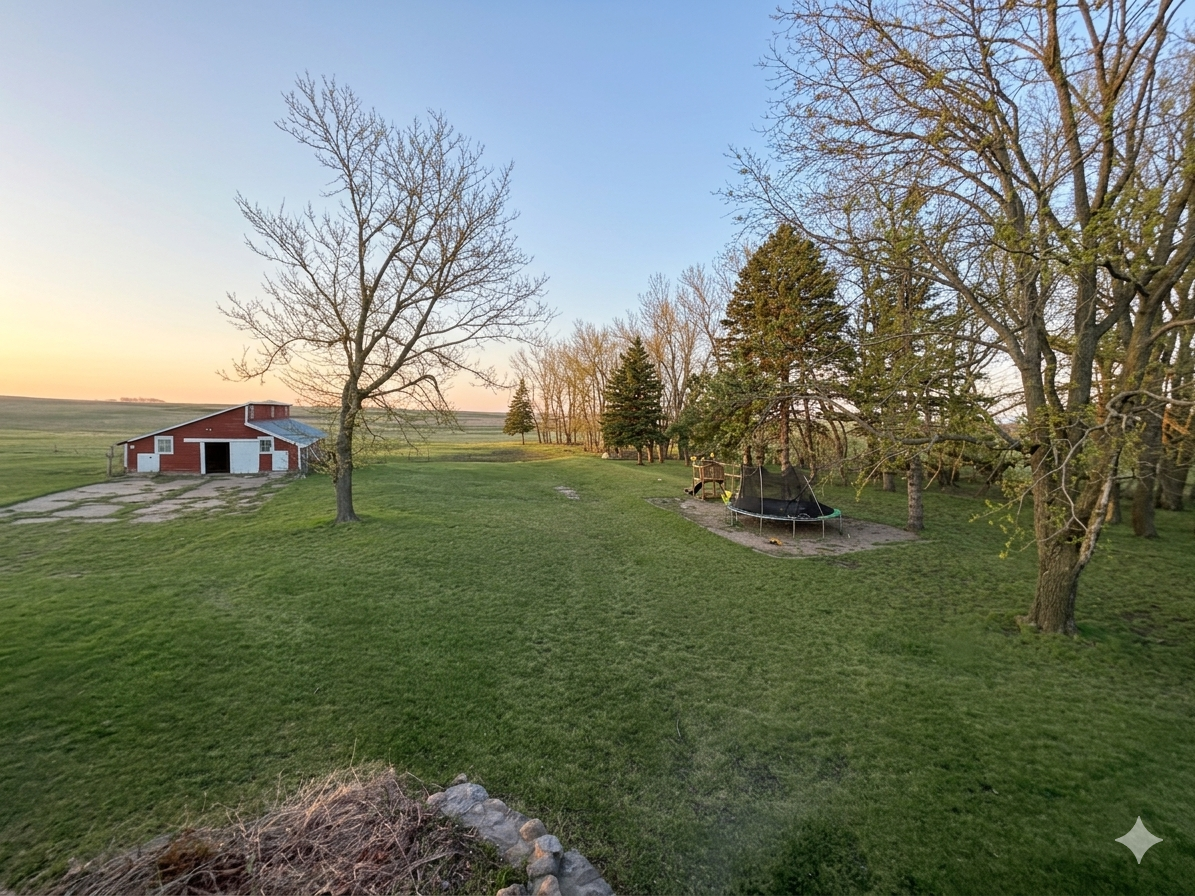
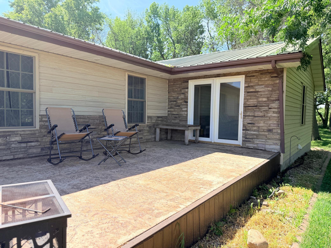
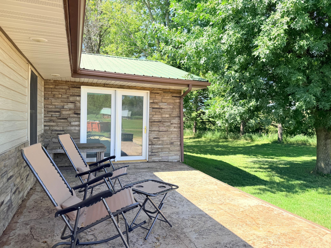
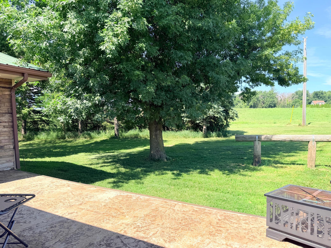
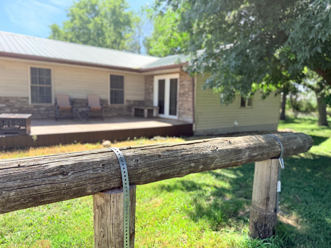
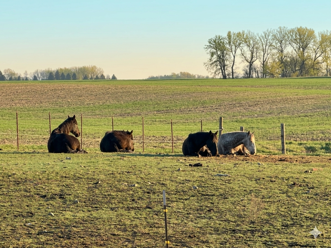
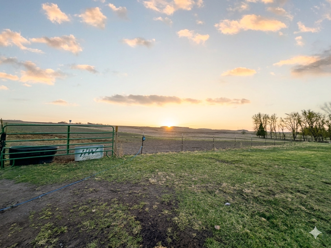
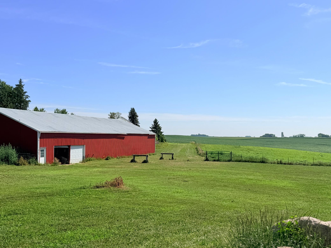
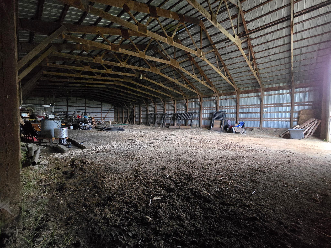
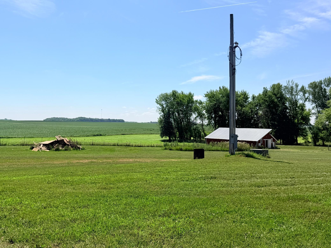
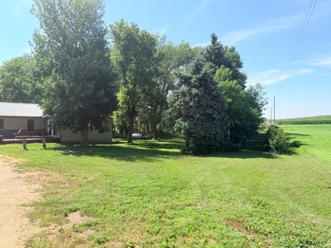
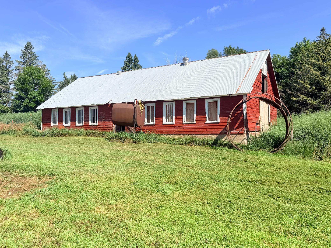
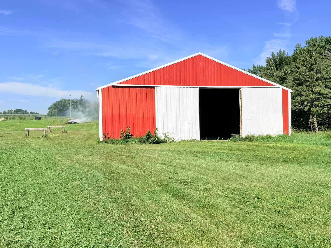
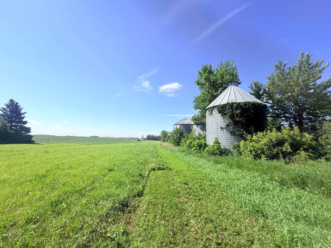
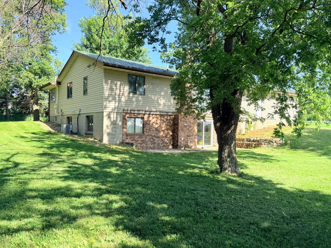
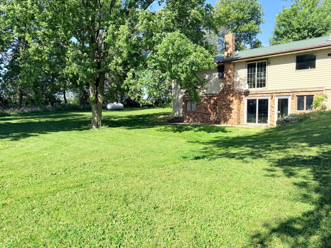
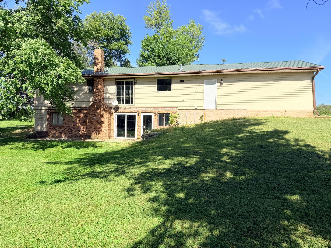
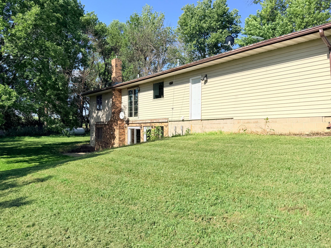
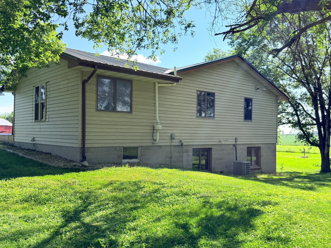
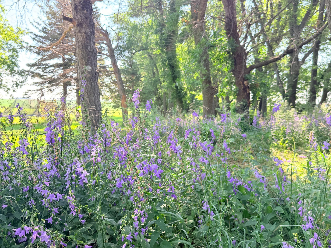
- Modern & updated Ranch Style Home with 5 bedrooms and 3 bathrooms, on +/-14 Acres – The Ultimate Turnkey Hobby Farm! Offered UNDER APPRAISED VALUE - instant equity! (appraisal available for review) Forget the drafty old farmhouse; welcome to a sleek, fully updated 1980-built ranch-style walkout that blends high-end modern living with a professional-grade equestrian setup. Nestled on 14 pristine acres just north of Hadley, this property has been meticulously overhauled from the inside out. Boasting over 3,000 sq. ft. of finished living space, this 5-bedroom, 3-bathroom home feels brand new. Fresh Interiors: New paint, carpet, and trim throughout. Total Efficiency: Features new plumbing, new appliances, and a new washer/dryer. as well new appliance in the kitchen. Dual Living Potential: Uniquely designed with W/D hookups on both levels for ultimate convenience. The Grounds: A Horse Lover’s Dream The exterior is engineered for performance and ease of use. Brand-new horse fencing creates two distinct grazing areas, including a massive 7+ acre perimeter pasture that can easily be cross-fenced. New well pump and a fully compliant septic system already in place. Pole barn - Recently redone for superior drainage, featuring new hydrants inside and out and prepped for sand—ready for you to finish your dream indoor arena and stalls. (Stalls up for discussion!) Three hitching posts, two versatile outbuildings, and a camper hookup with a dedicated dump station behind the home for guests or trailers. Older timber has been cleared to open up the view. A field in the back currently used as private shooting range, currently blooming with vibrant wildflowers. Whether you're looking for a premier livestock& equine property or a versatile homestead for livestock, this property offers the infrastructure and modern comfort you’ve been searching for. Move-in ready—just bring your livestock!
- Directions
- Follow main road out of Hadley north , ranch on right hand side.
Accessible
- None
- Yes
Agricultural Water
- Well
- Yes
Air Conditioning
- Central Air
- Yes
Amenities Unit
- Ceiling Fan(s)
- Yes
- Exercise Room
- Yes
- Kitchen Center Island
- Yes
- Kitchen Window
- Yes
- Main Floor Primary Bedroom
- Yes
- Panoramic View
- Yes
- Patio
- Yes
- Washer/Dryer Hookup
- Yes
- Other
- Yes
Appliances
- Dishwasher
- Yes
- Disposal
- Yes
- Dryer
- Yes
- Energy Star Appliances
- Yes
- Freezer
- Yes
- Fuel Tank - Owned
- Yes
- Iron Filter
- Yes
- Microwave
- Yes
- Range
- Yes
- Refrigerator
- Yes
- Washer
- Yes
- Water Filtration System
- Yes
- Water Osmosis System
- Yes
- Other
- Yes
Assumable Loan
- Not Assumable
- Yes
Basement
- Concrete Block
- Yes
- Full
- Yes
- Storage Space
- Yes
- Other
- Yes
Bath Description
- Sauna
- Yes
- Main Floor 1/2 Bath
- Yes
- Main Floor Full Bath
- Yes
- Full Primary
- Yes
- Two Primary Baths
- Yes
- 3/4 Basement
- Yes
- Bathroom Ensuite
- Yes
Construction Materials
- Block
- Yes
- Frame
- Yes
Construction Status
- Previously Owned
- Yes
Crop Type
- Hay/Alfalfa
- Yes
Dining Room Description
- Kitchen/Dining Room
- Yes
- Living/Dining Room
- Yes
Electric
- 200+ Amp Service
- Yes
Existing Financing
- Conventional
- Yes
Exterior
- Aluminum Siding
- Yes
- Stucco
- Yes
Family Room Characteristics
- 2 or More
- Yes
- Lower Level
- Yes
- Main Level
- Yes
Farm Type
- Hobby
- Yes
- Horse
- Yes
- Livestock
- Yes
Fencing
- Electric
- Yes
Fireplace Characteristics
- Brick
- Yes
- Family Room
- Yes
- Other
- Yes
Foundation
- Concrete Block
- Yes
Fuel
- Propane
- Yes
Heating
- Forced Air
- Yes
Insurance Fee
- Insurance Fee
- 0
Internet Options
- Satellite
- Yes
Laundry
- Electric Dryer Hookup
- Yes
- Lower Level
- Yes
- Main Level
- Yes
- Washer Hookup
- Yes
Lot Description
- Irregular Lot
- Yes
- Suitable for Horses
- Yes
- Tillable
- Yes
- Tree Coverage - Heavy
- Yes
Outbuildings
- Barn(s)
- Yes
- Chicken Coop/Barn
- Yes
- Indoor Arena
- Yes
- Machine Shed
- Yes
- Pole Building
- Yes
- Stables
- Yes
- Workshop
- Yes
Patio, Porch and Deck Features
- Patio
- Yes
- Rear Porch
- Yes
Property Subtype
- Acreage
- Yes
- Ranch-Style Home
- Yes
Road Frontage
- County Road
- Yes
- Paved Streets
- Yes
Road Responsibility
- Public Maintained Road
- Yes
Roof
- Age 8 Years or Less
- Yes
Second Unit
- Easily Divided
- Yes
Sellers Terms
- Cash
- Yes
- Conventional
- Yes
Sewer
- Septic System Compliant - Yes
- Yes
Special Search
- 3 BR on One Level
- Yes
- All Living Facilities on One Level
- Yes
- Main Floor Bedroom
- Yes
- Main Floor Laundry
- Yes
- Primary Bdr Suite
- Yes
Stories
- One
- Yes
Water
- Well
- Yes
Room Information
| Room Name | Level |
|---|---|
| Bathroom | Main |
| Bathroom | Main |
| Bathroom | Basement |
| Breezeway | Main |
| Family Room | Basement |
| Fifth (5th) Bedroom | Basement |
| First (1st) Bedroom | Main |
| Fourth (4th) Bedroom | Basement |
| Kitchen | Main |
| Laundry | Main |
| Living Room | Main |
| Pantry (Walk-In) | Main |
| Second (2nd) Bedroom | Main |
| Third (3rd) Bedroom | Main |
Documents
 EagleView ›
Listing Office:
Keller Williams Preferred Rlty
Last Updated: July - 19 - 2026
The data relating to real estate for sale on this web site comes in part from the Broker
Reciprocity SM Program of the Regional Multiple Listing Service of Minnesota, Inc. The information provided is deemed reliable but not guaranteed. Properties subject to prior sale, change or withdrawal.
©2024 Regional Multiple Listing Service of Minnesota, Inc All rights reserved.