
11160 Olympia Avenue, Becker, MN 55308
New Listing
$475,000
Property Type:
Residential
Bedrooms:
4
Baths:
4
Square Footage:
2,880
Lot Size (sq. ft.):
12,632
Status:
Coming Soon
Current Price:
$475,000
List Date:
7/21/2026
Last Modified:
7/22/2026
Listing Details MLS# 7112476
General Property Information
- Common Wall
- No
- Lot Measurement
- Acres
- Manufactured Home?
- No
- Multiple PIDs?
- No
- New Development
- No
- Waterfront YN
- No
- Year Built
- 2015
- Yearly/Seasonal
- Yearly
- Zoning
- Residential-Single Family
- Bath Full
- Yes
- Bath Three Quarters
- 2
- Bath Half
- Yes
- Main Floor Total SqFt
- 1100
- Above Grd Total SqFt
- 1945
- Below Grd Total SqFt
- 935
- Total SqFt
- 2880
- Total Finished Sqft
- 2880.00
- FireplaceYN
- No
- Style
- (SF) Single Family
- Foundation Size
- 960
- Garage Stalls
- 3
- Lot Dimensions
- 121x135x57x147
- Acres
- 0.29
- Assessment Pending
- No
- Number of Fireplaces
- 0
- Bath Quarter
- 0
- Association Fee
- 0
Property Features
Accessible:
None
Air Conditioning:
Central Air
Amenities Unit:
Deck; Hardwood Floors; In-Ground Sprinkler; Kitchen Center Island; Kitchen Window; Porch; Primary Bedroom Walk-In Closet; Walk-In Closet
Appliances:
Dishwasher; Dryer; Microwave; Range; Refrigerator; Washer
Basement:
Egress Windows; Full
Bath Description:
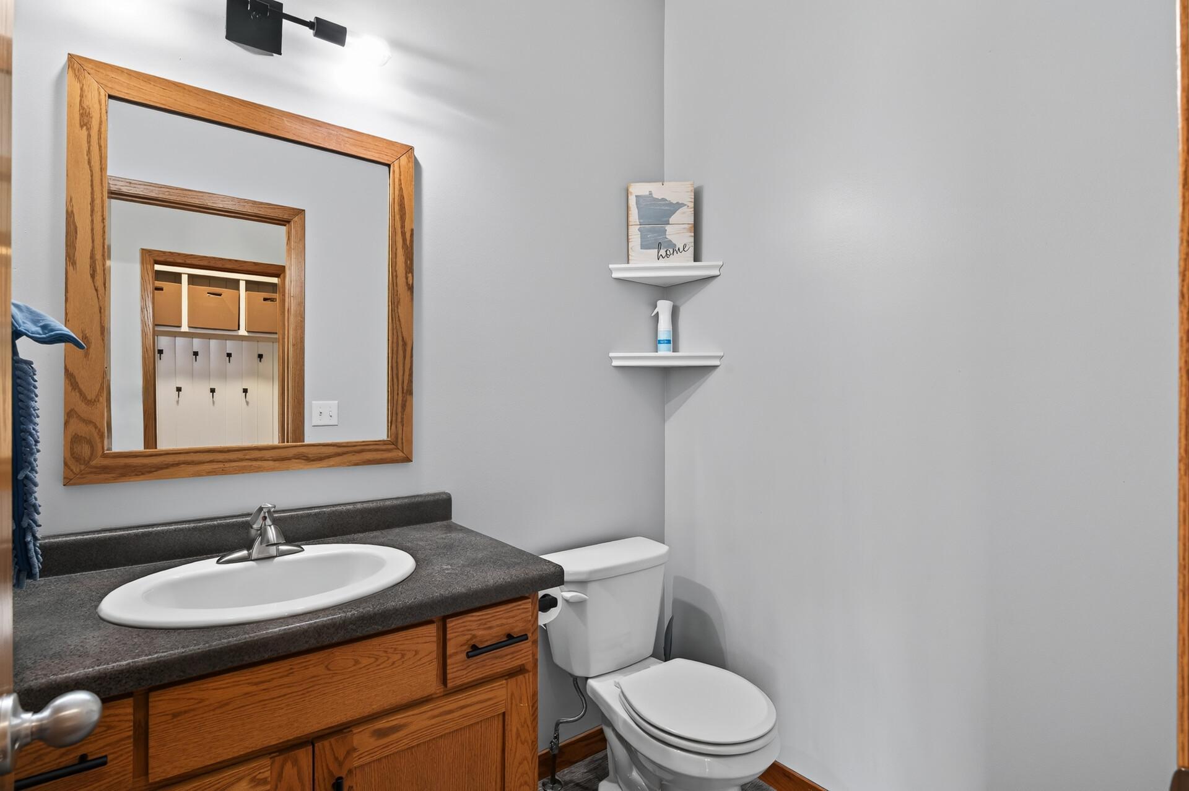
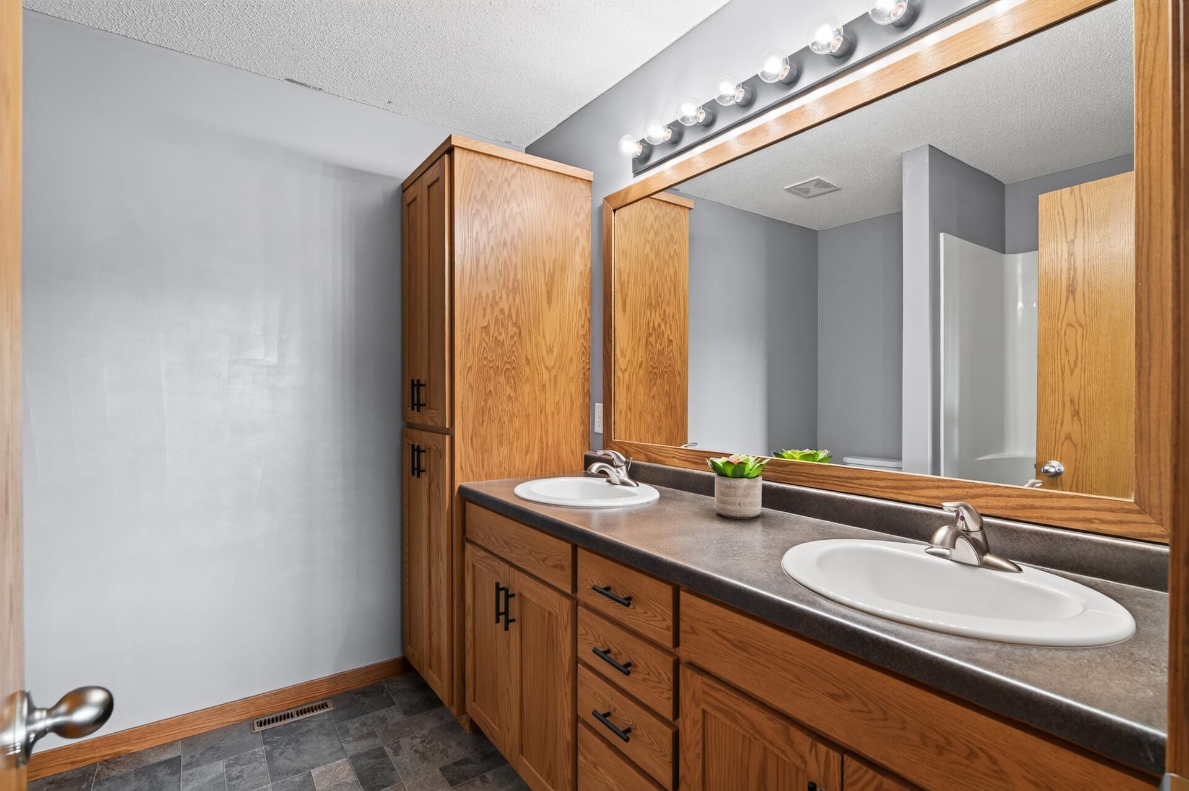
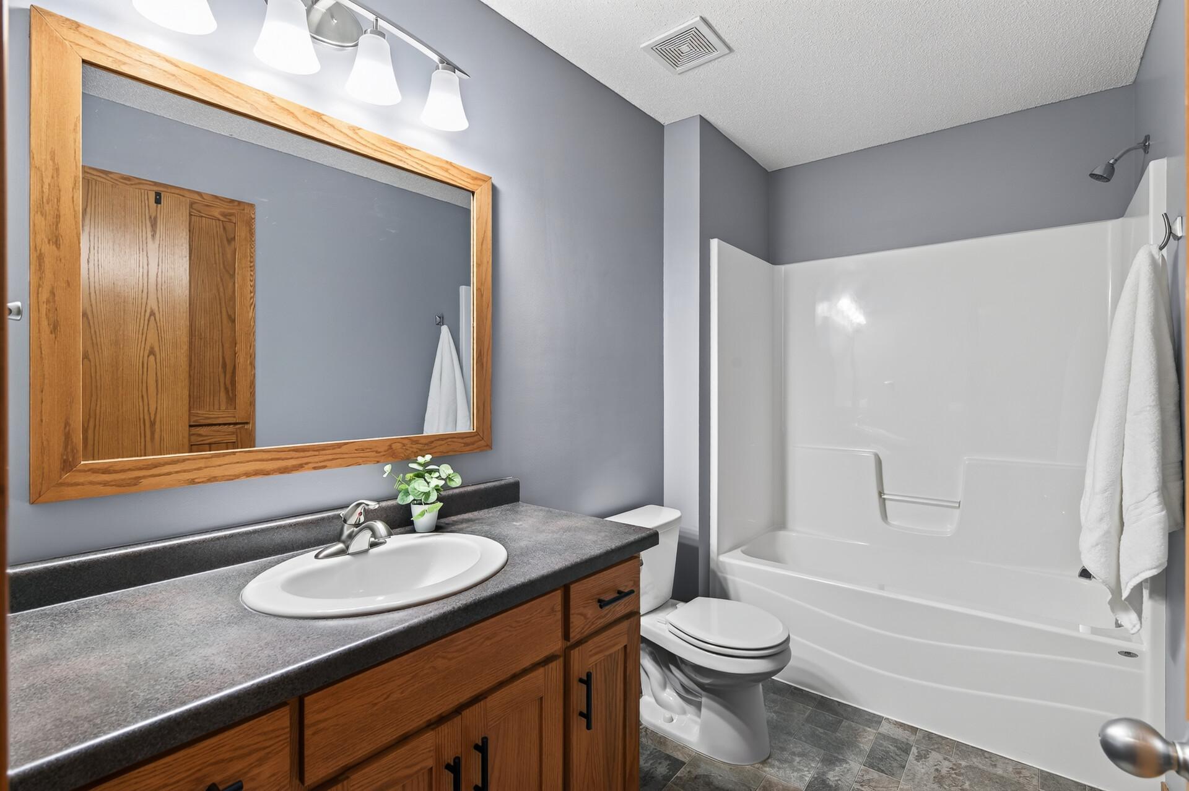
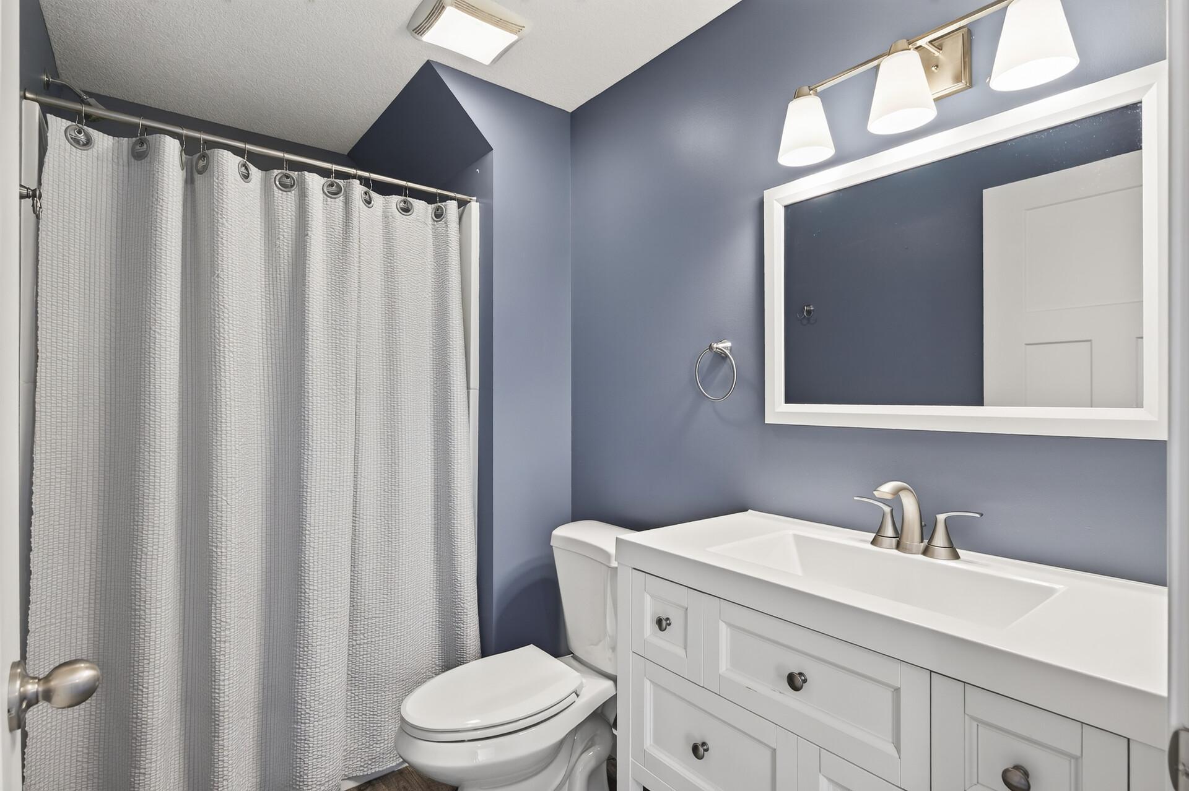
Main Floor 1/2 Bath; Upper Level 3/4 Bath; Upper Level Full Bath; 3/4 Basement
Construction Status:
Previously Owned
Dining Room Description:
Kitchen/Dining Room
Electric:
Circuit Breakers
Exterior:
Brick/Stone; Vinyl
Family Room Characteristics:
Lower Level; Main Level
Fencing:
Full; Privacy; Wood
Foundation:
None
Fuel:
Natural Gas
Heating:
Forced Air
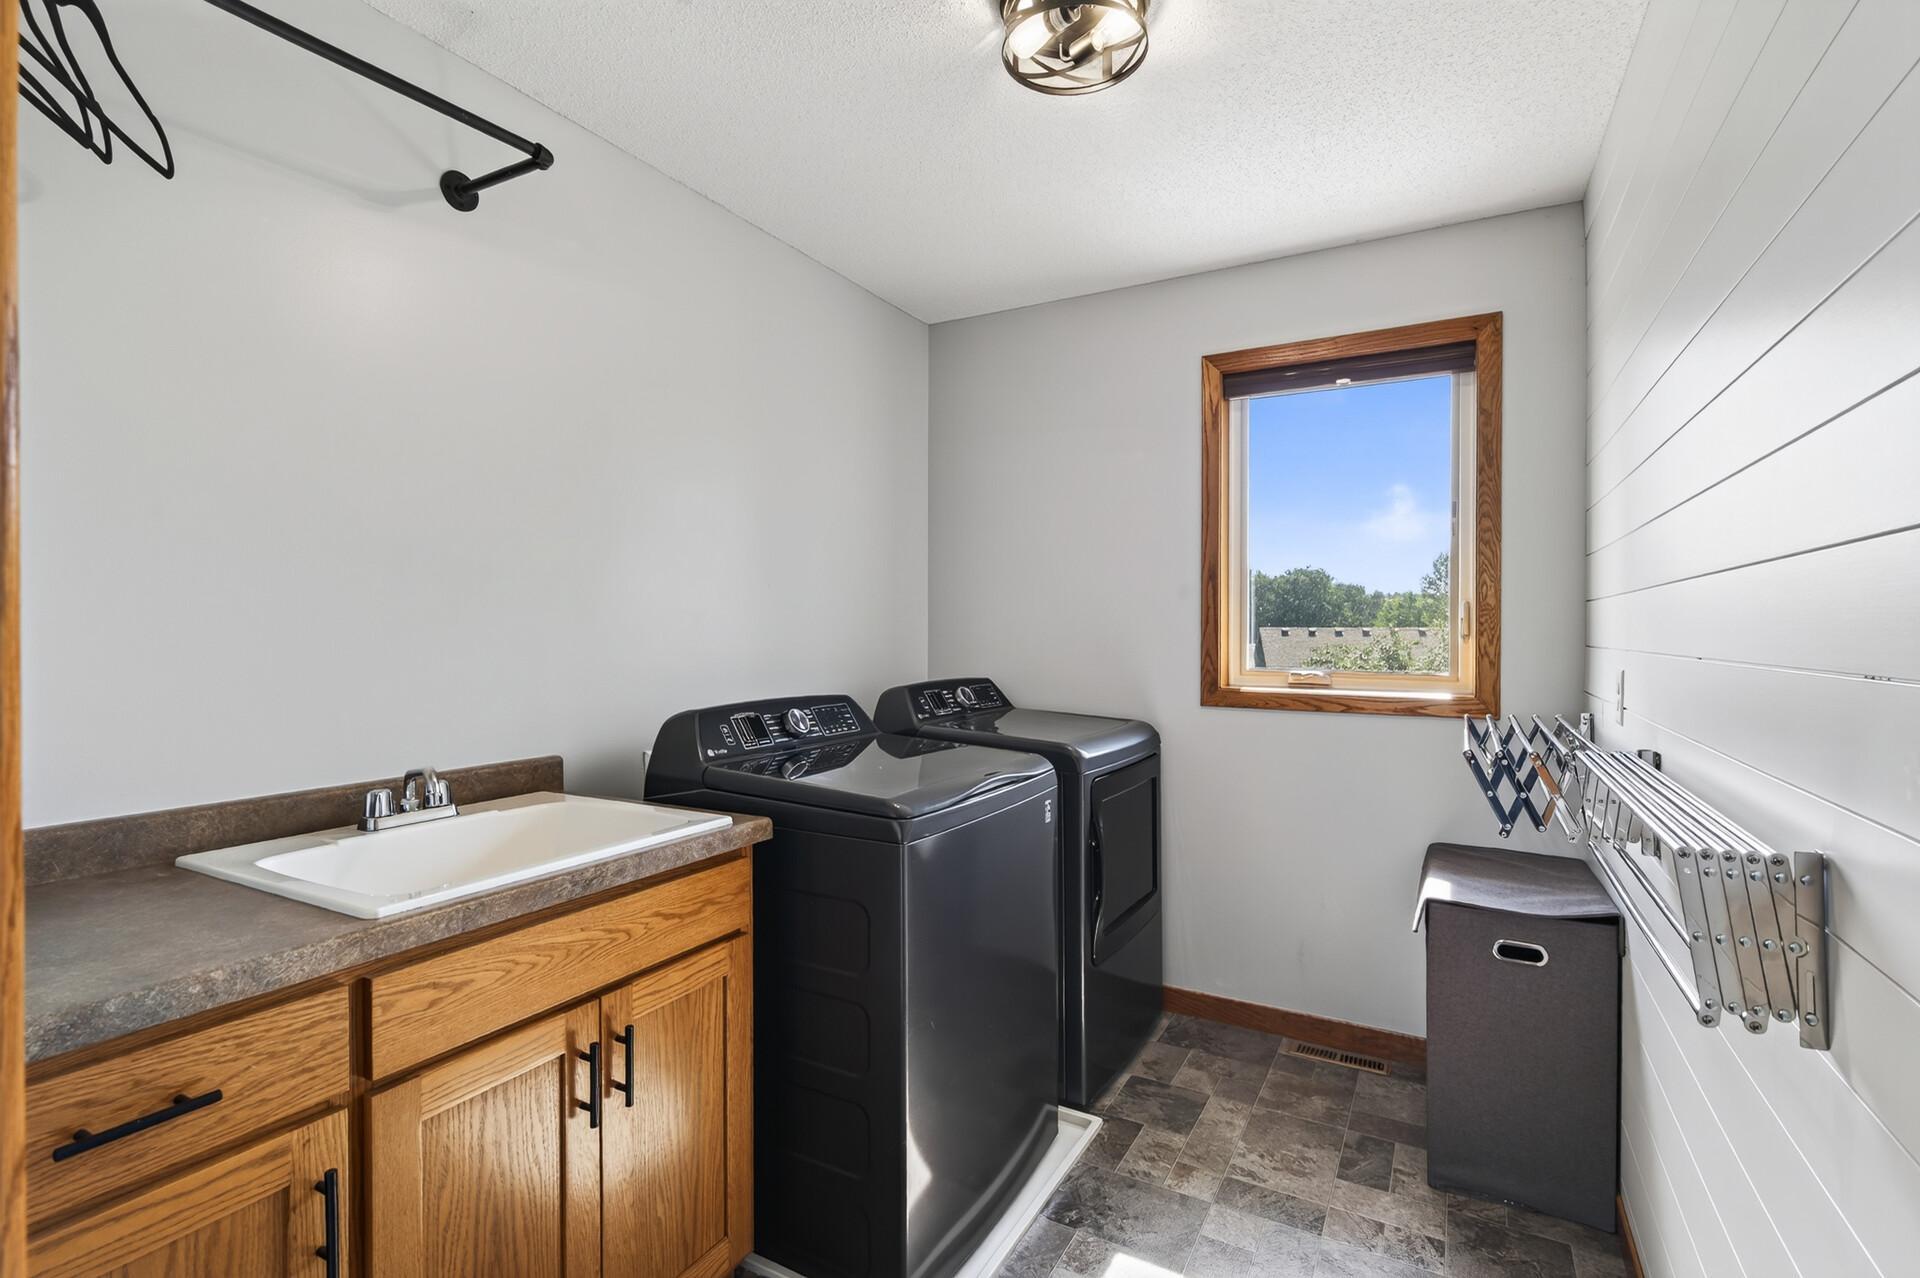
Laundry:
Upper Level
Lot Description:
Irregular Lot; Tree Coverage - Light
Parking Characteristics:
Garage Door Opener; Heated Garage
Road Frontage:
City Street; Paved Streets; Sidewalks
Road Responsibility:
Public Maintained Road
Roof:
Age Over 8 Years
Sewer:
City Sewer/Connected
Special Search:
2nd Floor Laundry; 3 BR on One Level
Stories:
Two
Water:
City Water/Connected
Contract Information
- Contingency
- None
- Original List Price
- 475000
- ListPrice
- 475000
- Owner is an Agent?
- No
- Auction?
- No
Location Tax and Other Information
- House Number
- 11160
- Street Name
- Olympia
- Street Suffix
- Avenue
- Postal City
- Becker
- County
- Sherburne
- State
- MN
- Zip Code
- 55308
- Complex/Dev/Subdivision
- Natures Edge Fourth Add
Assessments
- Tax With Assessments
- 5104
- Assessment Balance
- 0
Building Information
- Finished SqFt Above Ground
- 1945
- Finished SqFt Below Ground
- 935
More Information
Lease Details
- Land Leased
- Not Applicable
Miscellaneous Information
- Homestead
- Yes
Ownership
- Fractional Ownership
- No
Parking Characteristics
- Garage Square Feet
- 640
- Garage Door Opener
- Yes
- Heated Garage
- Yes
Public Survey Info
- Range#
- 28
- Section#
- 30
- Township#
- 34
Office/Member Info
- Association
- MAAR
Location, Tax and Other Information
- AssocFeeYN
- No
- Legal Description
- LOT 7, BLK 1
- Listing City
- Becker
- Map Page
- 2
- Municipality
- Becker
- School District
- Becker
- School District Phone
- 763-261-4502
- Zip Plus 4
- 8283
- Property ID Number
- 60004600135
- Tax Year
- 2026
- Tax Amount
- 5104
- In Foreclosure?
- No
- Potential Short Sale?
- No
- Lender Owned?
- No
Directions & Remarks
- Public Remarks
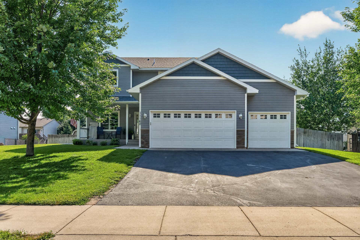
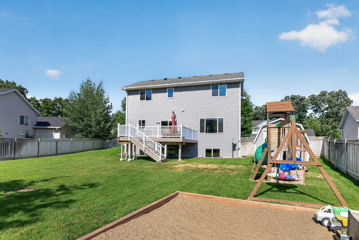
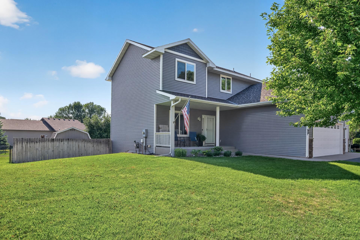
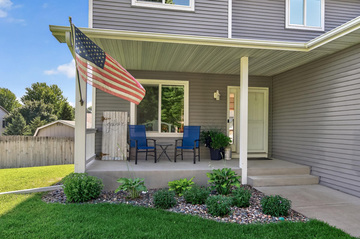
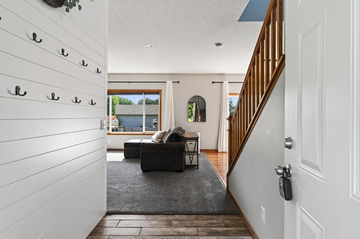
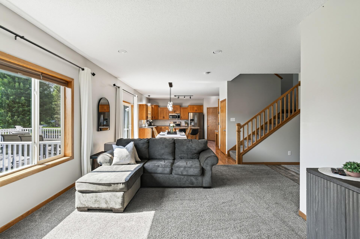
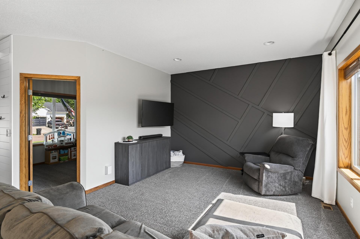
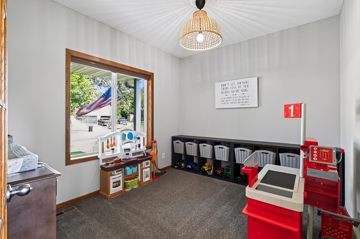
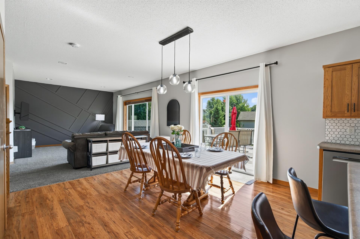
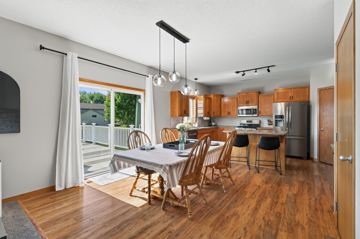
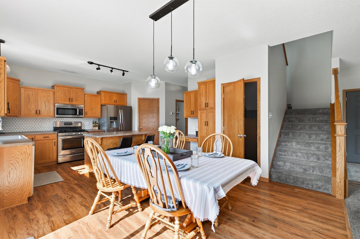
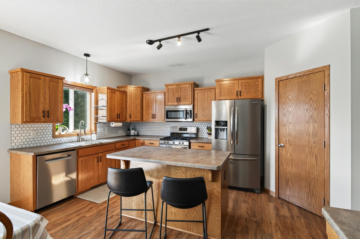
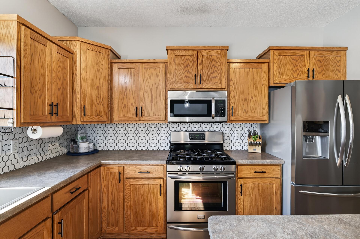
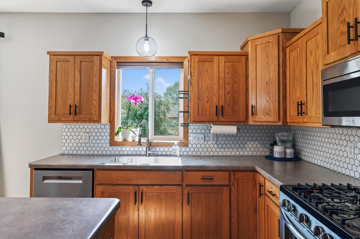
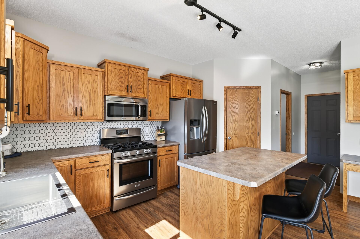
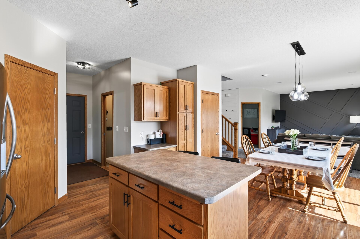
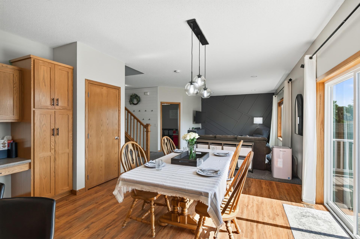
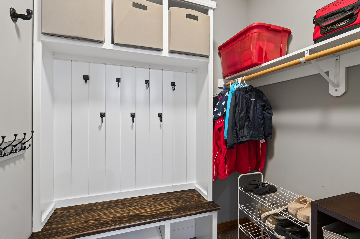
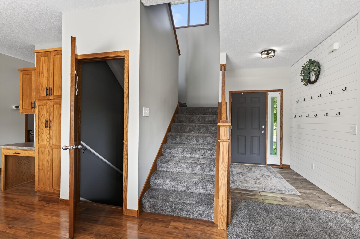
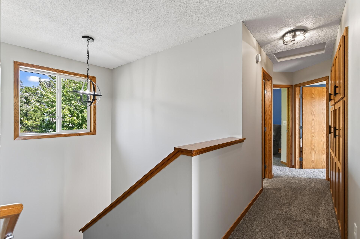
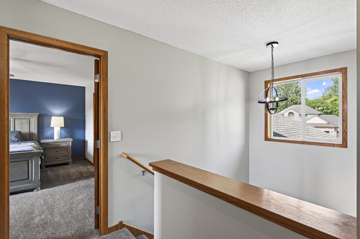
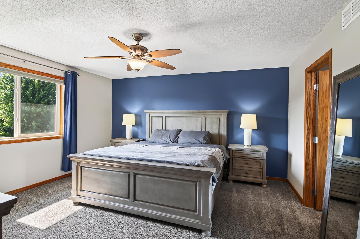
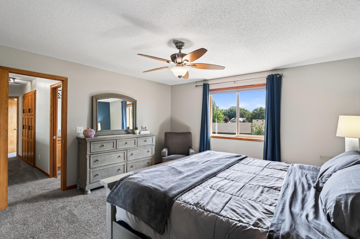
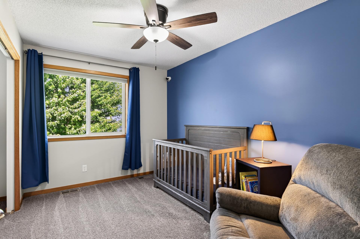
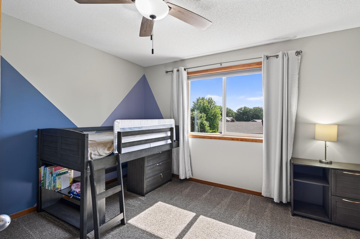
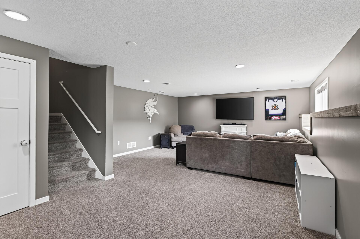
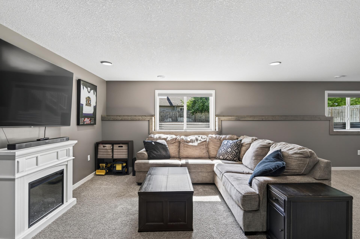
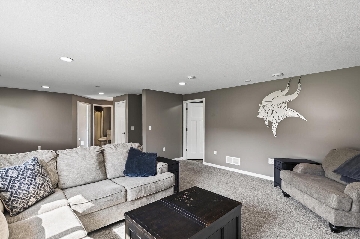
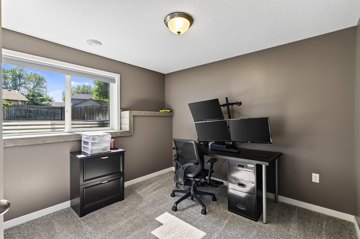
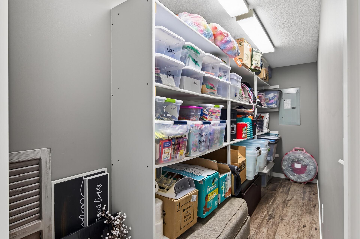
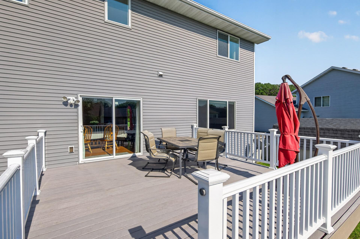
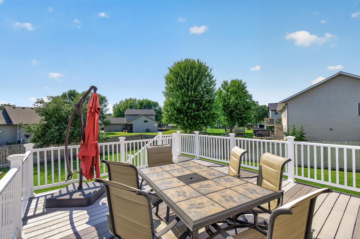
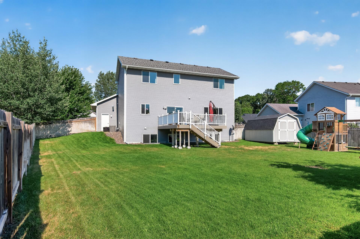
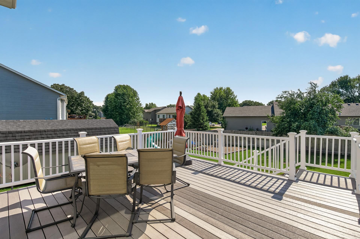
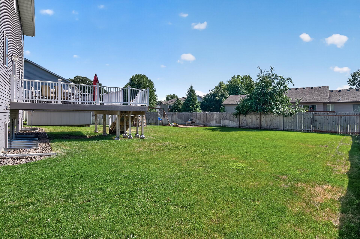
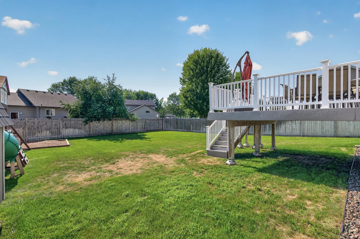
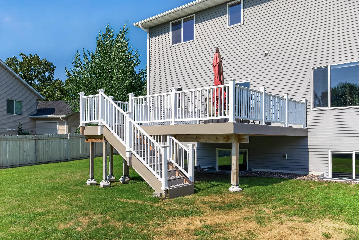
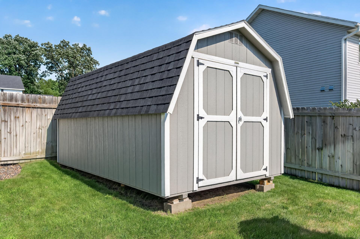
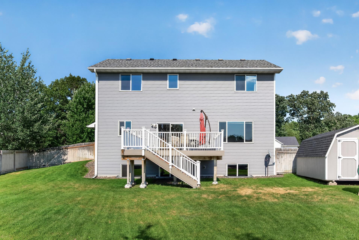
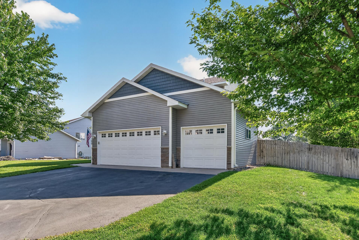
- Welcome home to this beautifully maintained two-story in Becker's popular Nature's Edge Fourth Addition, where a timeless neutral color palette, thoughtful updates, and functional spaces create a home that's both stylish and comfortable. Offering 4 bedrooms, 4 bathrooms, and nearly 2,900 finished square feet, this home is designed to fit every stage of life. Recent upgrades include new carpet on the main and upper levels (2022), maintenance-free 16x12ft deck (2022), 16x10ft storage shed (2023), washer and dryer (2023), Bosch dishwasher (2024), and heated (2025) 3-car fully insulated garage. Step inside to an inviting entry with extended tile flooring, perfect for welcoming guests, plus a practical wall of hooks designed to keep coats, shoes, and backpacks organized. The living room features a custom accent wall that adds warmth and character, while the flexible front room offers endless possibilities for work, play, or relaxation. The spacious dining area is filled with natural light from the patio door and flows seamlessly into the kitchen. Here you'll find stainless steel appliances, a large farmhouse sink, center island with seating and storage, walk-in pantry, and coffee bar/built-in desk area to keep everyday life organized. An open and airy staircase with oversized window creates a bright transition to the upper level, where you'll find three bedrooms, including a spacious primary suite with walk-in closet and ensuite. A conveniently located laundry room with utility sink and hanging space, full hallway bath, and generous linen storage add everyday convenience. The finished lower level expands your living space with recessed lighting, a large family room for movie nights or entertaining, fourth bedroom, bathroom, and an impressive 16x4ft storage room with built-in shelving to keep everything neatly organized. The fully fenced backyard offers privacy and room to play. Enjoy summer evenings on the maintenance-free deck while the 12x12ft oversized sandbox becomes the neighborhood favorite. The 16x10ft storage shed extends the functionality of the heated and insulated 3-car garage, providing abundant space for lawn equipment, tools, and recreational gear. The irrigation system keeps the lawn looking its best with minimal effort. This move-in-ready home combines thoughtful upgrades, exceptional storage, and flexible living spaces in one of Becker's established neighborhoods. Simply unpack and start enjoying your next chapter. Schedule your showing today!
- Directions
- From Hwy 10, take Sherburne Ave. Take a L onto Edgewood St SE, R onto Peter Ave, L onto Olympia.
Accessible
- None
- Yes
Air Conditioning
- Central Air
- Yes
Amenities Unit
- Deck
- Yes
- Hardwood Floors
- Yes
- In-Ground Sprinkler
- Yes
- Kitchen Center Island
- Yes
- Kitchen Window
- Yes
- Porch
- Yes
- Primary Bedroom Walk-In Closet
- Yes
- Walk-In Closet
- Yes
Appliances
- Dishwasher
- Yes
- Dryer
- Yes
- Microwave
- Yes
- Range
- Yes
- Refrigerator
- Yes
- Washer
- Yes
Basement
- Egress Windows
- Yes
- Full
- Yes
Bath Description
- Main Floor 1/2 Bath
- Yes
- Upper Level 3/4 Bath
- Yes
- Upper Level Full Bath
- Yes
- 3/4 Basement
- Yes
Construction Status
- Previously Owned
- Yes
Dining Room Description
- Kitchen/Dining Room
- Yes
Electric
- Circuit Breakers
- Yes
Exterior
- Brick/Stone
- Yes
- Vinyl
- Yes
Family Room Characteristics
- Lower Level
- Yes
- Main Level
- Yes
Fencing
- Full
- Yes
- Privacy
- Yes
- Wood
- Yes
Foundation
- None
- Yes
Fuel
- Natural Gas
- Yes
Heating
- Forced Air
- Yes
Insurance Fee
- Insurance Fee
- 0
Laundry
- Upper Level
- Yes
Lot Description
- Irregular Lot
- Yes
- Tree Coverage - Light
- Yes
Patio, Porch and Deck Features
- Composite Decking
- Yes
- Deck
- Yes
Road Frontage
- City Street
- Yes
- Paved Streets
- Yes
- Sidewalks
- Yes
Road Responsibility
- Public Maintained Road
- Yes
Roof
- Age Over 8 Years
- Yes
Sewer
- City Sewer/Connected
- Yes
Special Search
- 2nd Floor Laundry
- Yes
- 3 BR on One Level
- Yes
Stories
- Two
- Yes
Water
- City Water/Connected
- Yes
Room Information
| Room Name | Dimensions | Level |
|---|---|---|
| Deck | 16x12 | Main |
| Dining Room | 16x7 | Main |
| Family Room | 28x18 | Lower |
| First (1st) Bedroom | 23x15 | Upper |
| Fourth (4th) Bedroom | 11x11 | Lower |
| Kitchen | 18x12 | Main |
| Living Room | 17x13 | Main |
| Office | 12x10 | Main |
| Second (2nd) Bedroom | 13x12 | Upper |
| Third (3rd) Bedroom | 12x10 | Upper |

Listing Office:
Realty ONE Group Choice
Last Updated: July - 22 - 2026
The data relating to real estate for sale on this web site comes in part from the Broker
Reciprocity SM Program of the Regional Multiple Listing Service of Minnesota, Inc. The information provided is deemed reliable but not guaranteed. Properties subject to prior sale, change or withdrawal.
©2024 Regional Multiple Listing Service of Minnesota, Inc All rights reserved.