
1118 25th Street NW, Buffalo, MN 55313
$899,900
Property Type:
Residential
Bedrooms:
4
Baths:
4
Square Footage:
4,668
Lot Size (sq. ft.):
217,800
Status:
Active
Current Price:
$899,900
List Date:
5/27/2026
Last Modified:
7/23/2026
Listing Details MLS# 7077998
General Property Information
- Common Wall
- No
- Lot Measurement
- Acres
- Manufactured Home?
- No
- Multiple PIDs?
- No
- New Development
- No
- Number of Fireplaces
- Yes
- Waterfront YN
- No
- Year Built
- 2003
- Yearly/Seasonal
- Yearly
- Zoning
- Residential-Single Family
- Bath Full
- 2
- Bath Three Quarters
- Yes
- Bath Half
- Yes
- Main Floor Total SqFt
- 2334
- Above Grd Total SqFt
- 2334
- Below Grd Total SqFt
- 2334
- Total SqFt
- 4668
- Total Finished Sqft
- 4174.00
- FireplaceYN
- Yes
- Style
- (SF) Single Family
- Foundation Size
- 2334
- Power Company
- Wright-Hennepin Cooperative
- Garage Stalls
- 2
- Lot Dimensions
- coming
- Acres
- 5
- Assessment Pending
- No
- Bath Quarter
- 0
- Association Fee
- 0
Property Features
Accessible:
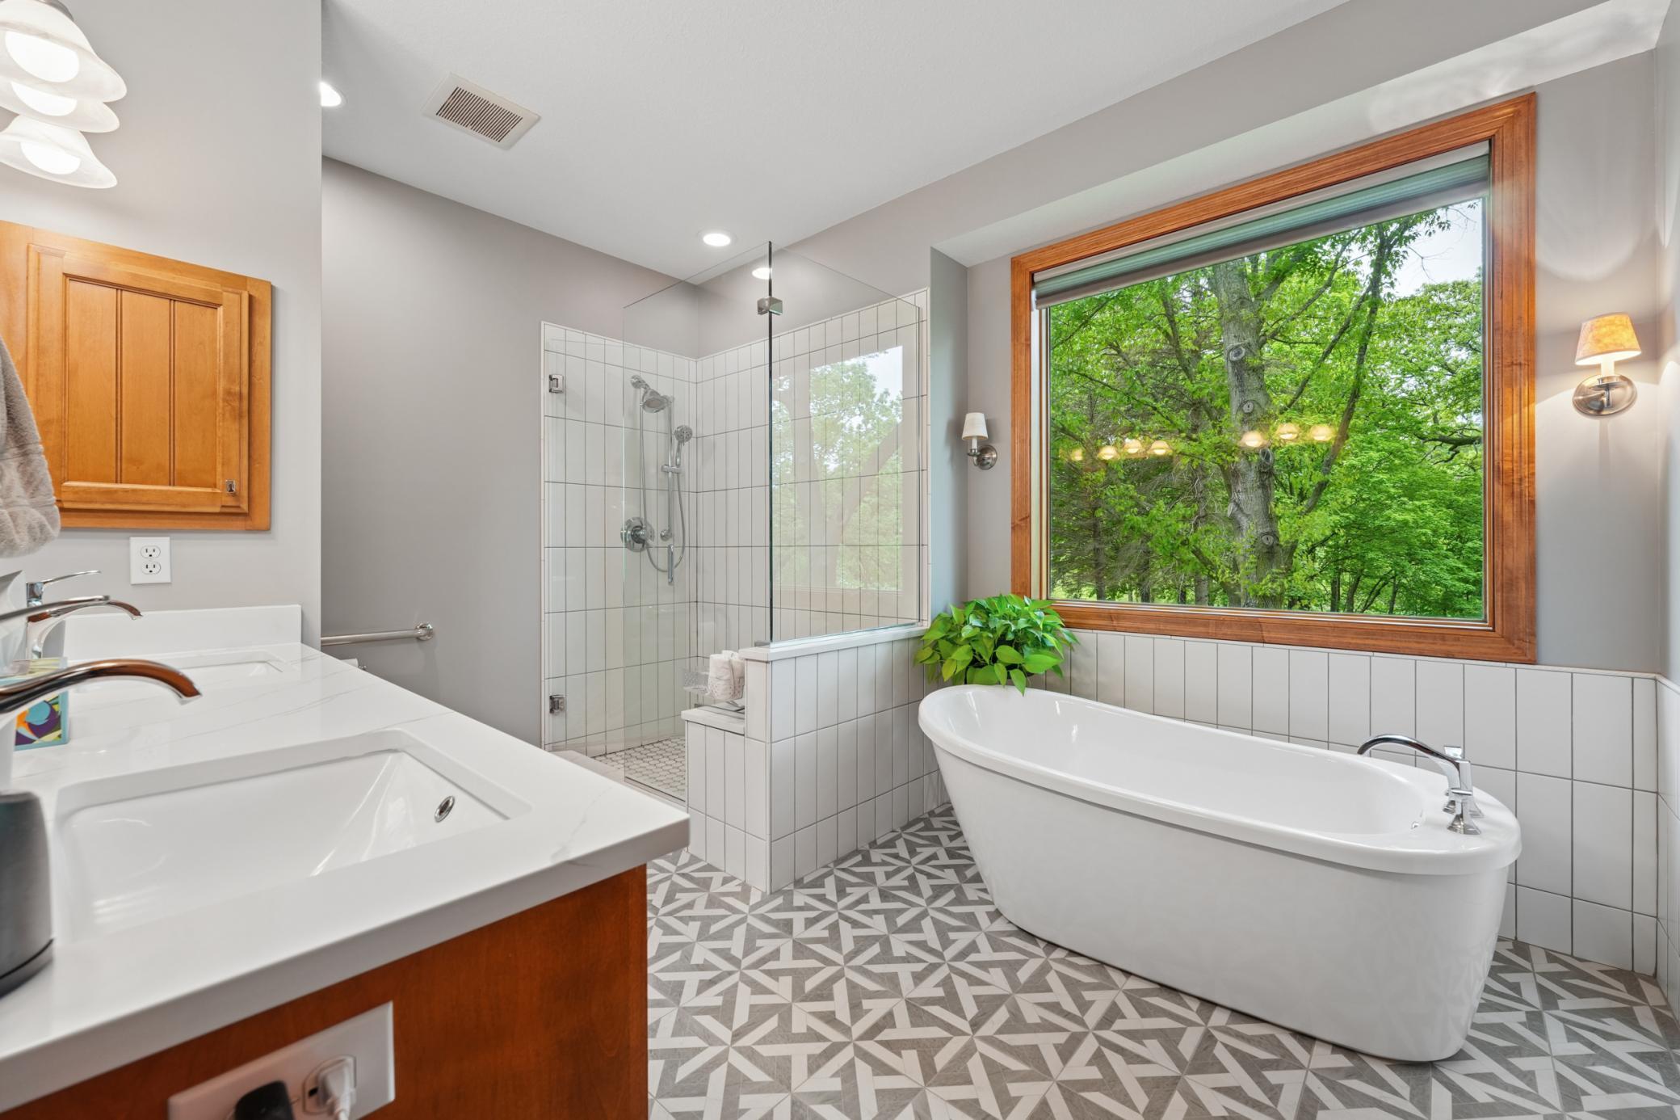
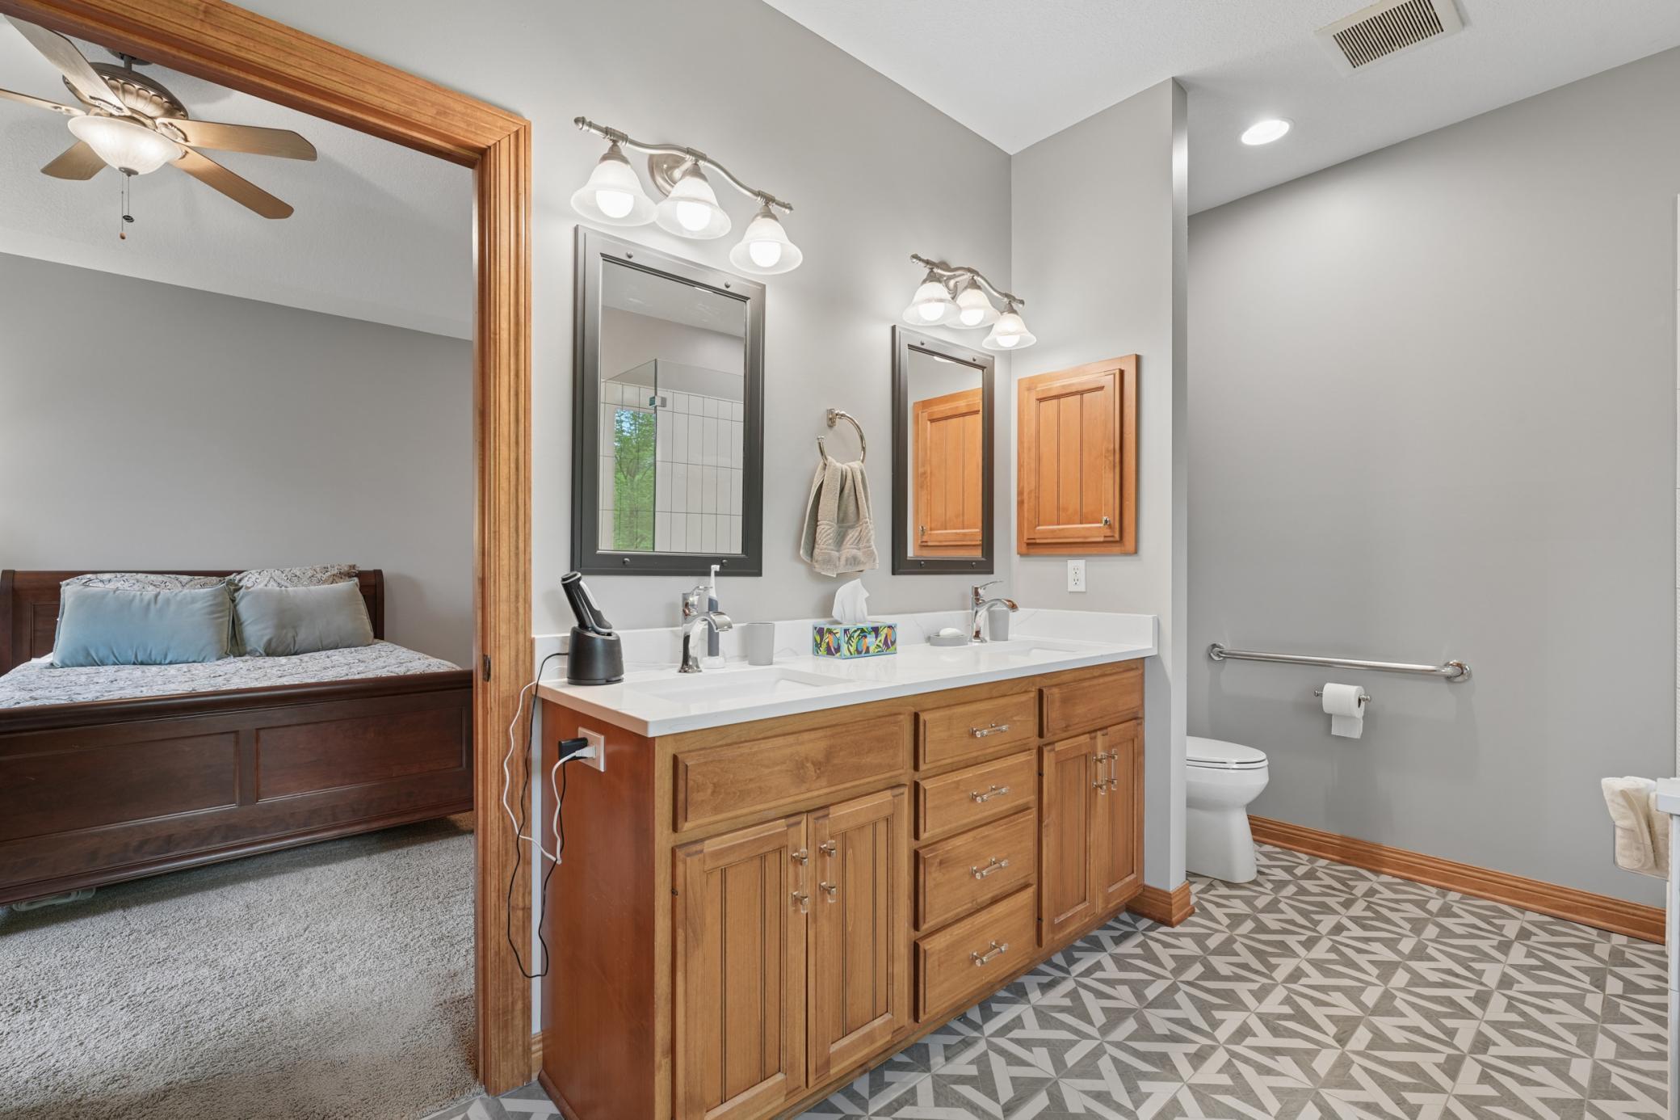
Door Lever Handles; Grab Bars In Bathroom; Hallways 42"+
Air Conditioning:
Central Air
Amenities Unit:
Ceiling Fan(s); Hardwood Floors; Hot Tub; In-Ground Sprinkler; Kitchen Window; Main Floor Primary Bedroom; Natural Woodwork; Paneled Doors; Panoramic View; Patio; Porch; Primary Bedroom Walk-In Closet; Satellite Dish; Security System; Tile Floors; Vaulted Ceiling(s); Walk-In Closet; Washer/Dryer Hookup; Wet Bar
Appliances:
Air-To-Air Exchanger; Central Vacuum; Cooktop; Dishwasher; Double Oven; Dryer; Freezer; Fuel Tank - Rented; Microwave; Range; Refrigerator; Washer
Basement:
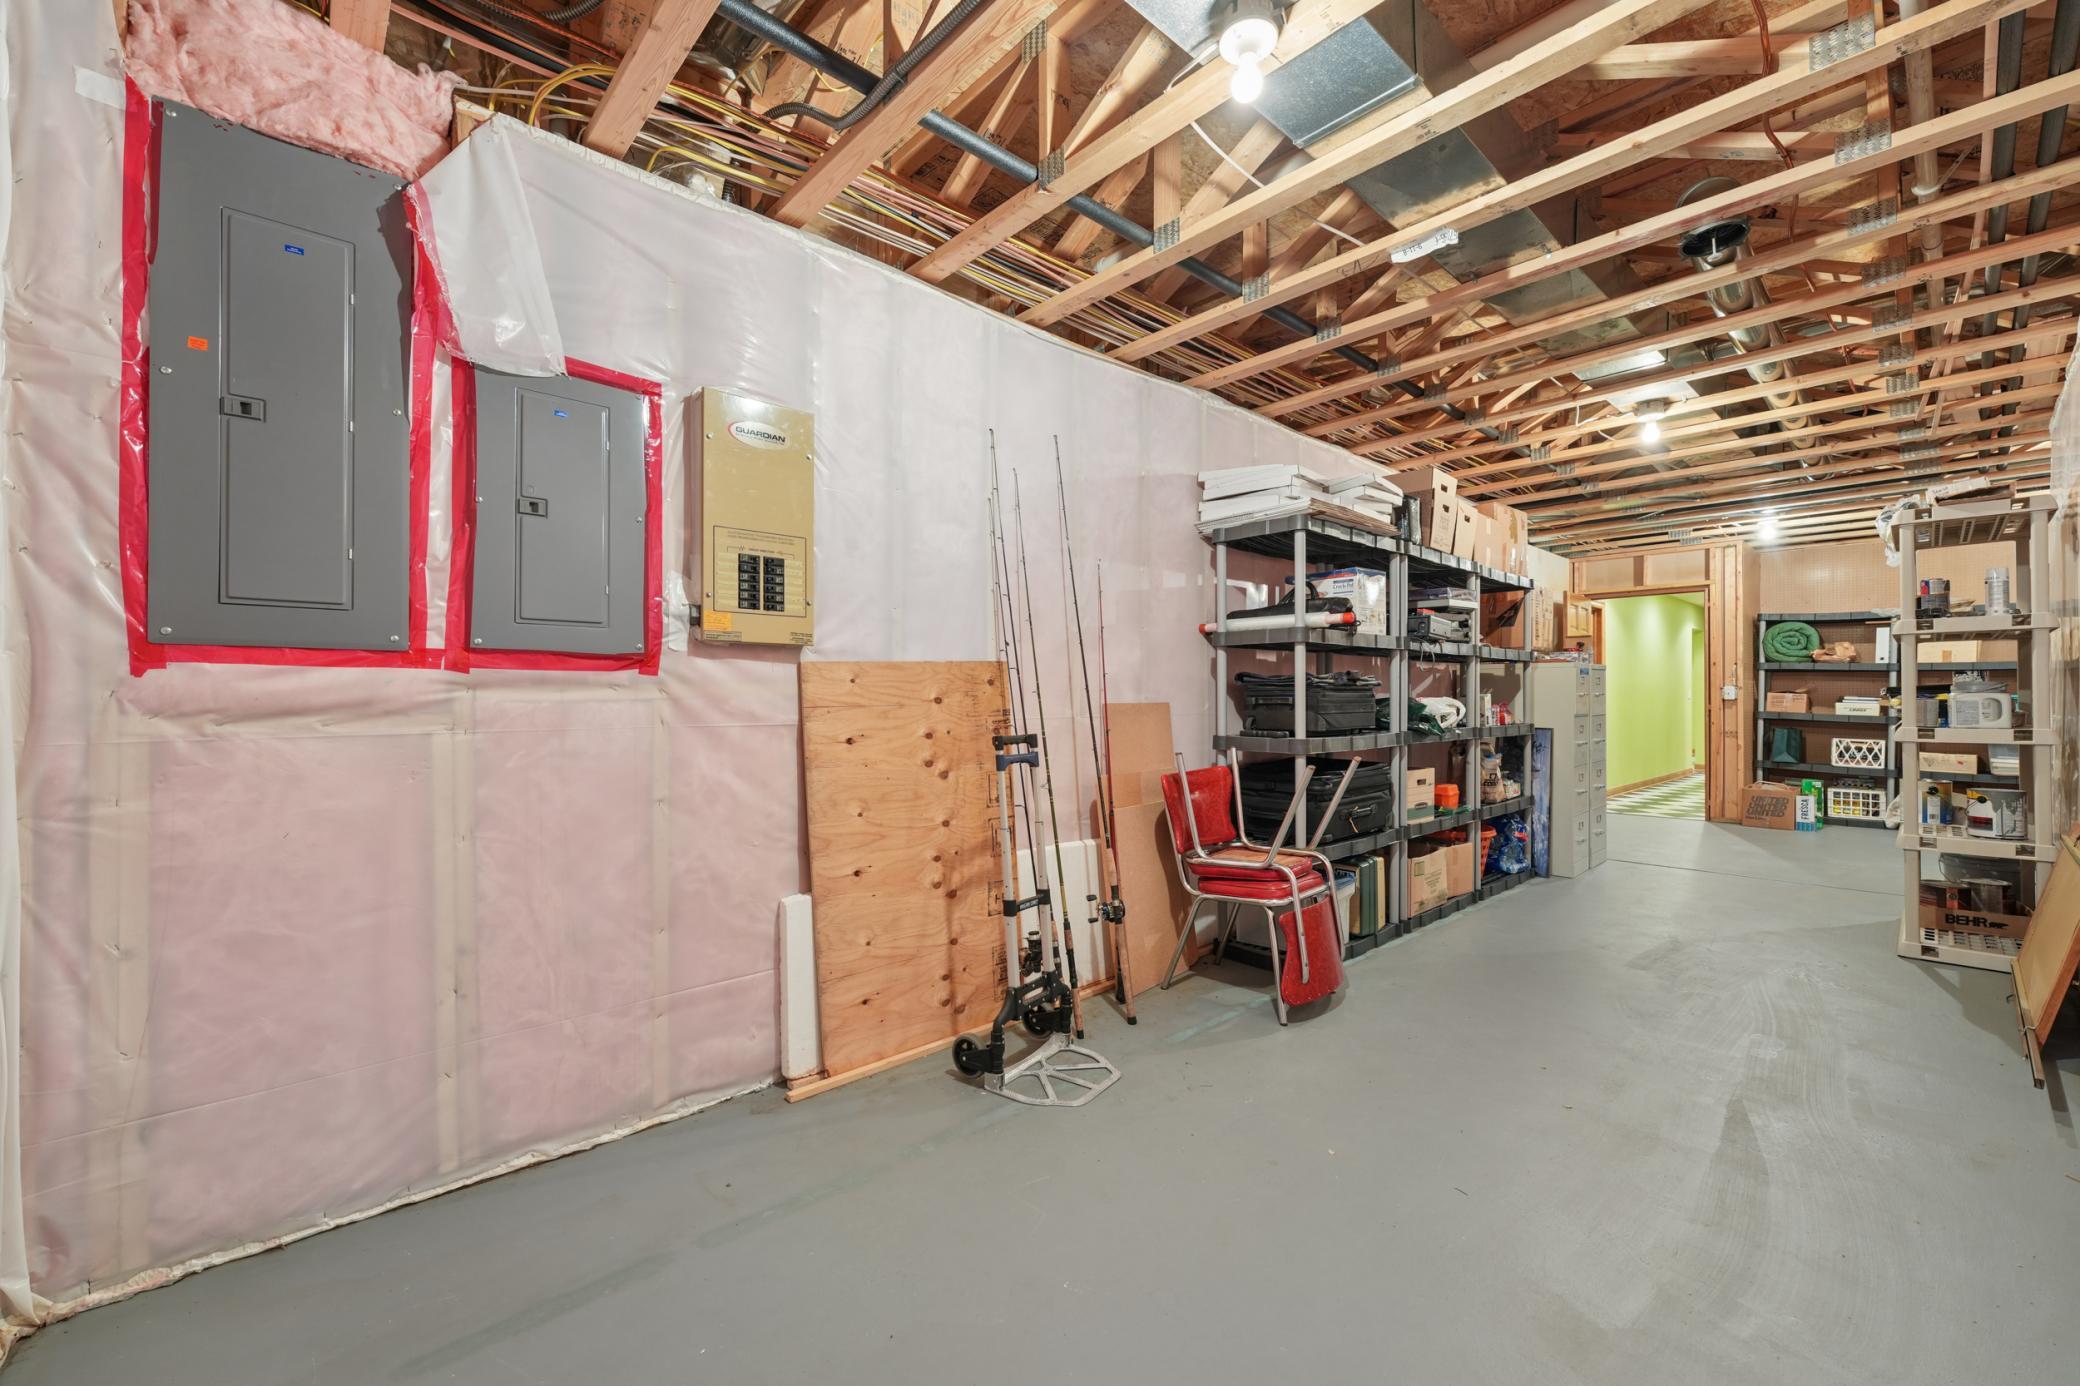
Drain Tiled; Drainage System; Egress Windows; Full; Storage Space; Sump Pump; Unfinished
Bath Description:
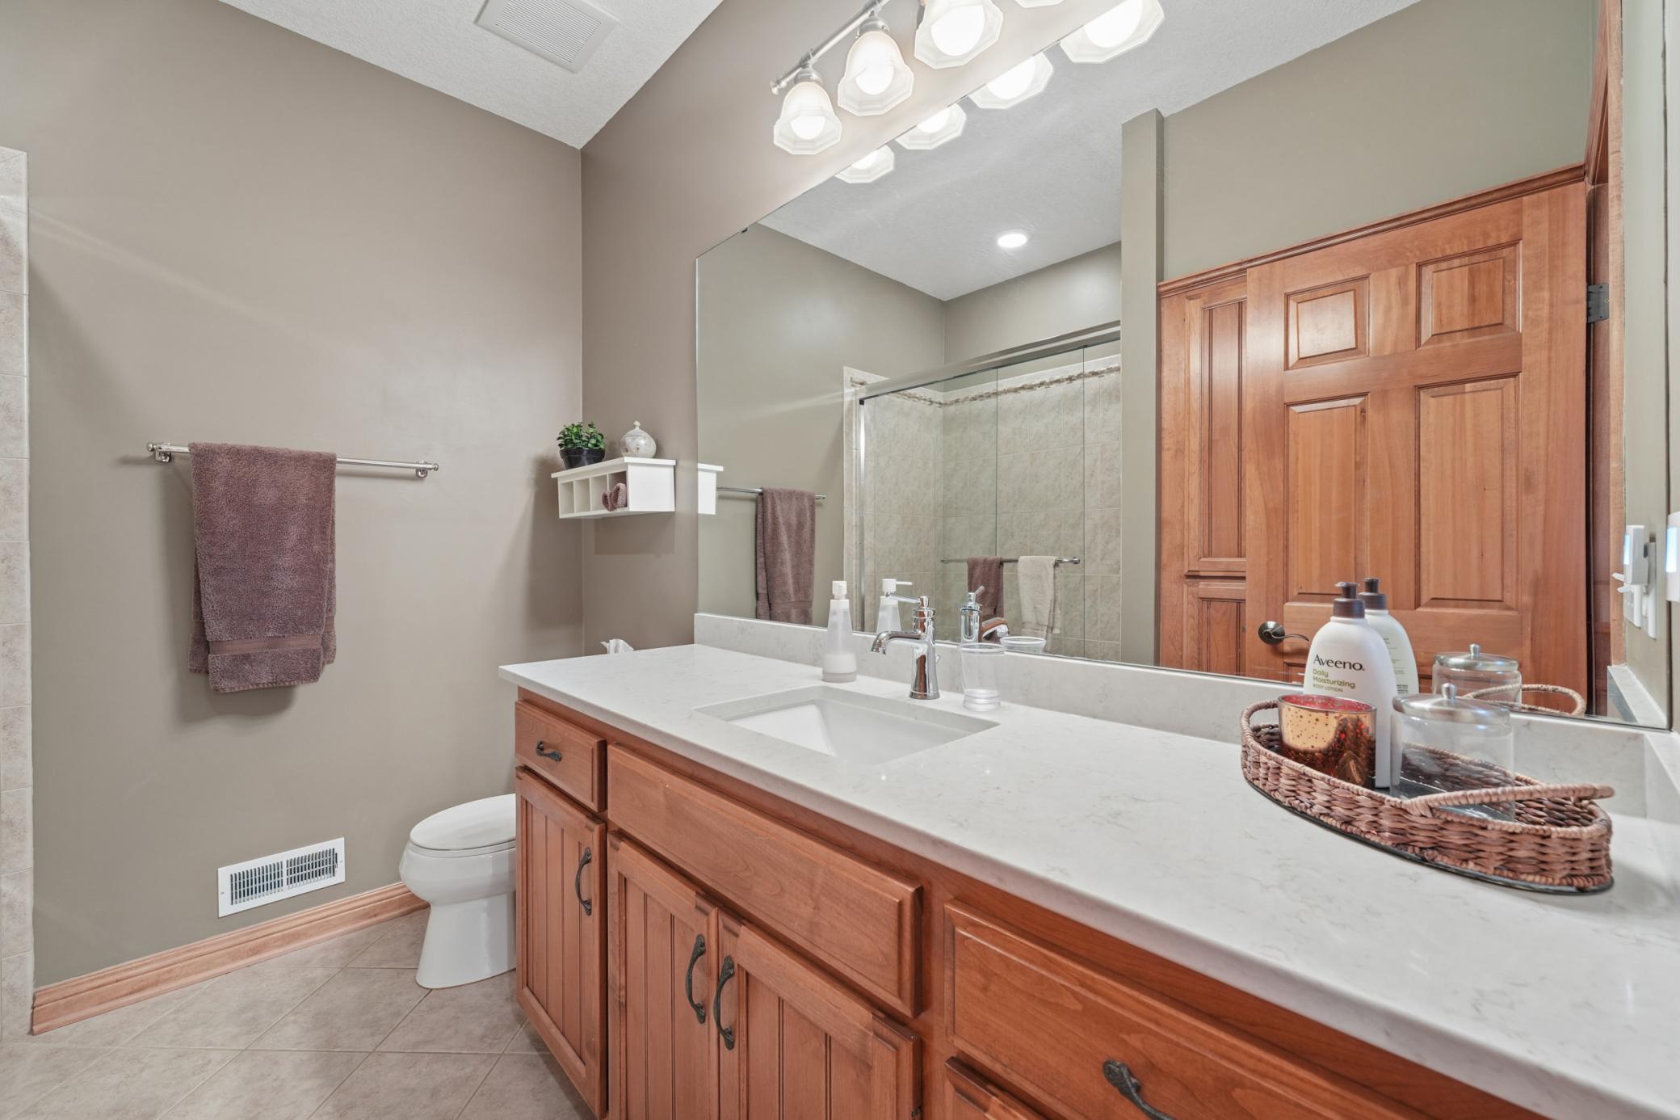
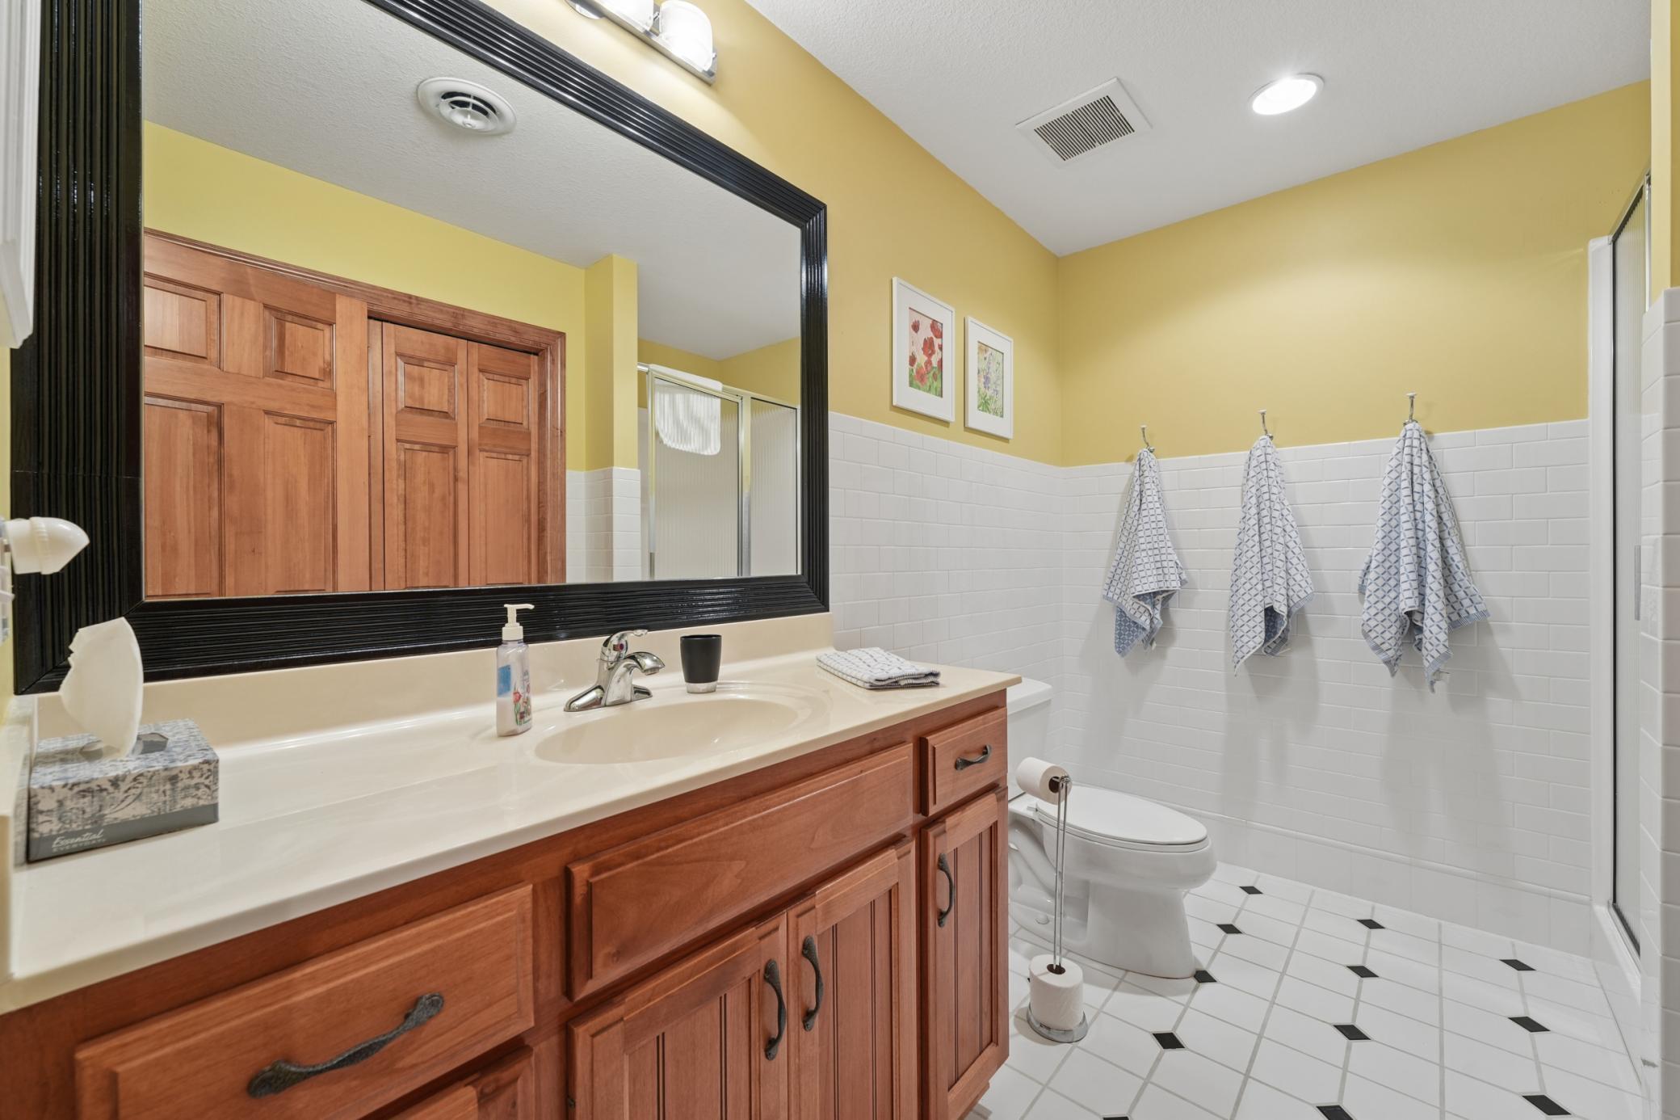
Main Floor 1/2 Bath; Main Floor Full Bath; 3/4 Basement
Construction Status:
Previously Owned
Dining Room Description:
Breakfast Area; Kitchen/Dining Room
Electric:
200+ Amp Service
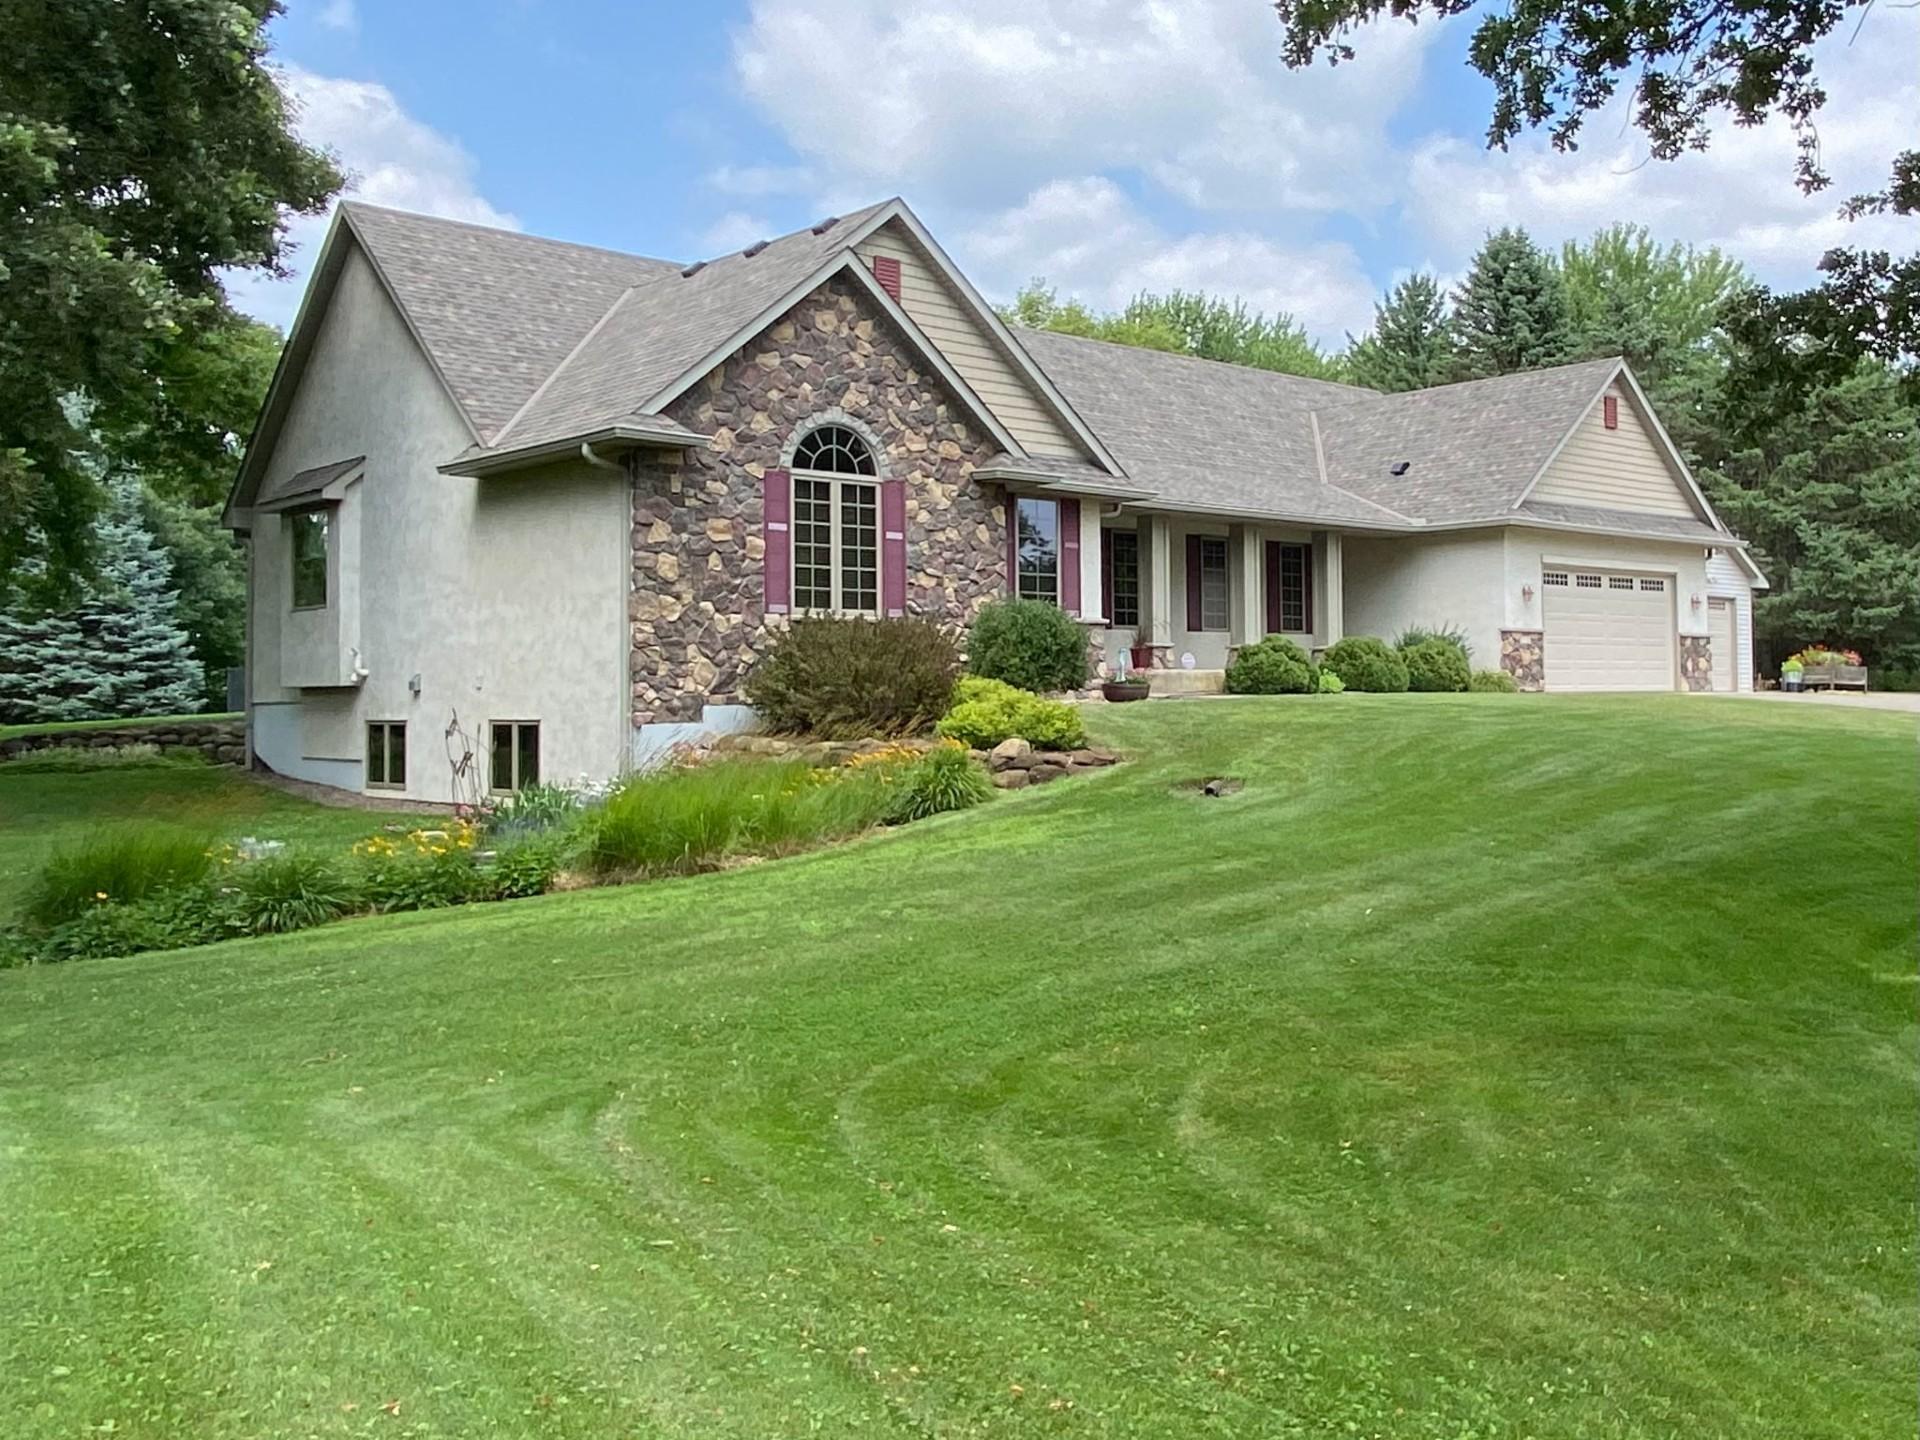
Exterior:
Brick/Stone; Stucco; Vinyl
Family Room Characteristics:
Family Room; Main Level
Fireplace Characteristics:
Family Room; Gas Burning; Stone
Foundation:
Poured Concrete
Fuel:
Propane
Heating:
Forced Air
Laundry:
Gas Dryer Hookup; Laundry Room; Main Level; Sink; Washer Hookup
Lock Box Type:
Combo
Lot Description:
Tree Coverage - Medium
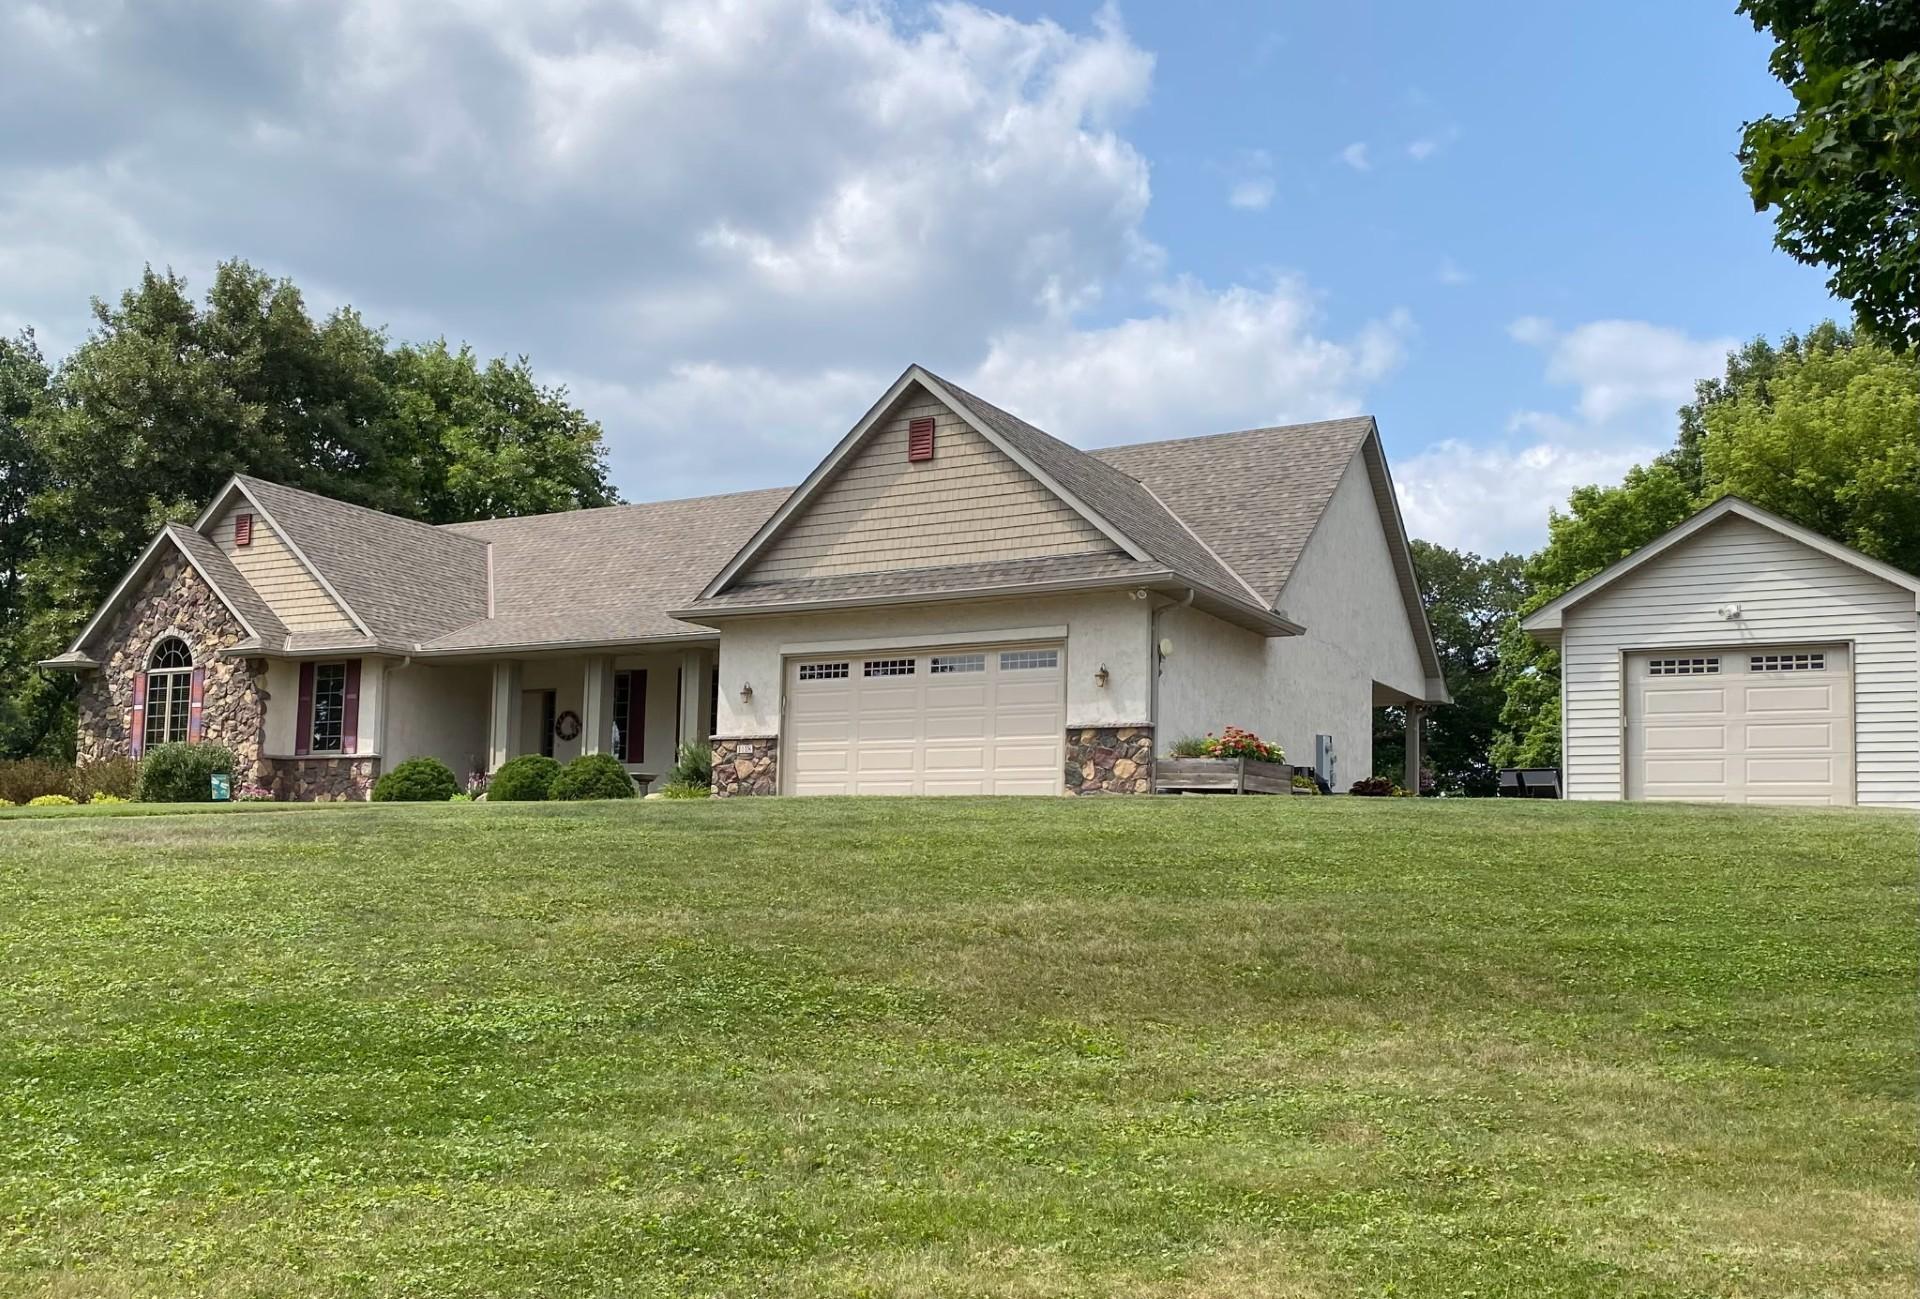
Outbuildings:
Additional Garage
Parking Characteristics:
Finished Garage; Garage Door Opener
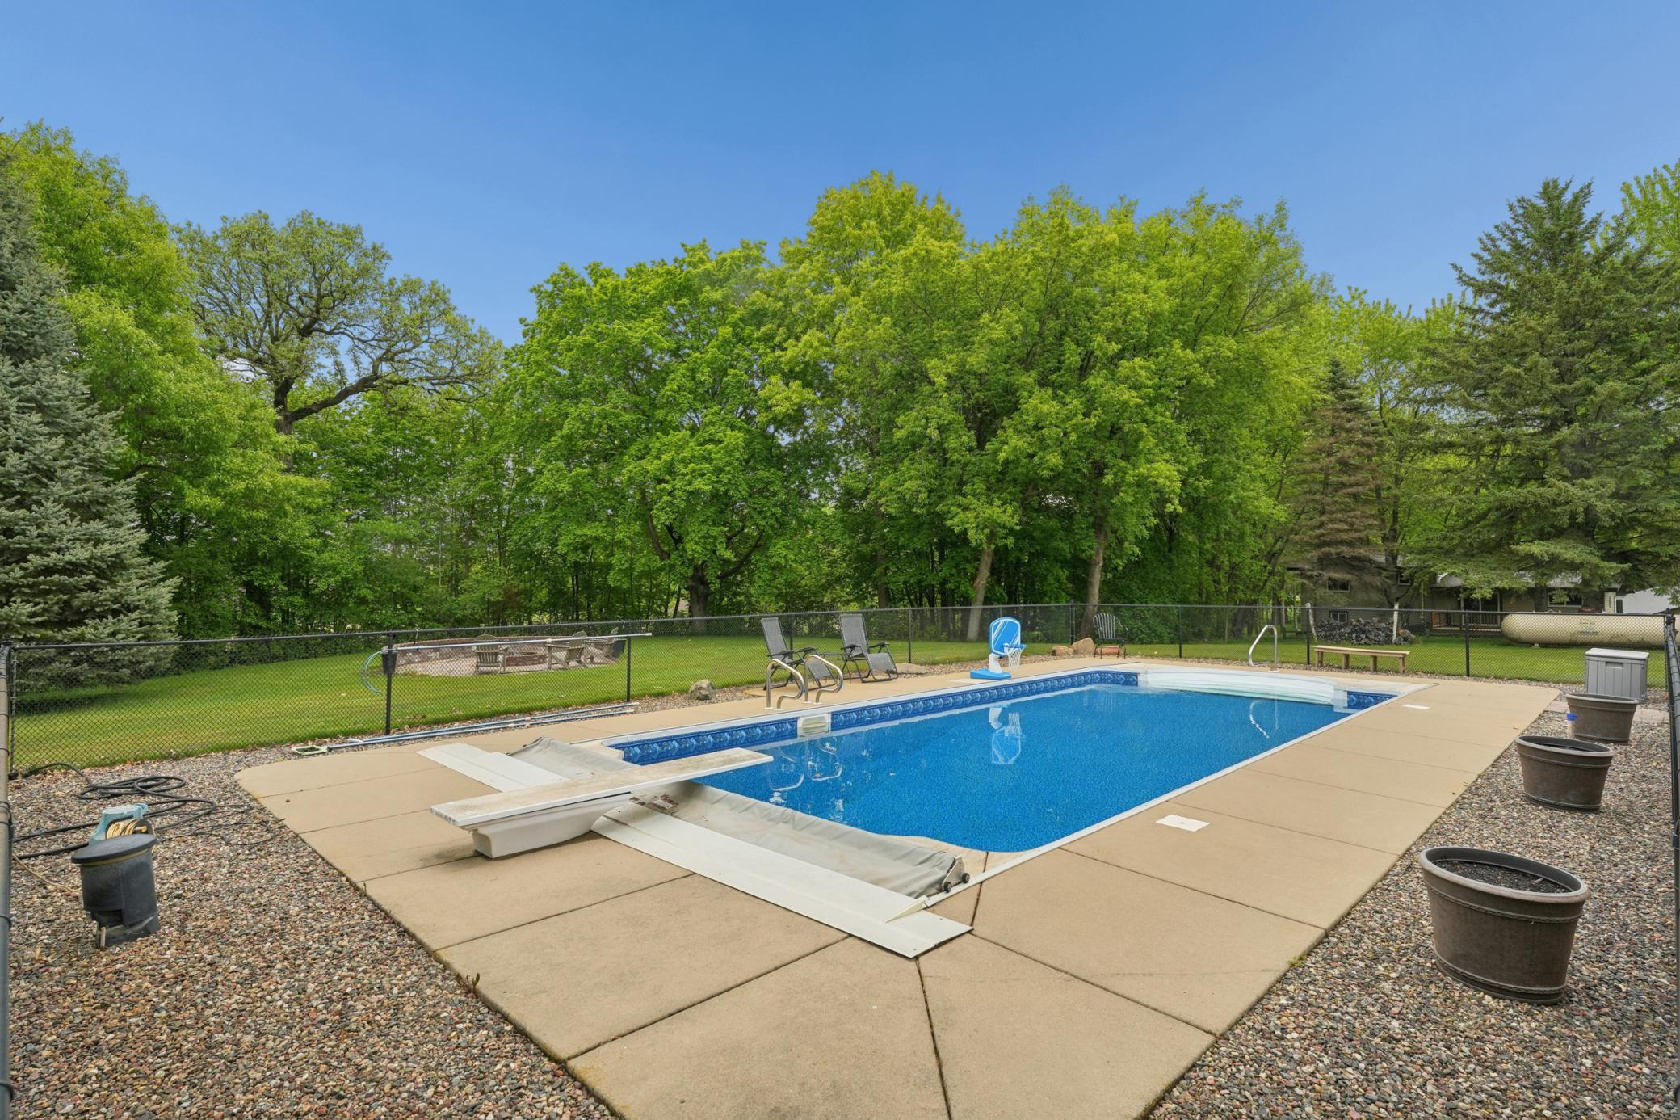
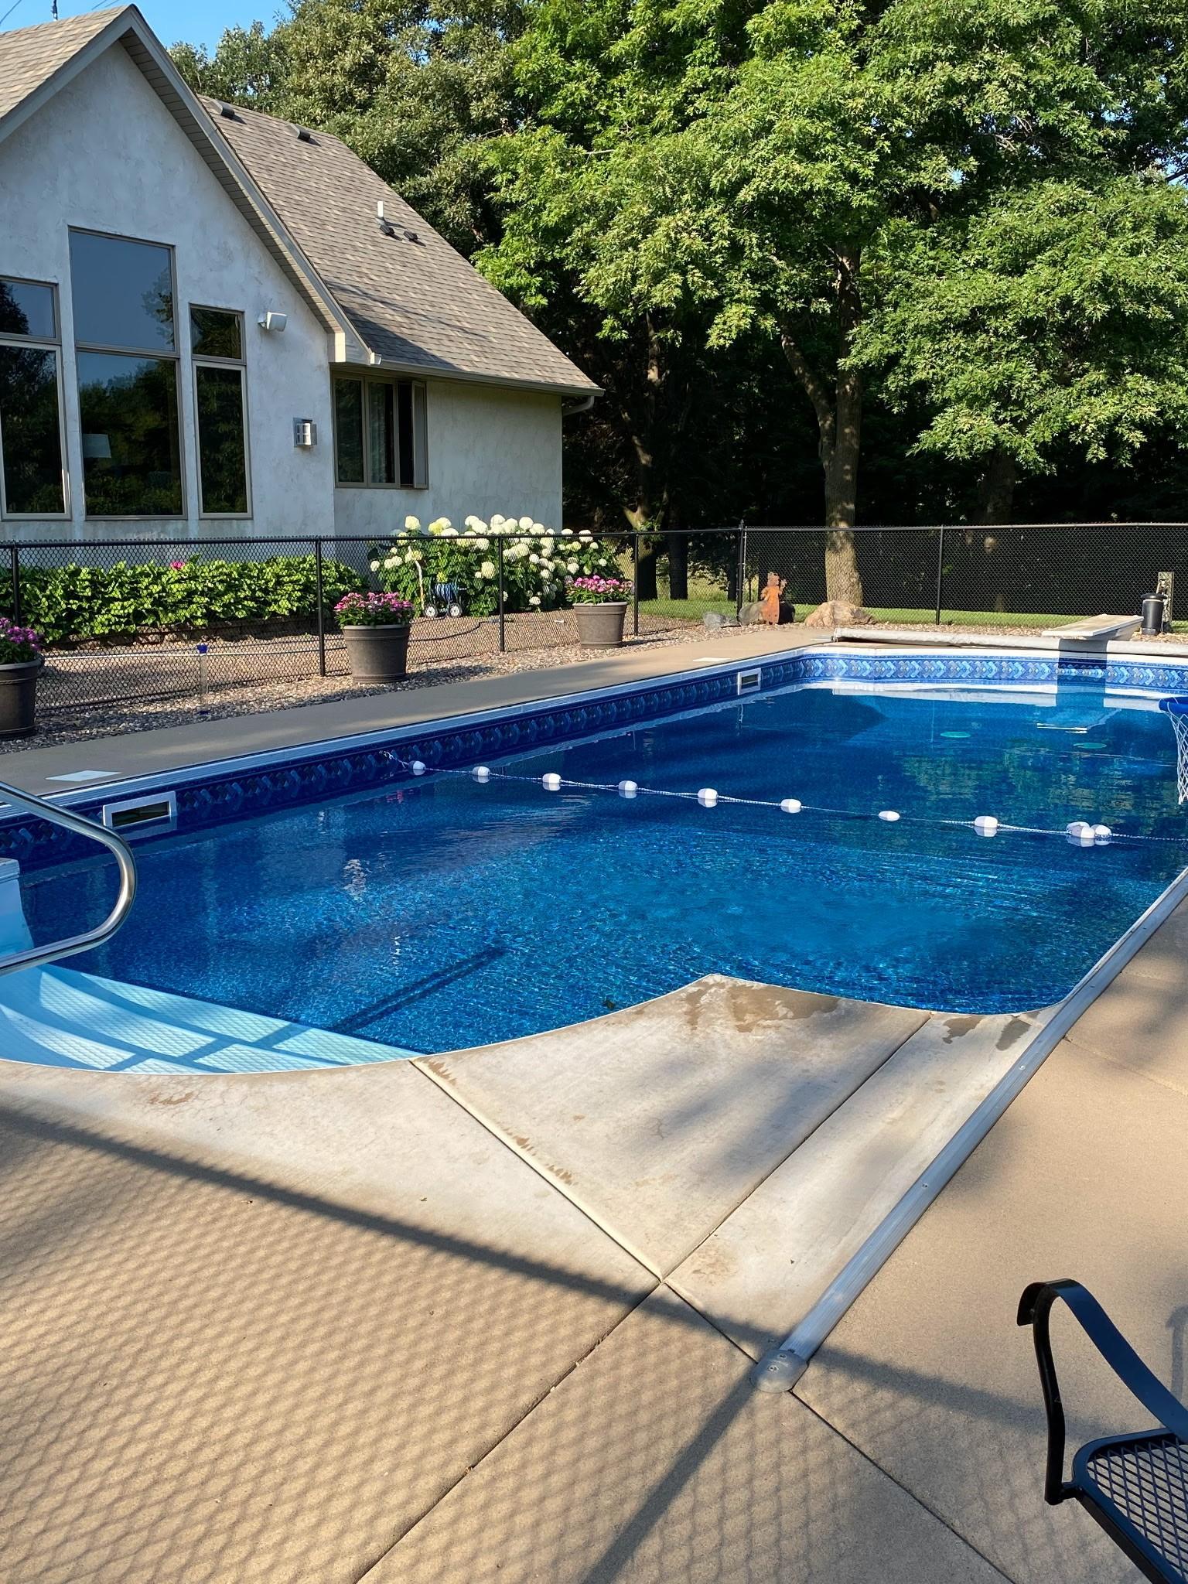
Pool Description:
Below Ground; Heated
Property Subtype:
Acreage
Road Frontage:
Township
Road Responsibility:
Public Maintained Road
Roof:
Age 8 Years or Less; Asphalt Shingles; Pitched
Sellers Terms:
Cash; Conventional; FHA; VA
Sewer:
Mound Septic; Private Sewer; Septic System Compliant - Yes
Special Search:
3 BR on One Level; All Living Facilities on One Level; Main Floor Laundry; Main Floor Primary; Primary Bdr Suite
Stories:
One
Water:
Private; Well
Contract Information
- Contingency
- None
- Original List Price
- 899900
- ListPrice
- 899900
- Owner is an Agent?
- No
- Auction?
- No
Location Tax and Other Information
- House Number
- 1118
- Street Name
- 25th
- Street Suffix
- Street
- Street Direction Suffix
- NW
- Postal City
- Buffalo
- County
- Wright
- State
- MN
- Zip Code
- 55313
Assessments
- Tax With Assessments
- 6242
- Assessment Balance
- 0
Building Information
- Finished SqFt Above Ground
- 2334
- Finished SqFt Below Ground
- 1840
More Information
Lease Details
- Land Leased
- Not Applicable
Miscellaneous Information
- Homestead
- Yes
Ownership
- Fractional Ownership
- No
Parking Characteristics
- Garage Square Feet
- 576
- Finished Garage
- Yes
- Garage Door Opener
- Yes
Public Survey Info
- Range#
- 26
- Section#
- 23
- Township#
- 120
Office/Member Info
- Association
- MAAR
Location, Tax and Other Information
- AssocFeeYN
- No
- Legal Description
- SECT-23 TWP-120 RANGE-026 UNPLATTED LAND CHATHAM TWP TH PRT OF SE1/4 OF NE1/4 DES COM SW COR TH N0D42'24"W ALG W LN 806FT TH N87D39'24"E PAR/W S LN 278FT TH S0D42'24"E PAR/W SD W LN 352FT TO POB TH S87D 39'24"W PAR/W SD S LN 50.60FT TH S0D42'24"E 93. 15FT TH S19D 59'09"E 250.07FT TH S23D02'45" E 130.84FT TO S LN TH N87D39' 24"E ALG S LN 398.25FT TO PT 758FT E OF SW COR TH N0D42'24" W454FT TO PT BRG N87D39'24"E PAR/W SD S LN 480FT FR POB TH S87D39'24"W PAR/W SD S LN 480 FT TO POB
- Listing City
- Buffalo
- Map Page
- 58
- Municipality
- Buffalo
- School District
- Buffalo-Hanover-Montrose
- School District Phone
- 763-682-8707
- Zip Plus 4
- 4453
- Property ID Number
- 203000231401
- Tax Year
- 2026
- Tax Amount
- 6242
- In Foreclosure?
- No
- Potential Short Sale?
- No
- Lender Owned?
- No
Directions & Remarks
- Public Remarks
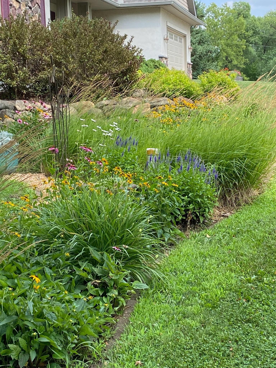
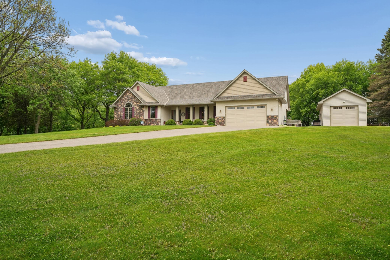
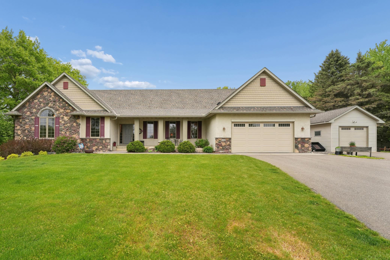
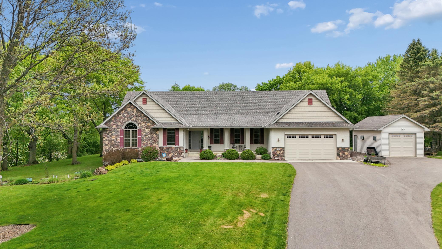
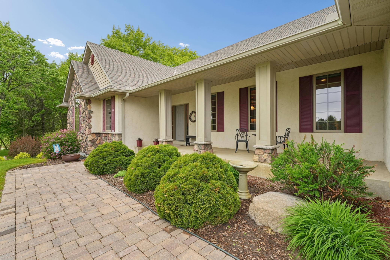
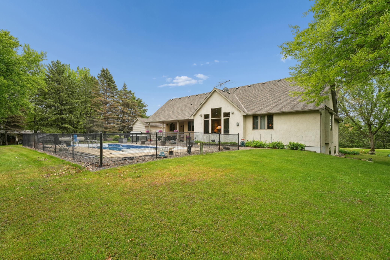
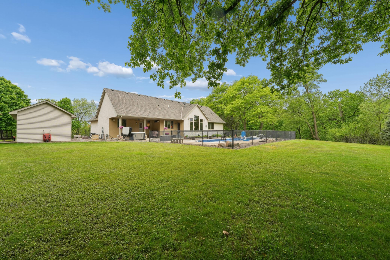
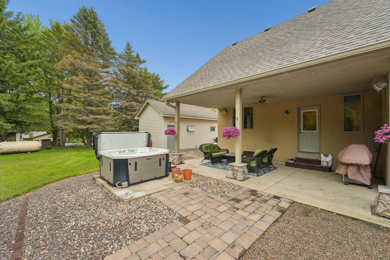
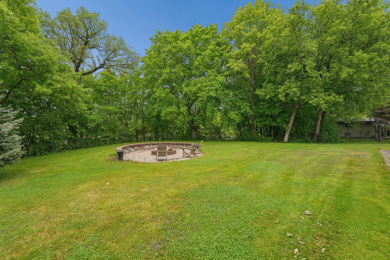
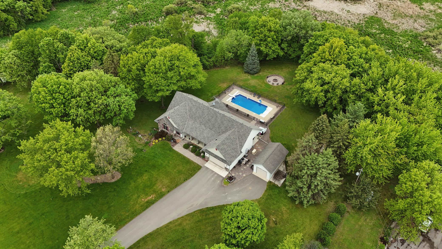
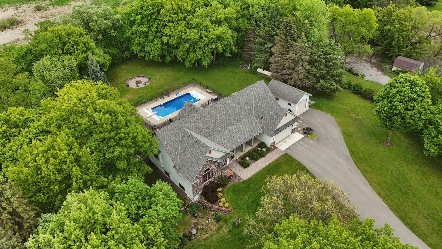
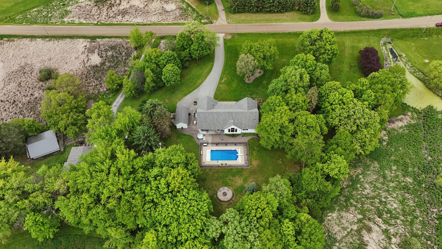
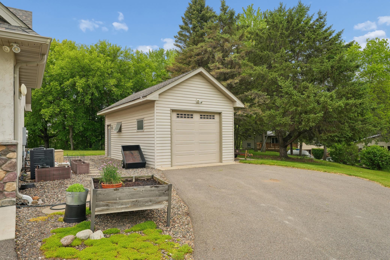
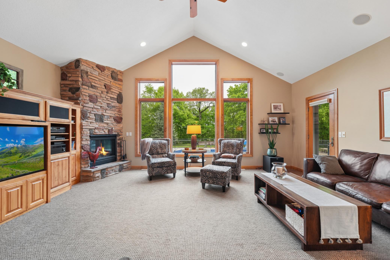
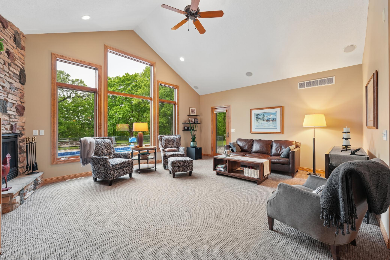
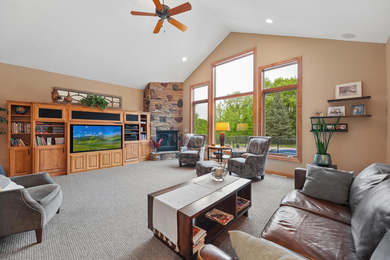
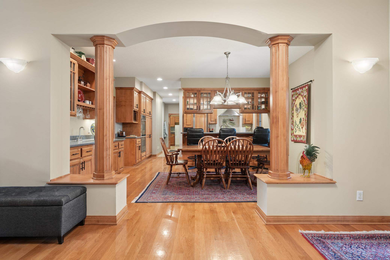
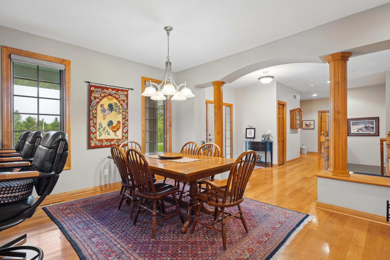
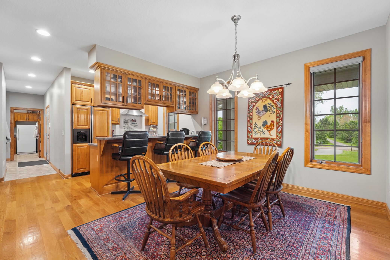
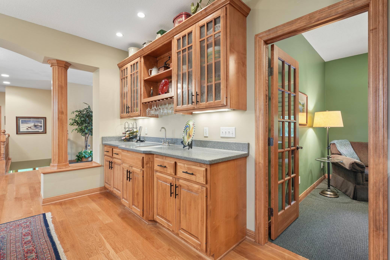
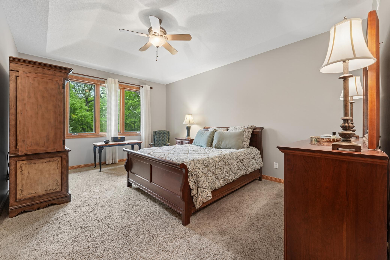
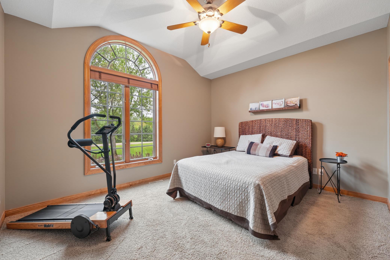
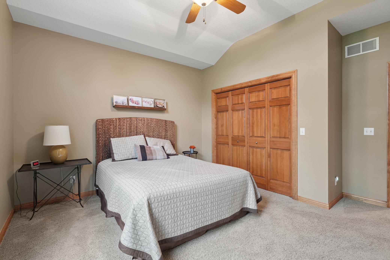
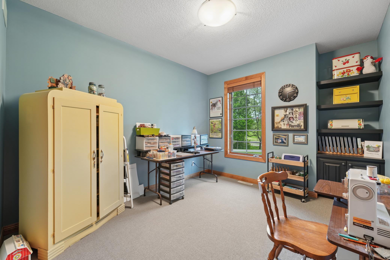
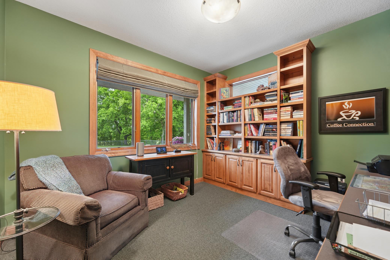
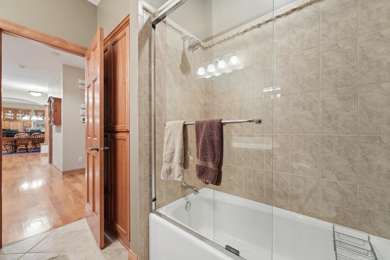
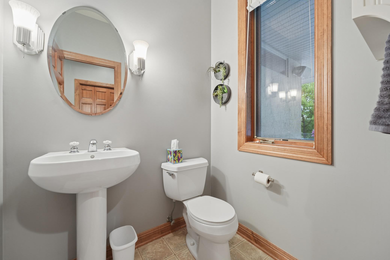
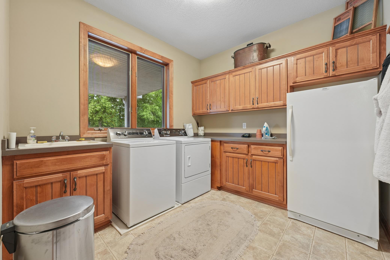
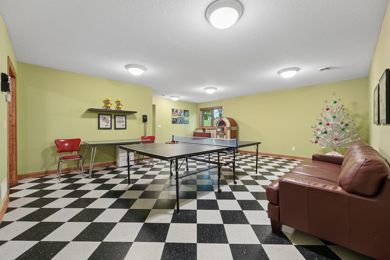
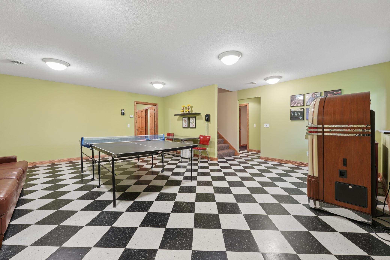
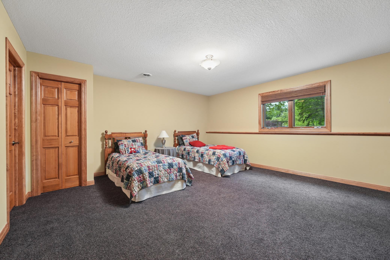
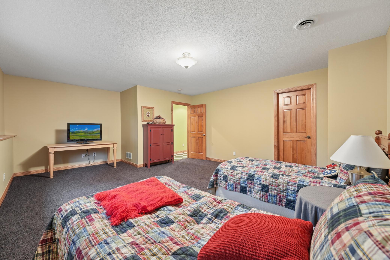
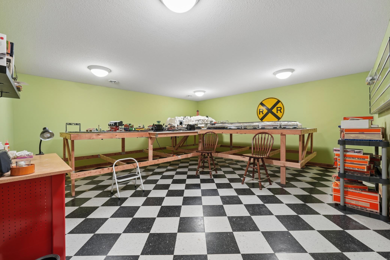
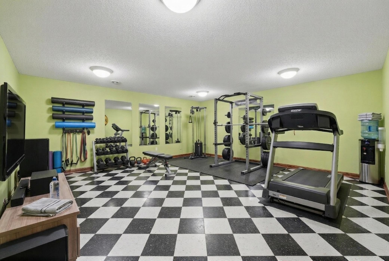
- Welcome to the lifestyle you've been dreaming about! Pool, acreage, privacy, and a stunning custom-built one-owner rambler in Buffalo - this extraordinary property truly has it all. Nestled on 5 picturesque acres with a lovely pond, beautiful oak and maple trees, and incredible outdoor spaces, every inch of this property was designed to be enjoyed. Spend summer days swimming in the fabulous in-ground pool, relaxing in the hot tub, or gathering around the gorgeous paver fireplace under the stars. Entertaining family and friends here will feel effortless! Inside, the beautifully maintained custom home offers exceptional main level living with 3 spacious bedrooms, 3 bathrooms, and an impressive family room featuring a striking stone gas fireplace and a dramatic wall of windows showcasing the breathtaking backyard oasis. The amazing kitchen is a dream with abundant Alderwood cabinetry, Corian countertops, wet bar, and plenty of room for hosting holidays and celebrations. A convenient main level laundry room adds even more functionality. The expansive lower level offers endless possibilities with another large family room, 4th bedroom, hobby room, additional bathroom, and massive storage space ready for your future plans. Thoughtful extras throughout the property include a back-up generator, a convenient dog wash station for your furry family members, and a 14x26 detached shed/garage perfect for storing boats, toys, or lawn equipment. Lovingly cared for and beautifully updated through the years, this one-of-a-kind property offers the perfect combination of comfort, character, and outdoor living. Schedule your showing today and experience everything this incredible property has to offer!
- Directions
- From Hwy 55 go south on Co Rd 12 to right/west on 25th St NW. Crossover Baker Ave NW, home is 3rd house on the right.
Accessible
- Door Lever Handles
- Yes
- Grab Bars In Bathroom
- Yes
- Hallways 42"+
- Yes
Air Conditioning
- Central Air
- Yes
Amenities Unit
- Ceiling Fan(s)
- Yes
- Hardwood Floors
- Yes
- Hot Tub
- Yes
- In-Ground Sprinkler
- Yes
- Kitchen Window
- Yes
- Main Floor Primary Bedroom
- Yes
- Natural Woodwork
- Yes
- Paneled Doors
- Yes
- Panoramic View
- Yes
- Patio
- Yes
- Porch
- Yes
- Primary Bedroom Walk-In Closet
- Yes
- Satellite Dish
- Yes
- Security System
- Yes
- Tile Floors
- Yes
- Vaulted Ceiling(s)
- Yes
- Walk-In Closet
- Yes
- Washer/Dryer Hookup
- Yes
- Wet Bar
- Yes
Appliances
- Air-To-Air Exchanger
- Yes
- Central Vacuum
- Yes
- Cooktop
- Yes
- Dishwasher
- Yes
- Double Oven
- Yes
- Dryer
- Yes
- Freezer
- Yes
- Fuel Tank - Rented
- Yes
- Microwave
- Yes
- Range
- Yes
- Refrigerator
- Yes
- Washer
- Yes
Basement
- Drain Tiled
- Yes
- Drainage System
- Yes
- Egress Windows
- Yes
- Full
- Yes
- Storage Space
- Yes
- Sump Pump
- Yes
- Unfinished
- Yes
Bath Description
- Main Floor 1/2 Bath
- Yes
- Main Floor Full Bath
- Yes
- 3/4 Basement
- Yes
Construction Status
- Previously Owned
- Yes
Dining Room Description
- Breakfast Area
- Yes
- Kitchen/Dining Room
- Yes
Electric
- 200+ Amp Service
- Yes
Exterior
- Brick/Stone
- Yes
- Stucco
- Yes
- Vinyl
- Yes
Family Room Characteristics
- Family Room
- Yes
- Main Level
- Yes
Fireplace Characteristics
- Family Room
- Yes
- Gas Burning
- Yes
- Stone
- Yes
Foundation
- Poured Concrete
- Yes
Fuel
- Propane
- Yes
Heating
- Forced Air
- Yes
Insurance Fee
- Insurance Fee
- 0
Laundry
- Gas Dryer Hookup
- Yes
- Laundry Room
- Yes
- Main Level
- Yes
- Sink
- Yes
- Washer Hookup
- Yes
Lock Box Type
- Combo
- Yes
Lot Description
- Tree Coverage - Medium
- Yes
Outbuildings
- Additional Garage
- Yes
Patio, Porch and Deck Features
- Covered
- Yes
- Front Porch
- Yes
- Porch
- Yes
- Rear Porch
- Yes
Pool Description
- Below Ground
- Yes
- Heated
- Yes
Property Subtype
- Acreage
- Yes
Road Frontage
- Township
- Yes
Road Responsibility
- Public Maintained Road
- Yes
Roof
- Age 8 Years or Less
- Yes
- Asphalt Shingles
- Yes
- Pitched
- Yes
Sellers Terms
- Cash
- Yes
- Conventional
- Yes
- FHA
- Yes
- VA
- Yes
Sewer
- Mound Septic
- Yes
- Private Sewer
- Yes
- Septic System Compliant - Yes
- Yes
Special Search
- 3 BR on One Level
- Yes
- All Living Facilities on One Level
- Yes
- Main Floor Laundry
- Yes
- Main Floor Primary
- Yes
- Primary Bdr Suite
- Yes
Stories
- One
- Yes
Water
- Private
- Yes
- Well
- Yes
Room Information
| Room Name | Dimensions | Level |
|---|---|---|
| Dining Room | 15.9 x 11.11 | Main |
| Family Room | 21.7 x 19.6 | Main |
| Family Room | 23.1 x 21.10 | Lower |
| First (1st) Bedroom | 17.9 x 12.8 | Main |
| Fourth (4th) Bedroom | 20.1 x 16.1 | Lower |
| Hobby Room | 20.3 x 17.6 | Lower |
| Kitchen | 15.9 x 8.5 | Main |
| Laundry | 9.10 x 9.5 | Main |
| Office | 12 x 11.5 | Main |
| Porch | 30.8 x 7.5 | Main |
| Second (2nd) Bedroom | 14.9 x 14.2 | Main |
| Third (3rd) Bedroom | 14.9 x 10.10 | Main |

Listing Office:
Edina Realty, Inc.
Last Updated: July - 23 - 2026
The data relating to real estate for sale on this web site comes in part from the Broker
Reciprocity SM Program of the Regional Multiple Listing Service of Minnesota, Inc. The information provided is deemed reliable but not guaranteed. Properties subject to prior sale, change or withdrawal.
©2024 Regional Multiple Listing Service of Minnesota, Inc All rights reserved.