
1119 Broadway N, Fargo, ND 58102
New Listing
$1,295,000
Property Type:
Residential
Bedrooms:
6
Baths:
4
Square Footage:
6,284
Lot Size (sq. ft.):
13,939
Status:
Active
Current Price:
$1,295,000
List Date:
7/23/2026
Last Modified:
7/24/2026
Listing Details MLS# 7114359
General Property Information
- Common Wall
- No
- Lot Measurement
- Acres
- Manufactured Home?
- No
- Multiple PIDs?
- No
- New Development
- No
- Number of Fireplaces
- Yes
- Waterfront YN
- No
- Year Built
- 1916
- Yearly/Seasonal
- Yearly
- Zoning
- Residential-Single Family
- Bath Full
- 2
- Bath Half
- 2
- Main Floor Total SqFt
- 2000
- Above Grd Total SqFt
- 4358
- Below Grd Total SqFt
- 1926
- Total SqFt
- 6284
- Total Finished Sqft
- 4358.00
- FireplaceYN
- Yes
- Style
- (SF) Single Family
- Foundation Size
- 1926
- Garage Stalls
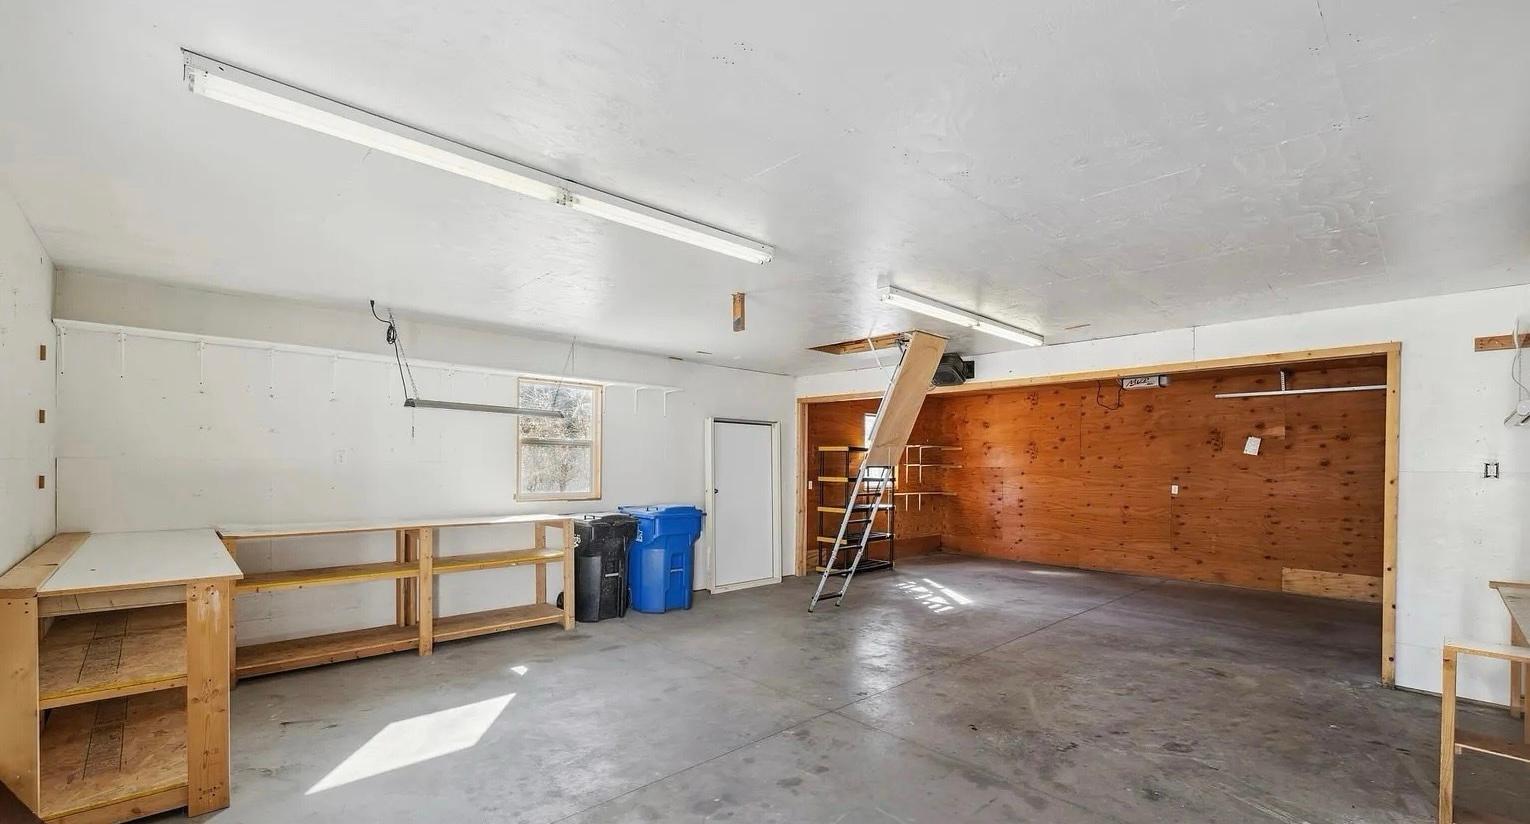
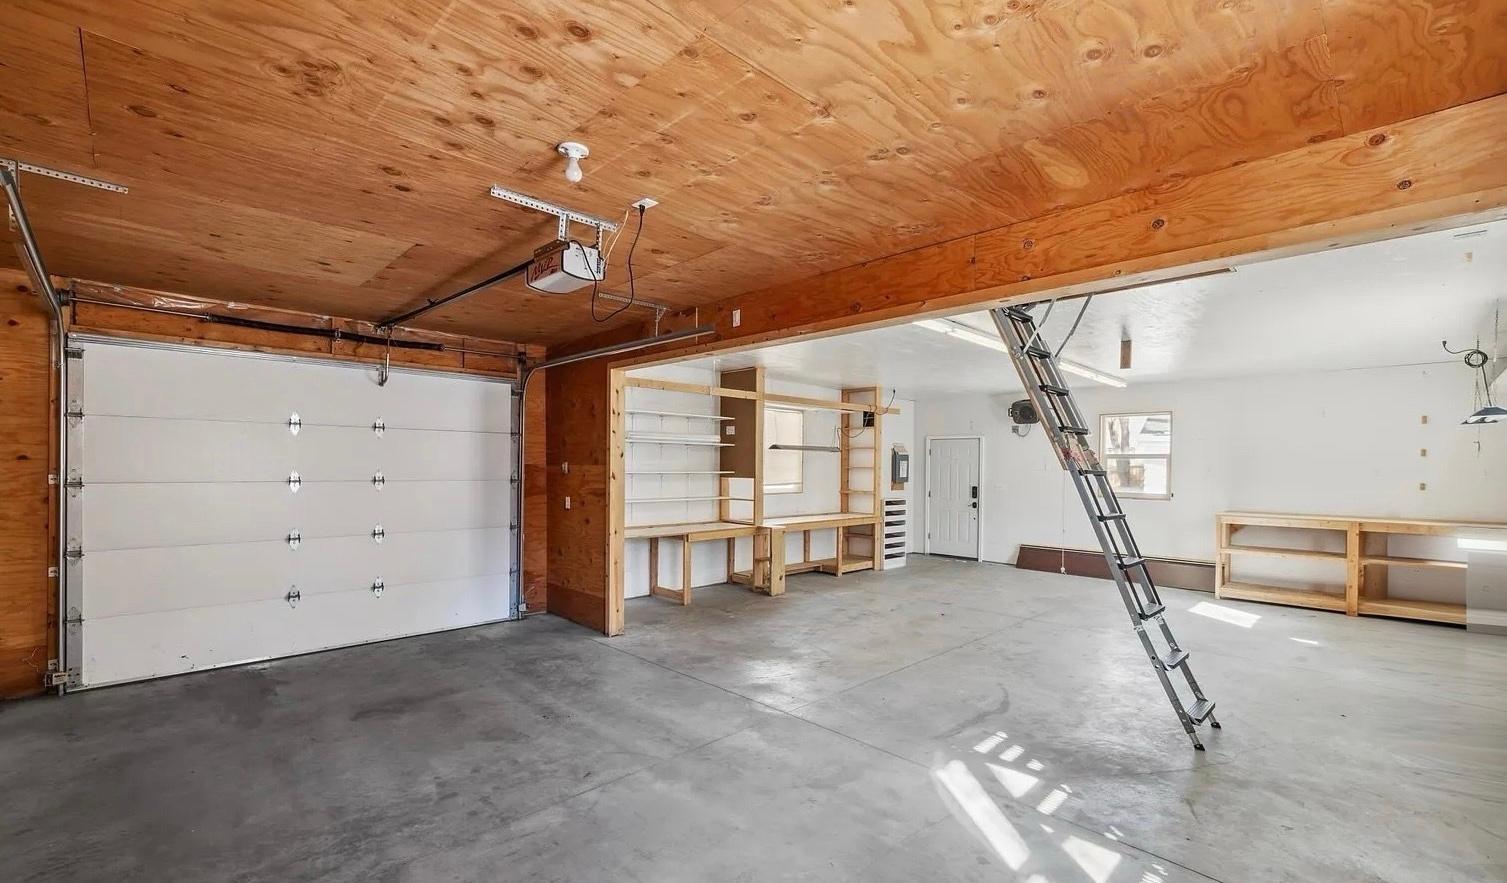
- 5
- Lot Dimensions
- 94.4 x 150
- Acres
- 0.32
- Assessment Pending
- Yes
- # Carport Spaces
- 0
- Bath Three Quarters
- 0
- Bath Quarter
- 0
- Association Fee
- 0
Property Features
Accessible:
None
Air Conditioning:
Central Air
Amenities Unit:
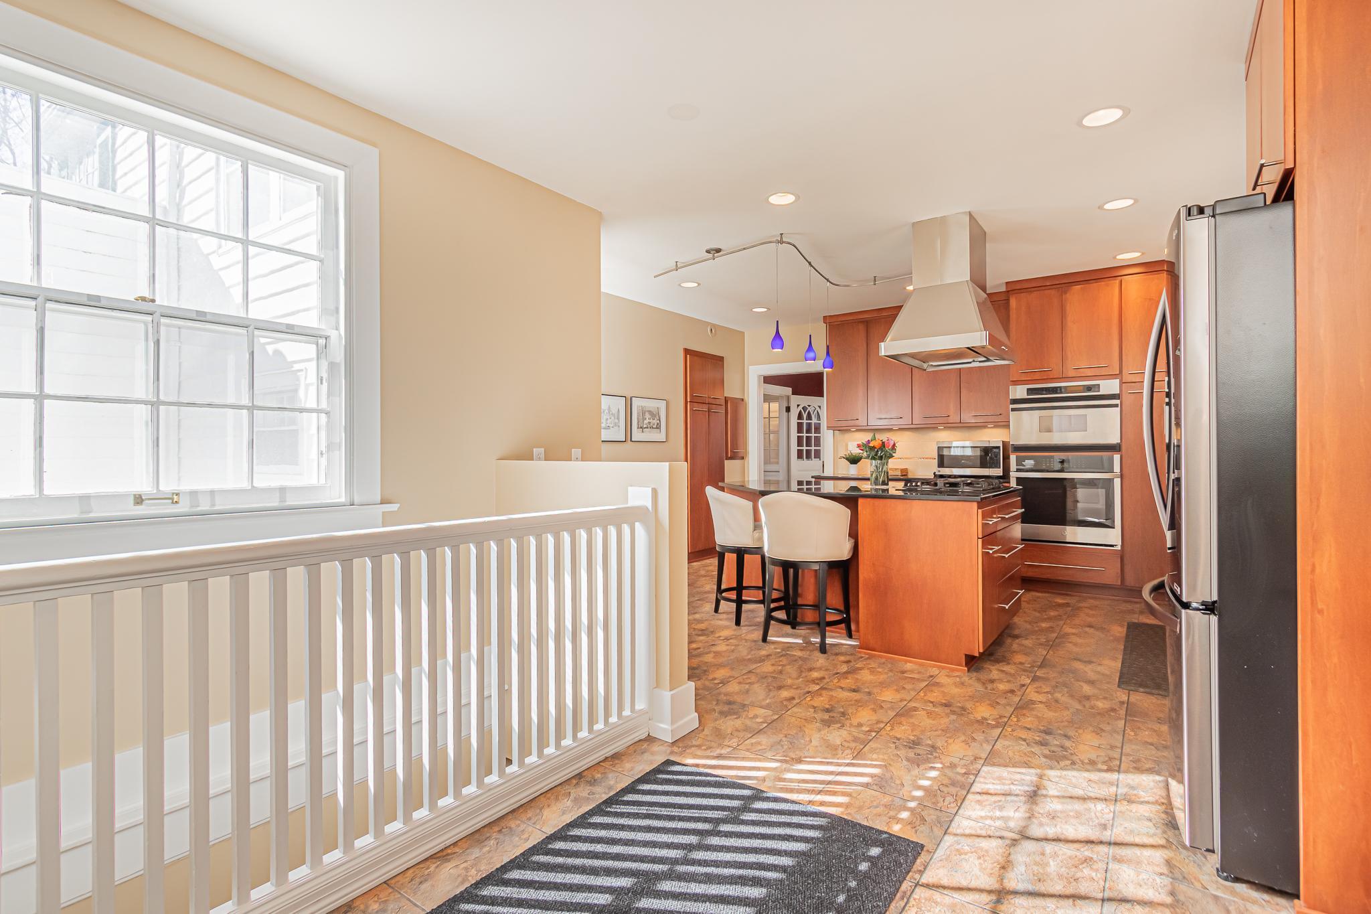
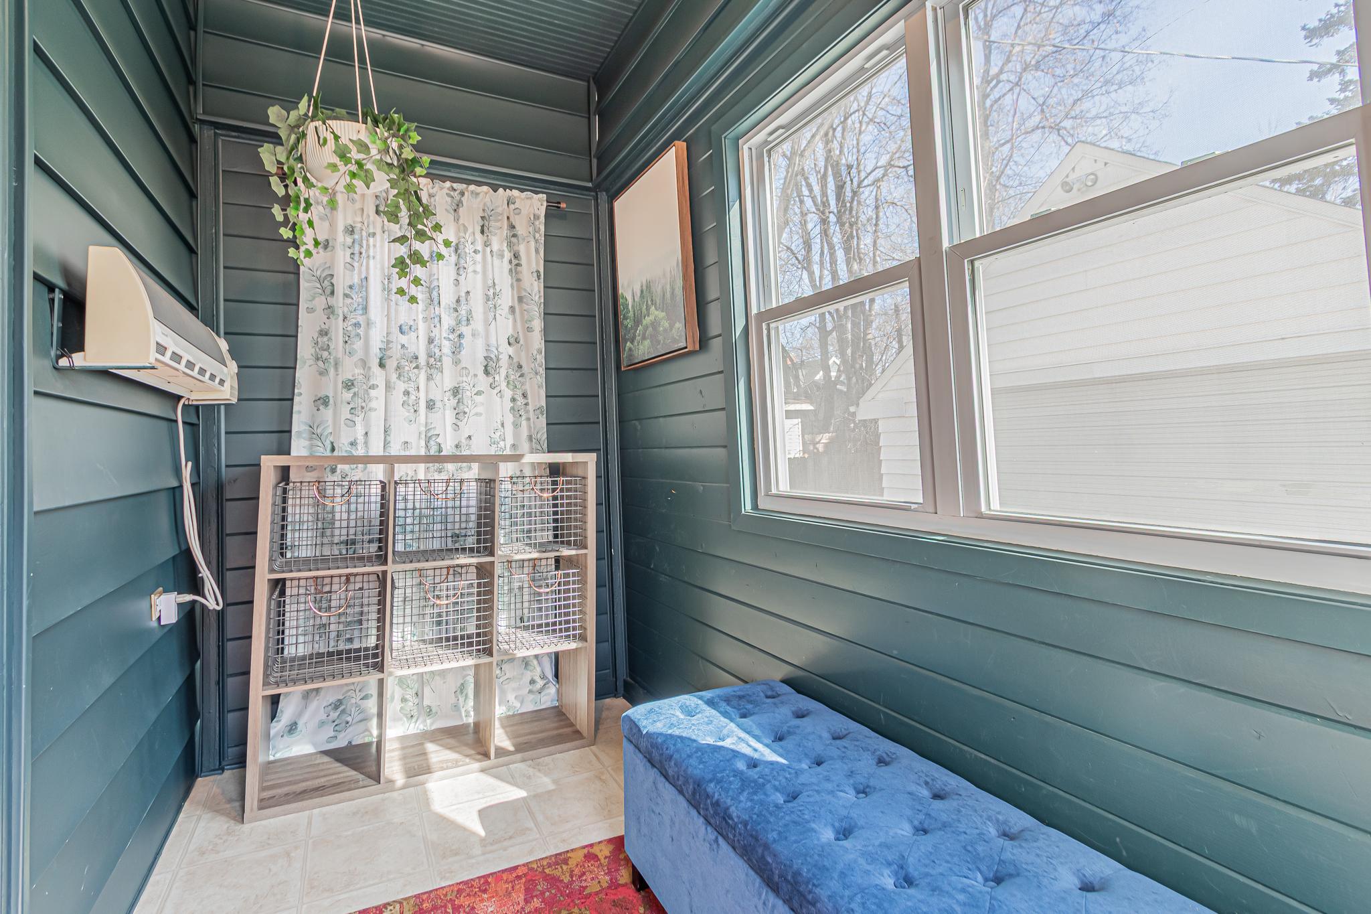
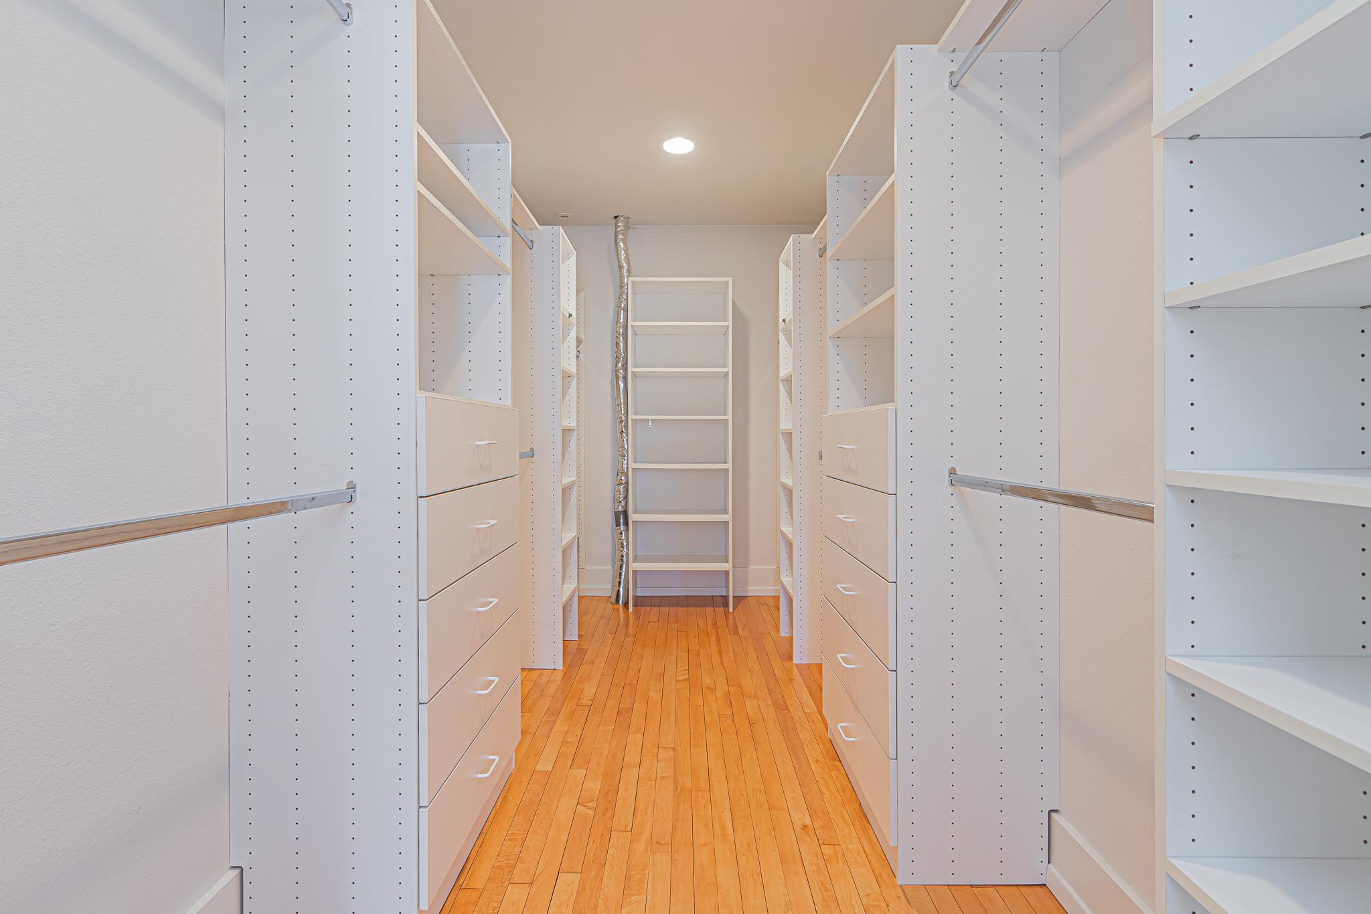
Balcony; French Doors; Hardwood Floors; Kitchen Center Island; Kitchen Window; Natural Woodwork; Primary Bedroom Walk-In Closet; Sun Room; Tile Floors; Walk-In Closet
Appliances:
Chandelier; Dishwasher; Disposal; Double Oven; Dryer; Freezer; Microwave; Refrigerator
Basement:
Concrete Block
Bath Description:
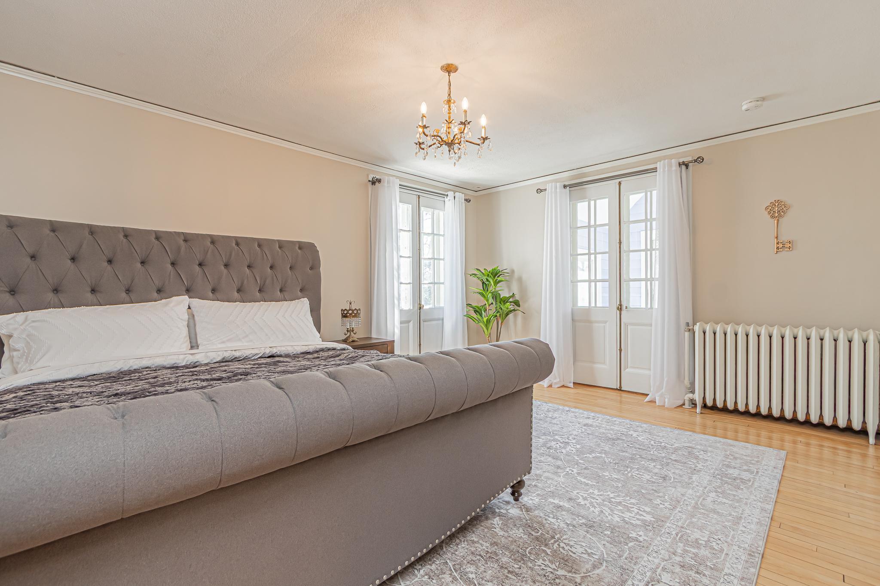
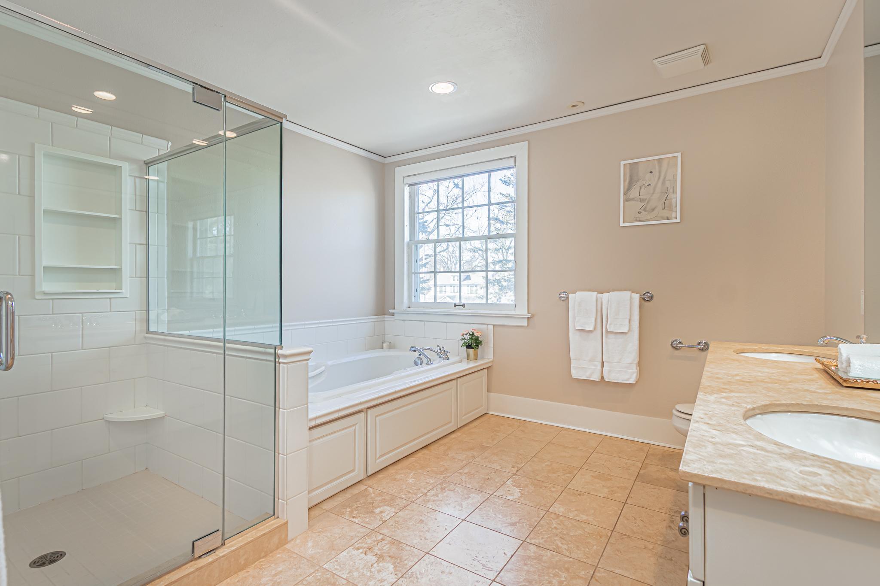
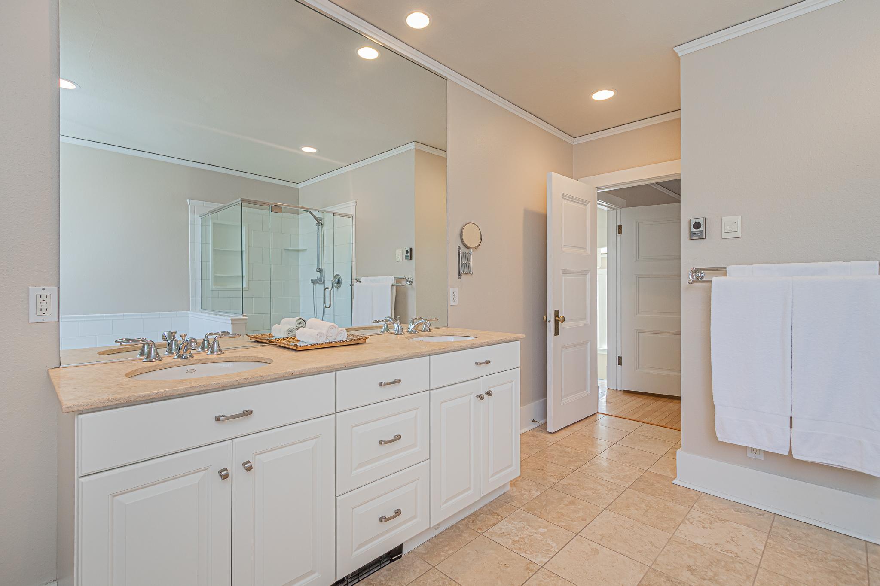
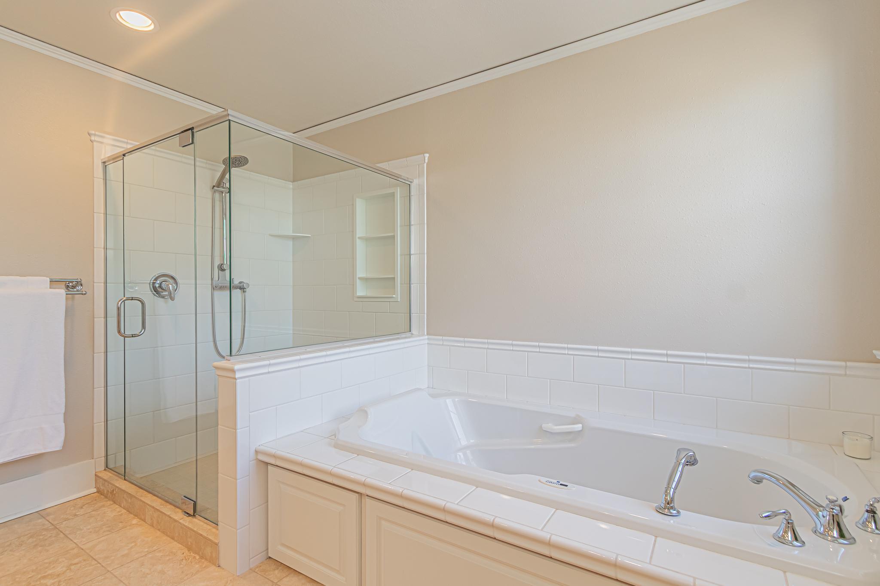
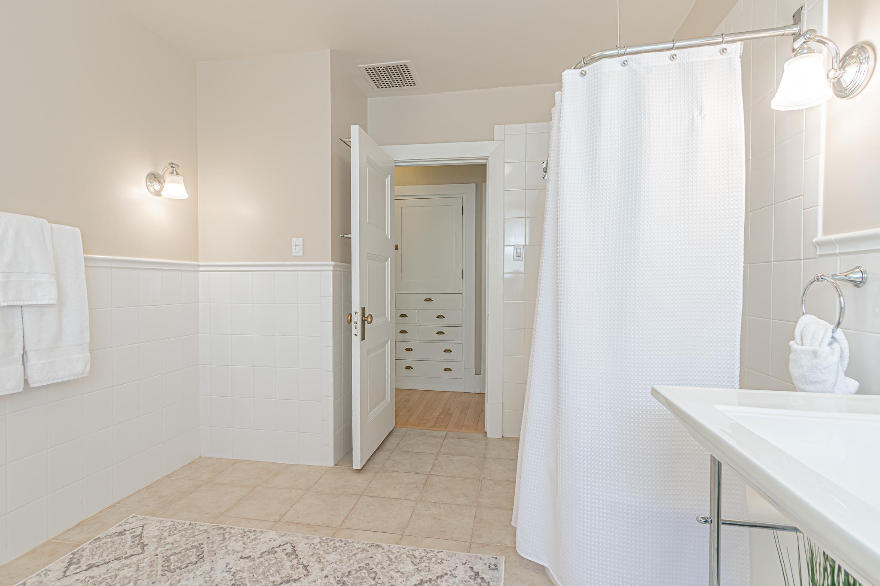
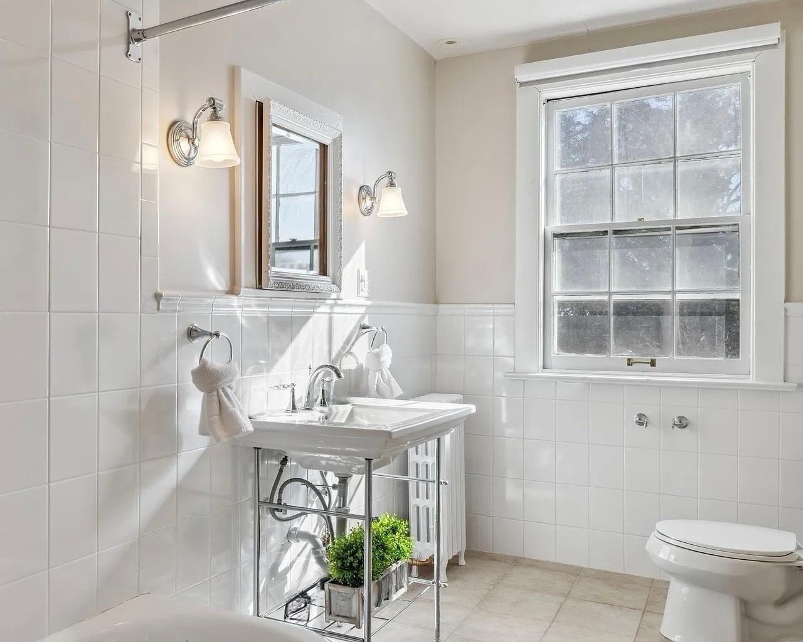
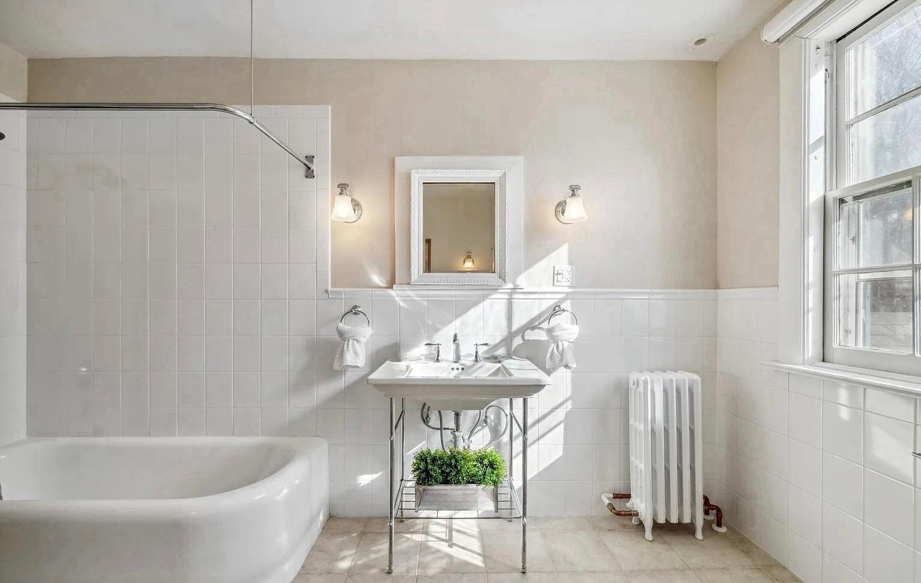
Double Sink; Main Floor 1/2 Bath; Upper Level Full Bath; Full Primary; Private Primary; 1/2 Basement; Bathroom Ensuite; Jetted Tub; Walk-In Shower Stall
Construction Status:
Previously Owned
Dining Room Description:
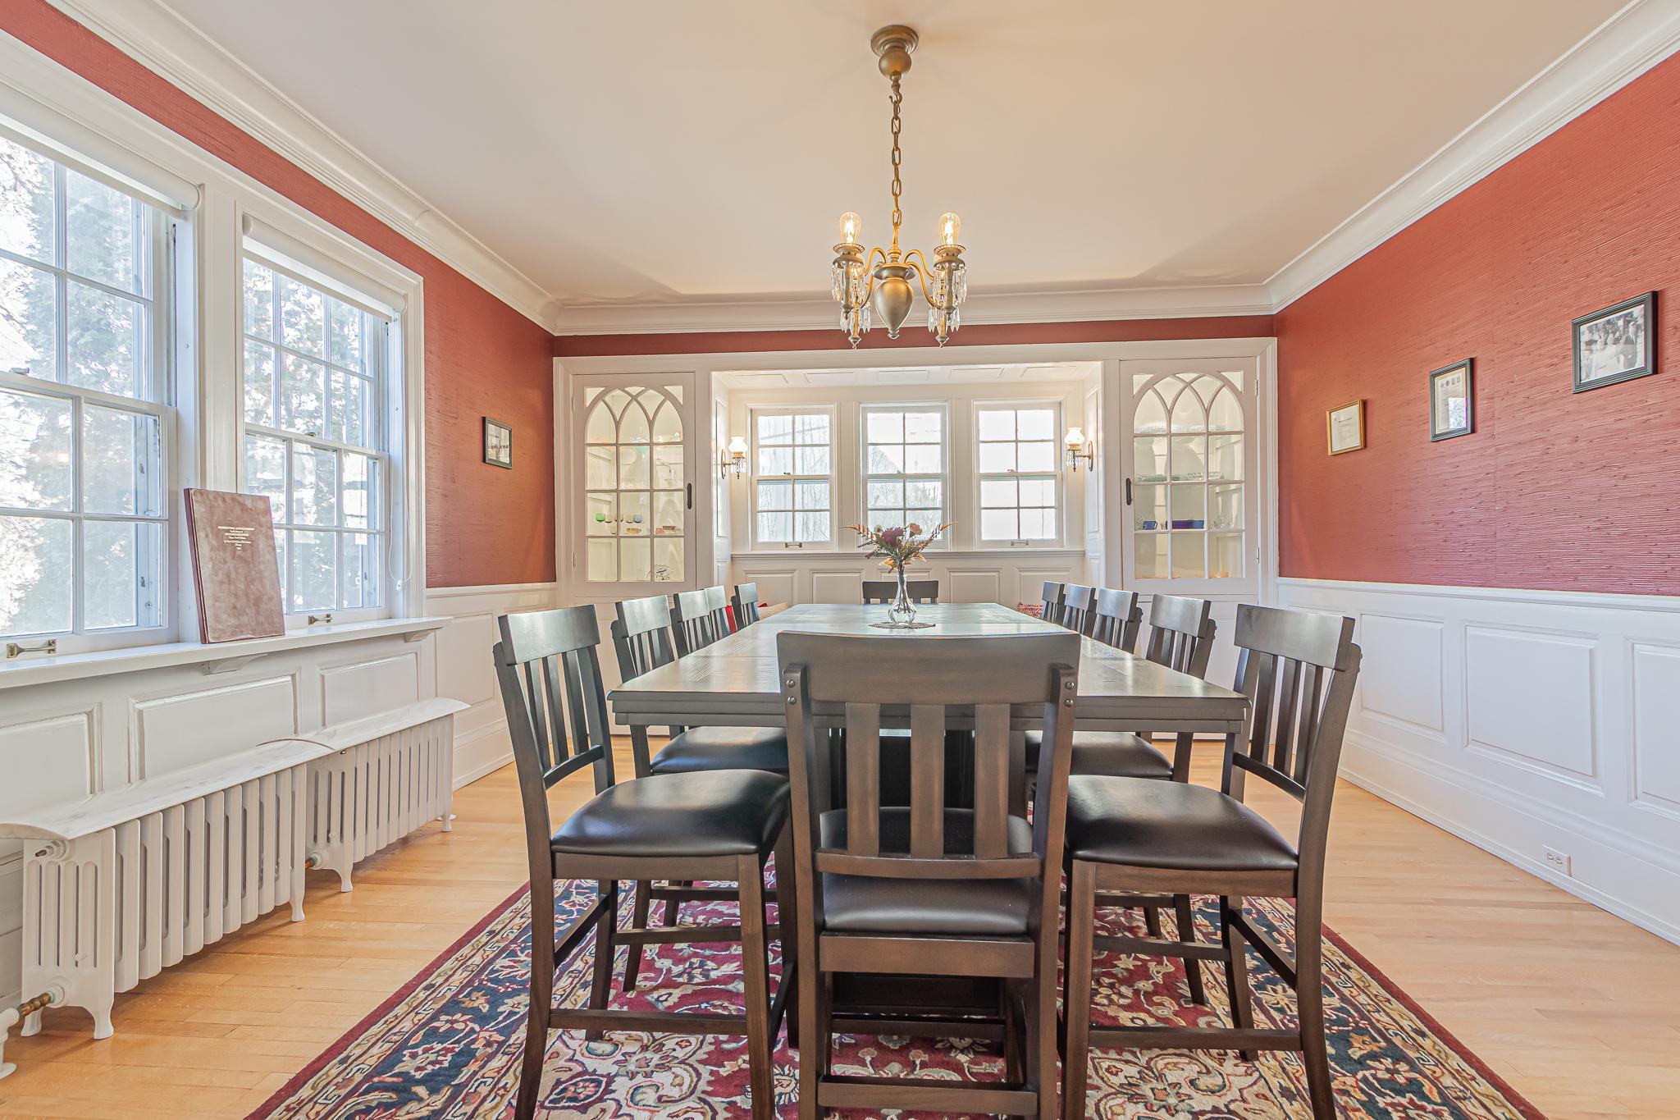
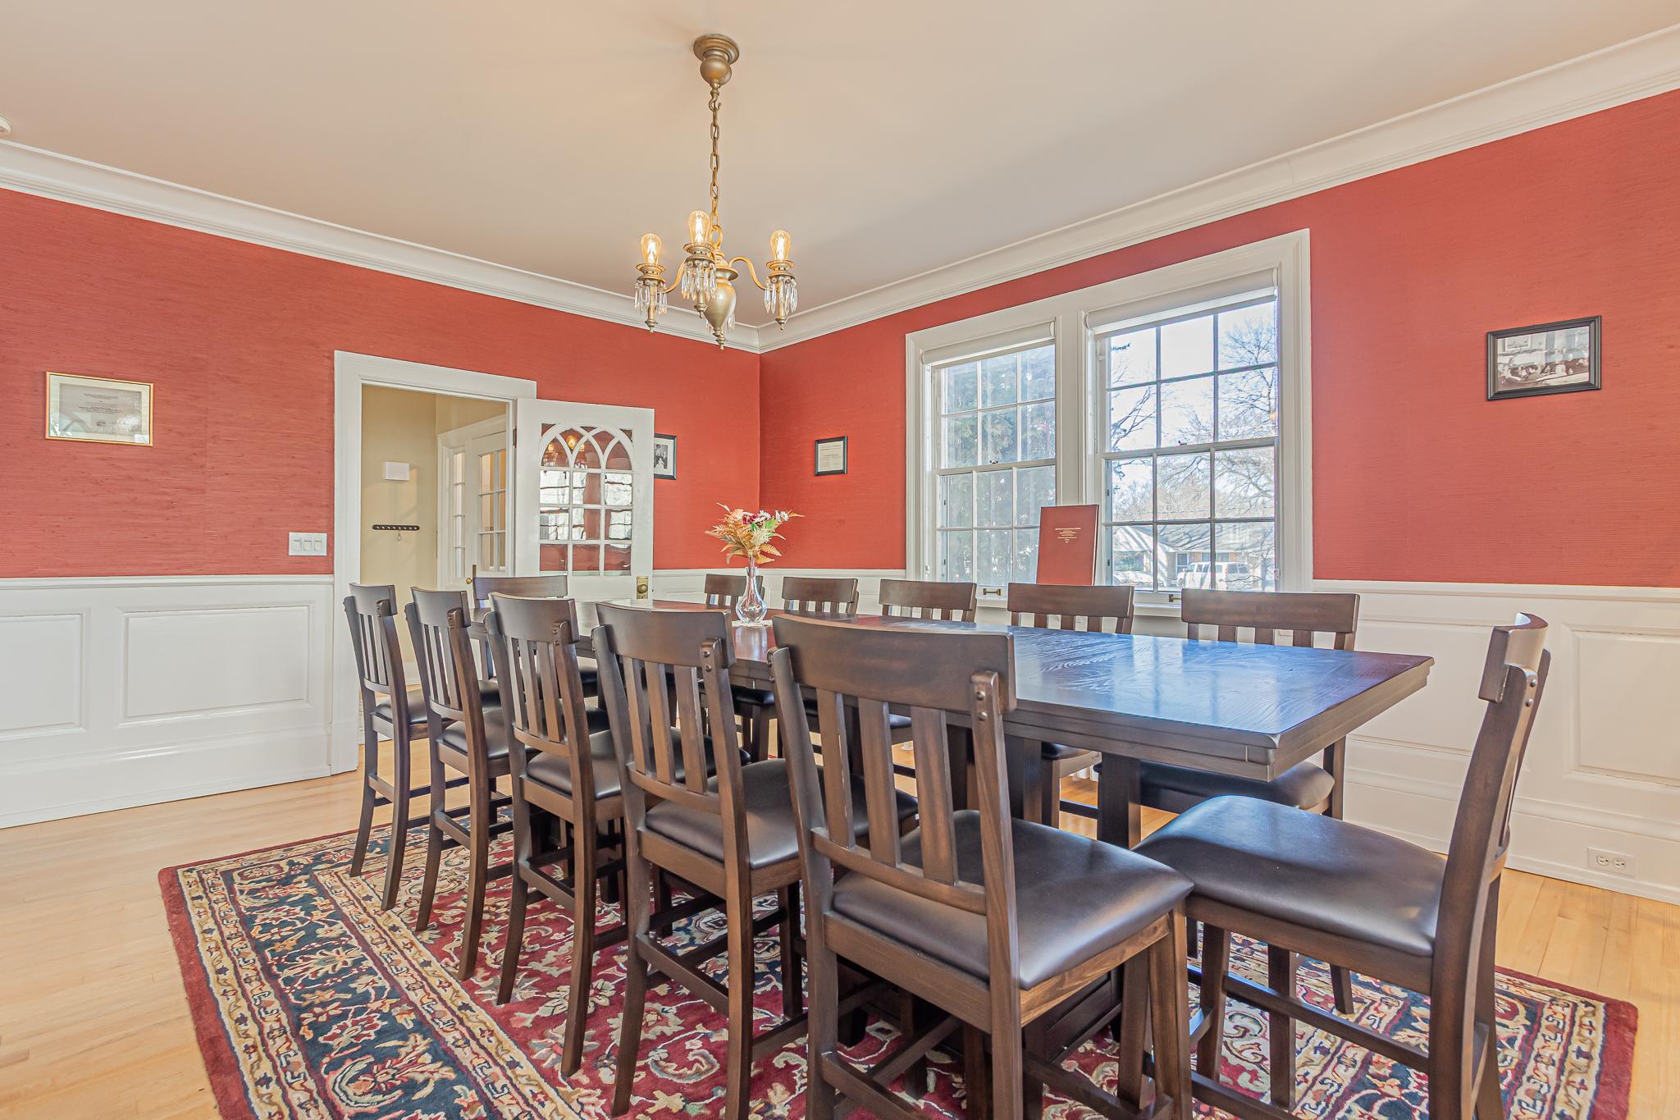
Separate/Formal Dining Room
Electric:
200+ Amp Service
Exterior:
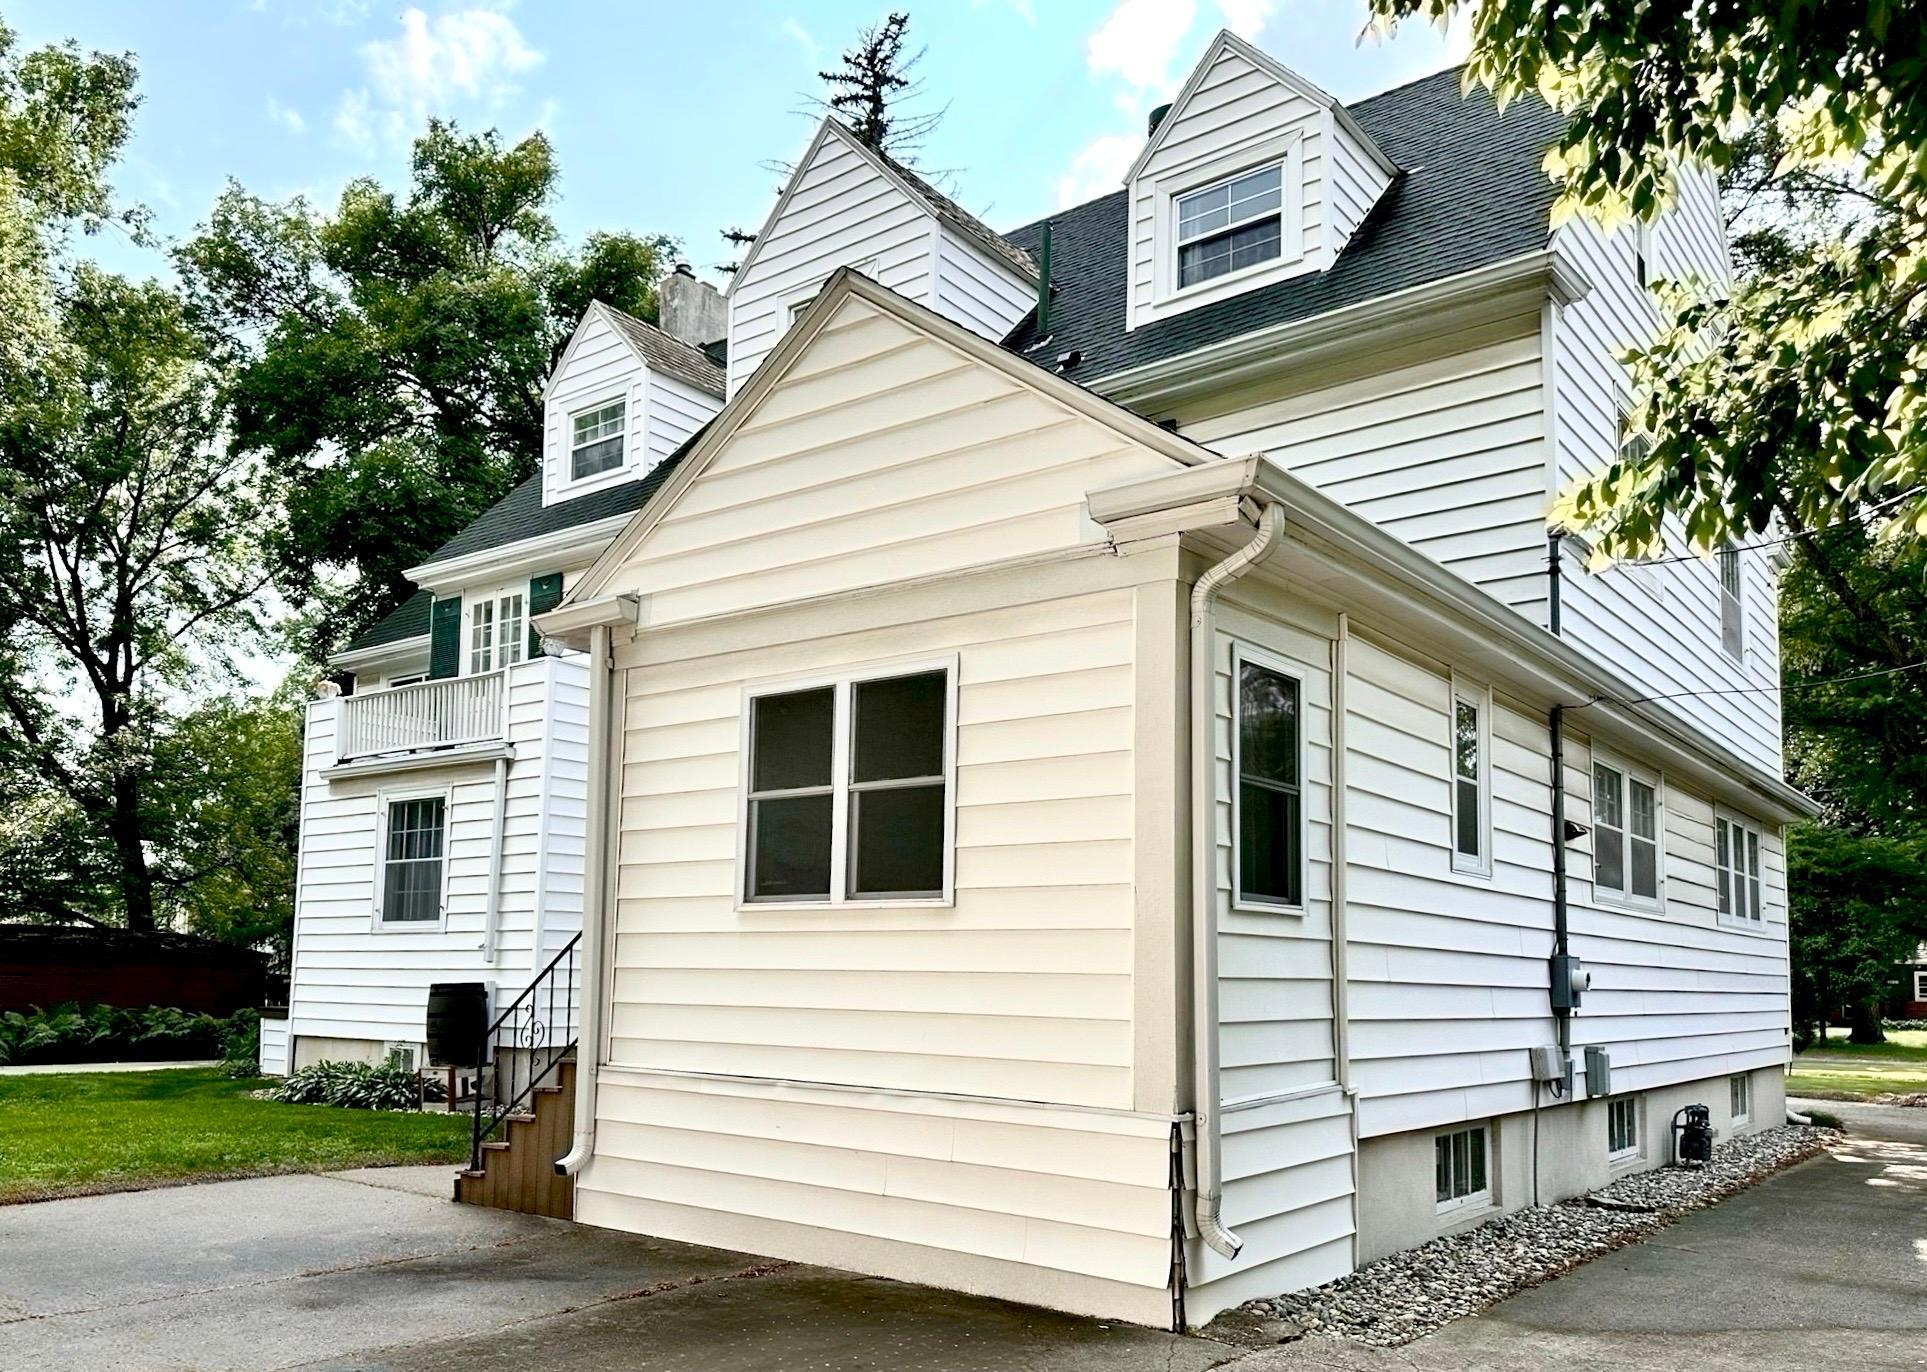
Vinyl
Fencing:
Partial
Fireplace Characteristics:
Decorative; Stone; Wood Burning
Foundation:
Brick/Mortar
Fuel:
Other
Heating:
Forced Air; Hot Water
Roof:
Architectural Shingle
Sewer:
City Sewer/Connected
Stories:
More Than 2 Stories
Water:
City Water/Connected
Contract Information
- Contingency
- None
- Original List Price
- 1295000
- ListPrice
- 1295000
- Owner is an Agent?
- No
- Auction?
- No
Location Tax and Other Information
- House Number
- 1119
- Street Name
- Broadway
- Street Direction Suffix
- N
- Postal City
- Fargo
- County
- Cass
- State
- ND
- Zip Code
- 58102
- Complex/Dev/Subdivision
- Hectors Add
Assessments
- Assessment Balance
- 9151.03
- Tax With Assessments
- 11818.55
Building Information
- Finished SqFt Above Ground
- 4358
More Information
Lease Details
- Land Leased
- Not Applicable
Miscellaneous Information
- Homestead
- No
Ownership
- Fractional Ownership
- No
Office/Member Info
- Association
- FMR
Location, Tax and Other Information
- AssocFeeYN
- No
- High School
- Fargo North
- Legal Description
- HECTORS ADDITION LOT 7 & N 46.25' LOT 8 BLK 1
- Listing City
- Fargo
- Map Page
- 999
- Municipality
- Fargo
- School District
- Fargo
- Zip Plus 4
- 2634
- Property ID Number
- 01116000060000
- Tax Year
- 2024
- Tax Amount
- 11053.84
- In Foreclosure?
- No
- Potential Short Sale?
- No
- Lender Owned?
- No
Directions & Remarks
- Public Remarks
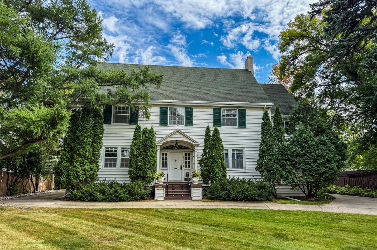
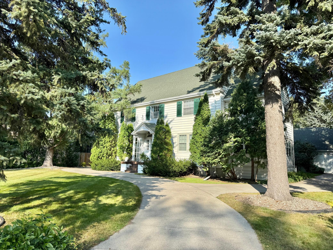
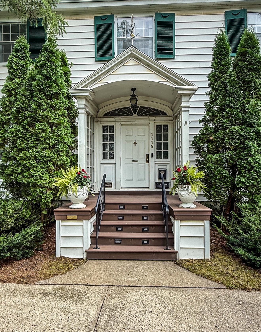
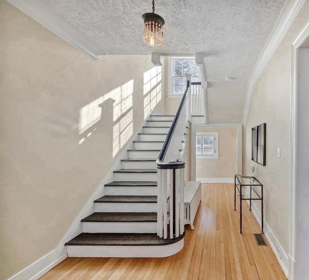
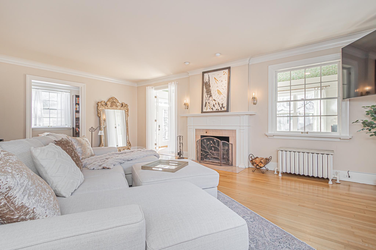
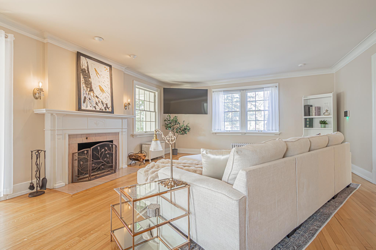
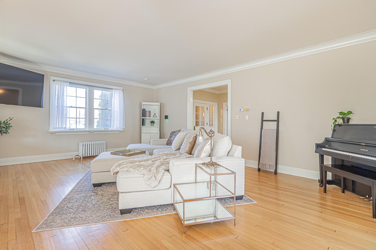
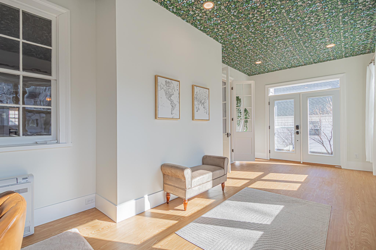
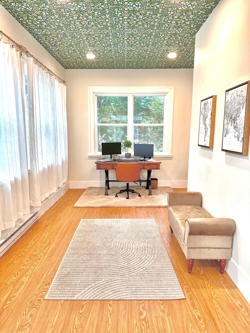
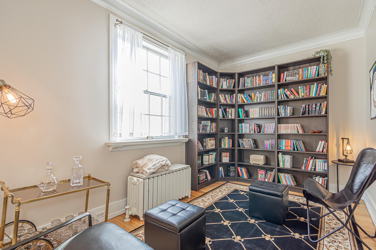
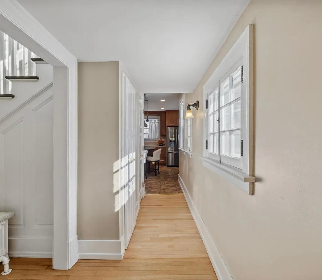
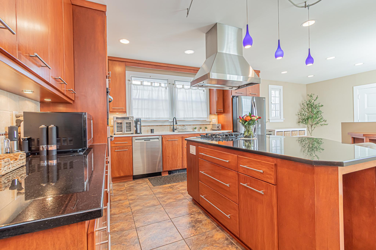
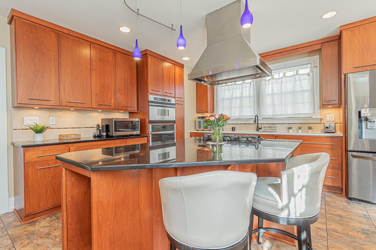
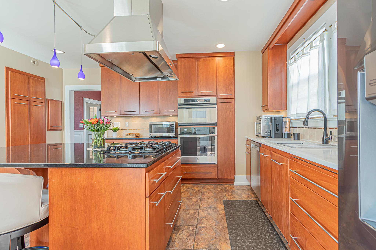
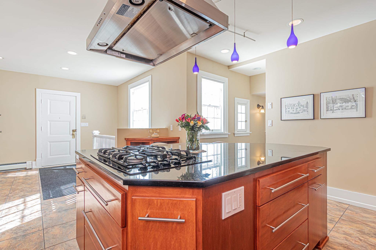
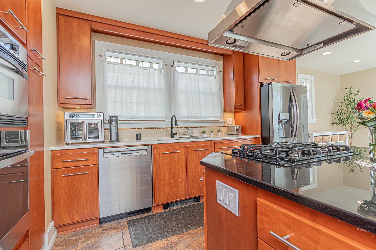
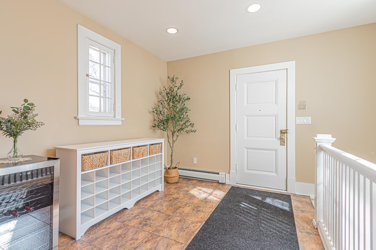
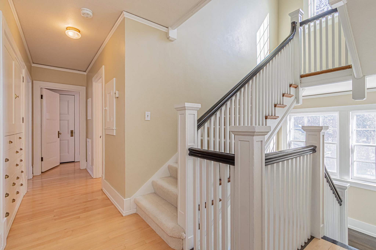
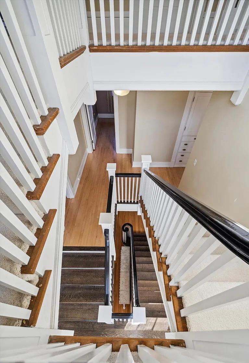
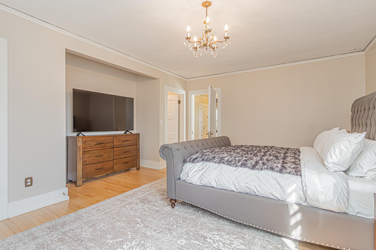
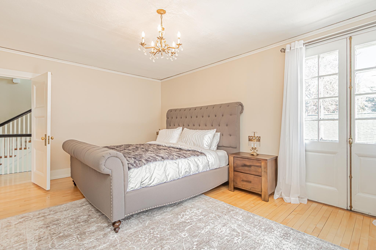
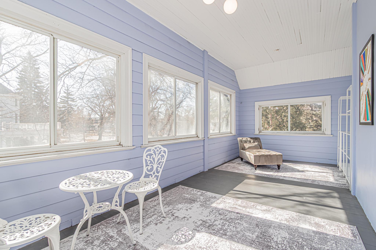
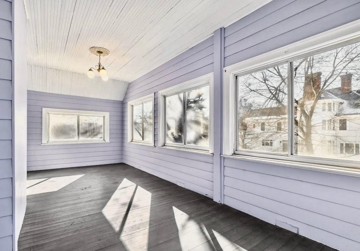
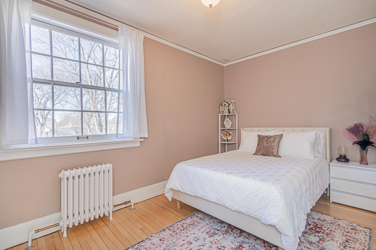
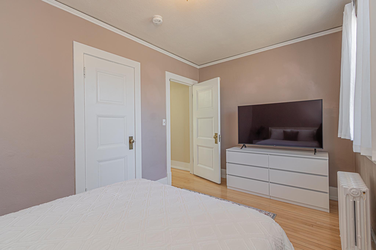
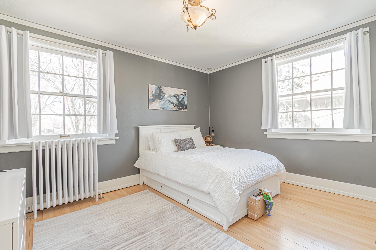
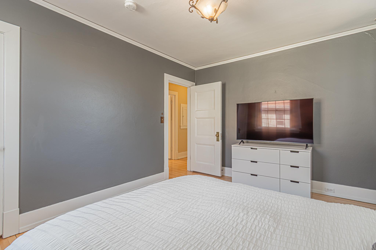
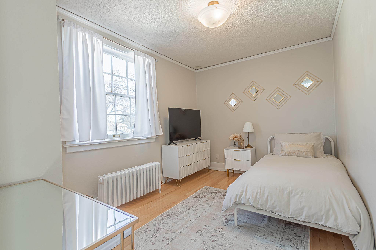
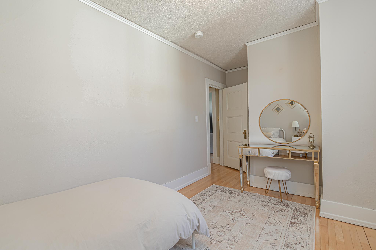
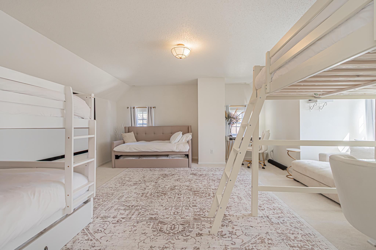
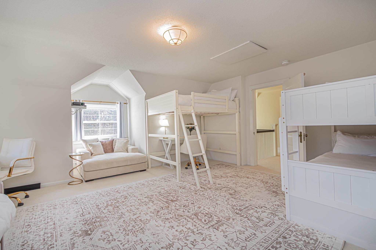
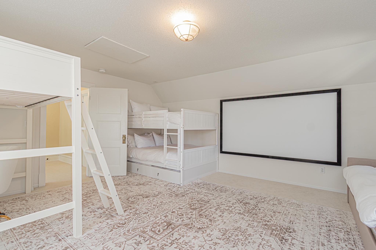
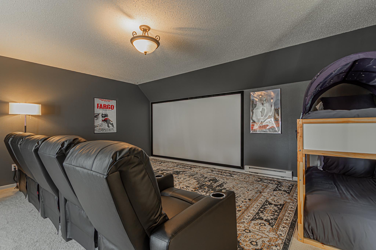
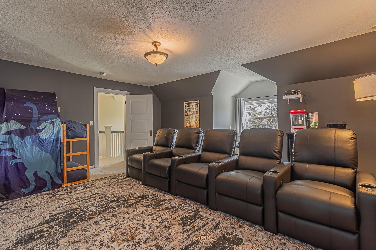
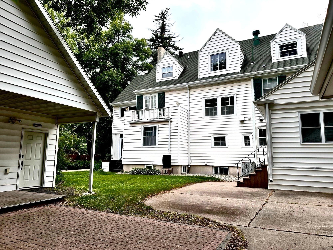
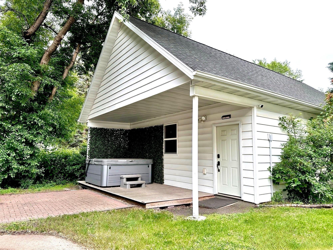
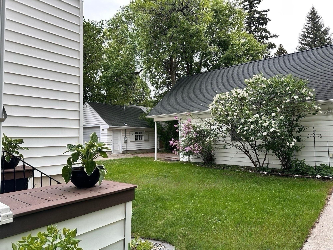
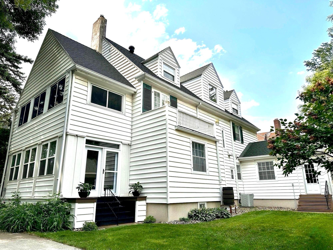
- Over 6,200 sq ft of history! Immerse yourself in luxury with this exquisite home on Broadway in Fargo, boasting remarkable significance as a place once visited by JFK. Radiating character and charm, this meticulously renovated and maintained residence showcases unparalleled craftsmanship and woodwork that won't be found in new builds. View the incredible detailing throughout- elevated ceilings with crown moulding, wainscoting, beautiful built-in cabinets, and maple hardwood flooring. Indulge in the timeless elegance of gorgeous sunrooms, perfect for soaking in natural light, and a balcony for enjoying serene views. Yard includes a state champion tree and outdoor hot tub. Cozy up by the original and ornate wood burning fireplace, adding warmth and ambience to the grand living spaces. Located near downtown Fargo, this distinctive home offers convenience and prestige. Experience a blend of heritage and modern living in the Tronnes-Scott house, where every detail tells a story of refinement and sophistication. Make sure to explore the rich historical background associated with this noteworthy property as you tour the home.
- Directions
- See Google Maps - From I 29 take 12th Ave exit Head E to Broadway Head S and Arrive at the destination on your left.
Accessible
- None
- Yes
Air Conditioning
- Central Air
- Yes
Amenities Unit
- Balcony
- Yes
- French Doors
- Yes
- Hardwood Floors
- Yes
- Kitchen Center Island
- Yes
- Kitchen Window
- Yes
- Natural Woodwork
- Yes
- Primary Bedroom Walk-In Closet
- Yes
- Sun Room
- Yes
- Tile Floors
- Yes
- Walk-In Closet
- Yes
Appliances
- Chandelier
- Yes
- Dishwasher
- Yes
- Disposal
- Yes
- Double Oven
- Yes
- Dryer
- Yes
- Freezer
- Yes
- Microwave
- Yes
- Refrigerator
- Yes
Basement
- Concrete Block
- Yes
Bath Description
- Double Sink
- Yes
- Main Floor 1/2 Bath
- Yes
- Upper Level Full Bath
- Yes
- Full Primary
- Yes
- Private Primary
- Yes
- 1/2 Basement
- Yes
- Bathroom Ensuite
- Yes
- Jetted Tub
- Yes
- Walk-In Shower Stall
- Yes
Construction Status
- Previously Owned
- Yes
Dining Room Description
- Separate/Formal Dining Room
- Yes
Electric
- 200+ Amp Service
- Yes
Exterior
- Vinyl
- Yes
Fencing
- Partial
- Yes
Fireplace Characteristics
- Decorative
- Yes
- Stone
- Yes
- Wood Burning
- Yes
Foundation
- Brick/Mortar
- Yes
Fuel
- Other
- Yes
Heating
- Forced Air
- Yes
- Hot Water
- Yes
Insurance Fee
- Insurance Fee
- 0
Patio, Porch and Deck Features
- Rear Porch
- Yes
Roof
- Architectural Shingle
- Yes
Sewer
- City Sewer/Connected
- Yes
Stories
- More Than 2 Stories
- Yes
Water
- City Water/Connected
- Yes
Room Information
| Room Name | Level |
|---|---|
| Bathroom | Main |
| Bathroom | Second |
| Bathroom | Second |
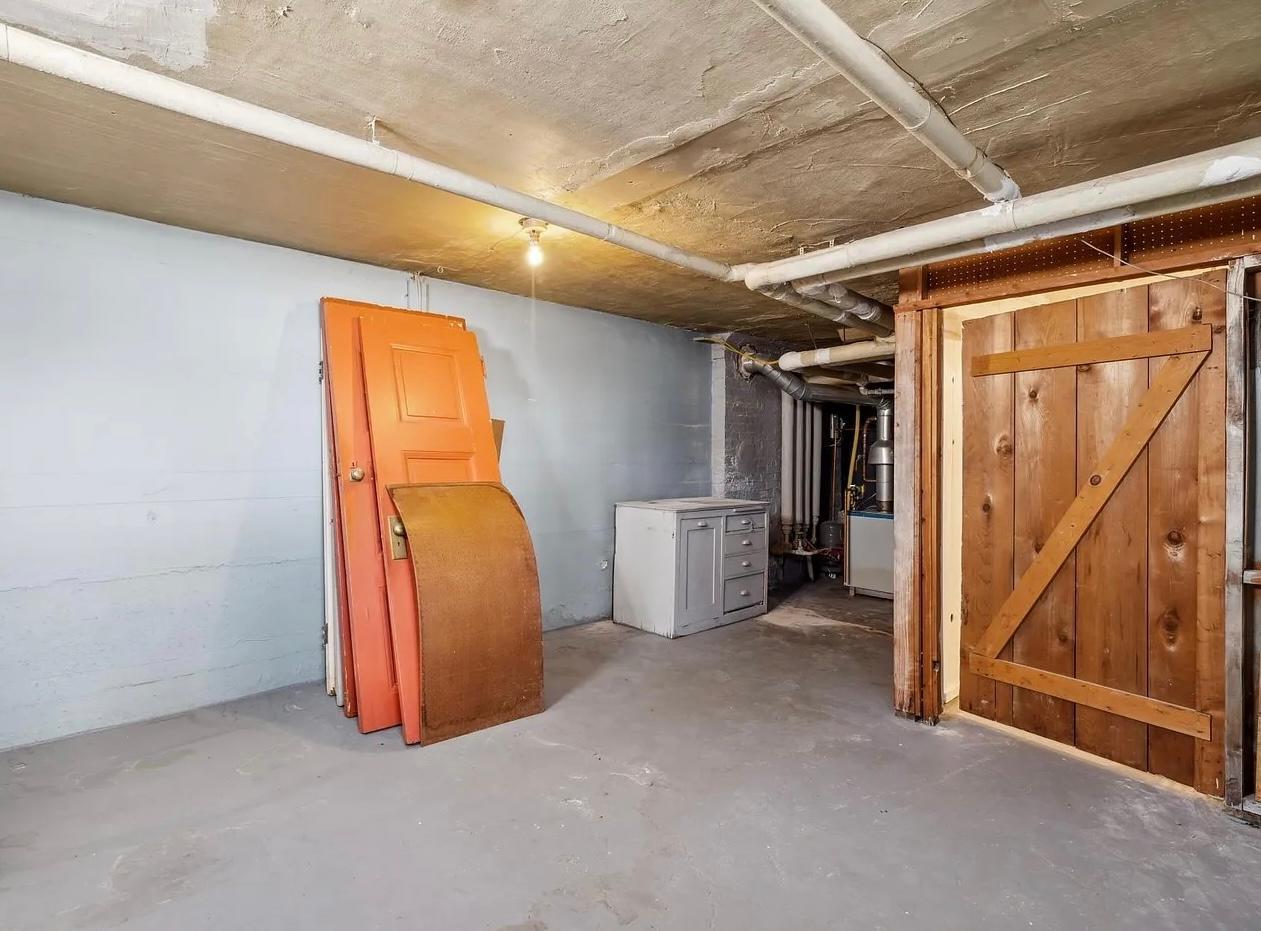
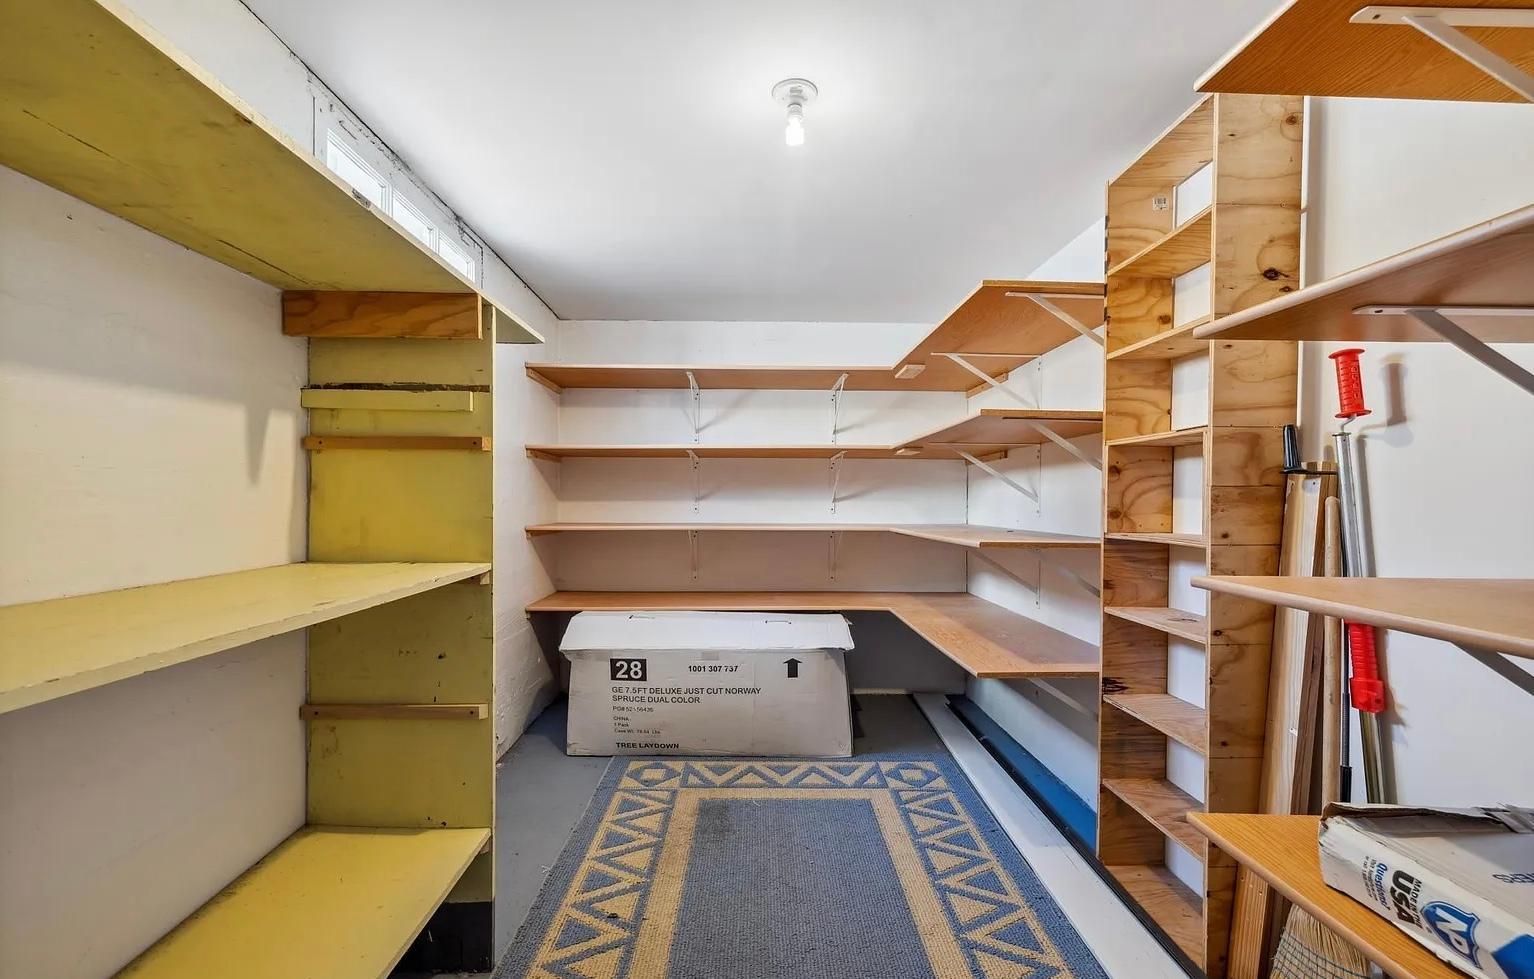
| Bathroom | Basement |
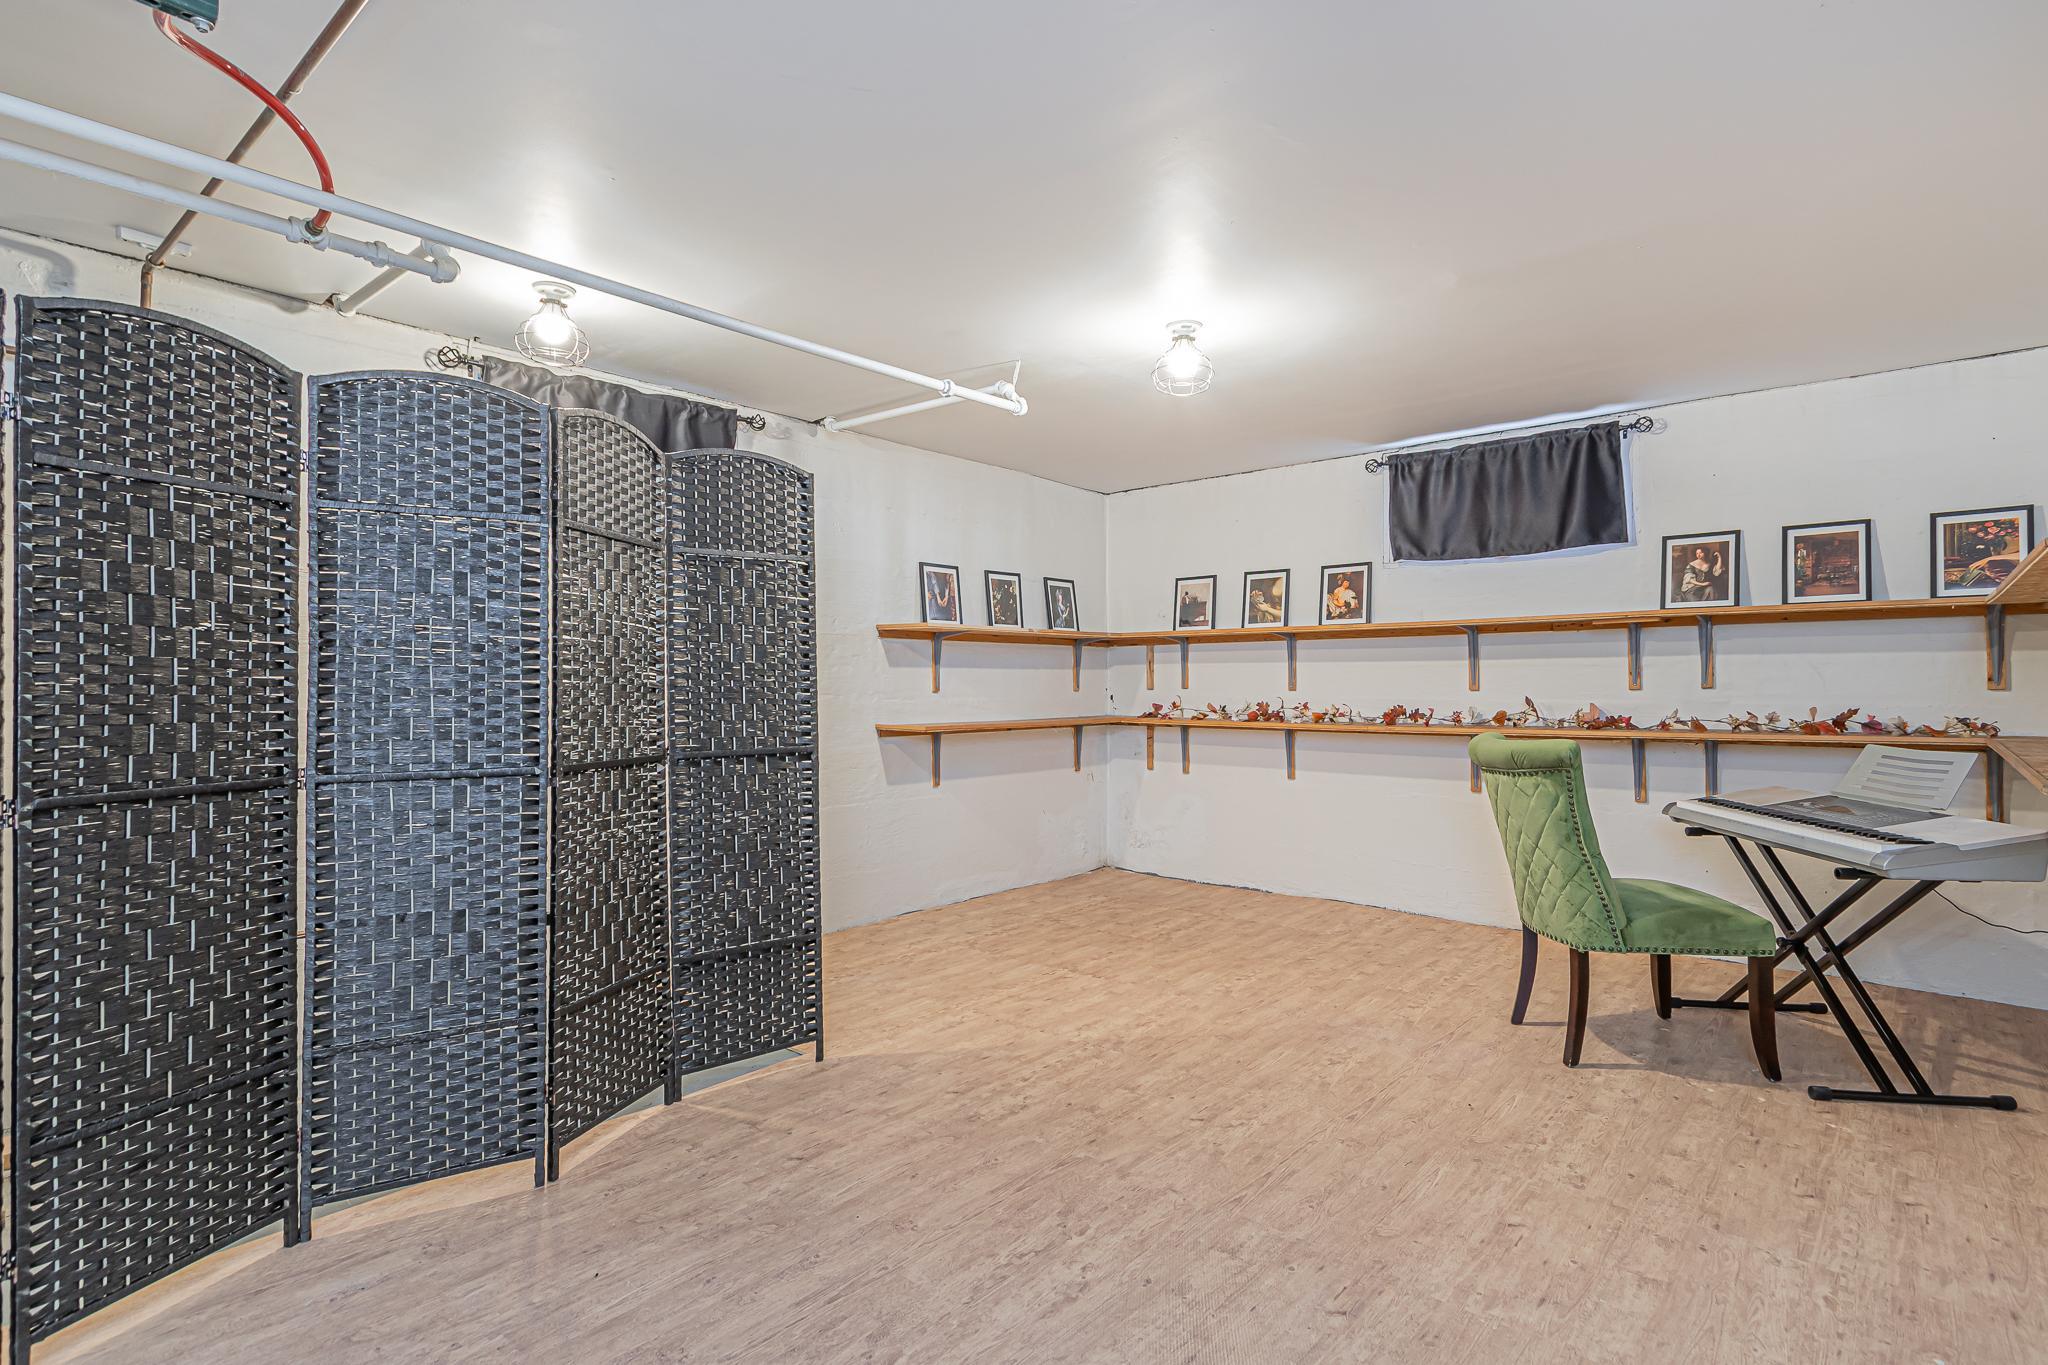
| Bonus Room | Basement |
| Den | Basement |
| Dining Room | Main |
| Fifth (5th) Bedroom | Third |
| First (1st) Bedroom | Second |
| Fourth (4th) Bedroom | Second |
| Foyer | Main |
| Foyer | Main |
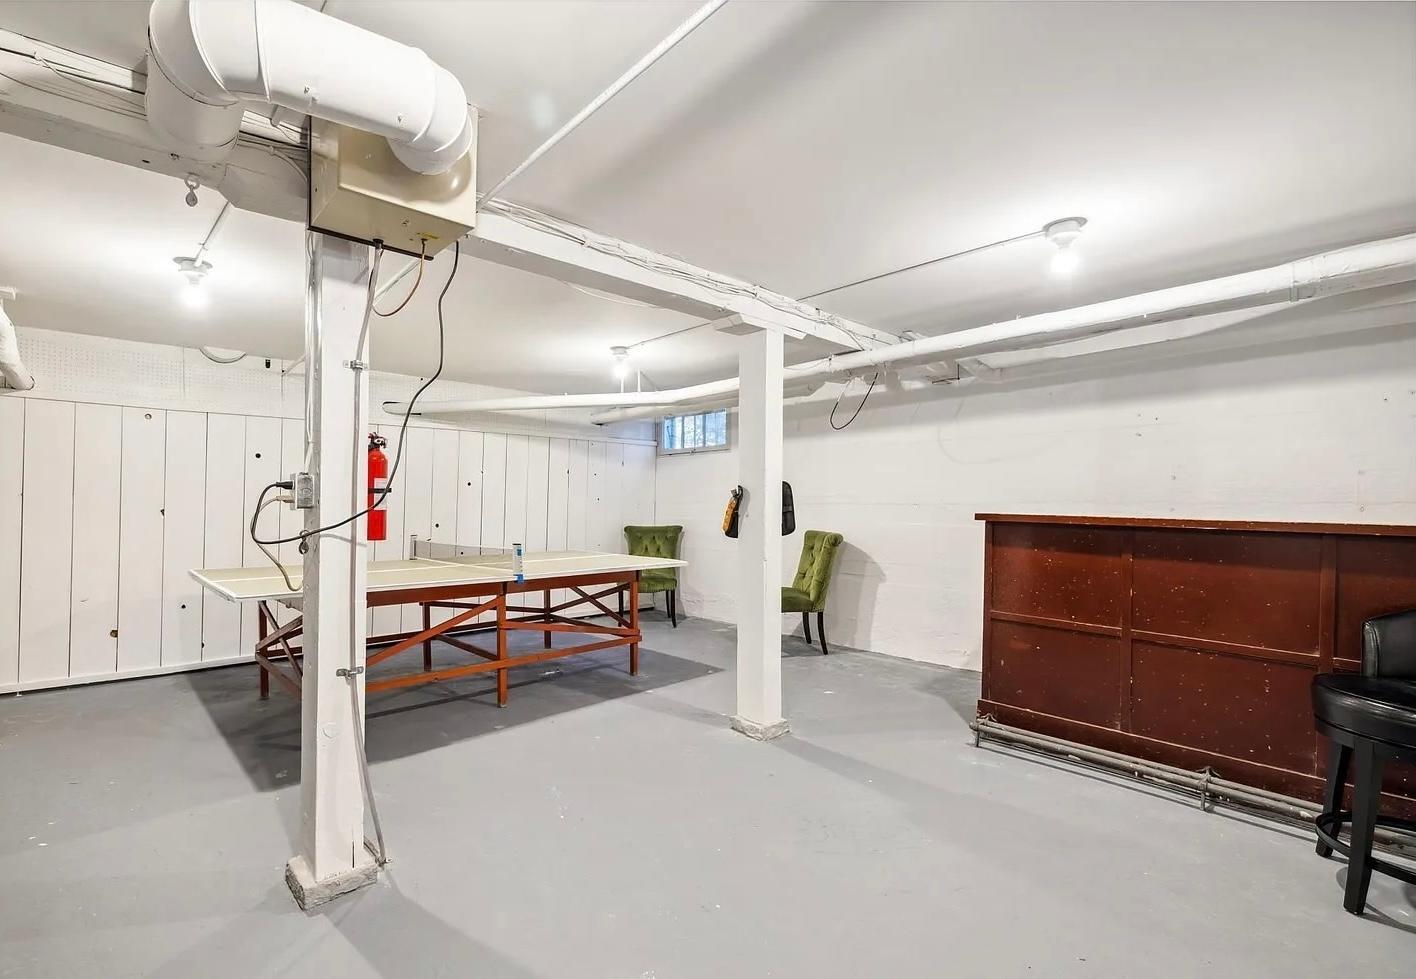
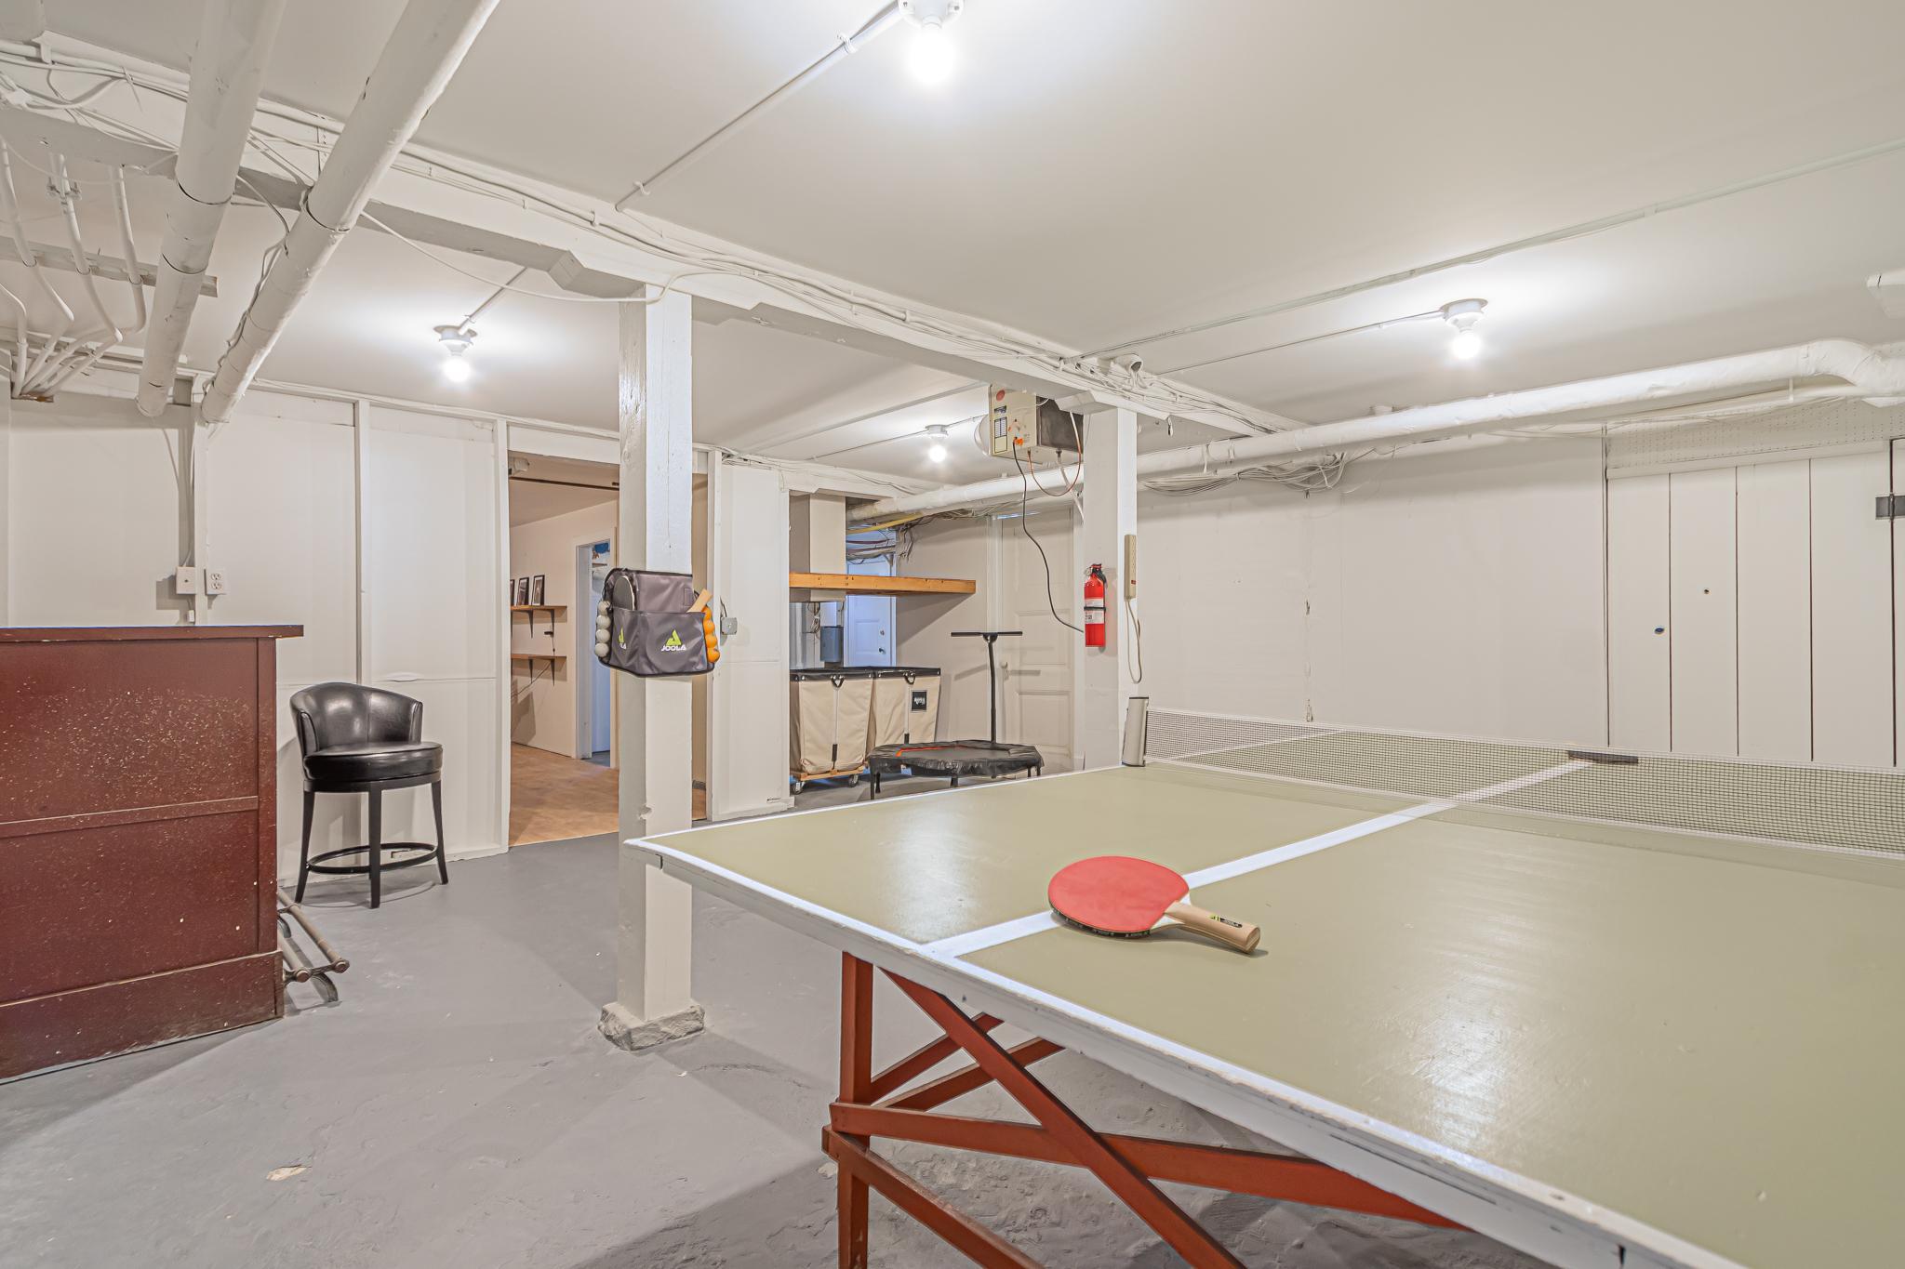
| Game Room | Basement |
| Kitchen | Main |
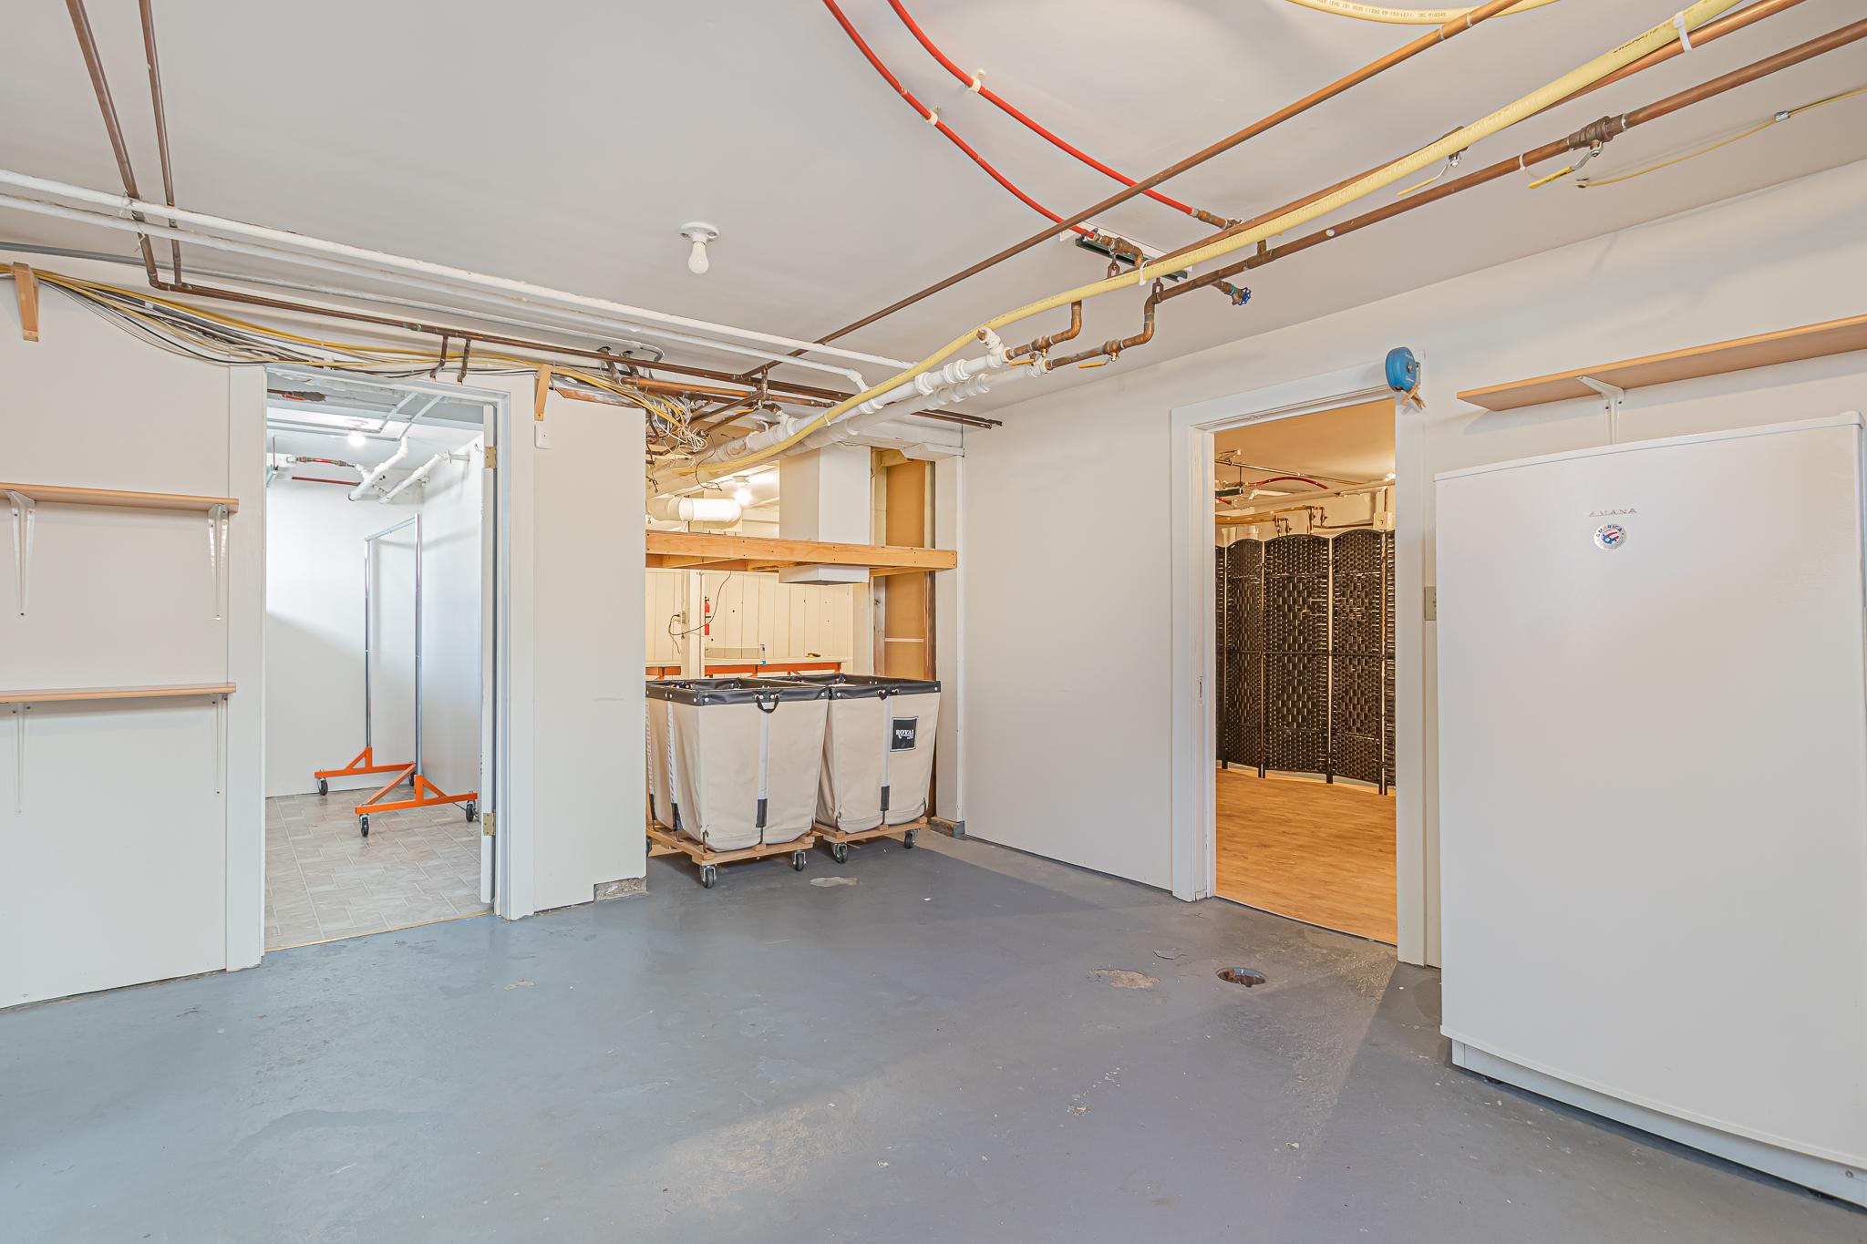
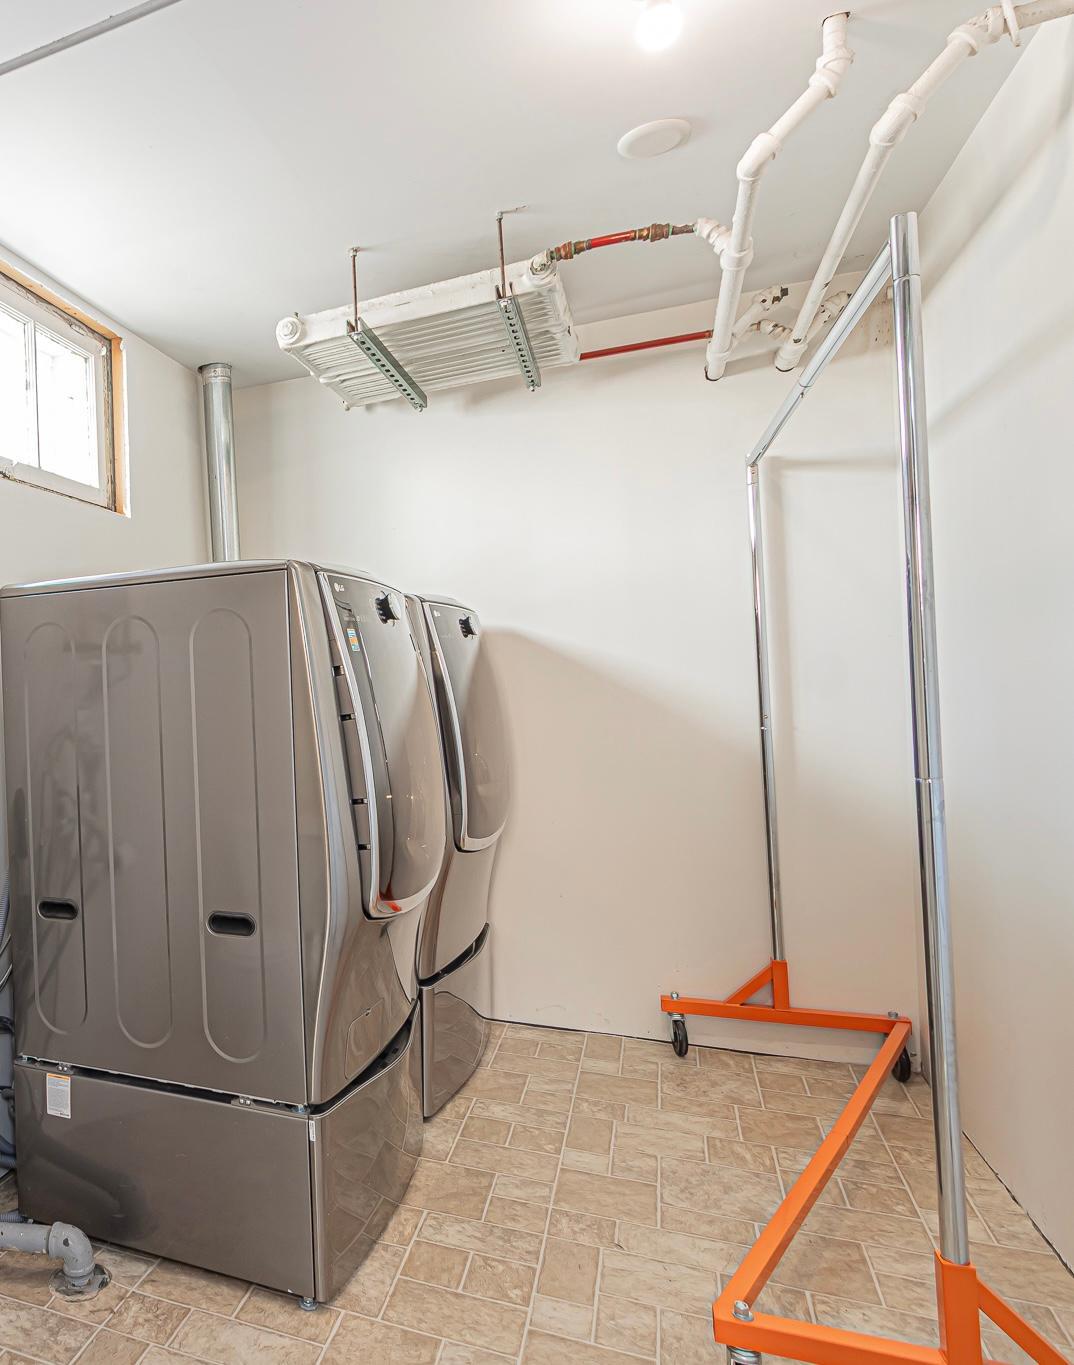
| Laundry | Basement |
| Living Room | Main |
| Office | Main |
| Second (2nd) Bedroom | Second |
| Sixth (6th) Bedroom | Third |
| Third (3rd) Bedroom | Second |

Listing Office:
Park Co., REALTORS®
Last Updated: July - 24 - 2026
The data relating to real estate for sale on this web site comes in part from the Broker
Reciprocity SM Program of the Regional Multiple Listing Service of Minnesota, Inc. The information provided is deemed reliable but not guaranteed. Properties subject to prior sale, change or withdrawal.
©2024 Regional Multiple Listing Service of Minnesota, Inc All rights reserved.