
1132 Linden Lane, Detroit Lakes, MN 56501
$202,000
Property Type:
Residential
Bedrooms:
4
Baths:
2
Square Footage:
2,004
Lot Size (sq. ft.):
10,000
Status:
Closed
Current Price:
$202,000
List Date:
4/17/2025
Last Modified:
7/22/2026
Overview
Description
Listing Details MLS# 6704239
General Property Information
- Common Wall
- No
- Lot Measurement
- Square Feet
- Manufactured Home?
- No
- Multiple PIDs?
- No
- New Development
- No
- Waterfront YN
- No
- Year Built
- 1920
- Yearly/Seasonal
- Yearly
- Zoning
- Residential-Single Family
- Bath Full
- Yes
- Bath Half
- Yes
- Main Floor Total SqFt
- 1236
- Above Grd Total SqFt
- 1236
- Below Grd Total SqFt
- 768
- Total SqFt
- 2004
- Lot Size SqFt
- 10000
- Total Finished Sqft
- 1406.00
- FireplaceYN
- No
- Style
- (SF) Single Family
- Foundation Size
- 768
- Garage Stalls
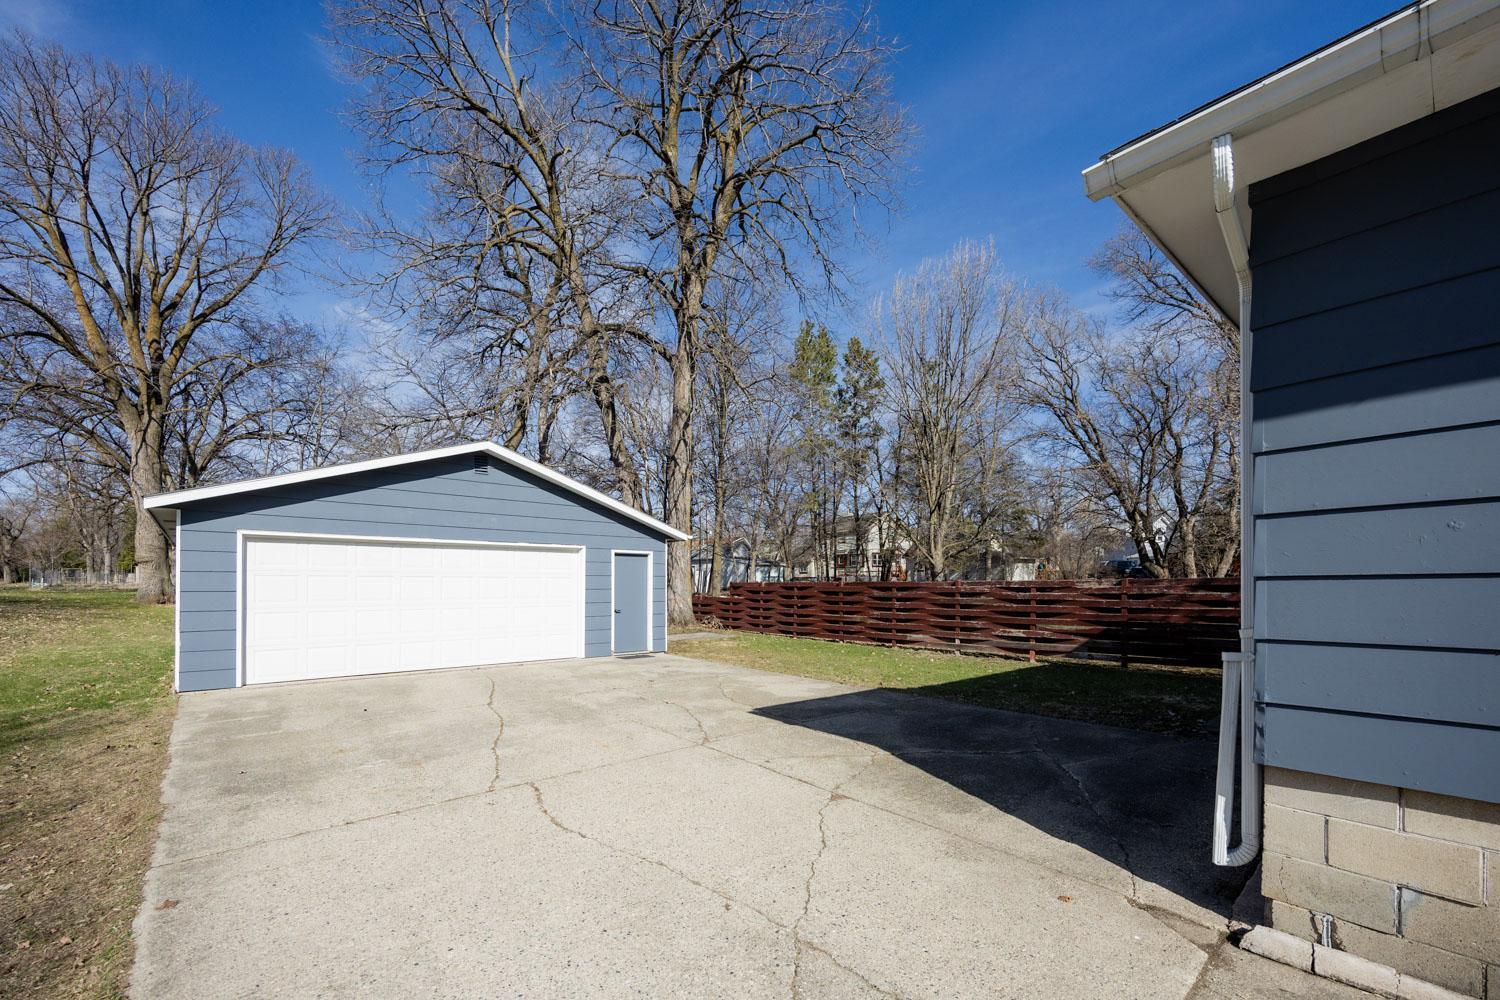
- 2
- Lot Dimensions

- 50x200
- Assessment Pending
- No
- Number of Fireplaces
- 0
- Bath Three Quarters
- 0
- Bath Quarter
- 0
- Association Fee
- 0
Property Features
Accessible:
None
Air Conditioning:
Central Air
Amenities Unit:
Washer/Dryer Hookup
Appliances:
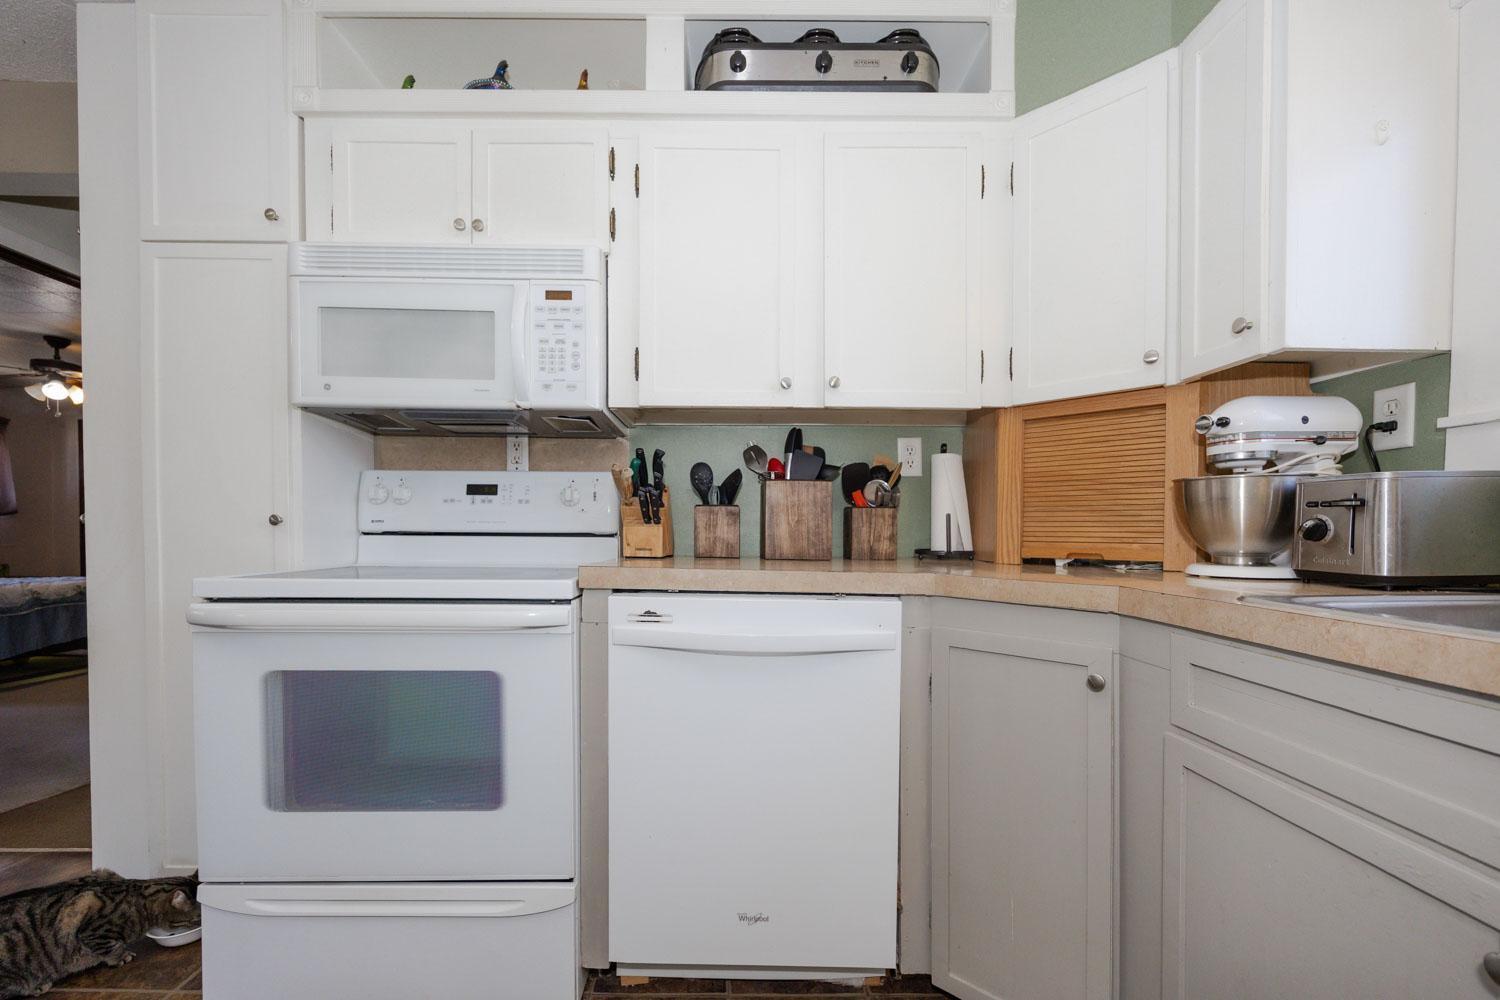
Dishwasher; Dryer; Microwave; Range; Refrigerator; Washer
Basement:
Crawl Space; Drain Tiled; Partially Finished; Sump Pump
Bath Description:
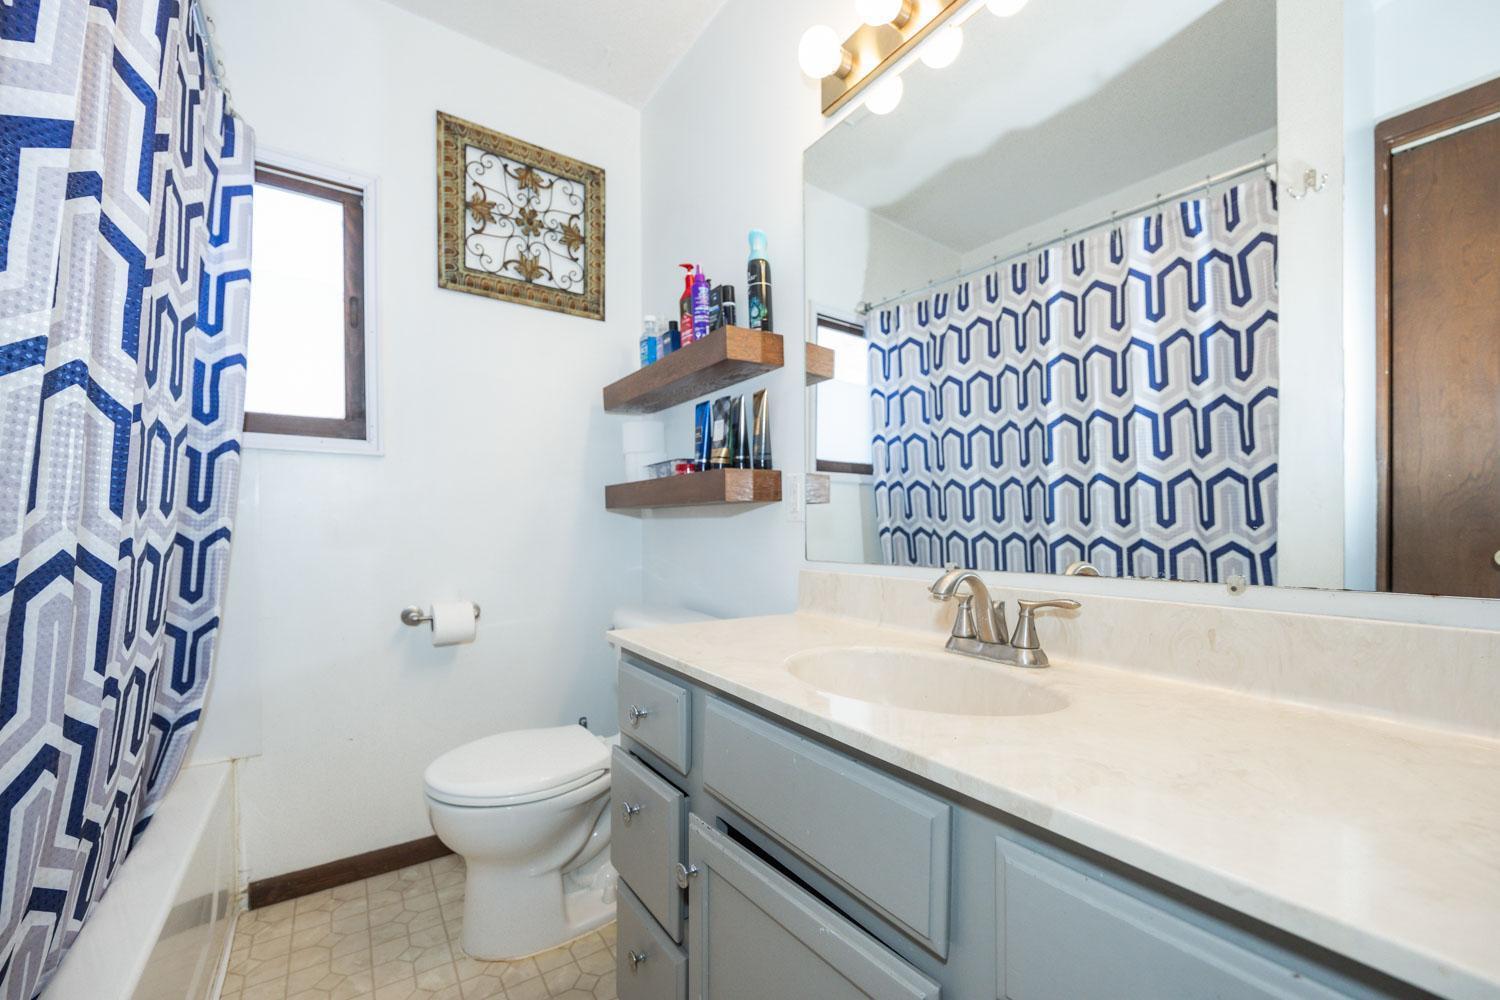
Main Floor Full Bath; 1/2 Basement
Construction Status:
Previously Owned
Exterior:
Other
Fencing:
Partial
Financing Terms:
FHA
Foundation:
Concrete Block
Fuel:
Natural Gas
Heating:
Forced Air
Lock Box Type:
None
Parking Characteristics:
Garage Door Opener; Insulated Garage
Sellers Terms:
Cash; Conventional; FHA; VA
Sewer:
City Sewer/Connected
Stories:
One
Water:
City Water/Connected
Contract Information
- Off Market Date
- 2025-07-21
- Contingency
- None
- Closed Date
- 2025-07-21
- Original List Price
- 224900
- Sales Close Price
- 202000
- ListPrice
- 199000
- Owner is an Agent?
- No
- Auction?
- No
Location Tax and Other Information
- House Number
- 1132
- Street Name
- Linden
- Street Suffix
- Lane
- Postal City
- Detroit Lakes
- County
- Becker
- State
- MN
- Zip Code
- 56501
- Complex/Dev/Subdivision
- Berkshire Park Add
Assessments
- Assessment Balance
- 11036.41
- Tax With Assessments
- 2664
Building Information
- Finished SqFt Above Ground
- 1236
- Finished SqFt Below Ground
- 170
More Information
Lease Details
- Land Leased
- Not Applicable
Lock Box Type
- Lock Box Source
- OTHER
- None
- Yes
Miscellaneous Information
- DP Resource
- Yes
- Homestead
- Yes
Ownership
- Fractional Ownership
- No
Parking Characteristics
- Garage Square Feet
- 720
- Garage Door Opener
- Yes
- Insulated Garage
- Yes
Office/Member Info
- Association
- LCAR
Location, Tax and Other Information
- AssocFeeYN
- No
- Legal Description
- BERKSHIRE PARK DL BLOCK 003 LOT 8
- Listing City
- Detroit Lakes
- Map Page
- 999
- Municipality
- Detroit Lakes
- School District
- Detroit Lakes
- School District Phone
- 218-847-9271
- Zip Plus 4
- 3204
- Property ID Number
- 490611000
- Tax Year
- 2025
- Tax Amount
- 1301.02
- In Foreclosure?
- No
- Potential Short Sale?
- No
- Lender Owned?
- Not disclosed
Directions & Remarks
- Public Remarks
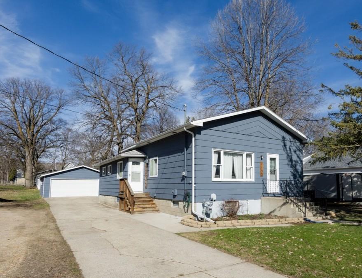
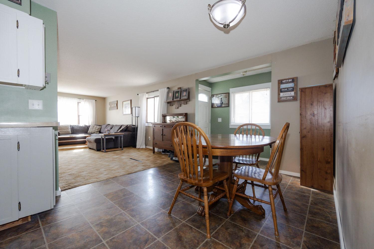
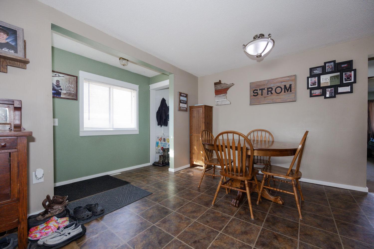
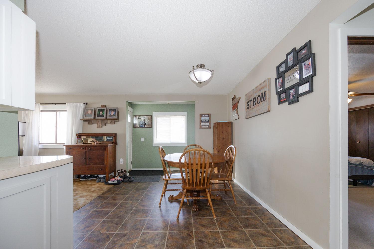
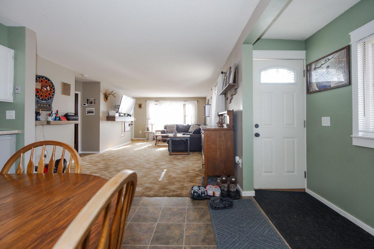
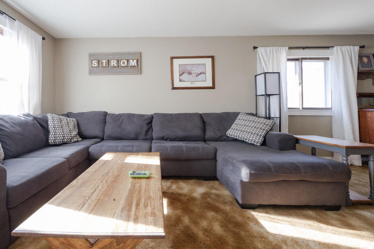
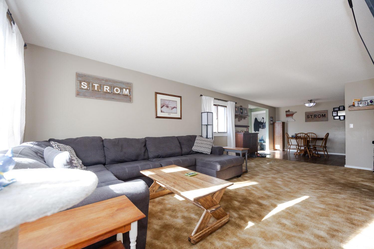
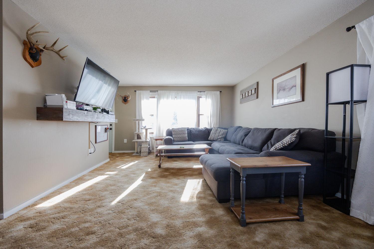
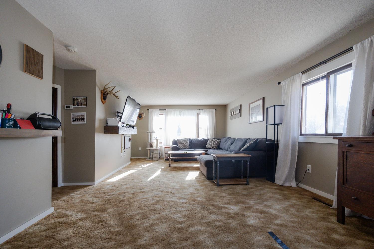
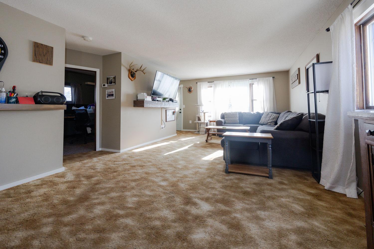
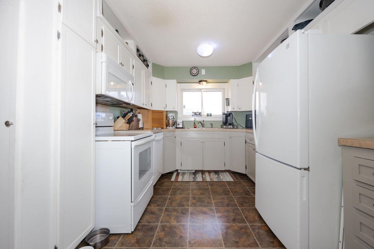
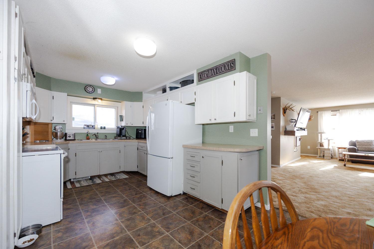
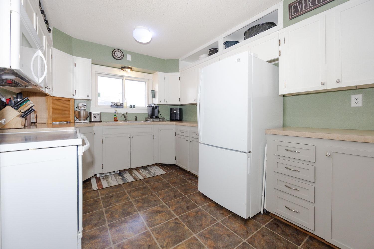
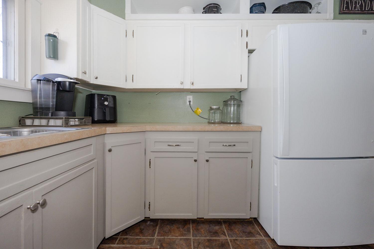
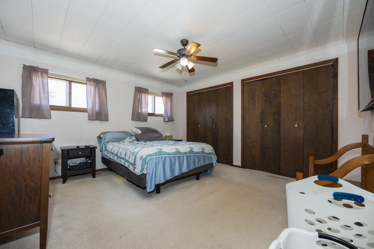
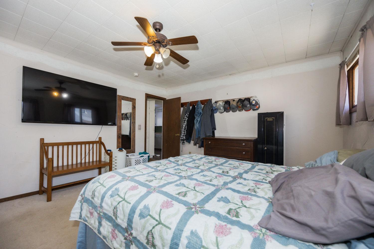
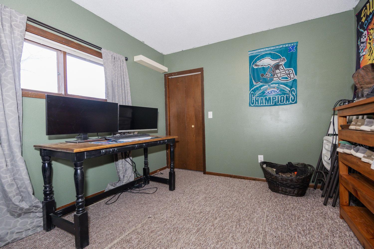
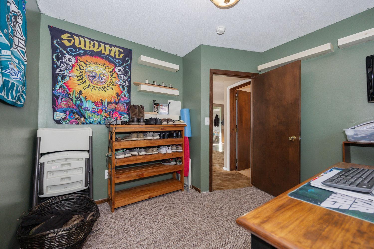
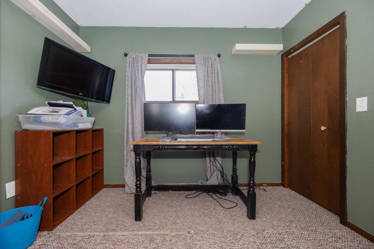
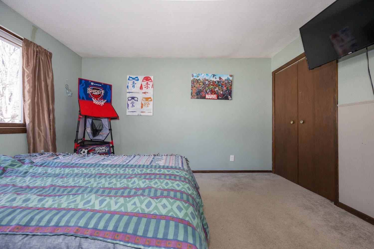
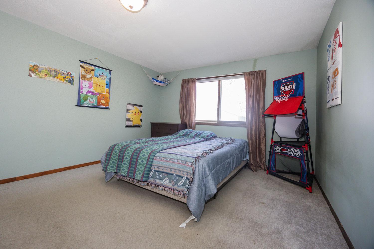
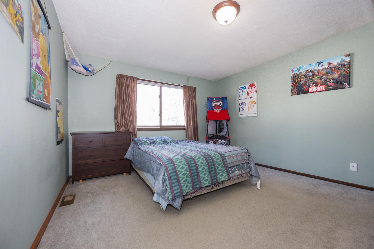
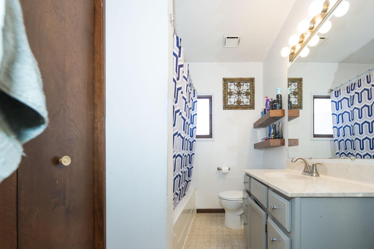
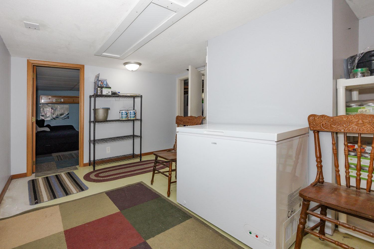
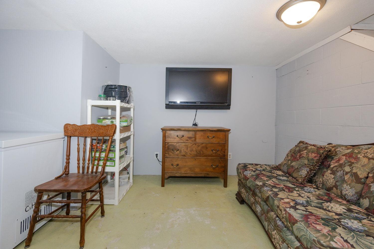
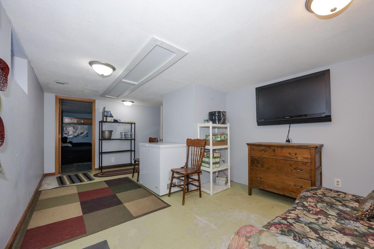
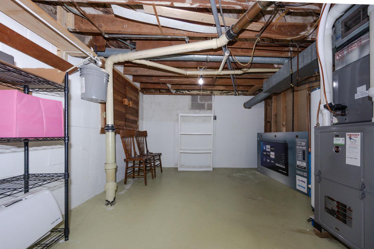
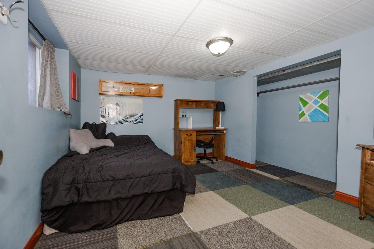
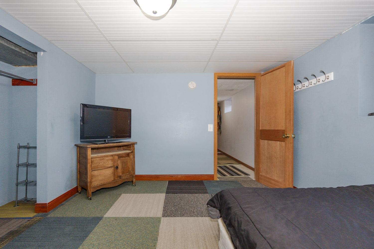
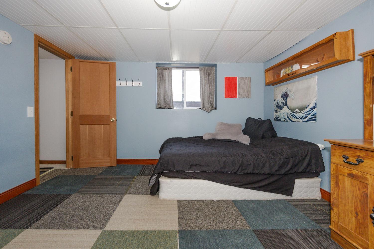
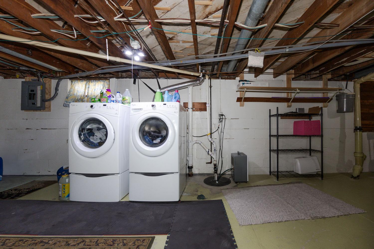

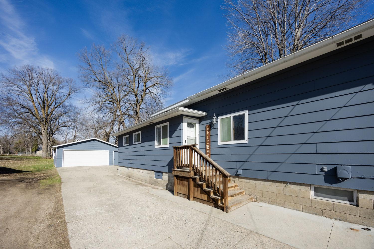
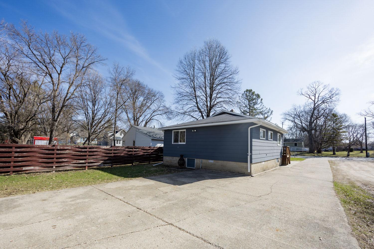
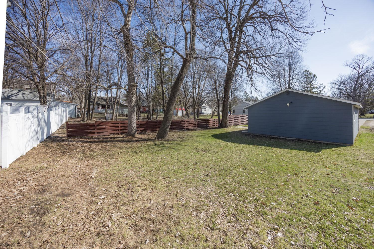
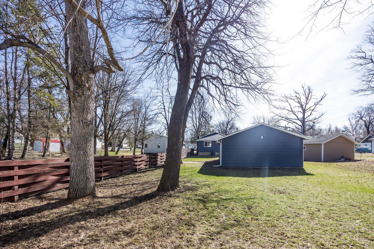
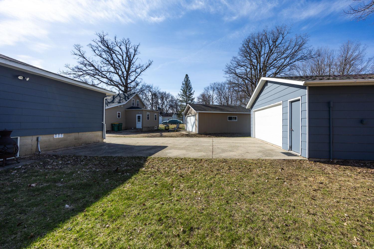
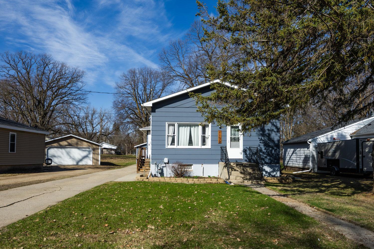
- Welcome to this delightful dwelling in Detroit Lakes. Featuring a 4 bedroom 1.5 bathroom home with a detached and insulated oversized 2 stall garage- plenty of room for your cars, your treasures, and your hobbies! Step inside to the main level 3 bedrooms, a full bath, kitchen and spacious living and dining areas that flow together beautifully—perfect for everyday living and entertaining! Head downstairs to discover the 4th bedroom, a partially finished family room just waiting for your personal touch, a handy half bath, and an extra-large laundry and storage space that makes staying organized a breeze. You'll stay toasty in winter and chill in the summer with natural gas heat and central A/C (Minnesota weather has nothing on you). Enjoy the outdoors in the peaceful, level backyard—ideal for sunny afternoons, BBQs, or cozying up around a fire on those crisp Minnesota evenings. Don't miss your chance to make this delightful Detroit Lakes home your very own!
- Directions
- From Detroit lakes, Head South on Washington Ave toward Frazee St. Turn West onto Willow St W. Turn North onto Linden Ln. Turn West, destination will be on the right.
Accessible
- None
- Yes
Air Conditioning
- Central Air
- Yes
Amenities Unit
- Washer/Dryer Hookup
- Yes
Appliances
- Dishwasher
- Yes
- Dryer
- Yes
- Microwave
- Yes
- Range
- Yes
- Refrigerator
- Yes
- Washer
- Yes
Basement
- Crawl Space
- Yes
- Drain Tiled
- Yes
- Partially Finished
- Yes
- Sump Pump
- Yes
Bath Description
- Main Floor Full Bath
- Yes
- 1/2 Basement
- Yes
Construction Status
- Previously Owned
- Yes
Exterior
- Other
- Yes
Fencing
- Partial
- Yes
Financing Terms
- FHA
- Yes
Foundation
- Concrete Block
- Yes
Fuel
- Natural Gas
- Yes
Heating
- Forced Air
- Yes
Insurance Fee
- Insurance Fee
- 0
Sellers Terms
- Cash
- Yes
- Conventional
- Yes
- FHA
- Yes
- VA
- Yes
Sewer
- City Sewer/Connected
- Yes
Stories
- One
- Yes
Water
- City Water/Connected
- Yes
Room Information
| Room Name | Dimensions | Level |
|---|---|---|
| Laundry | 11.2x30.8 | Lower |
| Family Room | 10.6x18.3 | Lower |
| Second (2nd) Bedroom | 13.0x13.3 | Main |
| Third (3rd) Bedroom | 12.4x12.7 | Main |
| Fourth (4th) Bedroom | 10.2x11.7 | Lower |
| Bathroom | 6.1x9.11 | Main |
| Living Room | 12.5x4.7 | Main |
| Kitchen | 9.3x22.8 | Main |
| First (1st) Bedroom | 9.6x9.9 | Main |

Listing Office:
Keller Williams Realty Profess
Last Updated: July - 22 - 2026
The data relating to real estate for sale on this web site comes in part from the Broker
Reciprocity SM Program of the Regional Multiple Listing Service of Minnesota, Inc. The information provided is deemed reliable but not guaranteed. Properties subject to prior sale, change or withdrawal.
©2024 Regional Multiple Listing Service of Minnesota, Inc All rights reserved.