
1132 Missouri Avenue, Duluth, MN 55811
$599,000
Property Type:
Residential
Bedrooms:
6
Baths:
3
Square Footage:
3,150
Lot Size (sq. ft.):
9,583
Status:
Active
Current Price:
$599,000
List Date:
7/07/2026
Last Modified:
7/17/2026
Listing Details MLS# 7104427
General Property Information
- Common Wall
- No
- Lot Measurement
- Acres
- Manufactured Home?
- No
- Multiple PIDs?
- No
- New Development
- No
- Number of Fireplaces
- Yes
- Road Btwn WF & Home?
- Yes
- Waterfront YN
- No
- Year Built
- 1962
- Yearly/Seasonal
- Yearly
- Zoning
- Residential-Single Family
- Bath Full
- Yes
- Bath Three Quarters
- 2
- Main Floor Total SqFt
- 1122
- Above Grd Total SqFt
- 2244
- Below Grd Total SqFt
- 906
- Total SqFt
- 3150
- Total Finished Sqft
- 3150.00
- FireplaceYN
- Yes
- Lake/Waterfront Name
- Superior
- Style
- (SF) Single Family
- Foundation Size
- 1122
- Power Company
- Minnesota Power
- Garage Stalls
- 2
- Lot Dimensions
- 80X124.48
- Acres
- 0.22
- Assessment Pending
- No
- Waterfront Frontage
- 0
- Bath Half
- 0
- Bath Quarter
- 0
- Association Fee
- 0
Property Features
Accessible:
None
Air Conditioning:
Ductless
Amenities Unit:
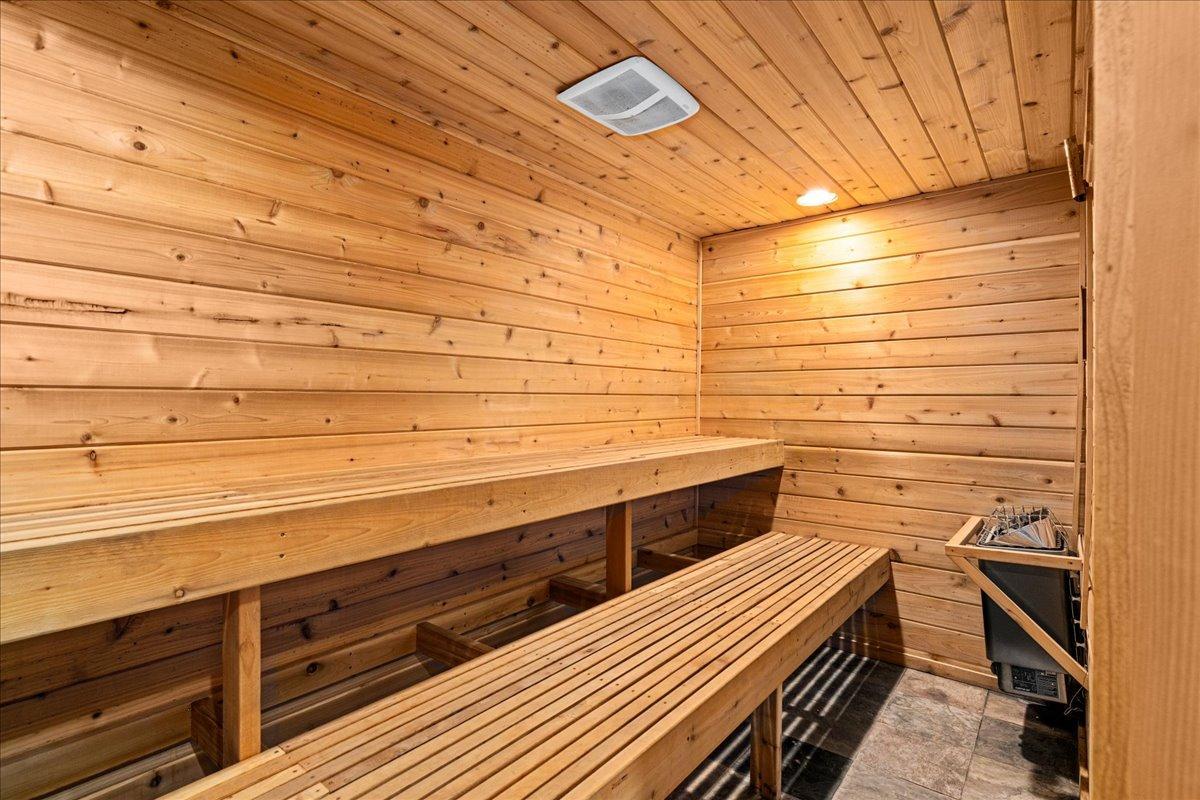
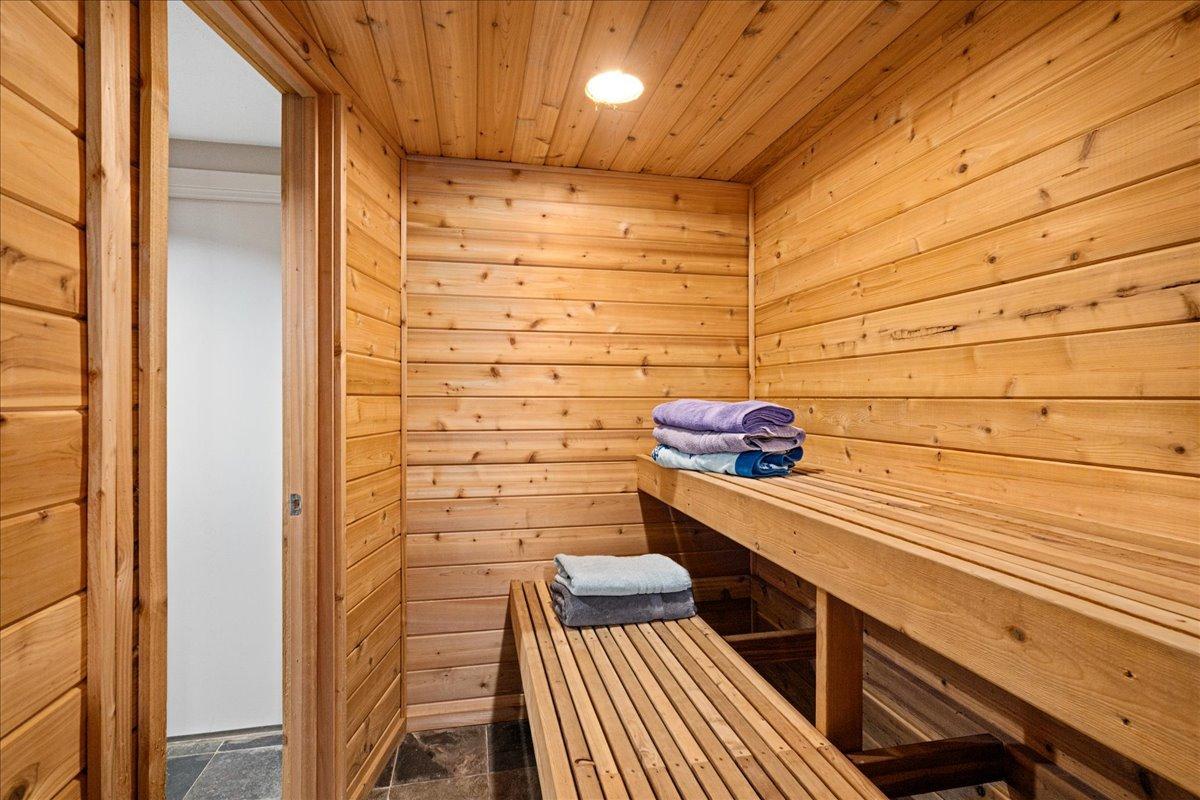
Ceiling Fan(s); Hardwood Floors; Patio; Sauna; Tile Floors; Walk-In Closet
Appliances:
Dishwasher; Disposal; Freezer; Microwave; Range; Refrigerator
Basement:
Concrete Block; Full
Bath Description:
Main Floor Full Bath; 3/4 Primary; 3/4 Basement
Construction Materials:
Frame
Construction Status:
Previously Owned
Dining Room Description:
Breakfast Bar; Informal Dining Room
Exterior:
Brick/Stone; Vinyl
Family Room Characteristics:
Family Room
Fencing:
Partial
Fireplace Characteristics:
Gas Burning
Foundation:
Concrete Block
Fuel:
Natural Gas
Heating:
Boiler
Laundry:
Electric Dryer Hookup; Lower Level; Washer Hookup
Lock Box Type:
Supra
Lot Description:
Public Transit (w/in 6 blks)
Parking Characteristics:
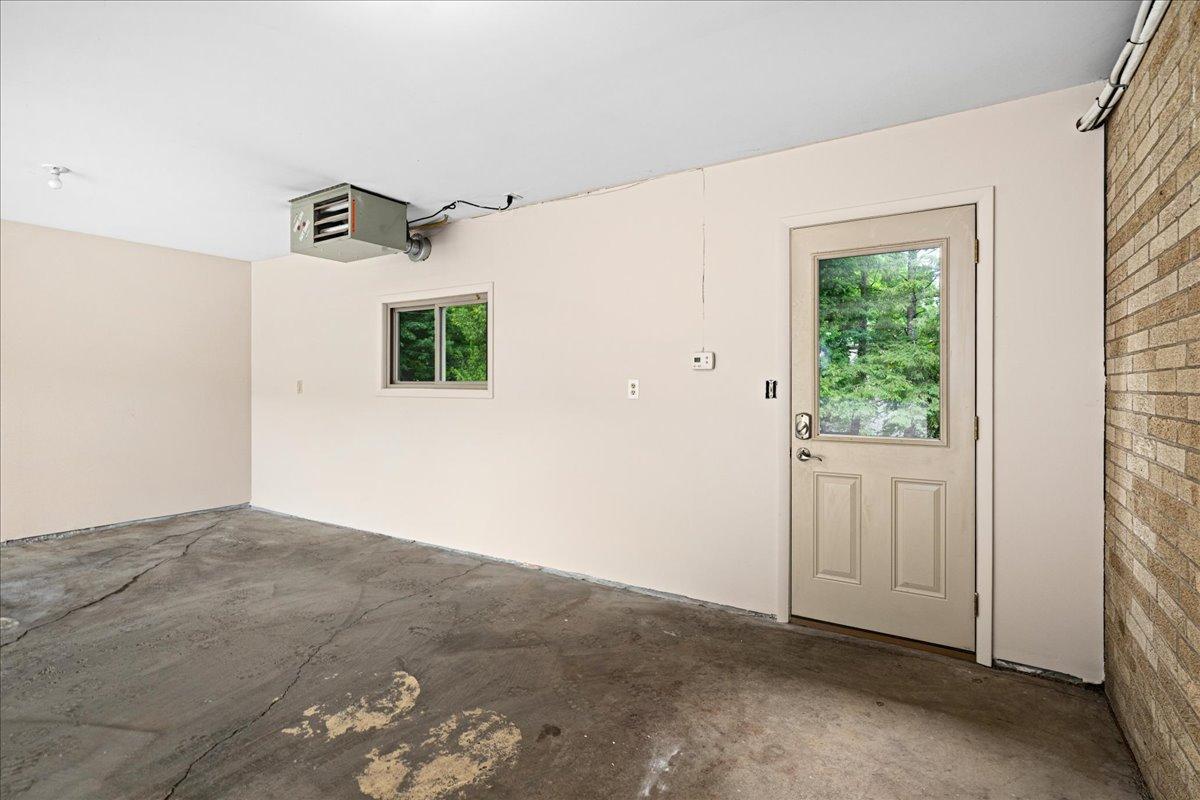
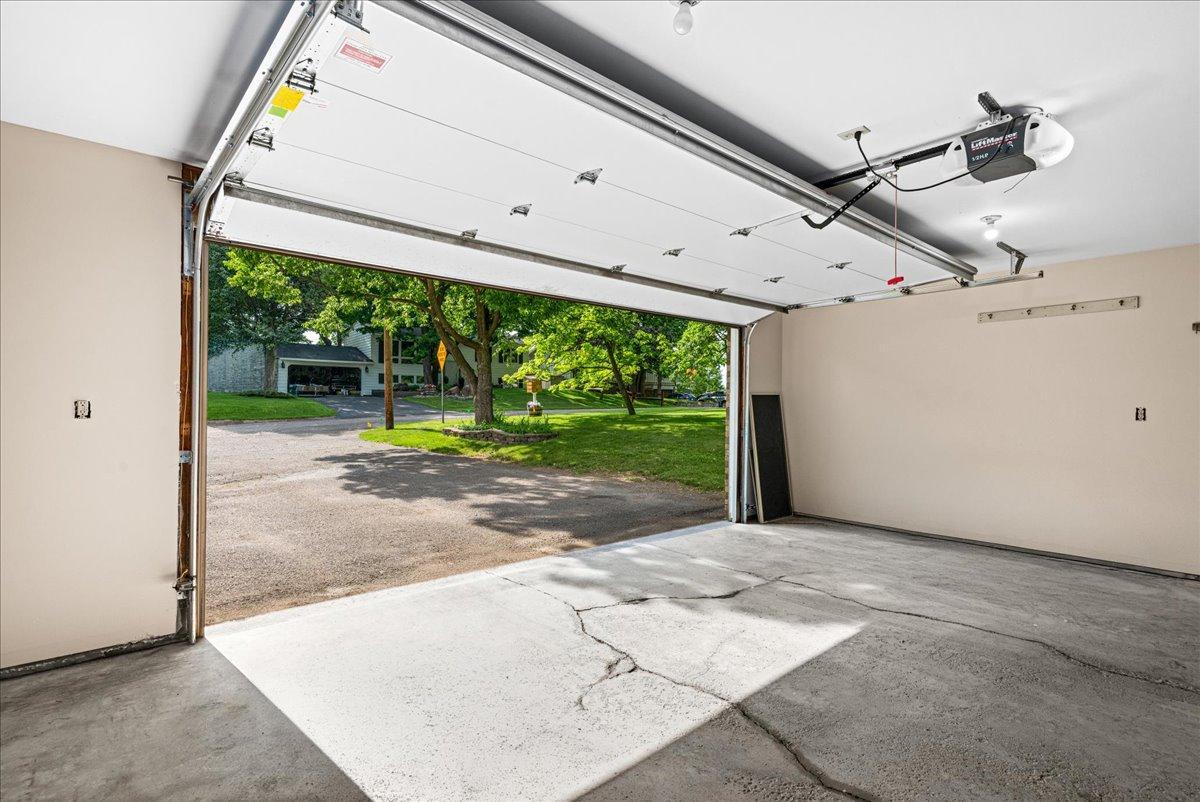
Garage Door Opener; Heated Garage
Pool Description:
None
Roof:
Asphalt Shingles
Sellers Terms:
Cash; Conventional; FHA; VA
Sewer:
City Sewer/Connected
Special Search:
3 BR on One Level; Main Floor Bedroom
Stories:
Two
Water:
City Water/Connected
Waterfront Type:
Lake View
Waterfront View:
See Remarks
Contract Information
- Contingency
- None
- Original List Price
- 630000
- ListPrice
- 599000
- Owner is an Agent?
- No
- Auction?
- No
Location Tax and Other Information
- House Number
- 1132
- Street Name
- Missouri
- Street Suffix
- Avenue
- Postal City
- Duluth
- County
- St. Louis
- State
- MN
- Zip Code
- 55811
- Complex/Dev/Subdivision
- Superior View Add To Duluth
Assessments
- Assessment Installment
- 34
- Tax With Assessments
- 7250
- Assessment Balance
- 0
Basement
- Foundation Dimensions
- 24'X44'+
- Concrete Block
- Yes
- Full
- Yes
More Information
Building Information
- Finished SqFt Above Ground
- 2244
- Finished SqFt Below Ground
- 906
Lake Details
- Lake Acres
- 1636356
- Lake Depth
- No
Lease Details
- Land Leased
- Not Applicable
Miscellaneous Information
- DP Resource
- Yes
- Homestead
- Yes
Ownership
- Fractional Ownership
- No
Parking Characteristics
- Garage Dimensions
- 24X22
- Garage Square Feet
- 528
- Garage Door Opener
- Yes
- Heated Garage
- Yes
Office/Member Info
- Association
- SPAAR
Location, Tax and Other Information
- AssocFeeYN
- No
- Legal Description
- Lots 13 & 15, Block 7, Superior View Addition to Duluth
- Listing City
- Duluth
- Map Page
- 999
- Municipality
- Duluth
- School District
- Duluth
- School District Phone
- 218-336-8700
- DNR Lake ID#
- 16000100
- DNR Lake Classification
- General Development
- Zip Plus 4
- 4924
- Property ID Number
- 010428001390
- Tax Year
- 2026
- Tax Amount
- 7216
- In Foreclosure?
- No
- Potential Short Sale?
- No
- Lender Owned?
- No
Directions & Remarks
- Public Remarks
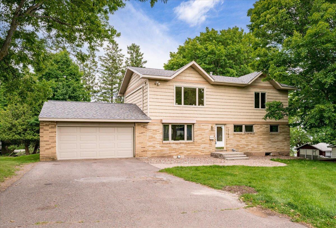
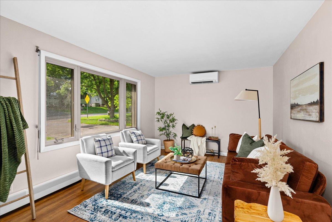
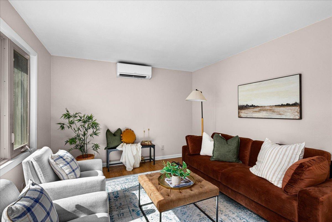
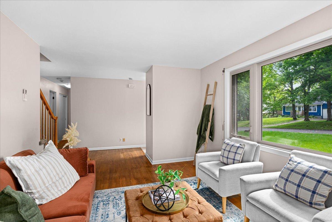
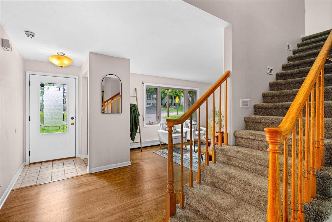
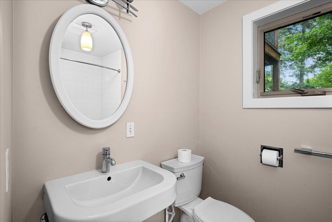
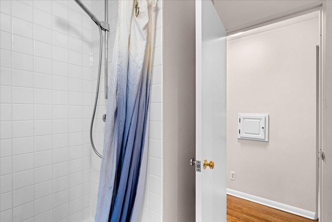
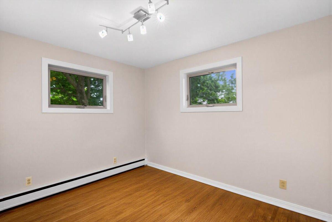
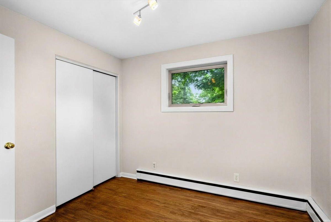
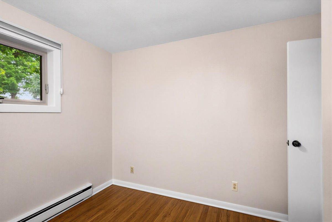
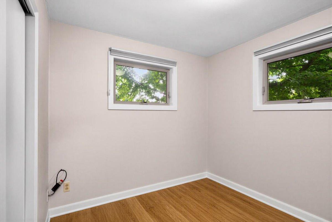
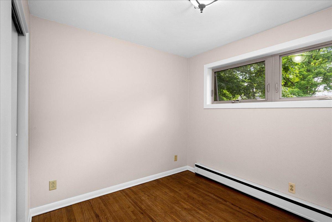
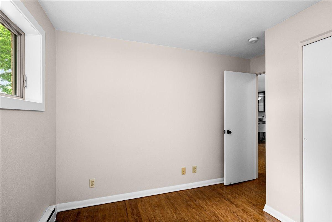
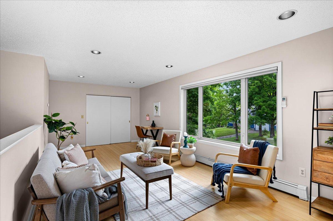
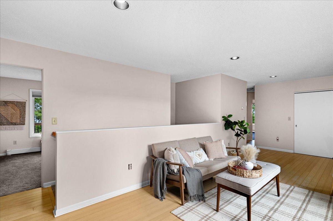
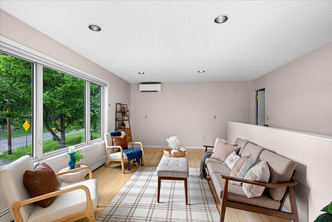
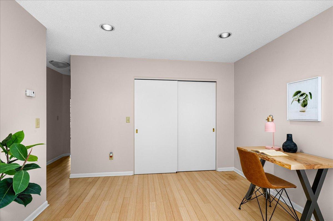
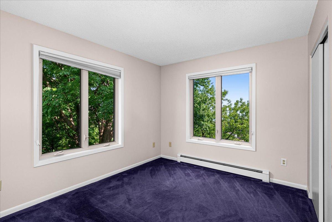
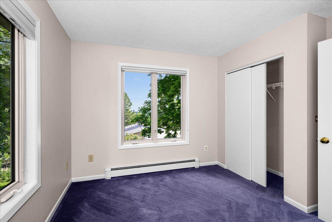
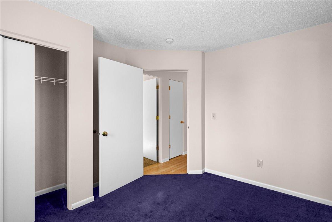
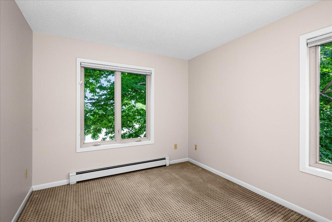
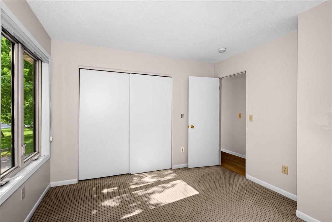
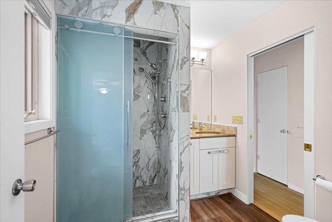
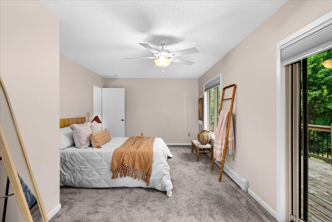
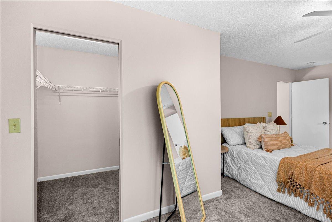
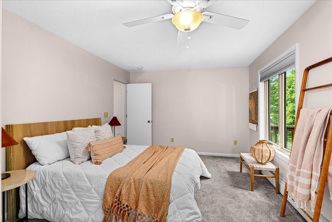
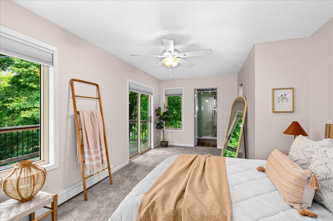
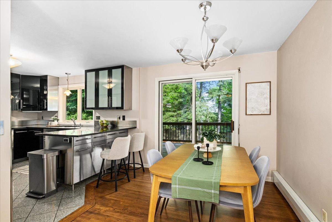
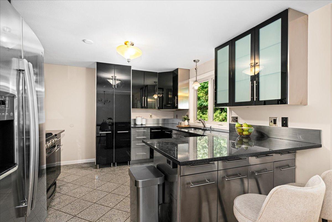
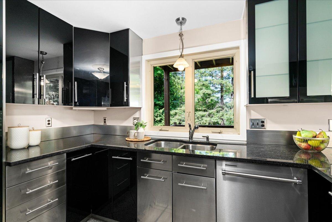
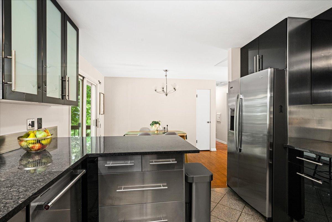
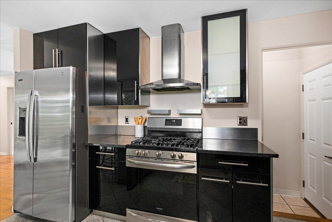
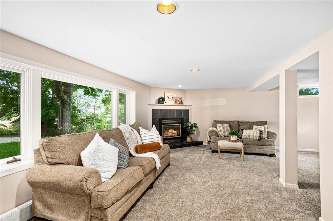
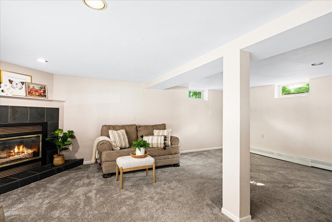
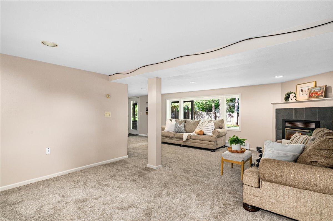
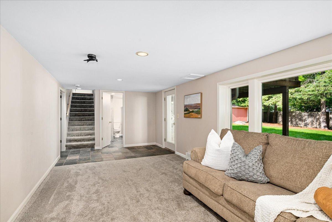
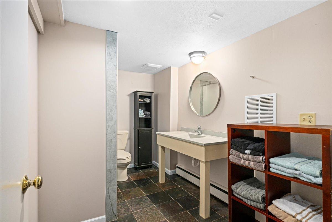
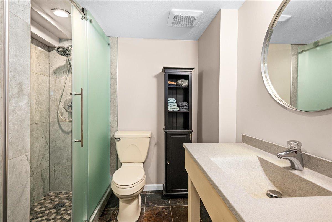
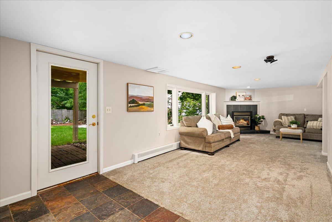
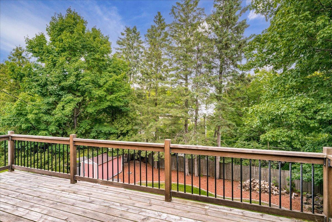
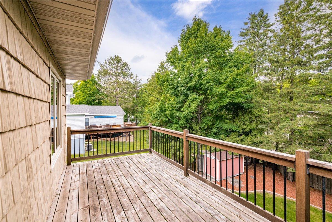
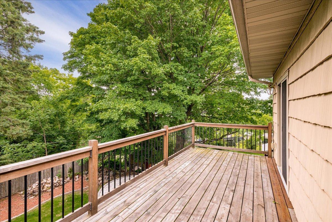
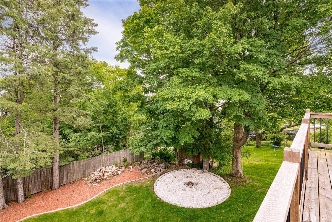
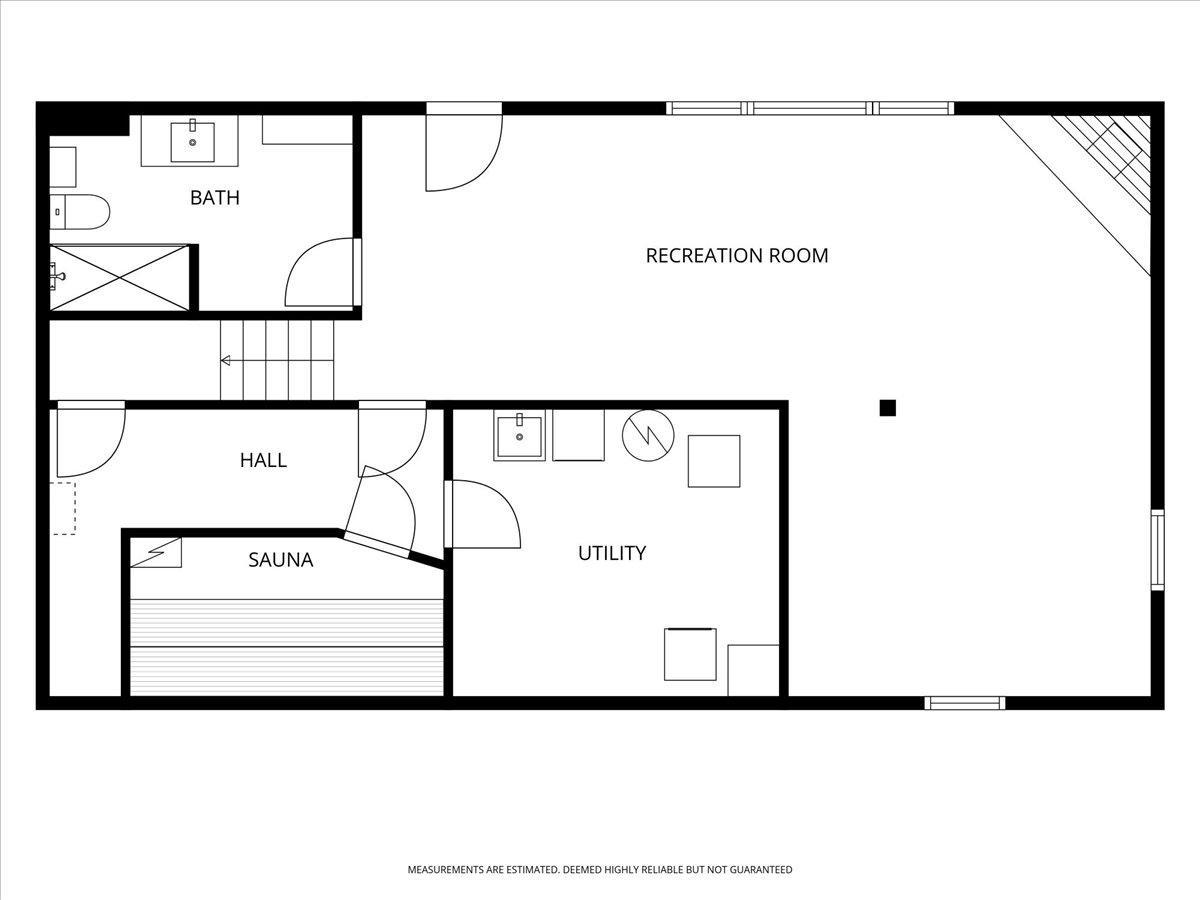
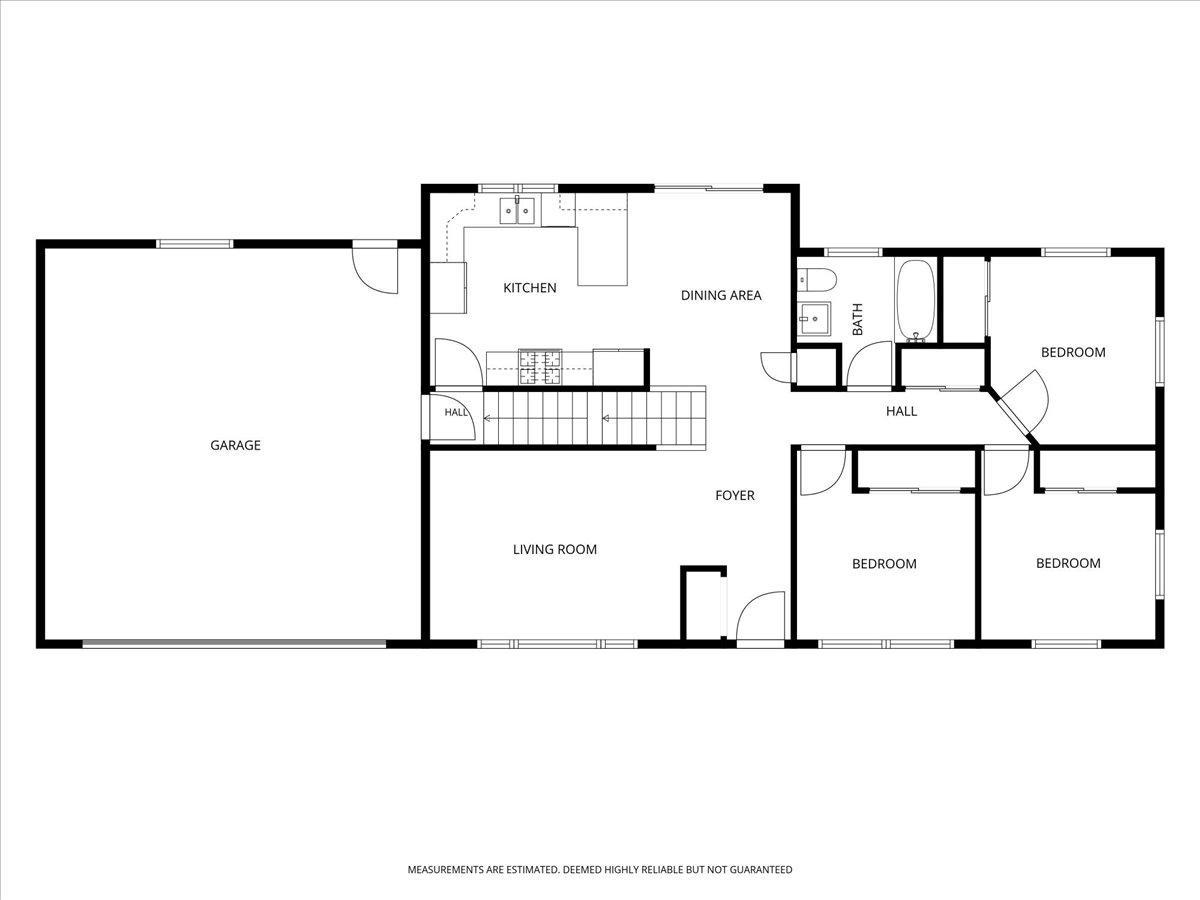
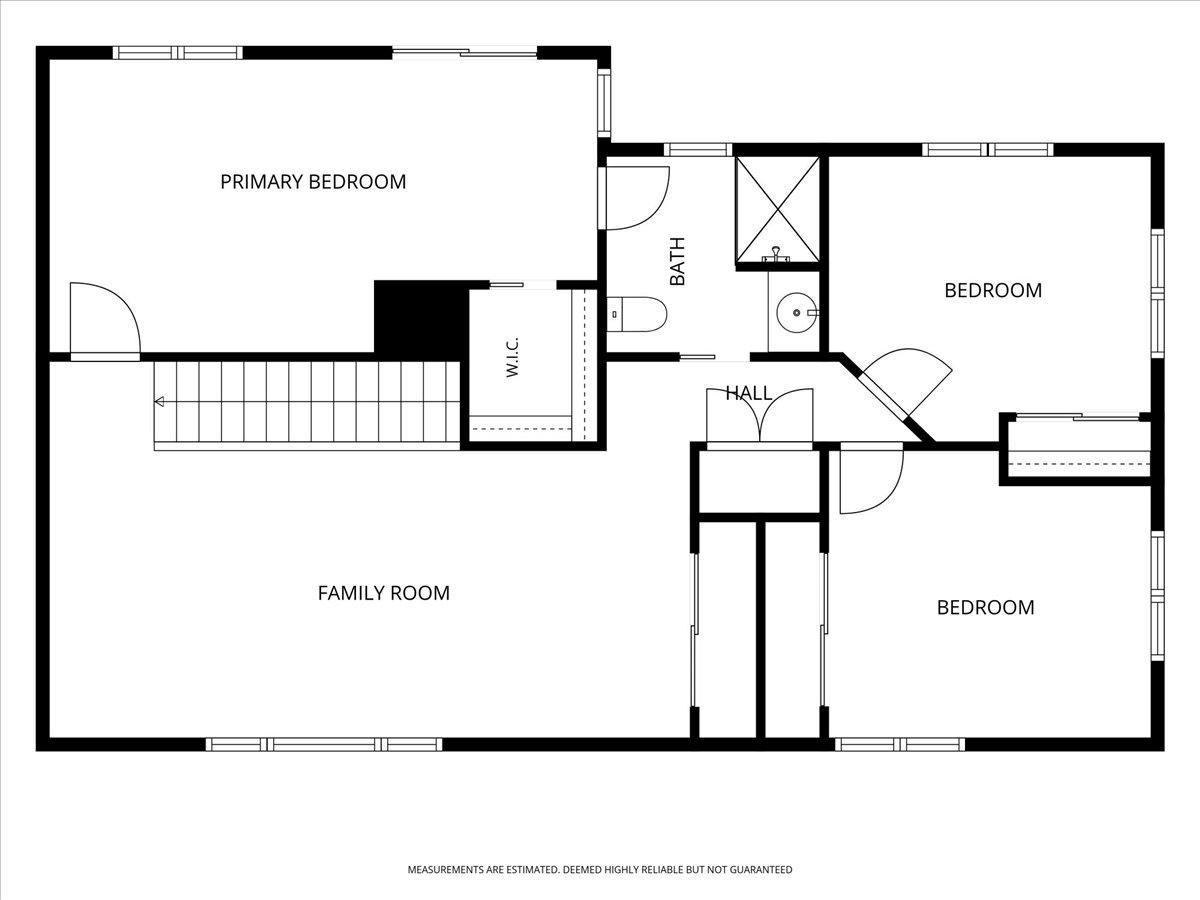
- Scorching outdoor temps & smoky air conditions got you down? Enjoy the robust AC in your new dream home with space for everyone! Situated on two spacious lots in Superior View Addition and steps from UMD & St. Scholastica, this 6-BR, 3-BA home offers extensive updates, exceptional space, and modern finishes allowing for incredible versatility. Fresh interior paint throughout, newly refinished cognac hardwood floors, and a welcoming formal living room create an inviting first impression. The contemporary kitchen is designed to impress w/ granite countertops, sleek cabinetry, stainless steel appliances including gas range, an oversized breakfast bar, and an open dining area w/ patio doors leading to a spacious deck. The main level features 3 bedrooms and a tiled full bath. Upstairs, you'll find a spacious family room, two additional bedrooms, plus a private primary suite with a walk-in closet, stunningly remodeled 3/4 bath, and private deck with seasonal/peek-a-boo Lake Superior views. The walkout lower level expands your living space with a large family room featuring brand new carpeting, a gas fireplace, a beautifully remodeled ¾ bath, and sauna. Additional highlights include a BRAND NEW ROOF, dual-zone mini-split A/C, newer windows, a heated attached garage, brick and vinyl exterior, two decks, storage shed, and spacious & level backyard complete with fire pit and seating area. Whether you're looking for room to grow, multiple spaces at home to entertain, or an unbeatable location near colleges & conveniences of Kenwood area shops, grocery and eateries, this move-in-ready home is ready to welcome you.
- Directions
- Coming from Woodland Ave, turn onto W College Street and continue for .8 miles. Turn right onto Missouri Ave. House is on the right hand side.
Accessible
- None
- Yes
Air Conditioning
- Ductless
- Yes
Amenities Unit
- Ceiling Fan(s)
- Yes
- Hardwood Floors
- Yes
- Patio
- Yes
- Sauna
- Yes
- Tile Floors
- Yes
- Walk-In Closet
- Yes
Appliances
- Dishwasher
- Yes
- Disposal
- Yes
- Freezer
- Yes
- Microwave
- Yes
- Range
- Yes
- Refrigerator
- Yes
Bath Description
- Main Floor Full Bath
- Yes
- 3/4 Primary
- Yes
- 3/4 Basement
- Yes
Construction Materials
- Frame
- Yes
Construction Status
- Previously Owned
- Yes
Dining Room Description
- Breakfast Bar
- Yes
- Informal Dining Room
- Yes
Exterior
- Brick/Stone
- Yes
- Vinyl
- Yes
Family Room Characteristics
- Family Room
- Yes
Fencing
- Partial
- Yes
Fireplace Characteristics
- Gas Burning
- Yes
Foundation
- Concrete Block
- Yes
Fuel
- Natural Gas
- Yes
Heating
- Boiler
- Yes
Insurance Fee
- Insurance Fee
- 0
Laundry
- Electric Dryer Hookup
- Yes
- Lower Level
- Yes
- Washer Hookup
- Yes
Lock Box Type
- Supra
- Yes
Lot Description
- Public Transit (w/in 6 blks)
- Yes
Patio, Porch and Deck Features
- Covered
- Yes
- Deck
- Yes
Pool Description
- None
- Yes
Roof
- Asphalt Shingles
- Yes
Sellers Terms
- Cash
- Yes
- Conventional
- Yes
- FHA
- Yes
- VA
- Yes
Sewer
- City Sewer/Connected
- Yes
Special Search
- 3 BR on One Level
- Yes
- Main Floor Bedroom
- Yes
Stories
- Two
- Yes
Water
- City Water/Connected
- Yes
Waterfront Type
- Lake View
- Yes
Waterfront View
- See Remarks
- Yes
Room Information
| Room Name | Dimensions | Level |
|---|---|---|
| Dining Room | 11'6"X8'2" | Main |
| Family Room | 14'4"X24'6" | Upper |
| Fifth (5th) Bedroom | 10'11"X12'4" | Upper |
| First (1st) Bedroom | 11'X10'4" | Main |
| Fourth (4th) Bedroom | 11'X12'4" | Upper |
| Kitchen | 11'3"X12'9" | Main |
| Living Room | 11'X14'7" | Main |
| Recreation Room | 22'X13' | Lower |
| Second (2nd) Bedroom | 11'X10'2" | Main |
| Sixth (6th) Bedroom | 11'3"X21 | Upper |
| Third (3rd) Bedroom | 10'11"X9'7" | Main |

Listing Office:
Kuschel Realty Group LLC
Last Updated: July - 17 - 2026
The data relating to real estate for sale on this web site comes in part from the Broker
Reciprocity SM Program of the Regional Multiple Listing Service of Minnesota, Inc. The information provided is deemed reliable but not guaranteed. Properties subject to prior sale, change or withdrawal.
©2024 Regional Multiple Listing Service of Minnesota, Inc All rights reserved.