
11325 Spicer Road, Grand Rapids, MN 55744
$180,000




Property Type:
Residential
Bedrooms:
2
Baths:
2
Square Footage:
1,284
Lot Size (sq. ft.):
21,780
Status:
Closed
Current Price:
$180,000
List Date:
5/21/2026
Last Modified:
7/10/2026
Listing Details MLS# 7063166
General Property Information
- Assoc Mgmt Co. Phone #
- 952-402-0559
- Association Fee Frequency
- Monthly
- Association Mgmt Co. Name
- Mike Thuening
- Common Wall
- Yes
- Lot Measurement
- Acres
- Manufactured Home?
- No
- Multiple PIDs?
- No
- New Development
- No
- Number of Fireplaces
- Yes
- Road Btwn WF & Home?
- Yes
- Waterfront YN
- No
- Year Built
- 1982
- Yearly/Seasonal
- Yearly
- Zoning
- Residential-Single Family
- Bath Full
- Yes
- Bath Half
- Yes
- Main Floor Total SqFt
- 565
- Above Grd Total SqFt
- 1284
- Total SqFt
- 1284
- Total Finished Sqft
- 1144.00
- FireplaceYN
- Yes
- Lake/Waterfront Name
- Split Hand
- Style
- (TH) Side x Side
- Foundation Size
- 750
- Association Fee
- 250
- Garage Stalls
- 2
- Lot Dimensions
- common
- Acres
- 0.5
- Assessment Pending
- Yes
- Bath Three Quarters
- 0
- Bath Quarter
- 0
- Below Grd Total SqFt
- 0
Property Features
Accessible:
None
Air Conditioning:
Wall Unit(s)
Amenities Shared:
Dock
Amenities Unit:
Boat Slip; Dock
Association Fee Includes:
Dock; Lawn Care; Outside Maintenance; Parking Space; Sanitation; Snow Removal; Water
Basement:
None
Construction Status:
Previously Owned
Exterior:
Wood
Financing Terms:
Conventional
Foundation:
Slab
Fuel:
Electric; Propane
Heating:
Baseboard
Laundry:
Main Level
Lock Box Type:
Combo
Road Responsibility:
Association Maintained Road
Sewer:
Shared System
Shared Rooms:
Other
Stories:
Two
Townhouse Characteristics:
Multi-Level
Water:
Well
Waterfront Type:
Association Access
Contract Information
- Off Market Date
- 2026-07-10
- Contingency
- None
- Closed Date
- 2026-07-10
- Original List Price
- 159900
- Sales Close Price
- 180000
- ListPrice
- 159900
- Owner is an Agent?
- No
- Auction?
- No
Location Tax and Other Information
- House Number
- 11325
- Street Name
- Spicer
- Street Suffix
- Road
- Postal City
- Grand Rapids
- County
- Itasca
- State
- MN
- Zip Code
- 55744
- Complex/Dev/Subdivision
- Splithand Lake 2nd Amd Condo #2
Assessments
- Assessment Installment
- 81
- Tax With Assessments
- 1094
- Assessment Balance
- 0
Building Information
- Finished SqFt Above Ground
- 1144
More Information
Lake Details
- Lake Acres
- 1373
- Lake Depth
- 34
Lease Details
- Land Leased
- Not Applicable
Miscellaneous Information
- DP Resource
- Yes
- Homestead
- No
Ownership
- Fractional Ownership
- No
Parking Characteristics
- Garage Dimensions
- 15' x 30'
- Garage Square Feet
- 480
Public Survey Info
- Range#
- 25
- Section#
- 27
- Township#
- 53
Office/Member Info
- Association
- ICBR
Location, Tax and Other Information
- AssocFeeYN
- Yes
- Legal Description
- SPLITHAND LAKE 2ND AMENDED CONDOMINIUM #2 UNIT 205
- Listing City
- Grand Rapids
- Map Page
- 999
- Municipality
- Wildwood Twp
- School District
- Grand Rapids
- School District Phone
- 218-327-5704
- DNR Lake ID#
- 31035300
- DNR Lake Classification
- Recreational Development
- Zip Plus 4
- 2421
- Property ID Number
- 584100220
- Tax Year
- 2025
- Tax Amount
- 1013
- In Foreclosure?
- No
- Potential Short Sale?
- No
- Lender Owned?
- No
Directions & Remarks
- Public Remarks
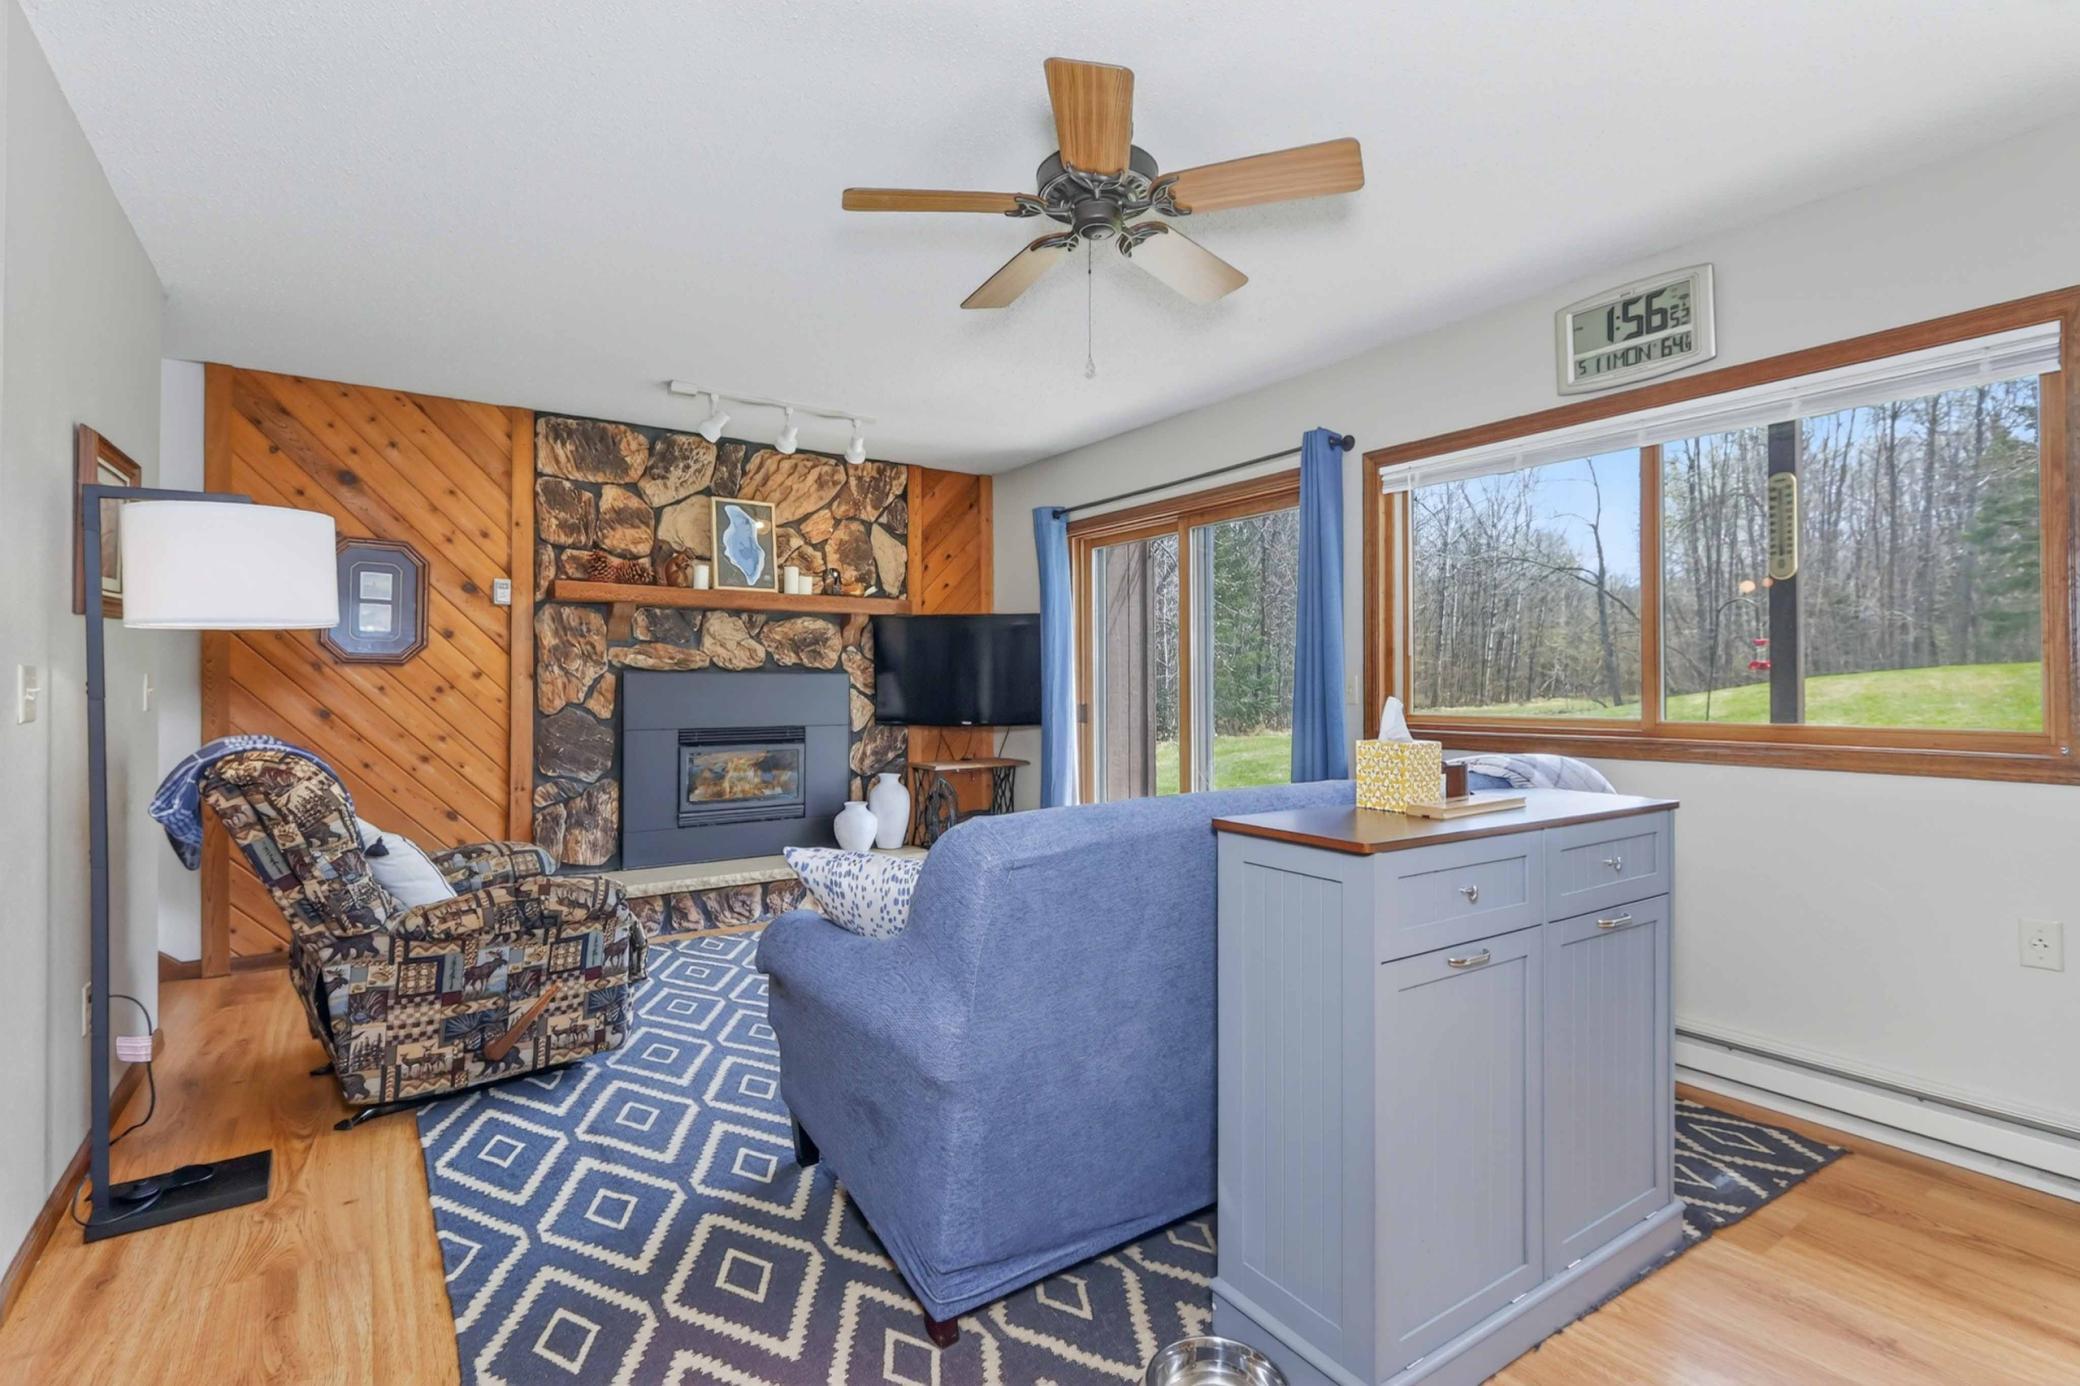
- Nestled on beautiful Splithand Lake, this clean and well maintained 2 bedroom, 1.5 bathroom townhome offers the perfect blend of comfort, convenience, and year round recreation. Ideal as a cabin retreat, full time residence, or weekend getaway, this property delivers easy lake living in a highly desirable setting. Inside, you’ll find modern updates, a cozy fireplace, main floor laundry, and an inviting atmosphere throughout. The attached garage is currently being used as additional living space and offers excellent versatility. Easily convert it back into a garage stall or complete the transformation into a third bedroom with minimal work. A large detached garage provides outstanding storage for vehicles, boats, ATVs, snowmobiles, and all your outdoor gear. Enjoy shared lake access with your own boat slip along with the benefits of association maintained grounds and services, including trash, snow removal, well, and septic. Seasonal dock installation/removal, and lawn care are coordinated through the association with volunteer participation from owners, creating a true community atmosphere while helping reduce day to day upkeep. Outdoor enthusiasts will love access to 22 acres of trails along with nearby Blandin trails for endless recreation opportunities year round. The home is being sold fully furnished, making this a truly turnkey opportunity.
- Directions
- South on 169, Left on 67, Right on Splithand Rd, Righ on W Splithand Rd, R on Spicer Rd, First Drive on Right, Unit is the left interior (2nd from the left).
Accessible
- None
- Yes
Air Conditioning
- Wall Unit(s)
- Yes
Amenities Shared
- Dock
- Yes
Amenities Unit
- Boat Slip
- Yes
- Dock
- Yes
Association Fee Includes
- Dock
- Yes
- Lawn Care
- Yes
- Outside Maintenance
- Yes
- Parking Space
- Yes
- Sanitation
- Yes
- Sewer
- Yes
- Snow Removal
- Yes
- Water
- Yes
Basement
- None
- Yes
Construction Status
- Previously Owned
- Yes
Exterior
- Wood
- Yes
Financing Terms
- Conventional
- Yes
Foundation
- Slab
- Yes
Fuel
- Electric
- Yes
- Propane
- Yes
Heating
- Baseboard
- Yes
Insurance Fee
- Insurance Fee
- 0
Laundry
- Main Level
- Yes
Lock Box Type
- Combo
- Yes
Patio, Porch and Deck Features
- Deck
- Yes
- Screened
- Yes
- Terrace
- Yes
Restriction/Covenants
- Mandatory Owners Assoc
- Yes
- Pets - Dogs Allowed
- Yes
Road Responsibility
- Association Maintained Road
- Yes
Sewer
- Shared System
- Yes
Shared Rooms
- Other
- Yes
Stories
- Two
- Yes
Townhouse Characteristics
- Multi-Level
- Yes
Water
- Well
- Yes
Waterfront Type
- Association Access
- Yes
Room Information
| Room Name | Dimensions | Level |
|---|---|---|
| Bathroom | 5' x 5'1" | Main |
| Bathroom | 7'7" x 8'3" | Upper |
| Bonus Room | 10'5"x13'5" | Main |
| Deck | 24'11"x3'9" | Upper |
| First (1st) Bedroom | 12'7" x 12'8" | Upper |
| Kitchen | 10'9" x 9' | Main |
| Laundry | 5'10" x 5'1" | Main |
| Living Room | 13'7" x 15'9" | Main |
| Second (2nd) Bedroom | 12' x 12'8" | Upper |

Listing Office:
Pemberton RE
Last Updated: July - 10 - 2026
The data relating to real estate for sale on this web site comes in part from the Broker
Reciprocity SM Program of the Regional Multiple Listing Service of Minnesota, Inc. The information provided is deemed reliable but not guaranteed. Properties subject to prior sale, change or withdrawal.
©2024 Regional Multiple Listing Service of Minnesota, Inc All rights reserved.