
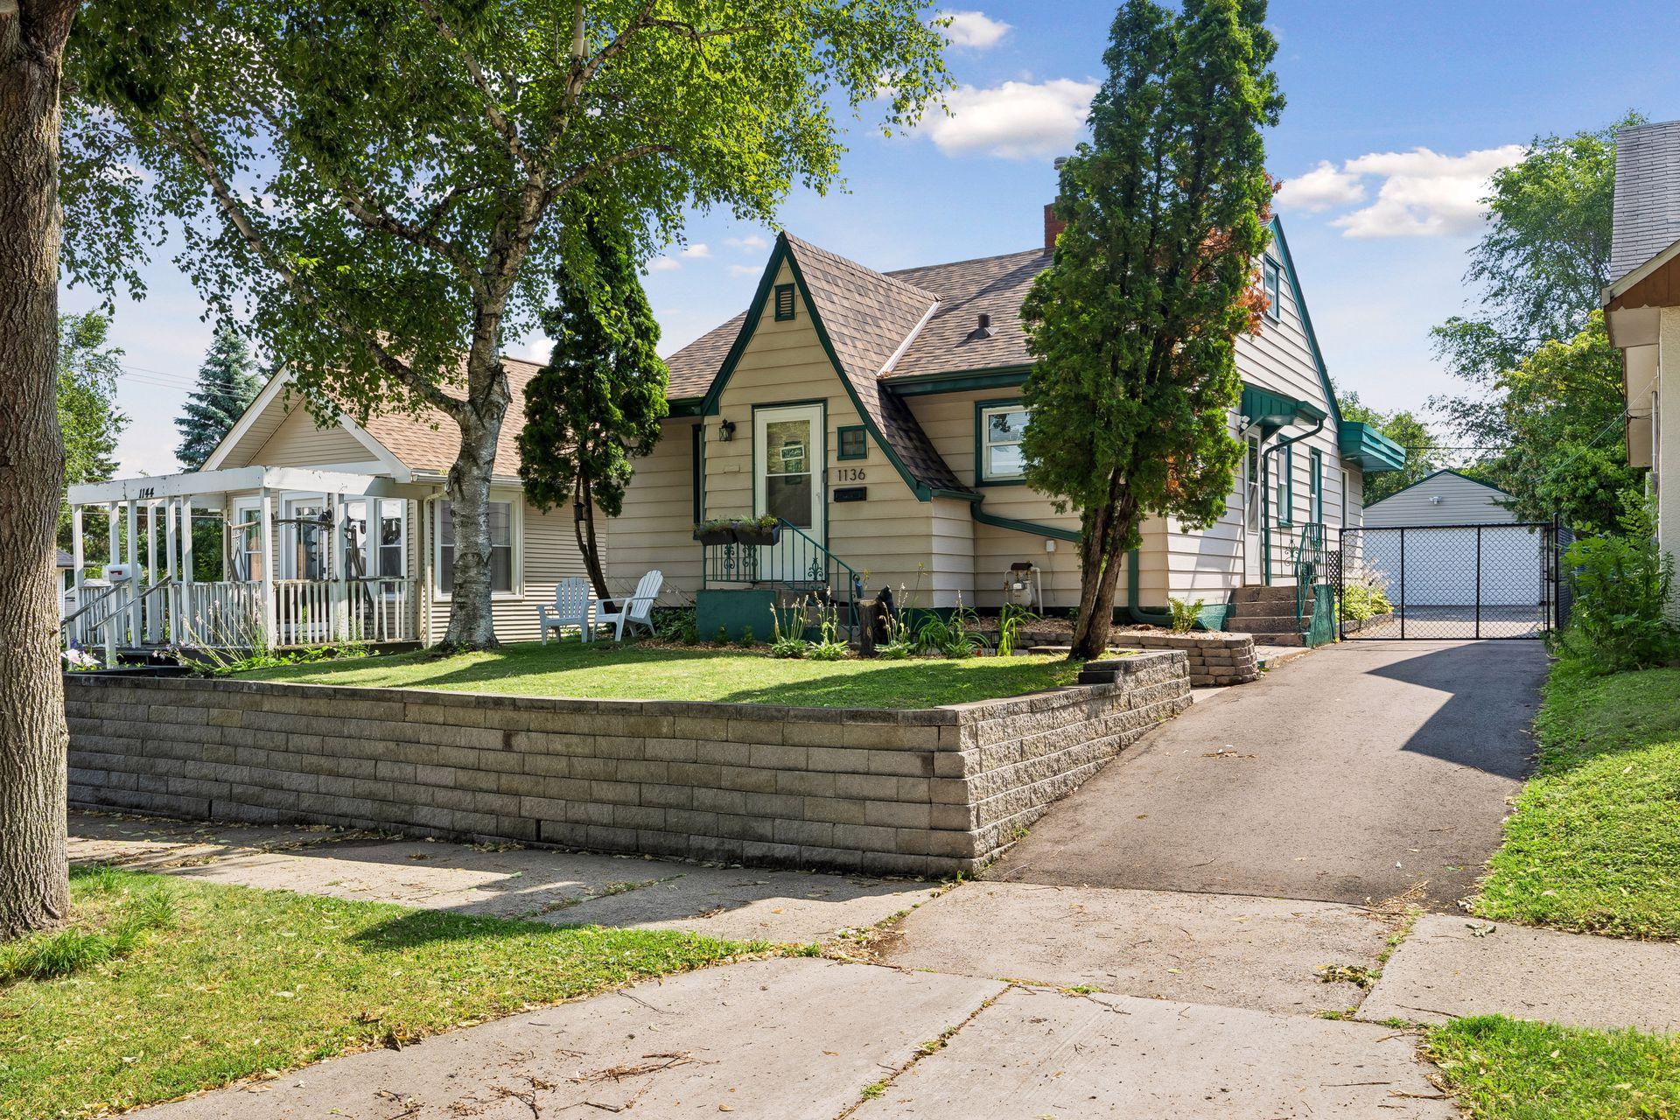
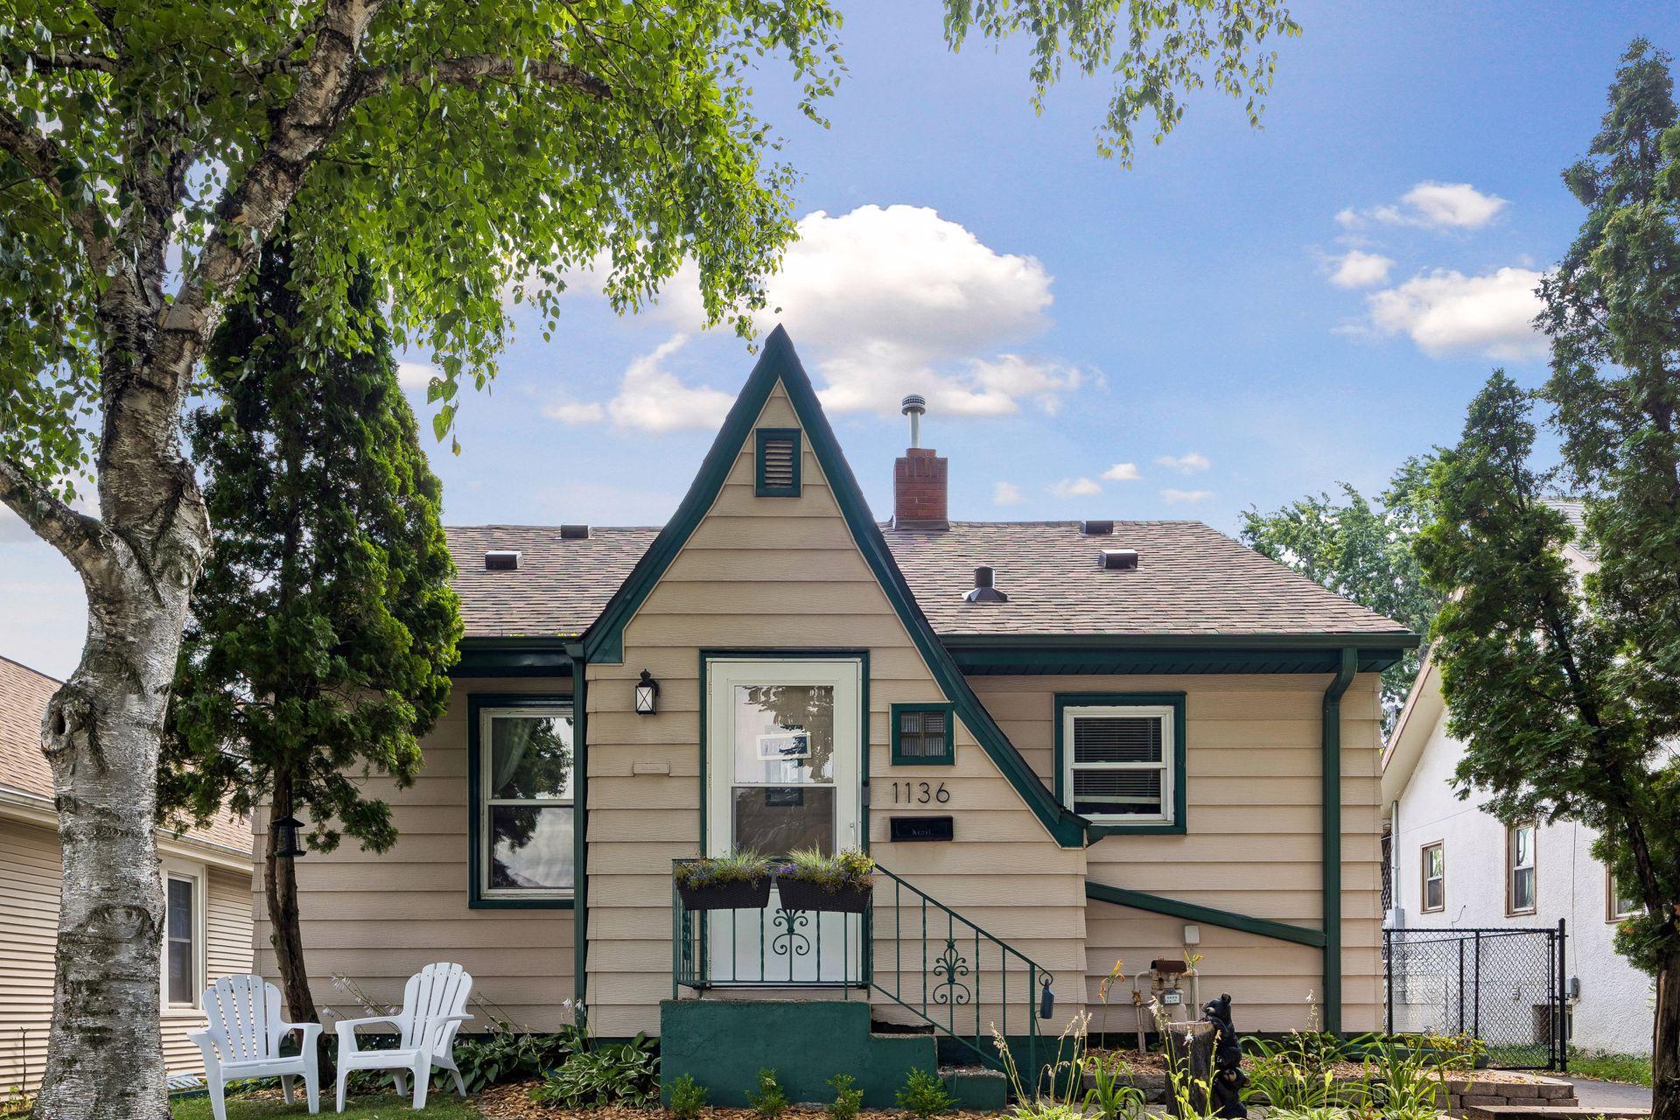
1136 Virginia Street, Saint Paul, MN 55117
New Listing
$325,000
Property Type:
Residential
Bedrooms:
3
Baths:
3
Square Footage:
2,678
Lot Size (sq. ft.):
5,227
Status:
Coming Soon
Current Price:
$325,000
List Date:
7/22/2026
Last Modified:
7/22/2026
Listing Details MLS# 7108297
General Property Information
- Common Wall
- No
- Lot Measurement
- Acres
- Manufactured Home?
- No
- Multiple PIDs?
- No
- New Development
- No
- Number of Fireplaces
- Yes
- Waterfront YN
- No
- Year Built
- 1941
- Yearly/Seasonal
- Yearly
- Zoning
- Residential-Single Family
- Bath Full
- Yes
- Bath Half
- Yes
- Main Floor Total SqFt
- 1076
- Above Grd Total SqFt
- 1602
- Below Grd Total SqFt
- 1076
- Total SqFt
- 2678
- Total Finished Sqft
- 2450.00
- FireplaceYN
- Yes
- Bath Quarter
- Yes
- Style
- (SF) Single Family
- Foundation Size
- 1076
- Power Company
- Xcel Energy
- Garage Stalls
- 2
- Lot Dimensions
- 42 x 132 x 42 x 132
- Acres
- 0.12
- Assessment Pending
- No
- Bath Three Quarters
- 0
- Association Fee
- 0
Property Features
Accessible:
None
Air Conditioning:
Central Air
Appliances:
Dishwasher; Dryer; Microwave; Range; Refrigerator; Washer
Basement:
Full; Partially Finished
Bath Description:
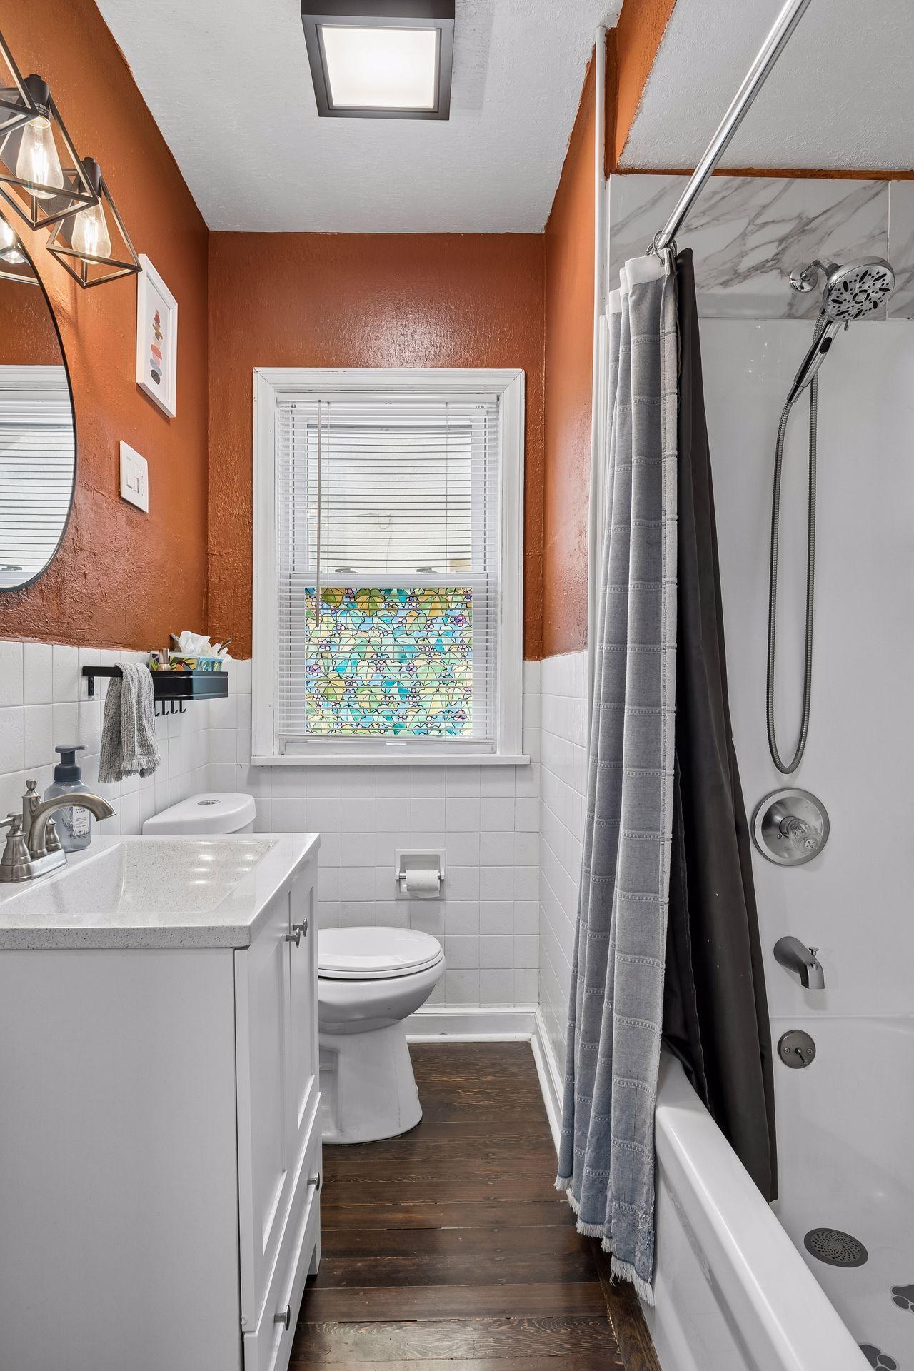
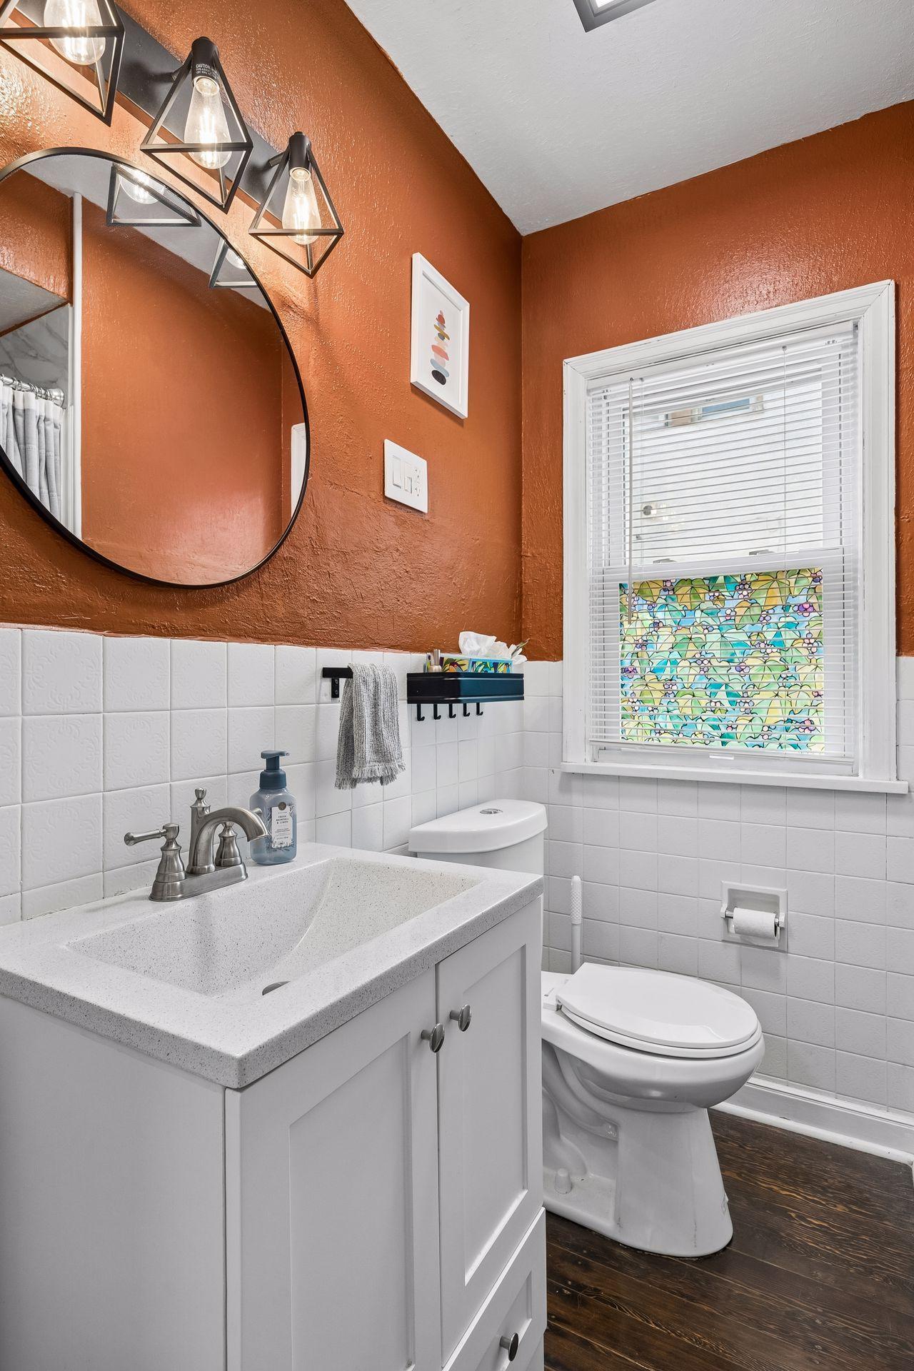
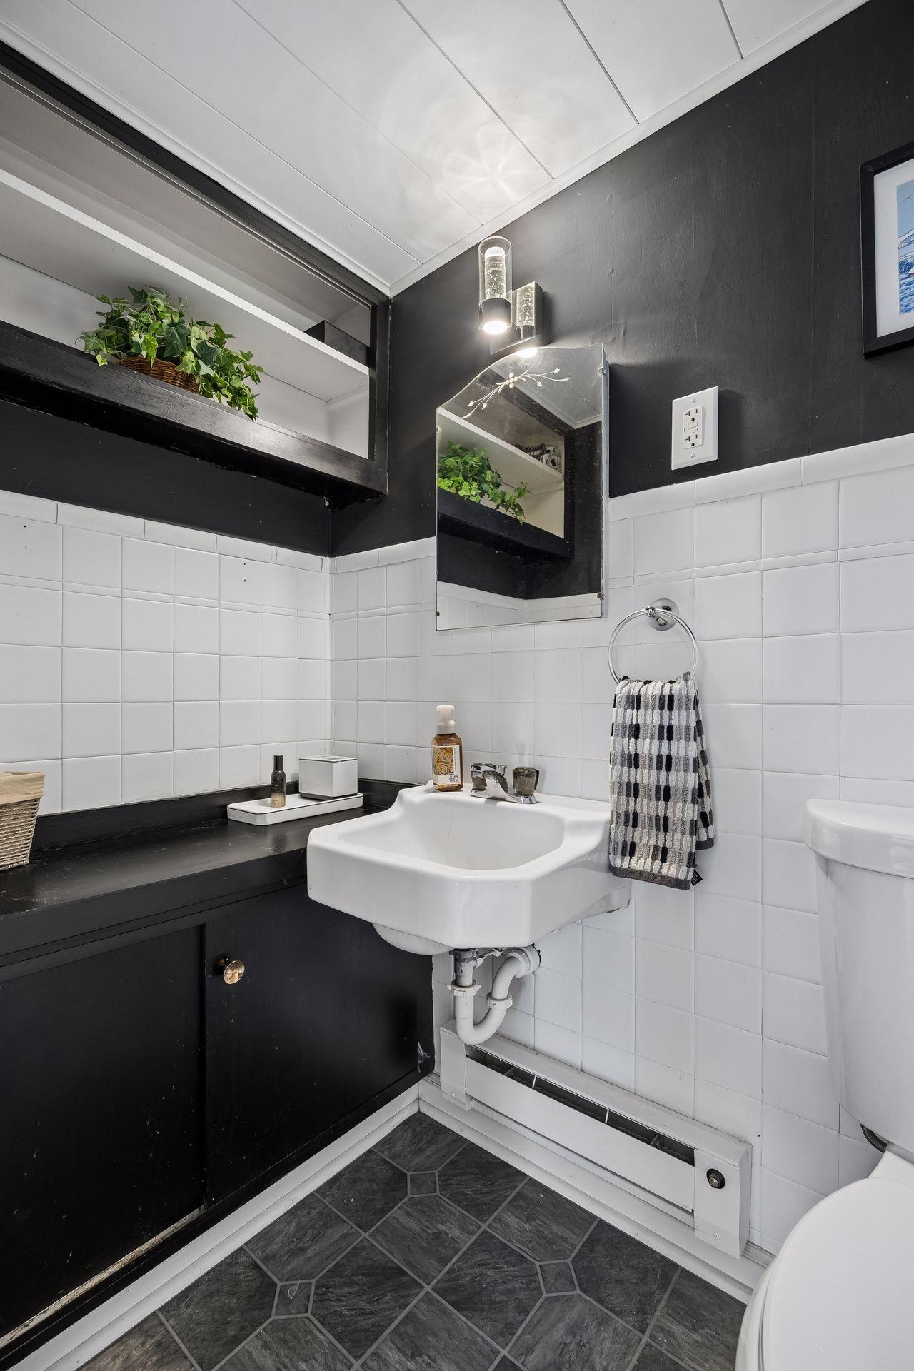
Shower Only; Main Floor Full Bath; Upper Level 1/2 Bath
Construction Materials:
Block; Concrete
Construction Status:
Previously Owned
Dining Room Description:
Kitchen/Dining Room
Electric:
100 Amp Service; Circuit Breakers
Exterior:
Stucco; Vinyl
Family Room Characteristics:
Family Room; Main Level
Fencing:
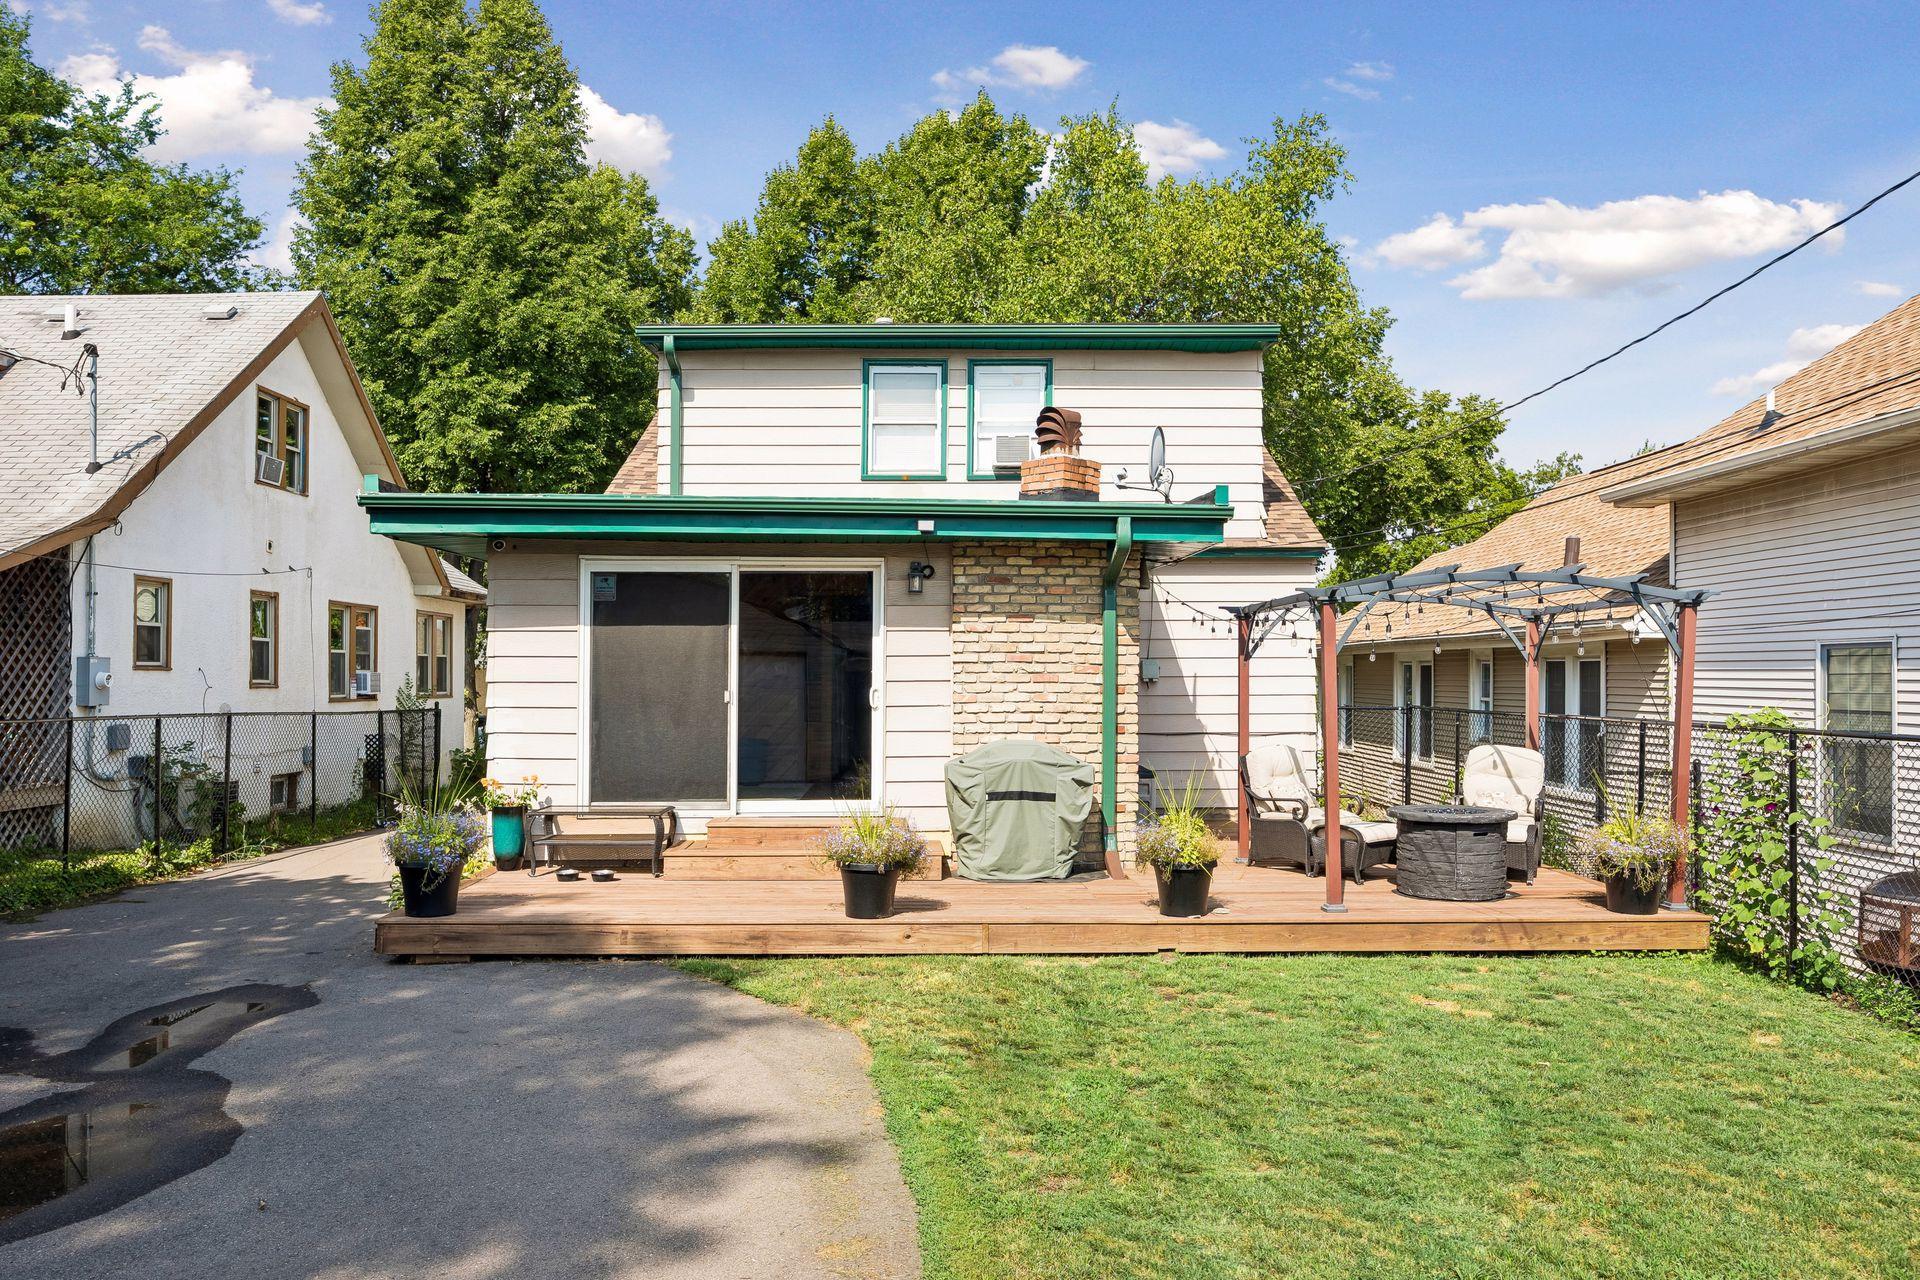
Chain Link; Full
Fireplace Characteristics:
Wood Burning
Foundation:
Concrete Block
Fuel:
Natural Gas
Heating:
Forced Air
Internet Options:
Cable
Laundry:
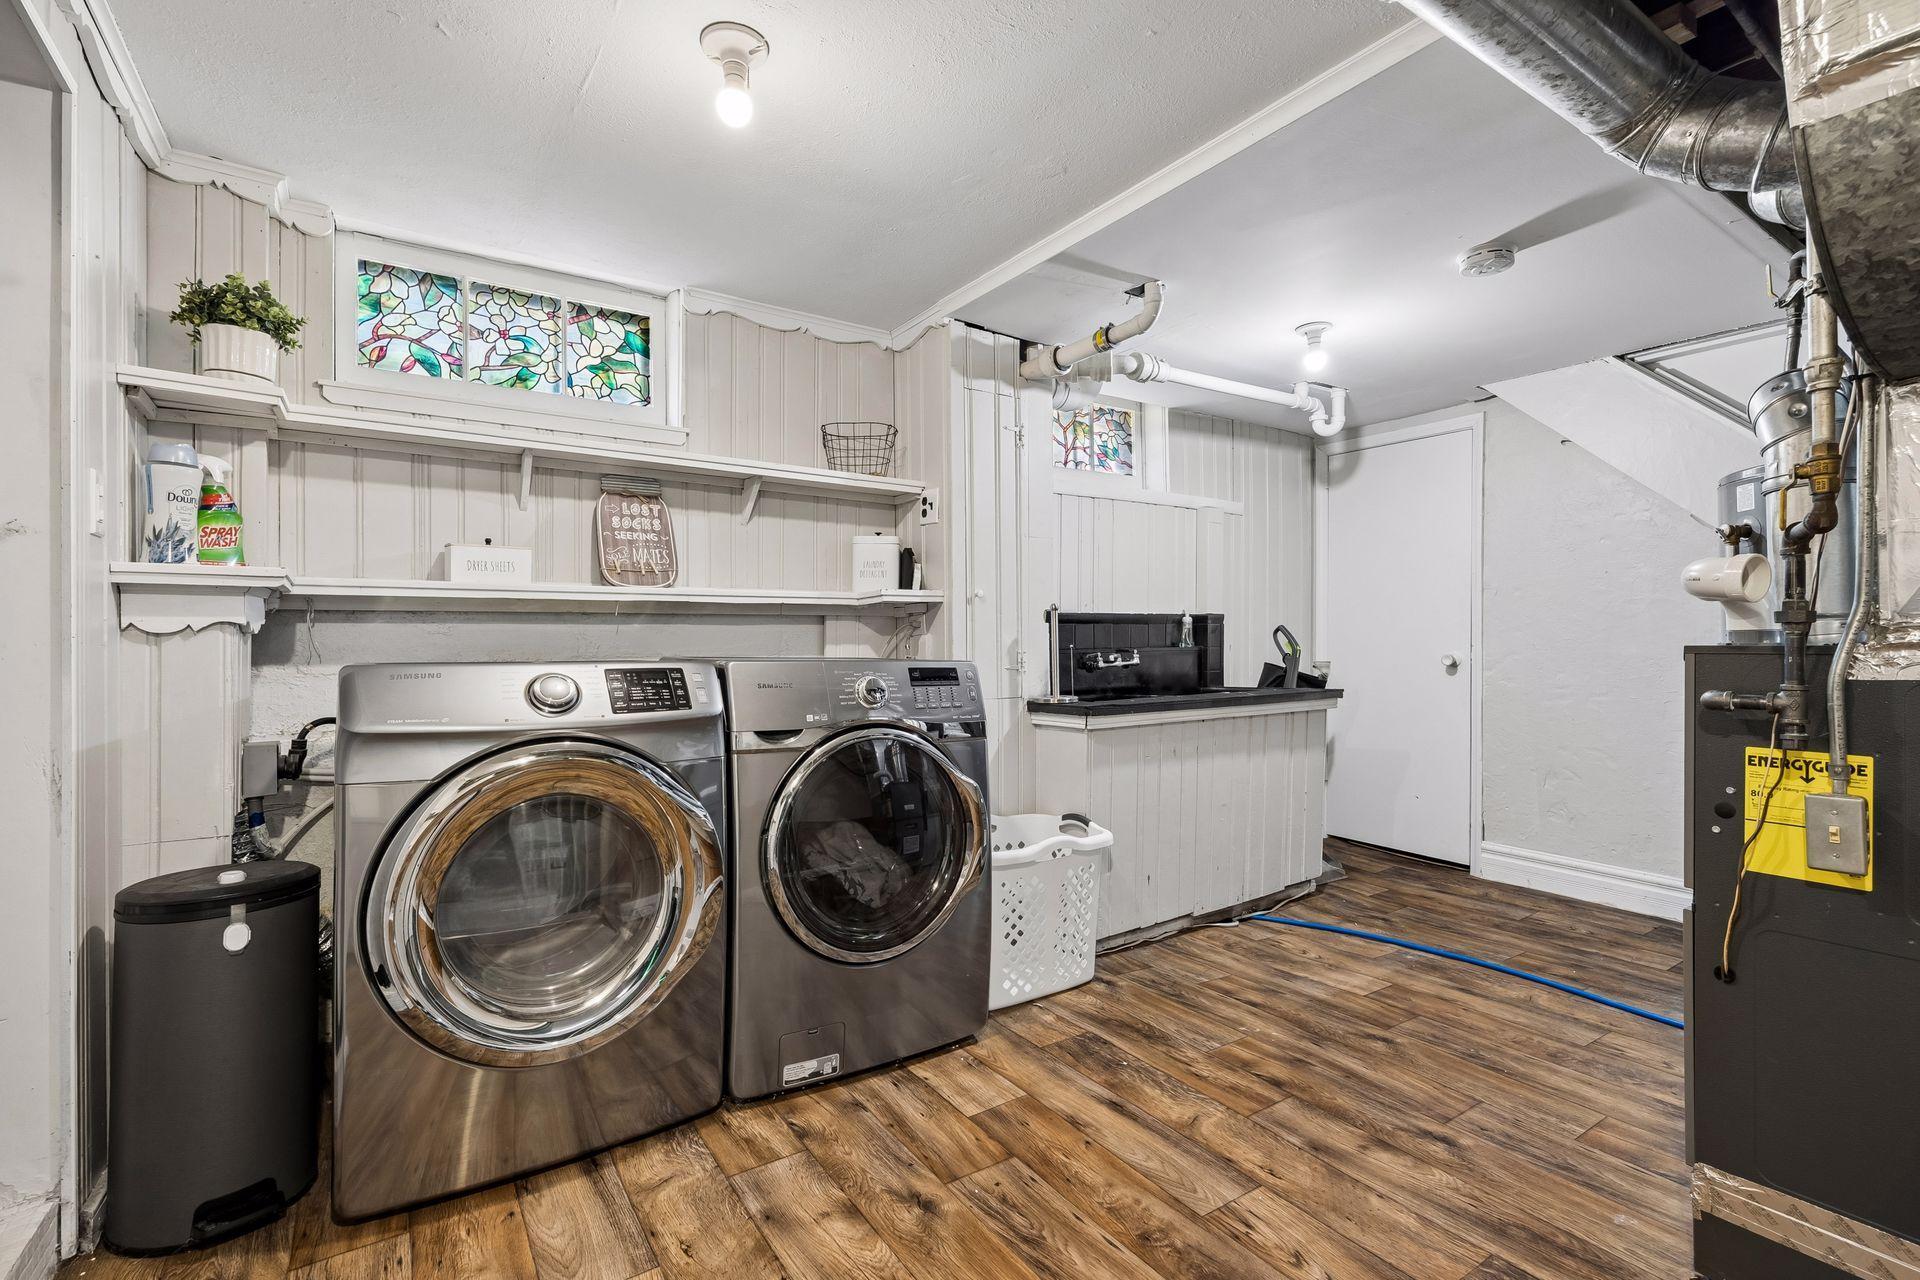
In Basement; Laundry Room; Sink
Lock Box Type:
Supra
Lot Description:
Public Transit (w/in 6 blks)
Parking Characteristics:
Garage Door Opener; Storage
Pool Description:
None
Road Frontage:
City Street; Curbs; Paved Streets; Sidewalks
Road Responsibility:
Public Maintained Road
Roof:
Age 8 Years or Less; Asphalt Shingles
Sellers Terms:
Cash; Conventional; FHA; VA
Sewer:
City Sewer/Connected
Stories:
One and One Half
Water:
City Water/Connected
Contract Information
- Exclusions
- Pergola on deck, chest freezer in basement, Google Nest security system
- Contingency
- None
- Original List Price
- 325000
- ListPrice
- 325000
- Owner is an Agent?
- No
- Auction?
- No
Location Tax and Other Information
- House Number
- 1136
- Street Name
- Virginia
- Street Suffix
- Street
- Postal City
- Saint Paul
- County
- Ramsey
- State
- MN
- Zip Code
- 55117
- Complex/Dev/Subdivision
- Auerbach & Hands Addition, To
Assessments
- Tax With Assessments
- 5412
- Assessment Balance
- 0
Building Information
- Finished SqFt Above Ground
- 1602
- Finished SqFt Below Ground
- 848
More Information
Lease Details
- Land Leased
- Not Applicable
Lock Box Type
- Lock Box Source
- MAAR
- Supra
- Yes
Miscellaneous Information
- Homestead
- Yes
Ownership
- Fractional Ownership
- No
Parking Characteristics
- Garage Dimensions
- 19X13X8X9X27X22
- Garage Square Feet
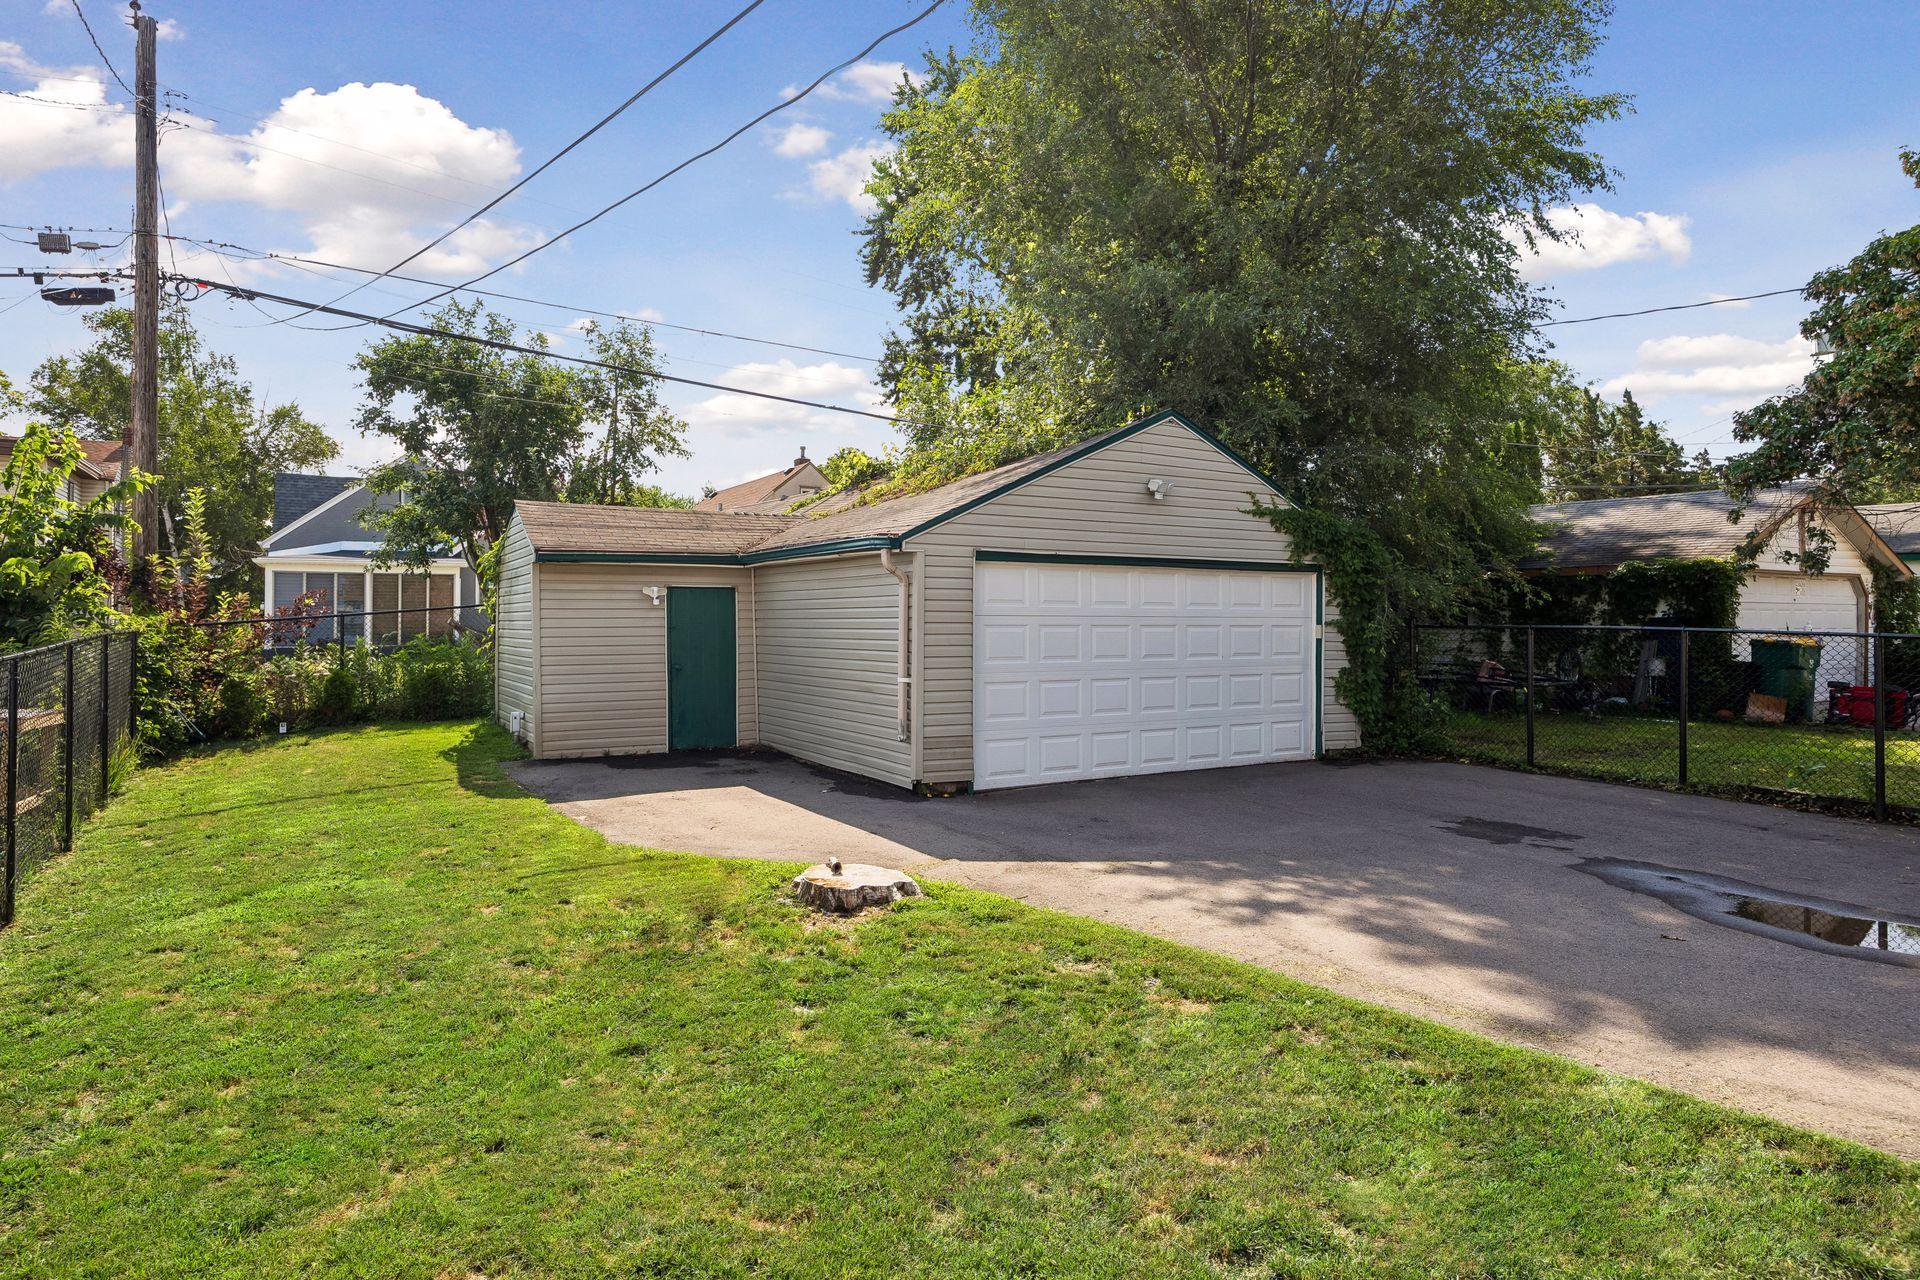
- 490
- Garage Door Opener
- Yes
- Storage
- Yes
Public Survey Info
- Range#
- 23
- Section#
- 25
- Township#
- 29
Office/Member Info
- Association
- MAAR
Location, Tax and Other Information
- AssocFeeYN
- No
- Legal Description
- AUERBACH HANDS ADDITION TO LOT 17 BLK 17
- Listing City
- Saint Paul
- Map Page
- 108
- Municipality
- Saint Paul
- School District
- St. Paul
- School District Phone
- 651-767-8100
- Zip Plus 4
- 4827
- Property ID Number
- 252923120137
- Tax Year
- 2026
- Tax Amount
- 5412
- In Foreclosure?
- No
- Potential Short Sale?
- No
- Lender Owned?
- No
Directions & Remarks
- Public Remarks
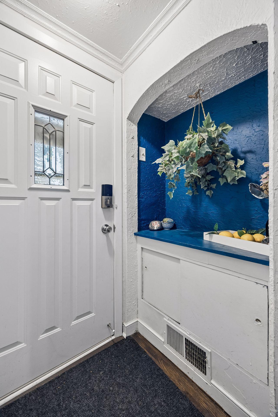
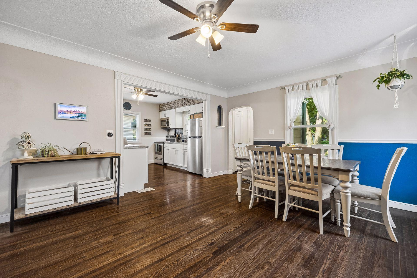
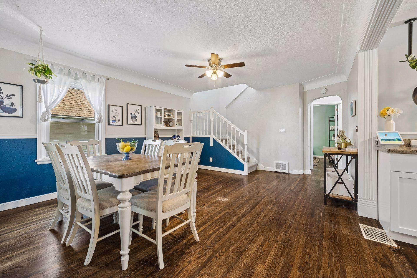
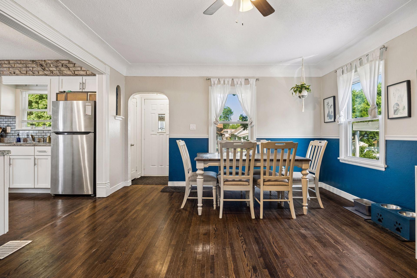
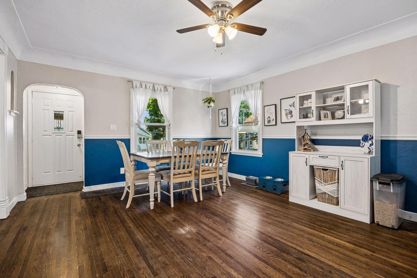
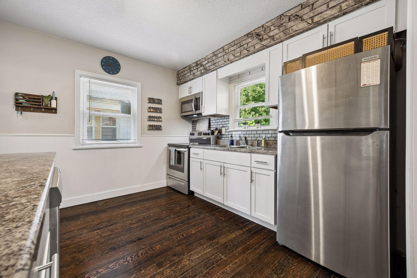
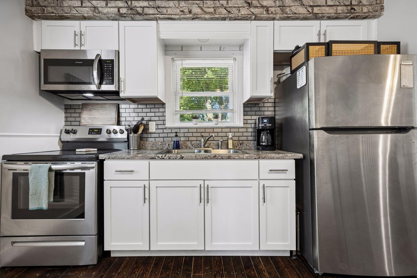
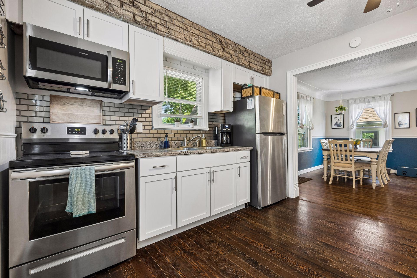
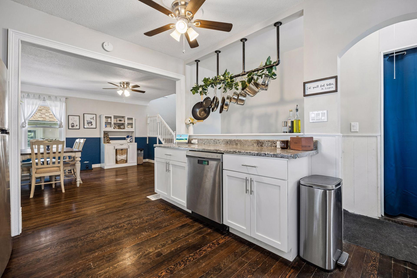
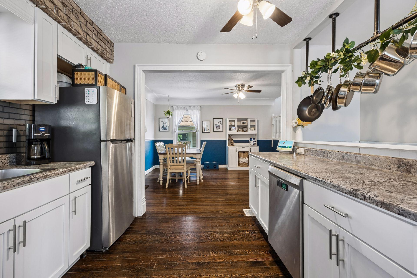
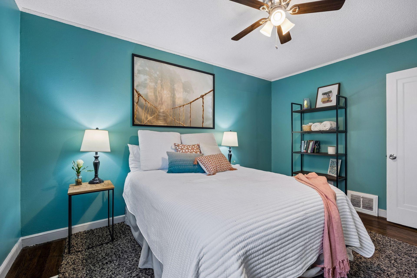
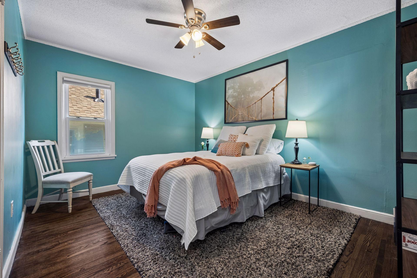
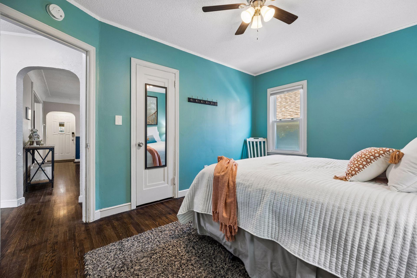
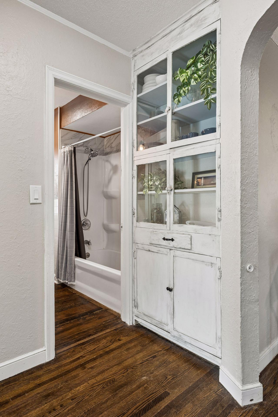
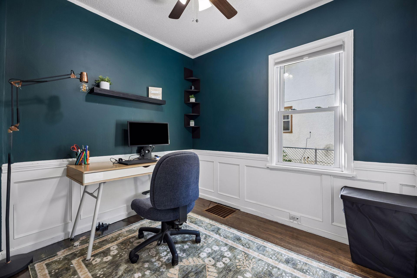
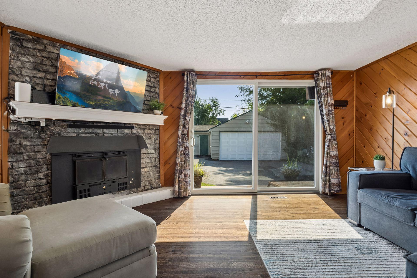
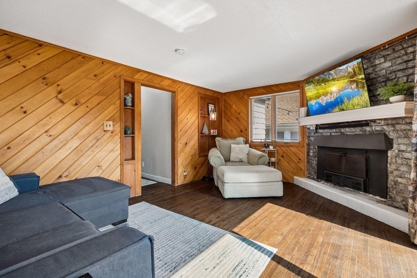
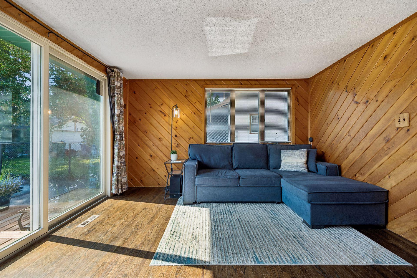
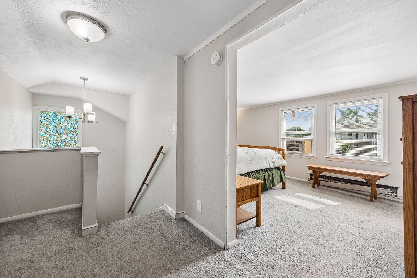
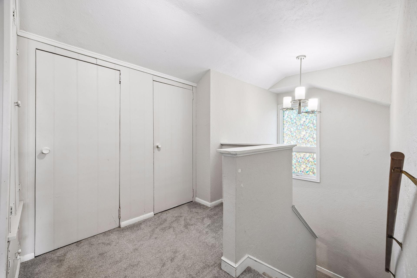
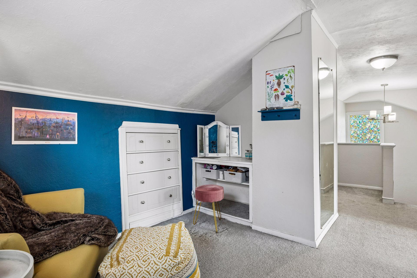
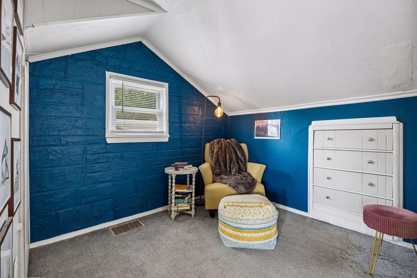
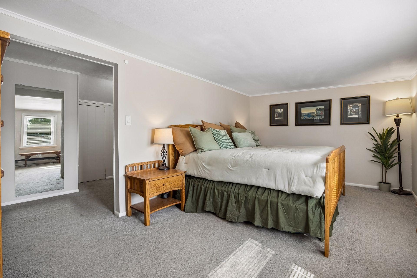
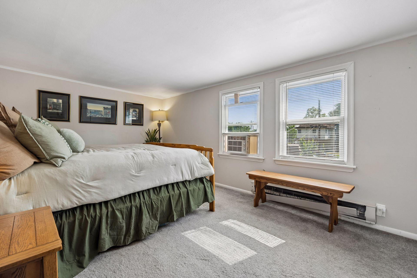
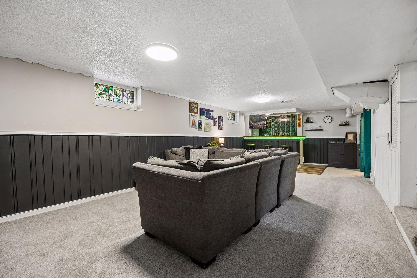
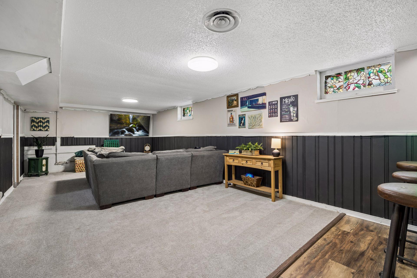
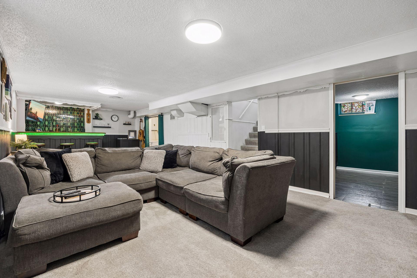
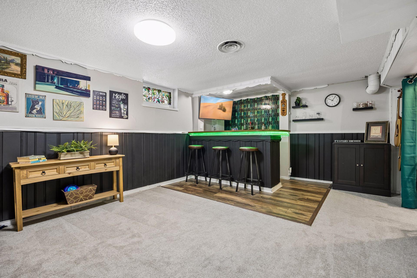
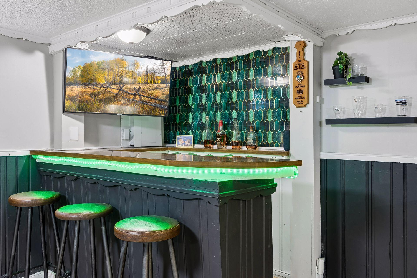
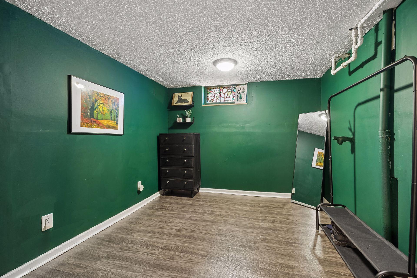
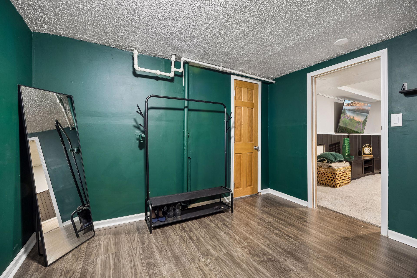
- Storybook charm meets thoughtful updates in this classic 1½-story home, ideally located in St. Paul's North End neighborhood. Built in 1941, this inviting home offers 2,450 finished square feet with three bedrooms, a full bath, a half bath, and a quarter bath. The main level features two spacious bedrooms, a full bathroom, and warm, inviting living spaces highlighted by vintage hardwood floors that showcase the home's timeless character. A generously sized dining room provides the perfect setting for everyday meals and holiday gatherings, while a charming built-in hutch just outside the full bathroom adds original character and practical storage. At the rear of the home, the family room offers additional living space with easy access to the new deck (2025), creating a seamless connection between indoor and outdoor living. Upstairs, the private primary suite serves as a peaceful retreat with a spacious sleeping area, a dedicated dressing space featuring original built-in drawers and a built-in vanity, a convenient half bath, and generous closet space. Thoughtful built-ins maximize storage while preserving the home's classic 1940s charm. The finished lower level provides even more room to spread out with a spacious family room, a versatile flex room perfect for a home office, exercise room, playroom, or hobby space, a built-in bar area that's ready for entertaining, and a dedicated laundry room. Step outside to enjoy the fully fenced backyard, ideal for pets, gardening, or gatherings with family and friends. The gated driveway leads to the detached two-car garage, providing added privacy and convenience. Recent improvements provide peace of mind, including a new furnace (2025), new deck (2025), new roof (2022), new asphalt driveway, rebuilt retaining wall, and updated kitchen appliances featuring a new dishwasher, oven, and refrigerator. Blending classic 1940s craftsmanship with thoughtful updates, generous living spaces, and major mechanical improvements, this move-in-ready home offers exceptional value in a convenient St. Paul location.
- Directions
- Head west on Maryland Ave from 35E, turn left on Virginia St, follow Virginia St for two blocks to home.
Accessible
- None
- Yes
Air Conditioning
- Central Air
- Yes
Appliances
- Dishwasher
- Yes
- Dryer
- Yes
- Microwave
- Yes
- Range
- Yes
- Refrigerator
- Yes
- Washer
- Yes
Basement
- Full
- Yes
- Partially Finished
- Yes
Bath Description
- Shower Only
- Yes
- Main Floor Full Bath
- Yes
- Upper Level 1/2 Bath
- Yes
- Basement
- Yes
Construction Materials
- Block
- Yes
- Concrete
- Yes
Construction Status
- Previously Owned
- Yes
Dining Room Description
- Kitchen/Dining Room
- Yes
Electric
- 100 Amp Service
- Yes
- Circuit Breakers
- Yes
Exterior
- Stucco
- Yes
- Vinyl
- Yes
Family Room Characteristics
- Family Room
- Yes
- Main Level
- Yes
Fencing
- Chain Link
- Yes
- Full
- Yes
Fireplace Characteristics
- Wood Burning
- Yes
Foundation
- Concrete Block
- Yes
Fuel
- Natural Gas
- Yes
Heating
- Forced Air
- Yes
Insurance Fee
- Insurance Fee
- 0
Internet Options
- Cable
- Yes
Laundry
- In Basement
- Yes
- Laundry Room
- Yes
- Sink
- Yes
Lot Description
- Public Transit (w/in 6 blks)
- Yes
Patio, Porch and Deck Features
- Deck
- Yes
- Rear Porch
- Yes
Pool Description
- None
- Yes
Road Frontage
- City Street
- Yes
- Curbs
- Yes
- Paved Streets
- Yes
- Sidewalks
- Yes
Road Responsibility
- Public Maintained Road
- Yes
Roof
- Age 8 Years or Less
- Yes
- Asphalt Shingles
- Yes
Sellers Terms
- Cash
- Yes
- Conventional
- Yes
- FHA
- Yes
- VA
- Yes
Sewer
- City Sewer/Connected
- Yes
Stories
- One and One Half
- Yes
Water
- City Water/Connected
- Yes
Room Information
| Room Name | Dimensions | Level |
|---|---|---|
| Bar/Wet Bar Room | 12.5 x 8 | Lower |
| Dining Room | 13.5 x 14 | Main |
| Family Room | 12.5 x 22 | Lower |
| First (1st) Bedroom | 13.5 x 10 | Main |
| Flex Room | 10.5 x 9 | Lower |
| Kitchen | 11 x 10 | Main |
| Laundry | 10.5 x 17 | Lower |
| Living Room | 16 x 11.5 | Main |
| Loft | 10 x 8.5 | Upper |
| Second (2nd) Bedroom | 8 x 9 | Main |
| Third (3rd) Bedroom | 17 x 10 | Upper |
Documents
 1136 Virginia-Floor Plan.pdf ›
Listing Office:
Coldwell Banker Realty
Last Updated: July - 22 - 2026
The data relating to real estate for sale on this web site comes in part from the Broker
Reciprocity SM Program of the Regional Multiple Listing Service of Minnesota, Inc. The information provided is deemed reliable but not guaranteed. Properties subject to prior sale, change or withdrawal.
©2024 Regional Multiple Listing Service of Minnesota, Inc All rights reserved.