
11383 Alcott Drive, Sauk Centre, MN 56378
New Listing
$600,000
Property Type:
Residential
Bedrooms:
3
Baths:
3
Square Footage:
2,612
Lot Size (sq. ft.):
34,412
Status:
Active
Current Price:
$600,000
List Date:
7/17/2026
Last Modified:
7/18/2026
Listing Details MLS# 7111655
General Property Information
- Common Wall
- No
- Lot Measurement
- Acres
- Manufactured Home?
- No
- Multiple PIDs?
- No
- New Development
- No
- Number of Fireplaces
- Yes
- Road Btwn WF & Home?
- No
- Waterfront YN
- Yes
- Year Built
- 1983
- Yearly/Seasonal
- Yearly
- Zoning
- Residential-Single Family
- Bath Full
- Yes
- Bath Three Quarters
- Yes
- Bath Half
- Yes
- Main Floor Total SqFt
- 1306
- Above Grd Total SqFt
- 1306
- Below Grd Total SqFt
- 1306
- Total SqFt
- 2612
- Total Finished Sqft
- 2009.00
- FireplaceYN
- Yes
- Lake/Waterfront Name
- Sauk
- Style
- (SF) Single Family
- Foundation Size
- 980
- Garage Stalls
- 3
- Lot Dimensions
- Irregular
- Acres
- 0.79
- Assessment Pending
- No
- Bath Quarter
- 0
- Association Fee
- 0
Property Features
Accessible:
None
Air Conditioning:
Central Air
Amenities Unit:
Ceiling Fan(s); Deck; Dock; Kitchen Window; Natural Woodwork; Patio; Porch; Sun Room; Tile Floors
Appliances:
Dishwasher; Dryer; Fuel Tank - Rented; Microwave; Range; Refrigerator; Washer
Basement:
Concrete Block; Egress Windows; Storage Space; Sump Pump; Wood
Bath Description:
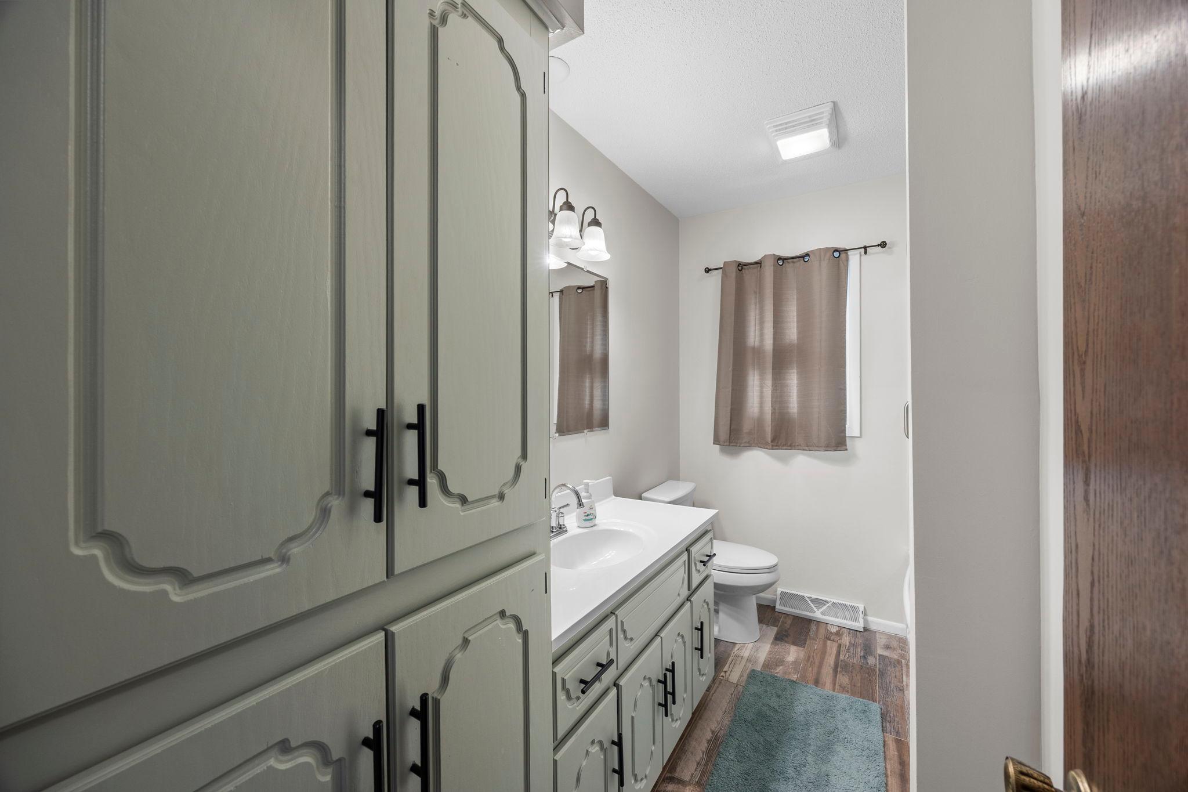
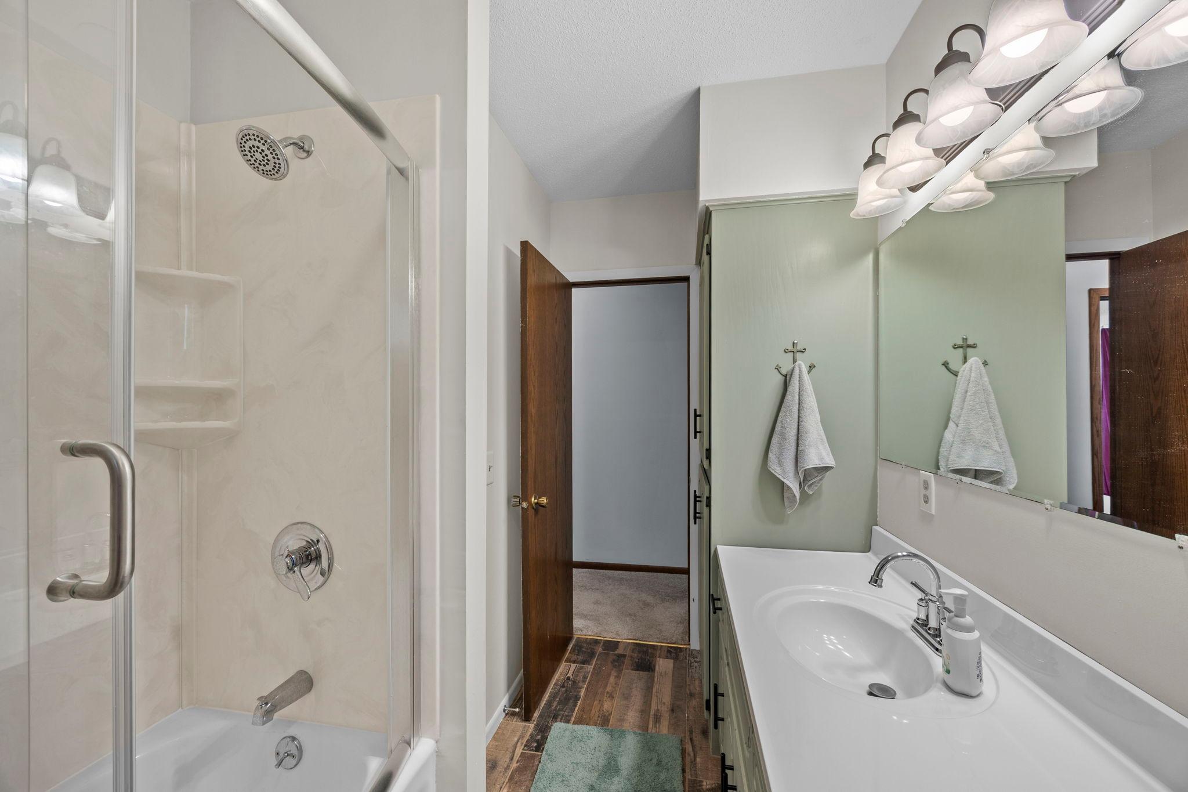
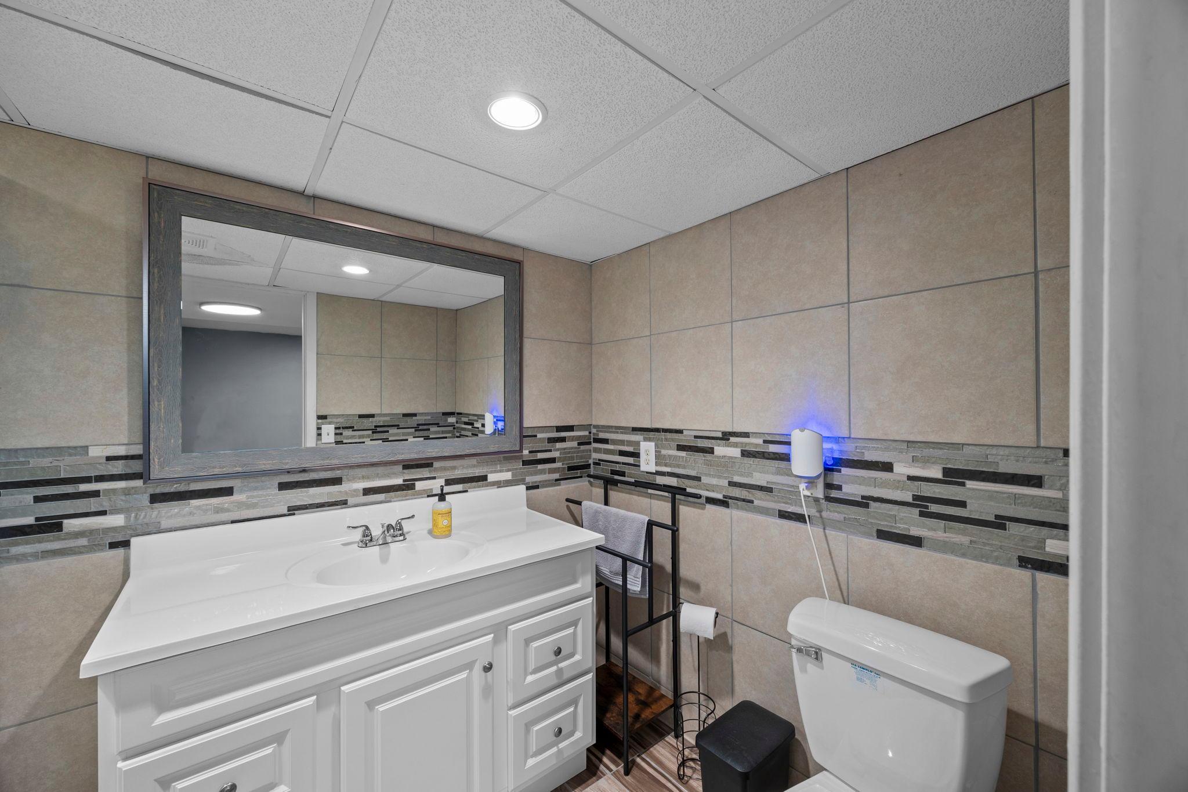
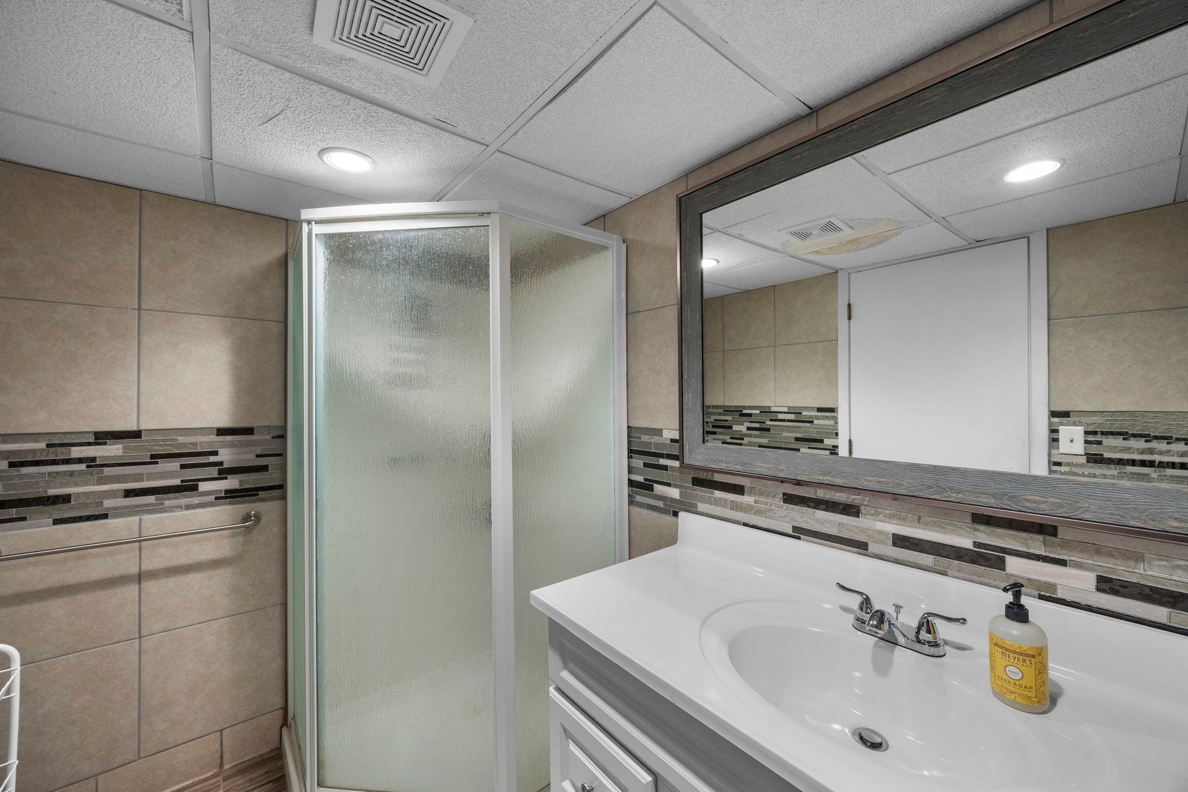
Main Floor 1/2 Bath; Main Floor Full Bath; 3/4 Basement
Construction Status:
Previously Owned
Dining Room Description:
Informal Dining Room; Kitchen/Dining Room; Living/Dining Room
Elevation Highpoint to Waterfront Slope:
Gradual
Exterior:
Steel Siding
Family Room Characteristics:
Lower Level
Fencing:
None
Fireplace Characteristics:
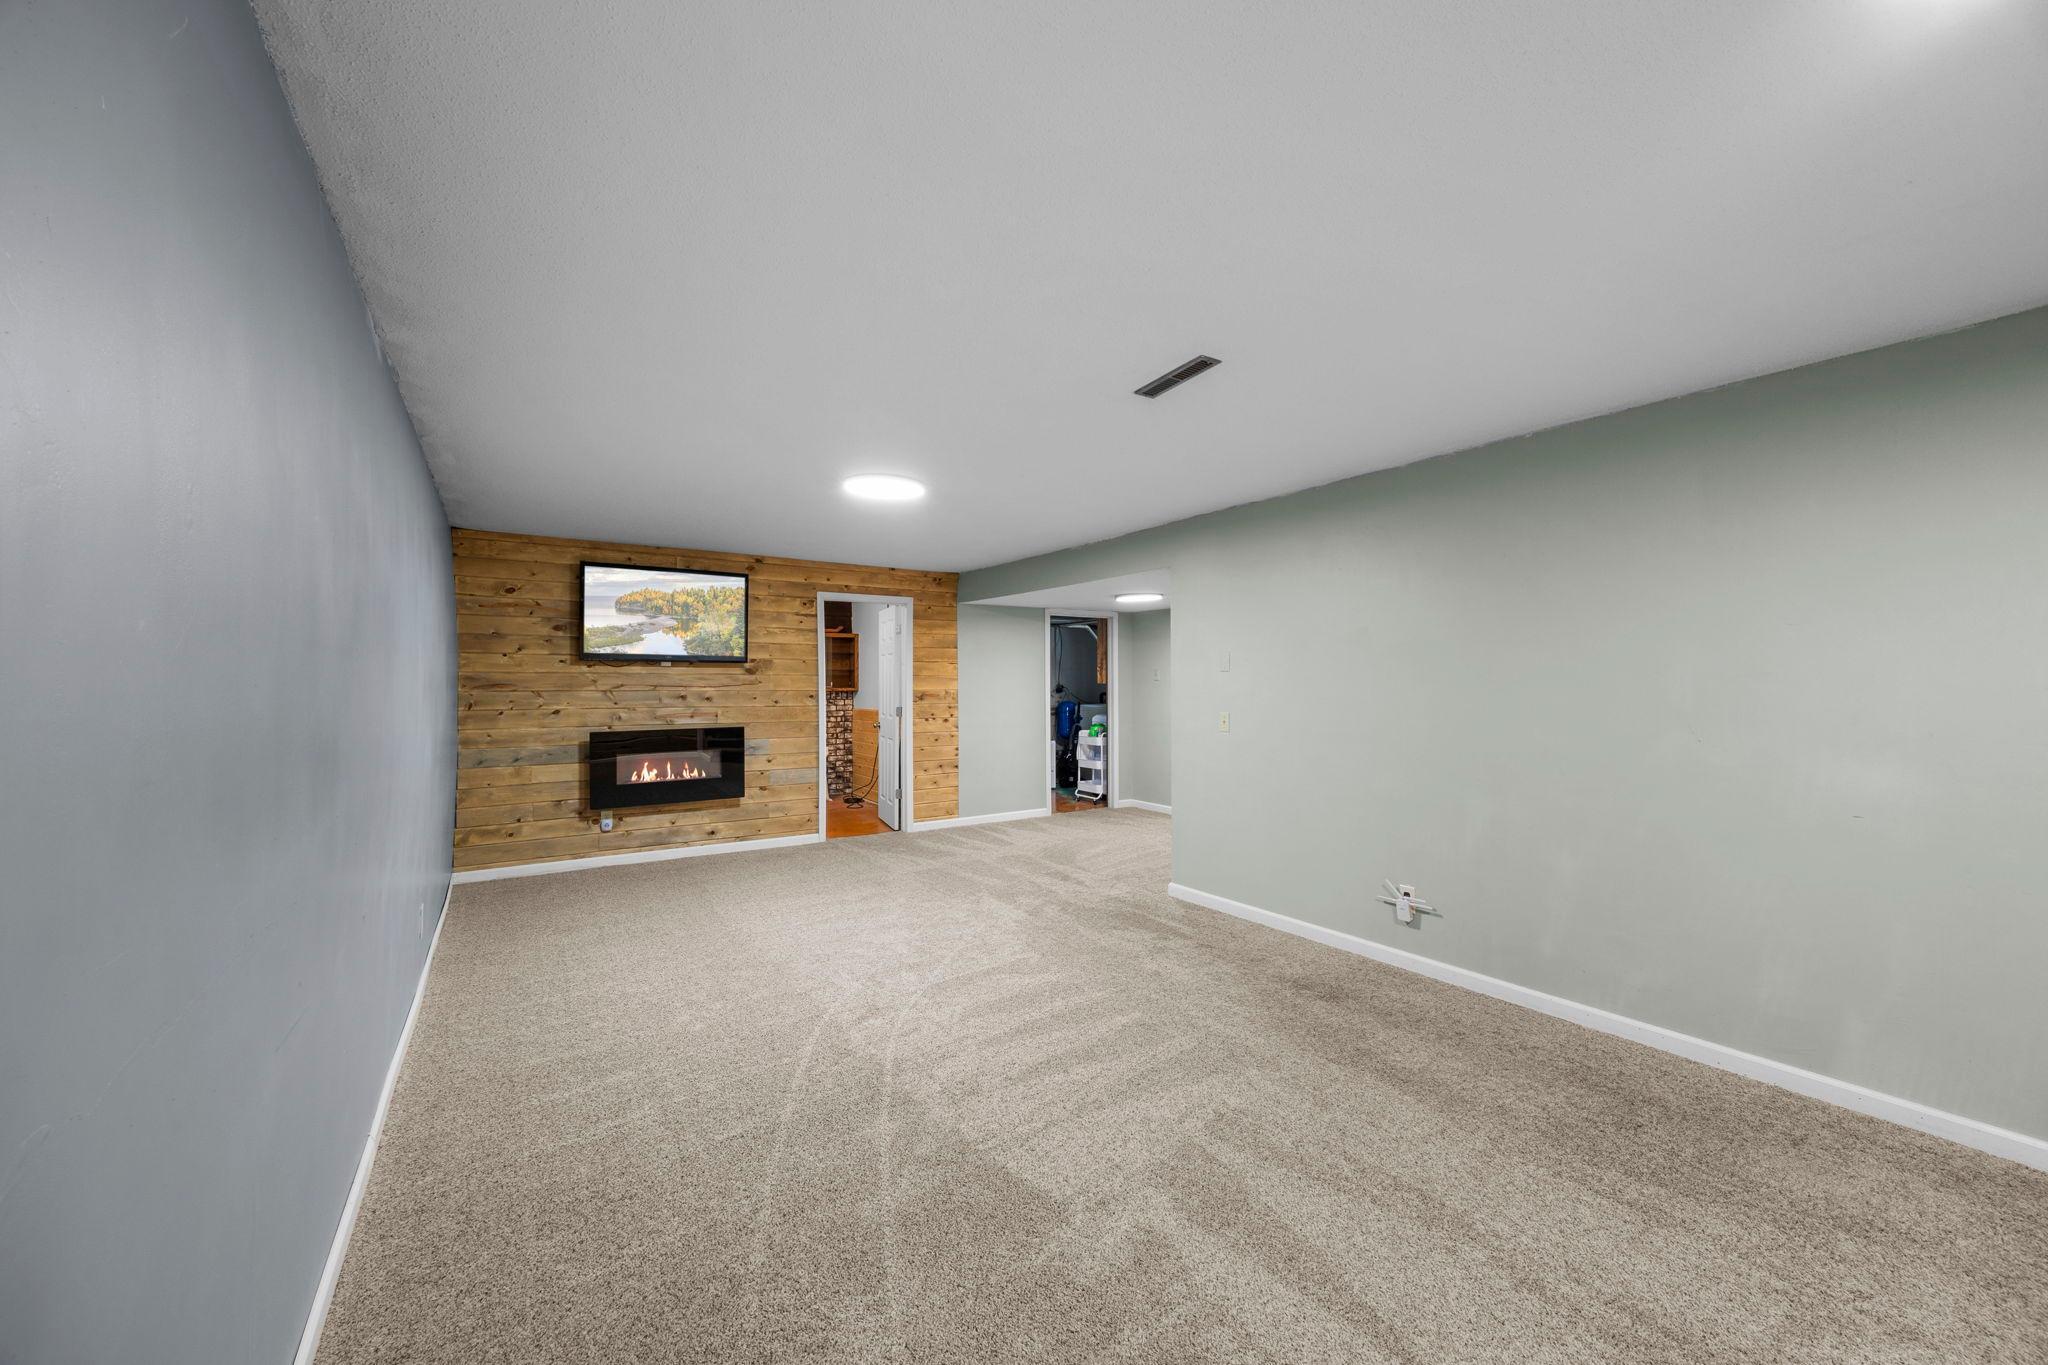
Electric
Foundation:
Concrete Block
Fuel:
Propane
Heating:
Baseboard; Forced Air
Lake Details:
Sand
Laundry:
Lower Level; Sink
Lot Description:
Irregular Lot; Tree Coverage - Medium
Outbuildings:
Bunk House
Parking Characteristics:
Garage Door Opener
Pool Description:
None
Property Subtype:
Cabin
Road Frontage:
County Road; Township
Road Responsibility:
Public Maintained Road
Roof:
Age Over 8 Years
Sellers Terms:
Cash; Conventional; FHA; VA; Other
Sewer:
Private Sewer; Septic System Compliant - Yes
Special Search:
Main Floor Bedroom
Stories:
One
Water:
Well
Waterfront Type:
Lake Front; Dock
Waterfront View:
Lake; West
Contract Information
- Contingency
- None
- Original List Price
- 600000
- ListPrice
- 600000
- Owner is an Agent?
- No
- Auction?
- No
Location Tax and Other Information
- House Number
- 11383
- Street Name
- Alcott
- Street Suffix
- Drive
- Postal City
- Sauk Centre
- County
- Todd
- State
- MN
- Zip Code
- 56378
- Complex/Dev/Subdivision
- Middendorfs Sub
Assessments
- Tax With Assessments
- 3664
- Assessment Balance
- 0
Building Information
- Finished SqFt Above Ground
- 1281
- Finished SqFt Below Ground
- 728
More Information
Elevation Highpoint to Waterfront Feet
- Elevation Highpoint Waterfront Feet
- 15-26
Lake Details
- Lake Acres
- 2125
- Lake Depth
- 61
- Sand
- Yes
Lease Details
- Land Leased
- Not Applicable
Miscellaneous Information
- DP Resource
- Yes
- Homestead
- No
Ownership
- Fractional Ownership
- No
Parking Characteristics
- Garage Square Feet
- 990
- Garage Door Opener
- Yes
Office/Member Info
- Association
- MAAR
Location, Tax and Other Information
- AssocFeeYN
- No
- Legal Description
- MIDDENDORF'S SUBDIVISION 23-127-34
- Listing City
- Sauk Centre
- Map Page
- 999
- Municipality
- Birchdale Twp
- School District
- Sauk Centre
- School District Phone
- 320-352-2284
- DNR Lake ID#
- 77015000
- DNR Lake Classification
- Not Applicable
- Zip Plus 4
- 4737
- Property ID Number
- 030082500
- Tax Year
- 2026
- Tax Amount
- 3664
- In Foreclosure?
- No
- Potential Short Sale?
- No
- Lender Owned?
- No
Directions & Remarks
- Public Remarks
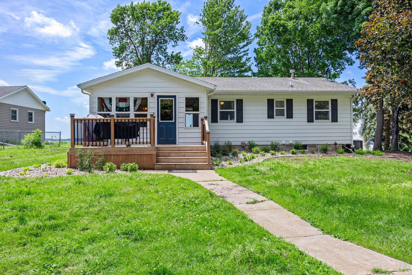
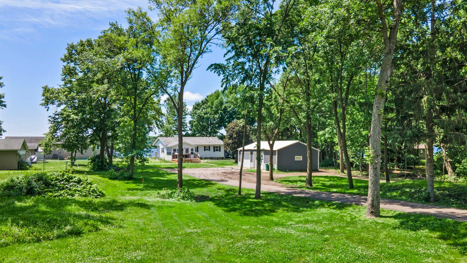
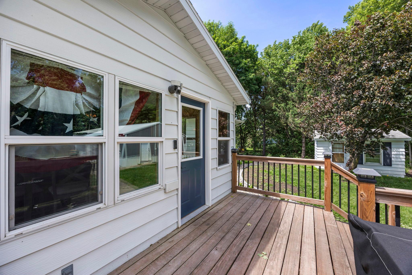
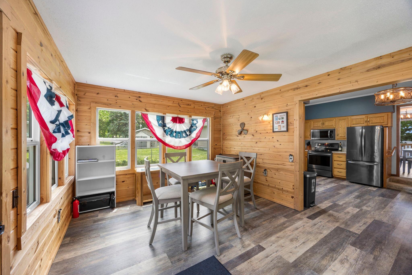
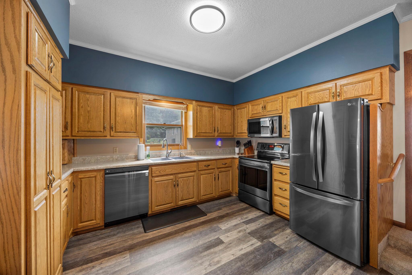
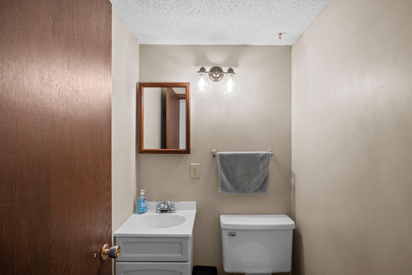
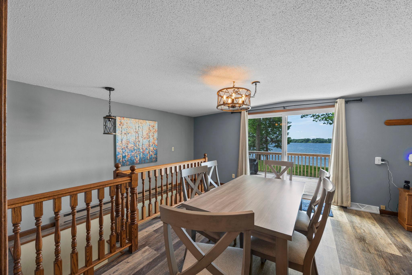
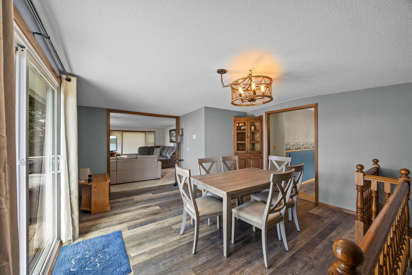
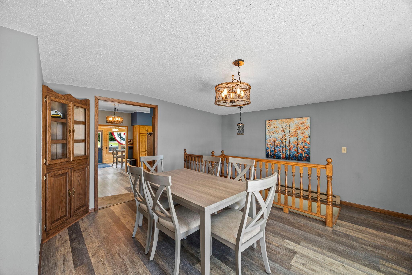
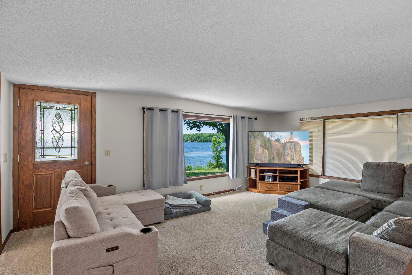
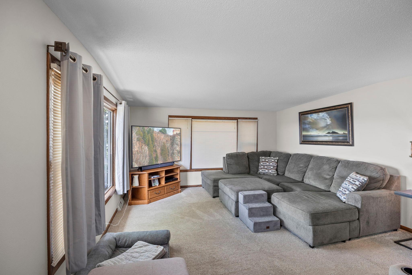
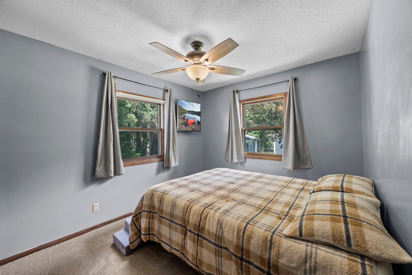
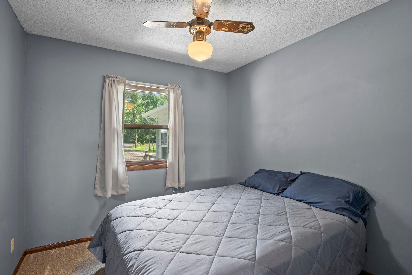
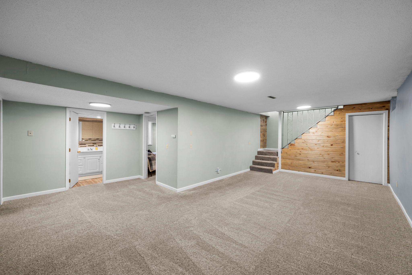
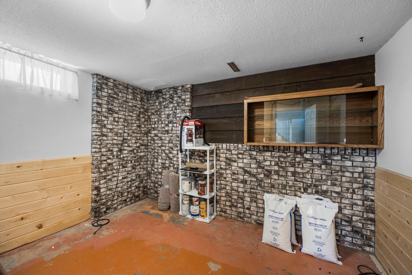
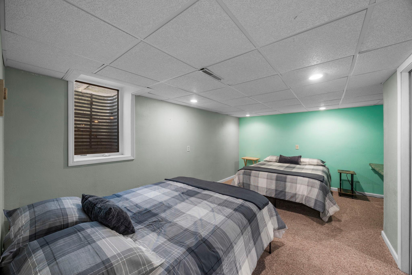
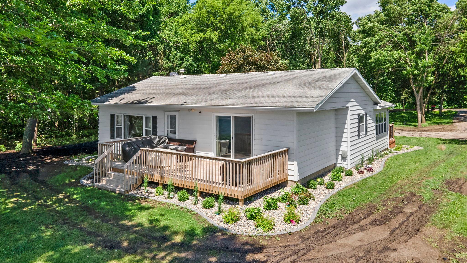
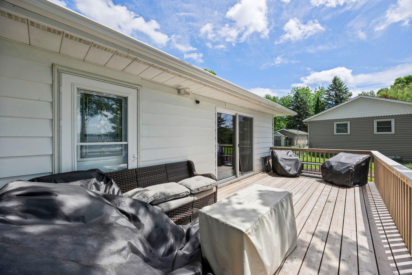
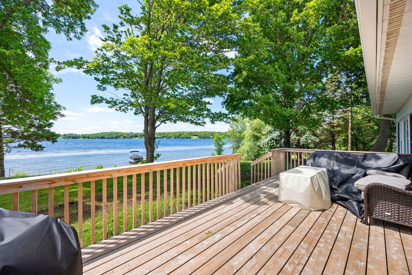
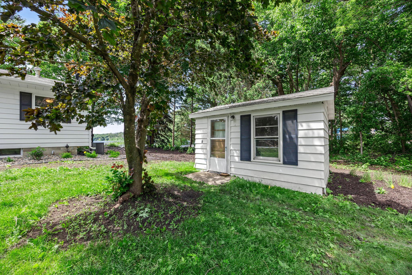
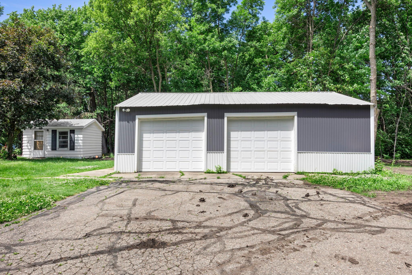
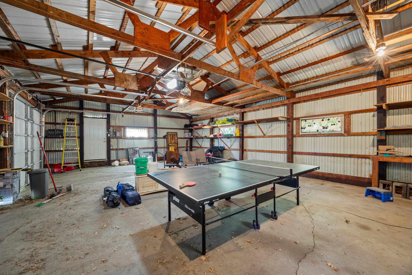
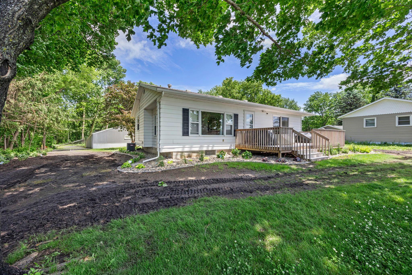
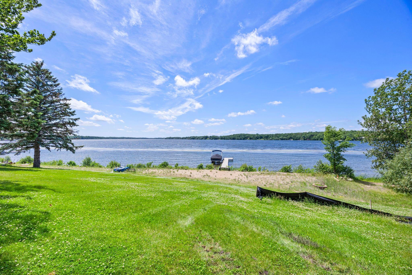
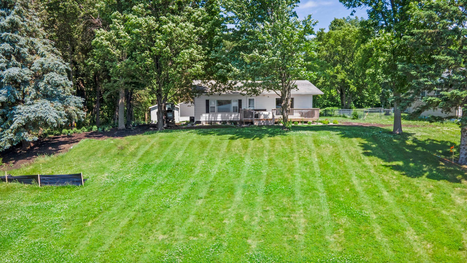
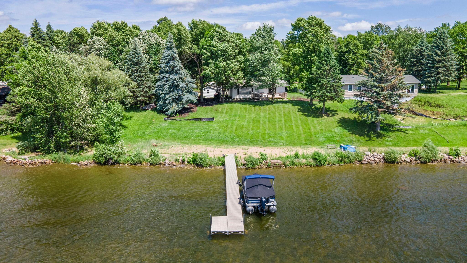
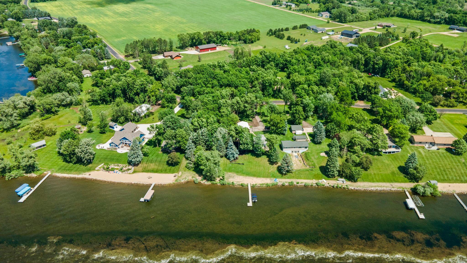
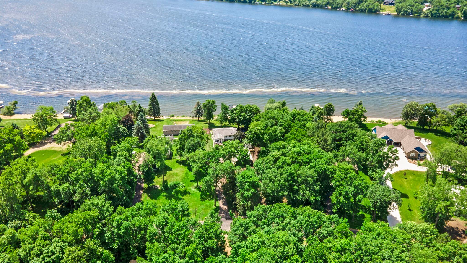
- Experience lake life at its best on beautiful Sauk Lake! This charming 3 bed, 2 bath home offers stunning water views, direct lakeside enjoyment, and the perfect blend of comfort and recreation. A welcoming front porch leads into a warm and inviting sunroom with wood plank walls, creating the ideal space to relax year-round. The kitchen features stainless steel appliances, and abundant cabinetry, while the adjoining dining area provides a convenient everyday gathering space. The living and dining rooms showcase breathtaking lake views and walk out to the deck and backyard, creating seamless indoor-outdoor living. Two main-level bedrooms and a fully updated bathroom (2023) offer main-floor convenience. The finished lower level features a spacious family room with an electric fireplace, a third bedroom with built-in desk, a ¾ bath, and abundant storage. Outside, enjoy a detached 3-car garage with workbench and shelving, plus a versatile bunkhouse perfect for guests or hobbies. Recent landscaping improvements, hydroseeded lawn, and newly planted trees enhance privacy and curb appeal. Whether you're seeking a year-round home or a weekend retreat, this move-in ready property delivers incredible lake views, flexible living spaces, and access to everything Sauk Lake and Sauk Centre have to offer.
- Directions
- 120th St to 213th St to Alcott Dr
Accessible
- None
- Yes
Air Conditioning
- Central Air
- Yes
Amenities Unit
- Ceiling Fan(s)
- Yes
- Deck
- Yes
- Dock
- Yes
- Kitchen Window
- Yes
- Natural Woodwork
- Yes
- Patio
- Yes
- Porch
- Yes
- Sun Room
- Yes
- Tile Floors
- Yes
Appliances
- Dishwasher
- Yes
- Dryer
- Yes
- Fuel Tank - Rented
- Yes
- Microwave
- Yes
- Range
- Yes
- Refrigerator
- Yes
- Washer
- Yes
Basement
- Concrete Block
- Yes
- Egress Windows
- Yes
- Storage Space
- Yes
- Sump Pump
- Yes
- Wood
- Yes
Bath Description
- Main Floor 1/2 Bath
- Yes
- Main Floor Full Bath
- Yes
- 3/4 Basement
- Yes
Construction Status
- Previously Owned
- Yes
Dining Room Description
- Informal Dining Room
- Yes
- Kitchen/Dining Room
- Yes
- Living/Dining Room
- Yes
Elevation Highpoint to Waterfront Slope
- Gradual
- Yes
Exterior
- Steel Siding
- Yes
Family Room Characteristics
- Lower Level
- Yes
Fencing
- None
- Yes
Fireplace Characteristics
- Electric
- Yes
Foundation
- Concrete Block
- Yes
Fuel
- Propane
- Yes
Heating
- Baseboard
- Yes
- Forced Air
- Yes
Insurance Fee
- Insurance Fee
- 0
Laundry
- Lower Level
- Yes
- Sink
- Yes
Lot Description
- Irregular Lot
- Yes
- Tree Coverage - Medium
- Yes
Outbuildings
- Bunk House
- Yes
Patio, Porch and Deck Features
- Front Porch
- Yes
Pool Description
- None
- Yes
Property Subtype
- Cabin
- Yes
Road Frontage
- County Road
- Yes
- Township
- Yes
Road Responsibility
- Public Maintained Road
- Yes
Roof
- Age Over 8 Years
- Yes
Sellers Terms
- Cash
- Yes
- Conventional
- Yes
- FHA
- Yes
- Other
- Yes
- VA
- Yes
Sewer
- Private Sewer
- Yes
- Septic System Compliant - Yes
- Yes
Special Search
- Main Floor Bedroom
- Yes
Stories
- One
- Yes
Water
- Well
- Yes
Waterfront Type
- Lake Front
- Yes
- Dock
- Yes
Waterfront View
- Lake
- Yes
- West
- Yes
Room Information
| Room Name | Dimensions | Level |
|---|---|---|
| Dining Room | 17 X 13 | Main |
| Family Room | 17 X 20 | Lower |
| First (1st) Bedroom | 13 X 10 | Main |
| Flex Room | 12 X 9 | Lower |
| Kitchen | 15 X 13 | Main |
| Living Room | 18 X 13 | Main |
| Second (2nd) Bedroom | 10 X 9 | Main |
| Third (3rd) Bedroom | 17 X 13 | Lower |
 Utility & School Info - N Alcott Dr.pdf ›
Listing Office:
eXp Realty
Last Updated: July - 18 - 2026
The data relating to real estate for sale on this web site comes in part from the Broker
Reciprocity SM Program of the Regional Multiple Listing Service of Minnesota, Inc. The information provided is deemed reliable but not guaranteed. Properties subject to prior sale, change or withdrawal.
©2024 Regional Multiple Listing Service of Minnesota, Inc All rights reserved.