
11434 550th, Rush City, MN 55069
New Listing
$799,000
Property Type:
Residential
Bedrooms:
3
Baths:
2
Square Footage:
2,912
Lot Size (sq. ft.):
3,484,800
Status:
Coming Soon
Current Price:
$799,000
List Date:
7/20/2026
Last Modified:
7/20/2026
Listing Details MLS# 7110824
General Property Information
- Association Fee Frequency
- N/A
- Common Wall
- No
- Lot Measurement
- Acres
- Manufactured Home?
- Yes
- Multiple PIDs?
- No
- New Development
- No
- Waterfront YN
- No
- Year Built
- 1986
- Yearly/Seasonal
- Yearly
- Zoning
- Residential-Single Family
- Bath Full
- Yes
- Bath Three Quarters
- Yes
- Main Floor Total SqFt
- 1456
- Above Grd Total SqFt
- 1456
- Below Grd Total SqFt
- 1456
- Total SqFt
- 2912
- Total Finished Sqft
- 1456.00
- FireplaceYN
- No
- Style
- (SF) Single Family
- Foundation Size
- 1456
- Garage Stalls
- 2
- Lot Dimensions
- 1320 x 2640
- Acres
- 80
- Assessment Pending
- Yes
- Number of Fireplaces
- 0
- Bath Half
- 0
- Bath Quarter
- 0
- Association Fee
- 0
Property Features
Accessible:
None
Agricultural Water:
Well
Air Conditioning:
Central Air
Amenities Unit:
Ceiling Fan(s); Deck; Kitchen Center Island; Kitchen Window; Main Floor Primary Bedroom; Natural Woodwork; Vaulted Ceiling(s); Washer/Dryer Hookup
Appliances:
Cooktop; Dishwasher; Dryer; Range; Refrigerator; Washer
Association Fee Includes:
Other
Basement:
Drain Tiled; Full; Sump Pump; Unfinished
Bath Description:
Main Floor 3/4 Bath; Full Primary; Private Primary
Construction Materials:
Block; Frame
Construction Status:
Previously Owned
Crop Type:
Other
Dining Room Description:
Breakfast Bar; Informal Dining Room; Kitchen/Dining Room
Electric:
200+ Amp Service; Circuit Breakers
Exterior:
Vinyl
Farm Type:
Crop; Hobby; Horse; Wooded/Hunting
Fencing:
Partial
Foundation:
Concrete Block
Fuel:
Propane
Heating:
Forced Air
Internet Options:
Fiber Optic; Satellite
Laundry:
Electric Dryer Hookup; In Basement; In Unit; Lower Level
Lot Description:
Tillable; Tree Coverage - Heavy
Outbuildings:
Additional Garage; Machine Shed; Pole Building; Other
Parking Characteristics:
RV Access/Parking
Pool Description:
None
Property Subtype:
Acreage; Ranch-Style Home; Rural Residential
Road Frontage:
Township; Unpaved Streets
Road Responsibility:
Public Maintained Road
Roof:
Age 8 Years or Less; Metal; Pitched
Sellers Terms:
Cash; Conventional; FHA; Rural Development; VA
Sewer:
Private Sewer
Soil Type:
Loam
Special Search:
3 BR on One Level; All Living Facilities on One Level; Main Floor Bedroom; Rehabbed; Renovated
Stories:
One
Topography:
High Ground; Level
Water:
Drilled; Private; Well
Waterfront Type:
Pond
Contract Information
- Contingency
- None
- Original List Price
- 799000
- ListPrice
- 799000
- Owner is an Agent?
- No
- Auction?
- No
Location Tax and Other Information
- House Number
- 11434
- Street Name
- 550th
- Postal City
- Rush City
- County
- Pine
- State
- MN
- Zip Code
- 55069
Acreage Information
- Pasture Acres
- 20
- Tillable Acres
- 20
- Wooded Acres
- 60
Assessments
- Assessment Balance
- 12
- Tax With Assessments
- 2754
More Information
Building Information
- Finished SqFt Above Ground
- 1456
Insurance Fee
- Insurance Fee Frequency
- N/A
- Insurance Fee
- 0
Lease Details
- Land Leased
- Not Applicable
Miscellaneous Information
- Homestead
- Yes
Ownership
- Fractional Ownership
- No
Parking Characteristics
- Garage Dimensions
- 28x30
- Garage Door Height
- 7
- Garage Door Width
- 17
- Garage Square Feet
- 840
- RV Access/Parking
- Yes
Office/Member Info
- Association
- MAAR
Location, Tax and Other Information
- AssocFeeYN
- No
- Legal Description
- Sect 32 TWP 038 Range 020 80.0 acres West 1/2 of Northwest 1/4 Micro #513879, 516006
- Listing City
- Rush City
- Map Page
- 999
- Municipality
- Rock Creek
- School District
- Rush City
- School District Phone
- 320-358-4855
- Zip Plus 4
- 2371
- Property ID Number
- 0430202000
- Tax Year
- 2026
- Tax Amount
- 2742
- In Foreclosure?
- No
- Potential Short Sale?
- No
- Lender Owned?
- No
Directions & Remarks
- Public Remarks
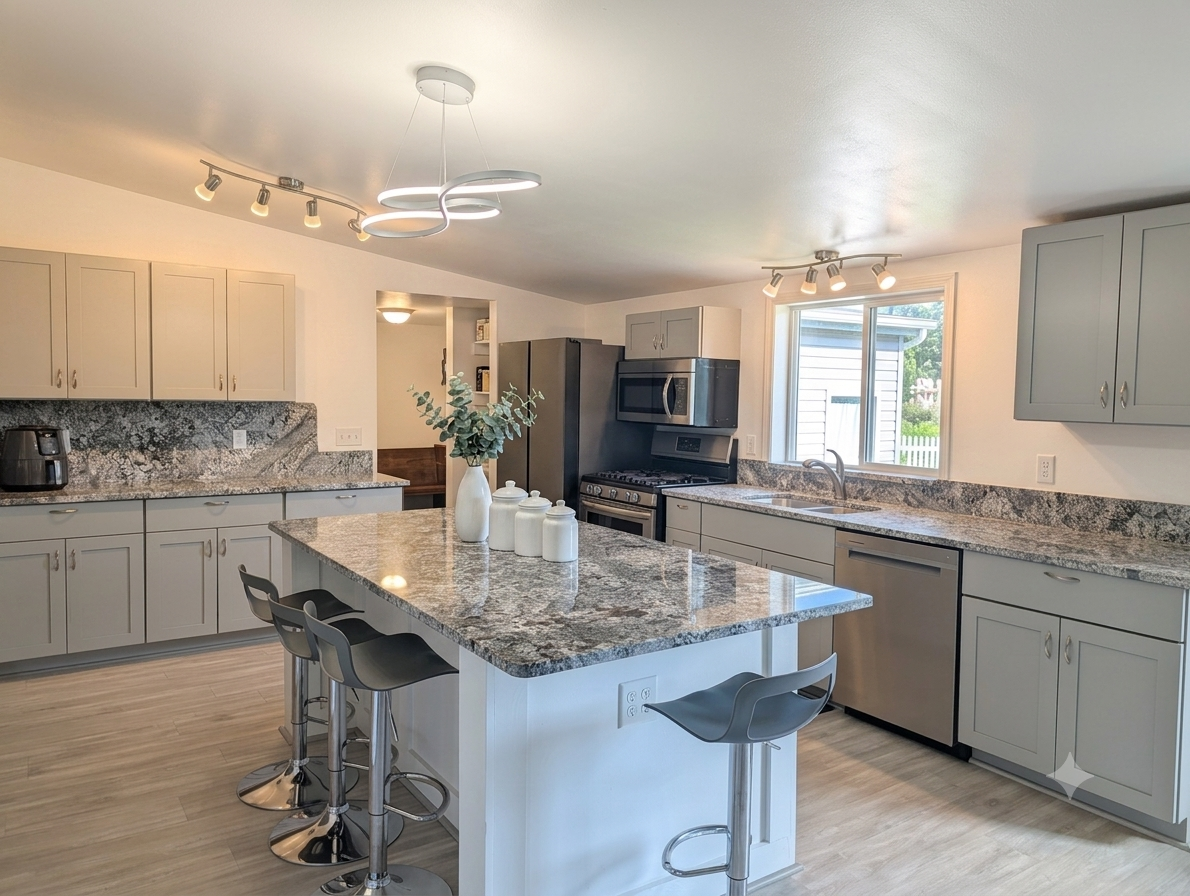
- Move-in ready on 80 acres, less than an hour from the Twin Cities. That combination almost never exists. This one does. This property has been completely rebuilt from the inside out, and that's not marketing language. New framing, new drywall, new plumbing, new electrical, on-demand hot water, new panel, new lighting, new kitchen cabinets, new bathrooms, and all new finishes throughout. If you're looking for a turnkey acreage property without the new construction price tag or timeline, this is the one. The main level flows the way a house on land should. Open concept kitchen and living room at the center, primary suite tucked to one side, two bedrooms and a hall bath on the other. In-floor heat runs on much of the main level, so even January mornings feel manageable. A large mudroom off the back of the house gives you real storage for the gear that comes with 80 acres, boots, tools, whatever the day brought in. Fenced dog run out back. New composite front deck out front. The lower level is unfinished and ready to expand. Add a family room, a workshop space, a home gym, whatever this chapter calls for. The bones are there. The land is set up for how people actually want to live out here. Trails throughout the 80 acres make it ideal for hunting and homesteading. All outbuildings have electrical. A 35x60 pole building is ready for your equipment and vehicles. A generator cutoff is built into the panel with an exterior generator plug already in place. Septic is three years old. Fiber optic internet is available and Starlink works here too, so you're not choosing between land and connectivity. 3 bed, 2 bath, 1,456 sq ft on the main level with room to grow below. This is the rare move. The kind of property that shows up once.
- Directions
- 35 to Rush City east to 3 0/33 north to 550th east to property
Accessible
- None
- Yes
Agricultural Water
- Well
- Yes
Air Conditioning
- Central Air
- Yes
Amenities Unit
- Ceiling Fan(s)
- Yes
- Deck
- Yes
- Kitchen Center Island
- Yes
- Kitchen Window
- Yes
- Main Floor Primary Bedroom
- Yes
- Natural Woodwork
- Yes
- Vaulted Ceiling(s)
- Yes
- Washer/Dryer Hookup
- Yes
Appliances
- Cooktop
- Yes
- Dishwasher
- Yes
- Dryer
- Yes
- Range
- Yes
- Refrigerator
- Yes
- Washer
- Yes
Association Fee Includes
- Other
- Yes
Basement
- Drain Tiled
- Yes
- Full
- Yes
- Sump Pump
- Yes
- Unfinished
- Yes
Bath Description
- Main Floor 3/4 Bath
- Yes
- Full Primary
- Yes
- Private Primary
- Yes
Construction Materials
- Block
- Yes
- Frame
- Yes
Construction Status
- Previously Owned
- Yes
Crop Type
- Other
- Yes
Dining Room Description
- Breakfast Bar
- Yes
- Informal Dining Room
- Yes
- Kitchen/Dining Room
- Yes
Electric
- 200+ Amp Service
- Yes
- Circuit Breakers
- Yes
Exterior
- Vinyl
- Yes
Farm Type
- Crop
- Yes
- Hobby
- Yes
- Horse
- Yes
- Wooded/Hunting
- Yes
Fencing
- Partial
- Yes
Foundation
- Concrete Block
- Yes
Fuel
- Propane
- Yes
Heating
- Forced Air
- Yes
Internet Options
- Fiber Optic
- Yes
- Satellite
- Yes
Laundry
- Electric Dryer Hookup
- Yes
- In Basement
- Yes
- In Unit
- Yes
- Lower Level
- Yes
Lot Description
- Tillable
- Yes
- Tree Coverage - Heavy
- Yes
Outbuildings
- Additional Garage
- Yes
- Machine Shed
- Yes
- Pole Building
- Yes
- Other
- Yes
Patio, Porch and Deck Features
- Composite Decking
- Yes
Pool Description
- None
- Yes
Property Subtype
- Acreage
- Yes
- Ranch-Style Home
- Yes
- Rural Residential
- Yes
Road Frontage
- Township
- Yes
- Unpaved Streets
- Yes
Road Responsibility
- Public Maintained Road
- Yes
Roof
- Age 8 Years or Less
- Yes
- Metal
- Yes
- Pitched
- Yes
Sellers Terms
- Cash
- Yes
- Conventional
- Yes
- FHA
- Yes
- Rural Development
- Yes
- VA
- Yes
Sewer
- Private Sewer
- Yes
Soil Type
- Loam
- Yes
Special Search
- 3 BR on One Level
- Yes
- All Living Facilities on One Level
- Yes
- Main Floor Bedroom
- Yes
- Rehabbed
- Yes
- Renovated
- Yes
Stories
- One
- Yes
Topography
- High Ground
- Yes
- Level
- Yes
Water
- Drilled
- Yes
- Private
- Yes
- Well
- Yes
Waterfront Type
- Pond
- Yes
Room Information
| Room Name | Dimensions | Level |
|---|---|---|
| Dining Room | 12x12 | Main |
| First (1st) Bedroom | 12x14 | Main |
| Kitchen | 12x12 | Main |
| Laundry | 8x9 | Main |
| Living Room | 12x22 | Main |
| Second (2nd) Bedroom | 12x11 | Main |
| Third (3rd) Bedroom | 10x11 | Main |

Listing Office:
Brick & Banister Real Estate
Last Updated: July - 20 - 2026
The data relating to real estate for sale on this web site comes in part from the Broker
Reciprocity SM Program of the Regional Multiple Listing Service of Minnesota, Inc. The information provided is deemed reliable but not guaranteed. Properties subject to prior sale, change or withdrawal.
©2024 Regional Multiple Listing Service of Minnesota, Inc All rights reserved.