
1144 120th Avenue SW, Byron, MN 55920
$585,000
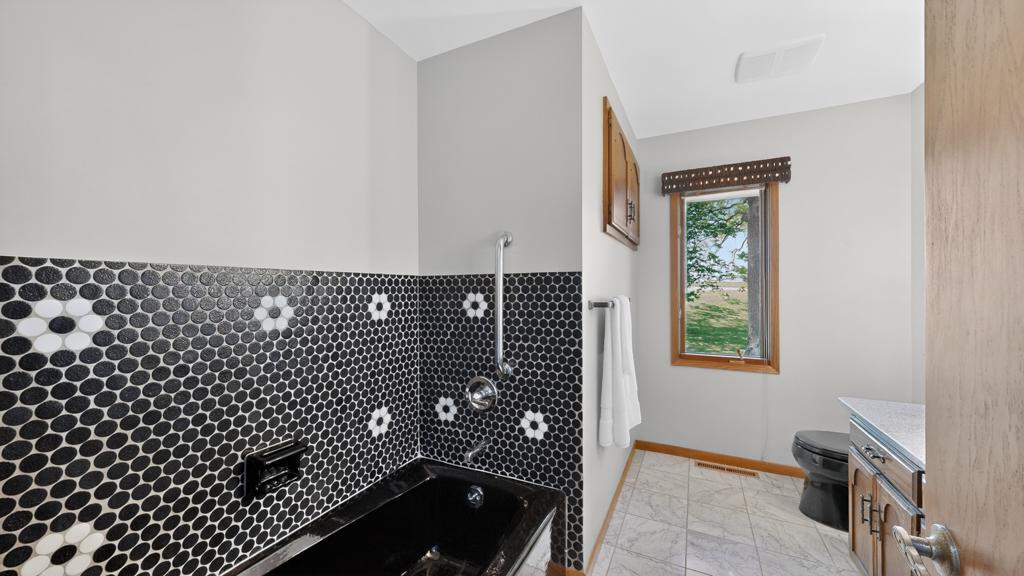
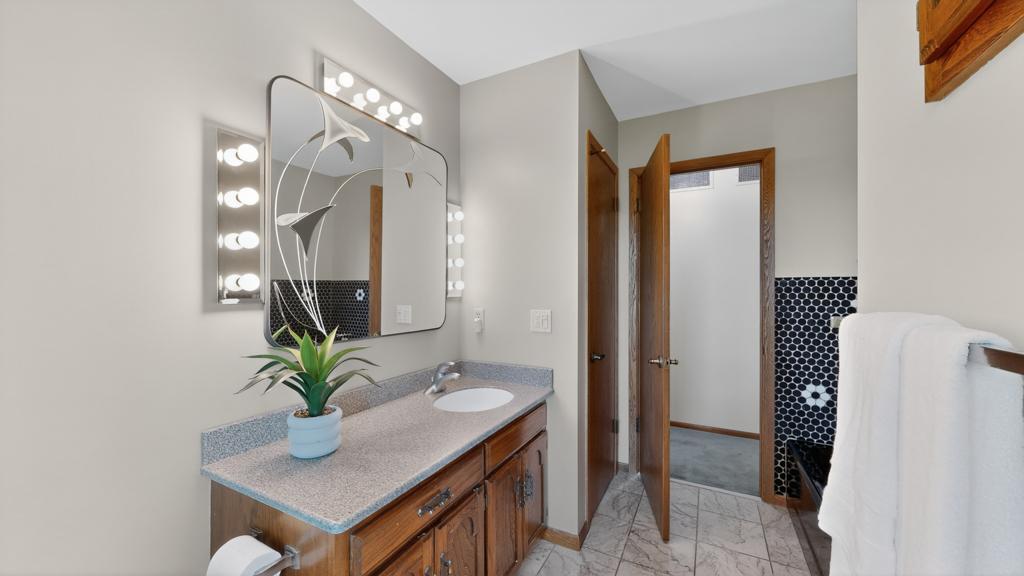
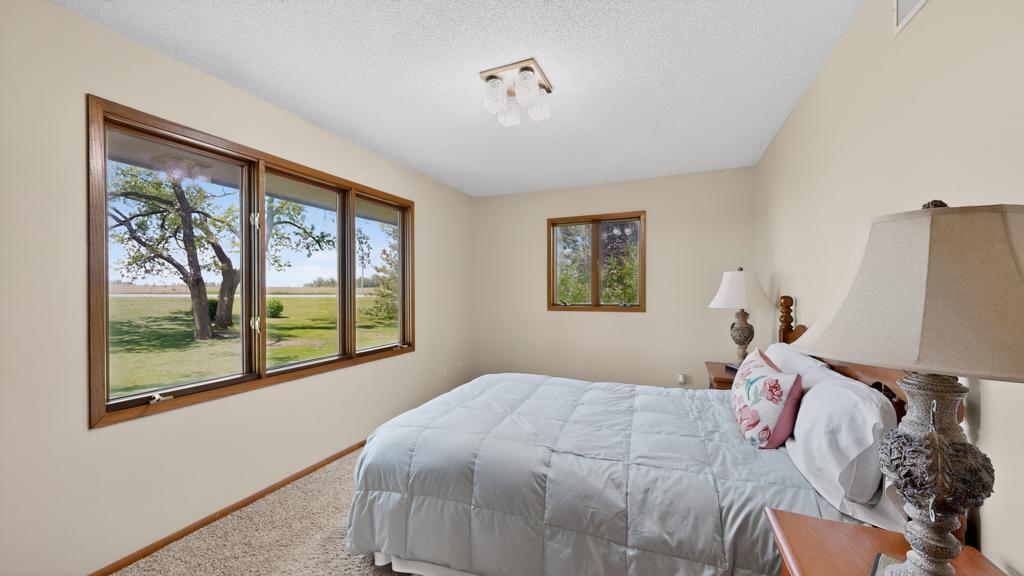
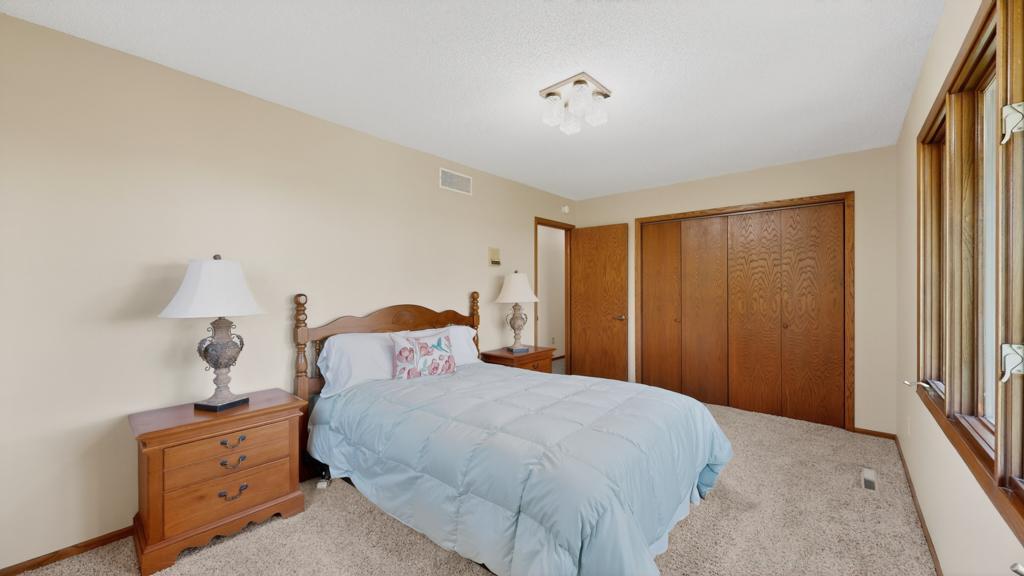
Property Type:
Residential
Bedrooms:
4
Baths:
3
Square Footage:
3,588
Lot Size (sq. ft.):
131,987
Status:
Pending
Current Price:
$585,000
List Date:
5/22/2026
Last Modified:
7/22/2026
Listing Details MLS# 7078769
General Property Information
- Common Wall
- No
- Lot Measurement
- Acres
- Manufactured Home?
- No
- Multiple PIDs?
- No
- New Development
- No
- Number of Fireplaces
- 2
- Waterfront YN
- No
- Year Built
- 1978
- Yearly/Seasonal
- Yearly
- Zoning
- Residential-Single Family
- Bath Full
- 2
- Bath Half
- Yes
- Main Floor Total SqFt
- 1794
- Above Grd Total SqFt
- 1794
- Below Grd Total SqFt
- 1794
- Total SqFt
- 3588
- Total Finished Sqft
- 3140.00
- FireplaceYN
- Yes
- Style
- (SF) Single Family
- Foundation Size
- 1794
- Garage Stalls
- 2
- Lot Dimensions
- Rectangular
- Acres
- 3.03
- Assessment Pending
- Unknown
- Bath Three Quarters
- 0
- Bath Quarter
- 0
- Association Fee
- 0
Property Features
Accessible:
None
Air Conditioning:
Central Air
Amenities Unit:
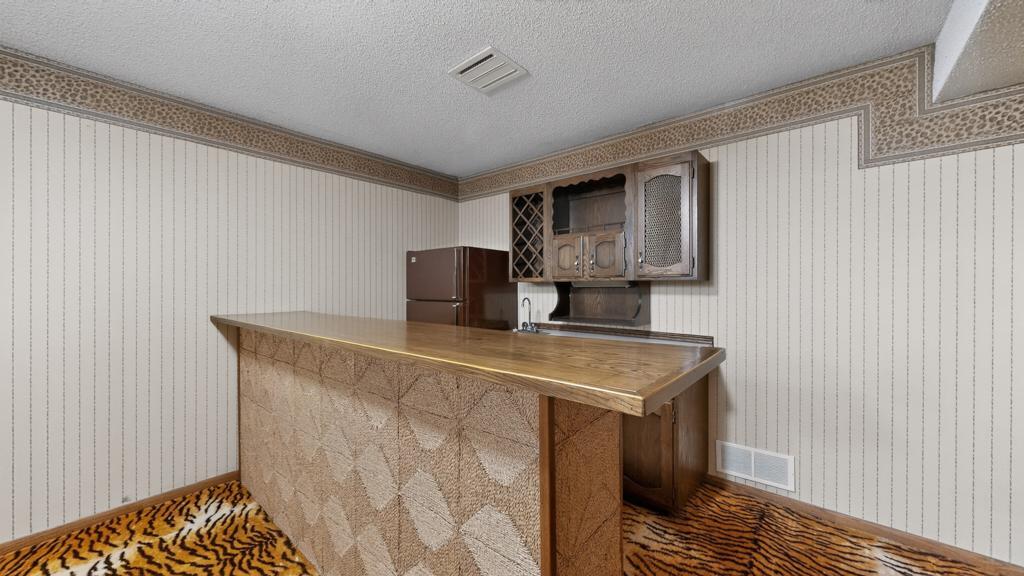
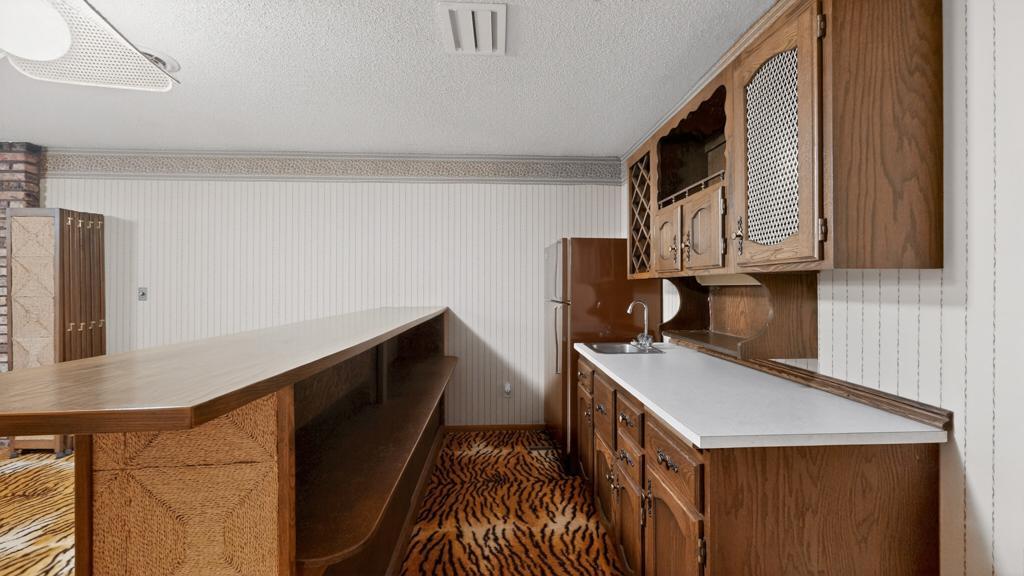
Ceiling Fan(s); Kitchen Window; Natural Woodwork; Panoramic View; Porch; Vaulted Ceiling(s); Washer/Dryer Hookup; Wet Bar
Appliances:
Dishwasher; Dryer; Fuel Tank - Rented; Microwave; Range; Refrigerator; Trash Compactor; Washer
Bath Description:
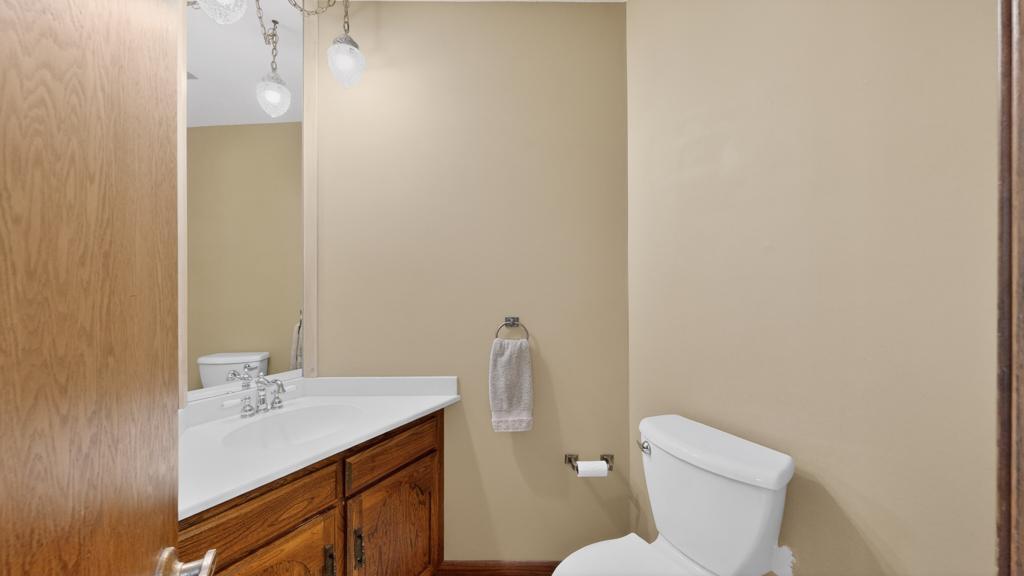
Main Floor 1/2 Bath; Main Floor Full Bath; Full Basement
Construction Status:
Previously Owned
Exterior:
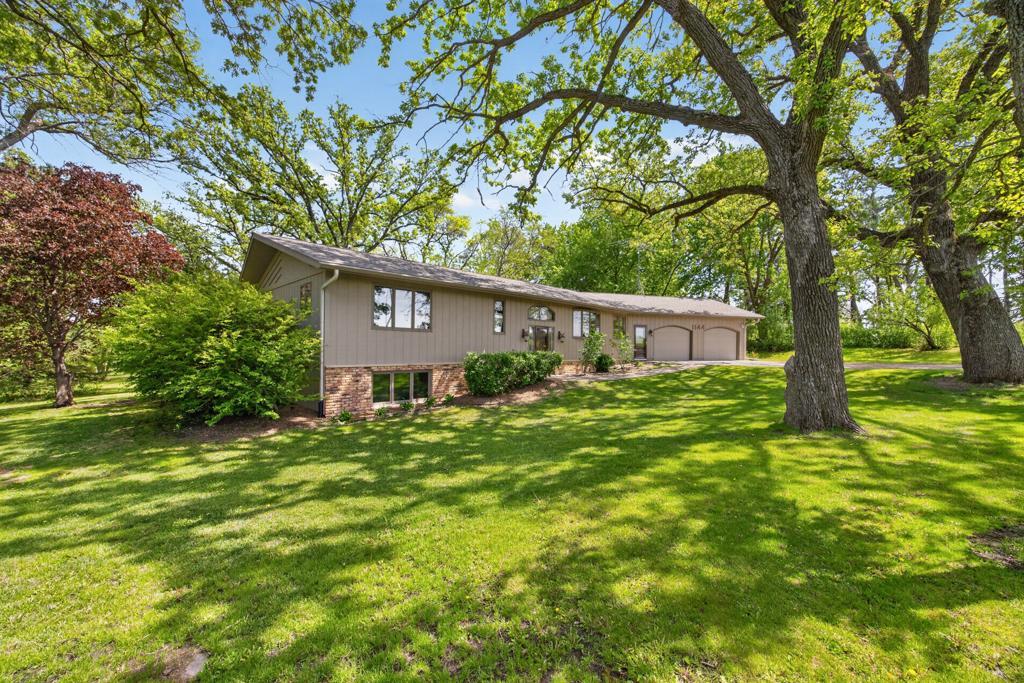
Brick/Stone; Cedar
Foundation:
Concrete Block; Wood
Fuel:
Propane
Heating:
Forced Air
Internet Options:
Fiber Optic
Lock Box Type:
Supra
Lot Description:
Tree Coverage - Heavy
Parking Characteristics:
Floor Drain; Garage Door Opener; Heated Garage; Insulated Garage
Roof:
Age 8 Years or Less
Sewer:
Septic System Compliant - No
Special Search:
Main Floor Bedroom; Main Floor Laundry
Stories:
One
Water:
Well
Contract Information
- Off Market Date
- 2026-06-10
- Contingency
- None
- Original List Price
- 585000
- ListPrice
- 585000
- Owner is an Agent?
- No
- Auction?
- No
Location Tax and Other Information
- House Number
- 1144
- Street Name
- 120th
- Street Suffix
- Avenue
- Street Direction Suffix
- SW
- Postal City
- Byron
- County
- Olmsted
- State
- MN
- Zip Code
- 55920
Acreage Information
- Wooded Acres
- 2.86
Assessments
- Tax With Assessments
- 5980
- Assessment Balance
- 0
More Information
Basement
- Foundation Dimensions
- 1794
Building Information
- Finished SqFt Above Ground
- 1794
- Finished SqFt Below Ground
- 1346
Lease Details
- Land Leased
- Not Applicable
Miscellaneous Information
- DP Resource
- Yes
- Homestead
- Yes
Ownership
- Fractional Ownership
- No
Parking Characteristics
- Garage Square Feet
- 784
- Floor Drain
- Yes
- Garage Door Opener
- Yes
- Heated Garage
- Yes
- Insulated Garage
- Yes
Public Survey Info
- Range#
- 15
- Section#
- 7
- Township#
- 106
Office/Member Info
- Association
- SEMR
Location, Tax and Other Information
- AssocFeeYN
- No
- Legal Description
- SECT-07 TWP-106 RANGE-015 3.03 AC COM AT NWCOR NW1/4 TH S856.17FT FOR PT OF BEG TH SE603.38FT TH S218.51FT TH NW603.38 FT TO W LINE 1/4 SEC TH N218.51FT TO PT OF BEG SEC 7-106-15
- Listing City
- Byron
- Map Page
- 999
- Municipality
- Byron
- School District
- Byron
- School District Phone
- 507-775-2383
- Zip Plus 4
- 8585
- Property ID Number
- 650722043842
- Tax Year
- 2026
- Tax Amount
- 5980
- In Foreclosure?
- No
- Potential Short Sale?
- No
- Lender Owned?
- No
Directions & Remarks
- Public Remarks
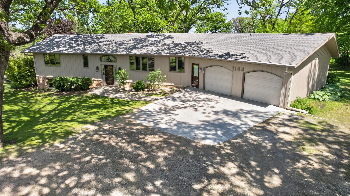
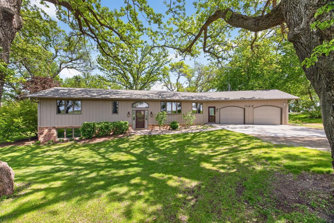
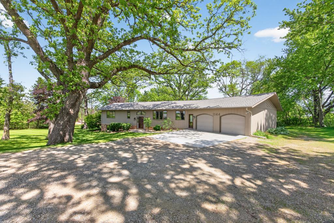
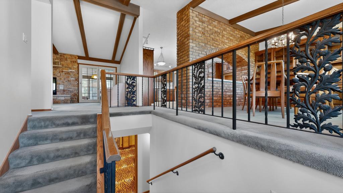
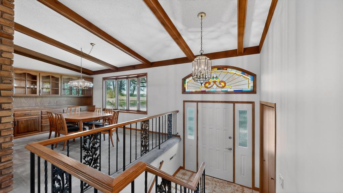
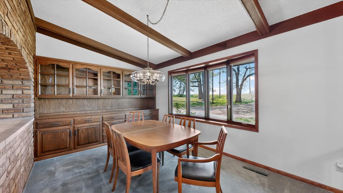
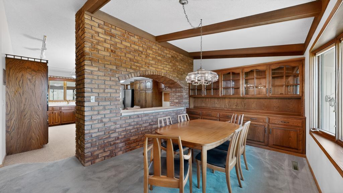
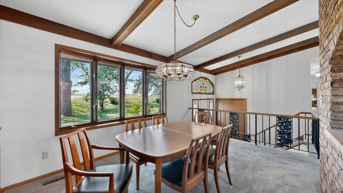
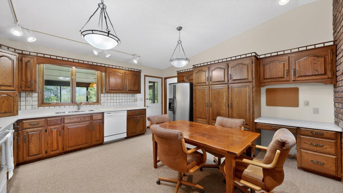
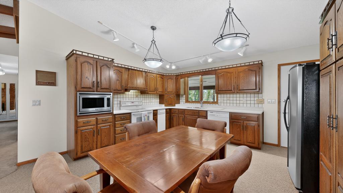
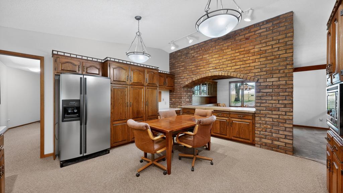
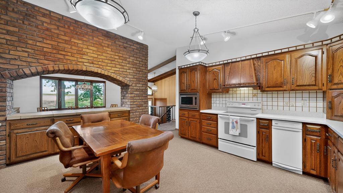
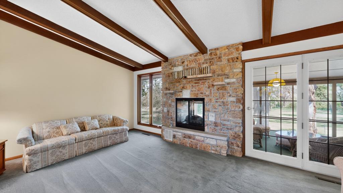
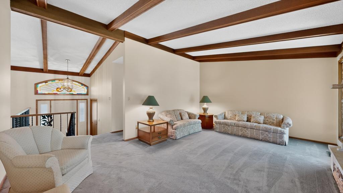
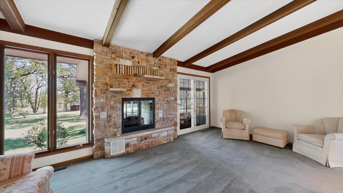
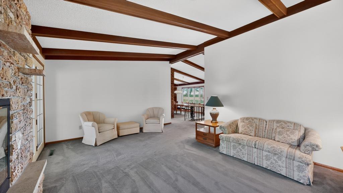
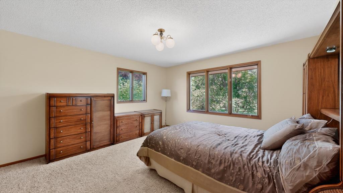
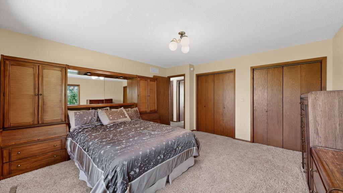
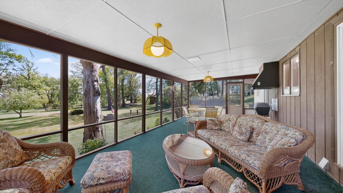
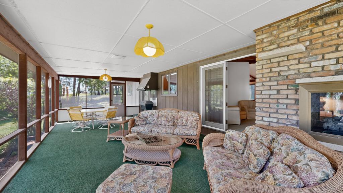
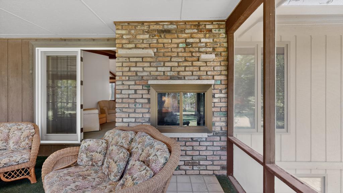
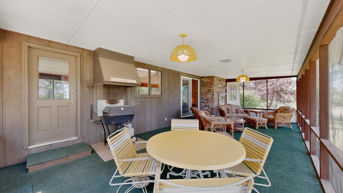
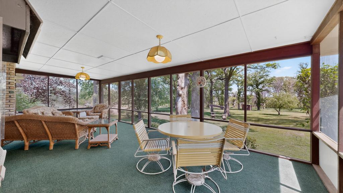
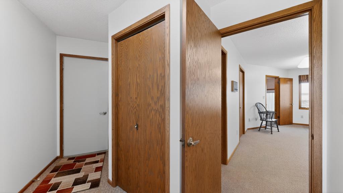
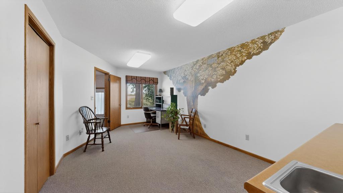
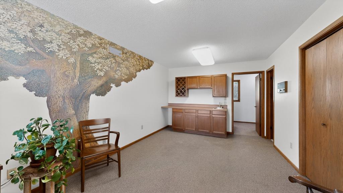
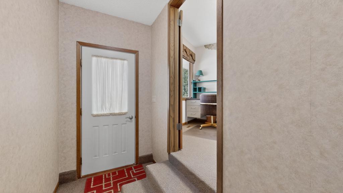
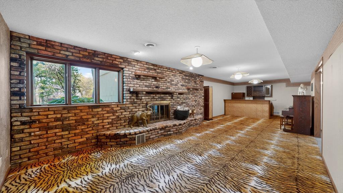
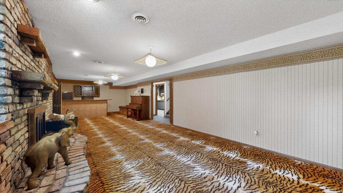
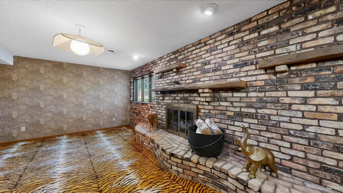
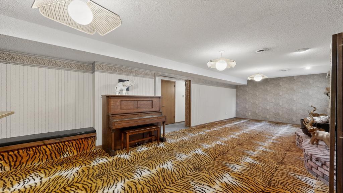
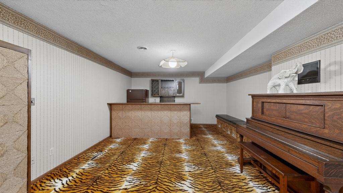
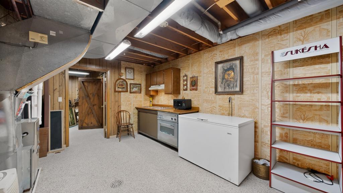
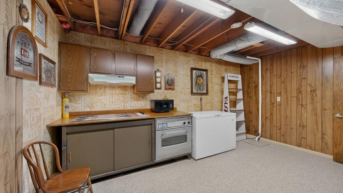
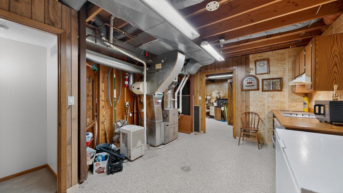
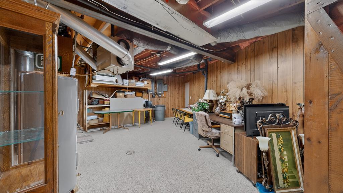
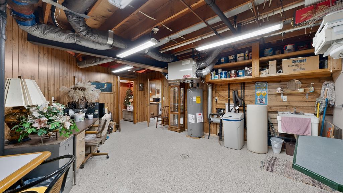
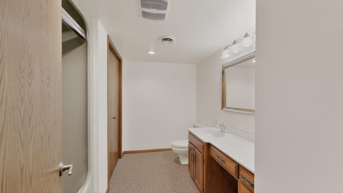
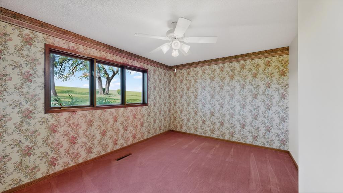
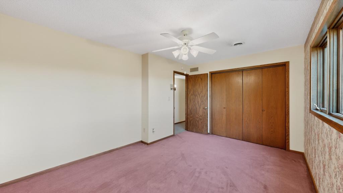
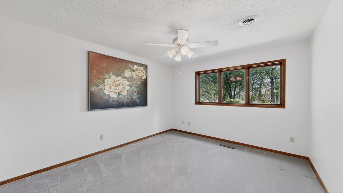
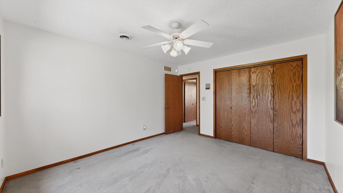
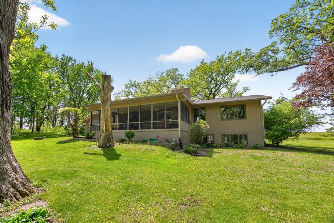
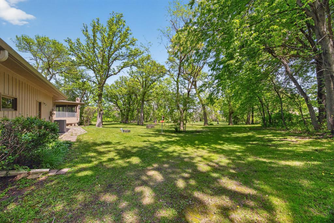
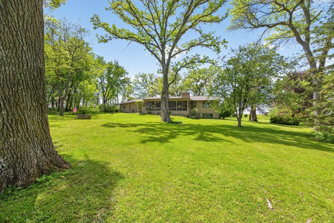
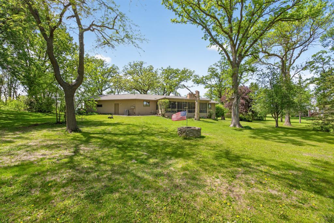
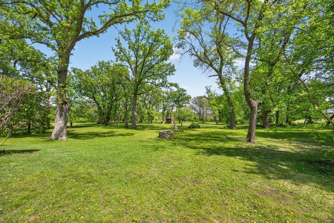
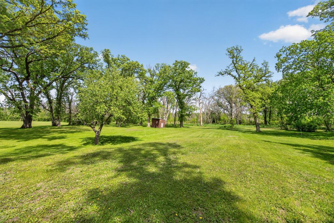
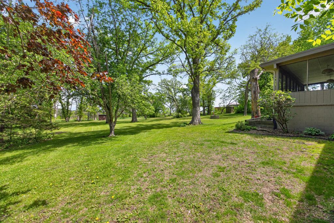
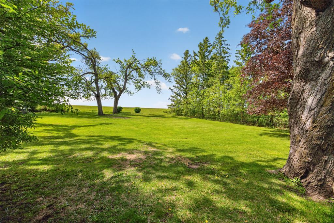
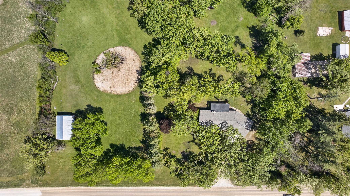
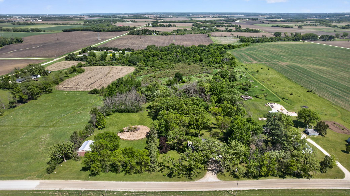
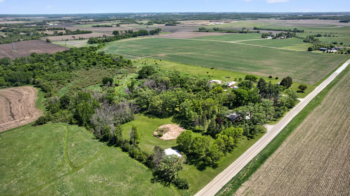
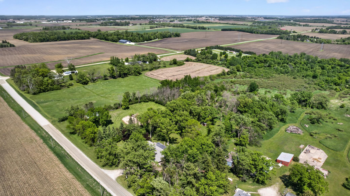
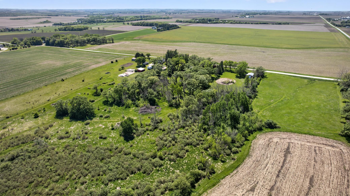
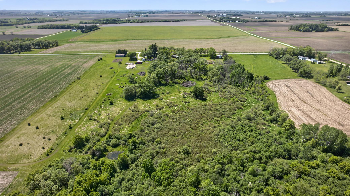
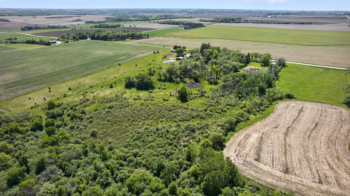
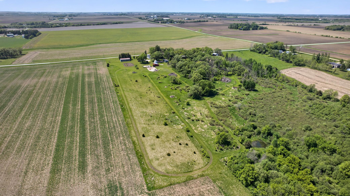
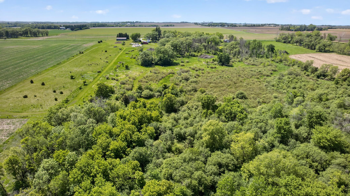
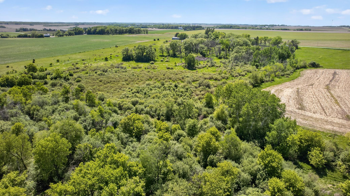
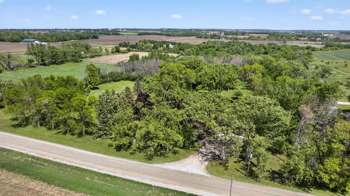
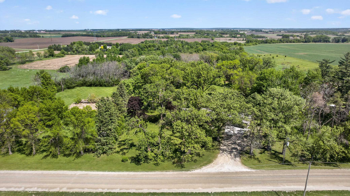
- Spacious 4-bedroom, 3-bath home nestled on 3 beautiful wooded acres, offering the perfect blend of privacy, wildlife, and peaceful country living — where the cocktail-hour sophistication of Mad Men meets the soul of a 1970s countryside retreat. Timeless, warm, effortlessly nostalgic, and quietly luxurious in all the ways that matter. Connected to the highly regarded Byron Public Schools community, this well-maintained property is more than a home — it is a collection of memories wrapped in oak trees and the hush of country air. Inside, inviting living spaces are designed for both comfortable everyday living and unforgettable gatherings. Custom stained glass window about the front door, and striking wooden beams and vaulted ceilings create warmth and character, while rich wood tones and vintage details give the home a soulful charm rarely found today. Also notable is the garage entrance to the basement and the side entrance to the office. The spacious 3-season porch serves as the ultimate summer retreat, featuring a dedicated grilling station, exhaust fan, and two-sided fireplace perfect for enjoying cool evenings both indoors and out. Downstairs, the lower kitchen once buzzed with the comforts of homemade living — rows of canned vegetables, homemade sausage, and the scent of potato pancakes drifting upstairs while snowstorms painted the windows white. Life here unfolds slowly and beautifully. Mornings begin with coffee on the porch as mist rises over the fields and orioles, red-headed woodpeckers, and magnificent pileated woodpeckers dart between towering trees. Deer wander quietly through the yard, pheasants rustle through tall grasses, and the soundtrack of life becomes rain falling softly, boots crunching through fresh snow, and the distant laughter of children exploring the woods and water. This was the kind of home where bonfires burned late into autumn nights, where school parties and after-football-game gatherings filled the rooms with music and stories, and where wedding receptions transformed the property into celebrations beneath the stars. Chickens and ducks once roamed the grounds while gardens flourished beside open fields. Summers brought badminton tournaments in the yard, horseback rides across the countryside, and afternoons spent beneath old oaks with a favorite book in hand. And perhaps the rarest luxury of all is the silence. No city chaos. Just stillness, privacy, wildlife, and the rare comfort of a home so quiet you hardly hear it at all. Major updates have already been completed for peace of mind, including a newer roof and gutters (2022), A/C (2022), furnace (2024), and the water softener and water heater are new this year! Many windows provide abundant natural light and beautiful views of the surrounding landscape. The home has also been pre-inspected for added confidence. For those longing for a home with stories in its walls, room to breathe, unforgettable gatherings, and a touch of vintage sophistication worthy of a Don Draper weekend hideaway, this one-of-a-kind countryside retreat is truly unforgettable.
- Directions
- Hwy 14W towards Byron, turn left onto 280th Avenue. It then turns into 120th Avenue SW in Byron. Home will be on the left.
Accessible
- None
- Yes
Air Conditioning
- Central Air
- Yes
Amenities Unit
- Ceiling Fan(s)
- Yes
- Kitchen Window
- Yes
- Natural Woodwork
- Yes
- Panoramic View
- Yes
- Porch
- Yes
- Vaulted Ceiling(s)
- Yes
- Washer/Dryer Hookup
- Yes
- Wet Bar
- Yes
Appliances
- Dishwasher
- Yes
- Dryer
- Yes
- Fuel Tank - Rented
- Yes
- Microwave
- Yes
- Range
- Yes
- Refrigerator
- Yes
- Trash Compactor
- Yes
- Washer
- Yes
Bath Description
- Main Floor 1/2 Bath
- Yes
- Main Floor Full Bath
- Yes
- Full Basement
- Yes
Construction Status
- Previously Owned
- Yes
Exterior
- Brick/Stone
- Yes
- Cedar
- Yes
Foundation
- Concrete Block
- Yes
- Wood
- Yes
Fuel
- Propane
- Yes
Heating
- Forced Air
- Yes
Insurance Fee
- Insurance Fee
- 0
Internet Options
- Fiber Optic
- Yes
Lock Box Type
- Supra
- Yes
Lot Description
- Tree Coverage - Heavy
- Yes
Patio, Porch and Deck Features
- Covered
- Yes
- Deck
- Yes
- Screened
- Yes
Roof
- Age 8 Years or Less
- Yes
Sewer
- Septic System Compliant - No
- Yes
Special Search
- Main Floor Bedroom
- Yes
- Main Floor Laundry
- Yes
Stories
- One
- Yes
Water
- Well
- Yes
Room Information
| Room Name | Dimensions | Level |
|---|---|---|
| Three Season Porch | 14x30 | Main |
| Dining Room | 10x15 | Main |
| Family Room | 14x37 | Lower |
| First (1st) Bedroom | 15x14 | Main |
| Fourth (4th) Bedroom | 12x13 | Lower |
| Kitchen | 15x16 | Main |
| Living Room | 19x13 | Main |
| Mud Room | Main | |
| Second (2nd) Bedroom | 10x16 | Main |
| Third (3rd) Bedroom | 14x11 | Lower |
 Aerial Plat.pdf ›
Listing Office:
Coldwell Banker Realty
Last Updated: July - 22 - 2026
The data relating to real estate for sale on this web site comes in part from the Broker
Reciprocity SM Program of the Regional Multiple Listing Service of Minnesota, Inc. The information provided is deemed reliable but not guaranteed. Properties subject to prior sale, change or withdrawal.
©2024 Regional Multiple Listing Service of Minnesota, Inc All rights reserved.