
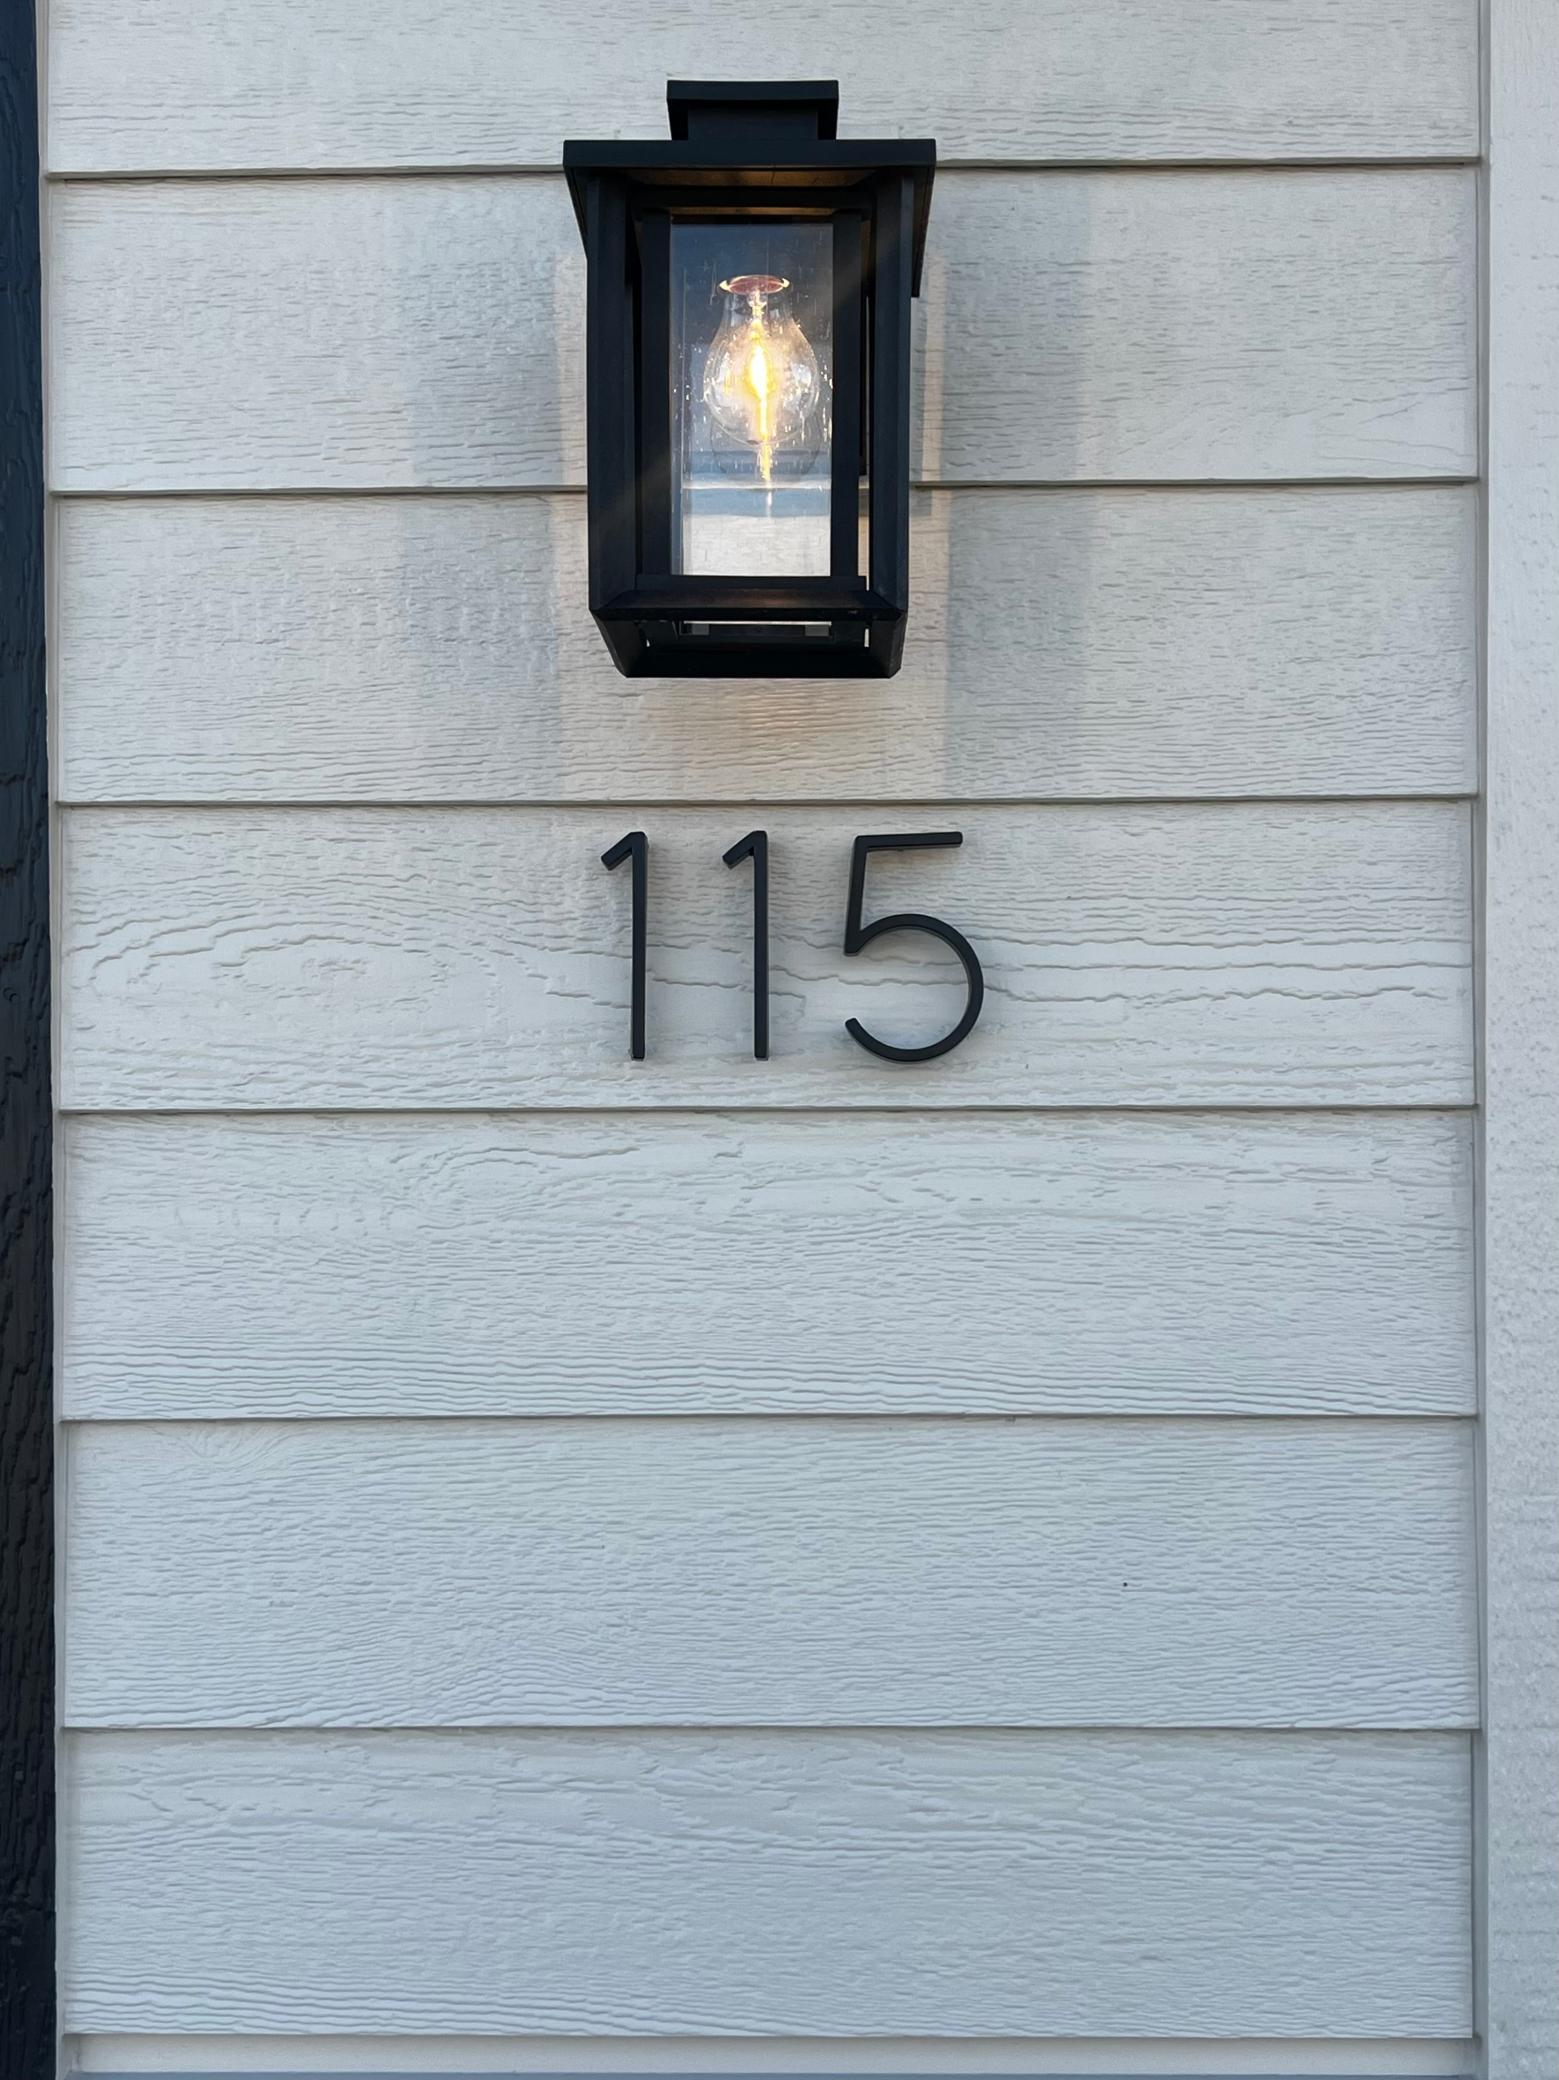
115 Barber Circle, Granite Falls, MN 56241
New Listing
$588,000
Property Type:
Residential
Bedrooms:
3
Baths:
2
Square Footage:
1,850
Lot Size (sq. ft.):
16,680
Status:
Active
Current Price:
$588,000
List Date:
7/17/2026
Last Modified:
7/18/2026
Listing Details MLS# 7111691
General Property Information
- Common Wall
- No
- Lot Measurement
- Square Feet
- Manufactured Home?
- No
- Multiple PIDs?
- Yes
- New Development
- No
- Number of Fireplaces
- Yes
- Projected Completion Date
- 2025-11-23
- Waterfront YN
- No
- Year Built
- 2025
- Yearly/Seasonal
- Yearly
- Zoning
- Residential-Single Family
- Bath Full
- Yes
- Bath Three Quarters
- Yes
- Main Floor Total SqFt
- 1850
- Above Grd Total SqFt
- 1850
- Total SqFt
- 1850
- Lot Size SqFt
- 16680
- Total Finished Sqft
- 1850.00
- FireplaceYN
- Yes
- Style
- (SF) Single Family
- Foundation Size
- 1850
- Garage Stalls
- 3
- Lot Dimensions
- .38
- Assessment Pending
- No
- Bath Half
- 0
- Bath Quarter
- 0
- Below Grd Total SqFt
- 0
- Association Fee
- 0
Property Features
Accessible:
Fully Wheelchair; No Stairs External; No Stairs Internal
Air Conditioning:
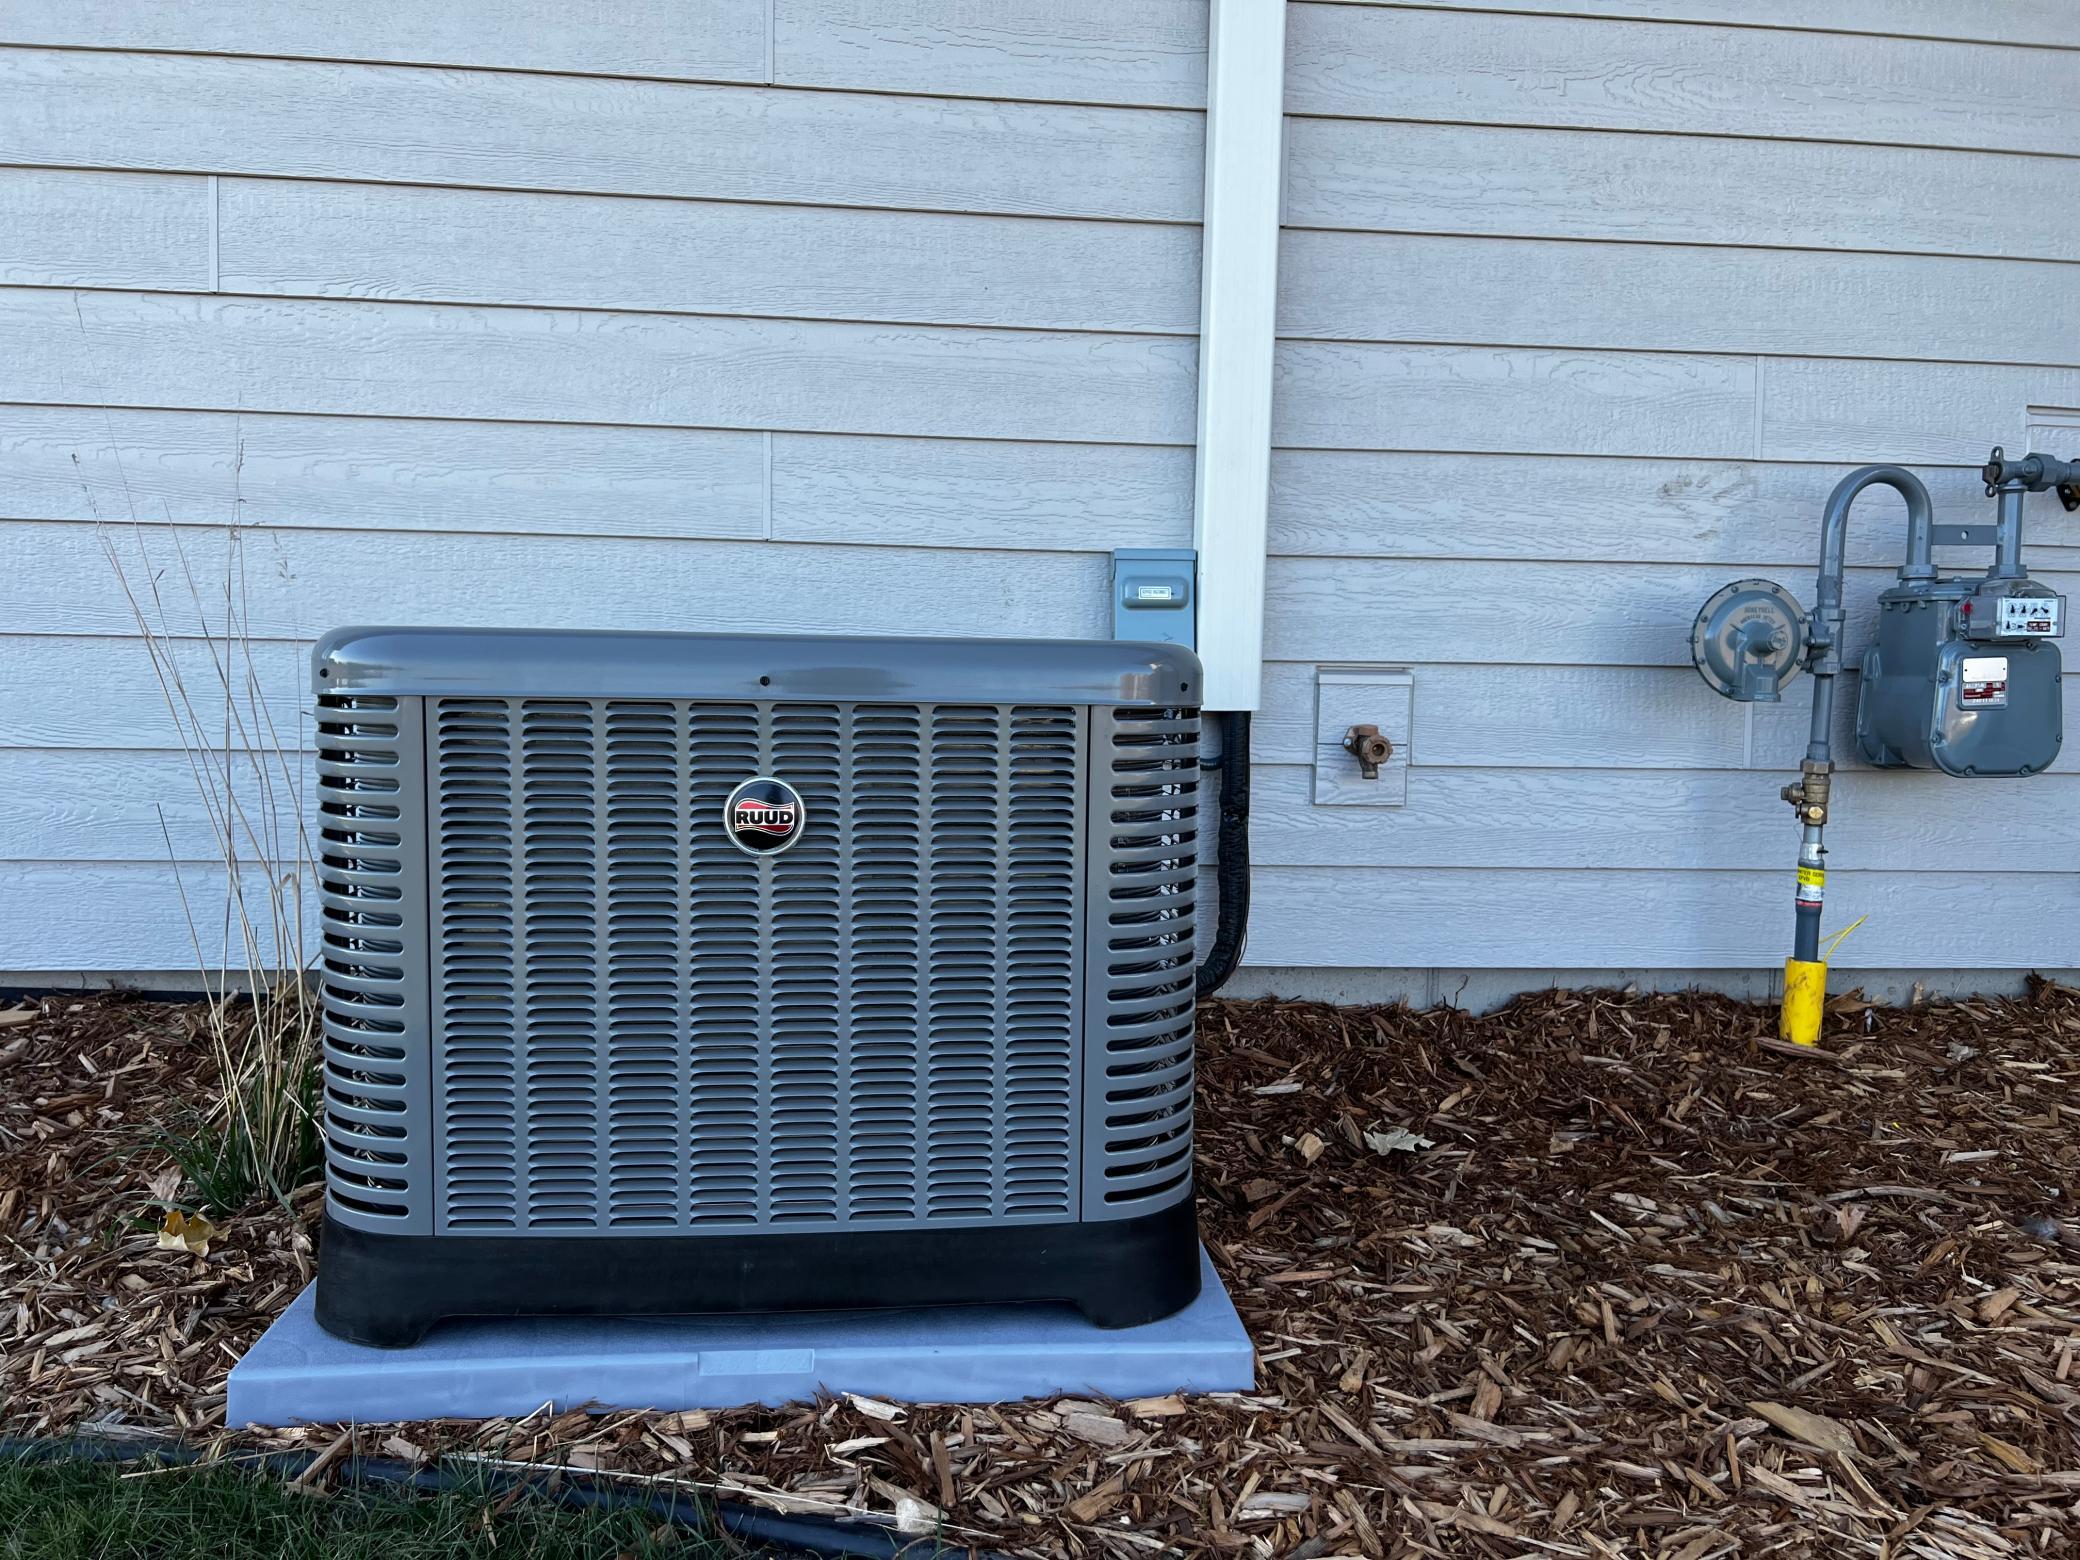
Central Air
Amenities Unit:
Ceiling Fan(s); Kitchen Center Island; Kitchen Window; Main Floor Primary Bedroom; Patio; Primary Bedroom Walk-In Closet; Walk-In Closet; Washer/Dryer Hookup
Appliances:
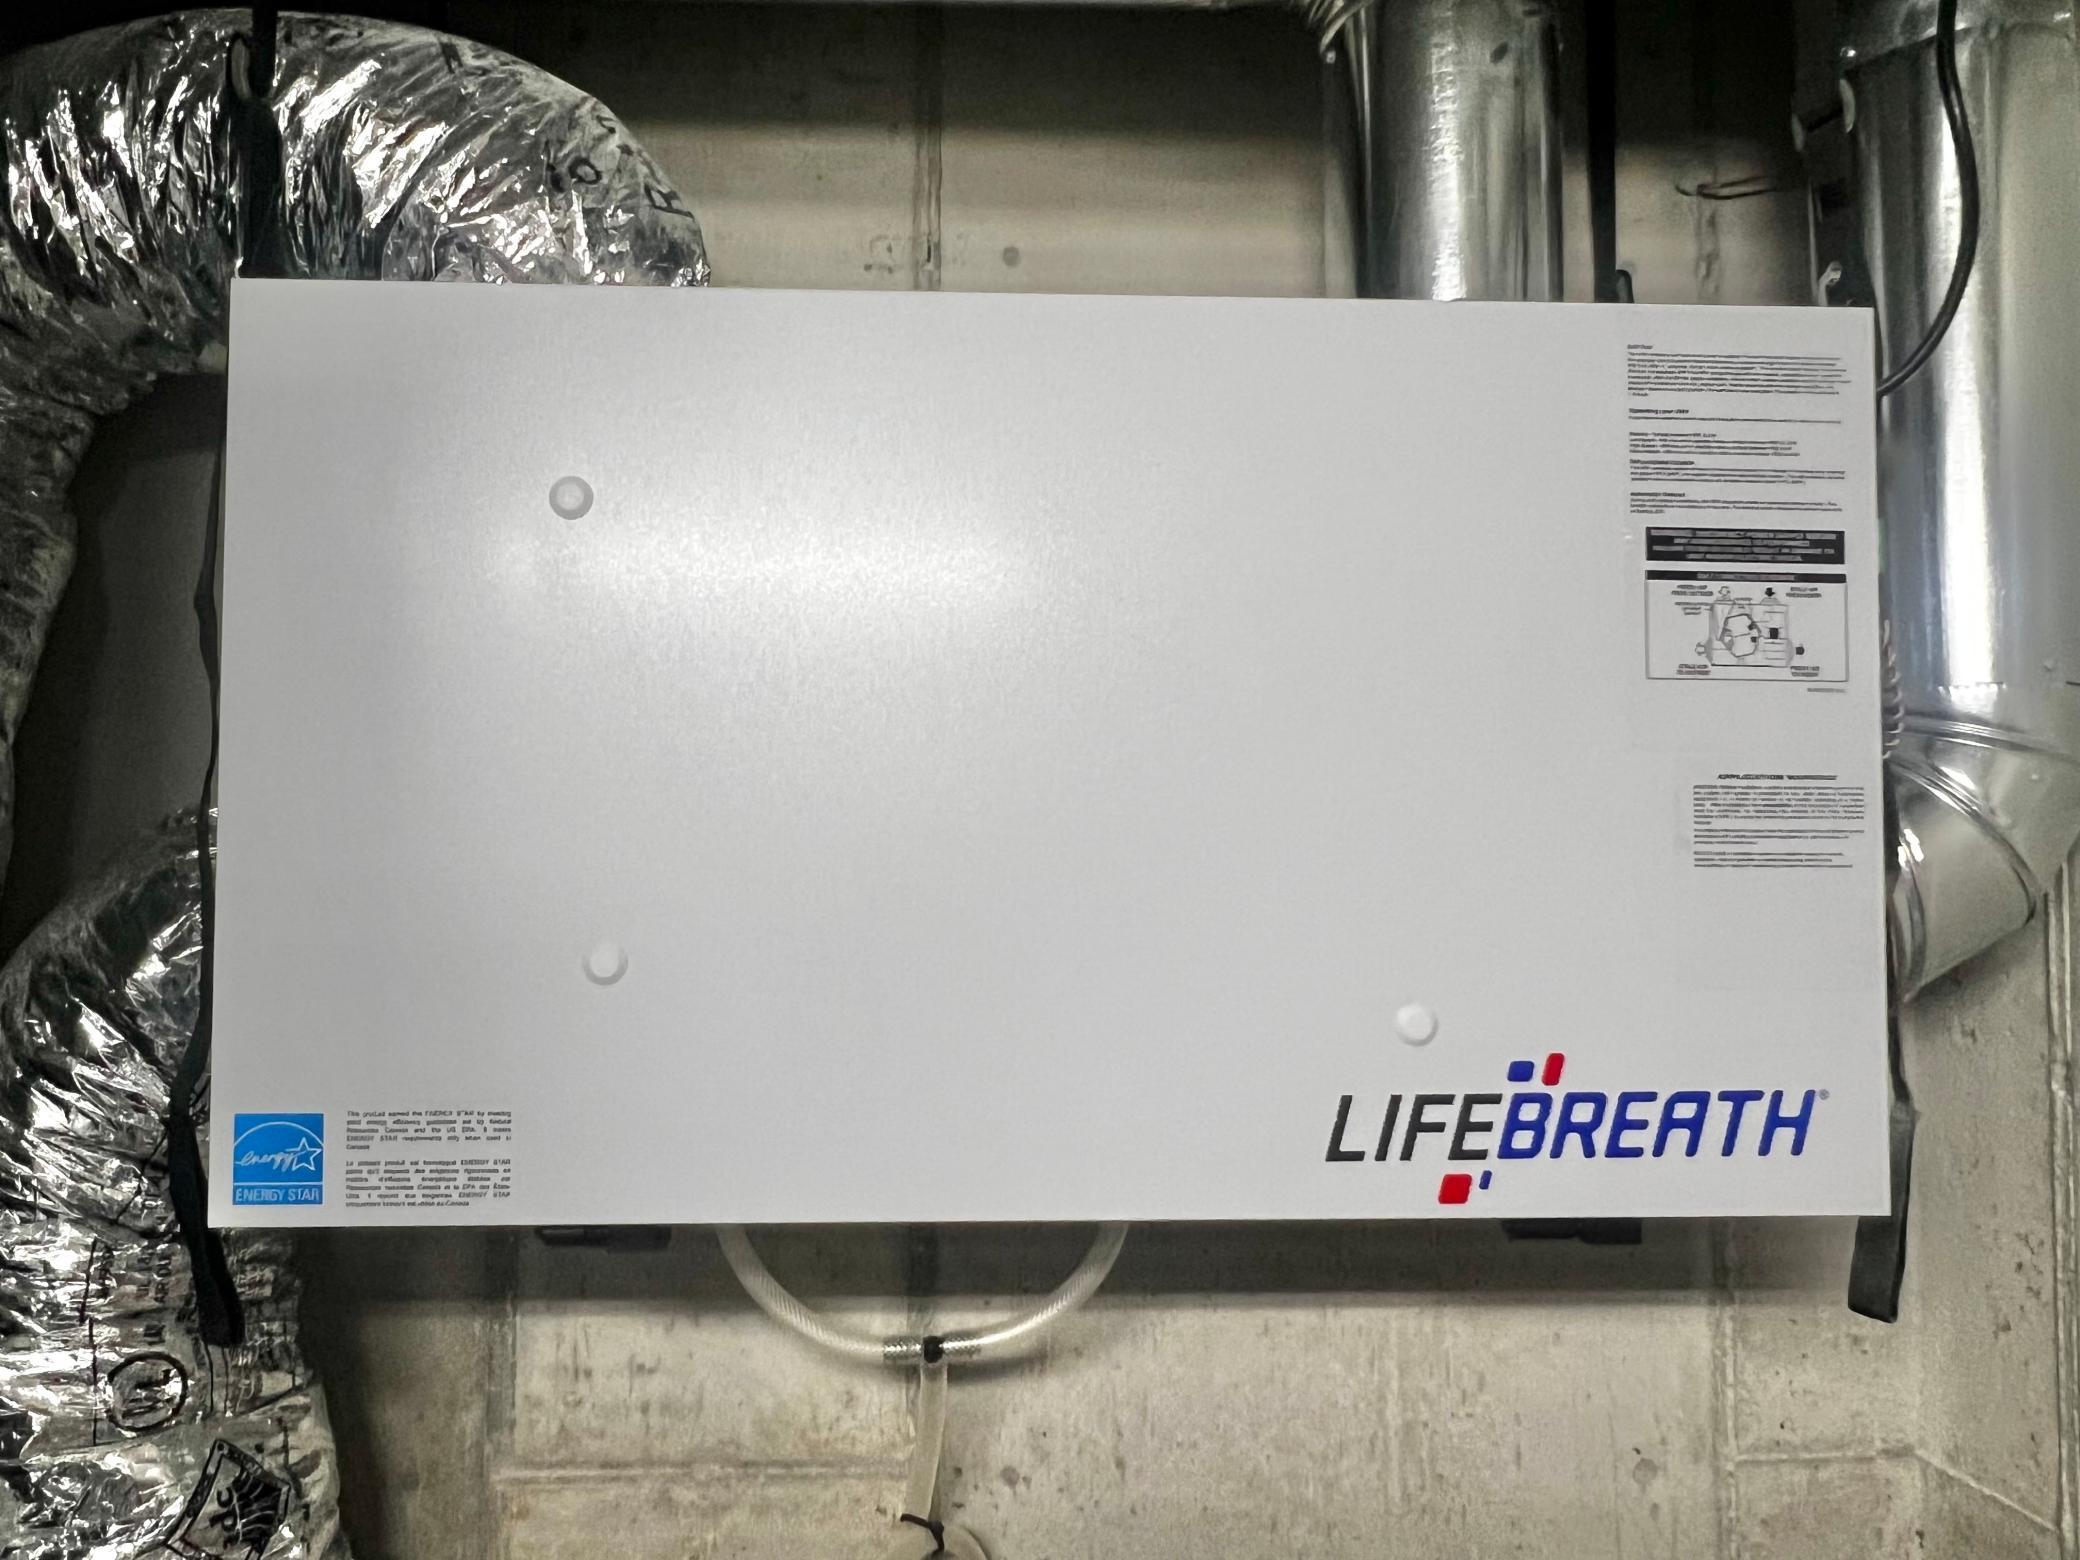
Air-To-Air Exchanger
Basement:
None
Bath Description:
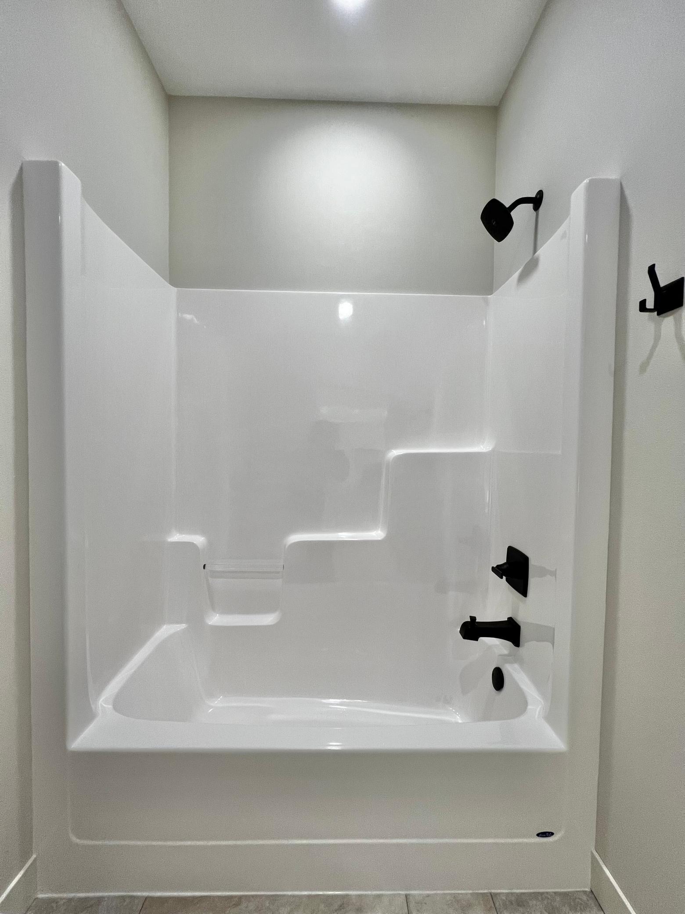
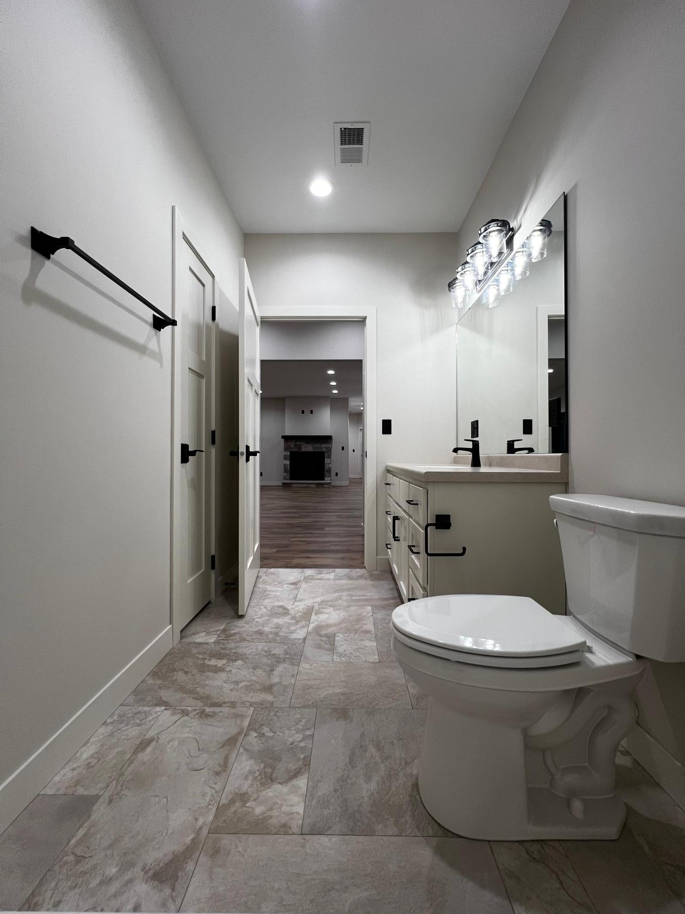
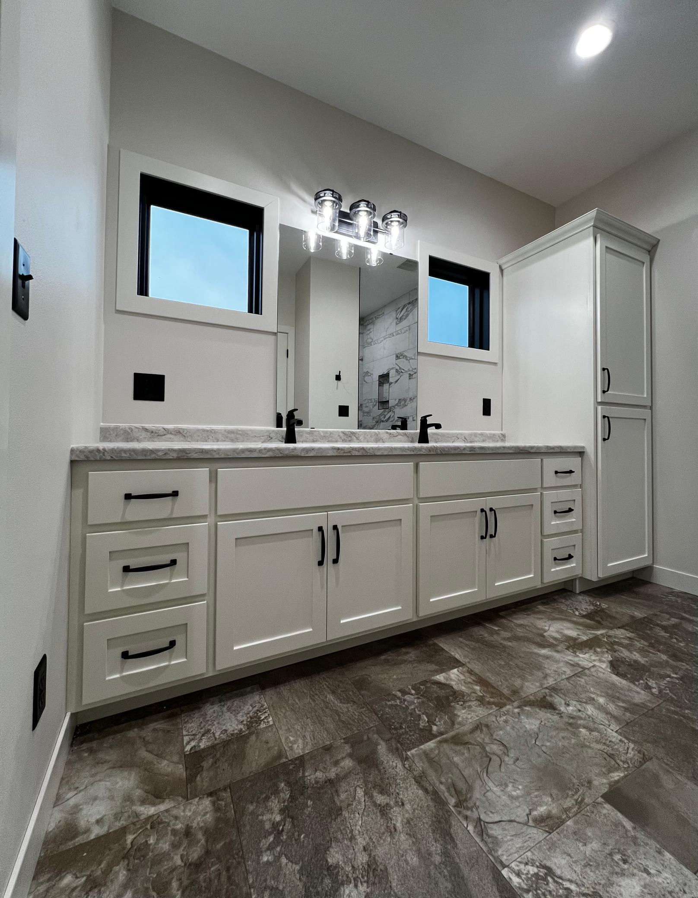
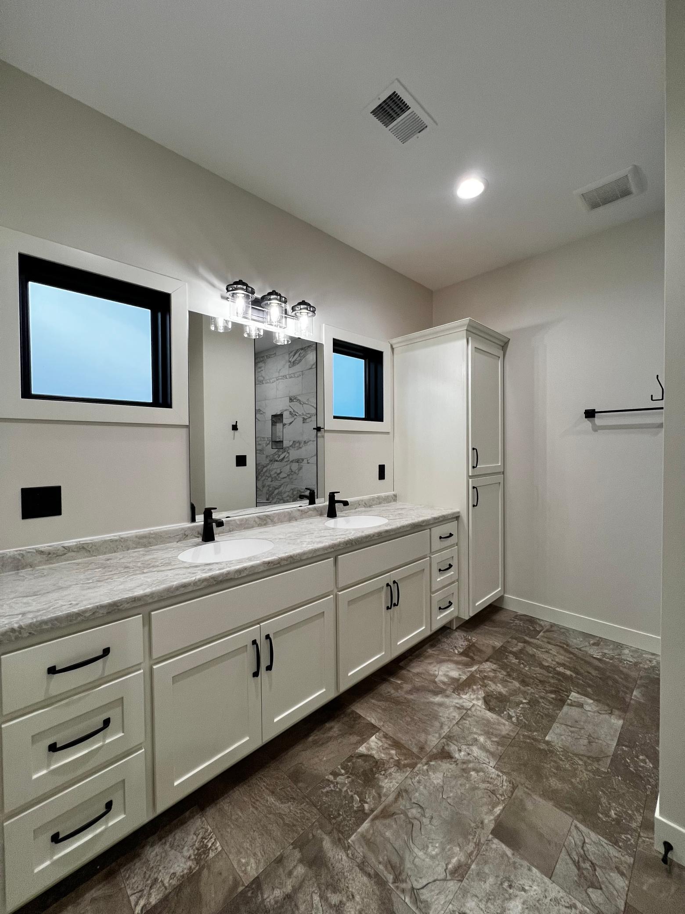
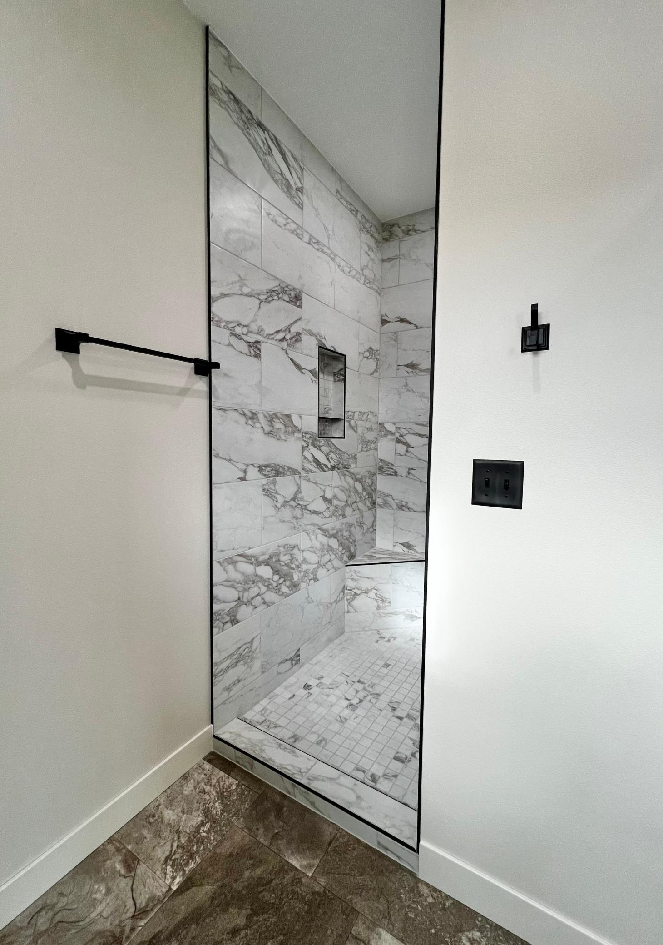
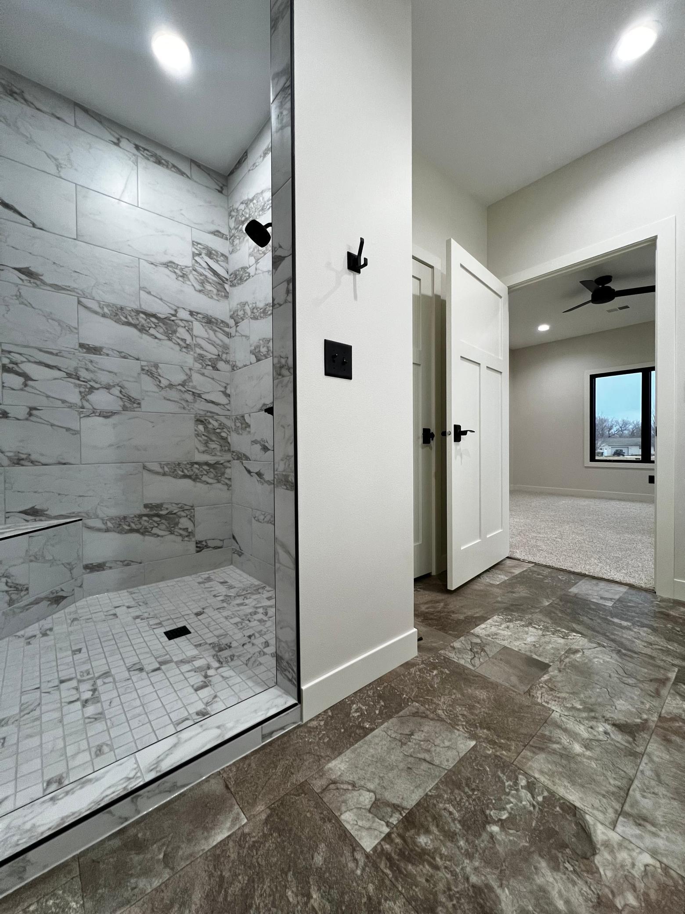
Double Sink; Main Floor Full Bath; 3/4 Primary; Private Primary; Bathroom Ensuite; Walk-In Shower Stall
Construction Materials:
Concrete; Frame
Construction Status:
Completed New Construction
Dining Room Description:
Eat In Kitchen; Kitchen/Dining Room
Electric:
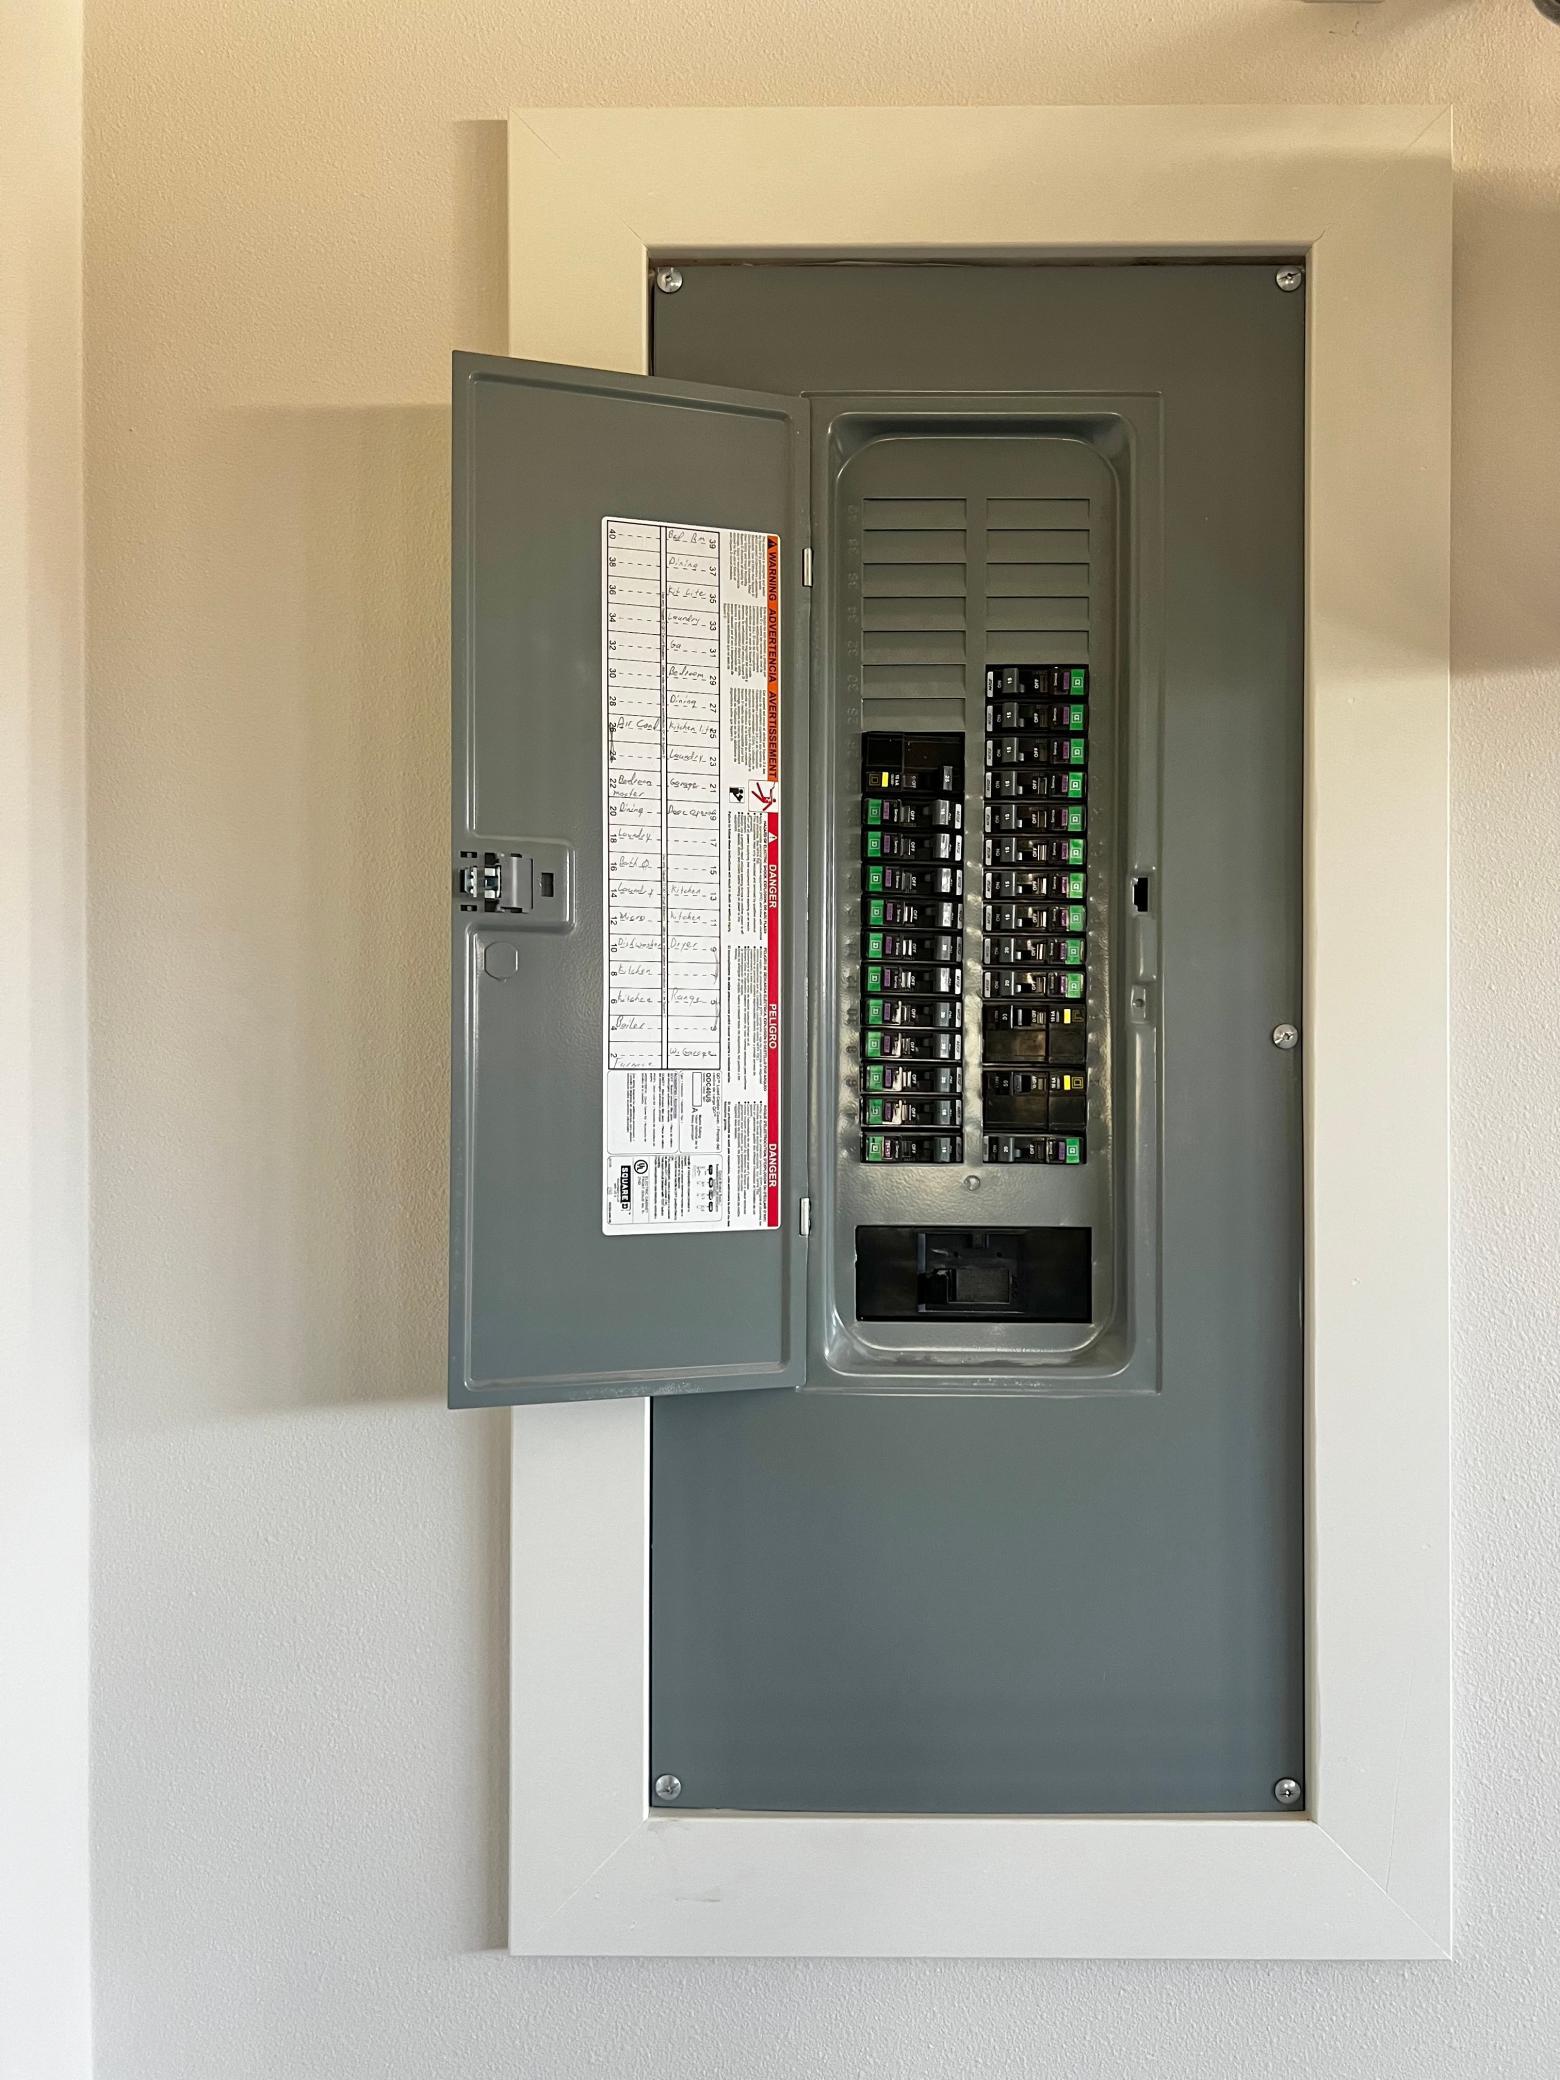
200+ Amp Service
Exterior:
Brick/Stone; Engineered Wood
Fencing:
None
Fireplace Characteristics:
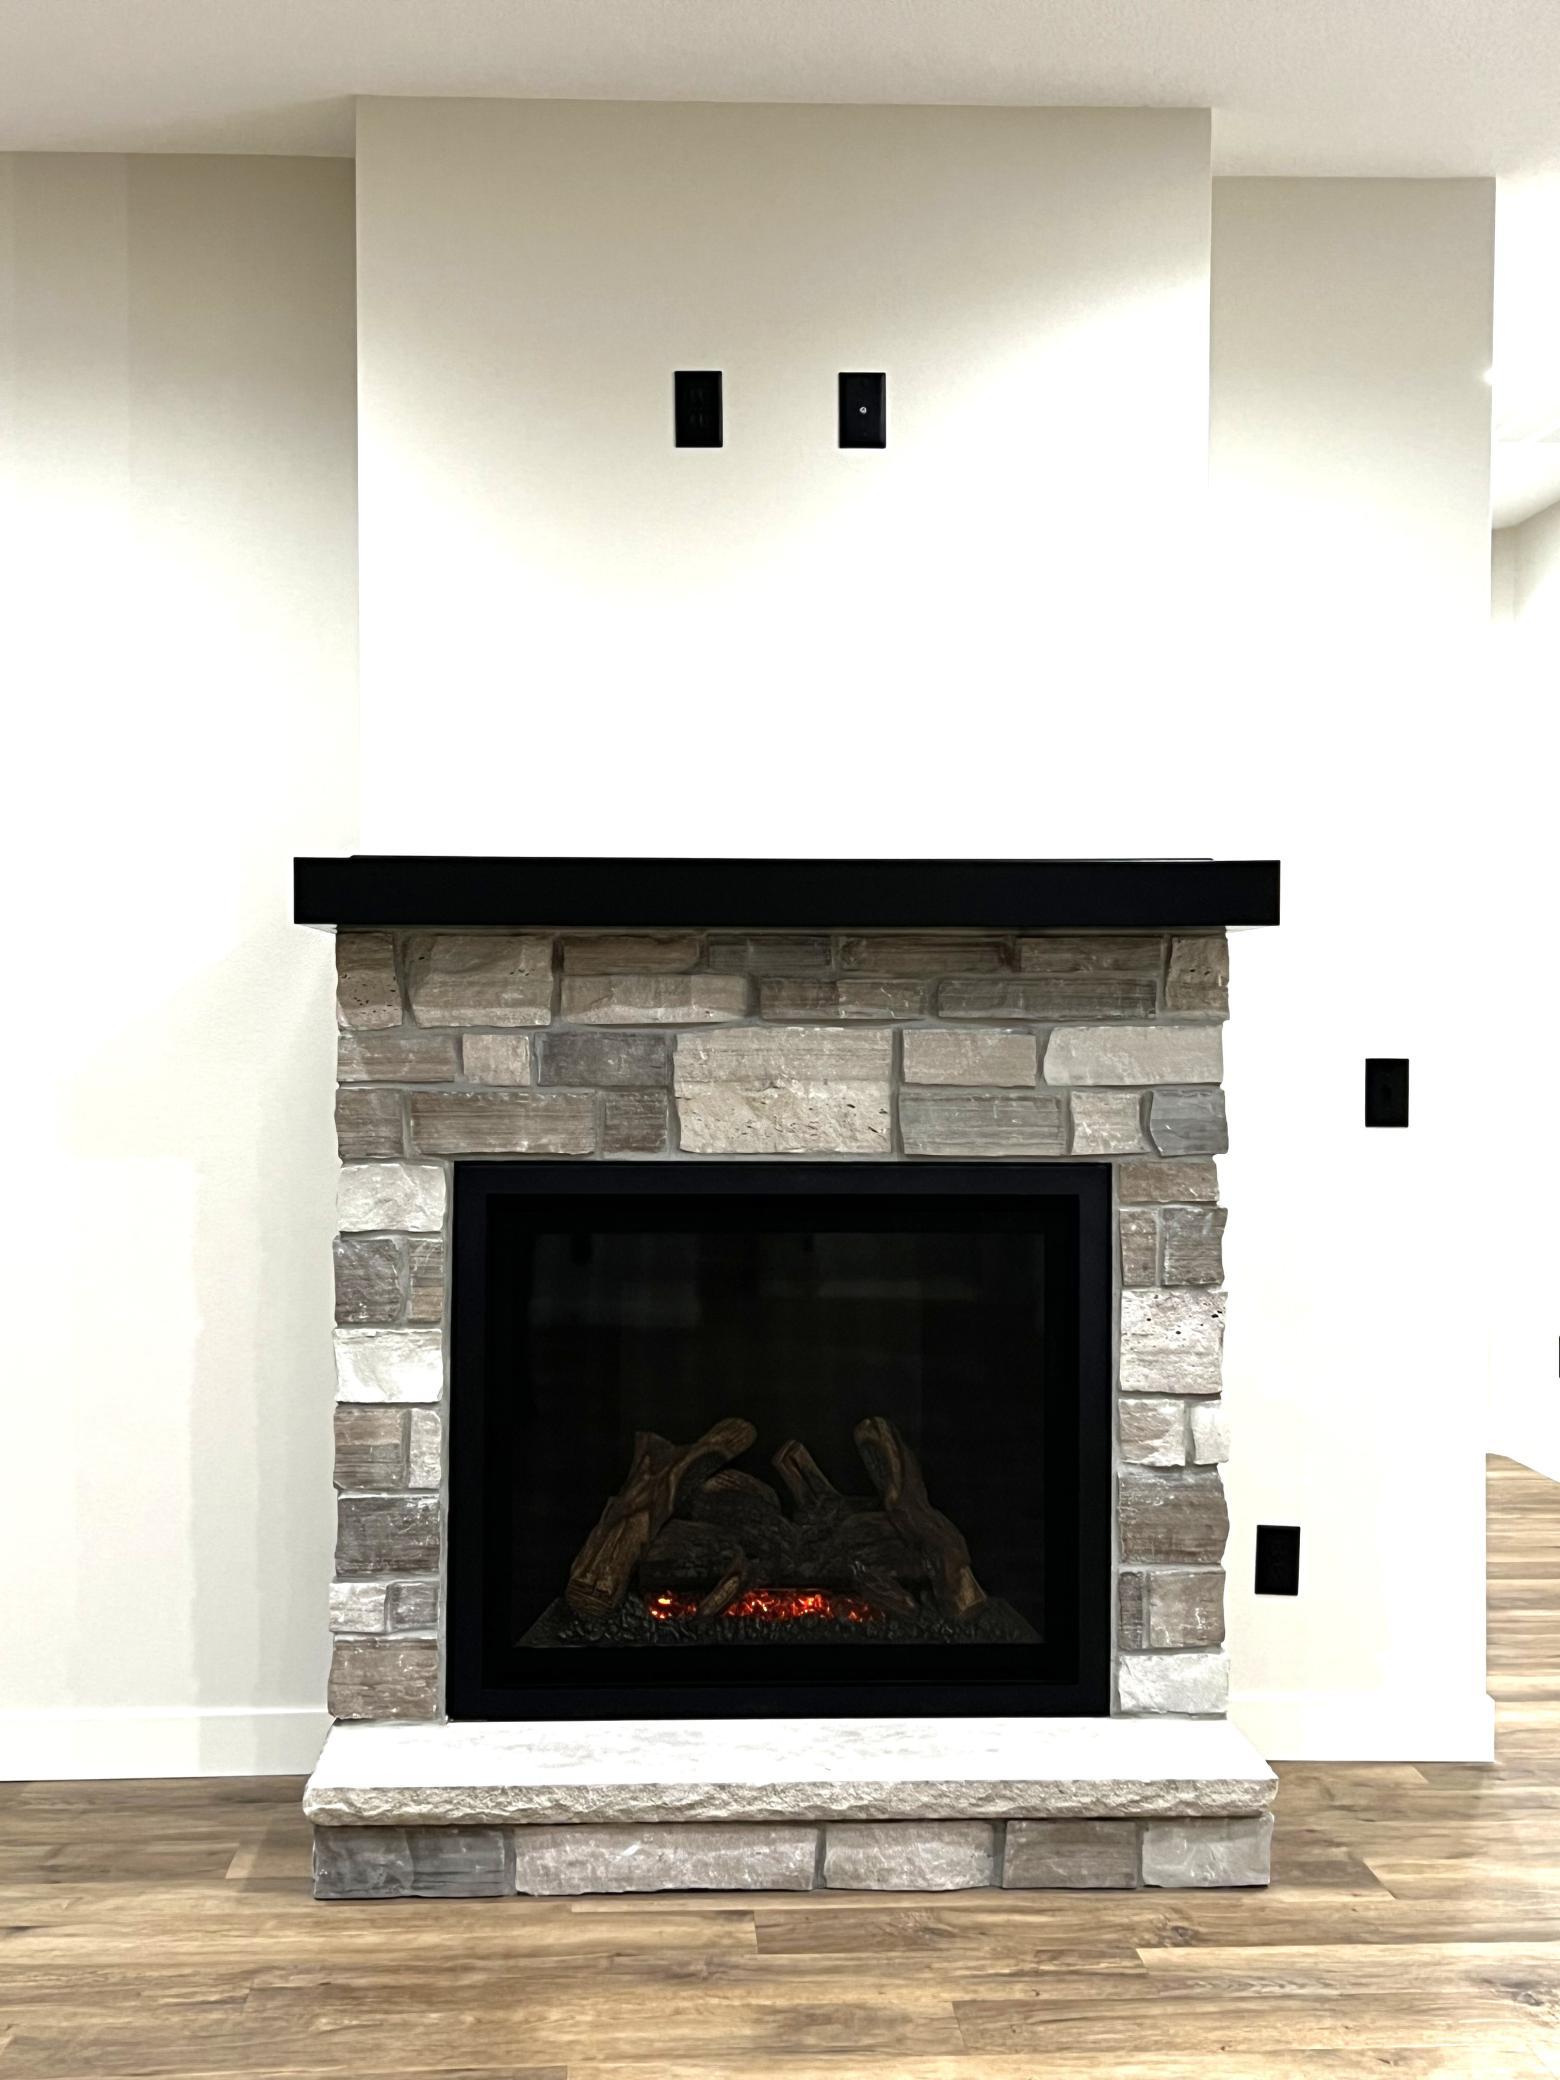
Gas Burning; Living Room
Foundation:
Slab
Fuel:
Natural Gas
Heating:
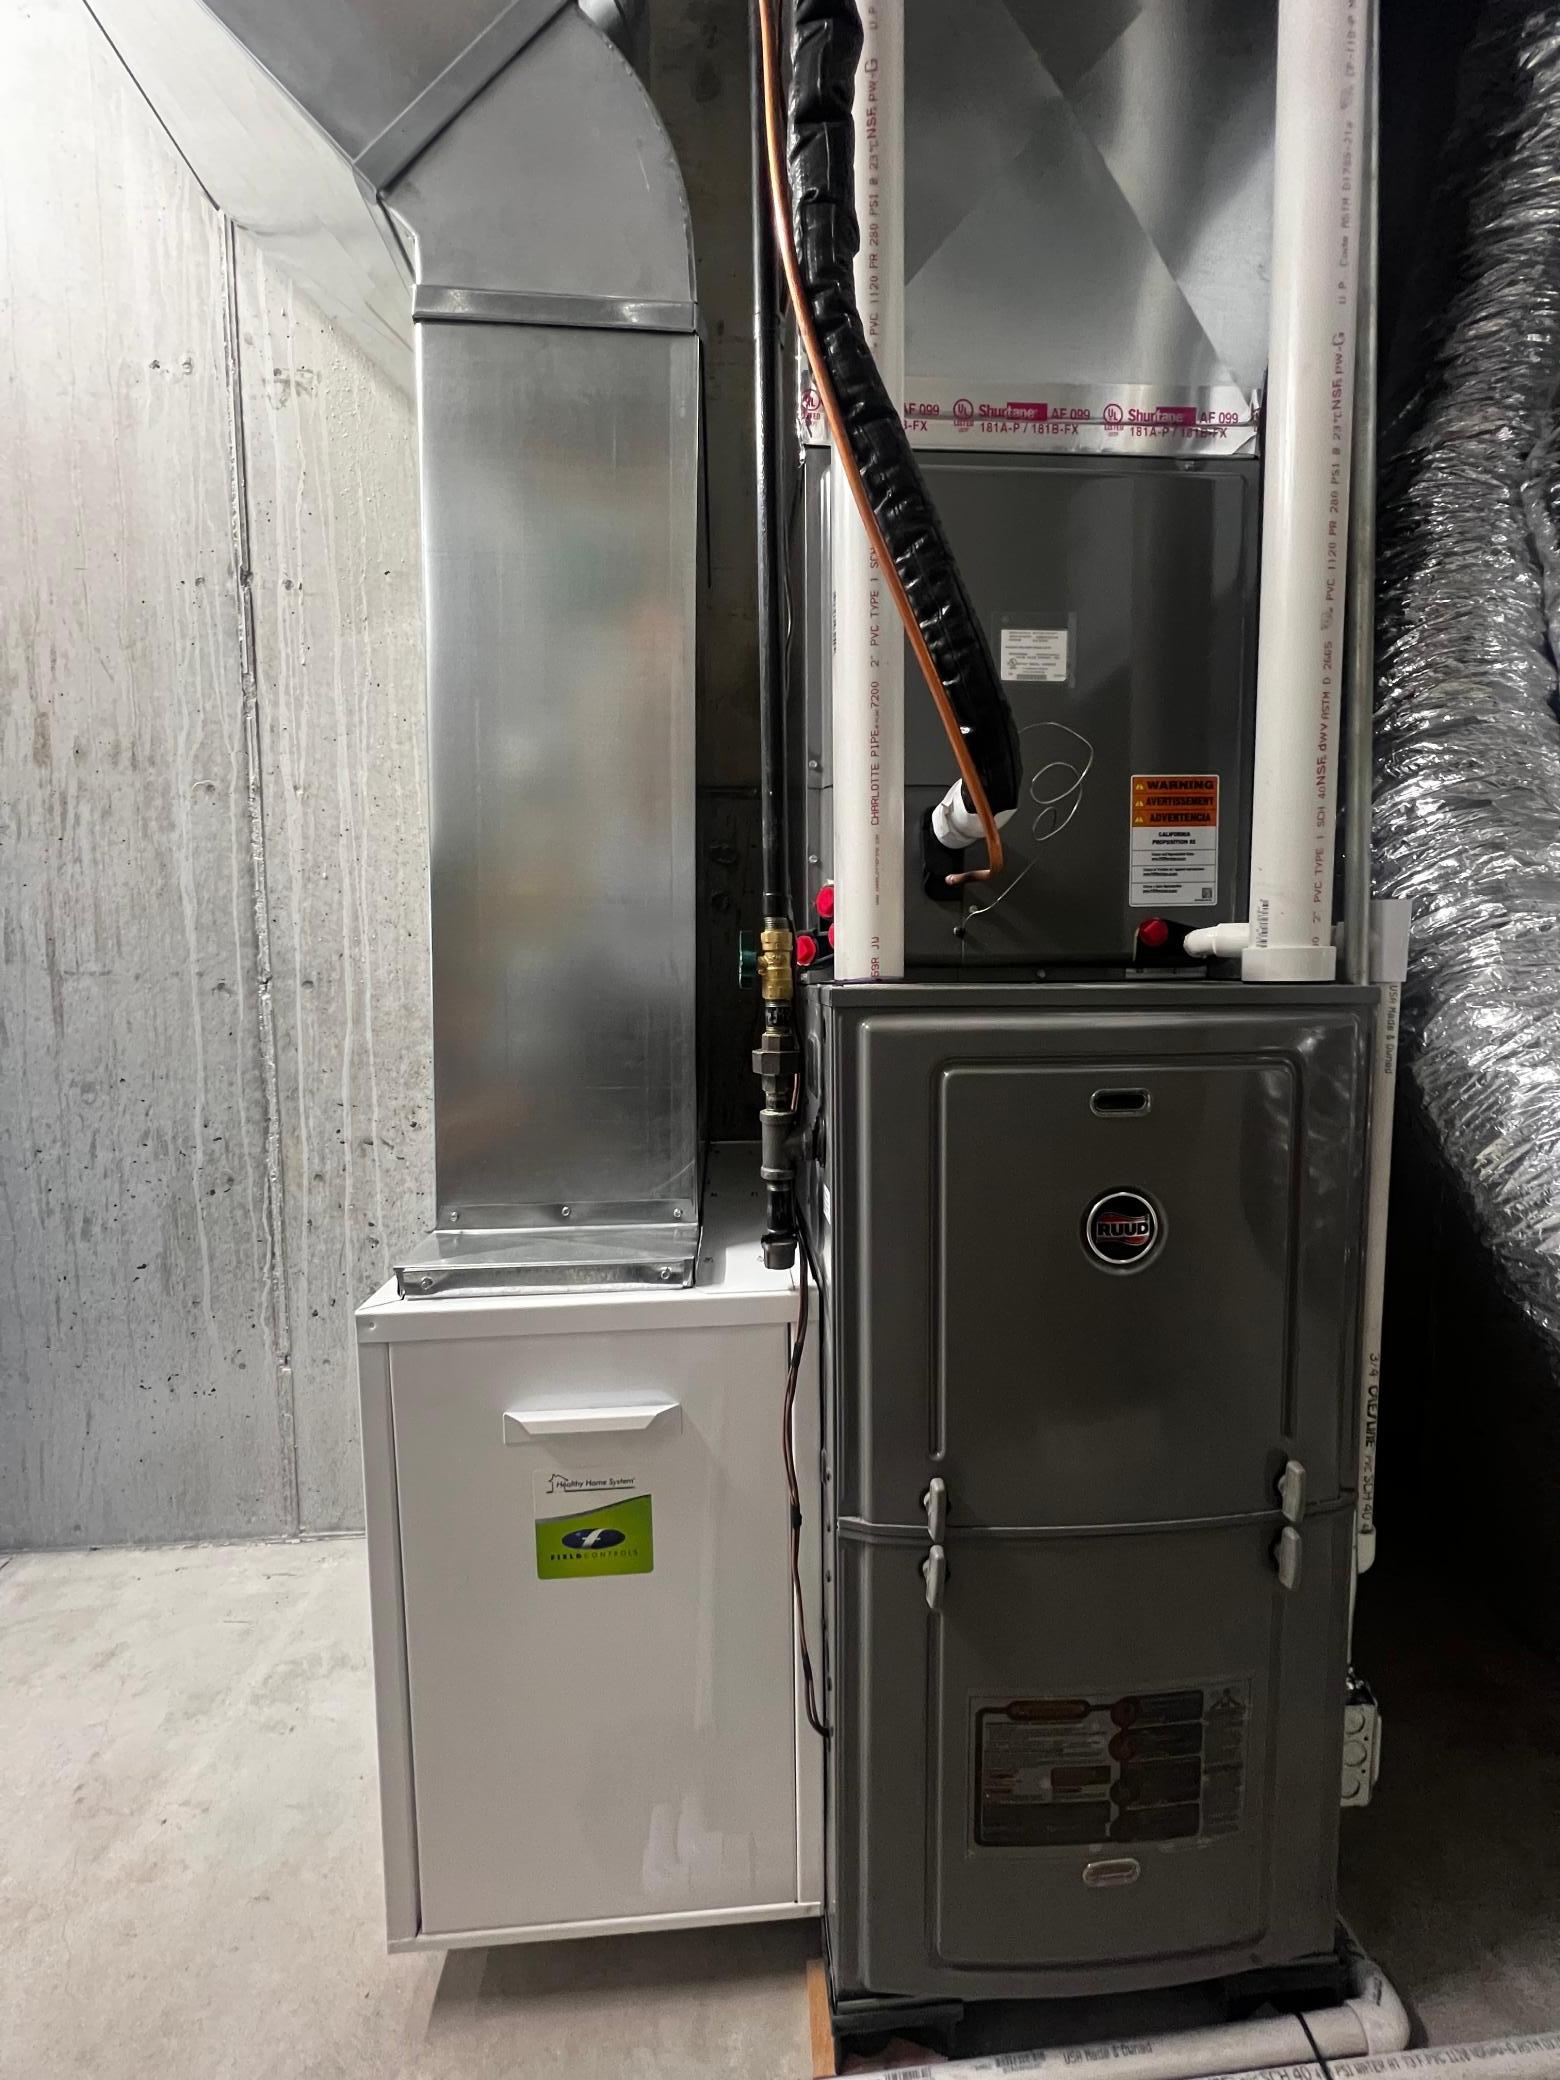
Forced Air; In-Floor Heating
Laundry:
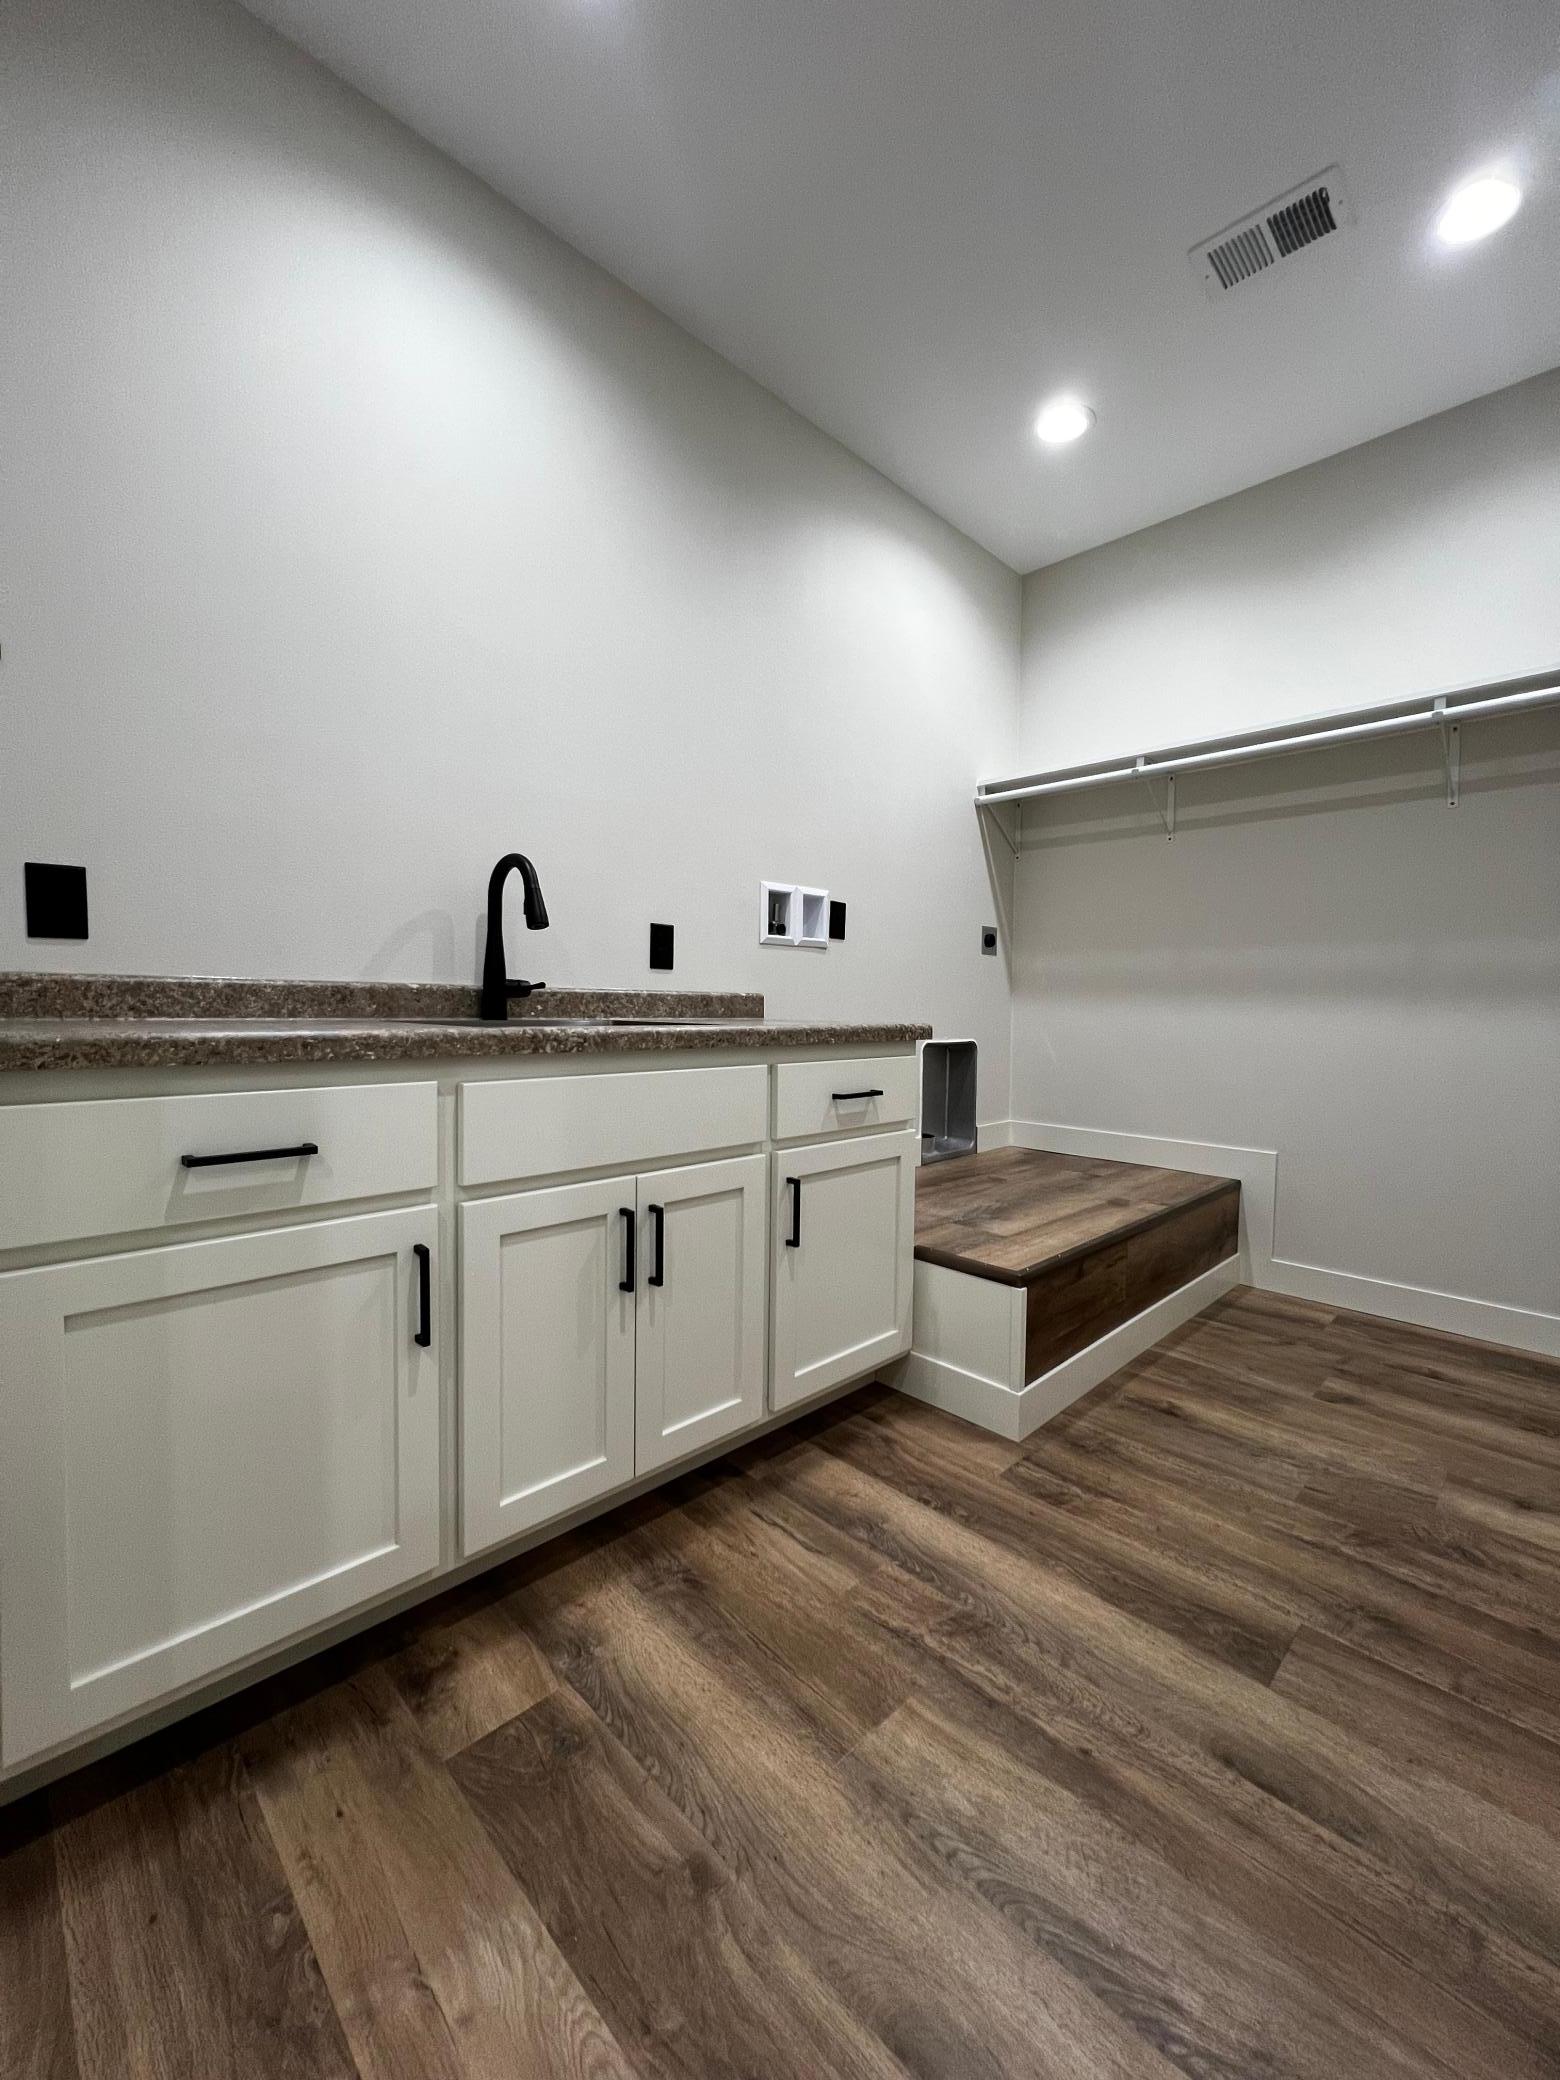
Laundry Room; Main Level; Sink
Parking Characteristics:
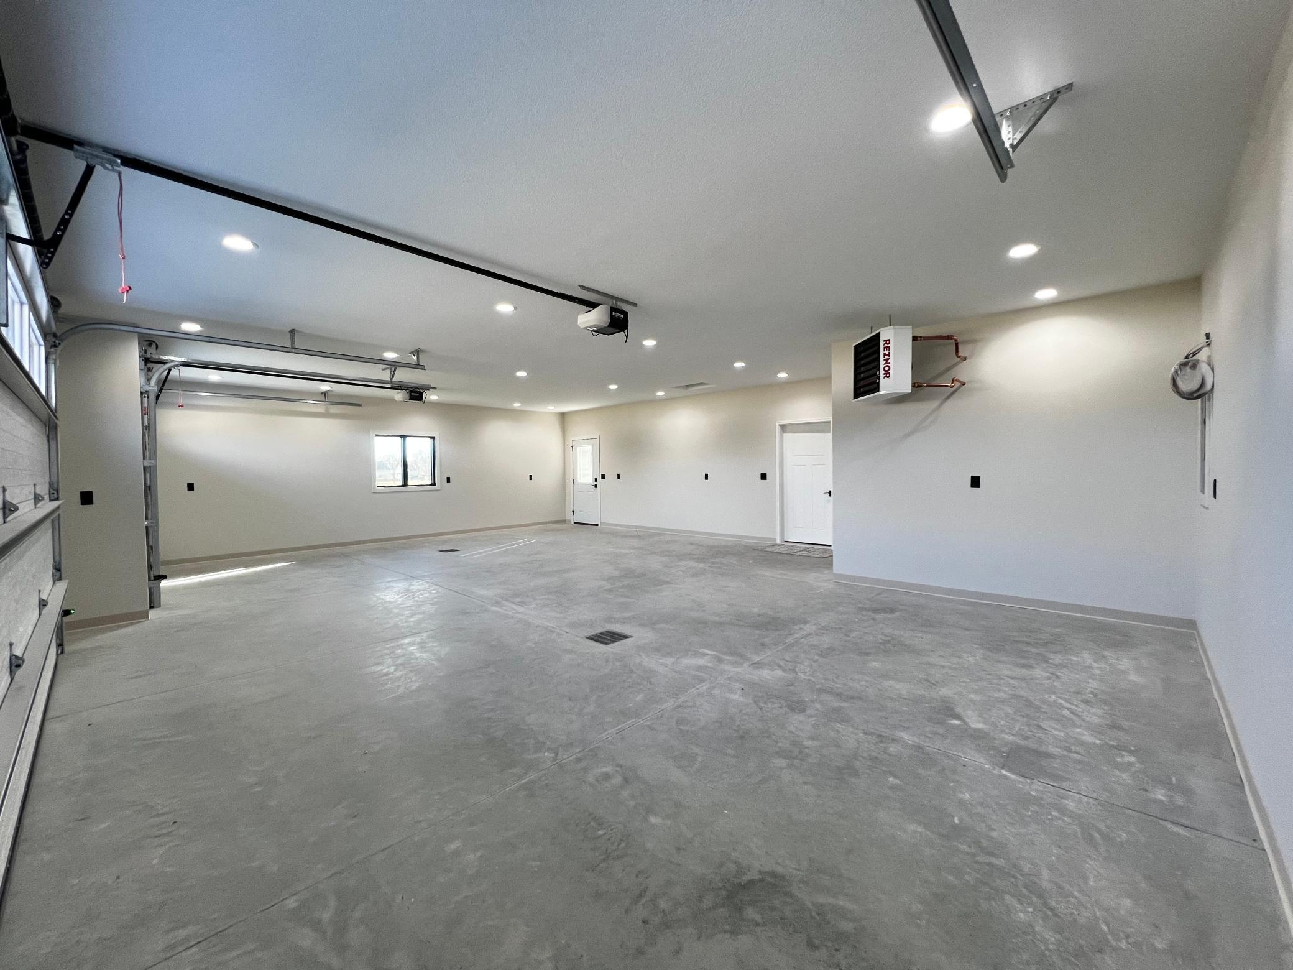
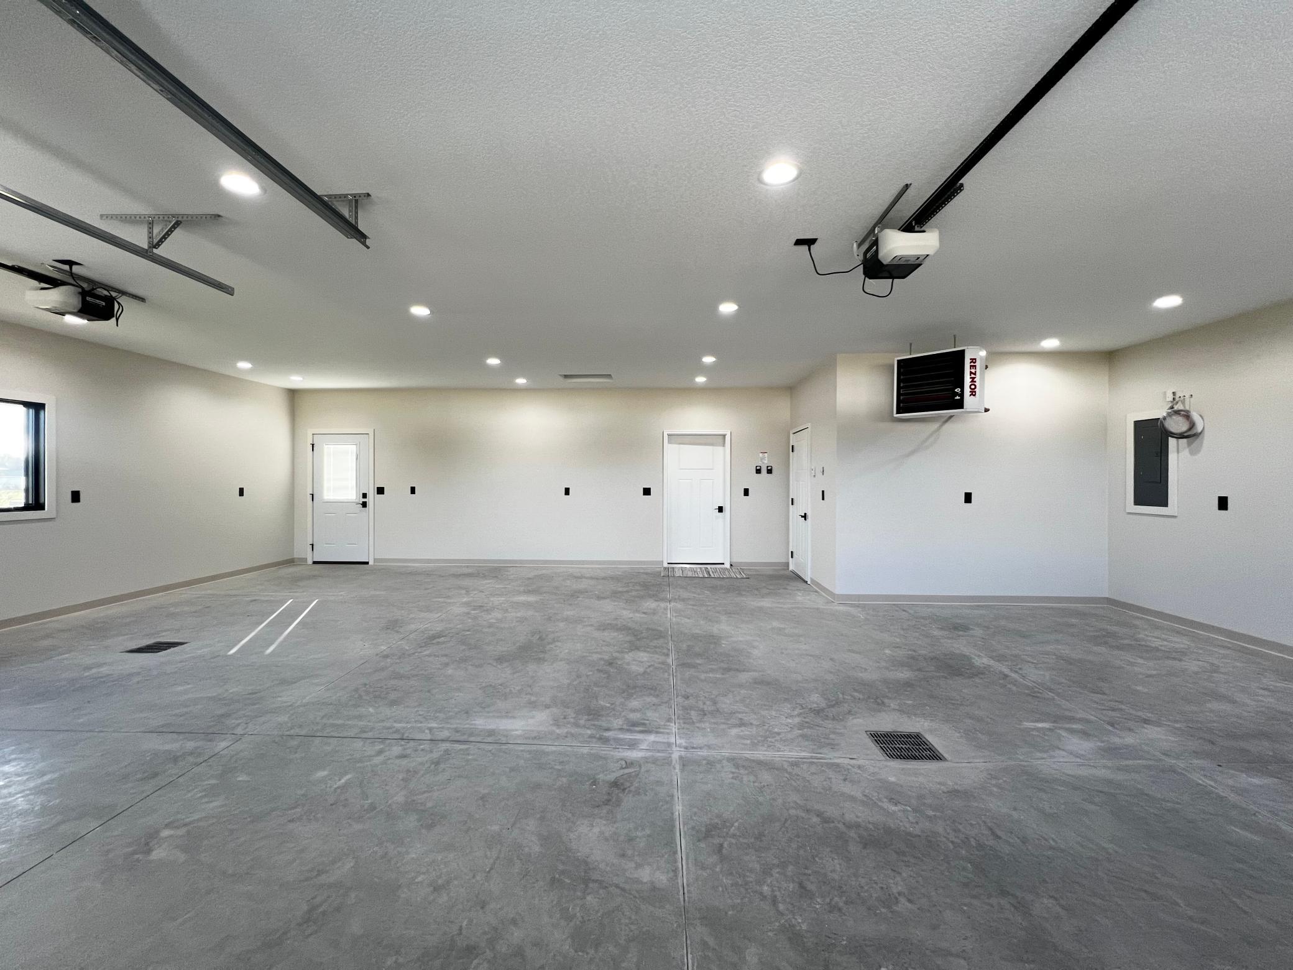
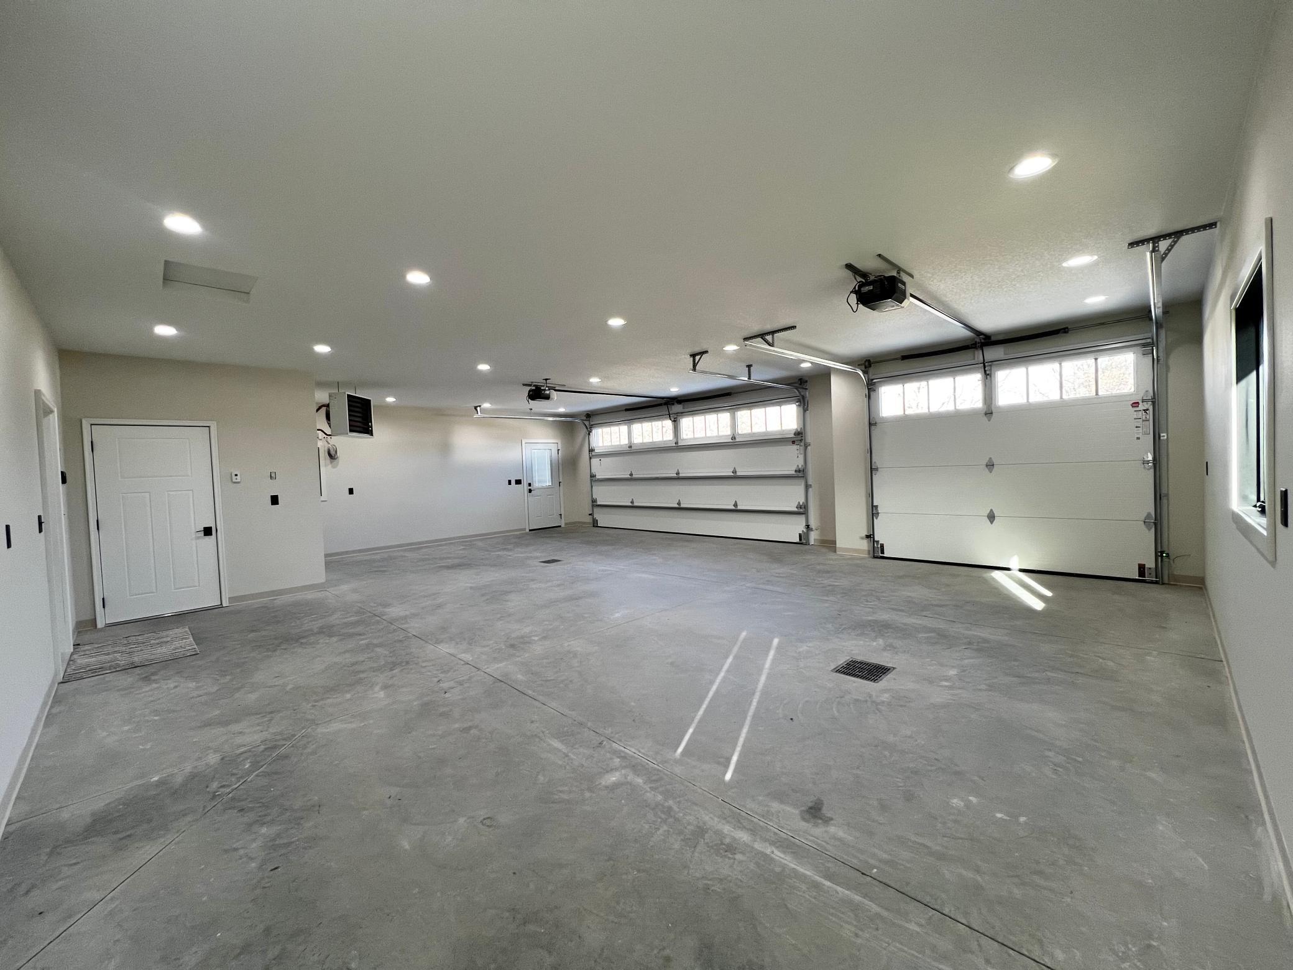
Finished Garage; Floor Drain; Garage Door Opener; Heated Garage; Insulated Garage
Road Frontage:
City Street; Curbs; Paved Streets; Street Lights
Road Responsibility:
Public Maintained Road
Roof:
Age 8 Years or Less; Architectural Shingle; Asphalt Shingles
Sellers Terms:
Cash; Conventional; FHA; VA
Sewer:
City Sewer/Connected
Special Search:
3 BR on One Level; All Living Facilities on One Level; Main Floor Laundry; Primary Bdr Suite
Stories:
One
Water:
City Water/Connected
Contract Information
- Contingency
- None
- Original List Price
- 588000
- ListPrice
- 588000
- Owner is an Agent?
- No
- Auction?
- No
Location Tax and Other Information
- House Number
- 115
- Street Name
- Barber
- Street Suffix
- Circle
- Postal City
- Granite Falls
- County
- Chippewa
- State
- MN
- Zip Code
- 56241
- Complex/Dev/Subdivision
- Highland Park 4th Add
Additional Parcels Information
- Property ID #2
- 400950820
Assessments
- Tax With Assessments
- 1841.16
- Assessment Balance
- 0
More Information
Basement
- Foundation Dimensions
- 1850
- None
- Yes
Builder Information
- Builder ID
- SOINE CONSTRUCTION INC
- Builder License Number
- 633777
- Builder Name
- SOINE CONSTRUCTION INC
Building Information
- Finished SqFt Above Ground
- 1850
Lease Details
- Land Leased
- Not Applicable
Miscellaneous Information
- DP Resource
- Yes
- Homestead
- No
Ownership
- Fractional Ownership
- No
Parking Characteristics
- Garage Dimensions
- 35' x 27'6"
- Garage Square Feet
- 880
- Finished Garage
- Yes
- Floor Drain
- Yes
- Garage Door Opener
- Yes
- Heated Garage
- Yes
- Insulated Garage
- Yes
Office/Member Info
- Association
- WCAR
Location, Tax and Other Information
- AssocFeeYN
- No
- Legal Description
- Lot 1 and the west 52.50 feet of Lot 2, as measured perpendicular to the west line of said Lot 2, all in Block 8 of the recorded plat entitled HIGHLAND PARK FOURTH ADDITION.
- Listing City
- Granite Falls
- Map Page
- 999
- Municipality
- Granite Falls
- School District
- Yellow Medicine East
- School District Phone
- 320-564-4081
- Zip Plus 4
- 1523
- Property ID Number
- 400950810
- Tax Year
- 2025
- Tax Amount
- 1841.16
- In Foreclosure?
- No
- Potential Short Sale?
- No
- Lender Owned?
- No
Directions & Remarks
- Public Remarks
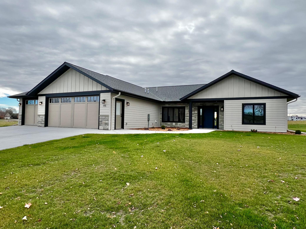
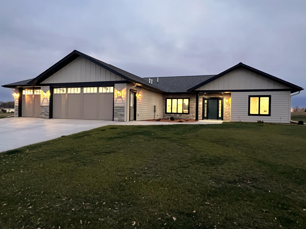
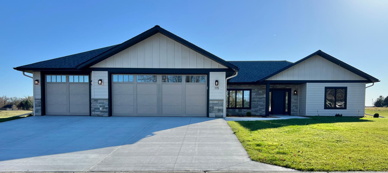
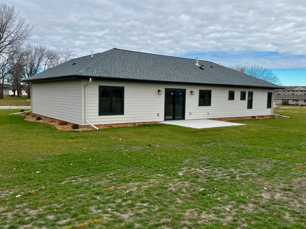
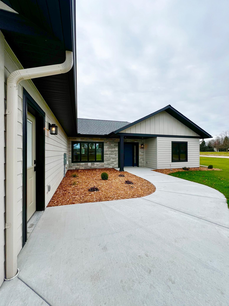
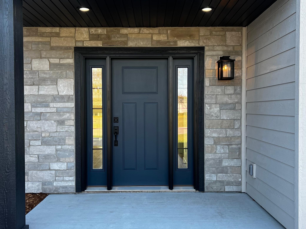
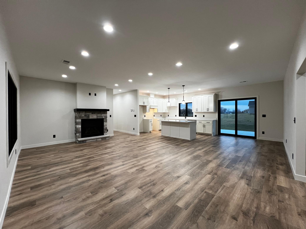
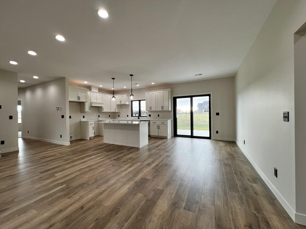
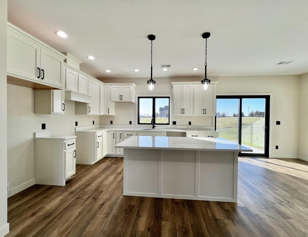
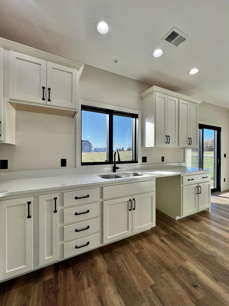
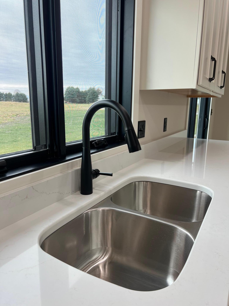
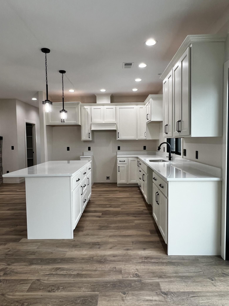
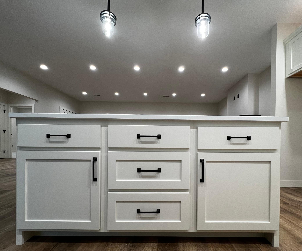
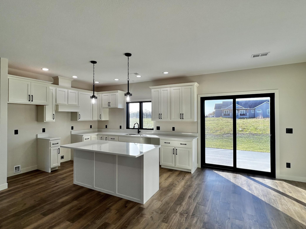
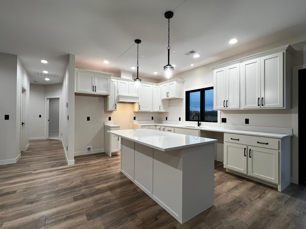
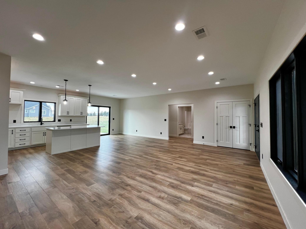
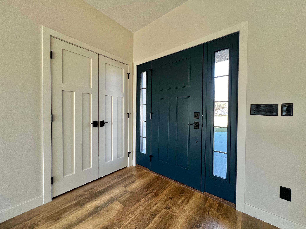
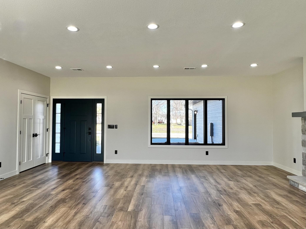
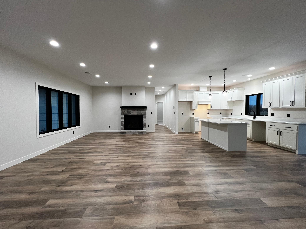
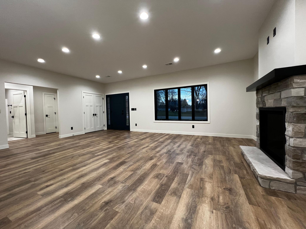
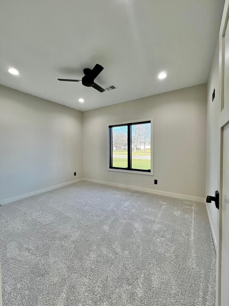
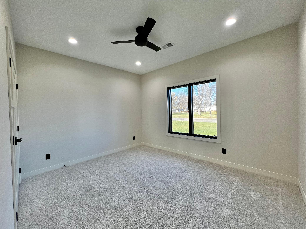
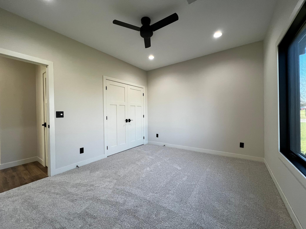
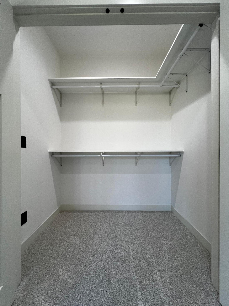
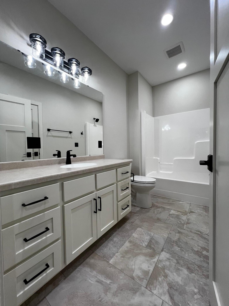
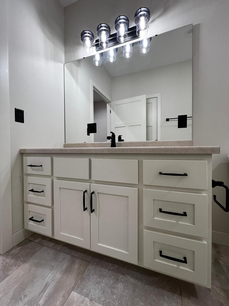
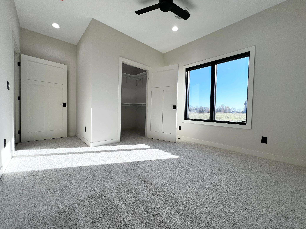
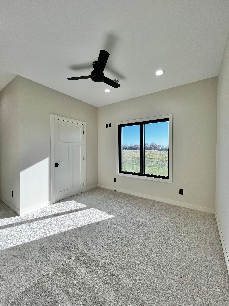
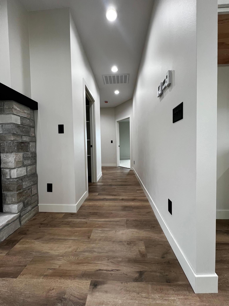
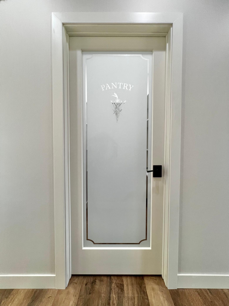
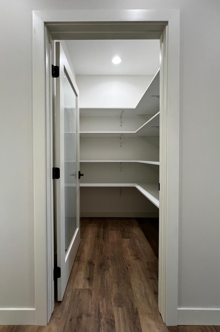
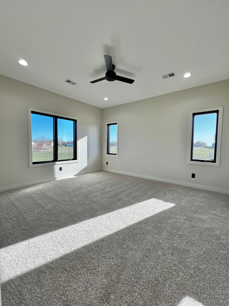
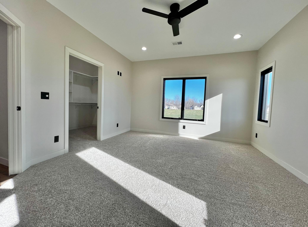
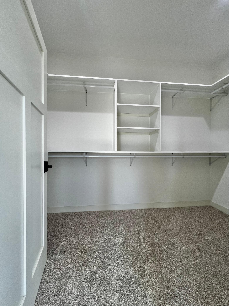
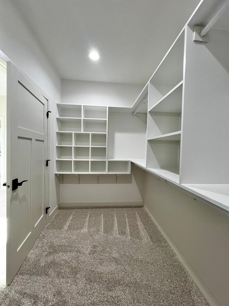
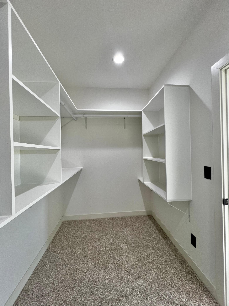
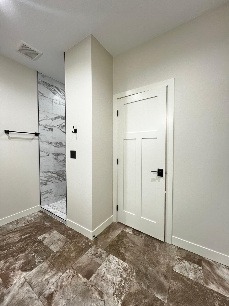
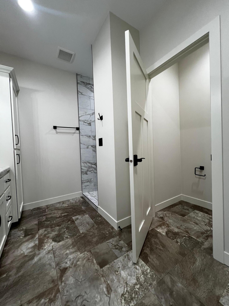
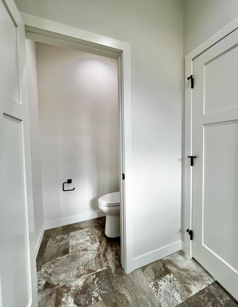
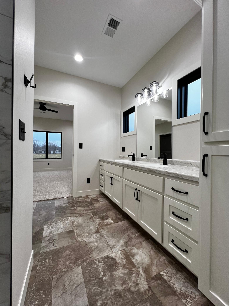
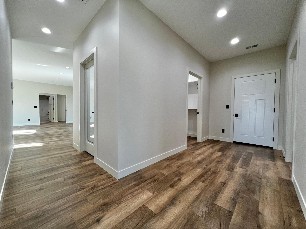
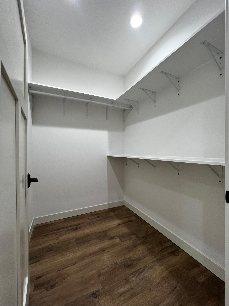
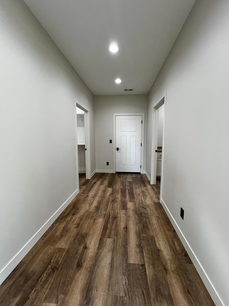
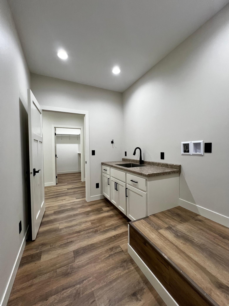
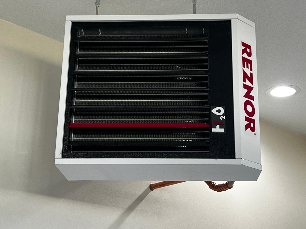
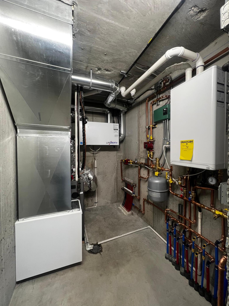
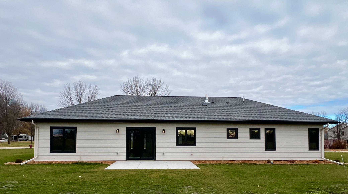
- NEW CONSTRUCTION – RECENTLY COMPLETED! This stunning newly built home offers true main-floor living meaning No Steps on the property inside or outside of the home. The seller has put thoughtful custom design details everywhere you look! Featuring tall nine and a half foot ceilings to create an open and spacious feel, gorgeous custom-built maple cabinetry, rich trim, quartz kitchen countertops and an oversized walk-in pantry. This kitchen is both elegant and functional. The style continues with Modern Black Finishes, including sleek fixtures and on-trend hardware that give each space a clean, contemporary look. Bathrooms have upgraded elongated high stools for comfort. All 3 bedrooms have walk-in closets with custom designed closet systems, and not to mention the spacious closet located just as you enter the home from the garage. The primary bedroom with ensuite, offers a spacious bedroom, walk-in closet with custom designed closet systems, primary bathroom has double sinks, tiled shower and modern finishes. This home sits on 1.5 lots and was built with comfort and efficiency in mind. You’ll enjoy in-floor heat throughout the entire home, a gas fireplace in the living room, high-efficiency air exchanger, premium Anderson windows, and every room in the home has soundproofing for quiet interior living. The attached finished, insulated & heated 3-car garage with insulated garage doors and garage floor drains is truly a dream — perfect for vehicles, projects, storage, or hobby space. The Utility Room is built with poured concrete walls to serve as a Storm Shelter as well as the Utility Services. Step outside and relax on the patio, enjoy the extra yard space, and take in the quality craftsmanship that you can feel in every room of this home as well as the beautiful maintenance free LP Smart Board Siding and Cultured Stone accents. This home is elegant, beautiful, and built to last!
- Directions
- From Hwy 23, Turn and go Right onto 145th St SE/County Road 38 for 3 miles, then turn left/south onto East Skyline Drive go 3 blocks and turn right onto Barber Circle, the house is on the left.
Accessible
- Fully Wheelchair
- Yes
- No Stairs External
- Yes
- No Stairs Internal
- Yes
Air Conditioning
- Central Air
- Yes
Amenities Unit
- Ceiling Fan(s)
- Yes
- Kitchen Center Island
- Yes
- Kitchen Window
- Yes
- Main Floor Primary Bedroom
- Yes
- Patio
- Yes
- Primary Bedroom Walk-In Closet
- Yes
- Walk-In Closet
- Yes
- Washer/Dryer Hookup
- Yes
Appliances
- Air-To-Air Exchanger
- Yes
Bath Description
- Double Sink
- Yes
- Main Floor Full Bath
- Yes
- 3/4 Primary
- Yes
- Private Primary
- Yes
- Bathroom Ensuite
- Yes
- Walk-In Shower Stall
- Yes
Construction Materials
- Concrete
- Yes
- Frame
- Yes
Construction Status
- Completed New Construction
- Yes
Dining Room Description
- Eat In Kitchen
- Yes
- Kitchen/Dining Room
- Yes
Electric
- 200+ Amp Service
- Yes
Exterior
- Brick/Stone
- Yes
- Engineered Wood
- Yes
Fencing
- None
- Yes
Fireplace Characteristics
- Gas Burning
- Yes
- Living Room
- Yes
Foundation
- Slab
- Yes
Fuel
- Natural Gas
- Yes
Heating
- Forced Air
- Yes
- In-Floor Heating
- Yes
Insurance Fee
- Insurance Fee
- 0
Laundry
- Laundry Room
- Yes
- Main Level
- Yes
- Sink
- Yes
Patio, Porch and Deck Features
- Patio
- Yes
Road Frontage
- City Street
- Yes
- Curbs
- Yes
- Paved Streets
- Yes
- Street Lights
- Yes
Road Responsibility
- Public Maintained Road
- Yes
Roof
- Age 8 Years or Less
- Yes
- Architectural Shingle
- Yes
- Asphalt Shingles
- Yes
Sellers Terms
- Cash
- Yes
- Conventional
- Yes
- FHA
- Yes
- VA
- Yes
Sewer
- City Sewer/Connected
- Yes
Special Search
- 3 BR on One Level
- Yes
- All Living Facilities on One Level
- Yes
- Main Floor Laundry
- Yes
- Primary Bdr Suite
- Yes
Stories
- One
- Yes
Water
- City Water/Connected
- Yes
Room Information
| Room Name | Dimensions | Level |
|---|---|---|
| Bathroom | 10'11" x 5'9" | Main |
| Dining Room | 14' x 9' | Main |
| First (1st) Bedroom | 14' x 13'3" | Main |
| Garage | 35' x 27'6" | Main |
| Kitchen | 13'5" x 10'8" | Main |
| Laundry | 10'5" x 6'9" | Main |
| Living Room | 22'10 x 12'4 | Main |
| Primary Bath | 10'8" x 9'10" | Main |
| Pantry (Walk-In) | 5'5" x 5'5" | Main |
| Second (2nd) Bedroom | 15'6 x 11'2" | Main |
| Third (3rd) Bedroom | 12'11" x 10'10" | Main |

Listing Office:
Weichert REALTORS Tower Properties - Granite Falls
Last Updated: July - 18 - 2026
The data relating to real estate for sale on this web site comes in part from the Broker
Reciprocity SM Program of the Regional Multiple Listing Service of Minnesota, Inc. The information provided is deemed reliable but not guaranteed. Properties subject to prior sale, change or withdrawal.
©2024 Regional Multiple Listing Service of Minnesota, Inc All rights reserved.